1 / 37
$975,000
Original: $1,000,000
Active
13822 JOMATT LOOP
WINTER GARDEN, FL 34787 — CYPRESS RESERVE PH 1
4 Beds
4 Baths
3,828 sqft
0.28 acres
Built 2016
3-Car Garage
About This Property
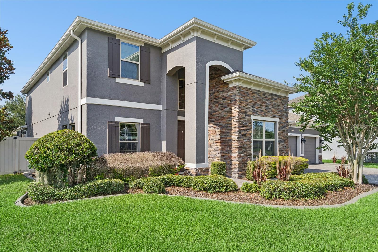
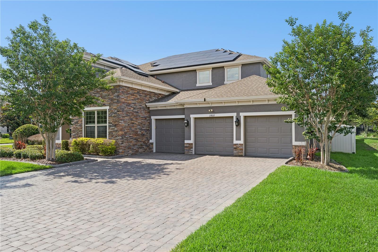
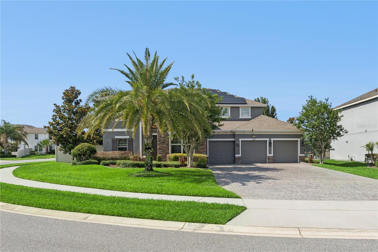
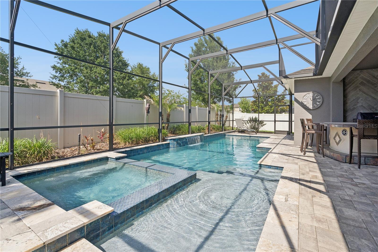
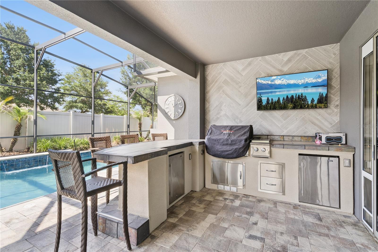
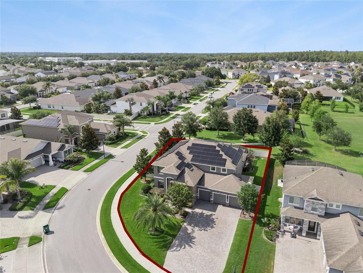
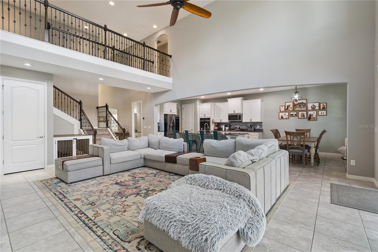
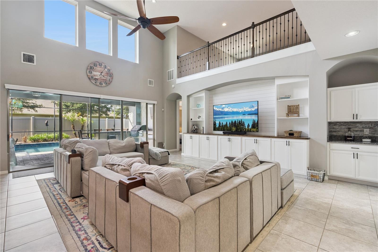
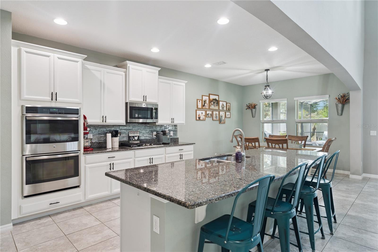
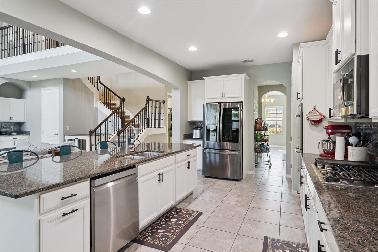
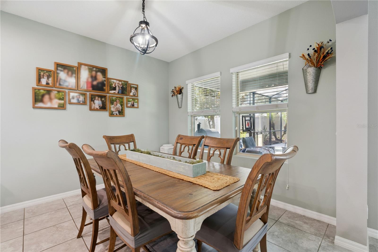
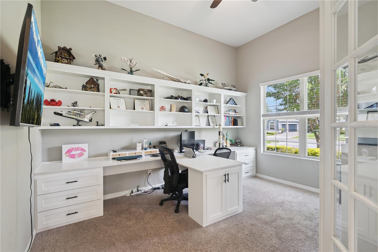
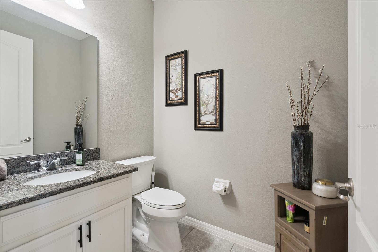
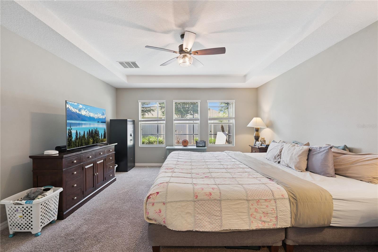
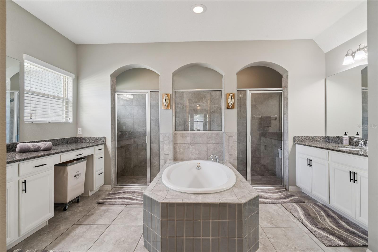
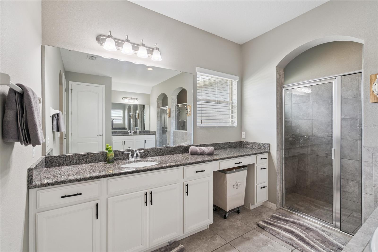
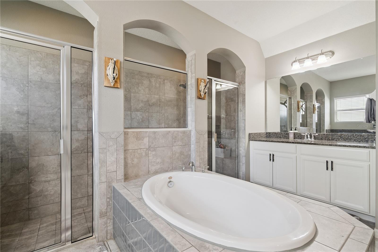
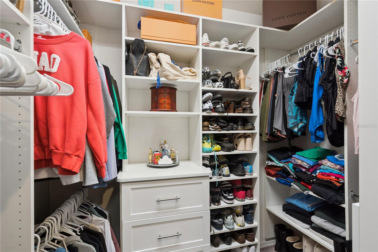
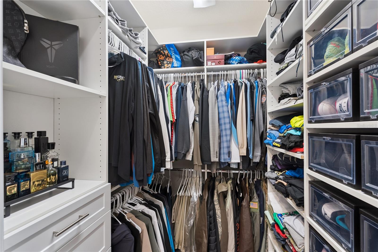
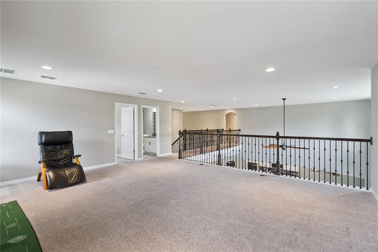
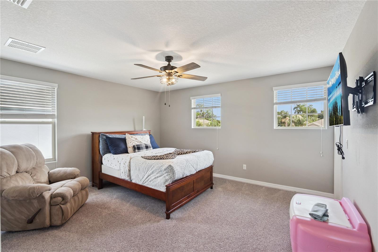
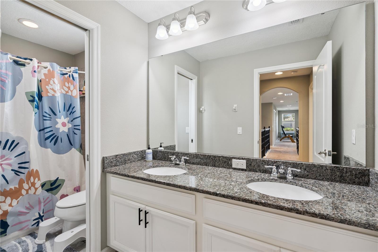
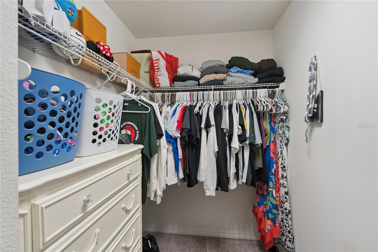
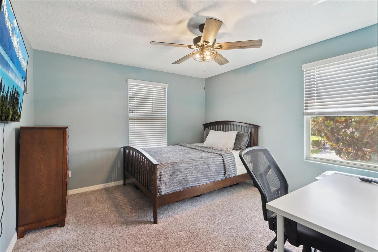
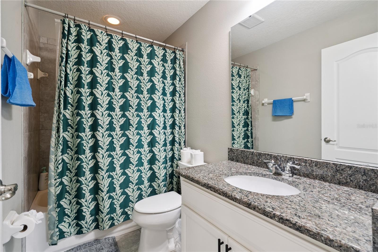
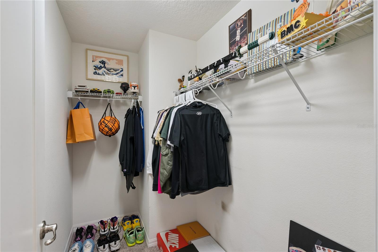
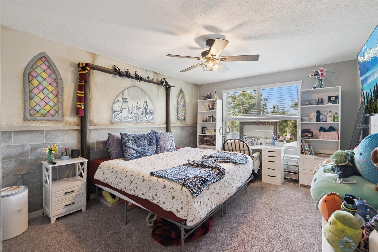
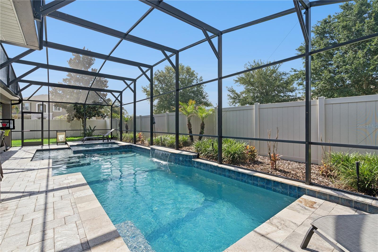
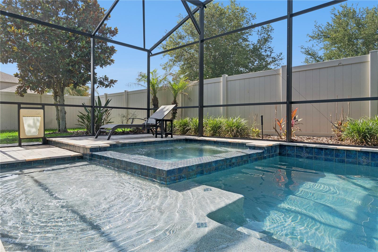
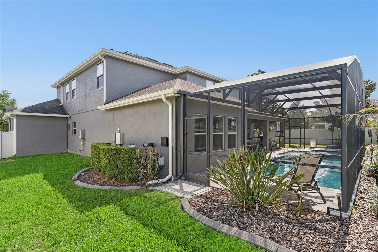
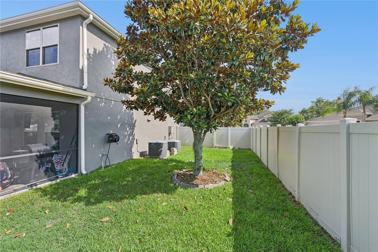
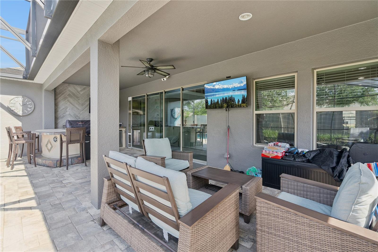
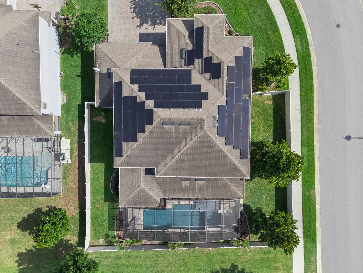
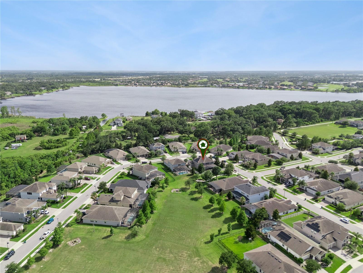
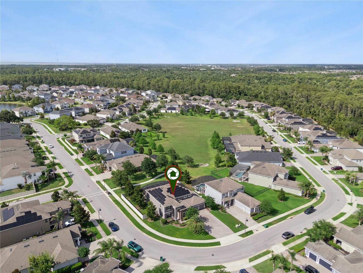
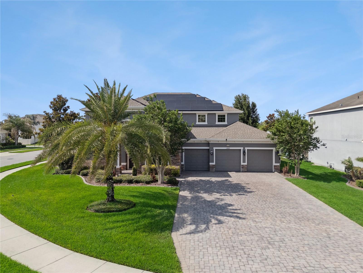
Welcome to 13822 Jomatt Loop! This stunning home offers 4 spacious bedrooms, 3 full bathrooms, a bonus loft space, private office and a 3 car garage off of an expansive driveway, all perfectly situated on an OVERSIZED FULLY FENCED LOT. Designed for both comfort and entertaining, the open-concept floor plan features generous living and dining spaces filled with natural light, and was just freshly painted throughout. The primary bedroom is located on the first floor and features his and hers walk in closets with CUSTOM BUILT INS, dual vanity spaces, a free-standing soaker tub, and spa like shower. Located on the second level is a large bonus room that's perfect for kids to play, a movie room, game room, and so much more. Step back outside to your personal backyard oasis where you can enjoy year-round Florida living with a heated sparkling pool and spa that's peacefully nestled between lush landscaping and a fully fenced yard. The expansive covered lanai is enhanced by a stunning outdoor kitchen by Paradise Grills, ideal for hosting gatherings, weekend barbecues, or simply unwinding at sunset. Additional upgrades include GAS APPLIANCES, custom living room built in entertainment center, automated pool pump, and various other thoughtful finishes throughout that elevate both style and function. This home is zoned for A-rated schools including Sunridge Elementary School and Sunridge Middle School, making it an exceptional choice for families seeking top-tier education options. Schedule your showing today! With its rare oversized conservation lot, luxury outdoor living, and prime location, this home truly checks every box. Schedule your private showing today and experience the lifestyle you’ve been waiting for.
Property Details
Basics
- Property Type
- Residential
- Property Subtype
- Single Family Residence
- MLS Number
- O6411926
- Days on Market
- 33
- Year Built
- 2016
- Levels
- Two
- Direction Faces
- South
- Occupant Type
- Owner
Size & Structure
- Living Area
- 3,828 sqft
- Total Area
- 5,652 sqft
- Lot Size
- 0.28 acres
- Lot Sq Ft
- 12,042 sqft
- Bedrooms
- 4
- Full Baths
- 3
- Half Baths
- 1
- Garage Spaces
- 3
- Stories
- 2
Interior
- Flooring
- Carpet, Ceramic Tile
- Appliances
- Dishwasher, Disposal, Dryer, Microwave, Range, Range Hood, Refrigerator, Washer
- Interior Features
- Ceiling Fans(s), High Ceilings, In Wall Pest System, Kitchen/Family Room Combo, Living Room/Dining Room Combo, Open Floorplan, Primary Bedroom Main Floor, Solid Surface Counters, Solid Wood Cabinets, Thermostat, Walk-In Closet(s), Window Treatments
- Laundry
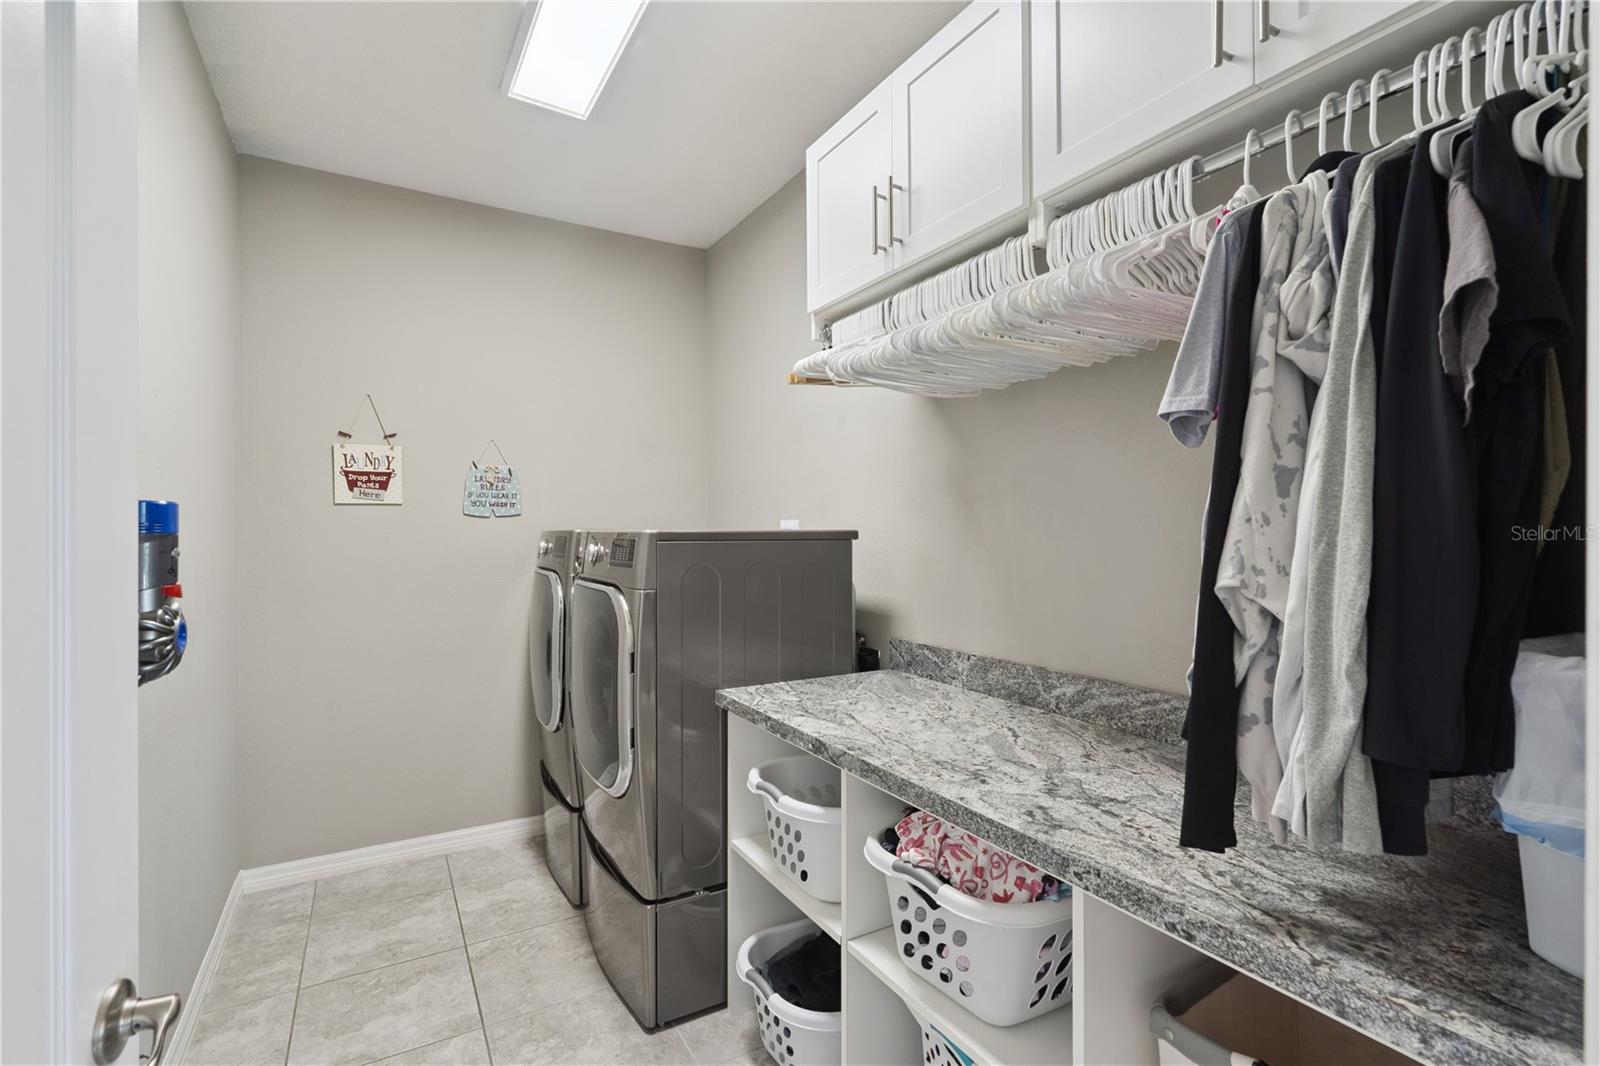
- Laundry Room
- Windows
- Blinds
- Furnished
- Unfurnished
- A/C
- Central Air
- Heating
- Central
Exterior & Lot
- Exterior Features
- Lighting, Outdoor Kitchen, Sidewalk, Sliding Doors
- Construction
- Stucco
- Roof
- Shingle
- Foundation
- Slab
- Fencing
- Vinyl
- Lot Features
- Oversized Lot
- View
- Trees/Woods
Water & Pool
- Pool
- Yes — Heated, In Ground, Lighting
- Spa
- Yes — Heated, In Ground
Community & HOA
- HOA
- Yes
- HOA Fee
- $75/Monthly
- HOA Amenities
- Clubhouse, Park, Playground, Pool
- Community Features
- Community Mailbox, Deed Restrictions, Park, Playground, Pool, Sidewalks, Street Lights
- Pets Allowed
- Cats OK, Dogs OK
Utilities & Systems
- Water
- Public
- Sewer
- Public Sewer
- Utilities
- BB/HS Internet Available, Cable Connected, Electricity Connected, Natural Gas Connected, Sewer Connected, Sprinkler Meter, Water Connected
- Cooling
- Central Air
- Heating
- Central
- Flood Zone
- X
Financial
- List Price
- $975,000
- Original Price
- $1,000,000
- Annual Taxes
- $12,039
- Tax Year
- 2025
- Listing Terms
- Cash, Conventional, FHA, VA Loan
- Special Conditions
- None
- Possession
- Close Of Escrow
Schools
- Elementary
- SunRidge Elementary
- Middle School
- SunRidge Middle
- High School
- West Orange High