1 / 46
$419,900
Active
13812 CEPHEUS DRIVE
ORLANDO, FL 32828 — AVALON PARK NORTHWEST VILLAGE PH 02-4
3 Beds
2 Baths
1,624 sqft
0.15 acres
Built 2008
2-Car Garage
About This Property
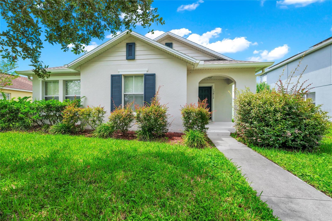
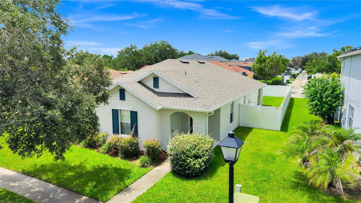
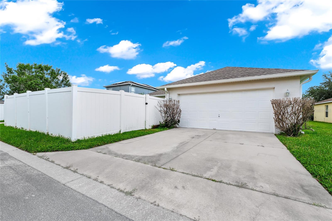
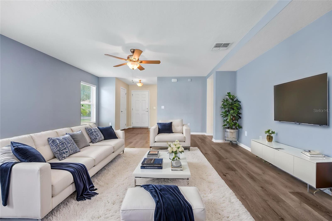
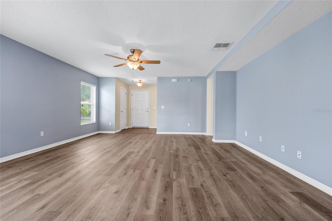
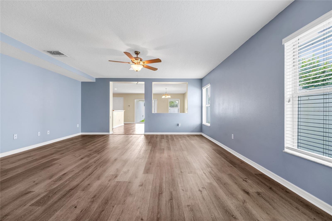
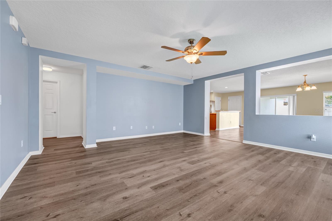
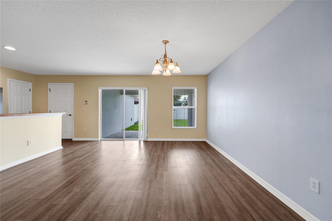
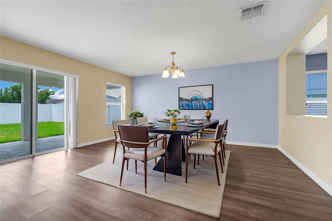
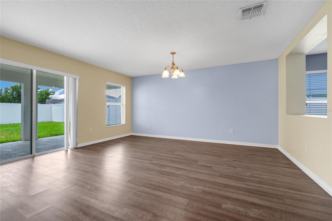
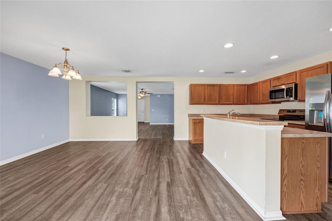
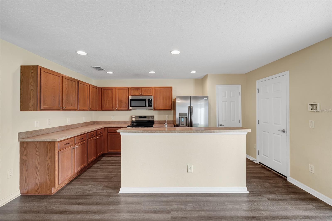
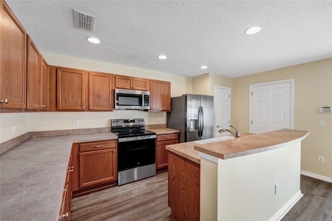
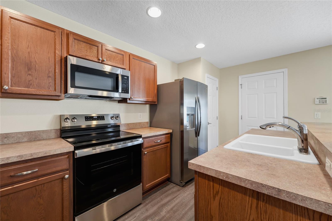
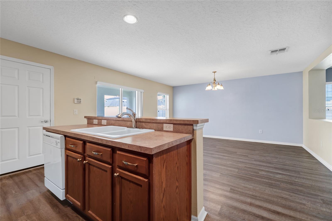
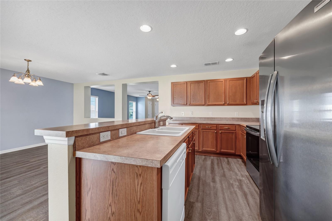
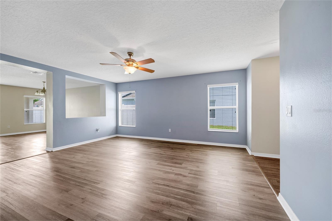
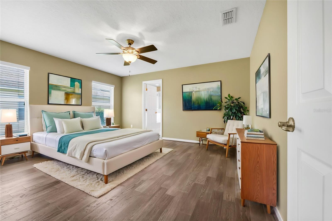
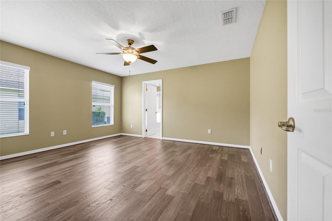
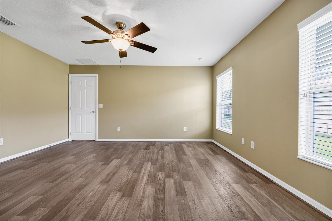
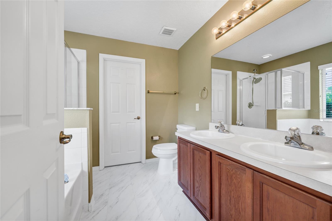
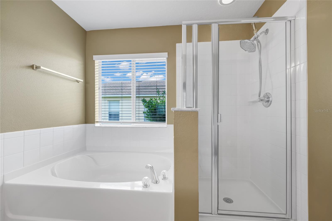
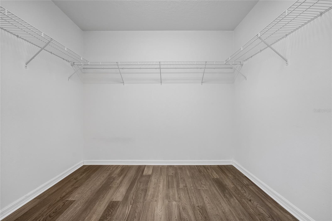
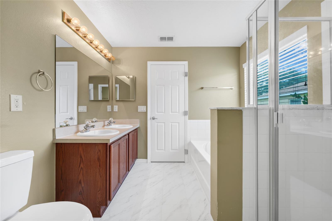
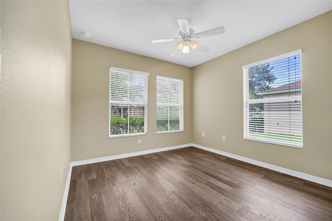
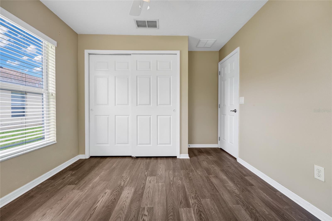
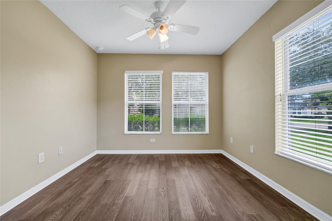
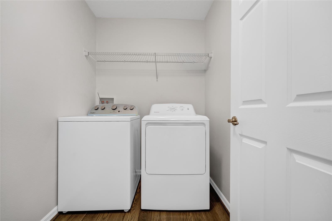
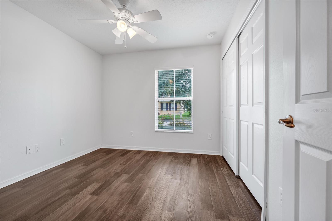
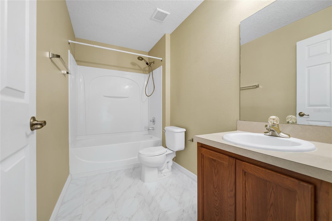
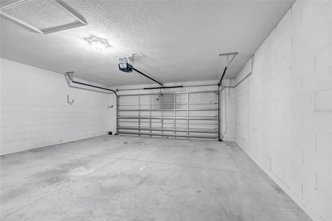
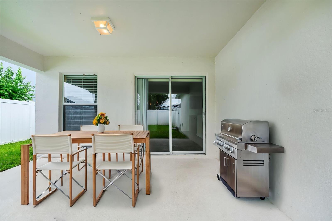
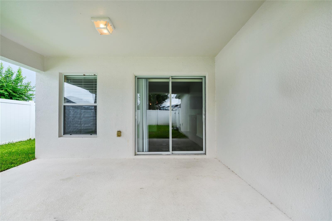
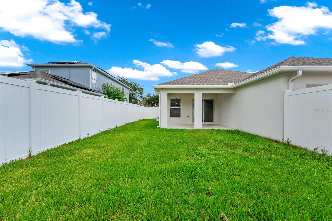
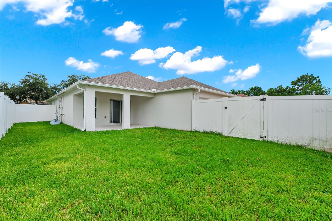
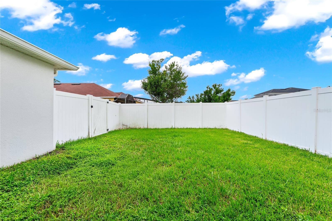
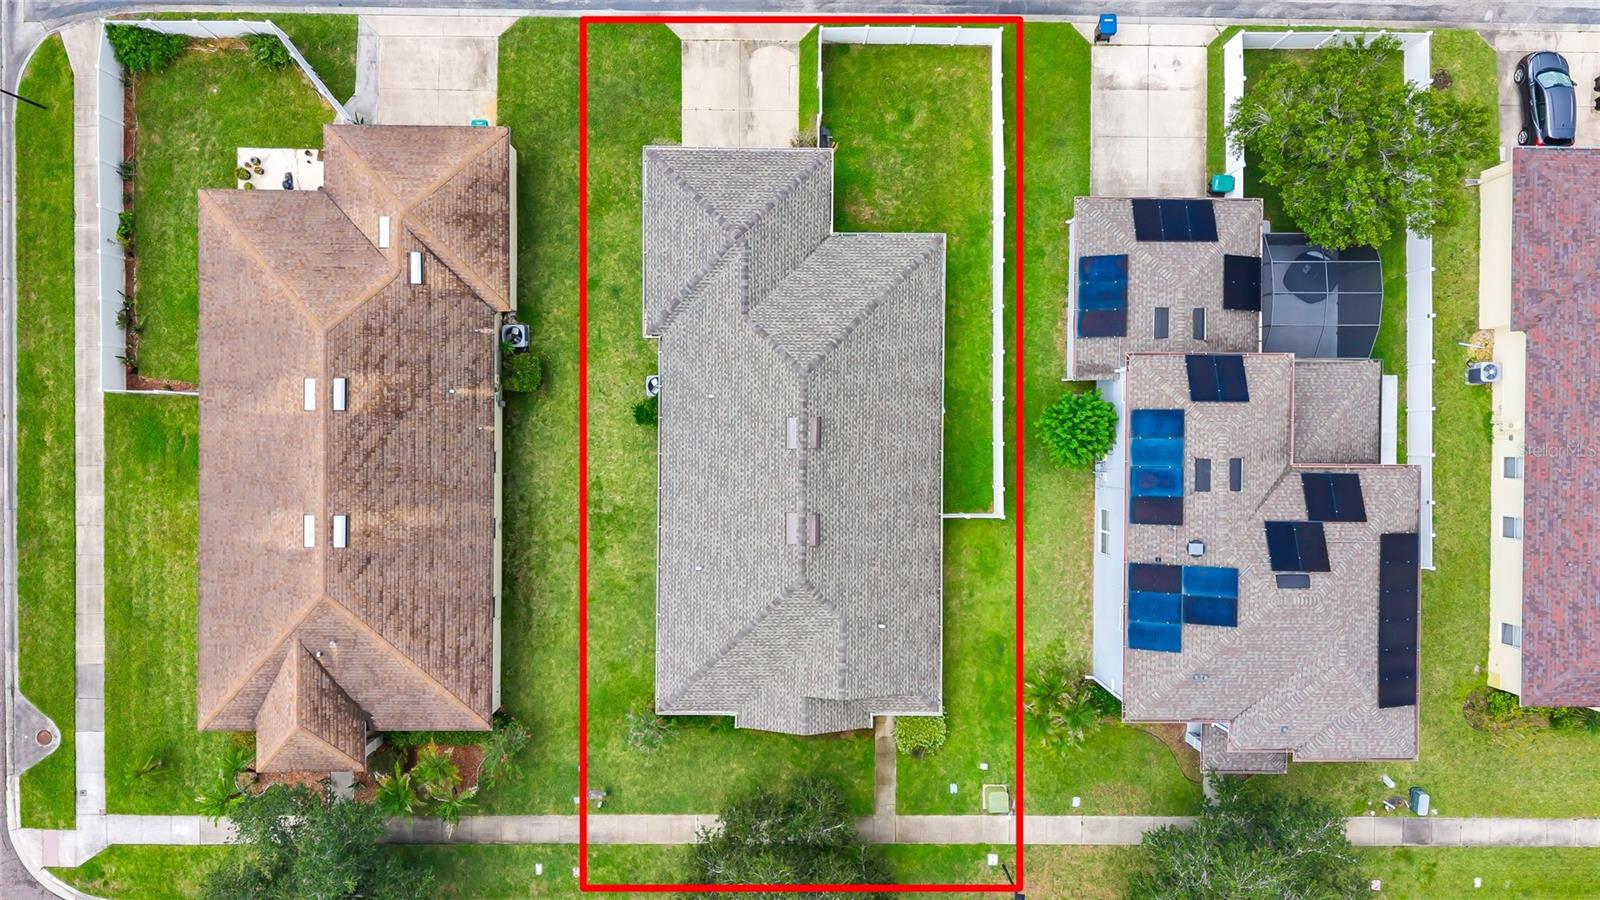
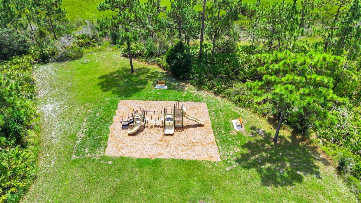
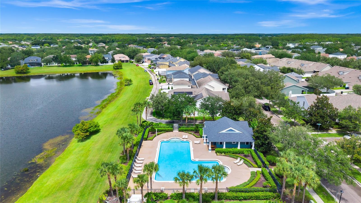
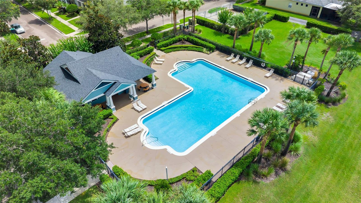
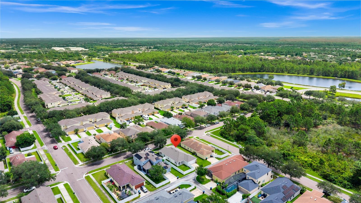
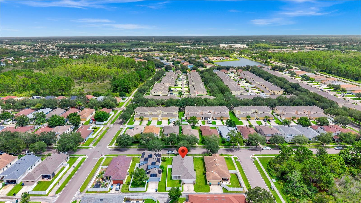
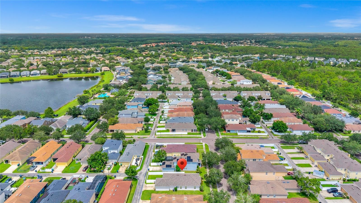
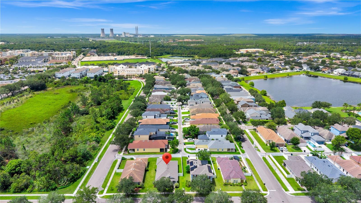
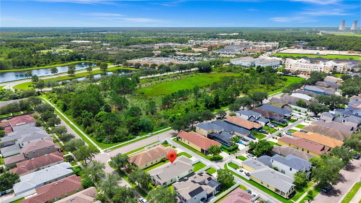
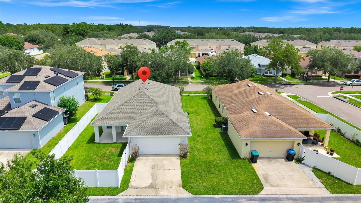
Virtually Staged. One or more photos have been virtually staged. BRAND NEW ROOF, BRAND NEW A/C, AND ALL-NEW STAINLESS STEEL KITCHEN APPLIANCES — the big-ticket items are already done! Welcome to this beautifully maintained 3-bedroom, 2-bath single-story home in highly desirable Avalon Park Northwest Village. A charming arched front porch and classic navy shutters welcome you home to a bright, open layout with luxury vinyl plank flooring throughout the main living areas. The kitchen shines with a brand new stainless steel refrigerator with water and ice dispenser, brand new range, and brand new microwave (2026), plus warm wood cabinetry, recessed lighting, a breakfast bar, and closet pantry. The spacious primary suite features a walk-in closet and en suite bath with dual sinks, garden tub, and separate glass-enclosed shower, while two additional bedrooms are perfect for family, guests, or a home office. Enjoy the convenience of an interior laundry room with washer and dryer included. Sliding doors open to a covered patio and fully fenced backyard with white vinyl privacy fencing — ideal for pets, play, and entertaining. The rear-entry 2-car garage preserves that picture-perfect Avalon Park curb appeal on a sidewalk-lined, tree-shaded street. True peace of mind with a BRAND NEW ROOF and BRAND NEW A/C (both 2026) — years of worry-free ownership ahead. Residents enjoy resort-style amenities including a sparkling lakeside community pool with cabana, parks, playgrounds, walking trails, sports courts, and year-round events in Downtown Avalon. Zoned for highly rated Avalon Park schools and minutes to Downtown Avalon's shops and restaurants, Waterford Lakes Town Center, UCF, and the 408/528. Schedule your private showing today! ***Seller is offering $5000 toward buyer's closing cost with an accepted offer***
Property Details
Basics
- Property Type
- Residential
- Property Subtype
- Single Family Residence
- MLS Number
- O6430833
- Days on Market
- 14
- Year Built
- 2008
- Levels
- One
- Direction Faces
- Northeast
- Occupant Type
- Vacant
Size & Structure
- Living Area
- 1,624 sqft
- Total Area
- 2,287 sqft
- Lot Size
- 0.15 acres
- Lot Sq Ft
- 6,325 sqft
- Bedrooms
- 3
- Full Baths
- 2
- Garage Spaces
- 2
Interior
- Flooring
- Concrete, Luxury Vinyl, Tile
- Appliances
- Convection Oven, Dishwasher, Disposal, Dryer, Microwave, Range, Refrigerator, Washer
- Interior Features
- Ceiling Fans(s), Open Floorplan, Primary Bedroom Main Floor, Solid Wood Cabinets, Thermostat, Walk-In Closet(s)
- Laundry
- Laundry Room
- Windows
- Blinds
- Furnished
- Unfurnished
- A/C
- Central Air
- Heating
- Electric
Exterior & Lot
- Exterior Features
- Lighting, Rain Gutters, Sidewalk, Sliding Doors
- Construction
- Block, Stucco
- Roof
- Shingle
- Foundation
- Slab
- Patio/Porch
- Covered, Front Porch, Patio
- Fencing
- Fenced, Vinyl
- Lot Features
- Landscaped, Sidewalk, Paved
Water & Pool
Community & HOA
- HOA
- Yes
- HOA Fee
- $148/Monthly
- Community Features
- Pool, Street Lights
- Pets Allowed
- Yes
- Security
- Smoke Detector(s)
Utilities & Systems
- Water
- Public
- Sewer
- Private Sewer
- Utilities
- Cable Connected, Electricity Connected, Public, Sewer Connected, Water Connected
- Cooling
- Central Air
- Heating
- Electric
- Flood Zone
- X
- Parking
- Driveway, Garage Faces Rear, On Street
Financial
- List Price
- $419,900
- Annual Taxes
- $6,278
- Tax Year
- 2025
- Listing Terms
- Cash, Conventional, FHA, VA Loan
- Special Conditions
- None
Schools
- Elementary
- Stone Lake Elem
- Middle School
- Avalon Middle
- High School
- Timber Creek High