1 / 43
$374,900
Original: $379,000
Active
1375 LAKE DRIVE
CASSELBERRY, FL 32707 — DUCK POND ADD TO CASSELBERRY
4 Beds
3 Baths
2,083 sqft
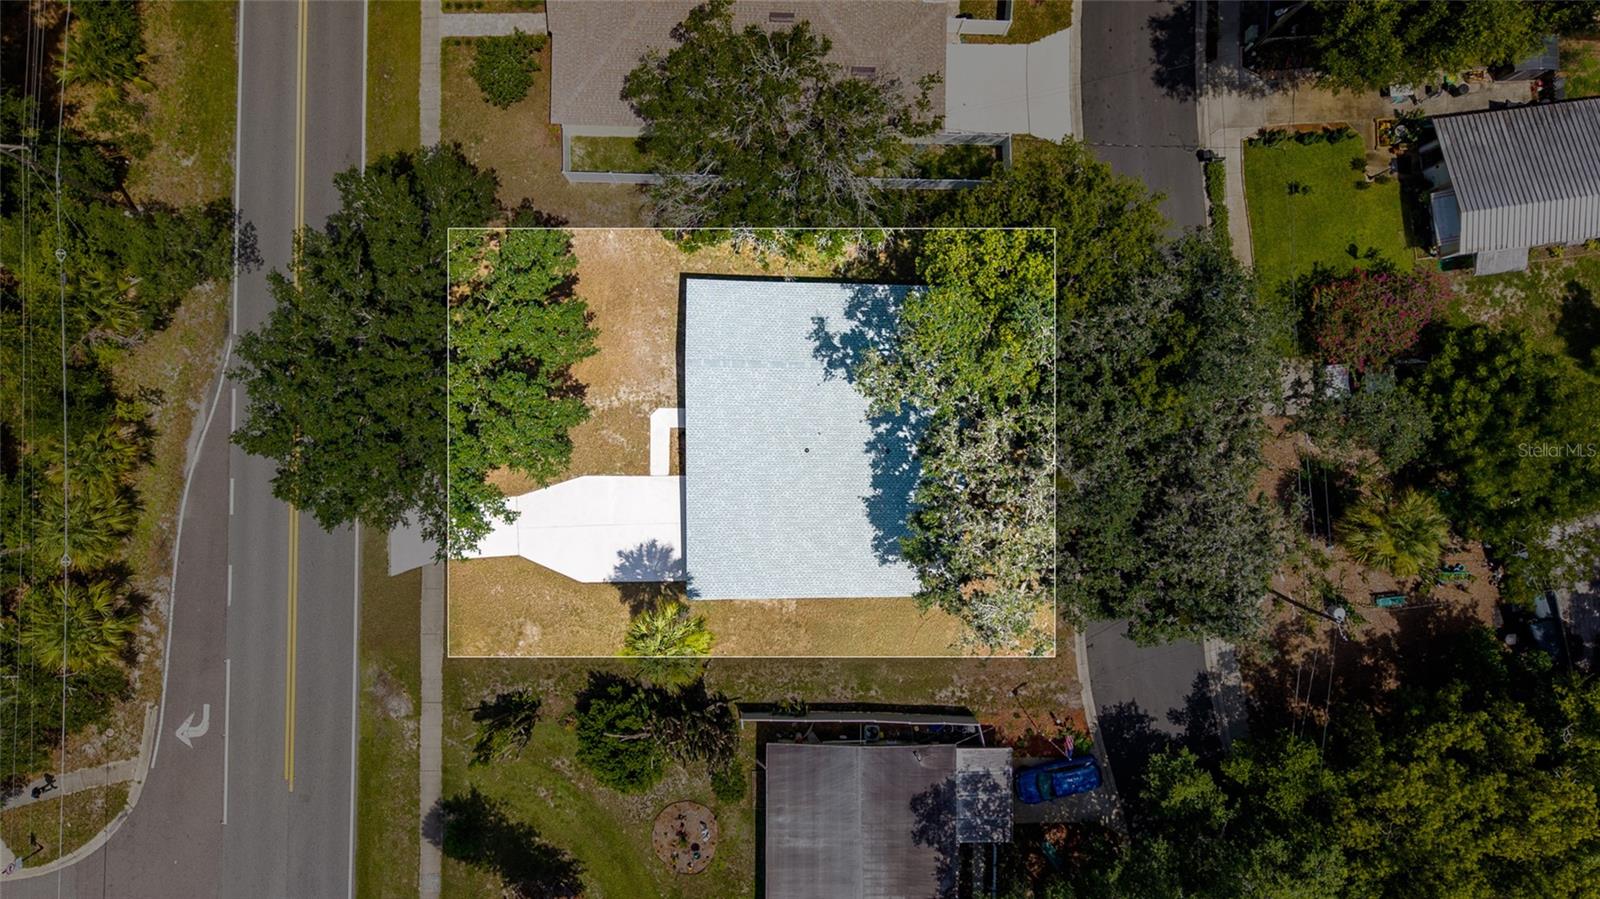
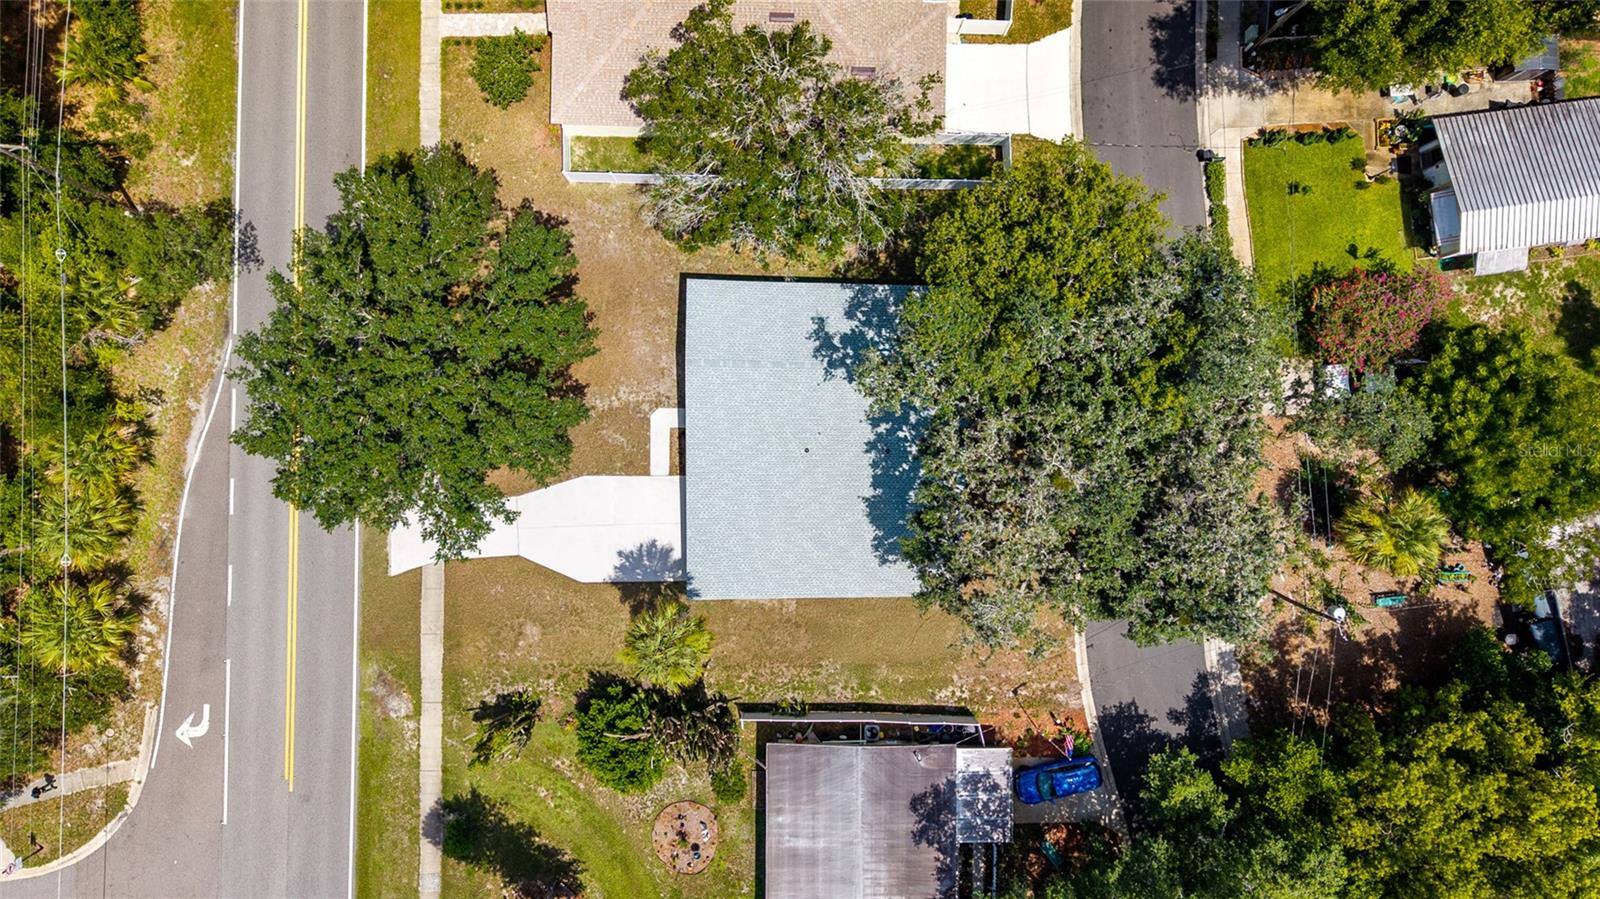
0.20 acres
Built 1950
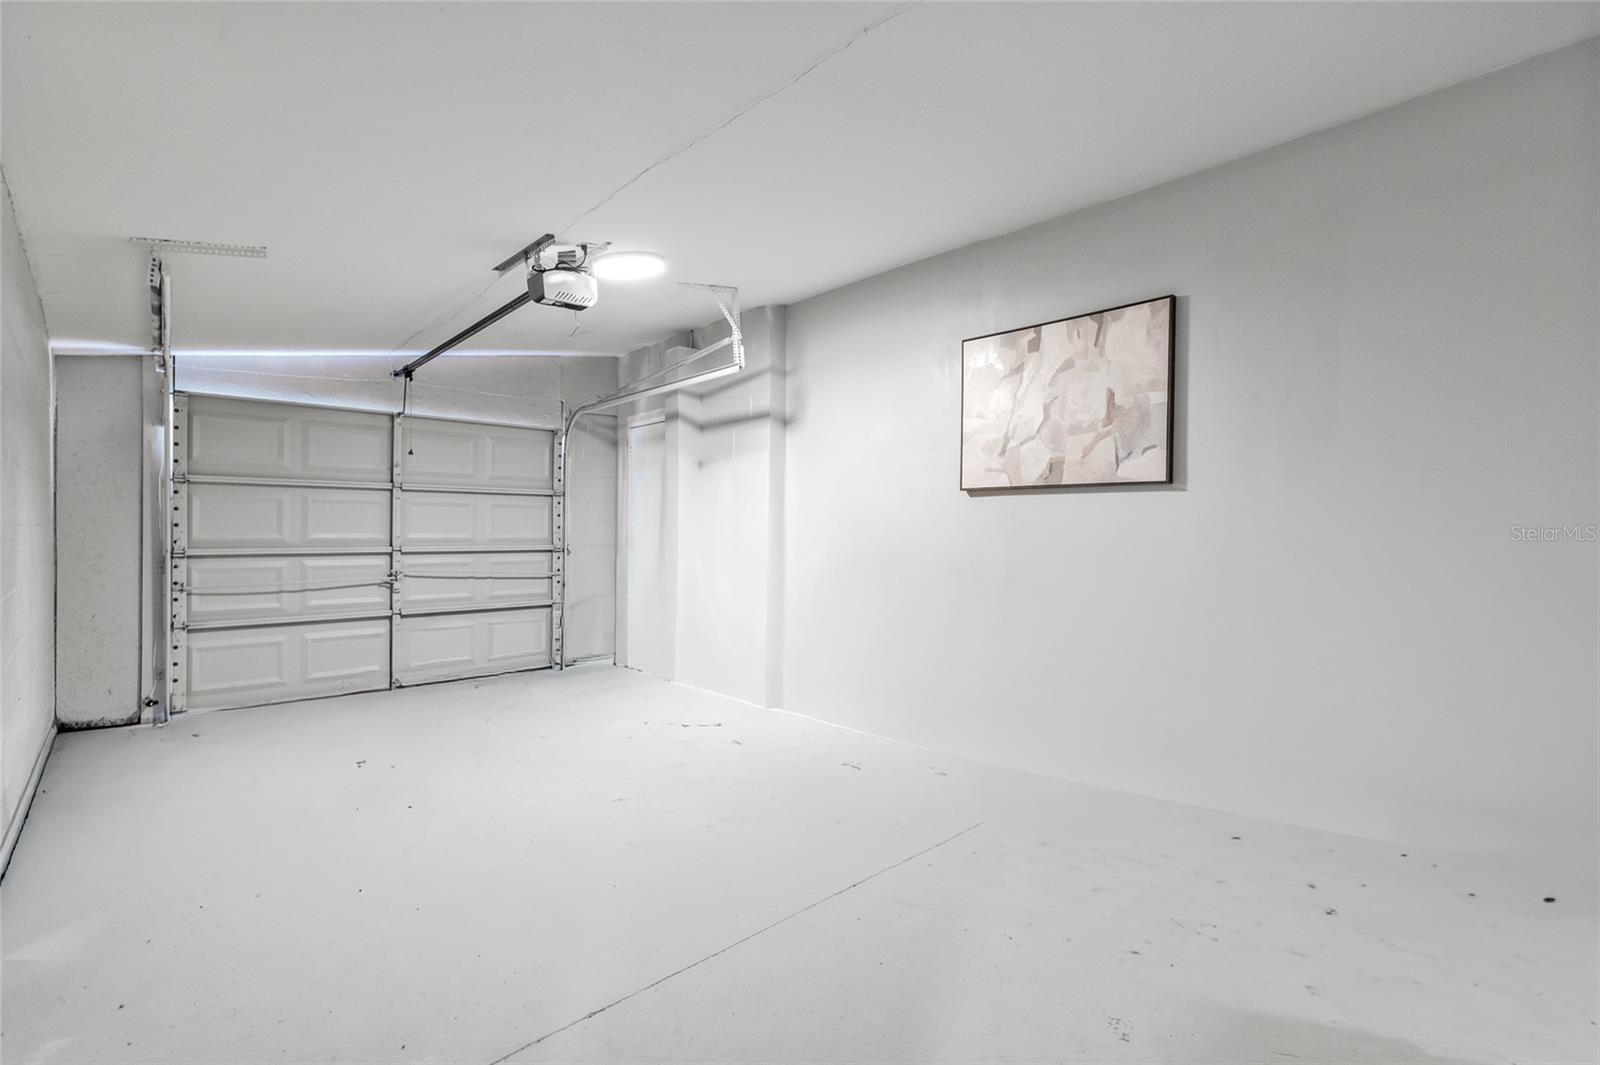
1-Car Garage
About This Property
Up to $10,000 available toward buyer’s closing costs and prepaid expenses with an acceptable offer. If closing cost assistance is not needed, the $10,000 may be applied toward a purchase price reduction, subject to mutually agreed-upon terms.
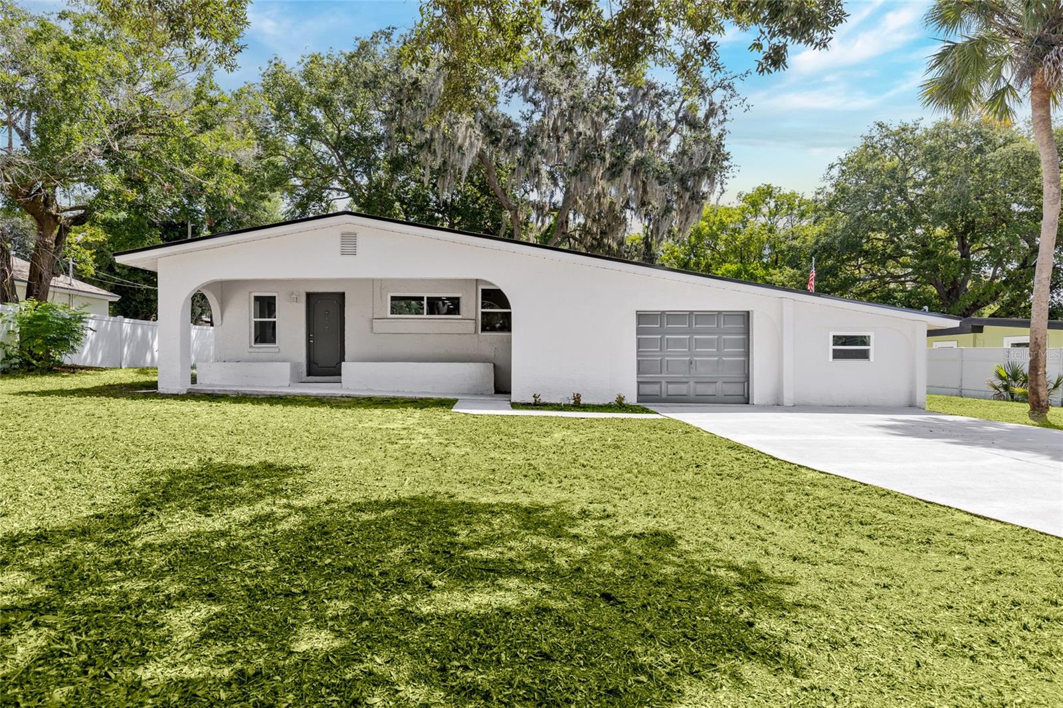
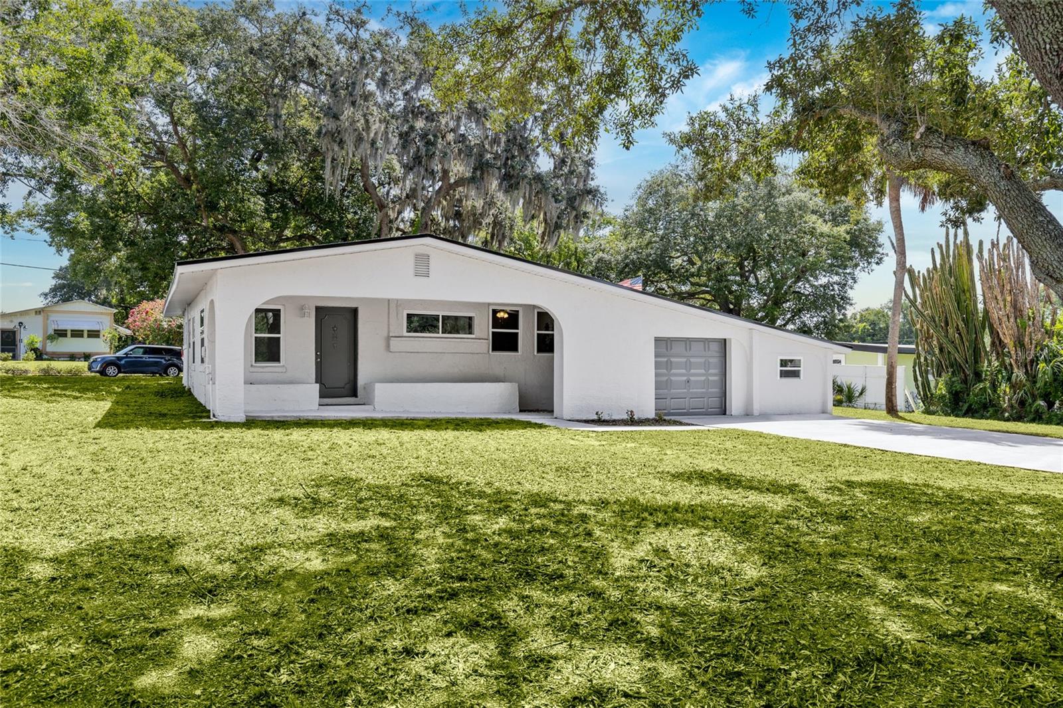
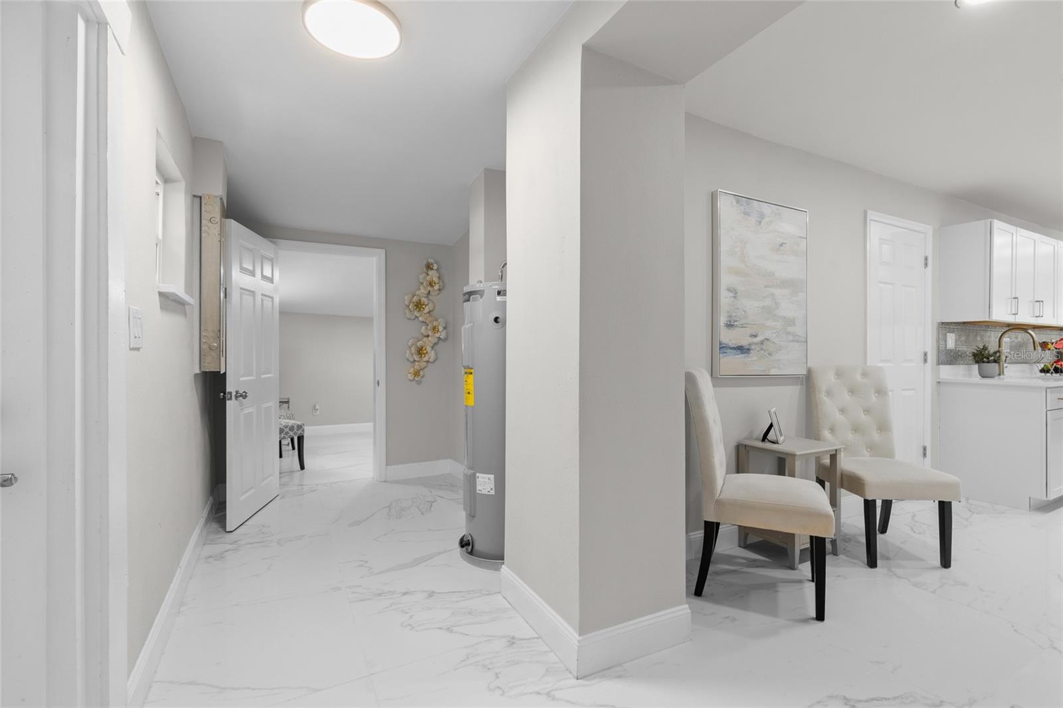
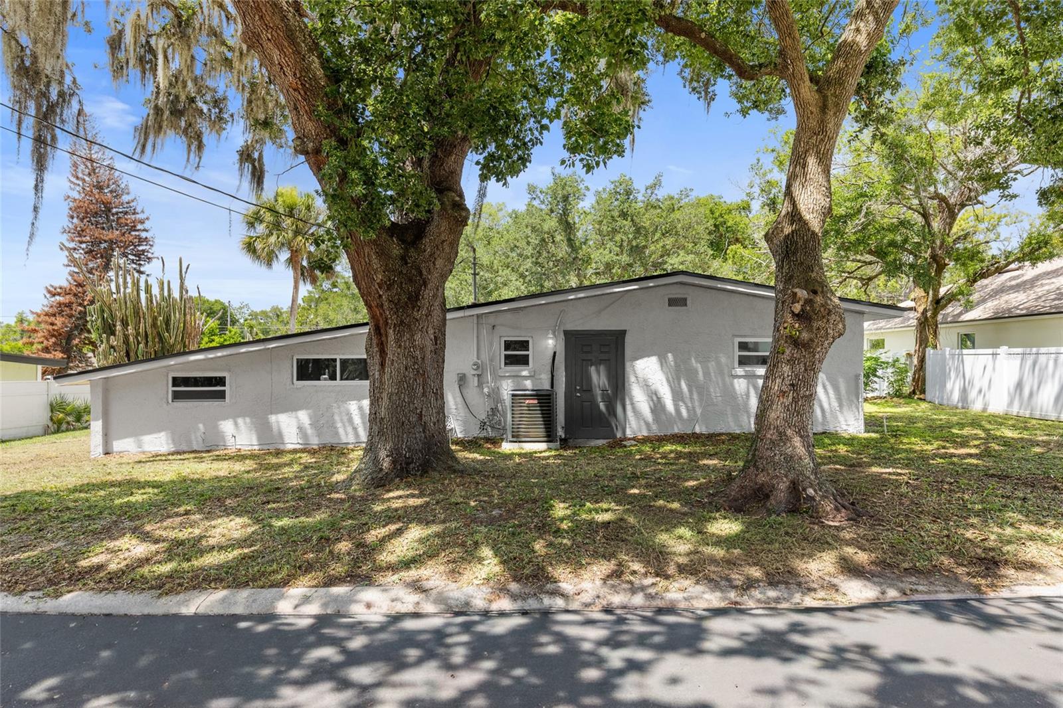
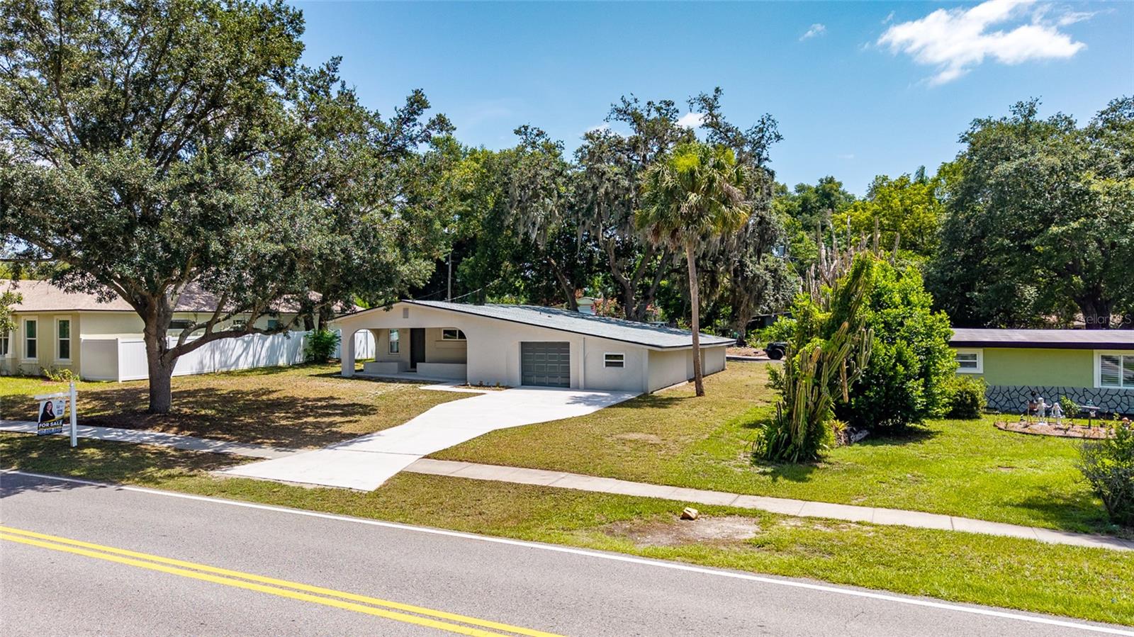
Even better, the big-ticket updates are already done! This beautifully remodeled home features a brand-new roof, brand-new AC system, and brand-new water heater—all completed in 2026—giving the next owner comfort and peace of mind from day one.
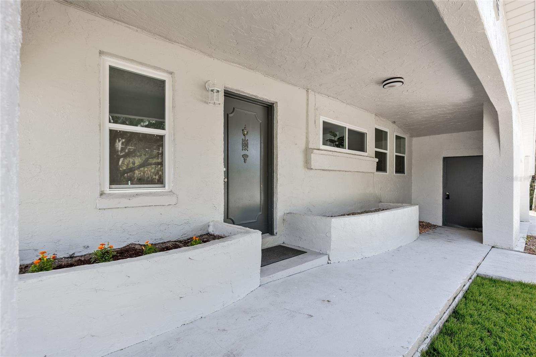
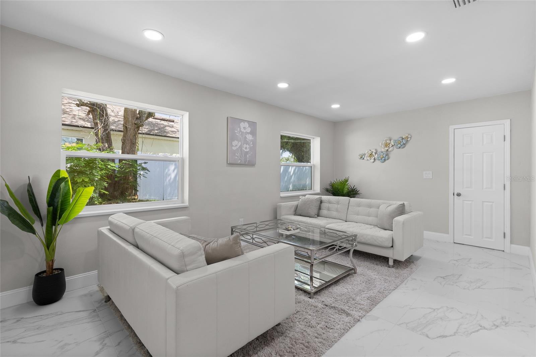
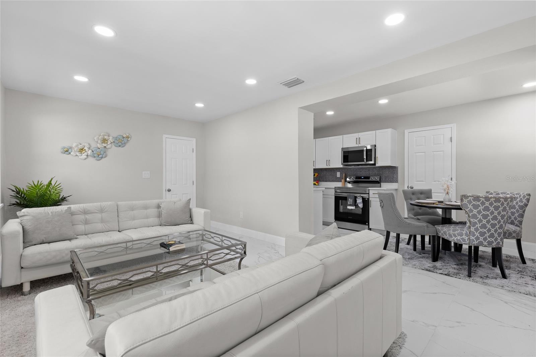
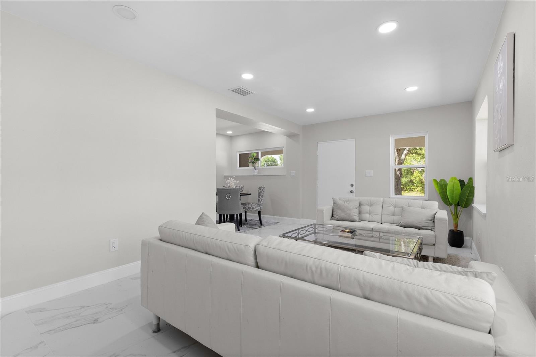
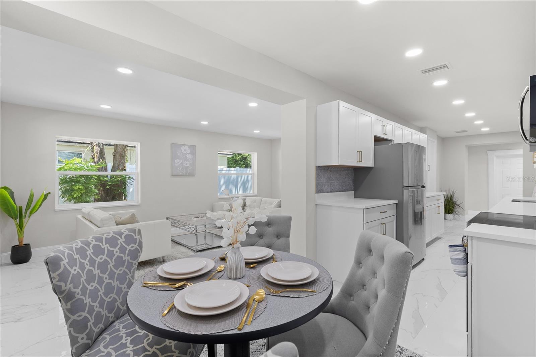
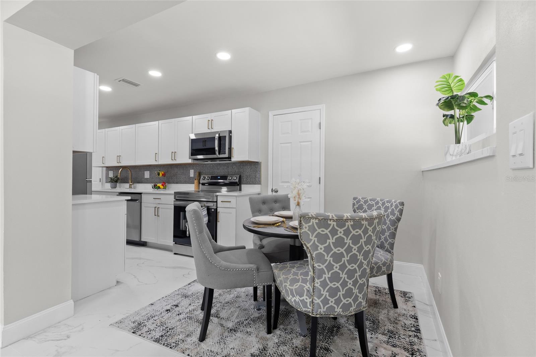
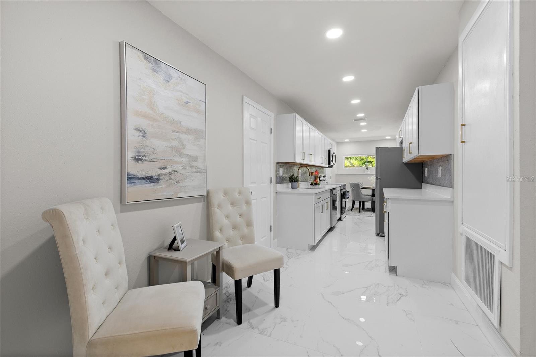
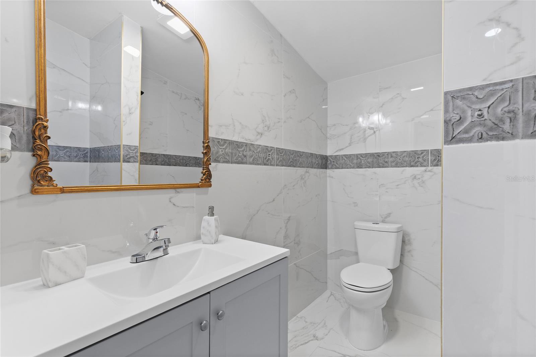
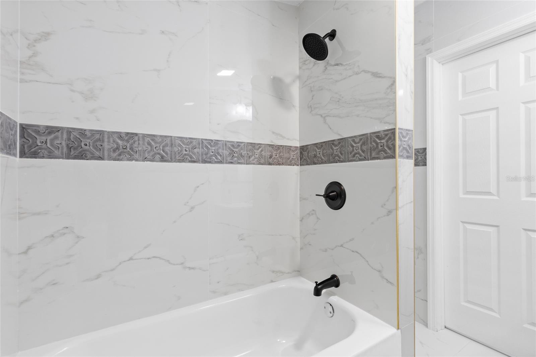
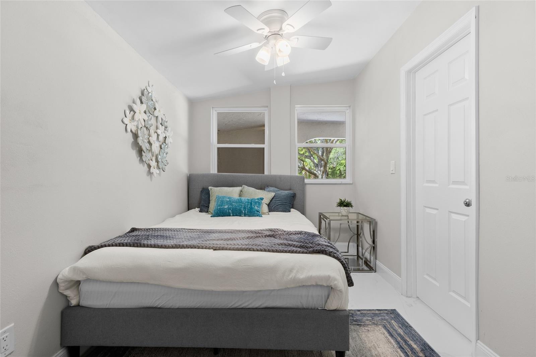
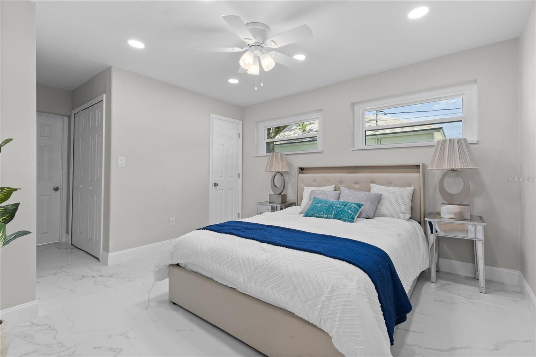
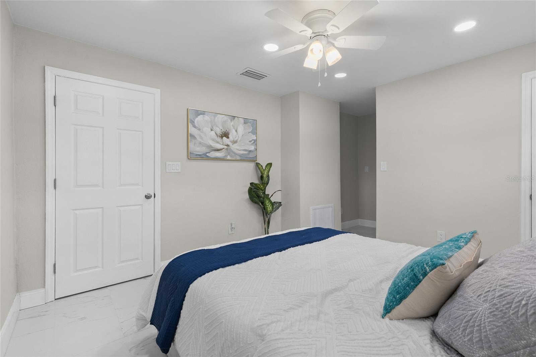
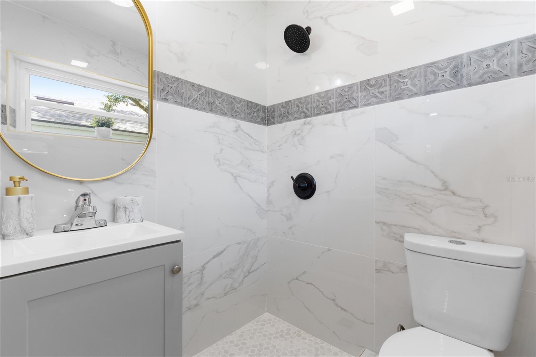
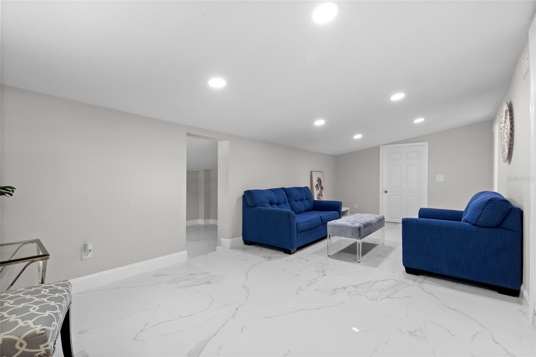
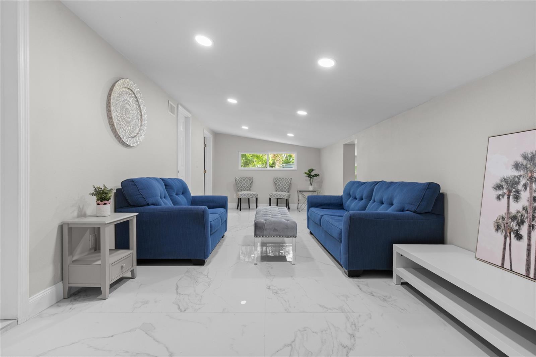
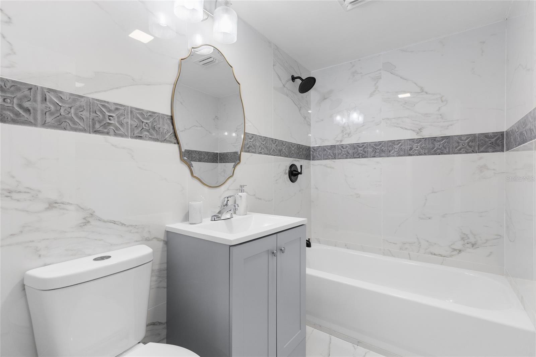
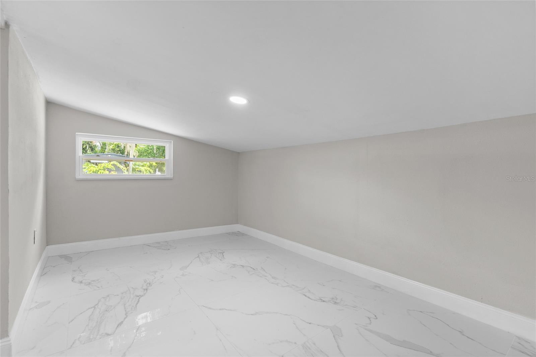
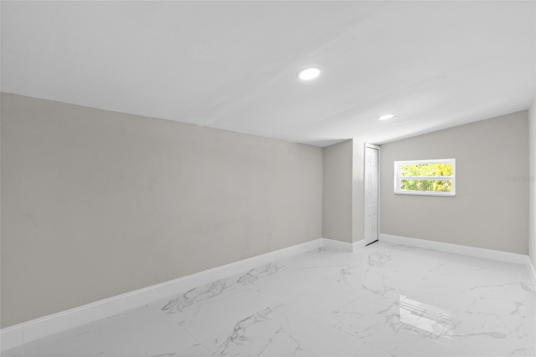
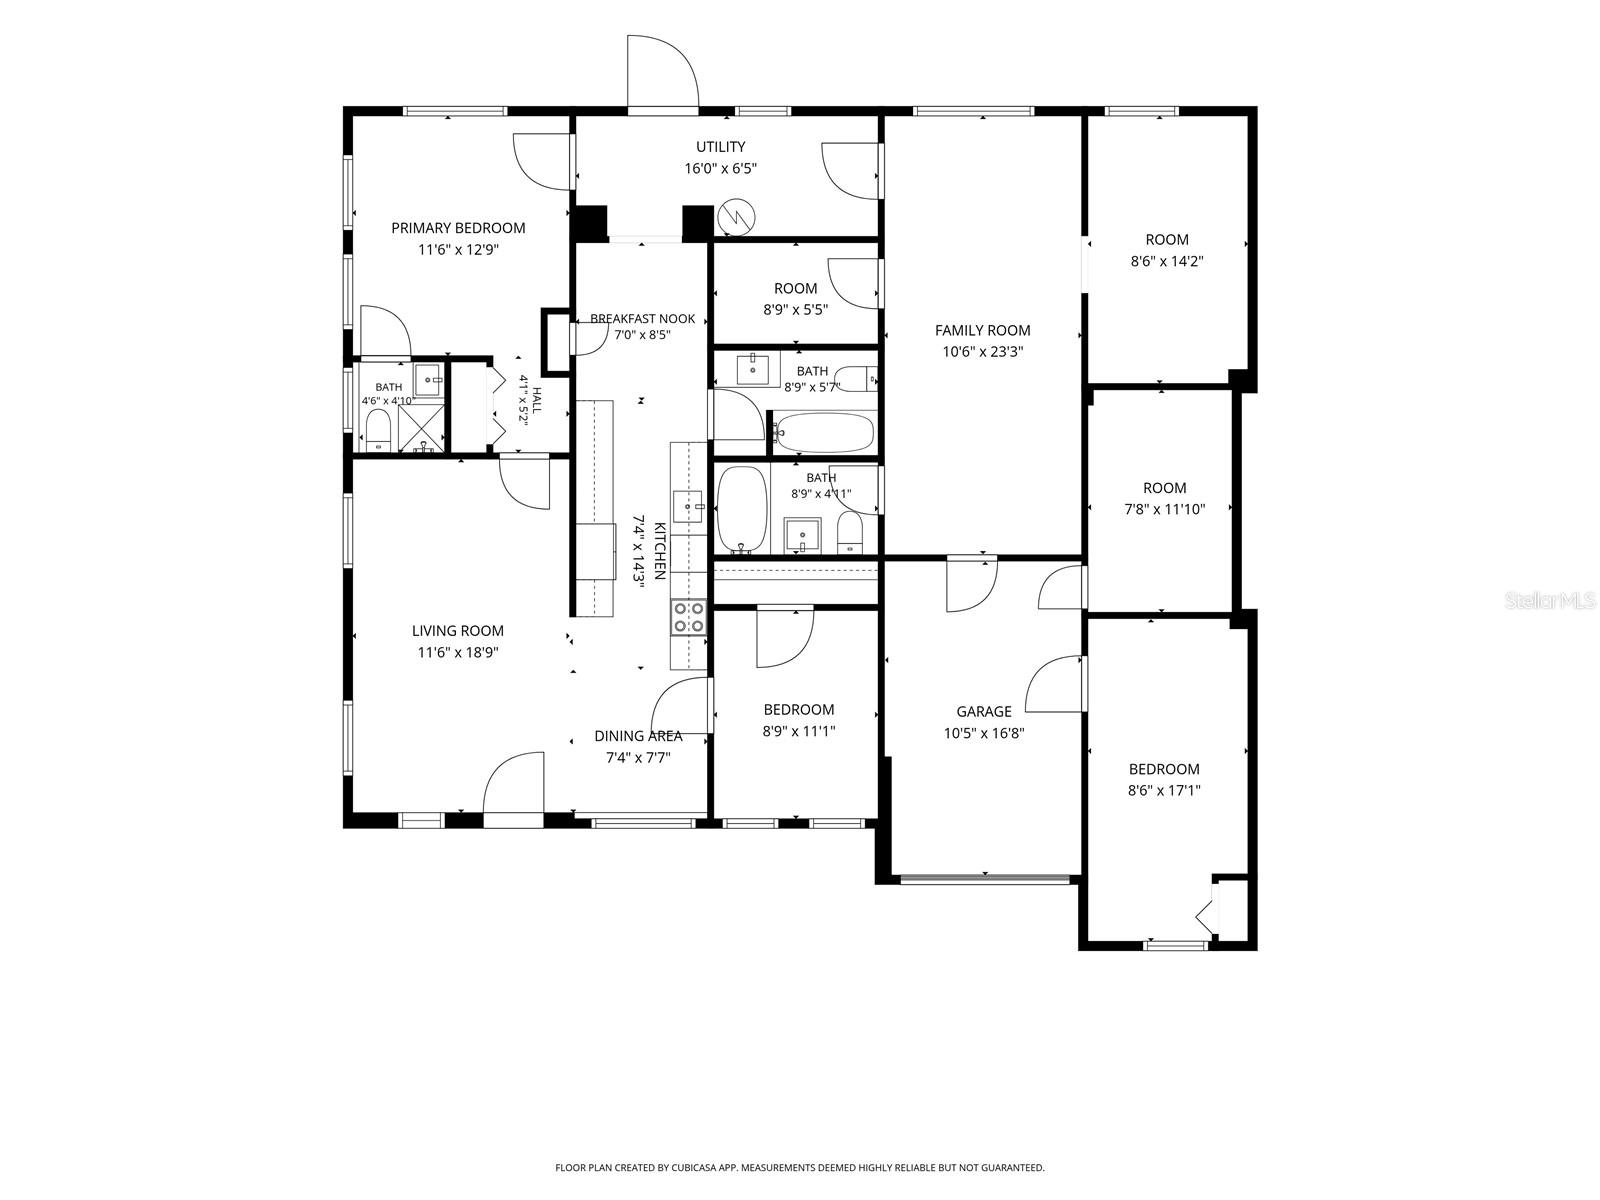
Inside, you’ll find four bedrooms, three full bathrooms, a dedicated office, two separate living areas, and a flexible layout with plenty of room to live, work, entertain, and relax. Fresh paint, recessed lighting, and stylish modern finishes create a bright, polished feel throughout the home.
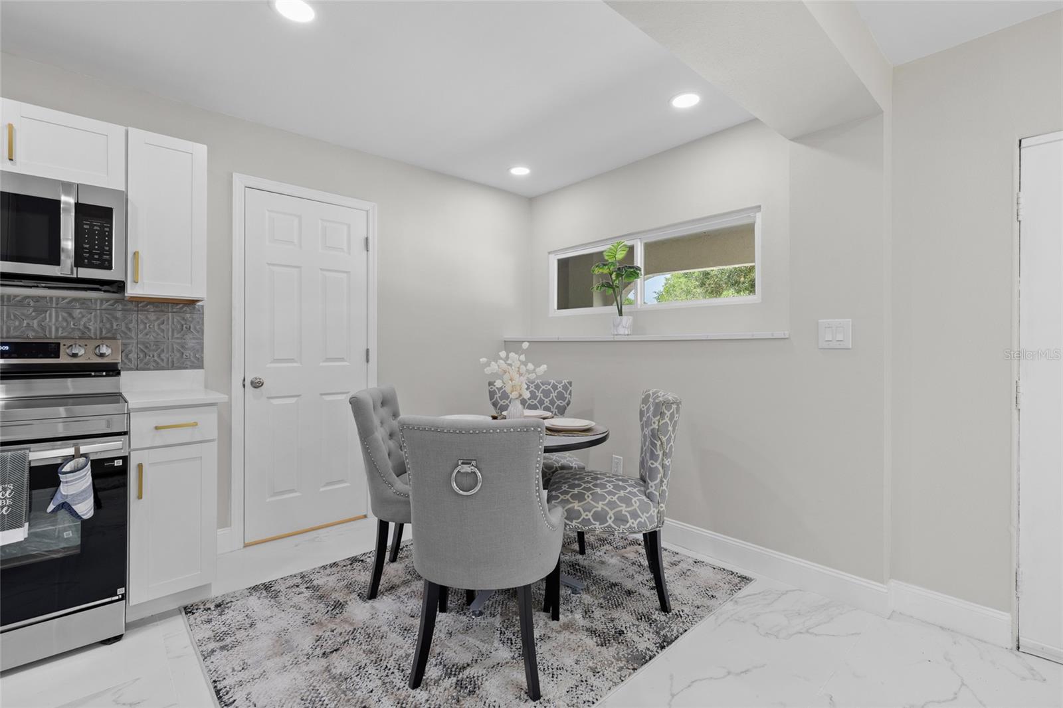
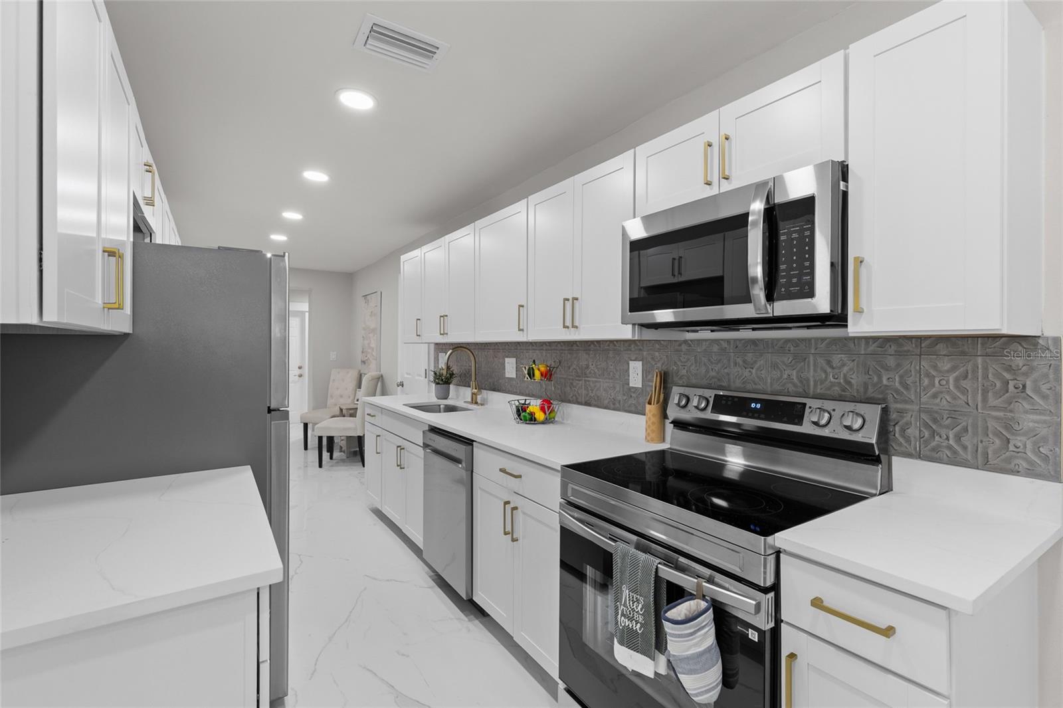
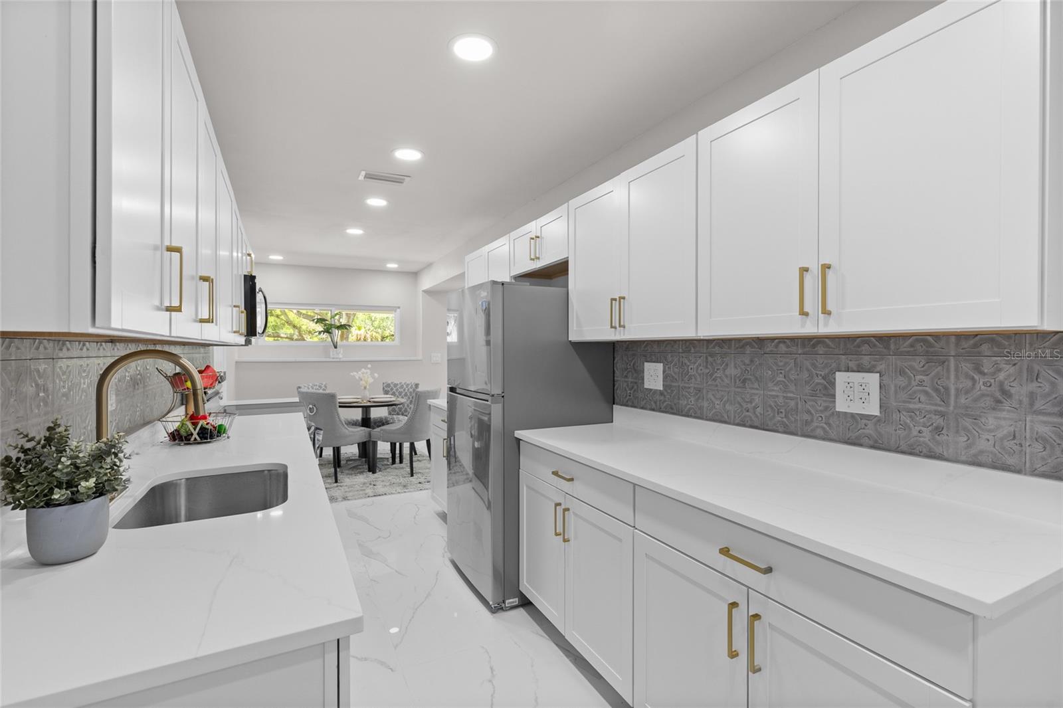
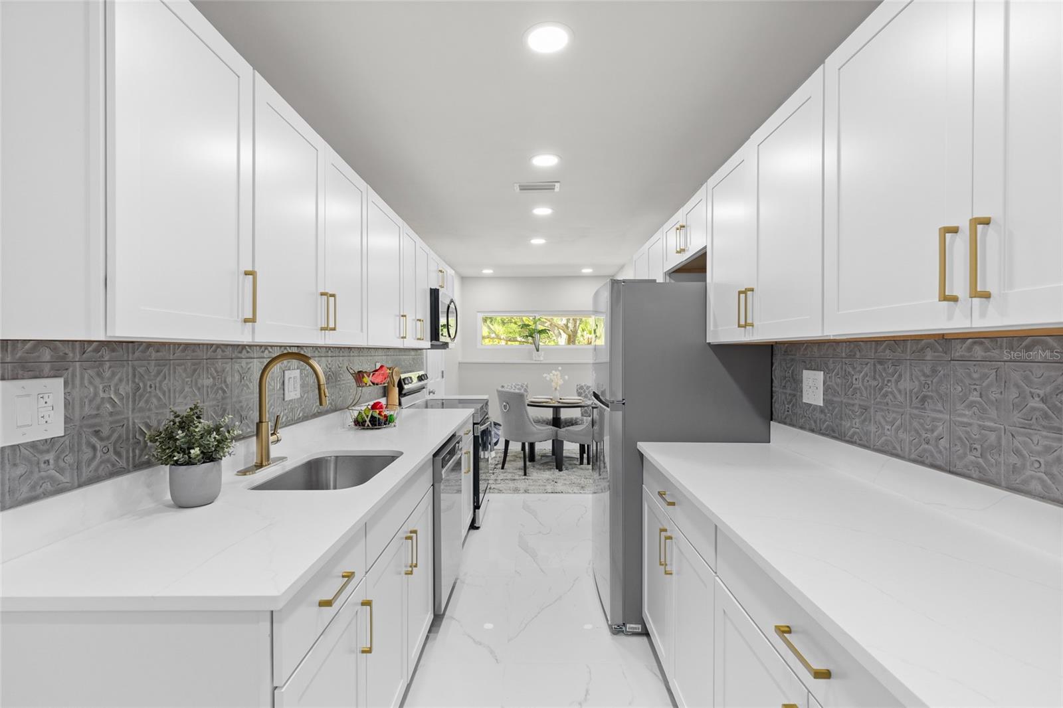
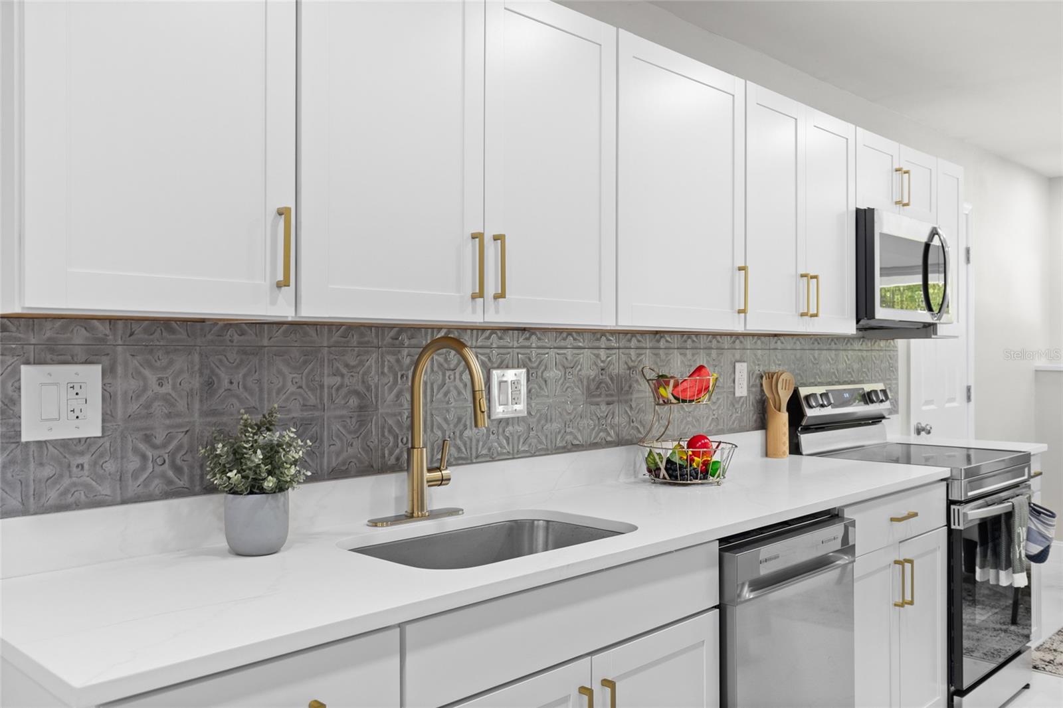
The fully redesigned kitchen is ready to impress with brand-new stainless steel appliances, sleek cabinetry, updated countertops, elegant brass accents, and a contemporary design that makes it the true heart of the home.
Need extra space? The second living area is perfect for a media room, playroom, game room, or lounge, while the dedicated office can also be used as a study, gym, or creative space. The versatile layout may also provide excellent possibilities for buyers or investors seeking flexible living arrangements, subject to applicable zoning and regulations.
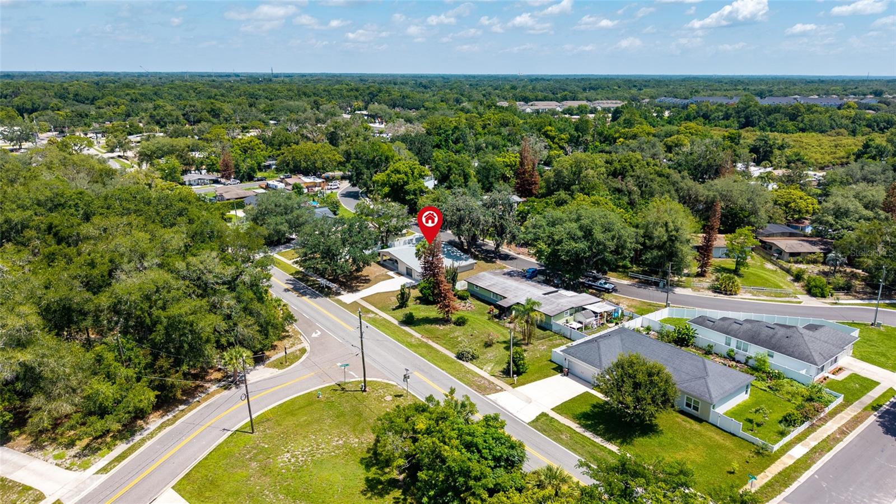
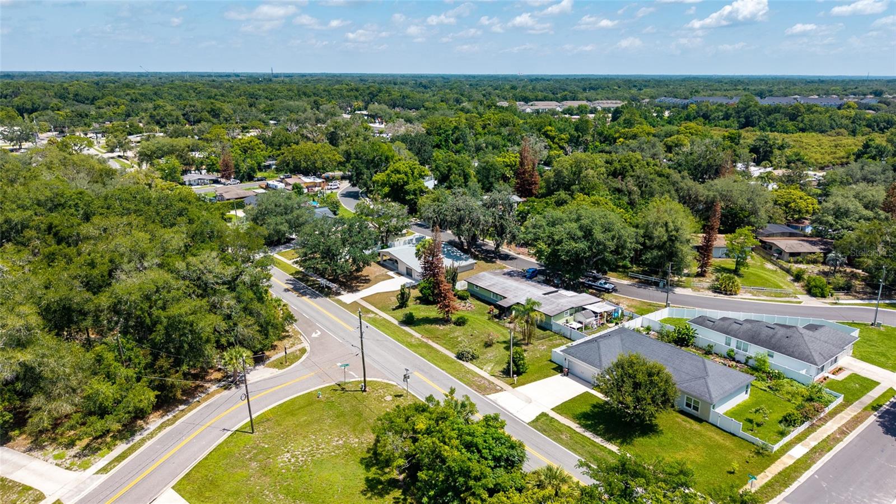
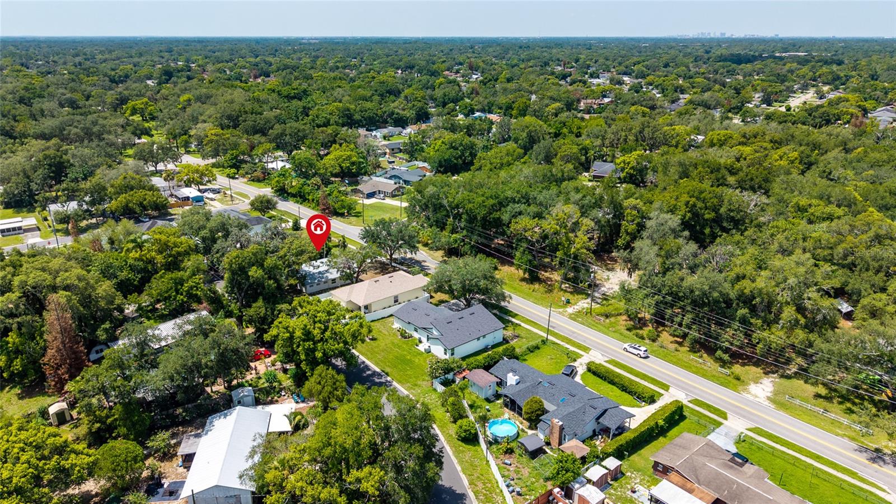
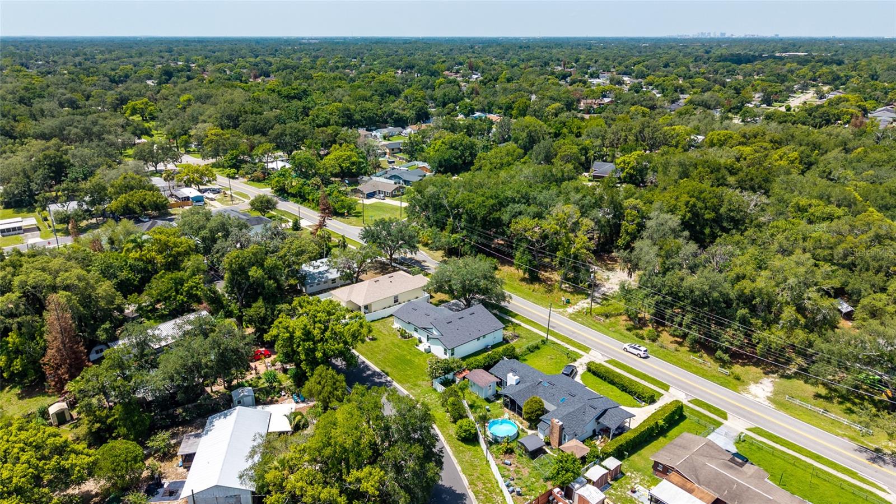
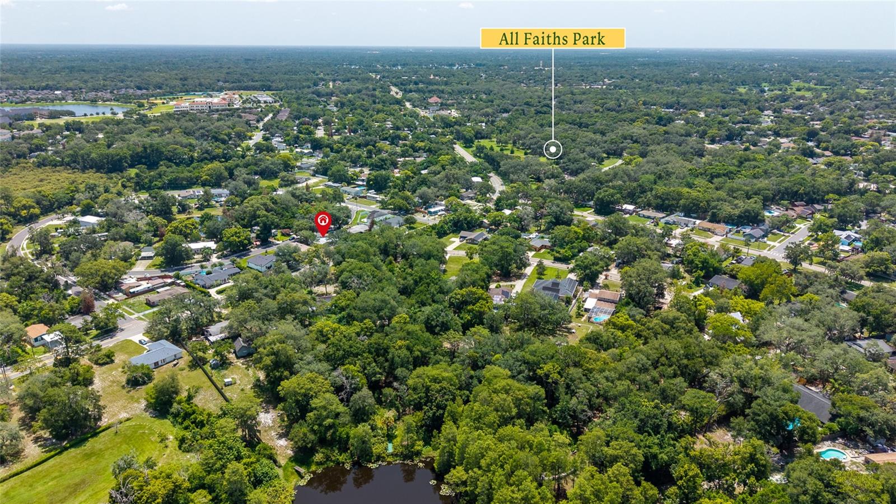
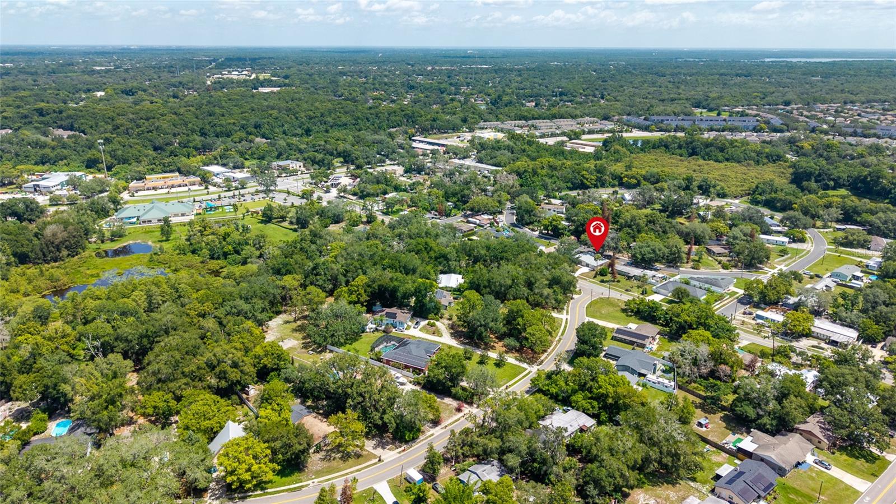
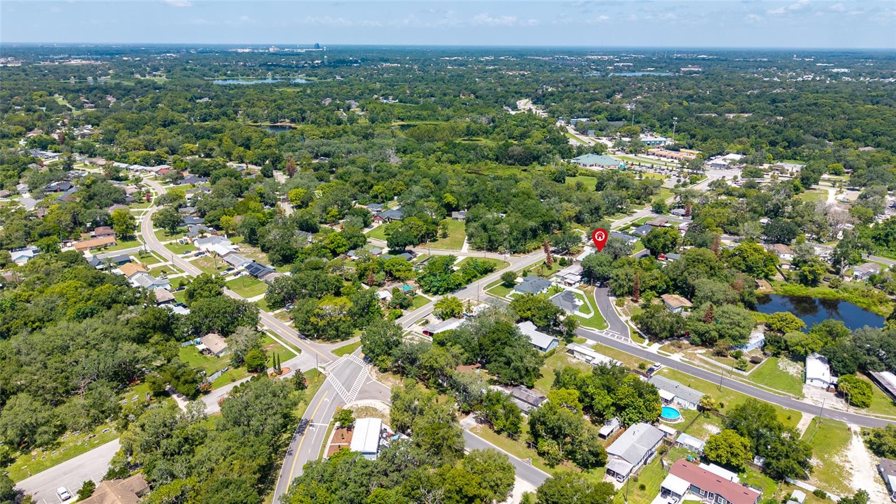
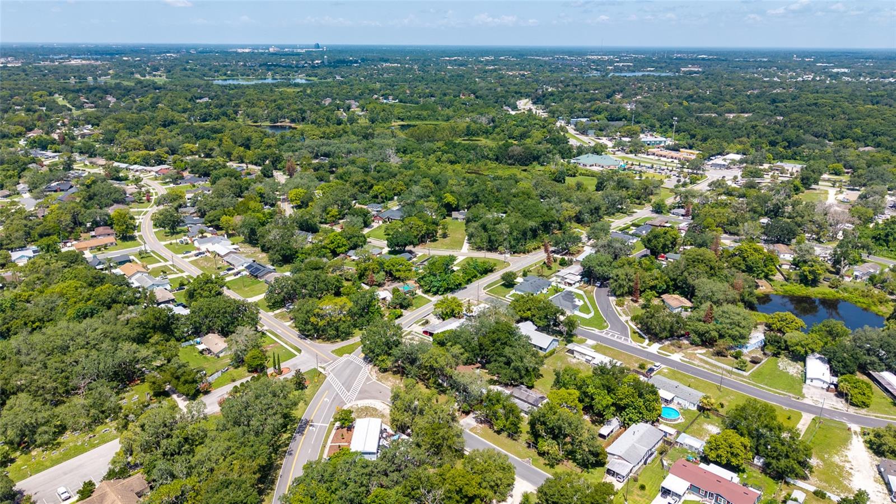
When it’s time to get outside, enjoy nearby favorites like Secret Lake Park, Lake Concord Park, the Casselberry Greenway Trail, and Red Bug Lake Park. With easy access to SR 436 and US 17-92, commuting throughout Central Florida is simple and convenient.
This move-in-ready home brings together a prime location, major 2026 upgrades, modern finishes, and a layout designed for today’s lifestyle. Just unpack and start enjoying your new home!
Even better, the big-ticket updates are already done! This beautifully remodeled home features a brand-new roof, brand-new AC system, and brand-new water heater—all completed in 2026—giving the next owner comfort and peace of mind from day one.
Inside, you’ll find four bedrooms, three full bathrooms, a dedicated office, two separate living areas, and a flexible layout with plenty of room to live, work, entertain, and relax. Fresh paint, recessed lighting, and stylish modern finishes create a bright, polished feel throughout the home.
The fully redesigned kitchen is ready to impress with brand-new stainless steel appliances, sleek cabinetry, updated countertops, elegant brass accents, and a contemporary design that makes it the true heart of the home.
Need extra space? The second living area is perfect for a media room, playroom, game room, or lounge, while the dedicated office can also be used as a study, gym, or creative space. The versatile layout may also provide excellent possibilities for buyers or investors seeking flexible living arrangements, subject to applicable zoning and regulations.
When it’s time to get outside, enjoy nearby favorites like Secret Lake Park, Lake Concord Park, the Casselberry Greenway Trail, and Red Bug Lake Park. With easy access to SR 436 and US 17-92, commuting throughout Central Florida is simple and convenient.
This move-in-ready home brings together a prime location, major 2026 upgrades, modern finishes, and a layout designed for today’s lifestyle. Just unpack and start enjoying your new home!
Property Details
Basics
- Property Type
- Residential
- Property Subtype
- Single Family Residence
- MLS Number
- O6425322
- Days on Market
- 51
- Year Built
- 1950
- Levels
- One
- Direction Faces
- Northeast
- Occupant Type
- Vacant
Size & Structure
- Living Area
- 2,083 sqft
- Total Area
- 2,383 sqft
- Lot Size
- 0.20 acres
- Lot Sq Ft
- 8,584 sqft
- Bedrooms
- 4
- Full Baths
- 3
- Garage Spaces
- 1
- Stories
- 1
Interior
- Flooring
- Tile
- Appliances
- Cooktop, Microwave, Refrigerator
- Interior Features
- Primary Bedroom Main Floor, Solid Surface Counters, Thermostat
- Laundry
- Electric Dryer Hookup, Inside
- Furnished
- Unfurnished
- A/C
- Central Air
- Heating
- Central
Exterior & Lot
- Exterior Features
- Private Entrance, Private Mailbox, Rain Gutters, Sidewalk
- Construction
- Block
- Roof
- Shingle
- Foundation
- Slab
Water & Pool
Community & HOA
- HOA
- No
Utilities & Systems
- Water
- Public
- Sewer
- Public Sewer
- Utilities
- Cable Available, Electricity Connected, Sewer Connected, Water Connected
- Cooling
- Central Air
- Heating
- Central
- Flood Zone
- X
Financial
- List Price
- $374,900
- Original Price
- $379,000
- Annual Taxes
- $3,944
- Tax Year
- 2025
- Listing Terms
- Cash, Conventional, FHA, VA Loan
- Special Conditions
- None