1 / 54
$519,900
Active
1372 ROXY LANE
WINTER GARDEN, FL 34787 — WATERSIDE/JOHNS LAKE PH 2C
4 Beds
3 Baths
2,030 sqft
0.11 acres
Built 2021
2-Car Garage
About This Property
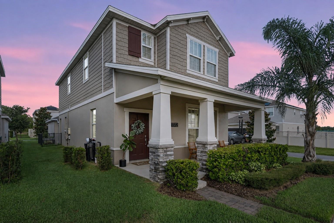
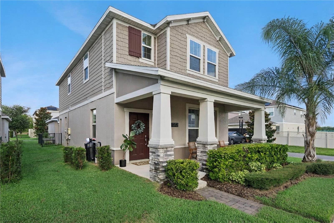
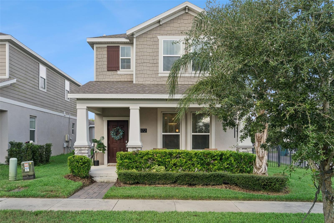
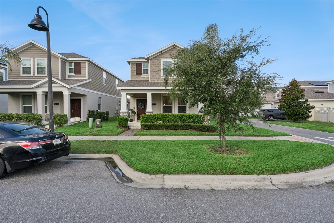
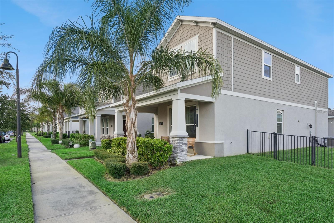
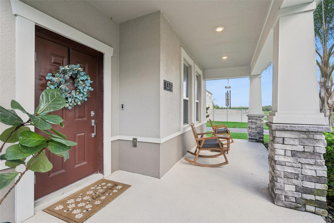
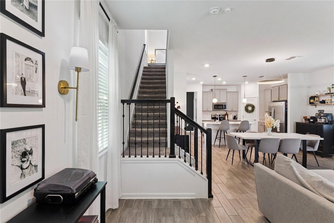
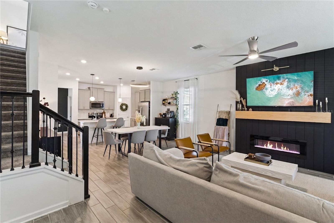
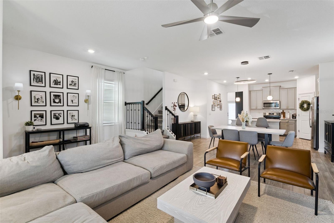
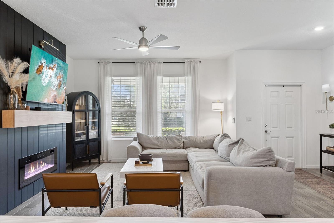
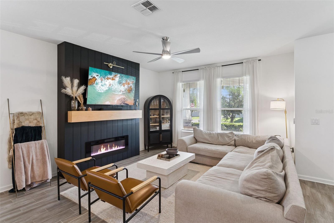
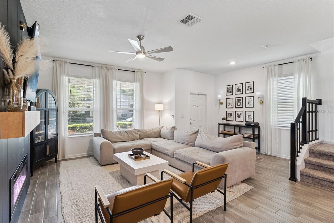
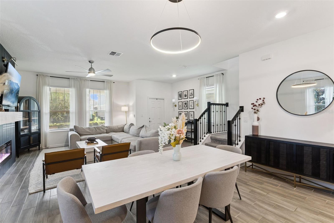
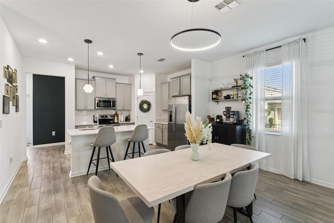
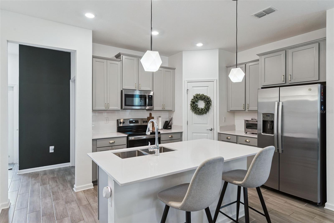
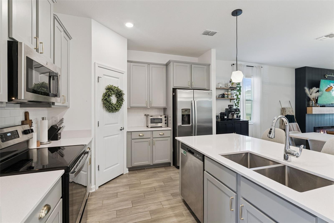
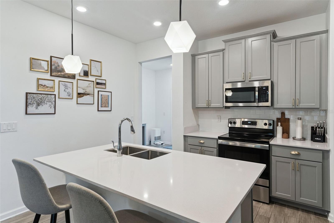
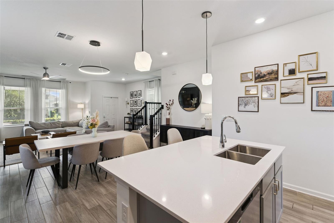
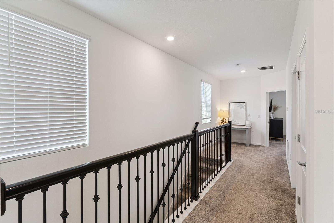
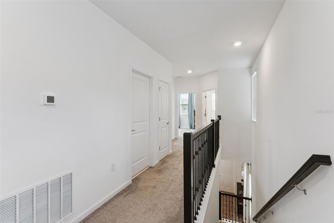
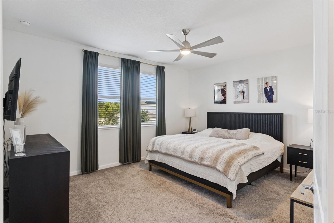
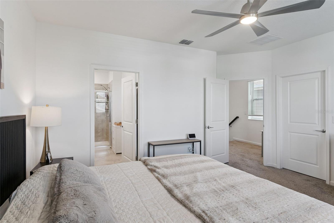
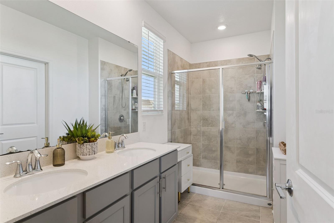
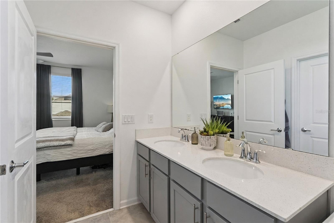
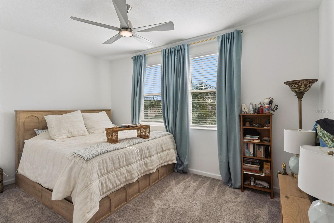
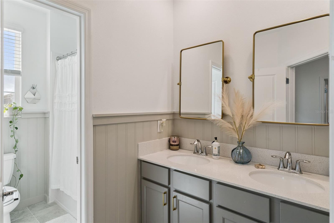
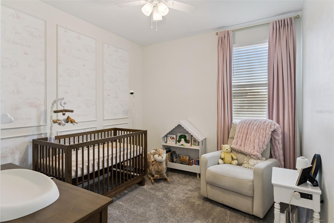
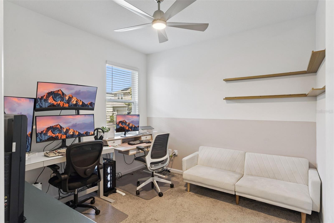
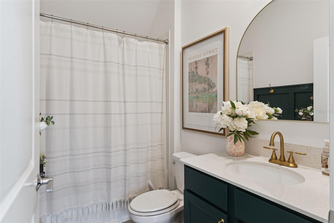
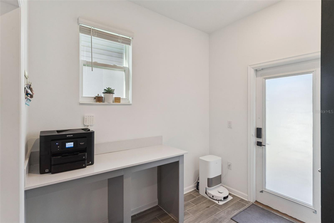
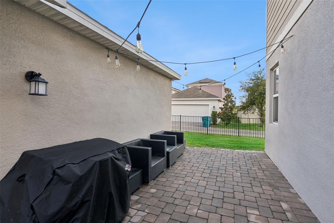
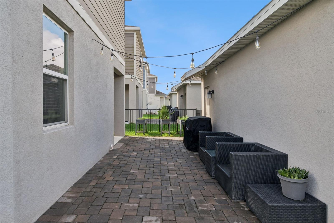
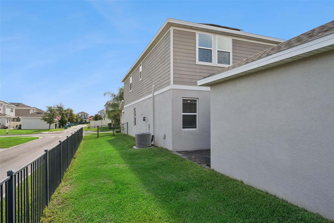
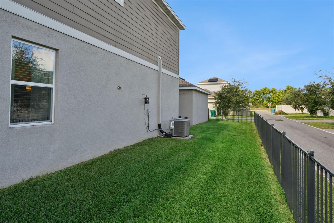
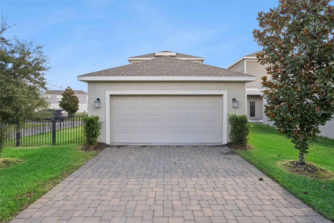
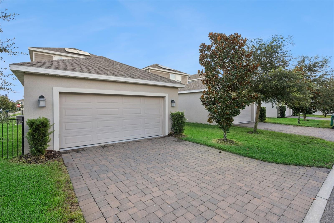
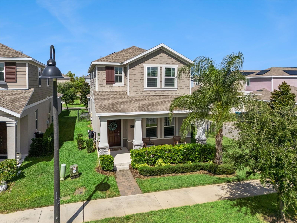
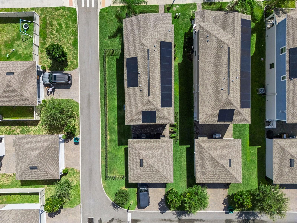
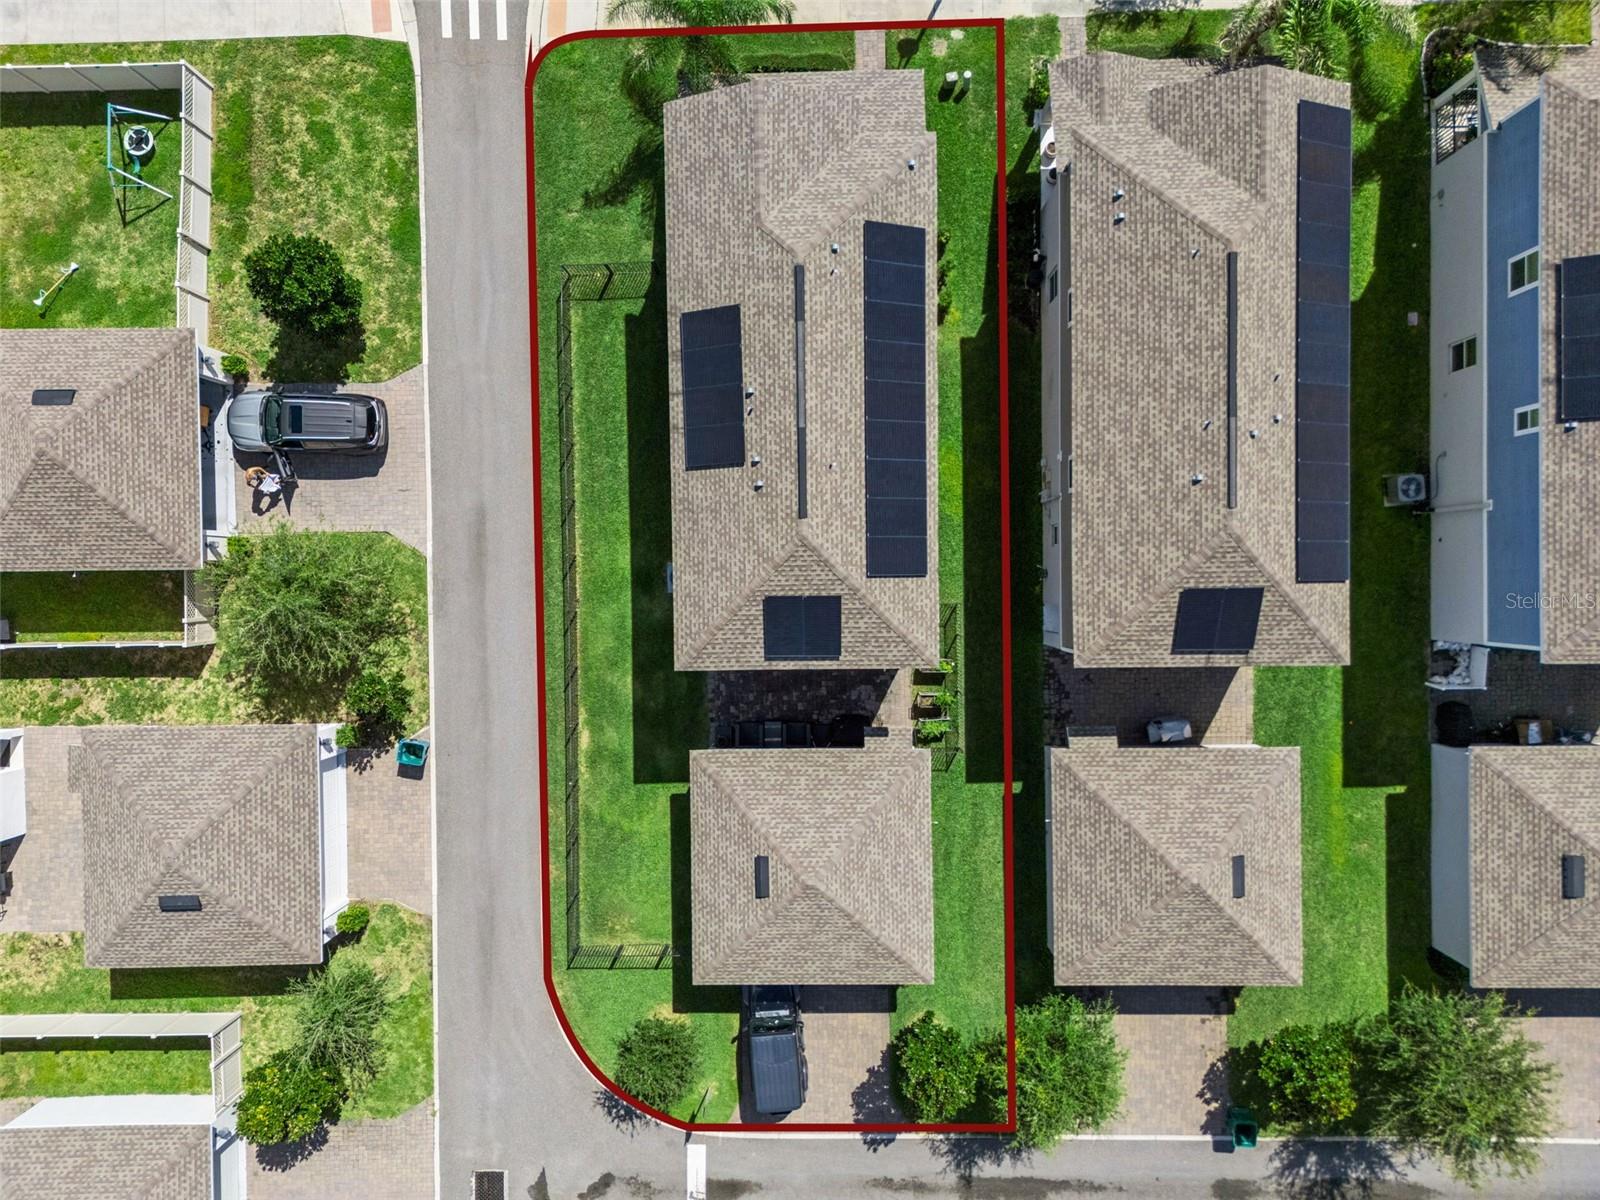
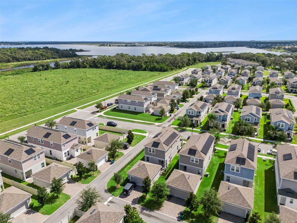
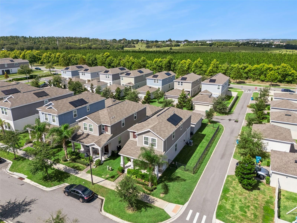
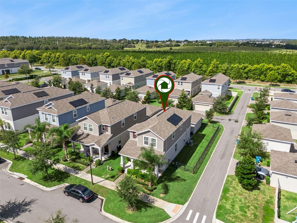
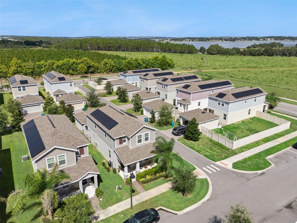
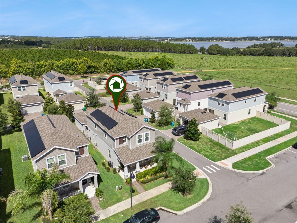
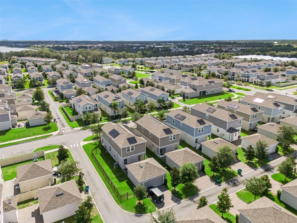
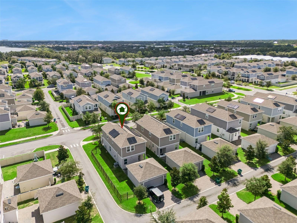
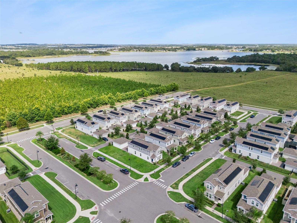
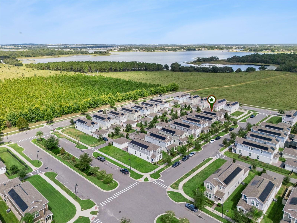
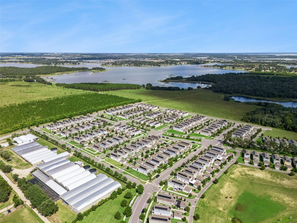
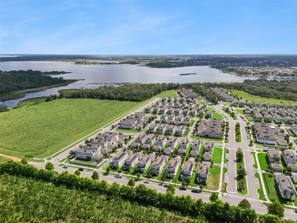
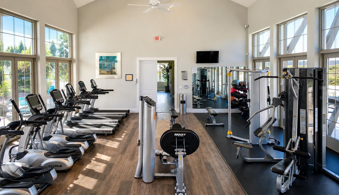
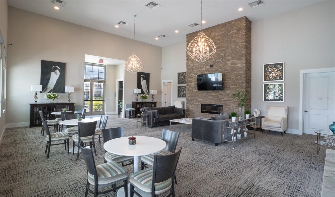
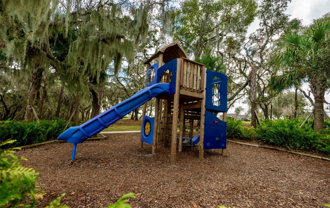
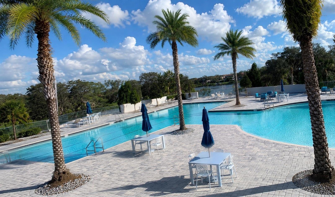
Welcome home to Waterside on Johns Lake, a highly sought-after community in Winter Garden! This 4-bedroom, 3-full-bath, 2,030 sq. ft. single-family home sits on a desirable CORNER LOT and offers an open-concept floor plan with a great blend of functionality and living space. The first floor features a spacious great room with a custom shiplap accent wall and private in-wall electric fireplace, creating a comfortable space to relax or entertain. The great room flows seamlessly into the dining area and kitchen, which features 42-inch grey shaker cabinetry, quartz countertops, and a pantry. Also on the first floor is a full bathroom and a bedroom currently being used as an office, making it ideal for guests, a home office, or flexible living needs. A convenient mudroom with generous storage provides additional functionality. Step outside to a private patio with a dedicated seating and entertaining area, along with a large fenced-in side yard. The rear of the property features a detached 2-car garage and a private driveway with additional parking for two vehicles. Upstairs, the split-bedroom layout provides privacy and flexibility. The spacious primary suite features an oversized bedroom, walk-in closet, and private en-suite bathroom. Two additional bedrooms, a third full bathroom, and a dedicated laundry room complete the second floor. The location is hard to beat, with convenient access to Winter Garden Village, Hamlin, Horizon West, Downtown Winter Garden, and SR-429. Enjoy an easy drive to Central Florida's major attractions, including Disney, SeaWorld, and Universal Studios, as well as an abundance of shopping, dining, and entertainment options. Waterside on Johns Lake features resort-style amenities including a community pool and clubhouse, playground, park, fitness center, and community dock on Johns Lake. The home is also zoned for highly regarded A-rated schools, including Hamlin Elementary, Hamlin Middle, and West Orange High.
Property Details
Basics
- Property Type
- Residential
- Property Subtype
- Single Family Residence
- MLS Number
- O6437028
- Year Built
- 2021
- Levels
- Two
- Architectural Style
- Contemporary
- Direction Faces
- East
- Occupant Type
- Owner
Size & Structure
- Living Area
- 2,030 sqft
- Total Area
- 2,759 sqft
- Lot Size
- 0.11 acres
- Lot Sq Ft
- 4,723 sqft
- Bedrooms
- 4
- Full Baths
- 3
- Garage Spaces
- 2
Interior
- Flooring
- Carpet, Ceramic Tile
- Appliances
- Dishwasher, Disposal, Dryer, Electric Water Heater, Microwave, Range Hood, Refrigerator, Washer
- Interior Features
- Ceiling Fans(s), Kitchen/Family Room Combo, Open Floorplan, Solid Surface Counters, Split Bedroom, Walk-In Closet(s)
- Laundry
- Inside
- Furnished
- Unfurnished
- A/C
- Central Air
- Heating
- Central
Exterior & Lot
- Construction
- Block, Concrete, Stucco
- Roof
- Shingle
- Foundation
- Slab
- Patio/Porch
- Covered, Front Porch, Patio, Rear Porch
- Fencing
- Fenced
- Lot Features
- In County, Landscaped, Level, Private
Water & Pool
Community & HOA
- HOA
- Yes
- HOA Fee
- $215/Monthly
- Community Features
- Clubhouse, Community Mailbox, Fitness Center, Park, Playground, Pool, Sidewalks
- Pets Allowed
- Cats OK, Dogs OK
- Homestead
- Yes
Utilities & Systems
- Water
- Public
- Sewer
- Public Sewer
- Utilities
- Public
- Cooling
- Central Air
- Heating
- Central
- Flood Zone
- X
- Parking
- Alley Access, Driveway, Garage Faces Rear
- Energy Generation
- Solar
Financial
- List Price
- $519,900
- Annual Taxes
- $5,273
- Tax Year
- 2025
- Listing Terms
- Cash, Conventional, FHA, VA Loan
- Special Conditions
- None
Schools
- Elementary
- Hamlin Elementary
- Middle School
- Hamlin Middle
- High School
- West Orange High