1 / 70
$640,000
Active
13644 DORNOCH DRIVE
ORLANDO, FL 32828 — DEER RUN SOUTH PUD PH 01 PRCL 06
3 Beds
3 Baths
2,336 sqft
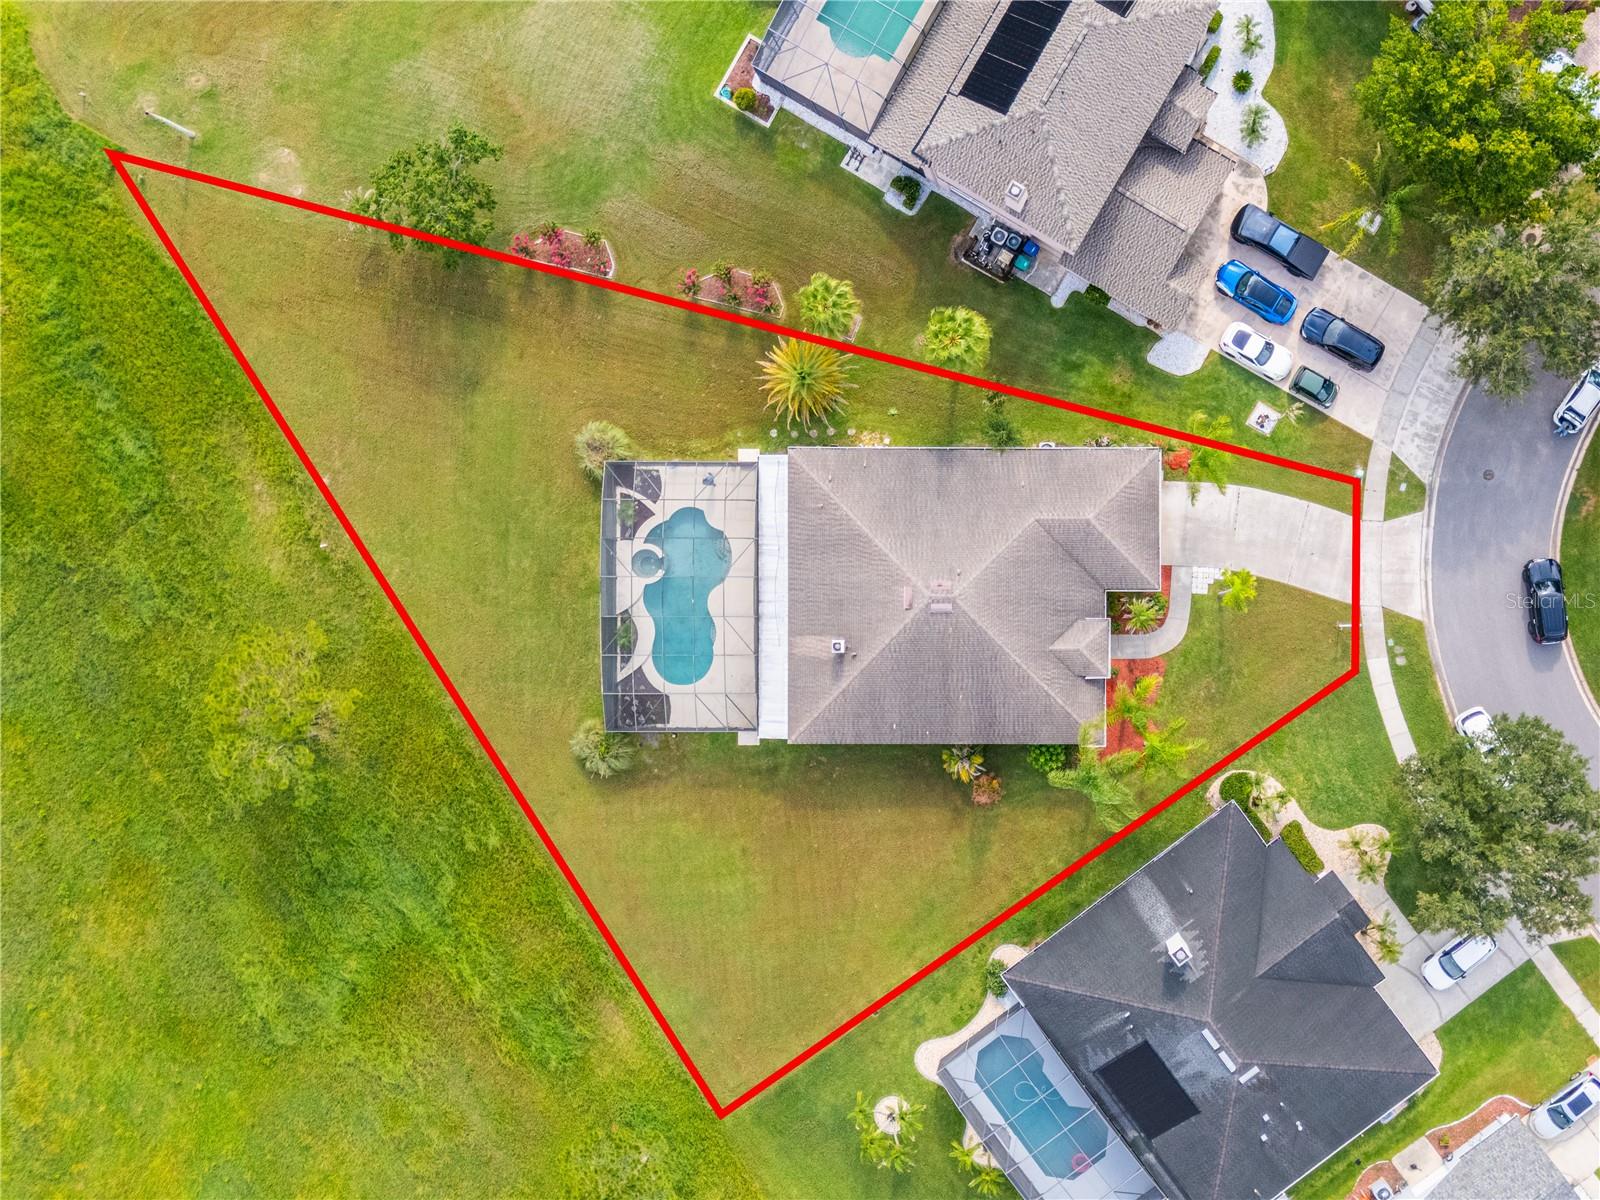
0.41 acres
Built 1997
2-Car Garage
About This Property
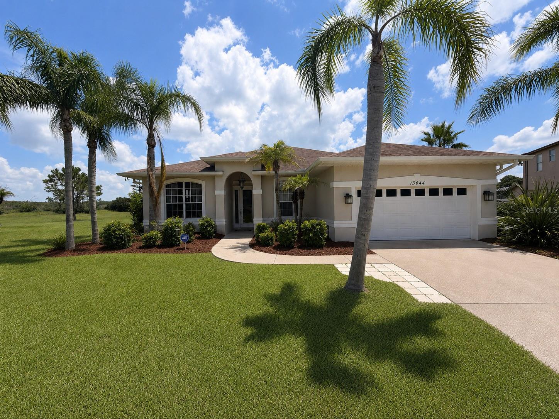
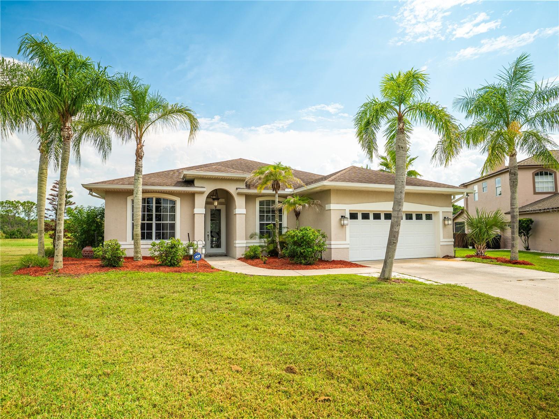
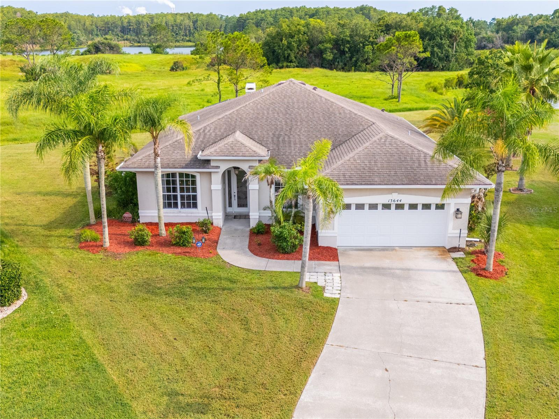
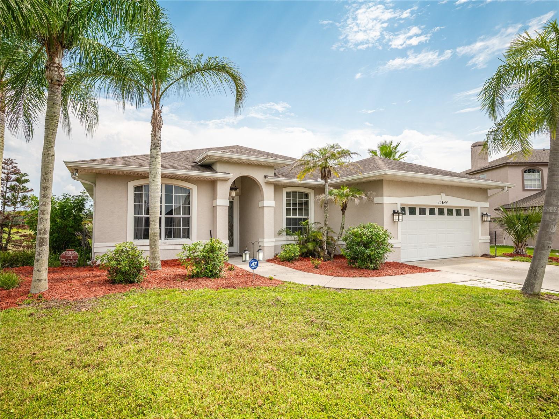
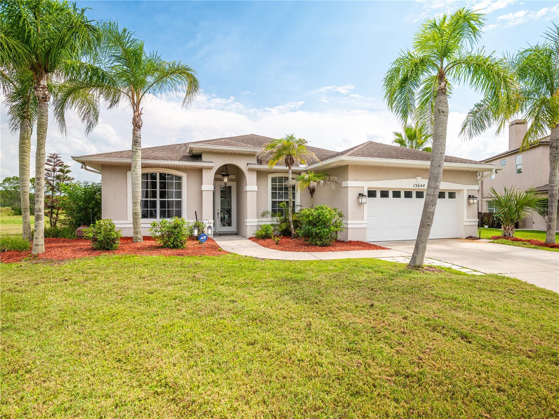
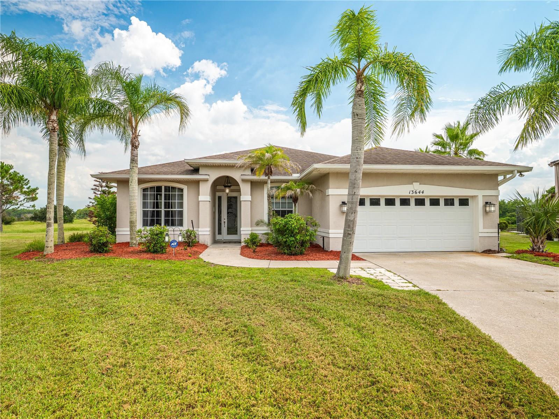
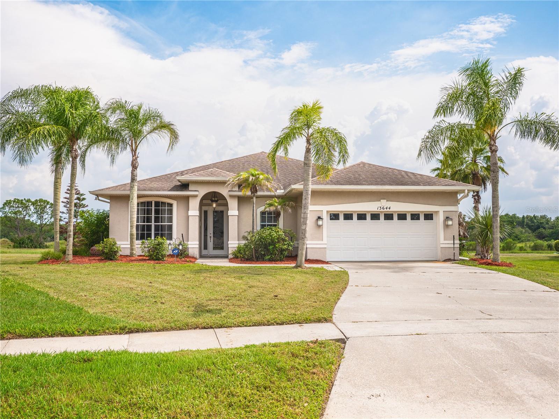
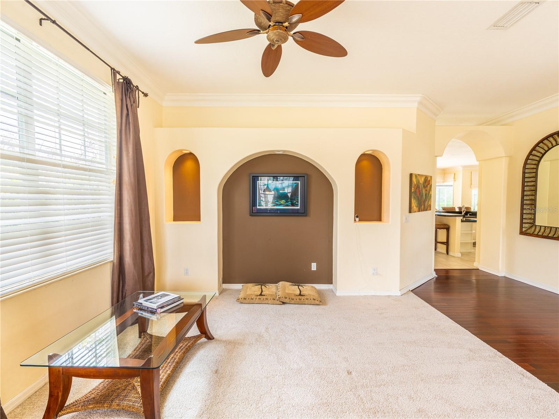
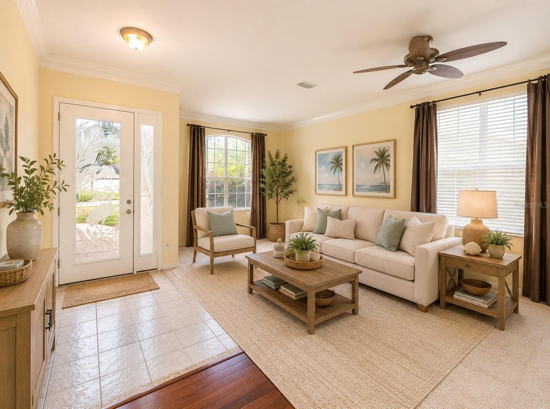
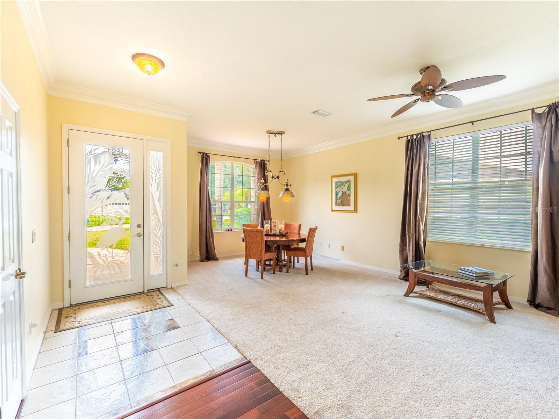
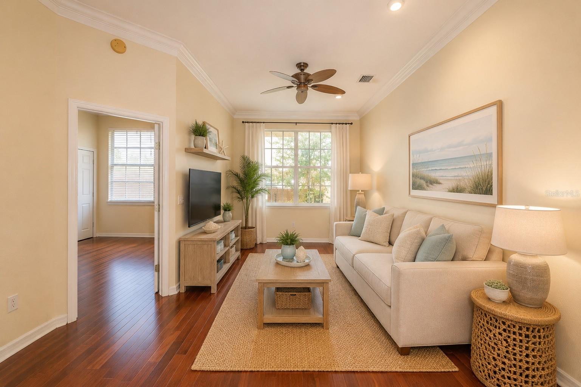
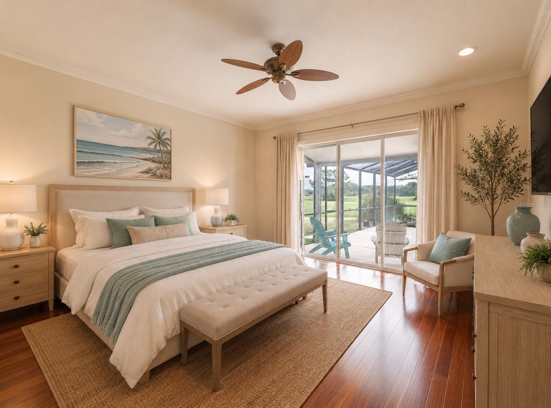
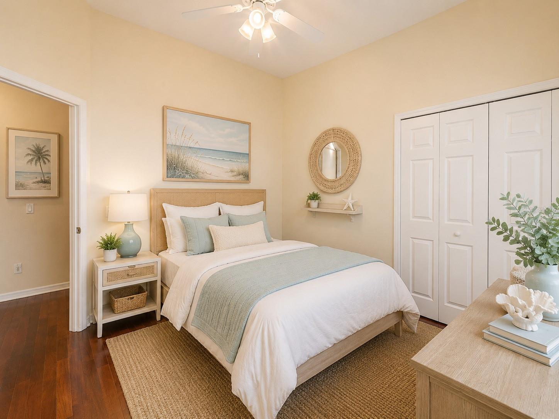
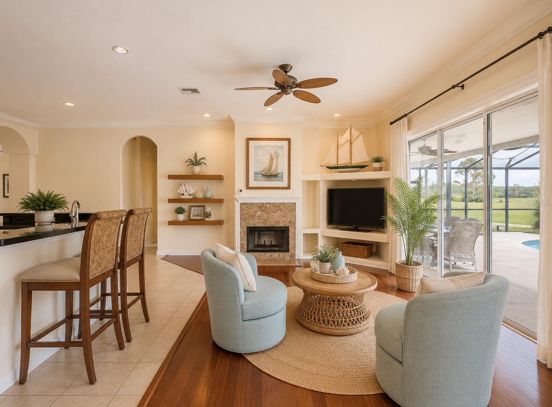
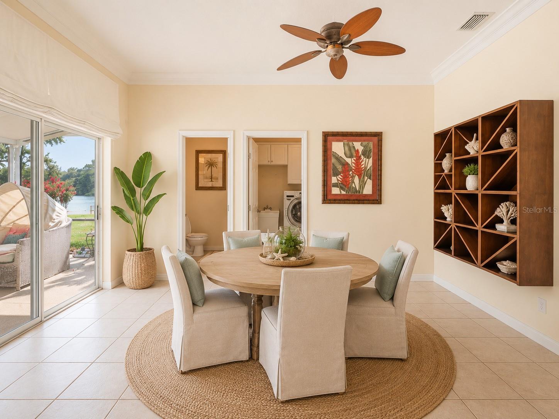
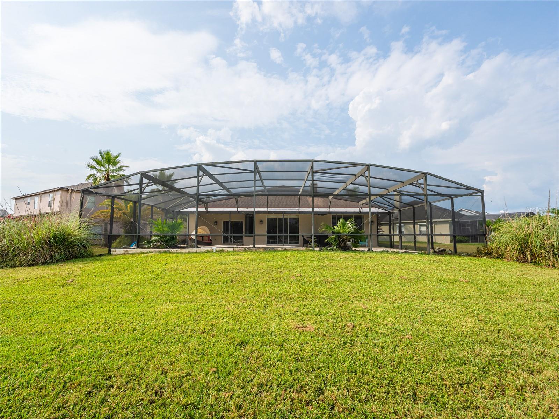
Virtually Staged. Welcome to 13644 Dornoch Dr, Orlando, FL 32828—your dream pool home that perfectly blends space, privacy, and breathtaking views in the vibrant heart of East Orlando!
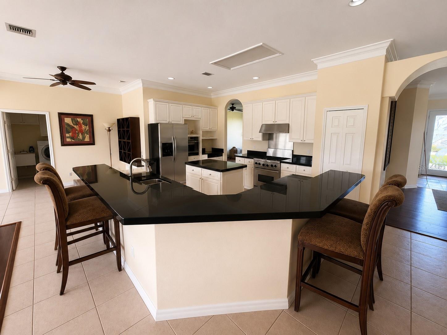
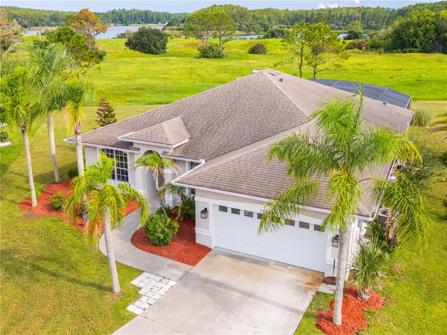
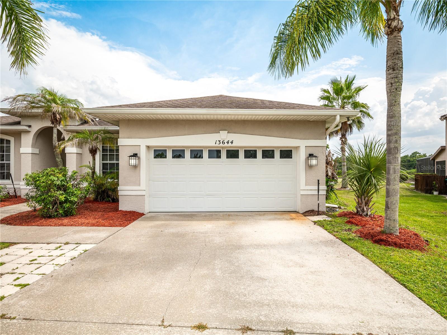
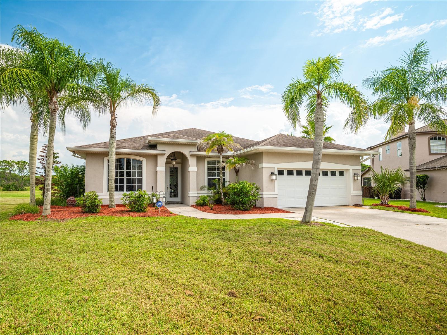
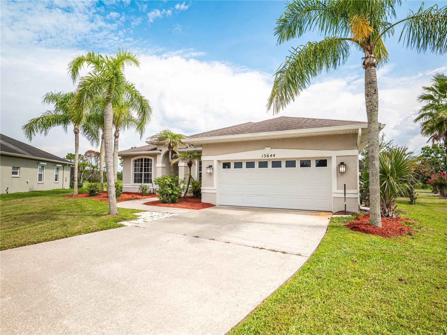
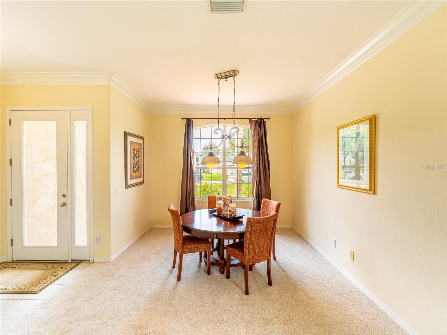
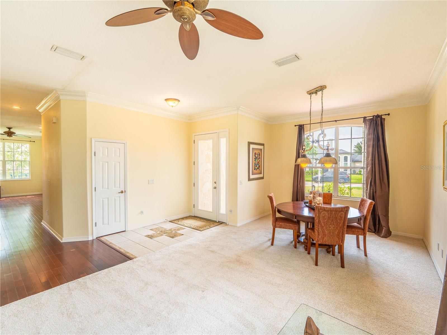
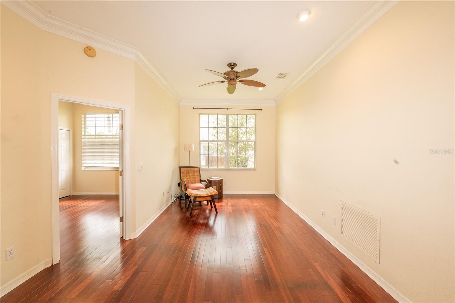
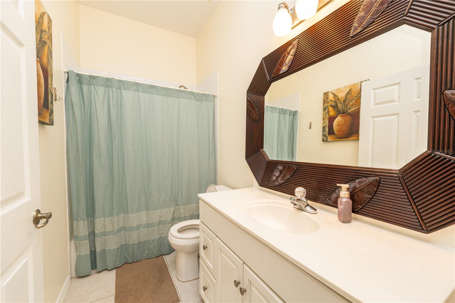
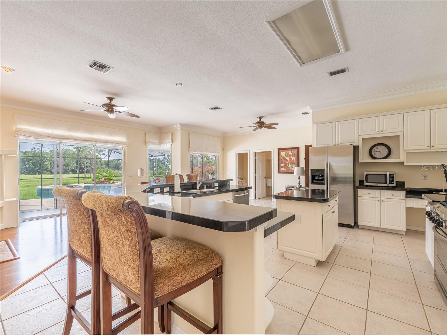
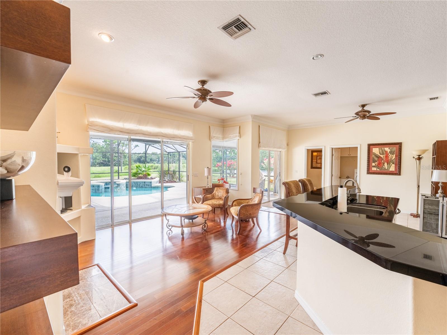
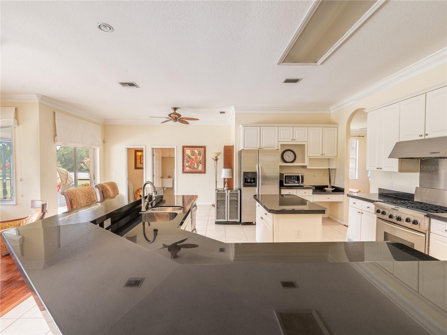
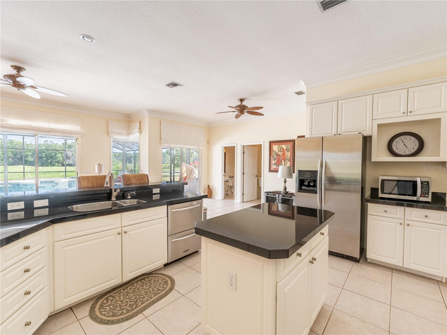
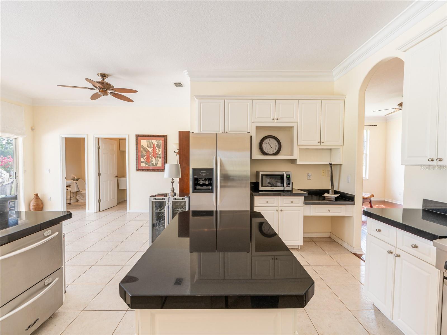
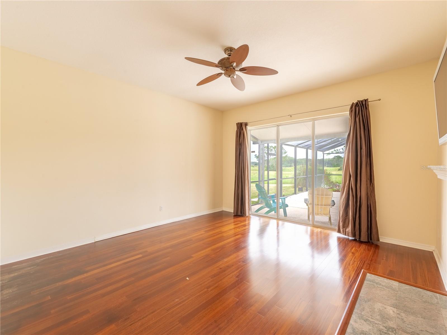
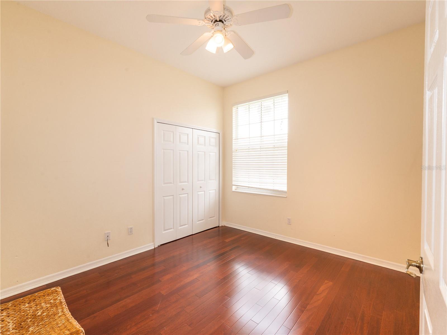
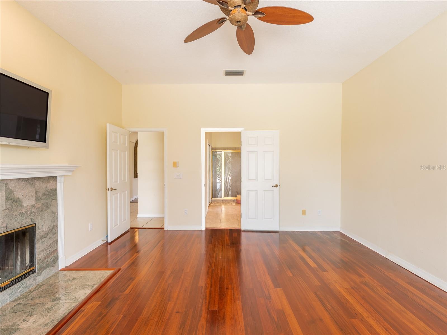
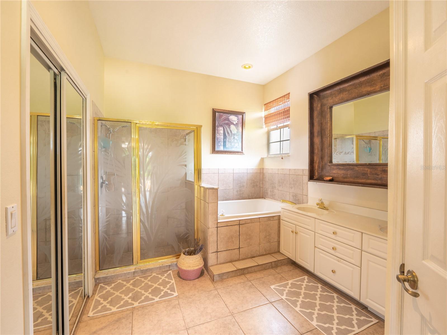
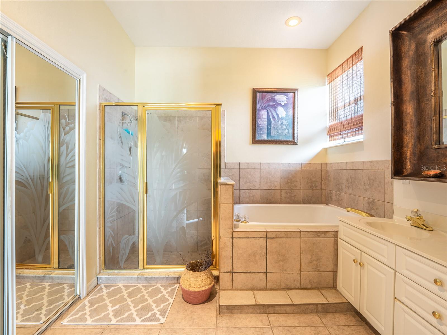
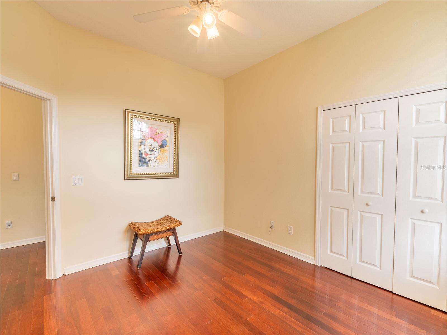
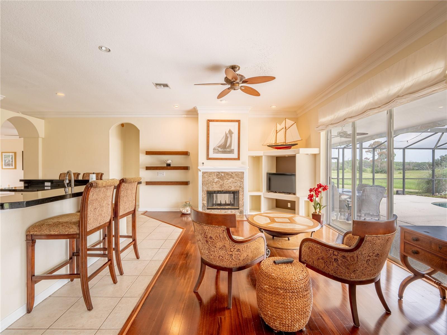
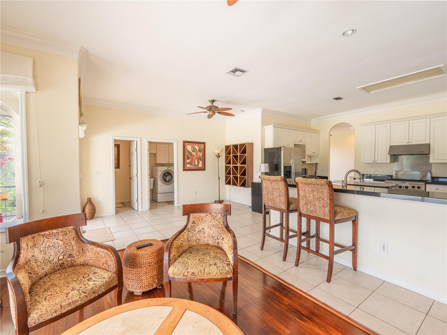
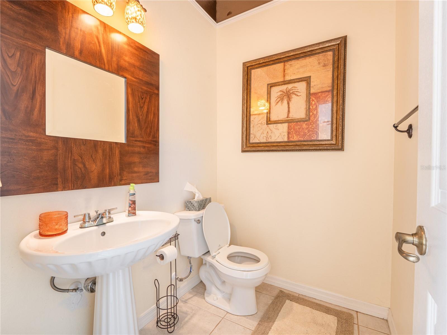
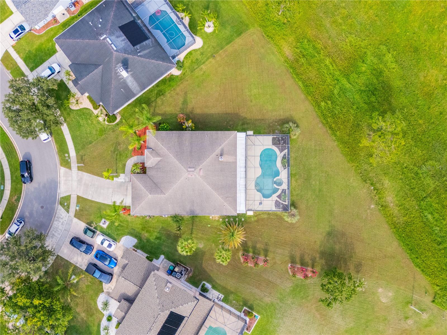
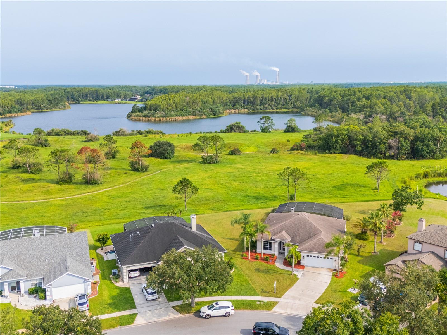
Nestled on a serene lot that spans nearly half an acre, this exceptional 3-bedroom, 2.5-bath residence stands out as one of the largest in the neighborhood. As you step inside, you’ll be captivated by the elegant Brazilian hardwood floors and the expansive living areas that are ideal for both relaxation and entertaining. Recent upgrades, including a new electrical panel, enhance the appeal of this meticulously maintained home.
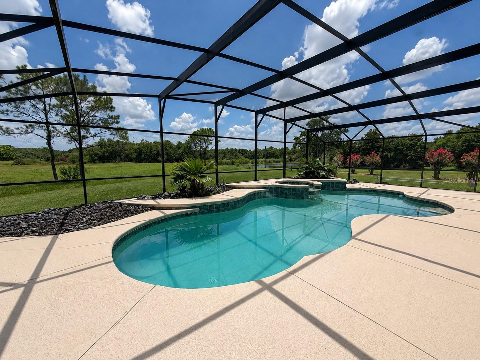
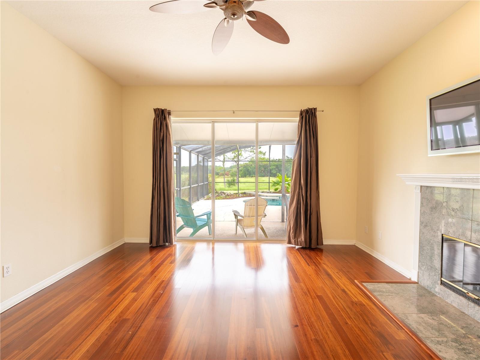
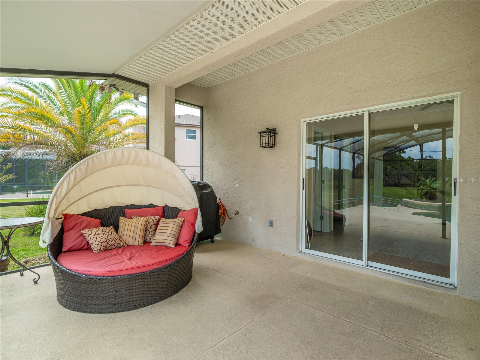
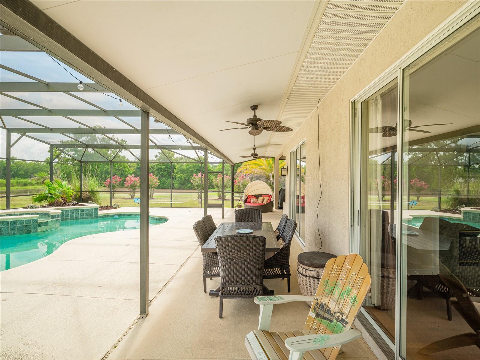
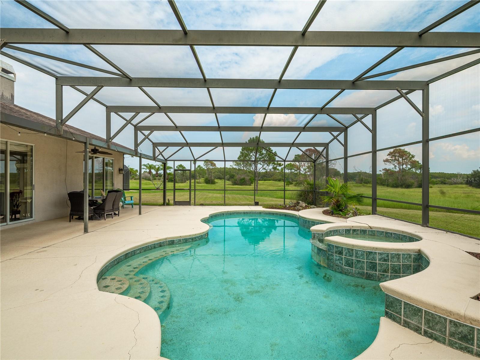
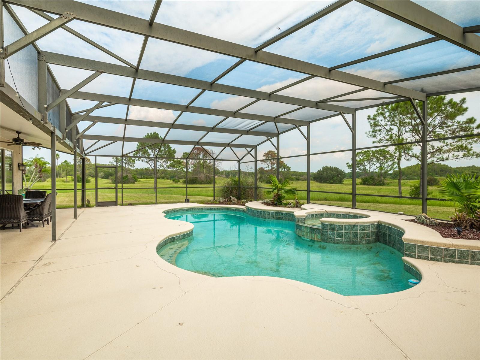
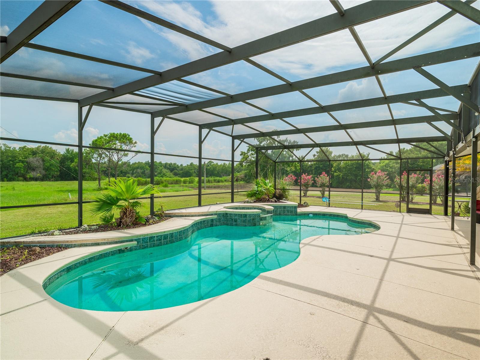
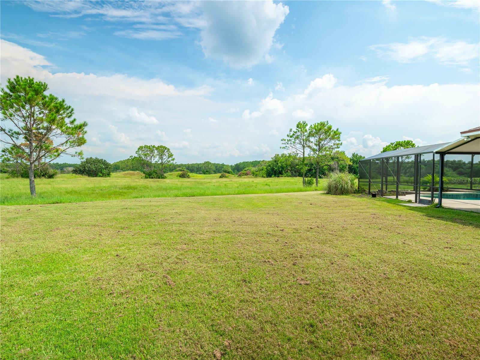
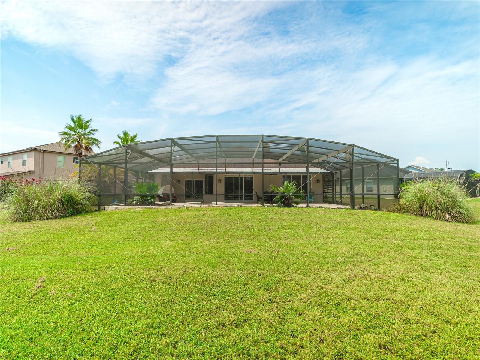
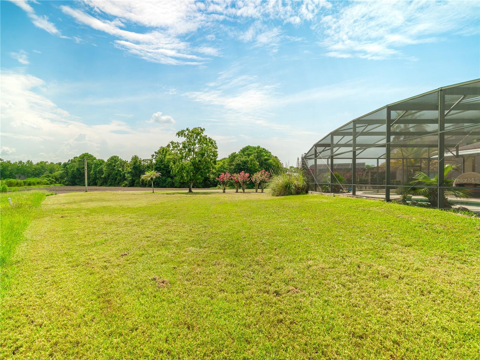
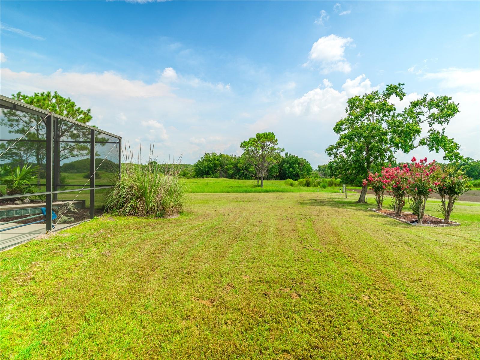
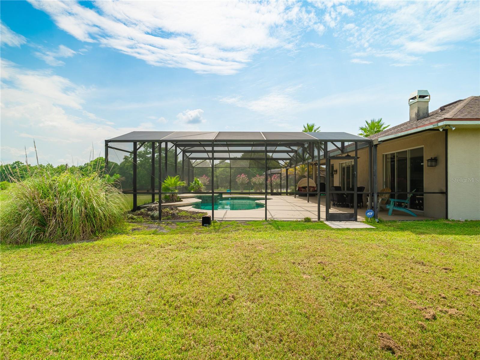
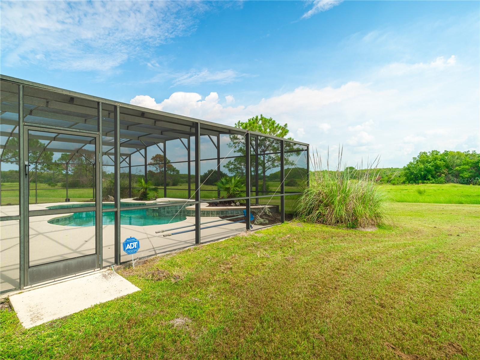
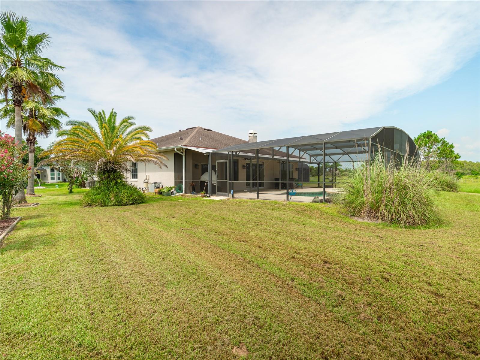
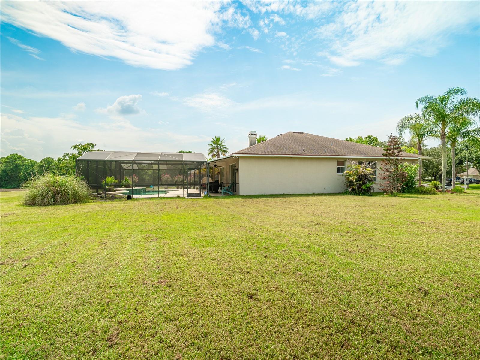
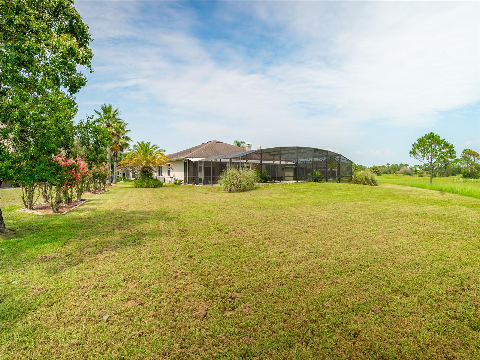
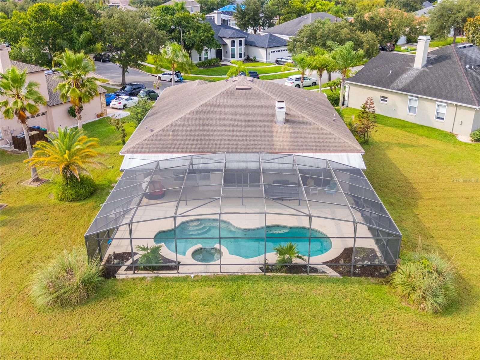
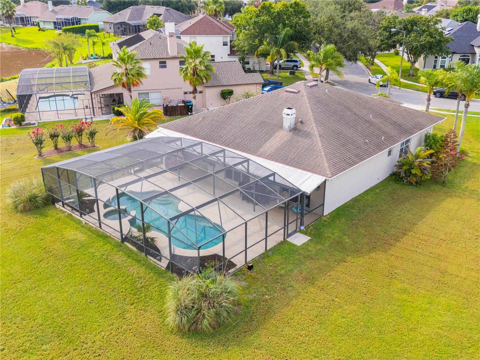
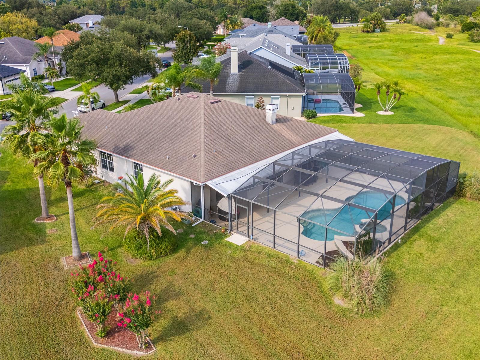
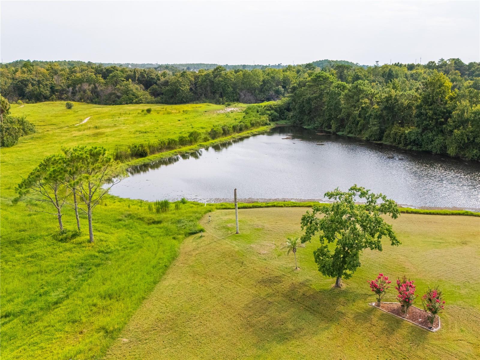
Your backyard is nothing short of a private Florida oasis! Revel in tranquil pond and forest preserve views from the comfort of your screened-in pool, take a refreshing dip in the sparkling pool, or unwind in the spa while enjoying the natural surroundings. With no homes directly behind you, the oversized lot provides ample space for entertaining and embracing the quintessential Florida lifestyle.
Location is key! This home is zoned for three top-rated Orange County schools and boasts easy access to the 408, 417, and 528 highways, making shopping, dining, entertainment, and Orlando International Airport just a quick drive away.
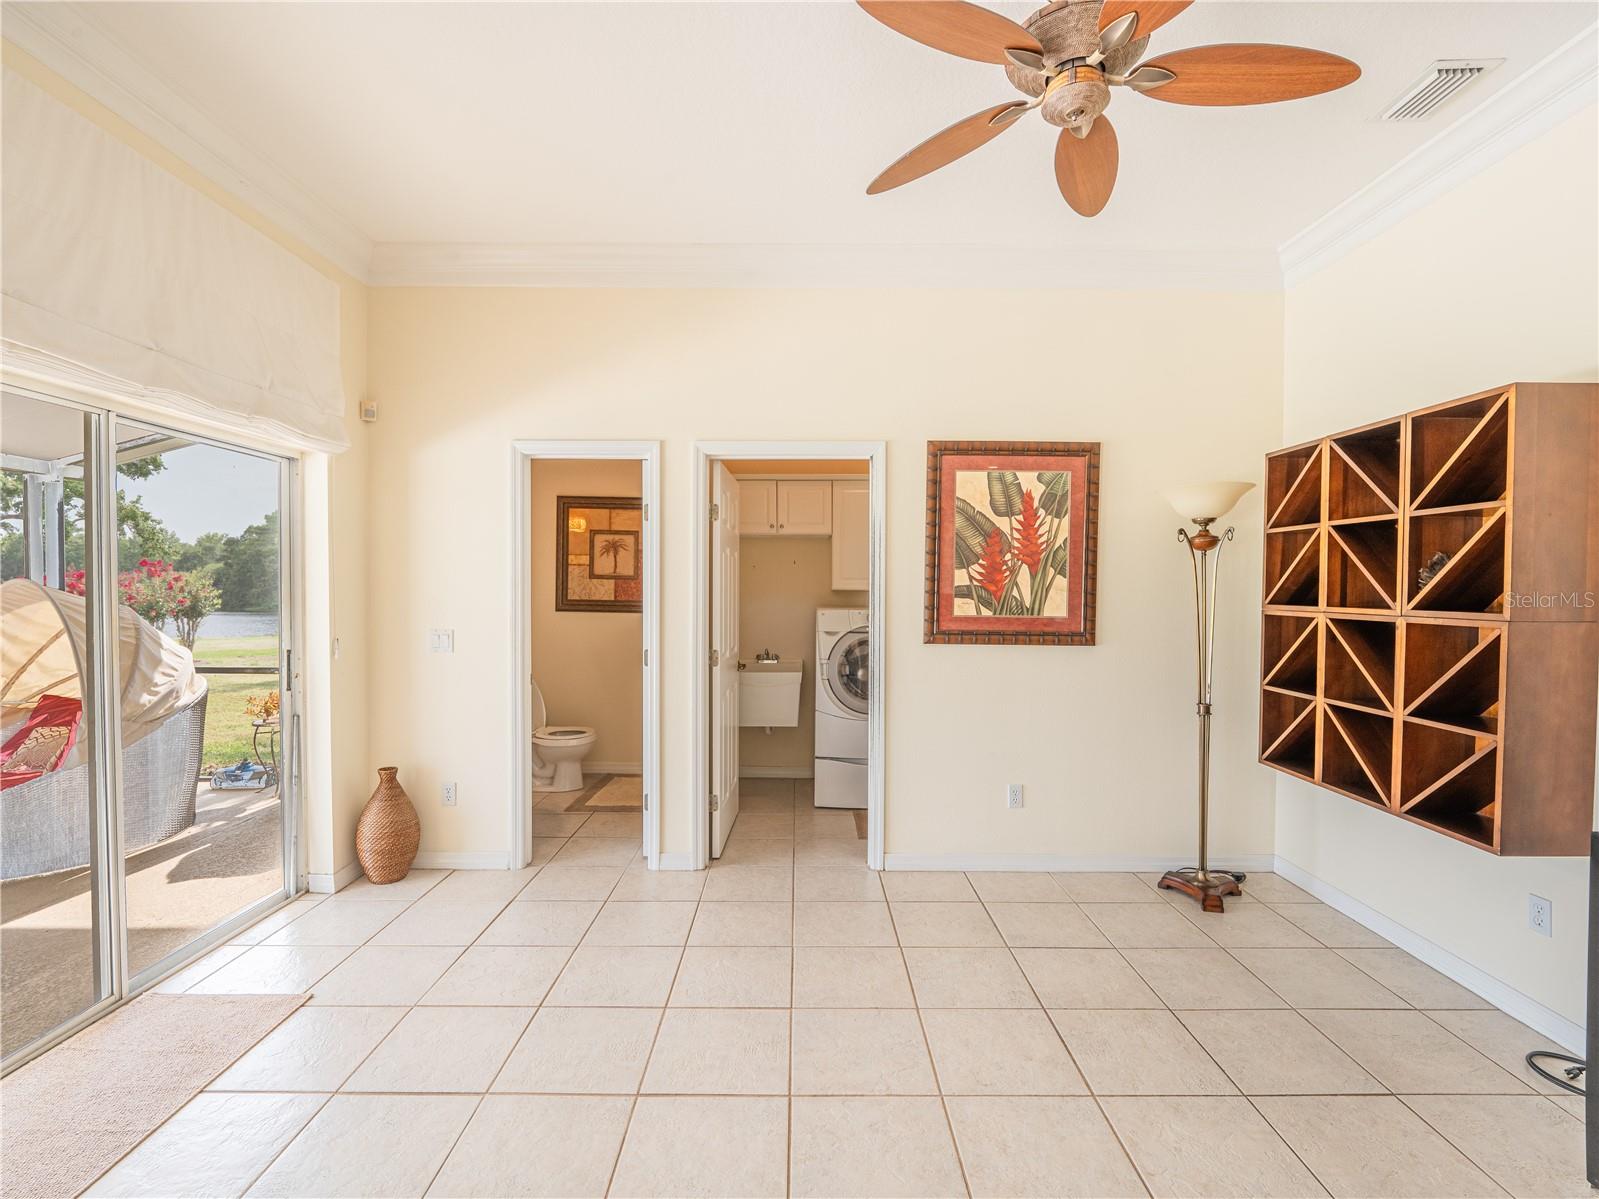
Featuring a spacious lot, a stunning pool and spa, serene pond views, and a picturesque preserve backdrop, this home truly has it all. With its beautiful hardwood floors, tile, new carpet and fantastic location in East Orlando, this opportunity is rare. Don’t miss your chance to experience all this home has to offer—come see it and envision yourself living here! Additionally, HOA fees cover cable and internet through Xfinity, and you’ll find Publix, shopping, dining, and convenient access to major routes all within reach. Homes of this size and quality don’t come around often!
Nestled on a serene lot that spans nearly half an acre, this exceptional 3-bedroom, 2.5-bath residence stands out as one of the largest in the neighborhood. As you step inside, you’ll be captivated by the elegant Brazilian hardwood floors and the expansive living areas that are ideal for both relaxation and entertaining. Recent upgrades, including a new electrical panel, enhance the appeal of this meticulously maintained home.
Your backyard is nothing short of a private Florida oasis! Revel in tranquil pond and forest preserve views from the comfort of your screened-in pool, take a refreshing dip in the sparkling pool, or unwind in the spa while enjoying the natural surroundings. With no homes directly behind you, the oversized lot provides ample space for entertaining and embracing the quintessential Florida lifestyle.
Location is key! This home is zoned for three top-rated Orange County schools and boasts easy access to the 408, 417, and 528 highways, making shopping, dining, entertainment, and Orlando International Airport just a quick drive away.
Featuring a spacious lot, a stunning pool and spa, serene pond views, and a picturesque preserve backdrop, this home truly has it all. With its beautiful hardwood floors, tile, new carpet and fantastic location in East Orlando, this opportunity is rare. Don’t miss your chance to experience all this home has to offer—come see it and envision yourself living here! Additionally, HOA fees cover cable and internet through Xfinity, and you’ll find Publix, shopping, dining, and convenient access to major routes all within reach. Homes of this size and quality don’t come around often!
Property Details
Basics
- Property Type
- Residential
- Property Subtype
- Single Family Residence
- MLS Number
- S5154421
- Days on Market
- 15
- Year Built
- 1997
- Levels
- One
- Direction Faces
- North
- Occupant Type
- Vacant
Size & Structure
- Living Area
- 2,336 sqft
- Total Area
- 2,776 sqft
- Lot Size
- 0.41 acres
- Lot Sq Ft
- 18,049 sqft
- Bedrooms
- 3
- Full Baths
- 2
- Half Baths
- 1
- Garage Spaces
- 2
- Stories
- 1
Interior
- Flooring
- Carpet, Hardwood, Tile
- Appliances
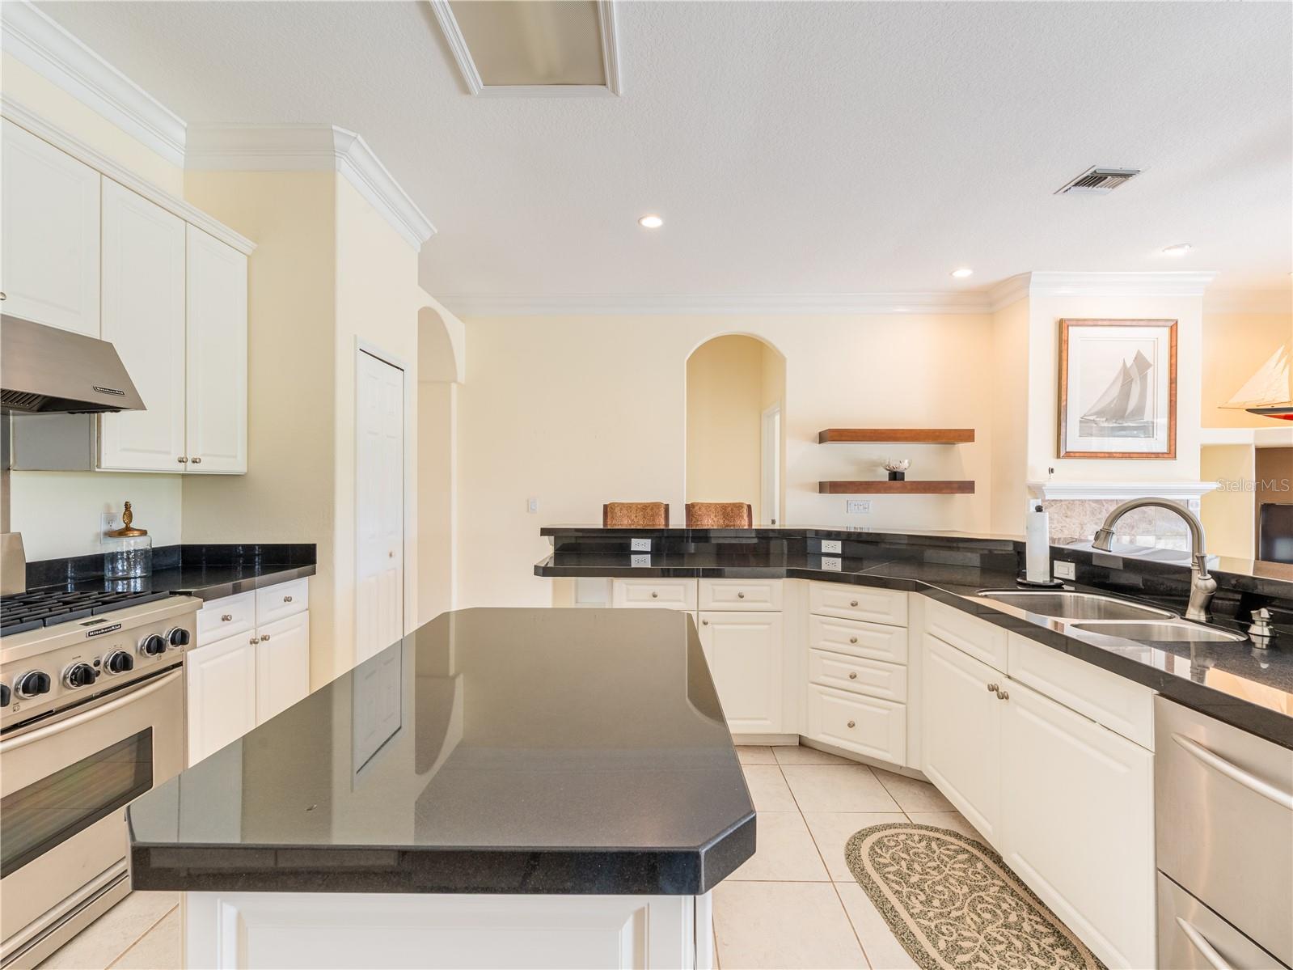
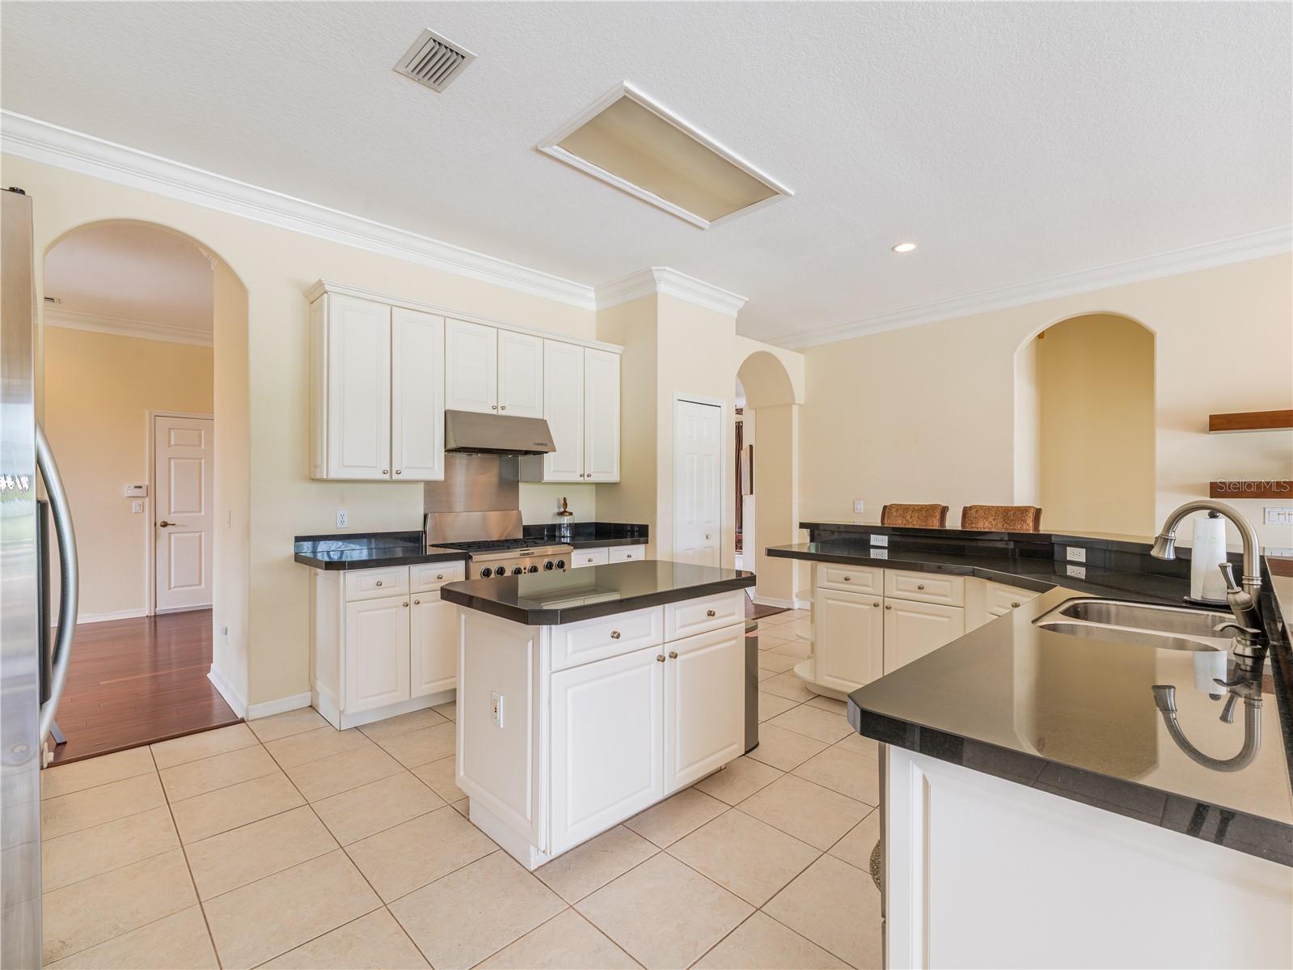
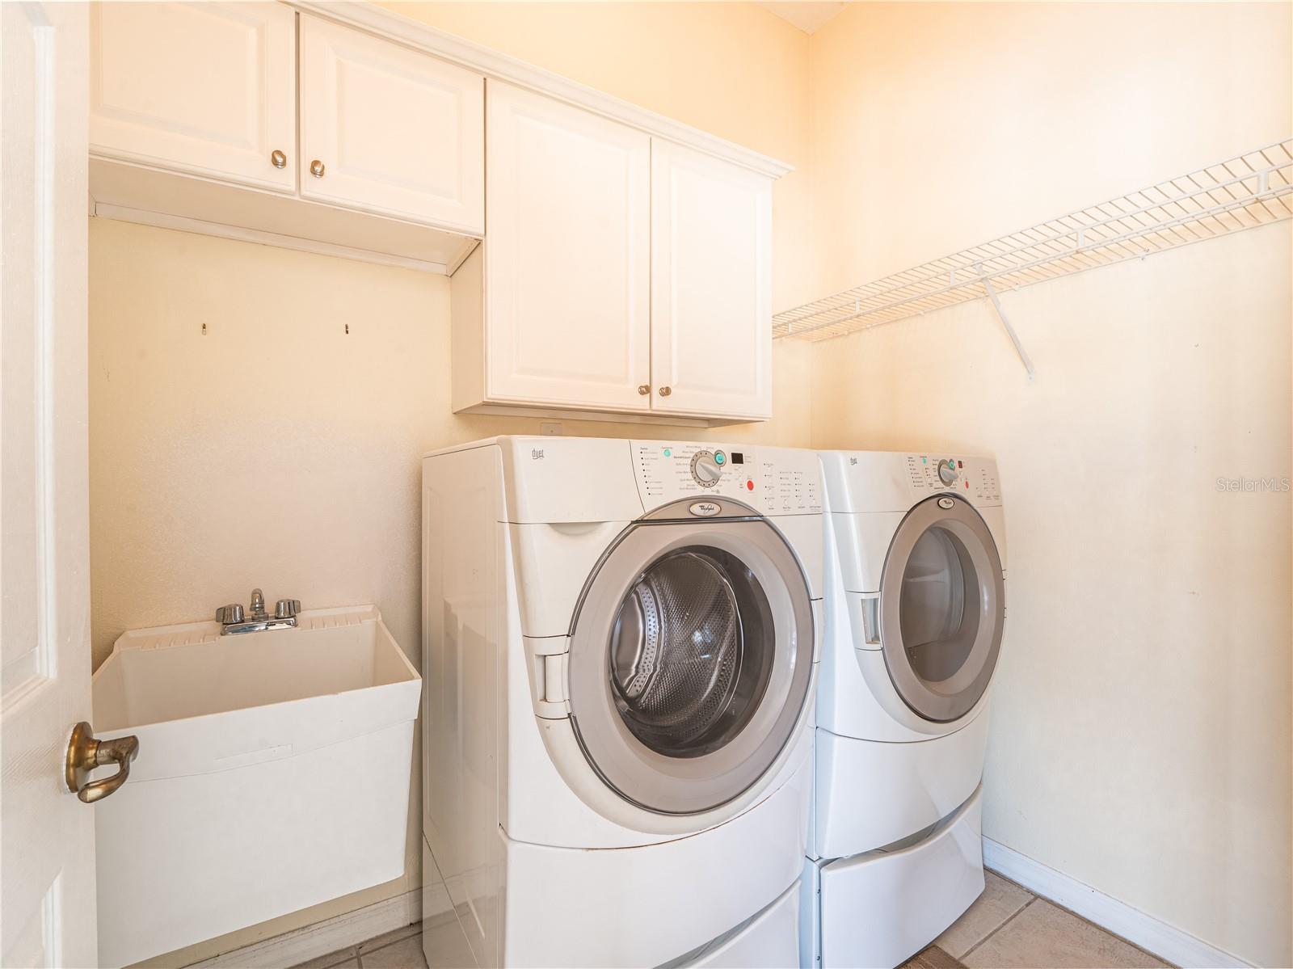
- Convection Oven, Dishwasher, Dryer, Microwave, Range Hood, Refrigerator, Washer, Wine Refrigerator
- Interior Features
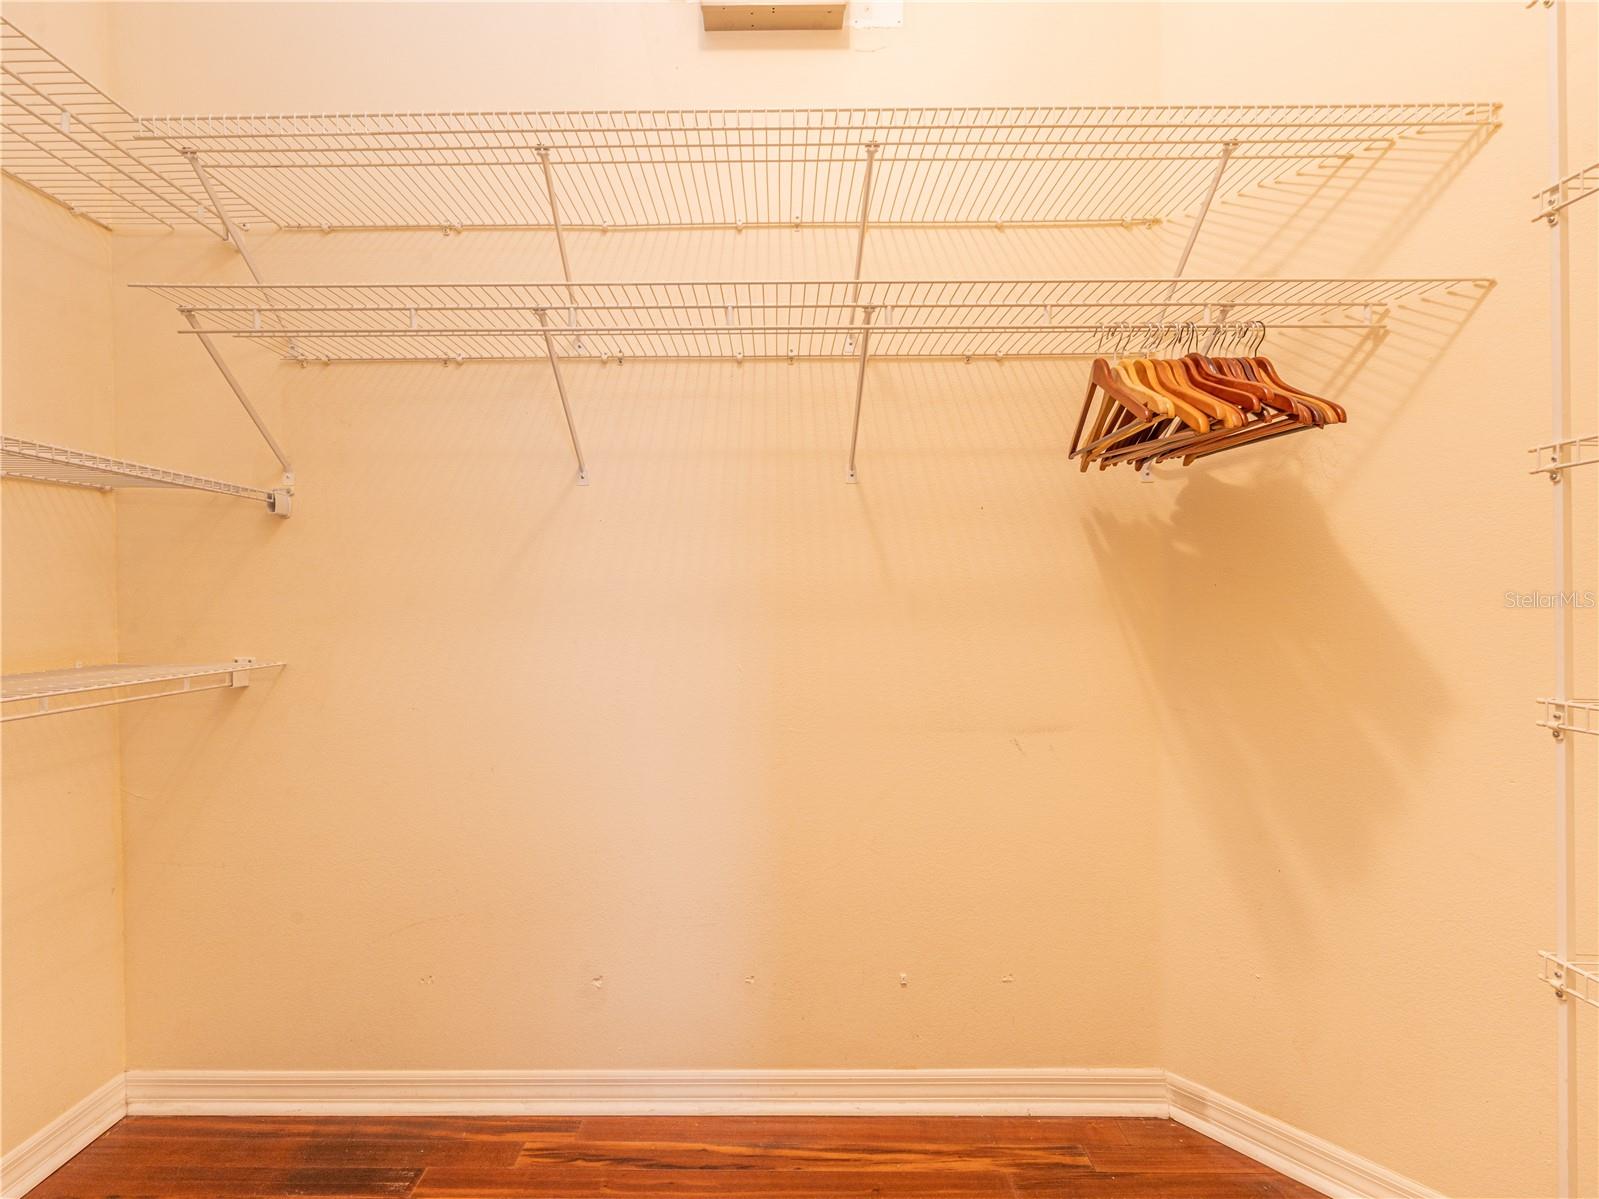
- Crown Molding, Eat-in Kitchen, High Ceilings, Kitchen/Family Room Combo, L Dining, Primary Bedroom Main Floor, Solid Surface Counters, Solid Wood Cabinets, Thermostat, Walk-In Closet(s)
- Laundry
- Inside
- Fireplace
- Yes — Living Room, Primary Bedroom
- Furnished
- Negotiable
- A/C
- Central Air
- Heating
- Natural Gas
Exterior & Lot
- Exterior Features
- None
- Construction
- Brick, Stucco
- Roof
- Shingle
- Foundation
- Block
- Patio/Porch
- Covered
- Lot Features
- Oversized Lot
- View
- Trees/Woods, Water
Water & Pool
- Water View
- Pond
- Pool
- Yes — Gunite, In Ground, Lighting, Screen Enclosure, Tile
- Spa
- Yes — In Ground
Community & HOA
- HOA
- Yes
- HOA Fee
- $134/Monthly
- Pets Allowed
- Breed Restrictions, Cats OK, Dogs OK
Utilities & Systems
- Water
- Public
- Sewer
- Public Sewer
- Utilities
- Cable Available, Electricity Available, Natural Gas Available, Phone Available, Propane, Public, Sewer Connected, Water Connected
- Cooling
- Central Air
- Heating
- Natural Gas
- Flood Zone
- X*
Financial
- List Price
- $640,000
- Annual Taxes
- $7,981
- Tax Year
- 2025
- Listing Terms
- Cash, Conventional, FHA, VA Loan
- Special Conditions
- None
- Possession
- Close Of Escrow