1 / 33
$539,999
Active
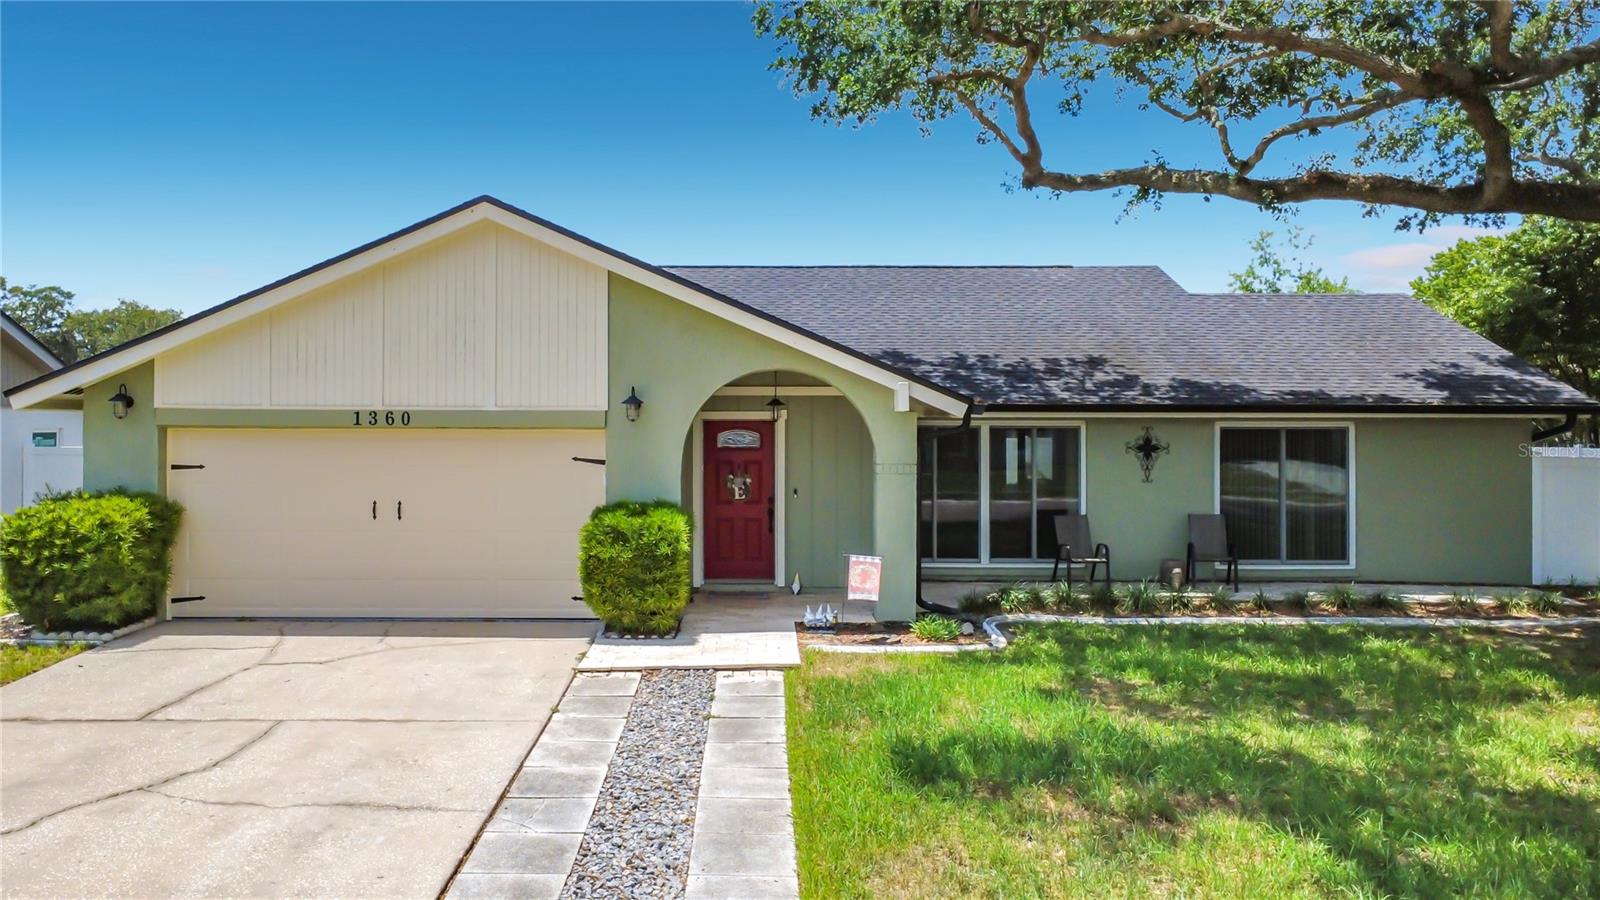
1360 VIA VILLA NOVA WAY
WINTER SPRINGS, FL 32708 — SUNRISE UNIT 2-A
4 Beds
2 Baths
2,064 sqft
0.24 acres
Built 1980
2-Car Garage
About This Property
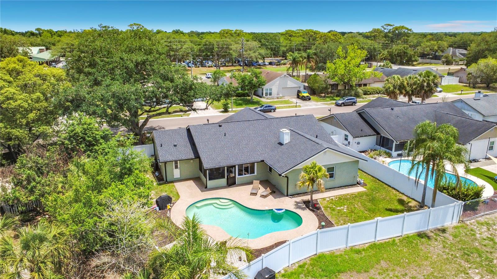
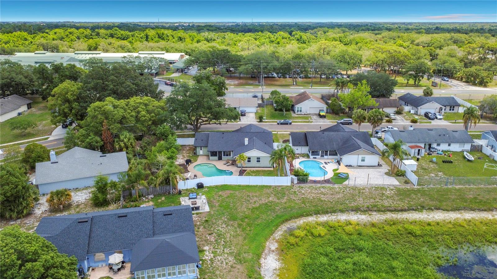
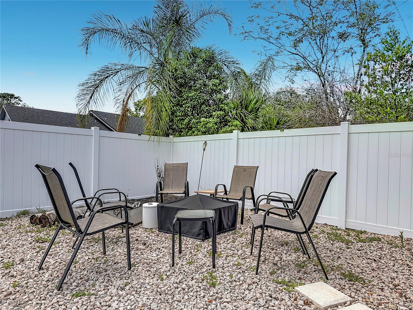
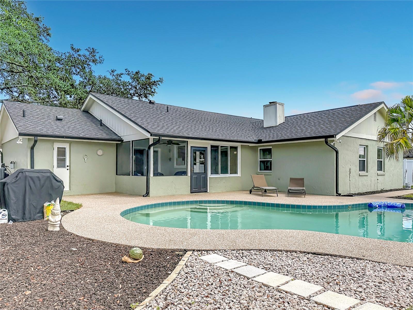
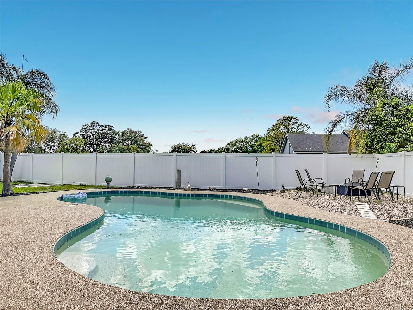
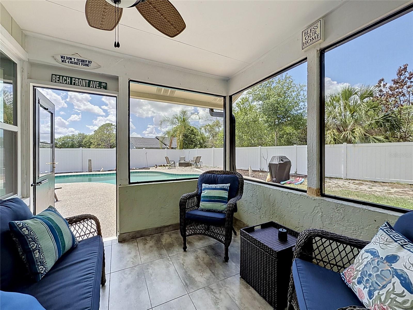
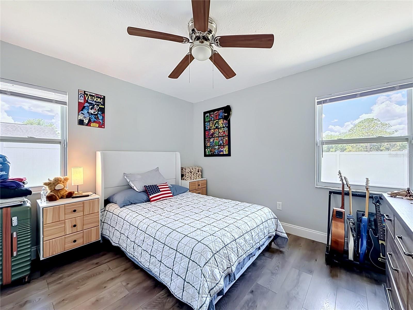
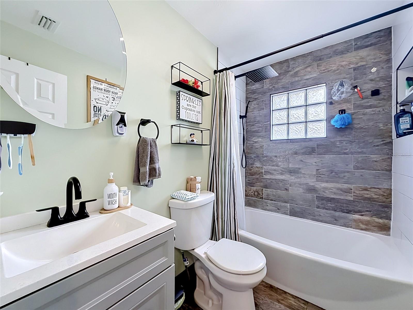
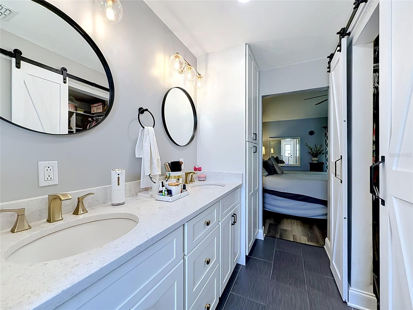
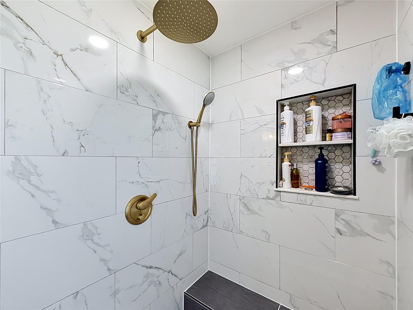
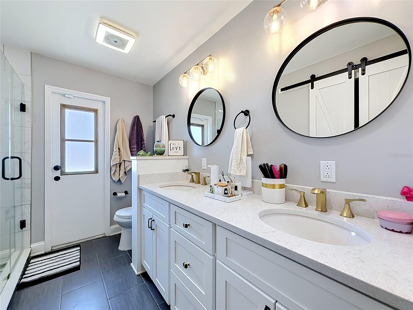
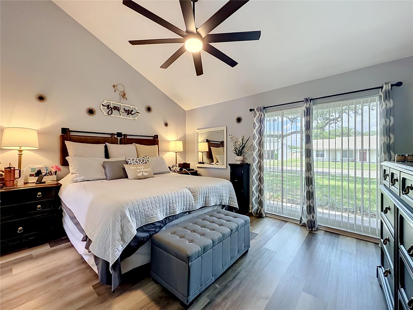
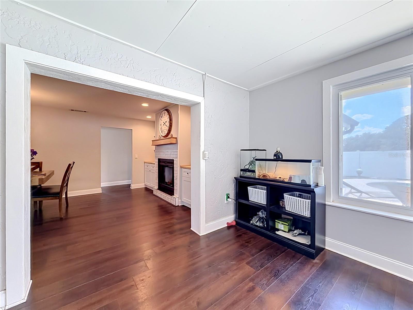
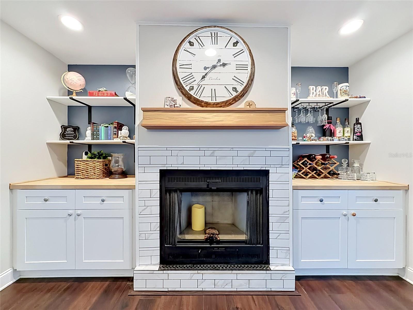
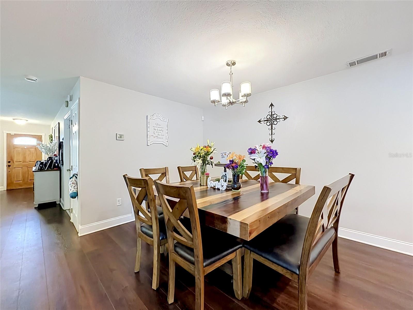
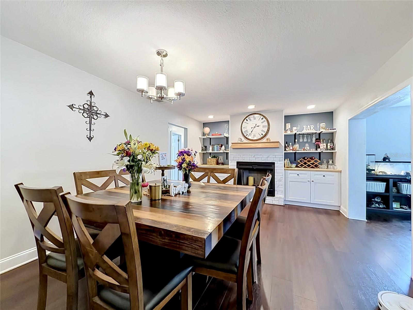
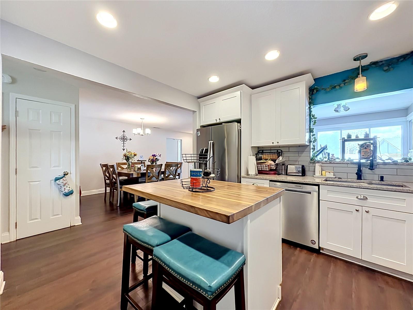
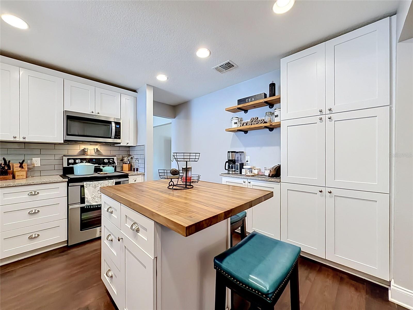
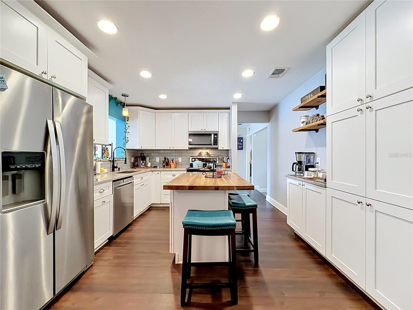
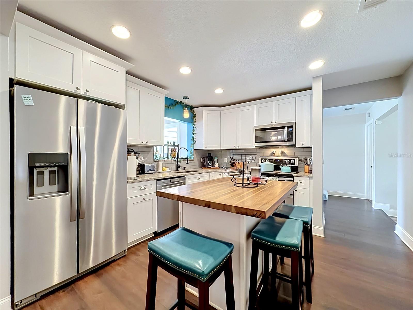
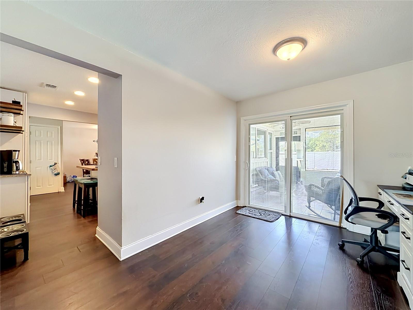
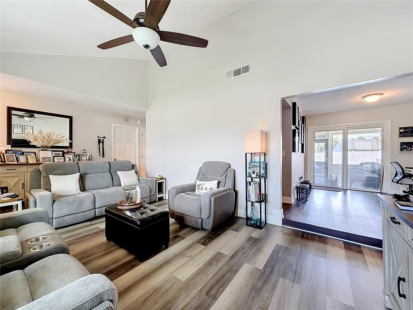
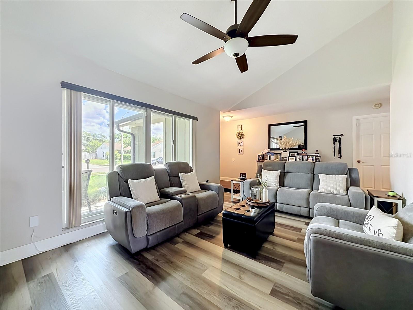
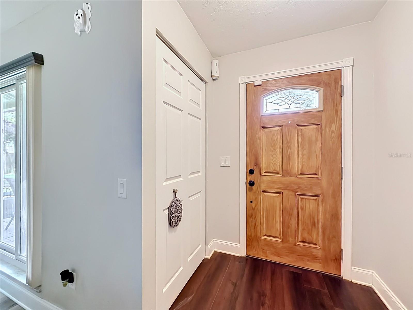
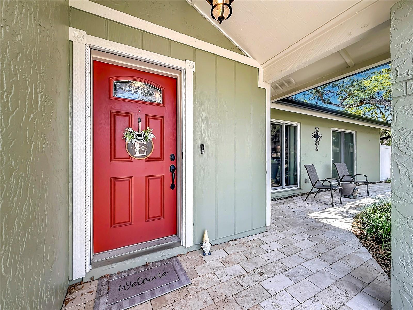
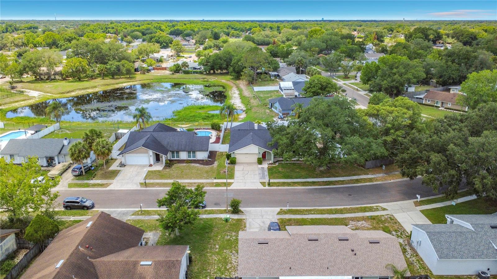
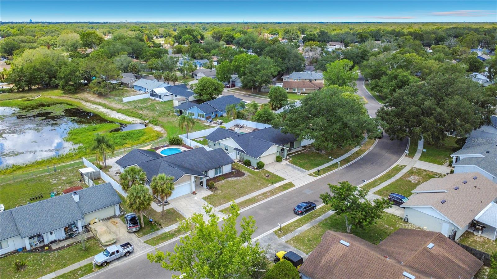
Location, Location, Location... Don't miss out this opportunity to own a turn-key home in a sought-after Winter springs location close to schools, shopping, dining, and major roadways access. Welcome to this beautifully updated 4-bedroom,2-bathroom single-family home...perfectly maintained and thoughtfully remodeled, this residence offers modern upgrades throughout while retaining a warm and inviting feel. Step inside to find a bright and open floor plan featuring high-quality luxury vinyl plank flooring installed within the last three years, with the living room floor completed just one year ago. the spacious living area is anchored by the updated wood-burning fireplace, creating a cozy centerpiece for family gatherings. The remodeled kitchen is a chef's delight with newer appliances (installed just four years ago). The owner's suit boats a fully remodeled bathroom with contemporary upgrades, while the second bathroom has also been beautiful redone. Major systems have been thoughtfully updated for peace of mind, including the roof, exterior paint, and A/C system (all replaced within the past 3-4 years), along with a hybrid water heater installed two years ago. A new garage door was just added last year. Step outside to your private backyard retreat featuring a gorgeous pool with resurfaced decking completed two years ago. A durable vinyl fence, installed three years ago, ensures privacy and secure space for family and pets.
THIS IS THE ONE you've been waiting for... Located in a non-flood zone with low HOA and no rental restrictions...Located near top-rated Seminole County Schools and major highways with easy access to Orlando. Opportunities like this are rare and move FAST...Schedule your private showing TODAY before it's GONE.
THIS IS THE ONE you've been waiting for... Located in a non-flood zone with low HOA and no rental restrictions...Located near top-rated Seminole County Schools and major highways with easy access to Orlando. Opportunities like this are rare and move FAST...Schedule your private showing TODAY before it's GONE.
Property Details
Basics
- Property Type
- Residential
- Property Subtype
- Single Family Residence
- MLS Number
- S5150838
- Days on Market
- 7
- Year Built
- 1980
- Levels
- One
- Direction Faces
- East
- Occupant Type
- Owner
Size & Structure
- Living Area
- 2,064 sqft
- Total Area
- 2,622 sqft
- Lot Size
- 0.24 acres
- Lot Sq Ft
- 10,412 sqft
- Bedrooms
- 4
- Full Baths
- 2
- Garage Spaces
- 2
Interior
- Flooring
- Luxury Vinyl
- Appliances
- Dishwasher, Microwave, Range, Refrigerator
- Interior Features
- Ceiling Fans(s), Thermostat, Walk-In Closet(s), Window Treatments
- Laundry
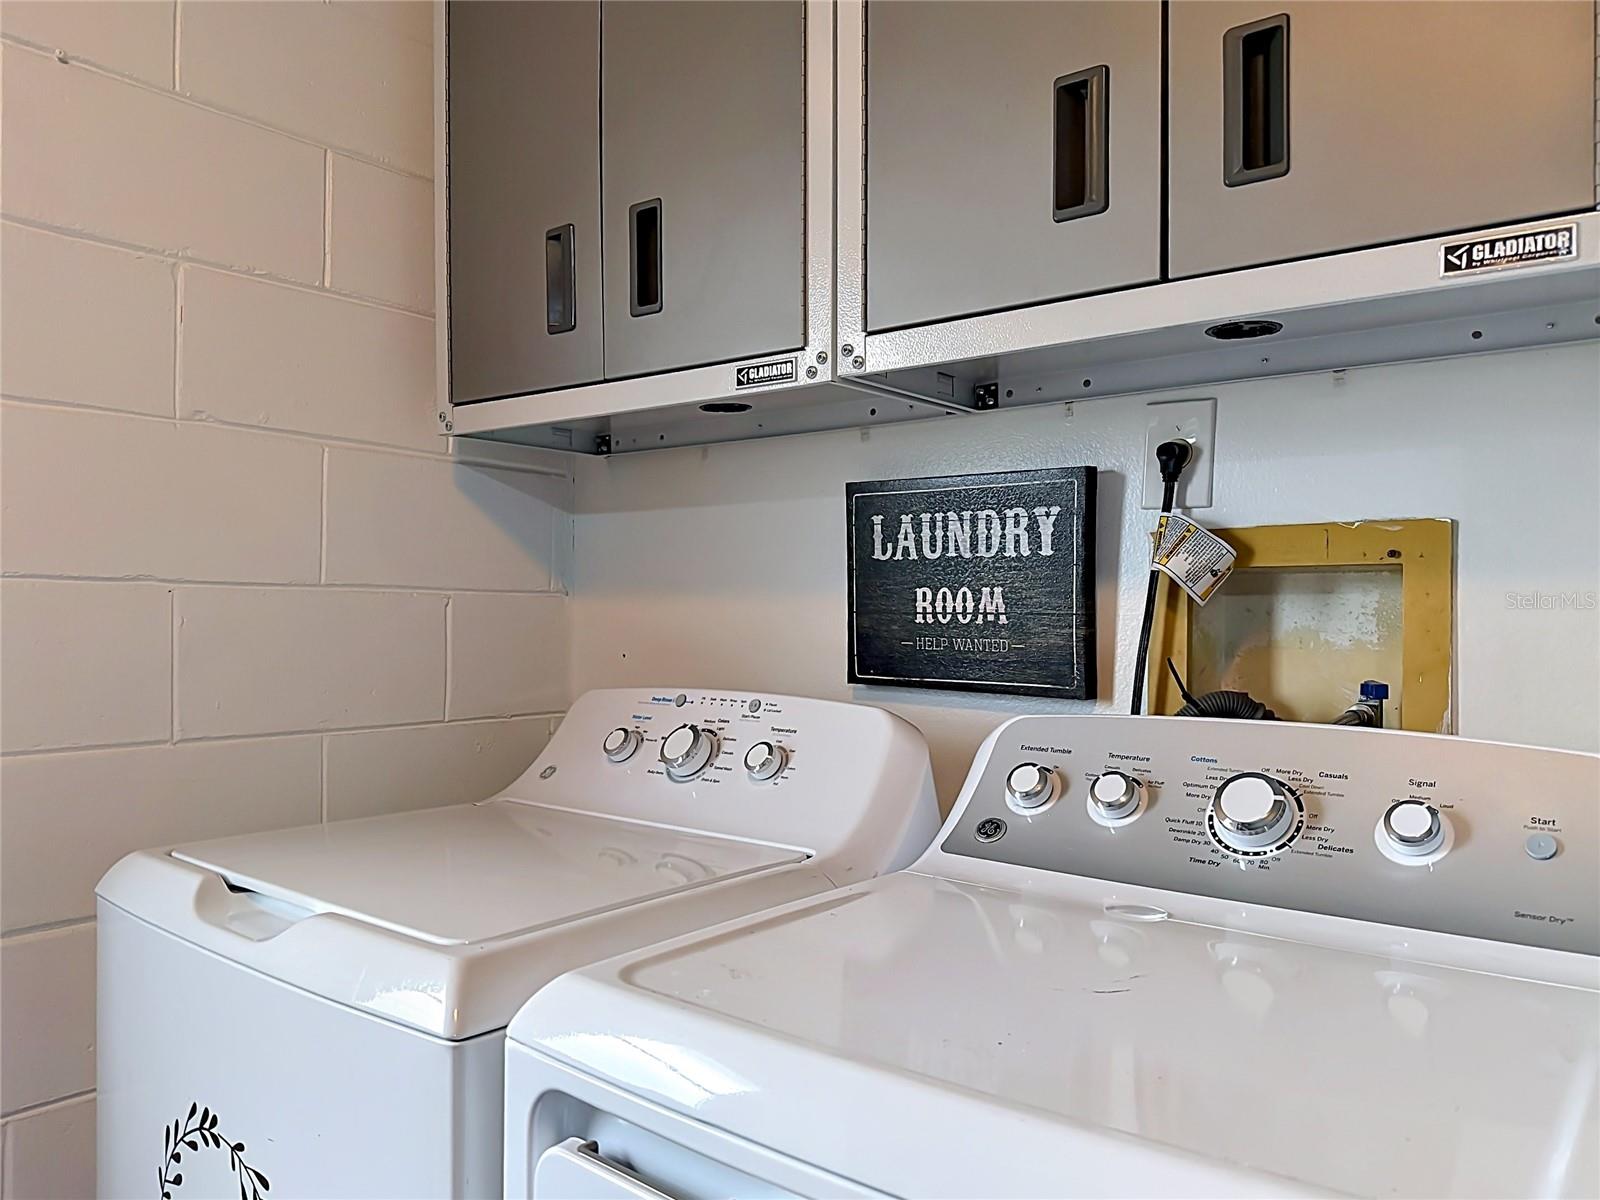
- In Garage
- Windows
- Blinds
- Fireplace
- Yes — Living Room
- Furnished
- Unfurnished
- A/C
- Central Air
- Heating
- Central, Electric
Exterior & Lot
- Exterior Features
- Sidewalk, Sliding Doors
- Construction
- Block
- Roof
- Shingle
- Foundation
- Slab
- Patio/Porch
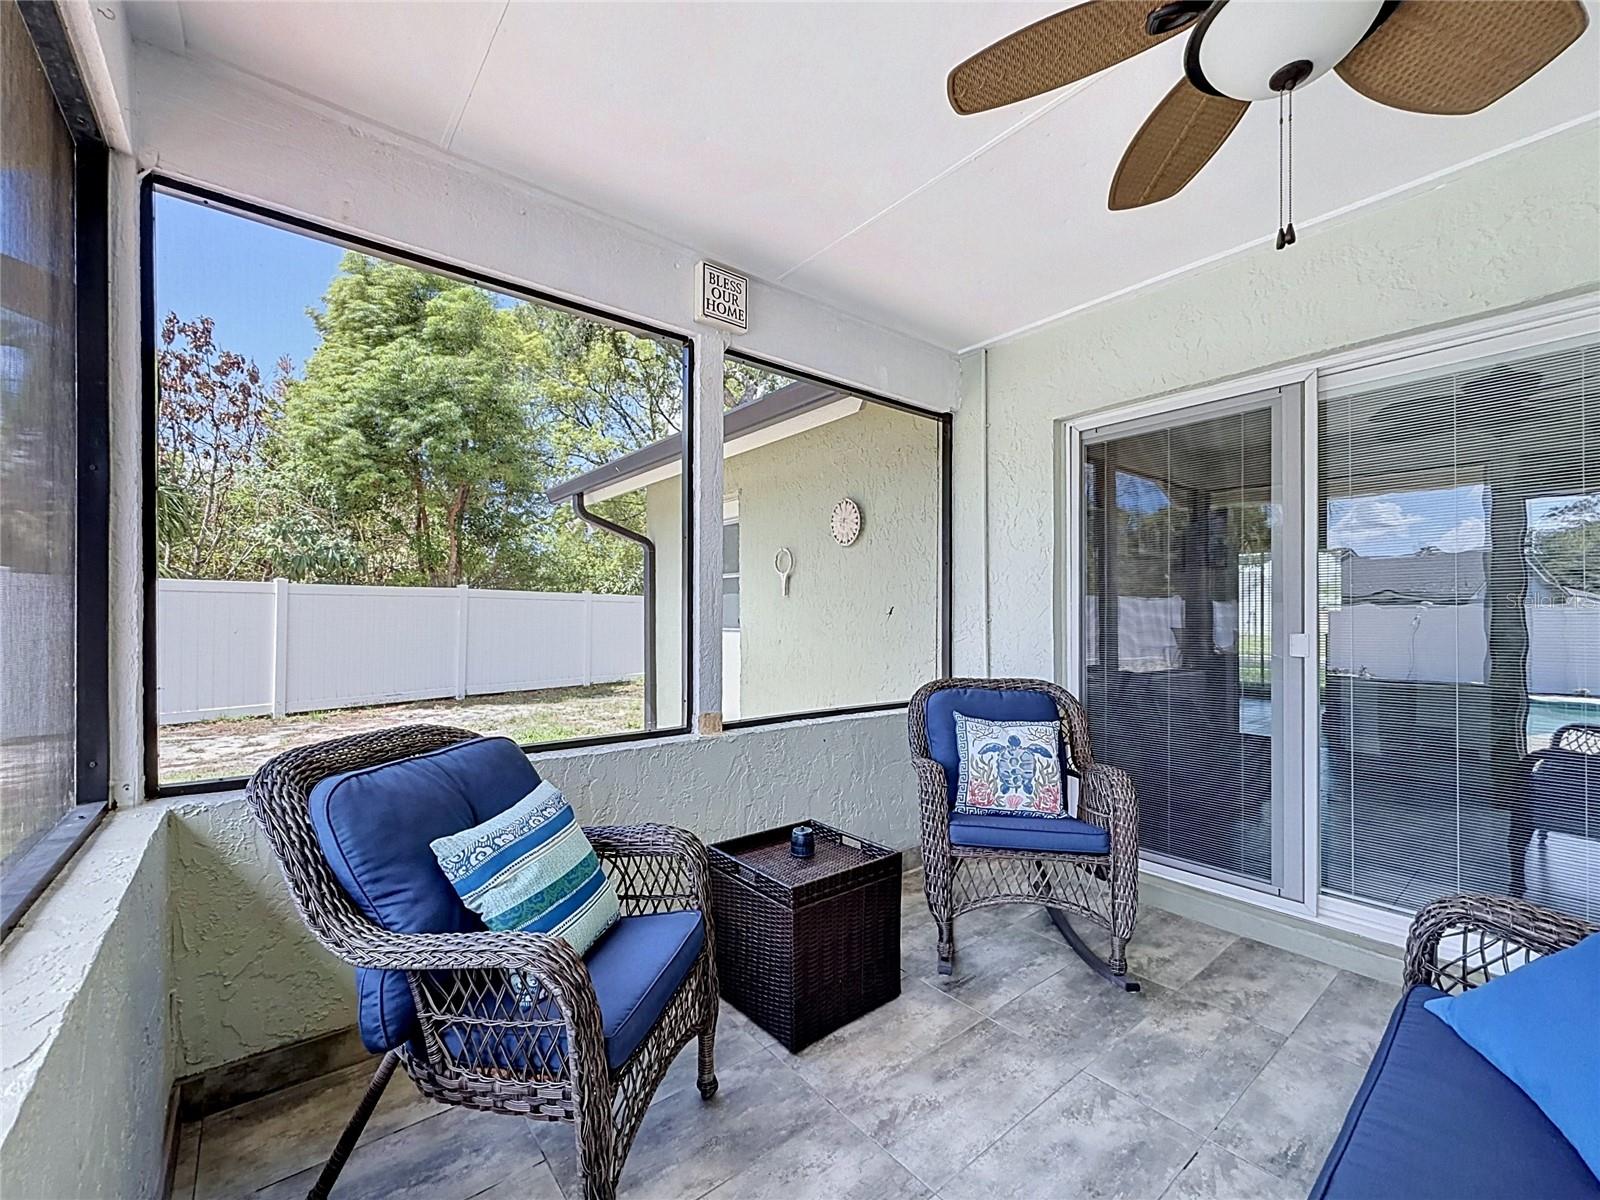
- Front Porch, Rear Porch, Screened
- Fencing
- Vinyl
- Lot Features
- Landscaped, Sidewalk, Paved
Water & Pool
- Water View
- Pond
- Pool
- Yes — Gunite
Community & HOA
- HOA
- Yes
- HOA Fee
- $336/Annually
- Pets Allowed
- Cats OK, Dogs OK
- Homestead
- Yes
Utilities & Systems
- Water
- Public
- Sewer
- Public Sewer
- Utilities
- Electricity Connected, Sewer Connected
- Cooling
- Central Air
- Heating
- Central, Electric
- Flood Zone
- X
- Parking
- Driveway, Garage Door Opener
Financial
- List Price
- $539,999
- Annual Taxes
- $2,836
- Tax Year
- 2024
- Special Conditions
- None