1 / 33
$285,000
Active
1360 LONG OAK WAY
SANFORD, FL 32771 — RETREAT AT TWIN LAKES REP
3 Beds
3 Baths
1,409 sqft
0.11 acres
Built 2006
1-Car Garage
About This Property
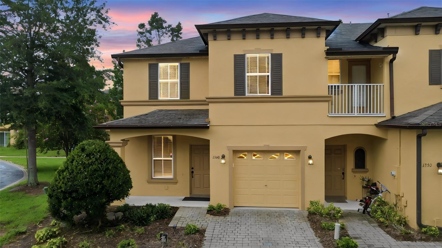
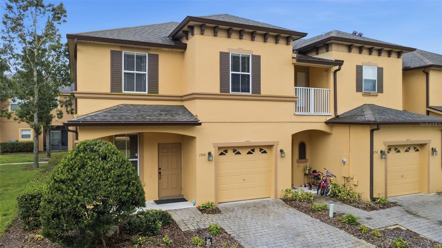
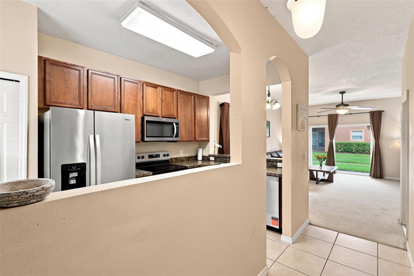
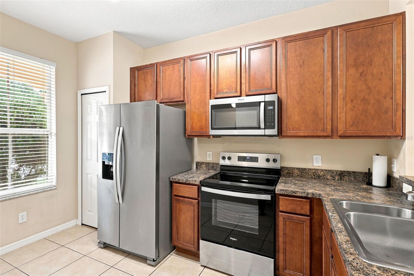
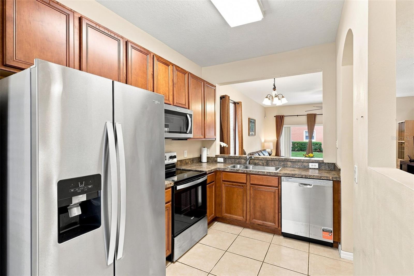
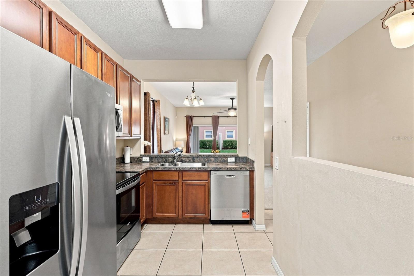
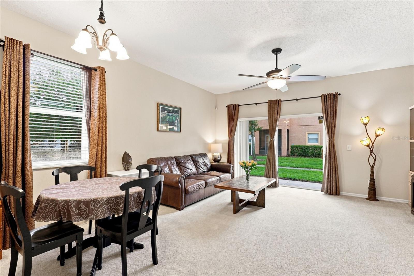
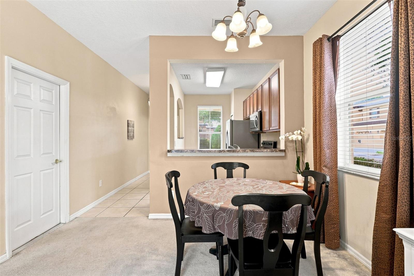
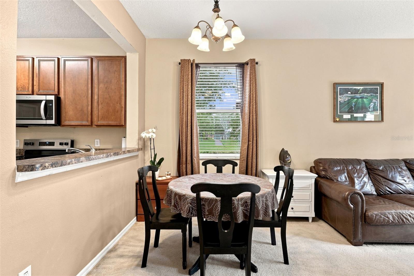
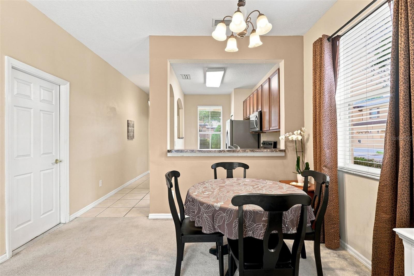
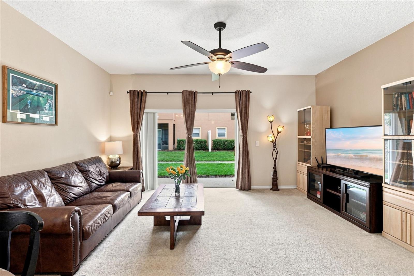
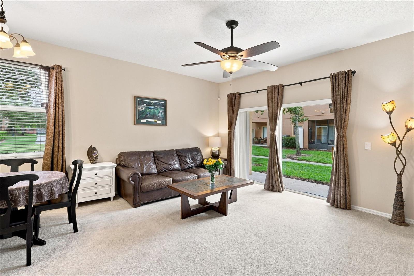
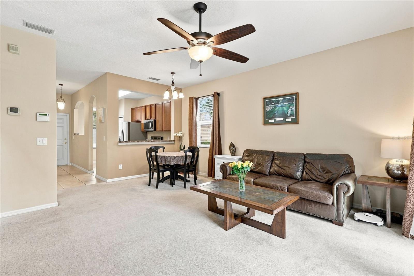
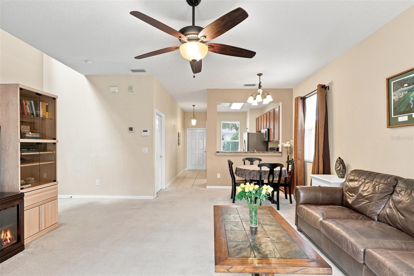
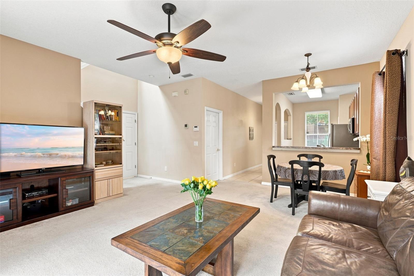
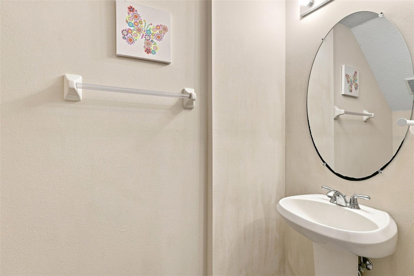
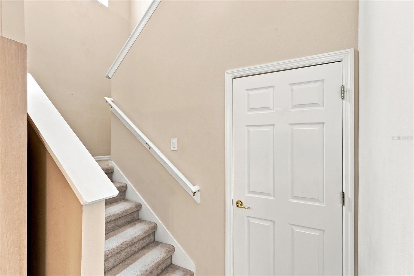
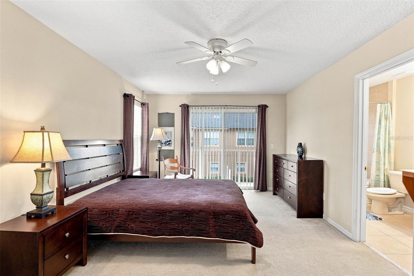
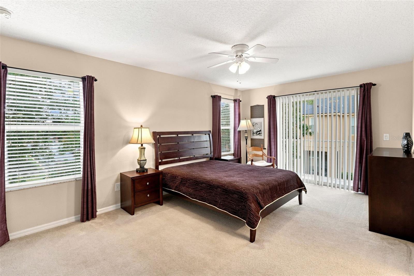
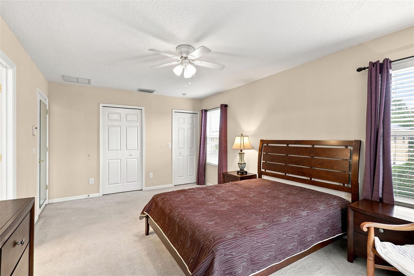
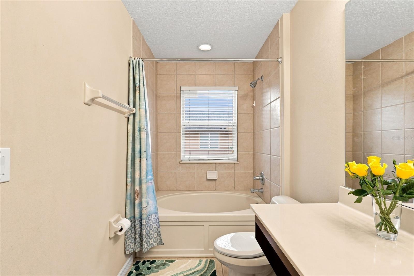
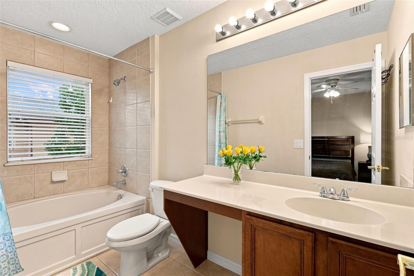
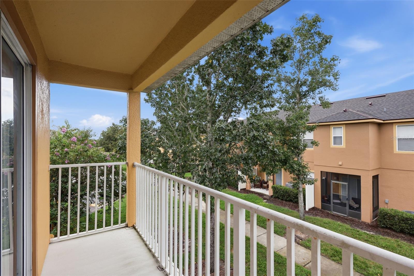
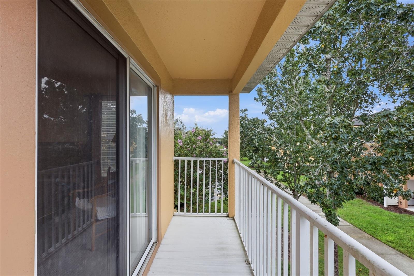
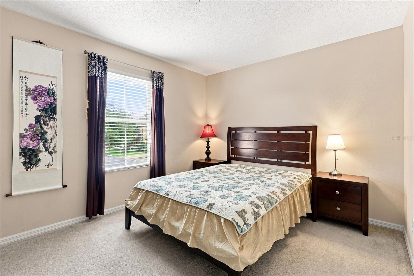
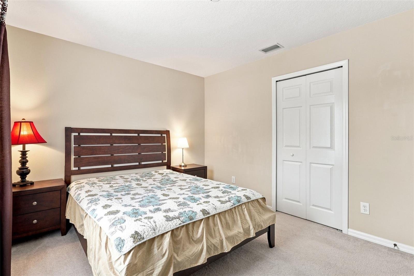
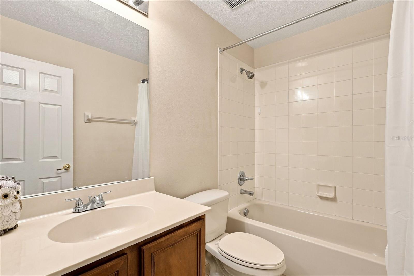
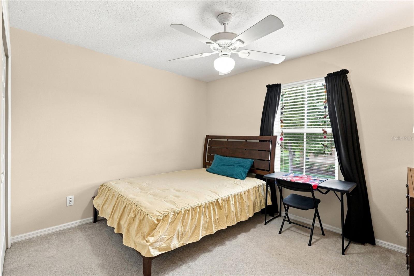
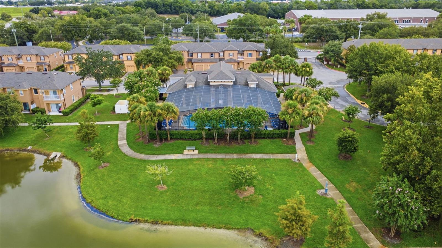
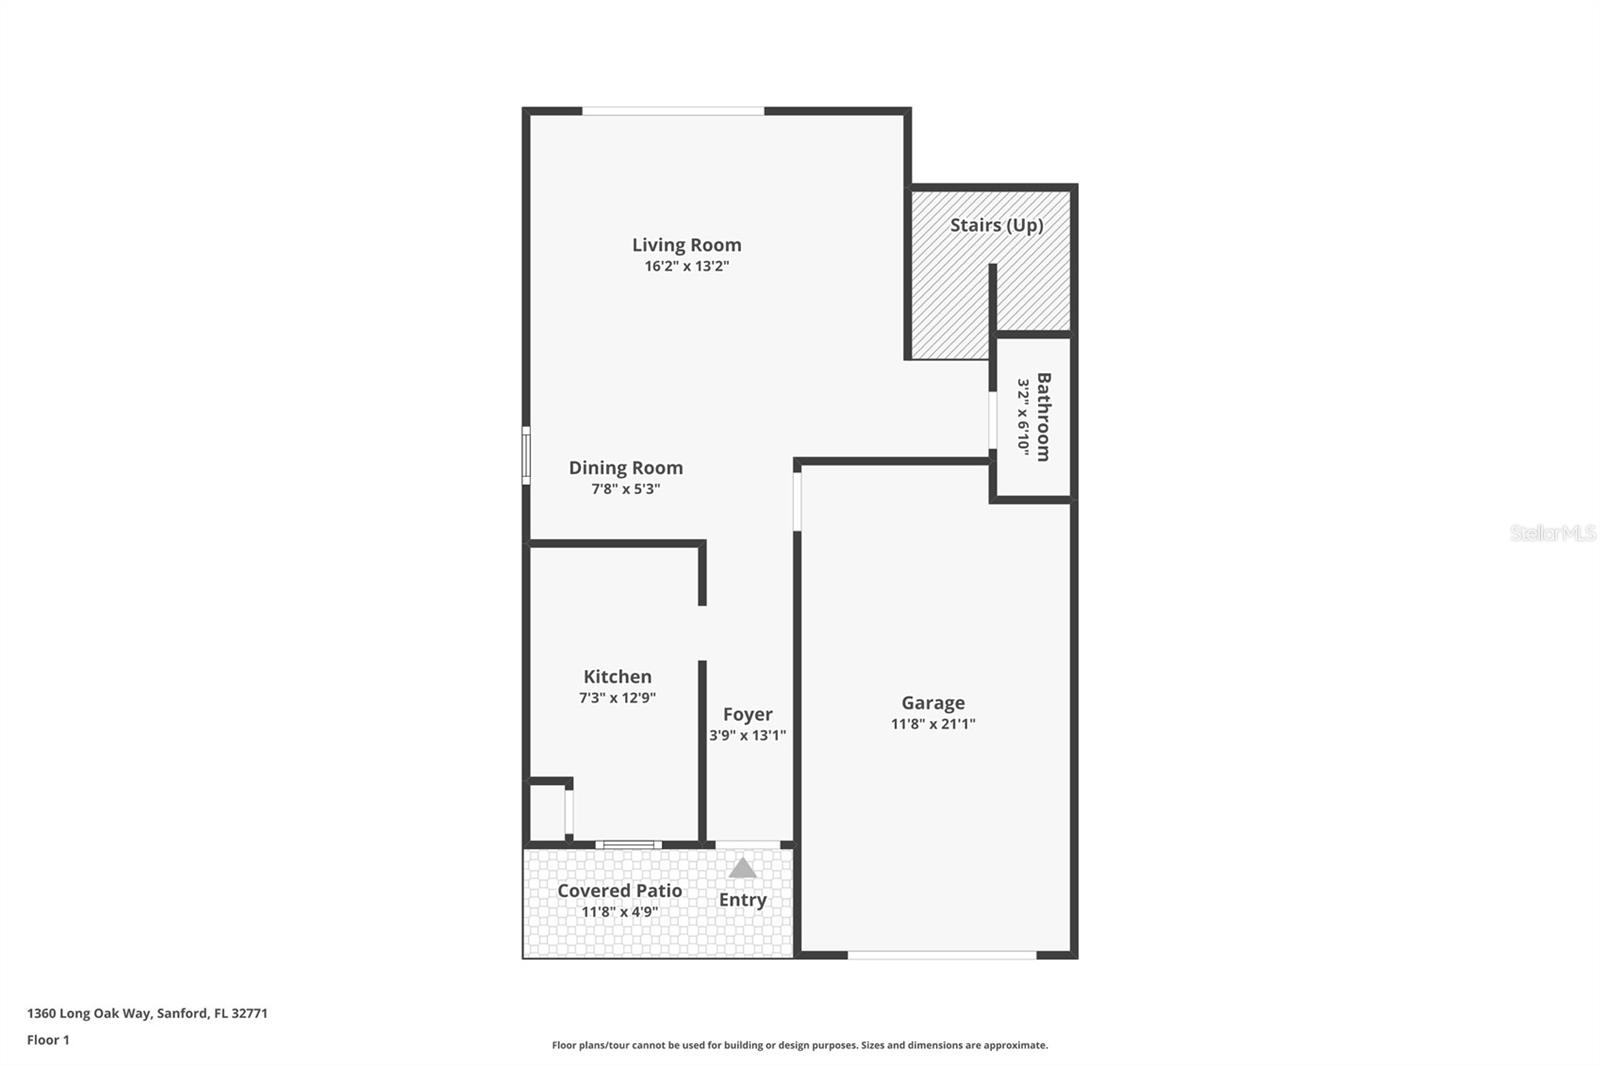
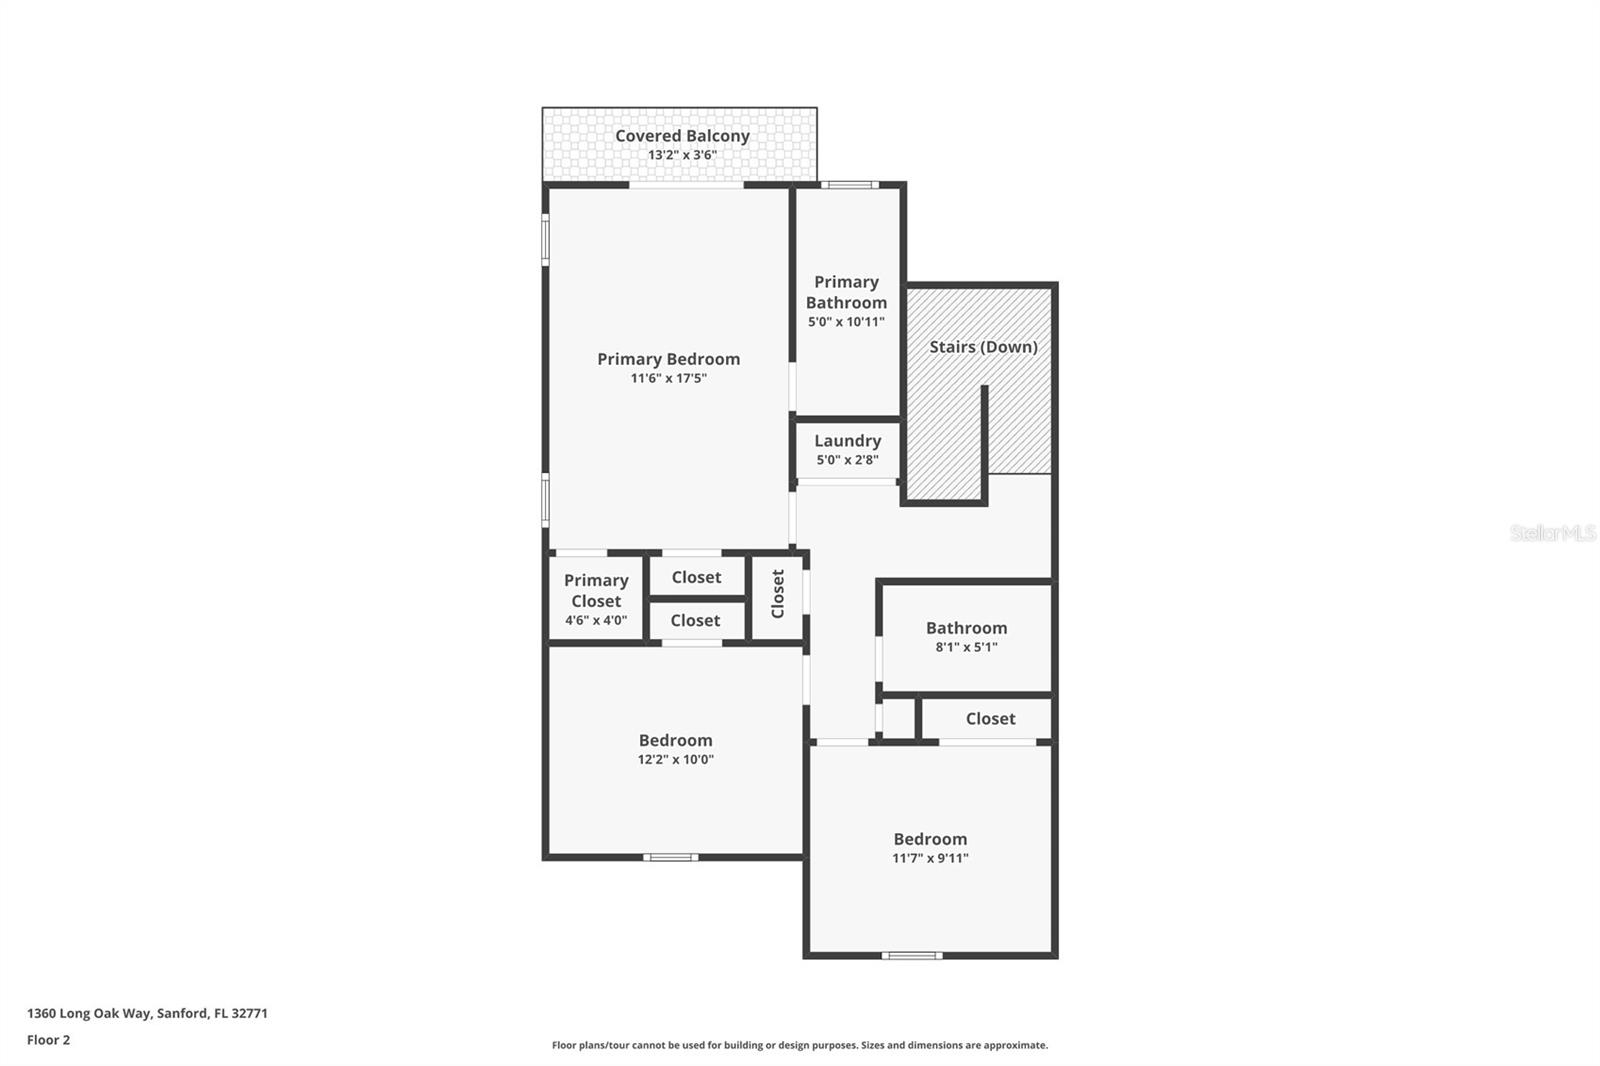
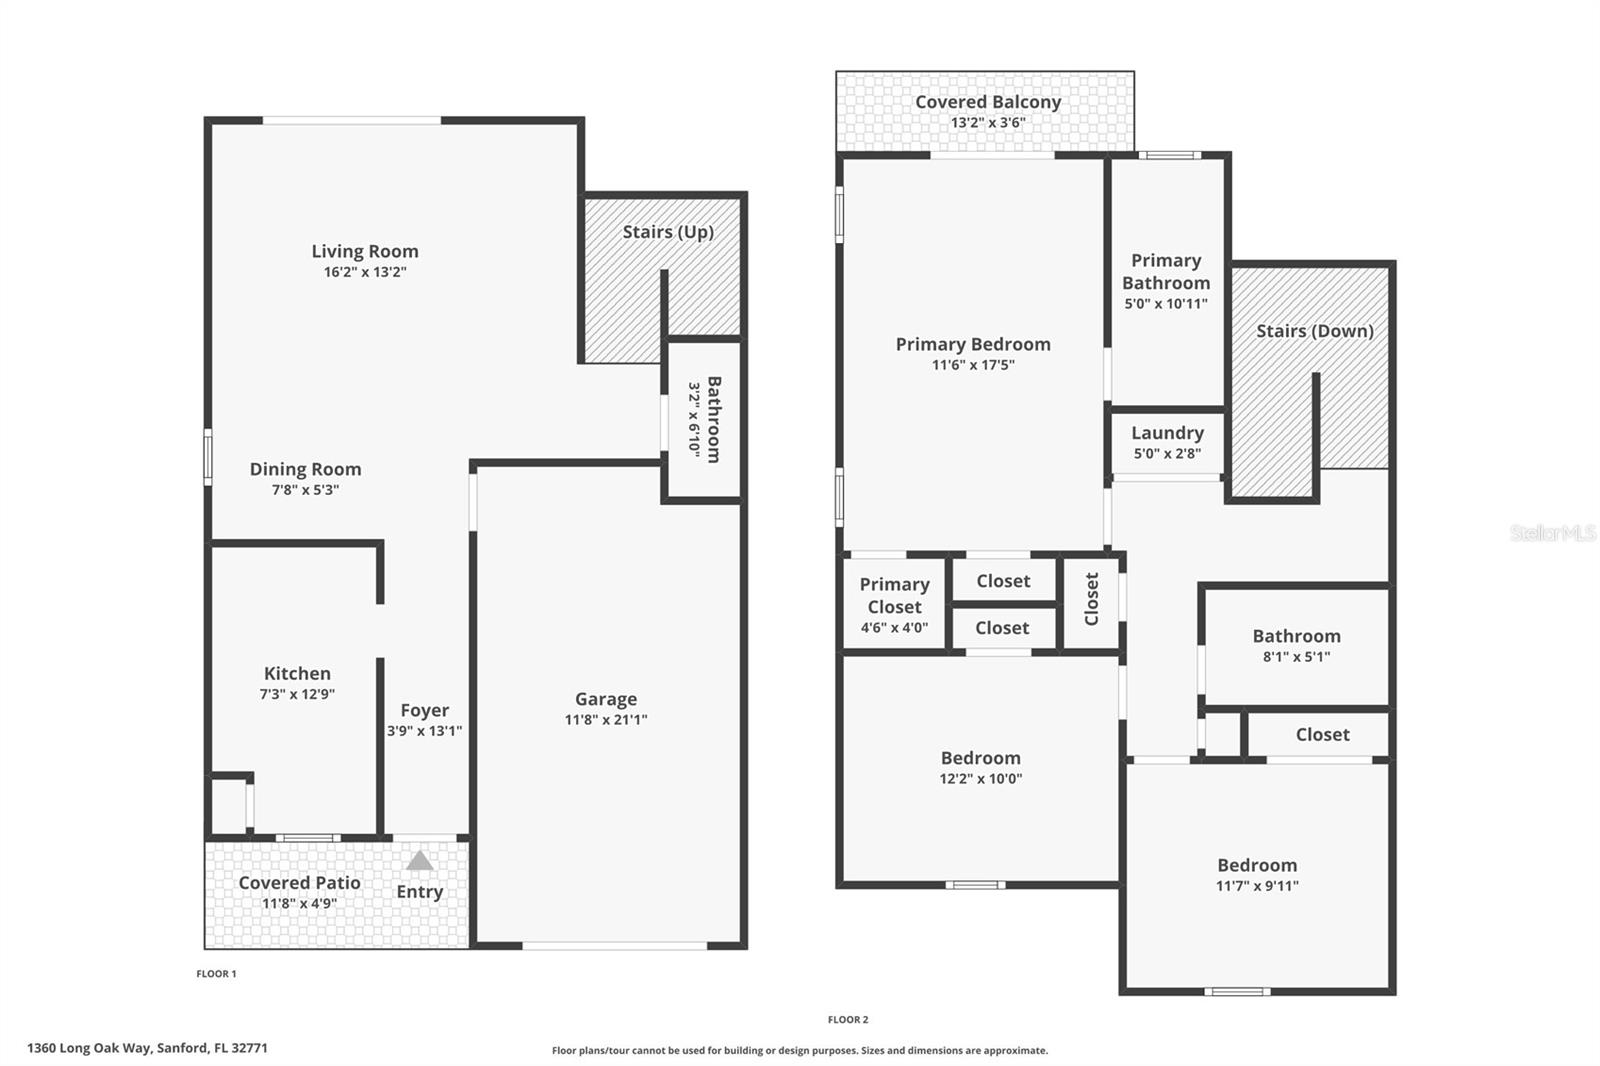
Move-in ready with high-value updates! Featuring a NEWER roof replaced in 2023, a NEWER water heater (2025), a BRAND-NEW dishwasher, range, and microwave, plus a seller-provided 1-year home warranty, this 3-bedroom, 2.5-bath END-UNIT offers total peace of mind. Welcome to the LARGEST floor plan in the highly sought-after GATED community of Retreat at Twin Lakes! Enjoy an open-concept main level filled with natural light from extra end-unit windows. The stylish kitchen flows seamlessly into the main living and dining areas, leading out to a private back porch overlooking a peaceful walking path. Upstairs, you'll find a spacious primary suite featuring its own private balcony overlooking the quiet walkway, alongside two additional bedrooms and a full bath. Community amenities include a covered pool, clubhouse, and scenic walking paths. Ideally located on Rinehart Rd in Sanford with quick access to I-4, SR 417, and SR 429 for an easy commute to Lake Mary and Orlando. Don't miss this rare opportunity!
Property Details
Basics
- Property Type
- Residential
- Property Subtype
- Townhouse
- MLS Number
- O6437851
- Days on Market
- 19
- Year Built
- 2006
- Levels
- Two
- Architectural Style
- Traditional
- Floor Number
- 2
- Direction Faces
- North
- Occupant Type
- Owner
Size & Structure
- Living Area
- 1,409 sqft
- Total Area
- 1,854 sqft
- Lot Size
- 0.11 acres
- Lot Sq Ft
- 4,609 sqft
- Bedrooms
- 3
- Full Baths
- 2
- Half Baths
- 1
- Garage Spaces
- 1
- Stories
- 2
Interior
- Flooring
- Carpet, Tile
- Appliances
- Dishwasher, Disposal, Dryer, Electric Water Heater, Microwave, Range, Refrigerator, Washer
- Interior Features
- Ceiling Fans(s), Open Floorplan, Window Treatments
- Laundry
- Inside, Laundry Closet, Upper Level
- Windows
- Blinds
- Furnished
- Unfurnished
- A/C
- Central Air
- Heating
- Central, Electric
Exterior & Lot
- Exterior Features
- Sidewalk
- Construction
- Block, Stucco
- Roof
- Shingle
- Foundation
- Slab
- Patio/Porch
- Patio, Porch, Rear Porch
- Lot Features
- Corner Lot, Sidewalk, Paved
- View
- Garden
Water & Pool
Community & HOA
- HOA
- Yes
- HOA Fee
- $285/Monthly
- HOA Amenities
- Pool
- Community Features
- Clubhouse, Gated Community - No Guard, Playground, Pool
- Pets Allowed
- Breed Restrictions, Cats OK, Dogs OK
- Homestead
- Yes
- Security
- Gated Community, Security Gate, Smoke Detector(s)
Utilities & Systems
- Water
- Public
- Sewer
- Public Sewer
- Utilities
- BB/HS Internet Available, Electricity Available, Electricity Connected, Sewer Available, Sewer Connected, Water Available, Water Connected
- Cooling
- Central Air
- Heating
- Central, Electric
- Flood Zone
- X
- Parking
- Driveway
Financial
- List Price
- $285,000
- Annual Taxes
- $2,108
- Tax Year
- 2025
- Listing Terms
- Cash, Conventional, FHA, VA Loan
- Special Conditions
- None
- Possession
- Close Of Escrow
Schools
- Elementary
- Bentley Elementary
- Middle School
- Sanford Middle
- High School
- Seminole High