1 / 36
$359,900
Active
1359 ISLETA LOOP
KISSIMMEE, FL 34741 — OSCEOLA VILLAGE CENTER PH 2
3 Beds
3 Baths
1,676 sqft
0.05 acres
Built 2023
1-Car Garage
About This Property
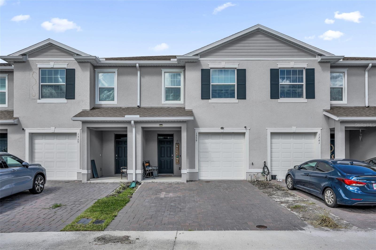
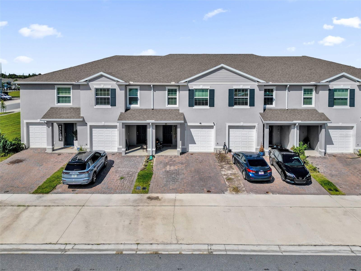
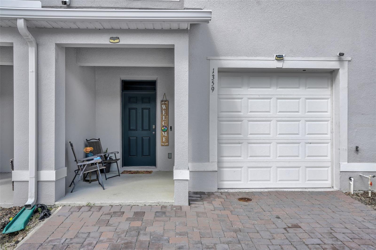
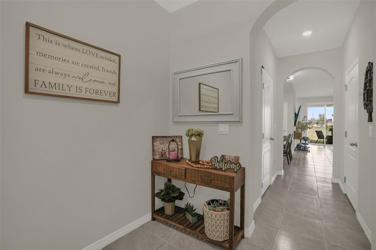
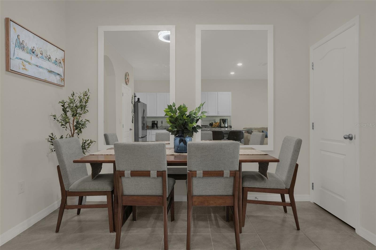
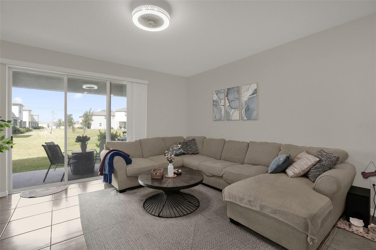
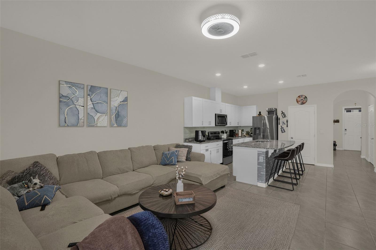
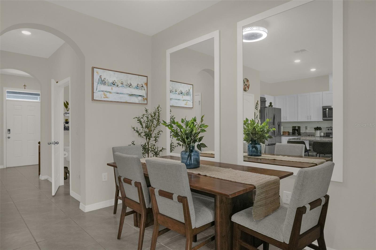
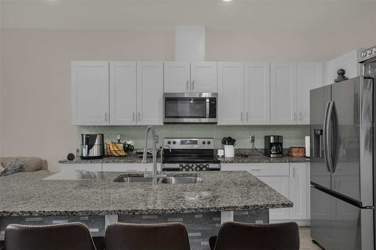
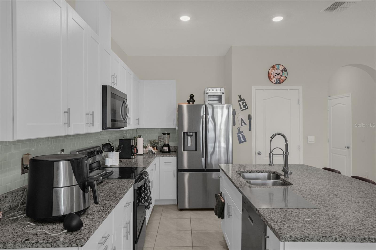
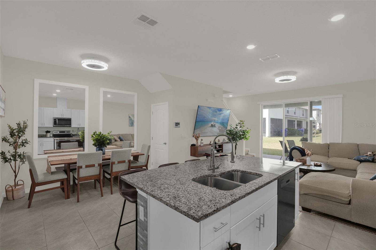
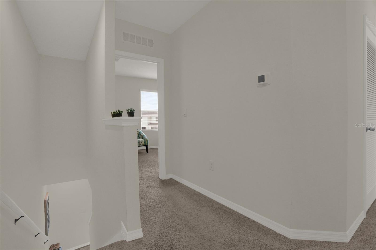
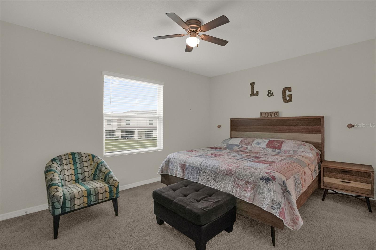
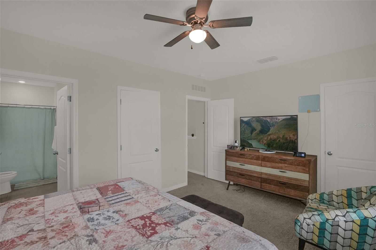
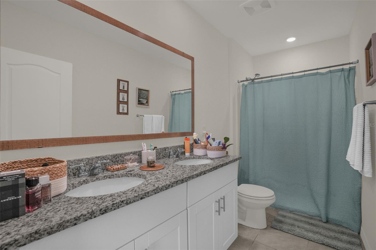
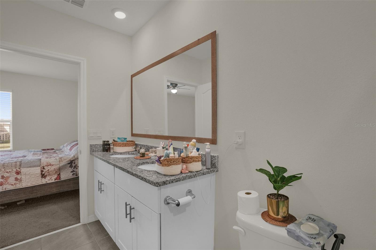
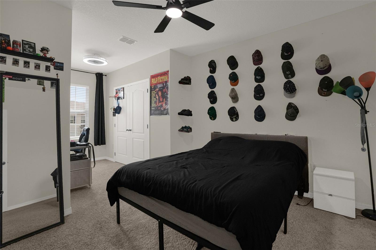
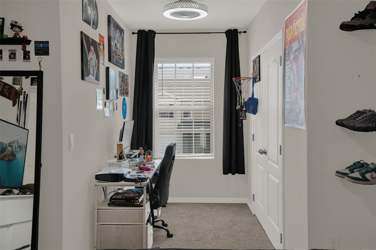
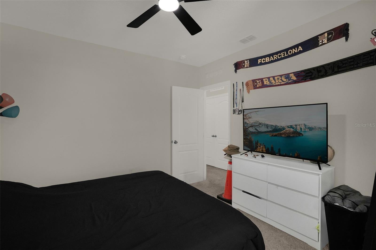
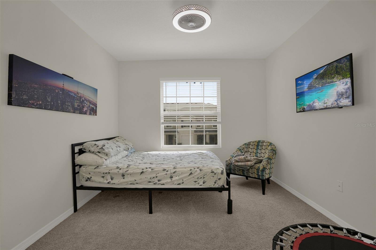
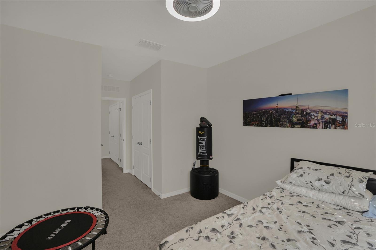
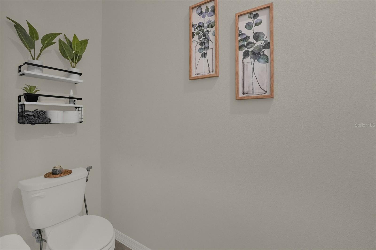
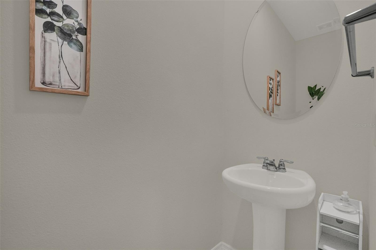
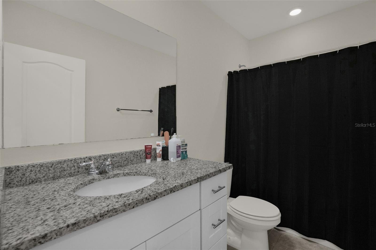
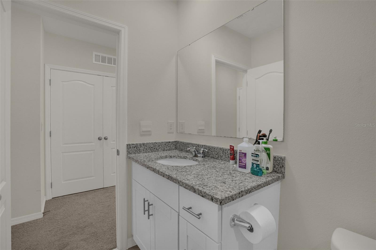
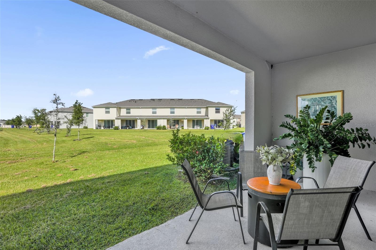
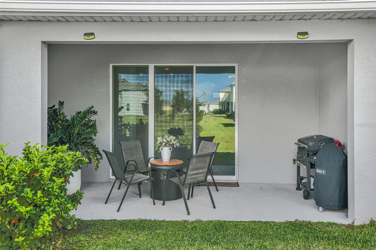
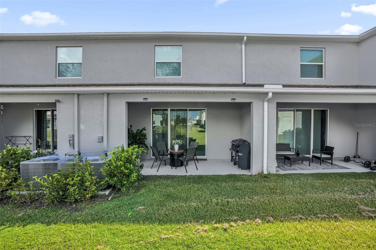
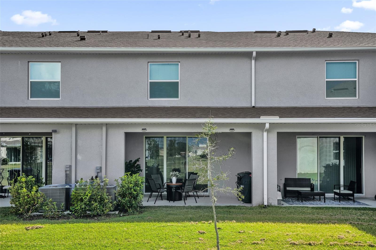
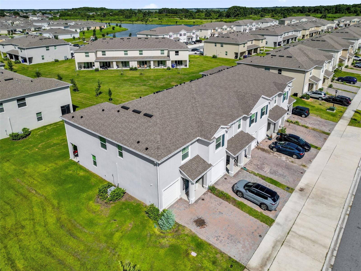
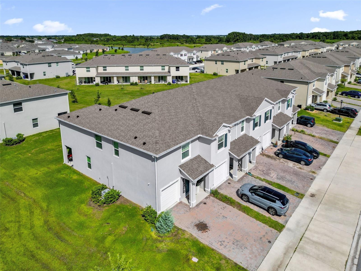
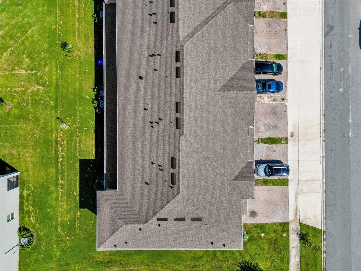
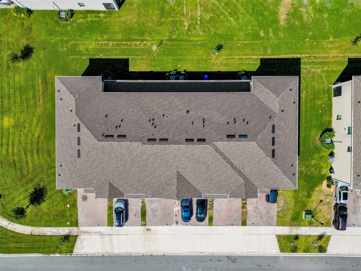
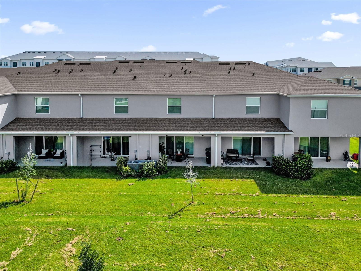
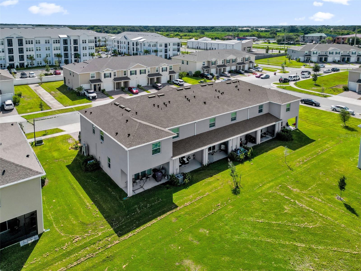
Built in 2023 and meticulously maintained, this stylish 2-story townhome in Osceola Village combines modern design, everyday comfort, and true move-in-ready convenience. The popular Glen floor plan offers 3 bedrooms, 2.5 bathrooms, a 1-car garage, and 1,673 square feet of thoughtfully designed living space. The bright, open-concept main level creates an inviting atmosphere for daily living and entertaining. At the heart of the home, the contemporary kitchen features granite countertops, stainless steel appliances, a decorative backsplash, generous cabinetry, and a spacious center island offering additional preparation space, seating, and storage. The kitchen flows seamlessly into the dining and living areas, making it easy to stay connected while hosting family and friends. Upstairs, the well-planned layout provides comfortable bedroom accommodations and privacy from the main living areas. The primary suite offers a relaxing retreat, while the additional bedrooms provide flexibility for family, guests, or a dedicated home office. Step outside to the covered rear lanai, an ideal setting for morning coffee, outdoor dining, or unwinding at the end of the day. Energy-efficient features, contemporary finishes, a functional layout, and exceptional pride of ownership make this home an outstanding opportunity in Osceola Village. Built just a few years ago and maintained with care, it offers the benefits of newer construction without the wait. Conveniently located near shopping, dining, major roadways, and Central Florida’s world-famous attractions, this home provides easy access to everything the Kissimmee and Orlando areas have to offer.
Property Details
Basics
- Property Type
- Residential
- Property Subtype
- Townhouse
- MLS Number
- O6434271
- Days on Market
- 16
- Year Built
- 2023
- Levels
- Two
- Architectural Style
- Other
- Direction Faces
- Southwest
- Occupant Type
- Owner
Size & Structure
- Living Area
- 1,676 sqft
- Total Area
- 2,128 sqft
- Lot Size
- 0.05 acres
- Lot Sq Ft
- 2,178 sqft
- Bedrooms
- 3
- Full Baths
- 2
- Half Baths
- 1
- Garage Spaces
- 1
Interior
- Flooring
- Carpet, Ceramic Tile
- Appliances
- Dishwasher, Disposal, Dryer, Microwave, Range, Refrigerator
- Interior Features
- Eat-in Kitchen, Kitchen/Family Room Combo, Solid Surface Counters, Walk-In Closet(s)
- Laundry
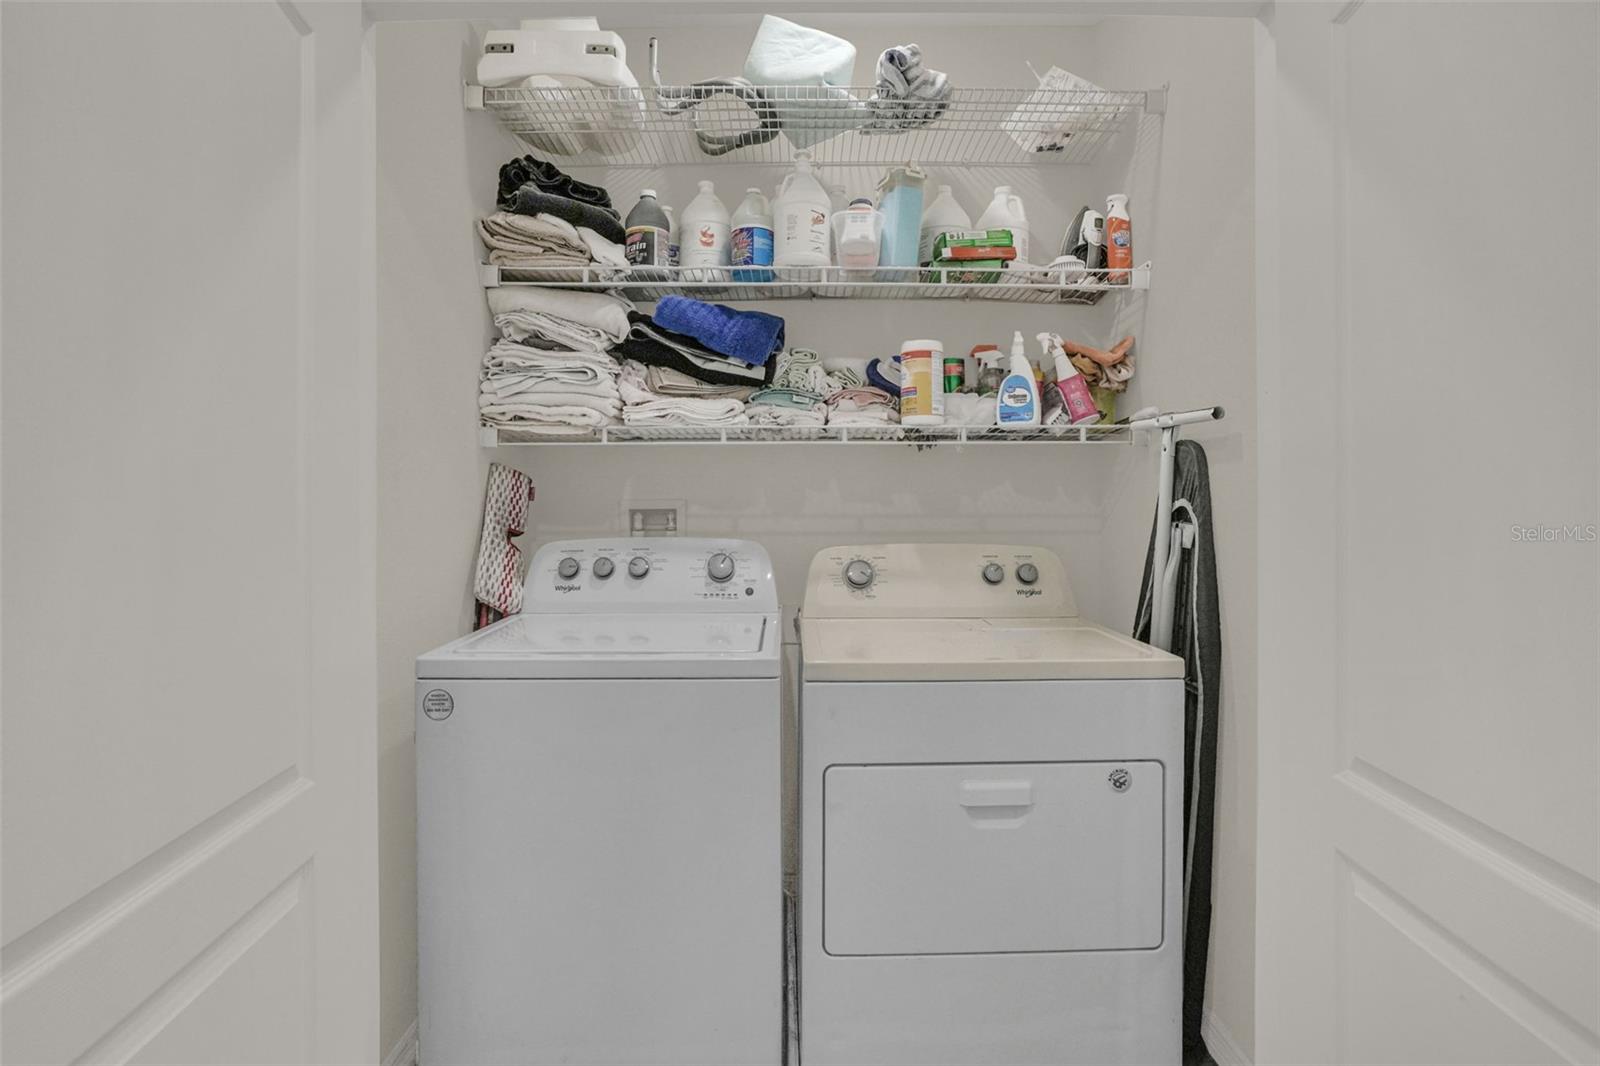
- Laundry Closet
- Windows
- Blinds
- Furnished
- Unfurnished
- A/C
- Central Air
- Heating
- Central
Exterior & Lot
- Exterior Features
- Sidewalk, Sprinkler Metered
- Construction
- Block, Stucco
- Roof
- Shingle
- Foundation
- Slab
- Patio/Porch
- Covered, Rear Porch
- Lot Features
- Sidewalk, Paved
Water & Pool
Community & HOA
- HOA
- Yes
- HOA Fee
- $130/Monthly
- Community Features
- Playground, Pool, Sidewalks
- Pets Allowed
- Yes
- CDD
- Yes
- Homestead
- Yes
Utilities & Systems
- Water
- Public
- Sewer
- Public Sewer
- Utilities
- BB/HS Internet Available, Public
- Cooling
- Central Air
- Heating
- Central
- Flood Zone
- X500
Financial
- List Price
- $359,900
- Annual Taxes
- $5,412
- Tax Year
- 2024
- Listing Terms
- Cash, Conventional, FHA, VA Loan
- Special Conditions
- None
Schools
- Elementary
- Thacker Avenue Elem (K 5)
- Middle School
- Denn John Middle