1 / 54
$465,900
Active
13580 TEXAS WOODS CIRCLE
ORLANDO, FL 32824 — MEADOW WOODS VILLAGE 09 PH 02
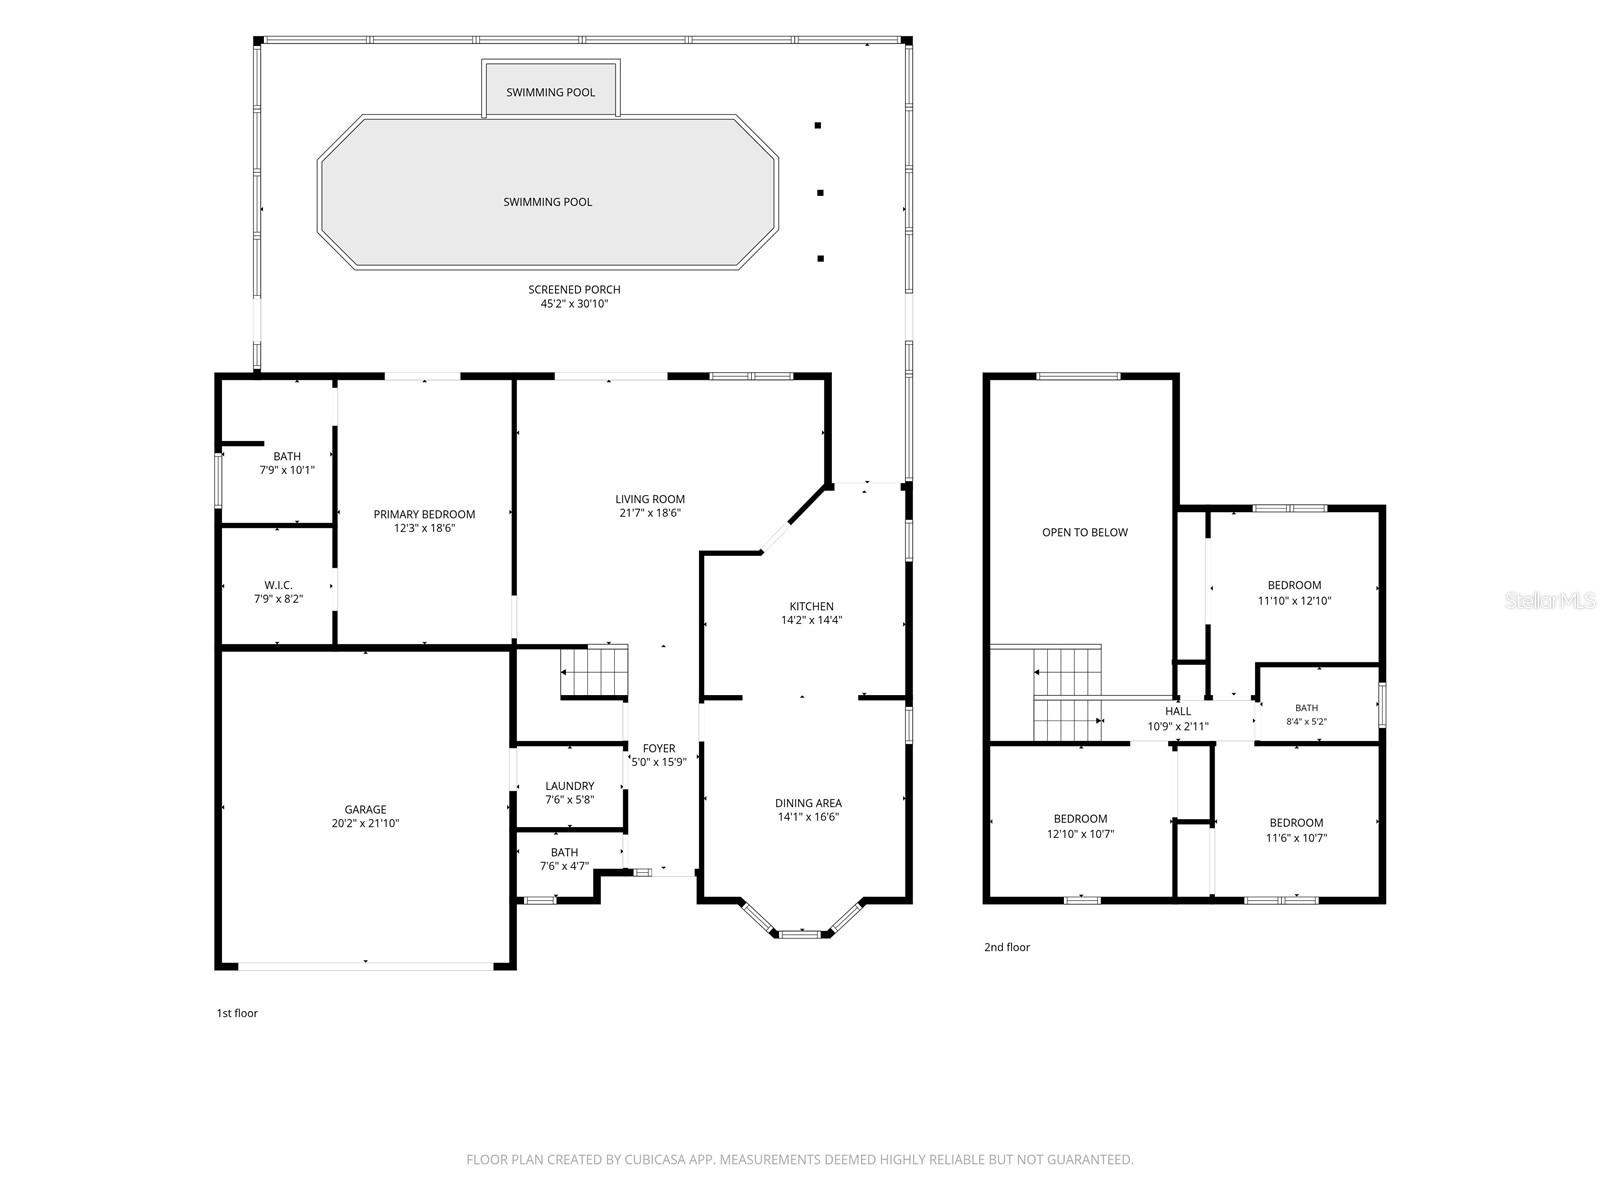
4 Beds
3 Baths
1,936 sqft
0.18 acres
Built 1990
2-Car Garage
About This Property
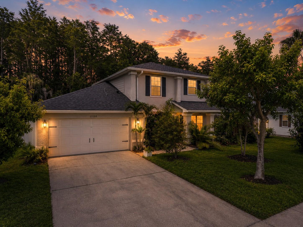
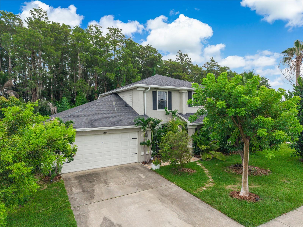
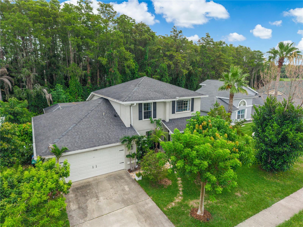
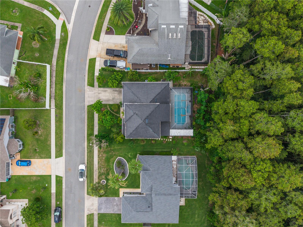
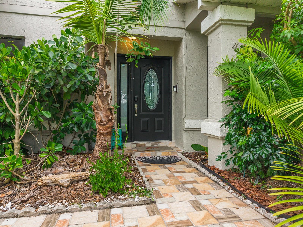
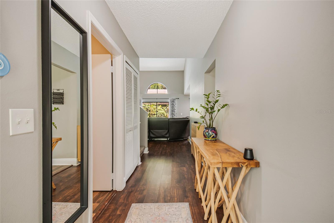
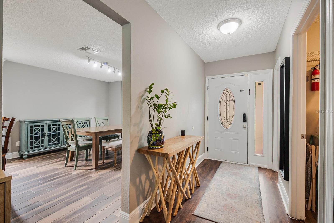
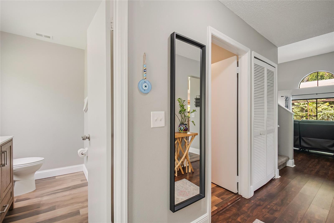
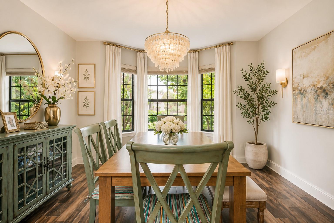
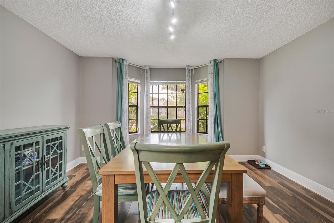
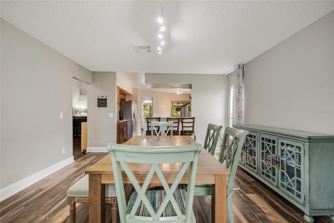
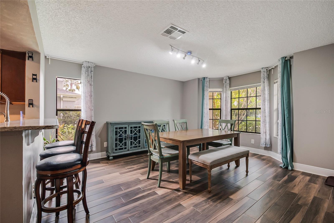
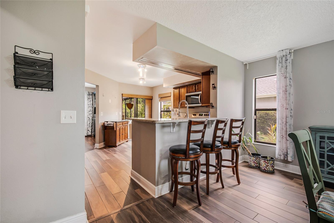
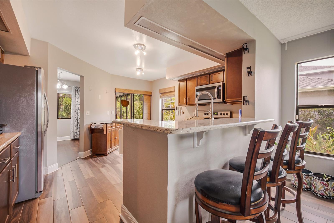
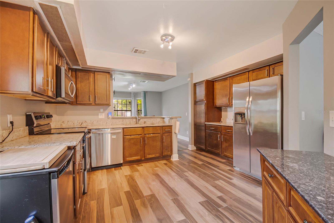
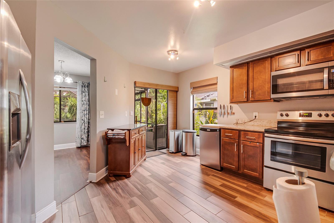
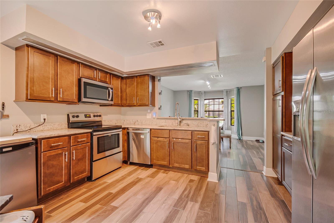
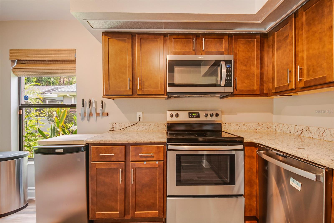
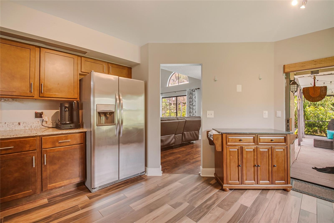
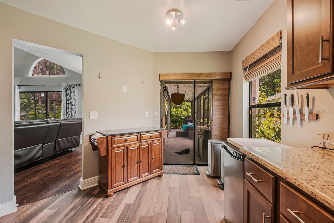
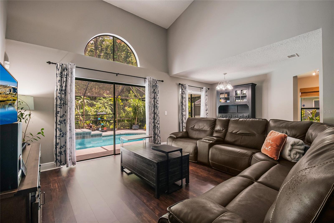
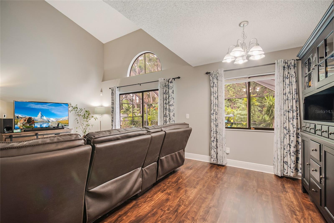
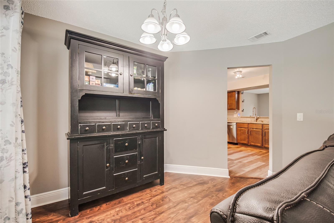
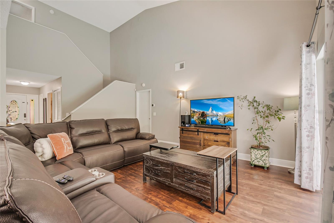
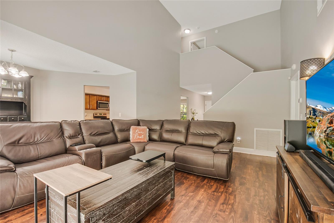
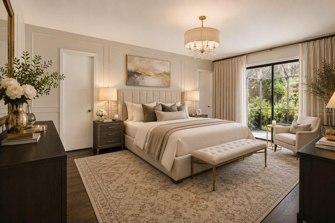
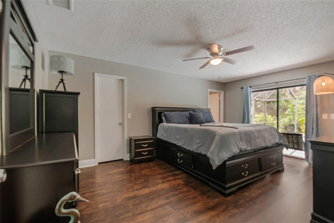
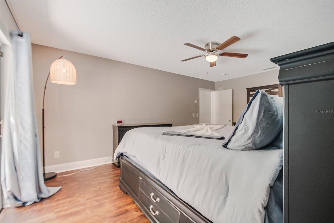
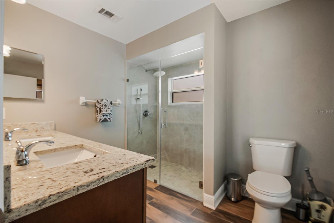
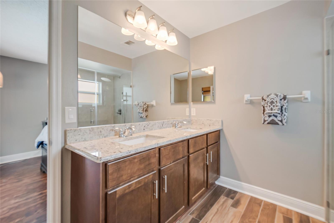
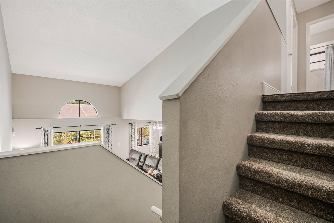
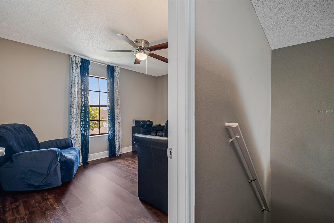
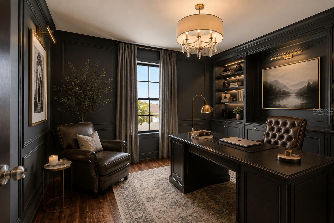
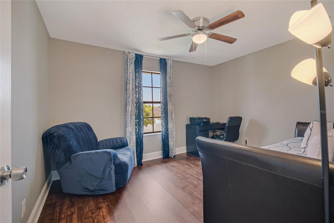
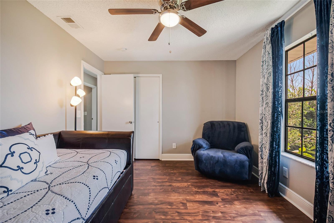
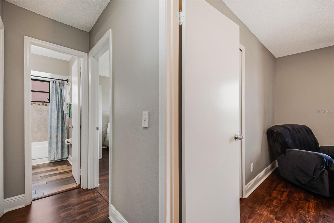
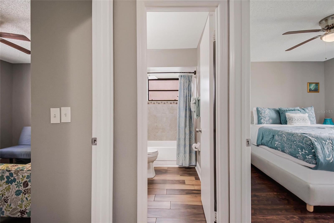
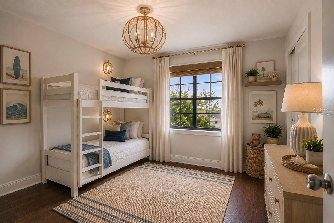
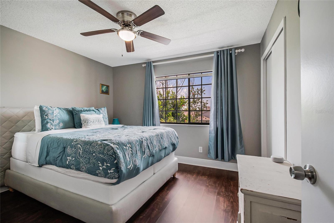
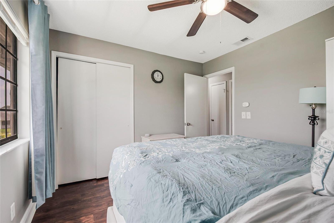
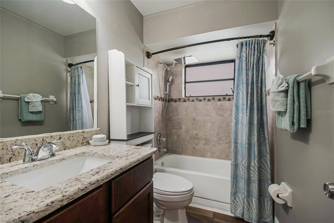
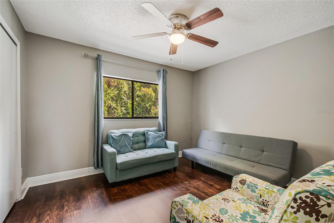
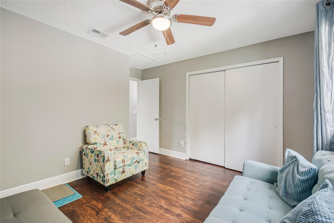
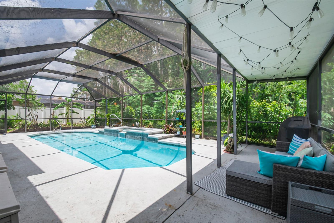
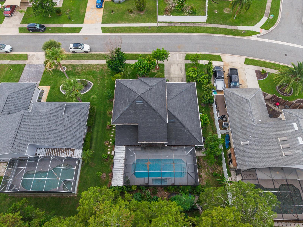
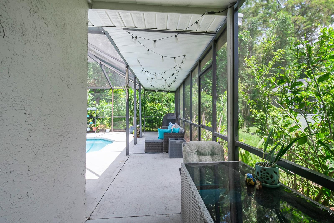
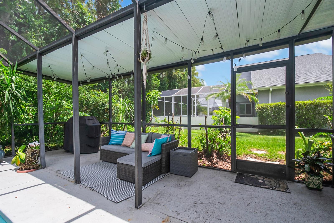
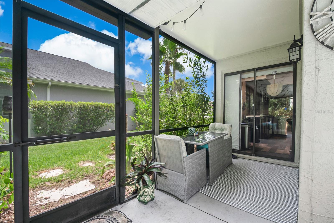
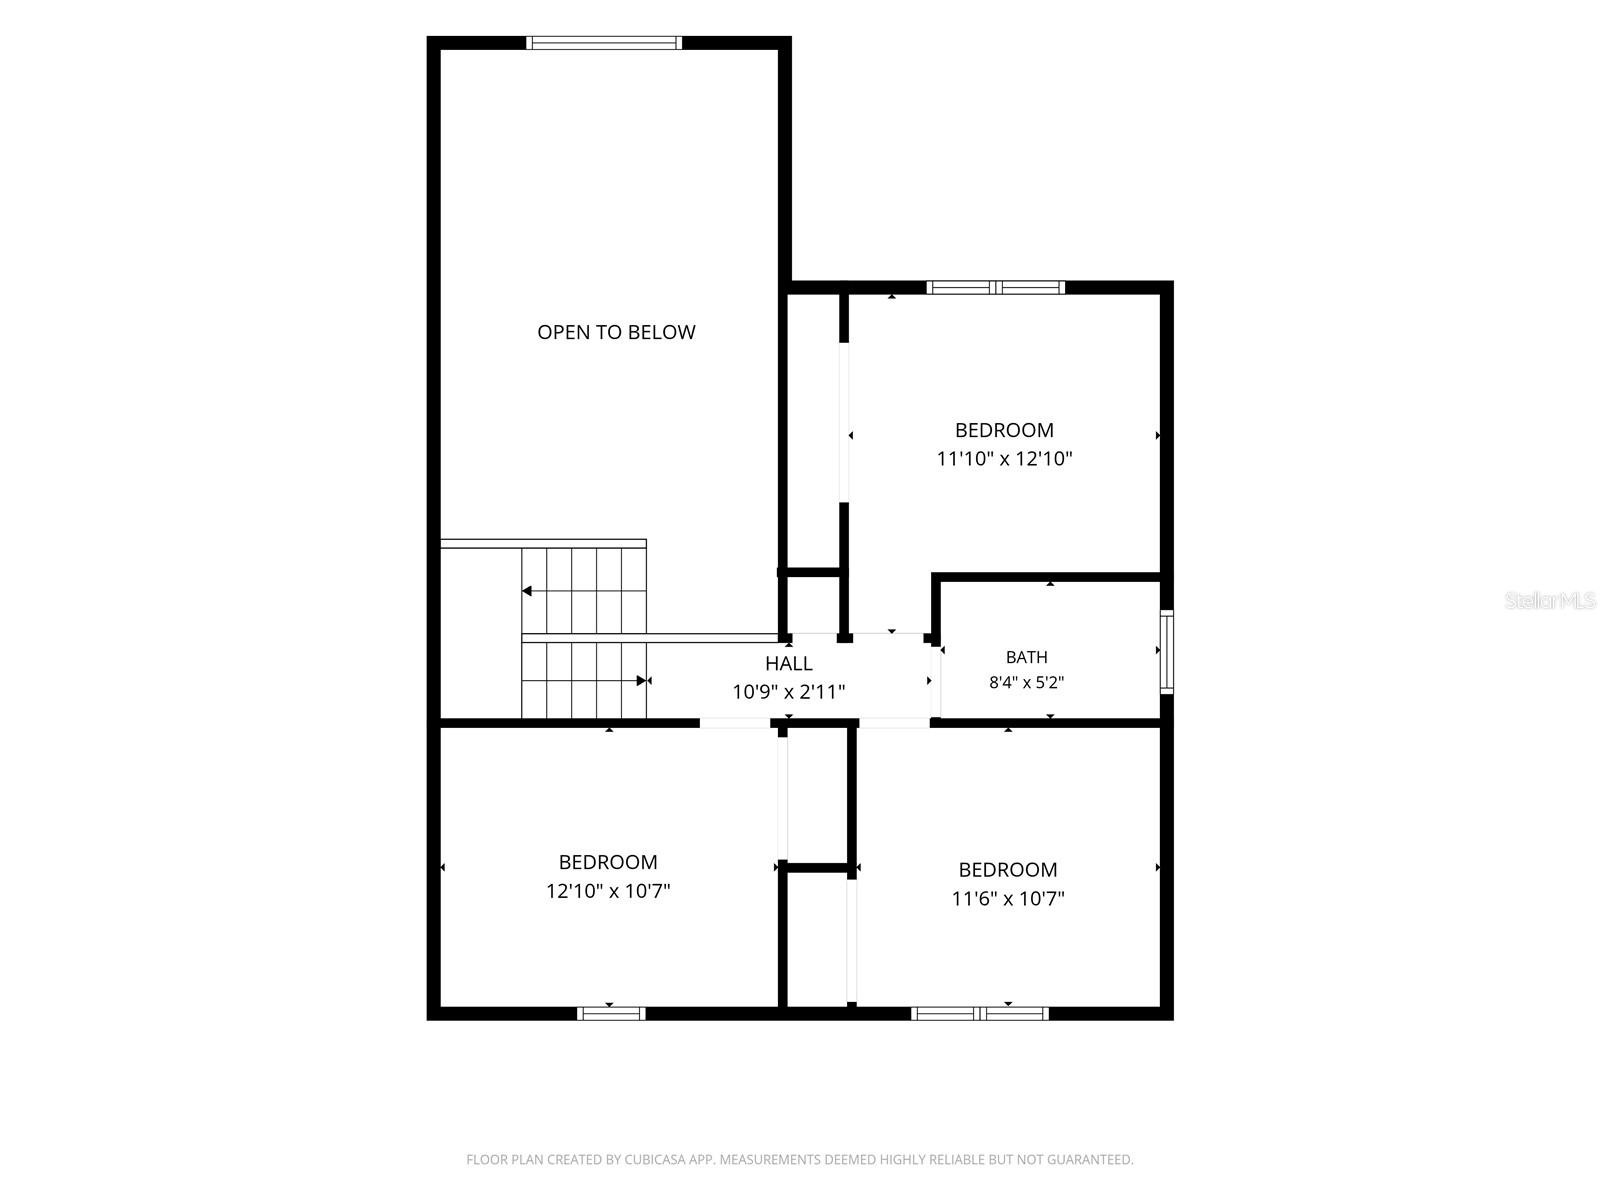
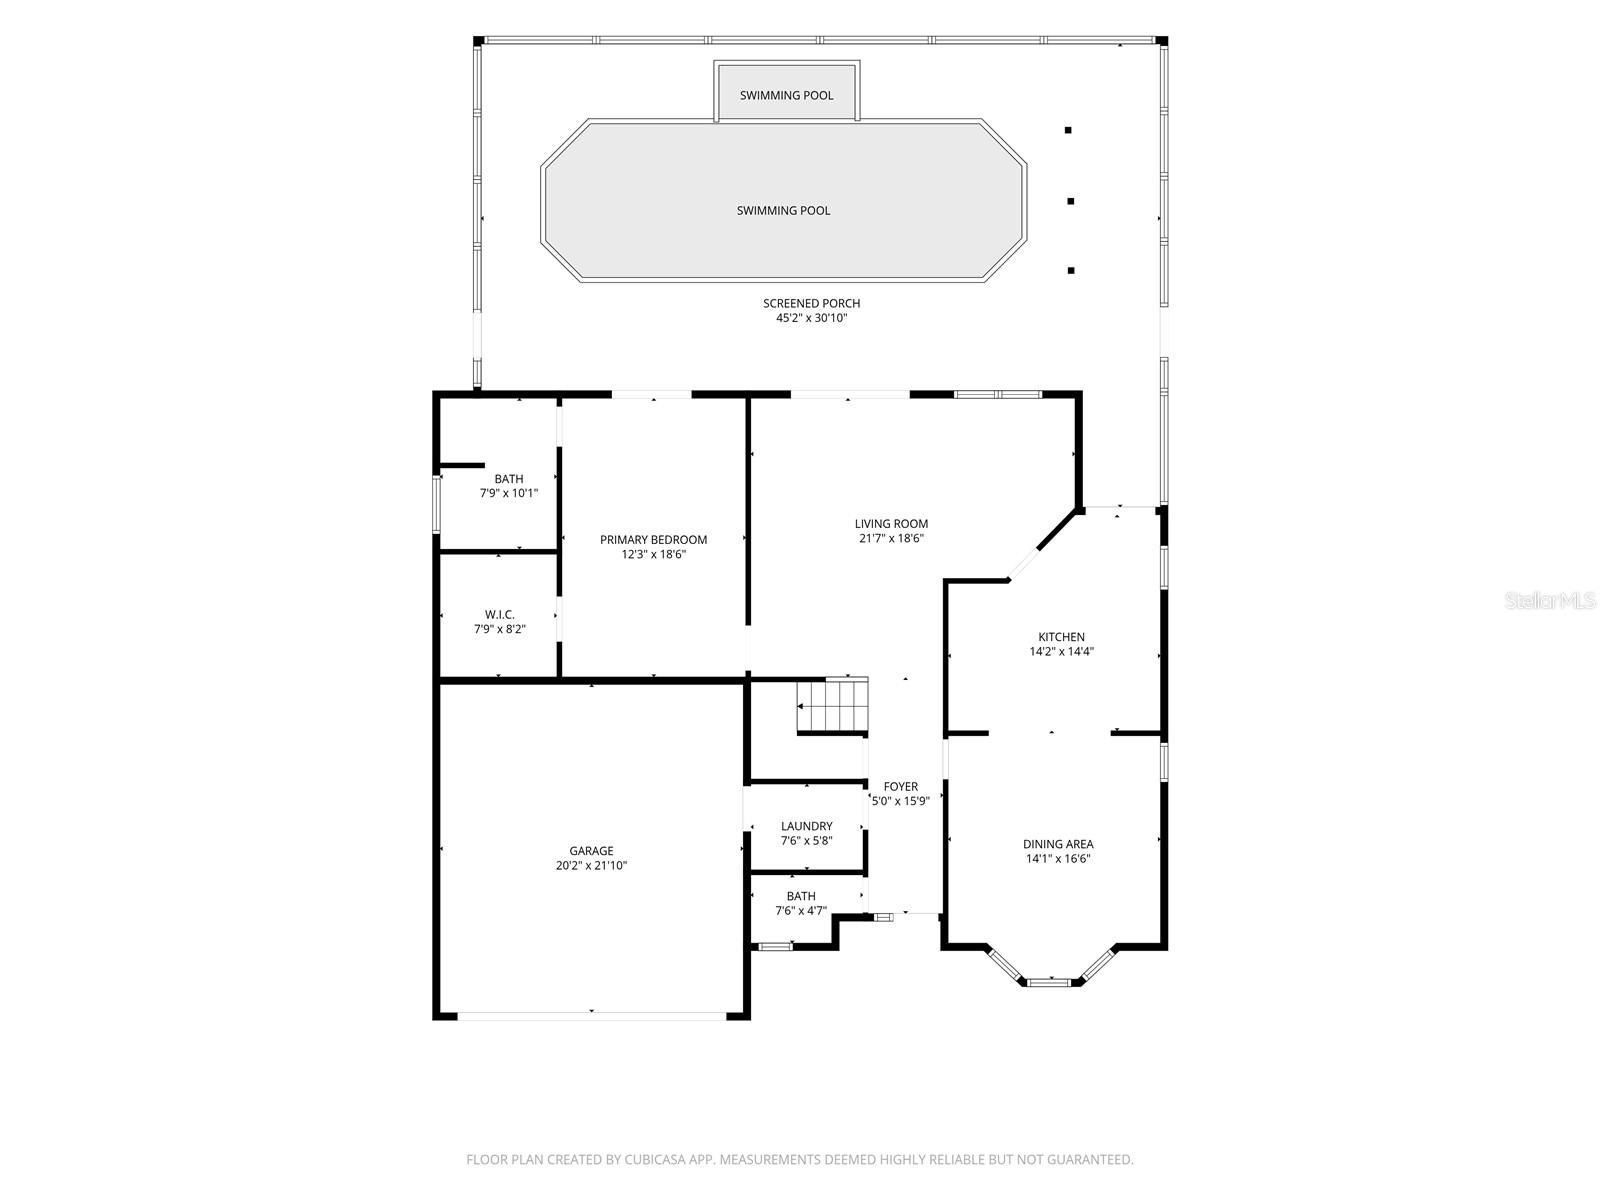
Virtually Staged. Nobody gets excited about replacing a roof, HVAC, or water heater - and thankfully, you won’t have to! Welcome to 13580 Texas Woods Circle. With a 2024 HVAC, 2024 water heater, 2017 roof, resurfaced and heated pool (2019 pool heater), updated flooring throughout the home (porcelain ceramic in the kitchen, dining room, & bathrooms), updated half bath & primary shower, gutters with gutter covers, and professionally installed storage shelves in the garage, many of the biggest expenses have already been taken care of. The first-floor primary suite features a walk-in closet, while the upstairs provides privacy for the secondary bedrooms. Step outside and discover what truly makes this property special. Beyond the pool is your own tropical backyard with an impressive collection of mature fruit trees, including mango, lychee, jaboticaba, carambola, coconut, avocado, and more. Located in the Meadow Woods area with **no HOA**, you’re just minutes from Lake Nona, Medical City, and everyday shopping and dining. With easy access to SR 417 and the Florida Turnpike, you’re approximately 15 minutes from Orlando International Airport, about 25 from Walt Disney World, and roughly 20 minutes from Universal Studios Florida - close enough for dinner at Disney Springs, a day at the parks, or a last-minute weekend getaway. Enjoy!
Property Details
Basics
- Property Type
- Residential
- Property Subtype
- Single Family Residence
- MLS Number
- S5152964
- Year Built
- 1990
- Levels
- Two
- Additional Rooms
- Family Room,Formal Dining Room Separate,Inside Utility
- Direction Faces
- Southeast
- Occupant Type
- Owner
Size & Structure
- Living Area
- 1,936 sqft
- Total Area
- 2,454 sqft
- Lot Size
- 0.18 acres
- Lot Sq Ft
- 7,928 sqft
- Bedrooms
- 4
- Full Baths
- 2
- Half Baths
- 1
- Garage Spaces
- 2
- Stories
- 2
Interior
- Flooring
- Carpet, Laminate, Tile
- Appliances
- Dishwasher, Dryer, Microwave, Range, Refrigerator, Washer
- Interior Features
- Ceiling Fans(s), Eat-in Kitchen, High Ceilings, Other, Primary Bedroom Main Floor, Thermostat
- Laundry
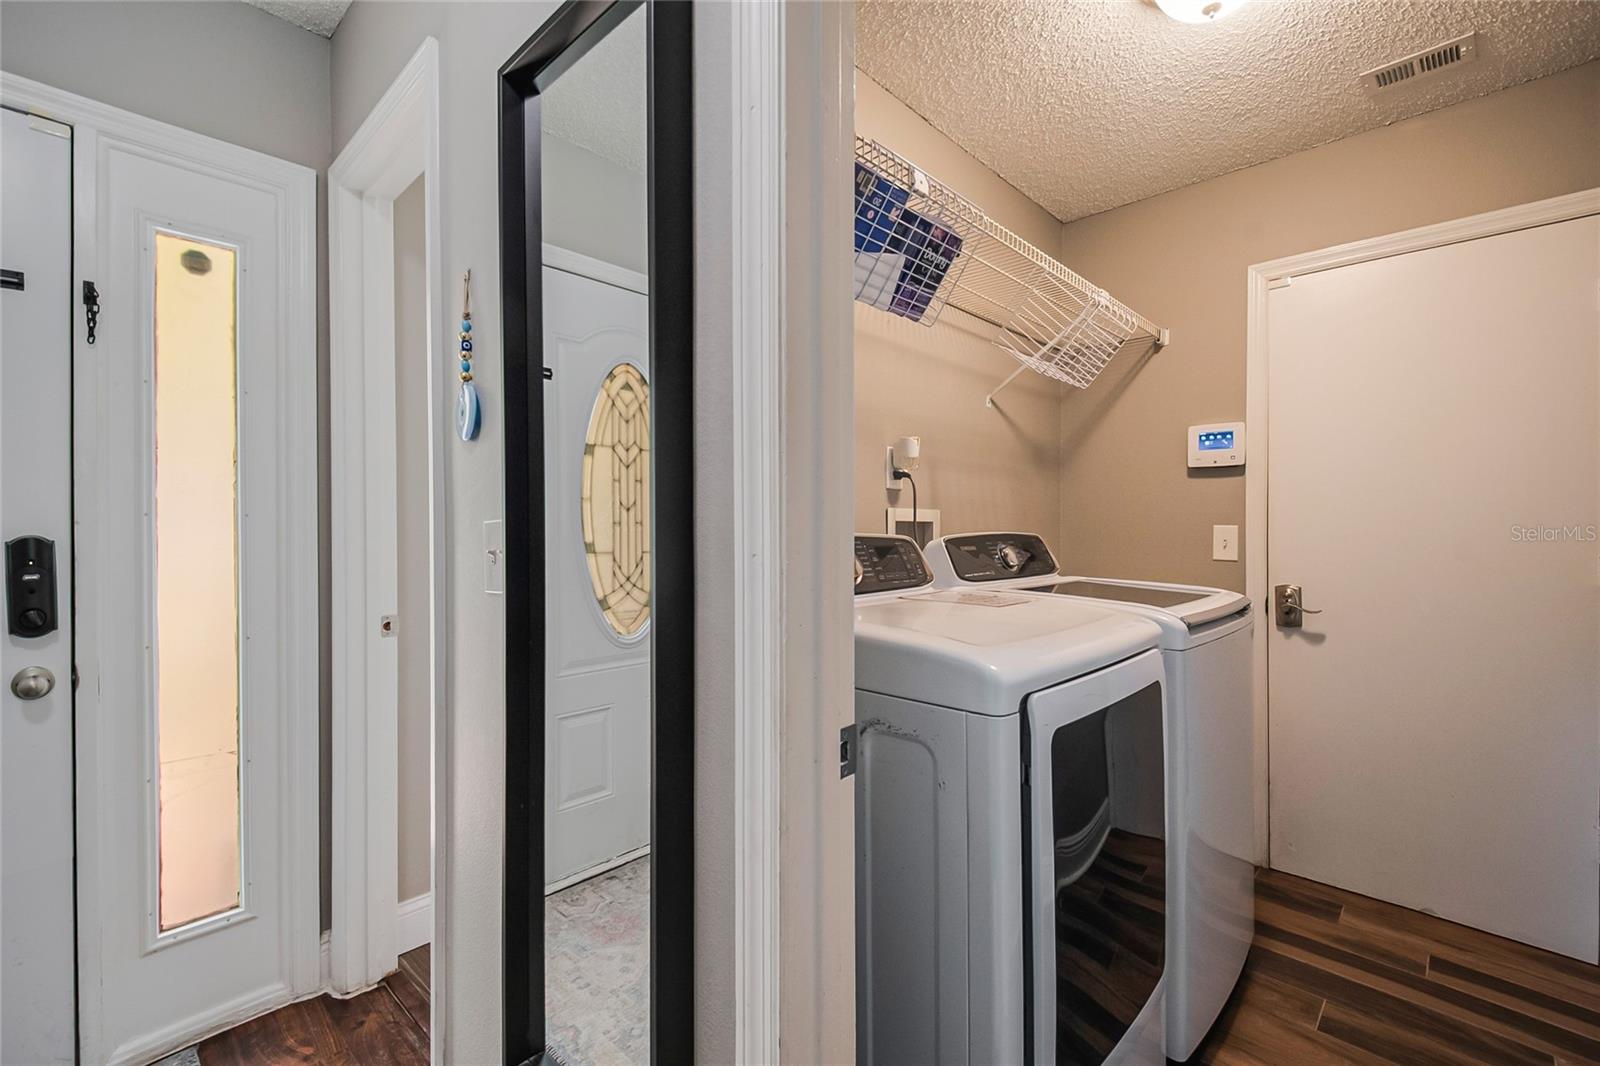
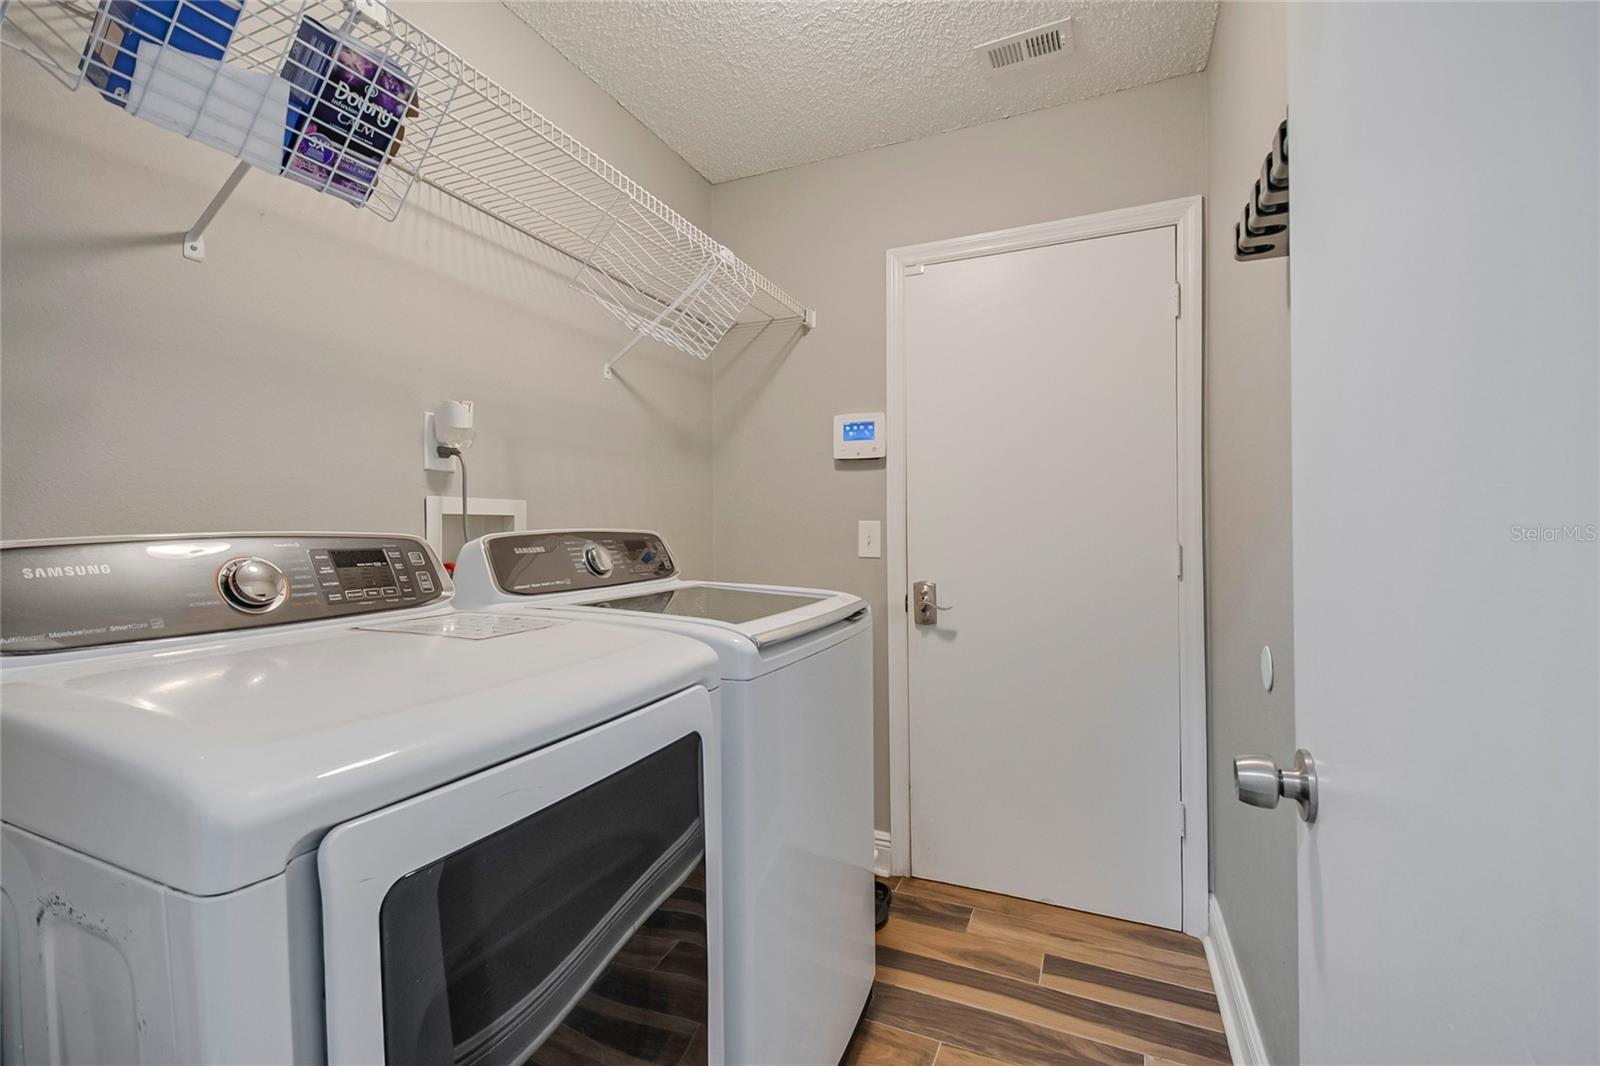
- Inside, Laundry Room
- Furnished
- Negotiable
- A/C
- Central Air
- Heating
- Electric
Exterior & Lot
- Exterior Features
- Sidewalk, Sliding Doors
- Construction
- Other, Stucco
- Roof
- Shingle
- Foundation
- Slab
- Patio/Porch
- Covered, Enclosed, Screened, Side Porch
Water & Pool
- Pool
- Yes — Heated, In Ground
- Spa
- Yes
Community & HOA
- HOA
- No
- Homestead
- Yes
Utilities & Systems
- Water
- Public
- Sewer
- Public Sewer
- Utilities
- Electricity Available, Water Available
- Cooling
- Central Air
- Heating
- Electric
- Flood Zone
- X
Financial
- List Price
- $465,900
- Annual Taxes
- $3,862
- Tax Year
- 2025
- Special Conditions
- None