1 / 22
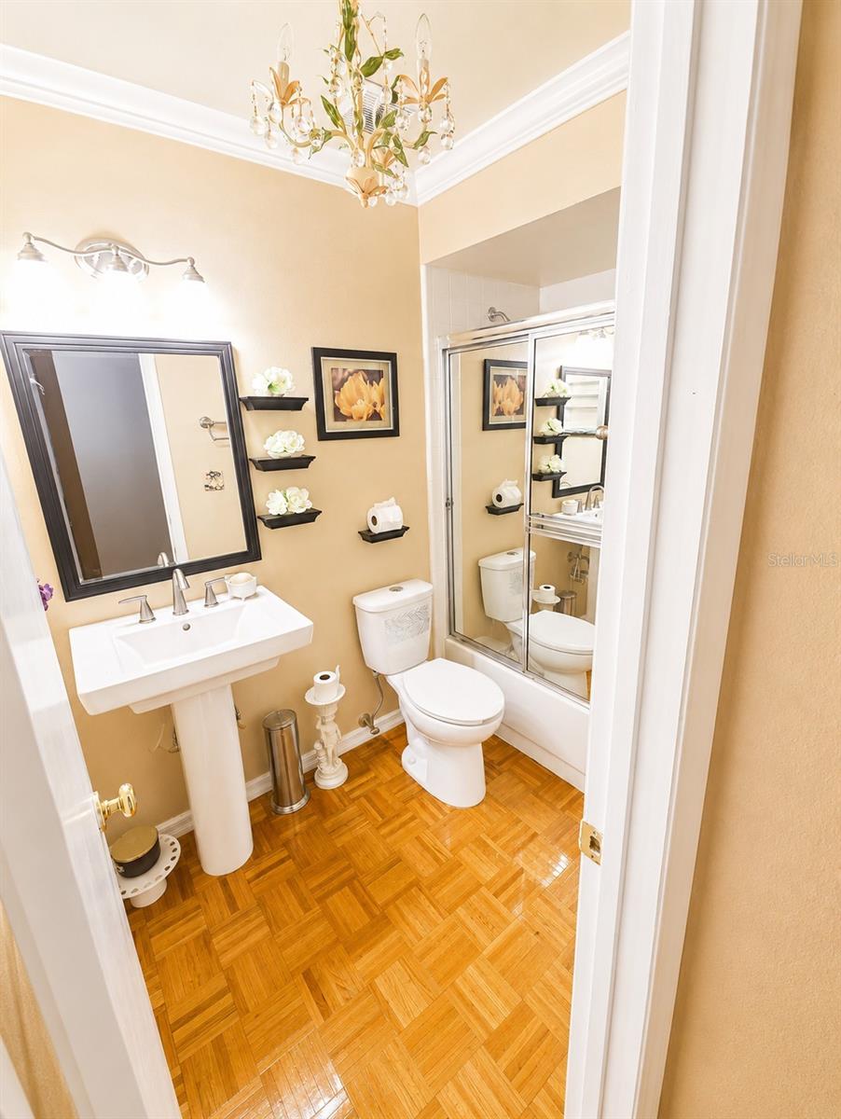
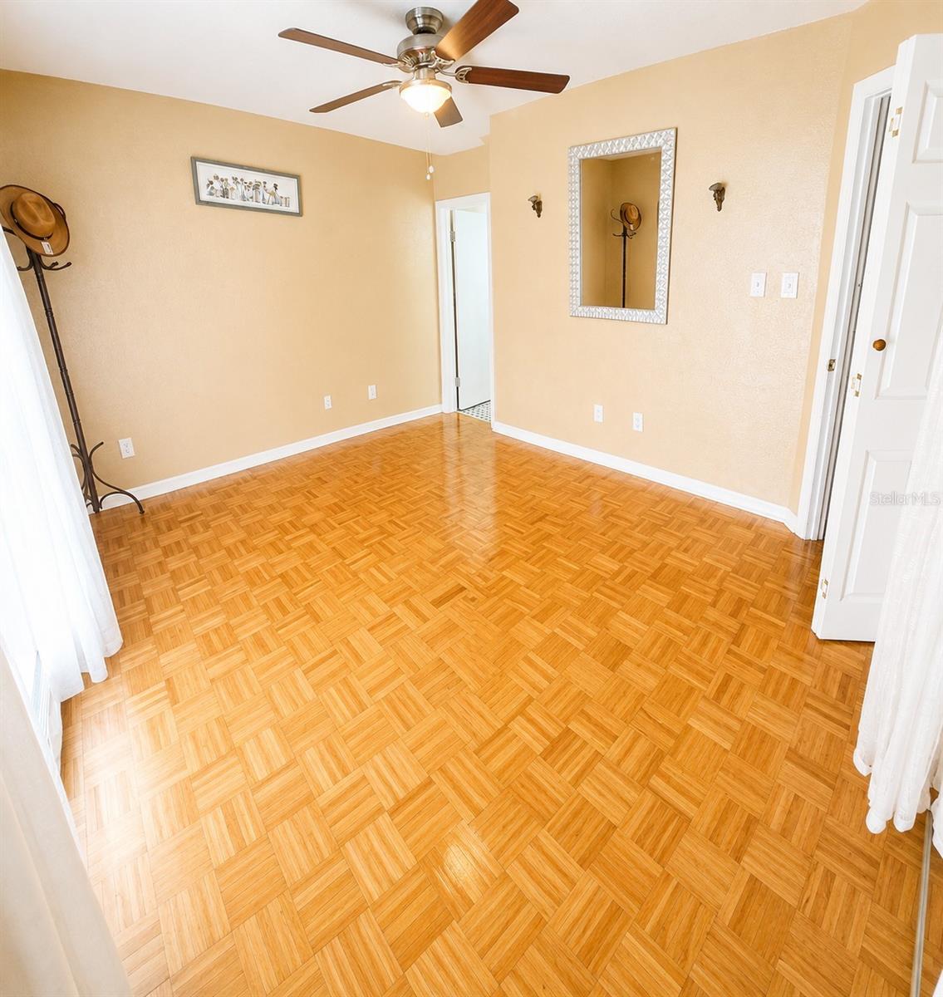
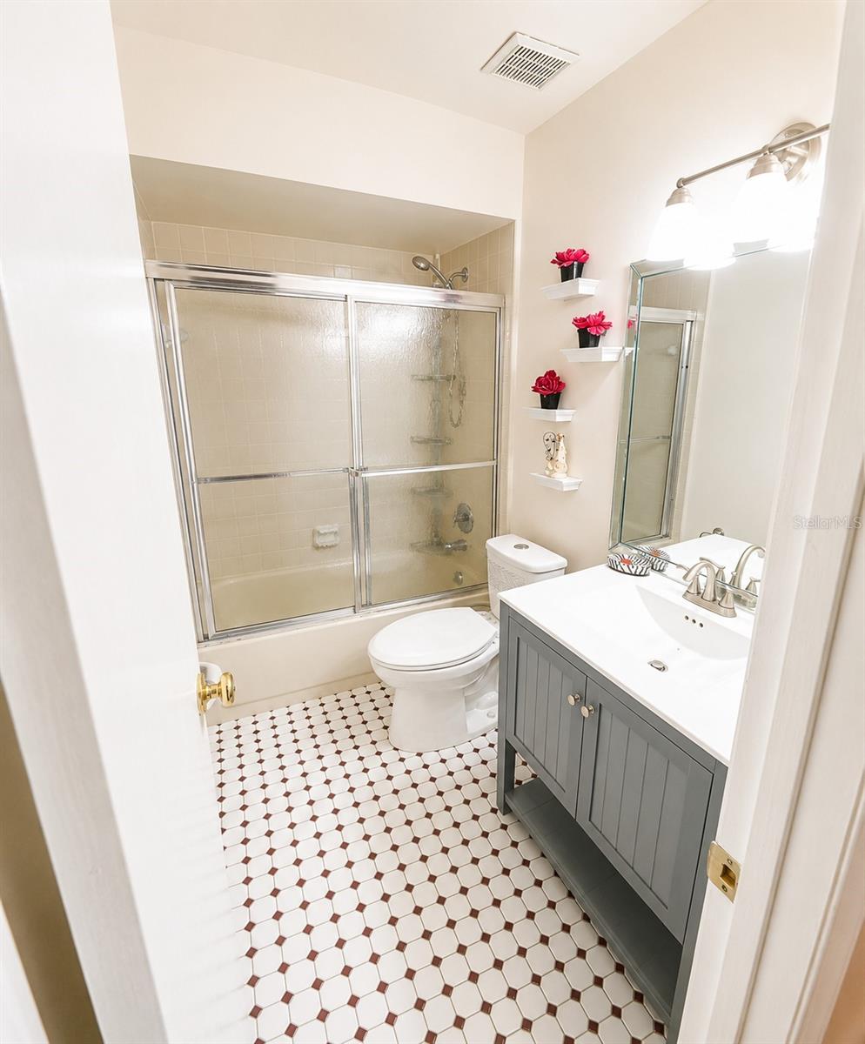
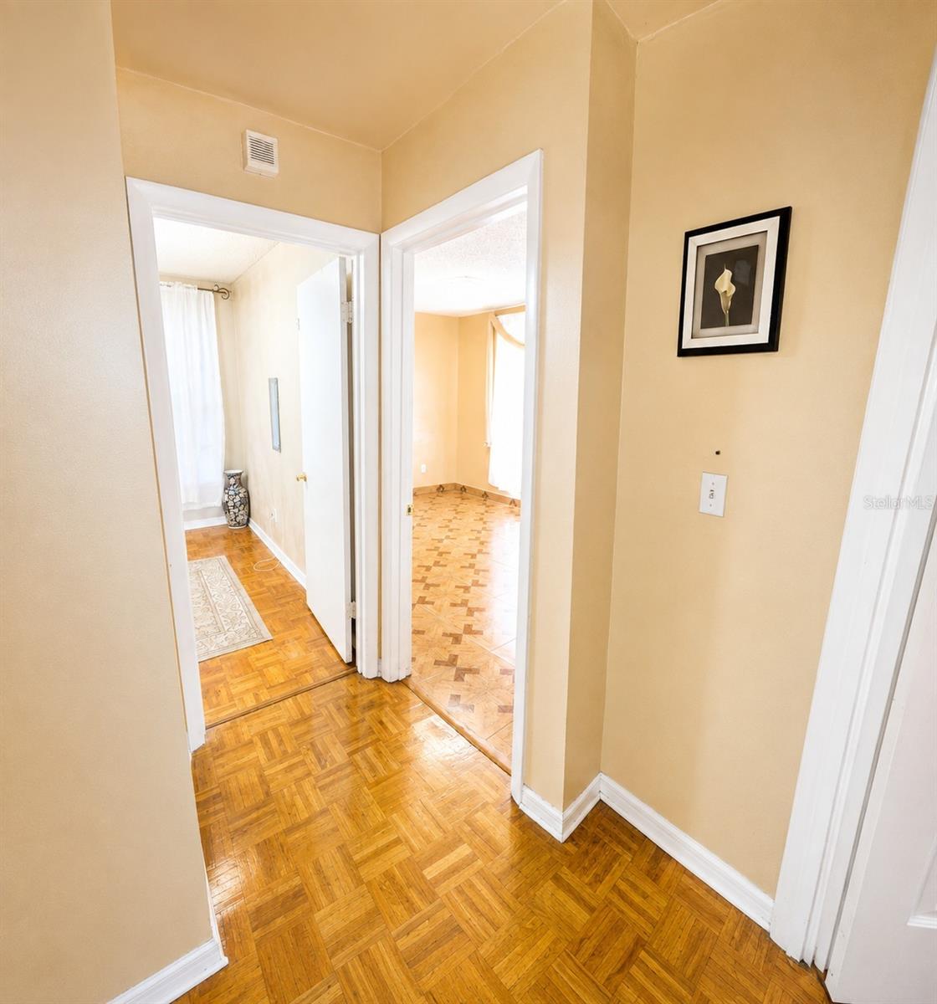
$359,900
Original: $369,900
Active
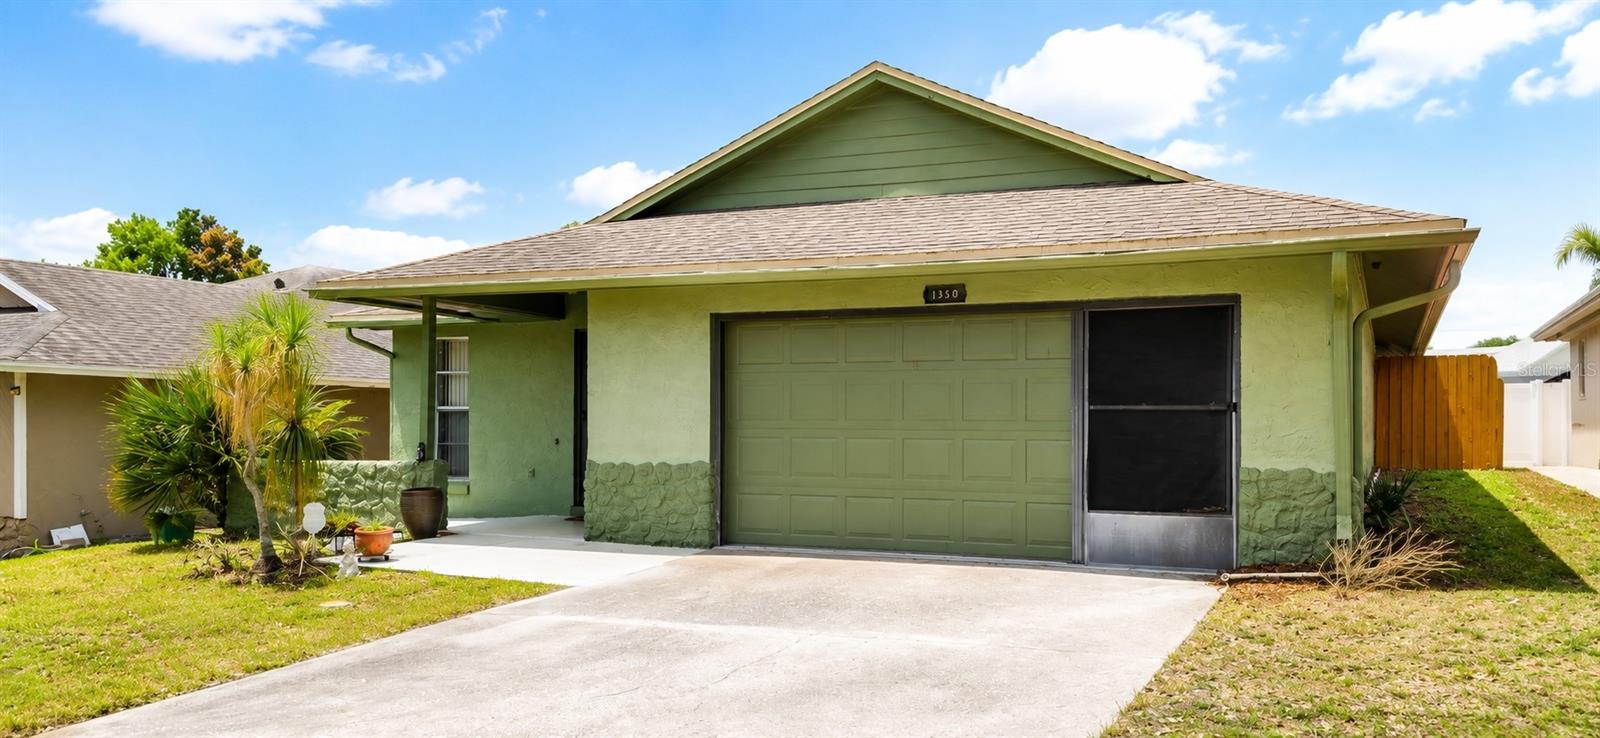
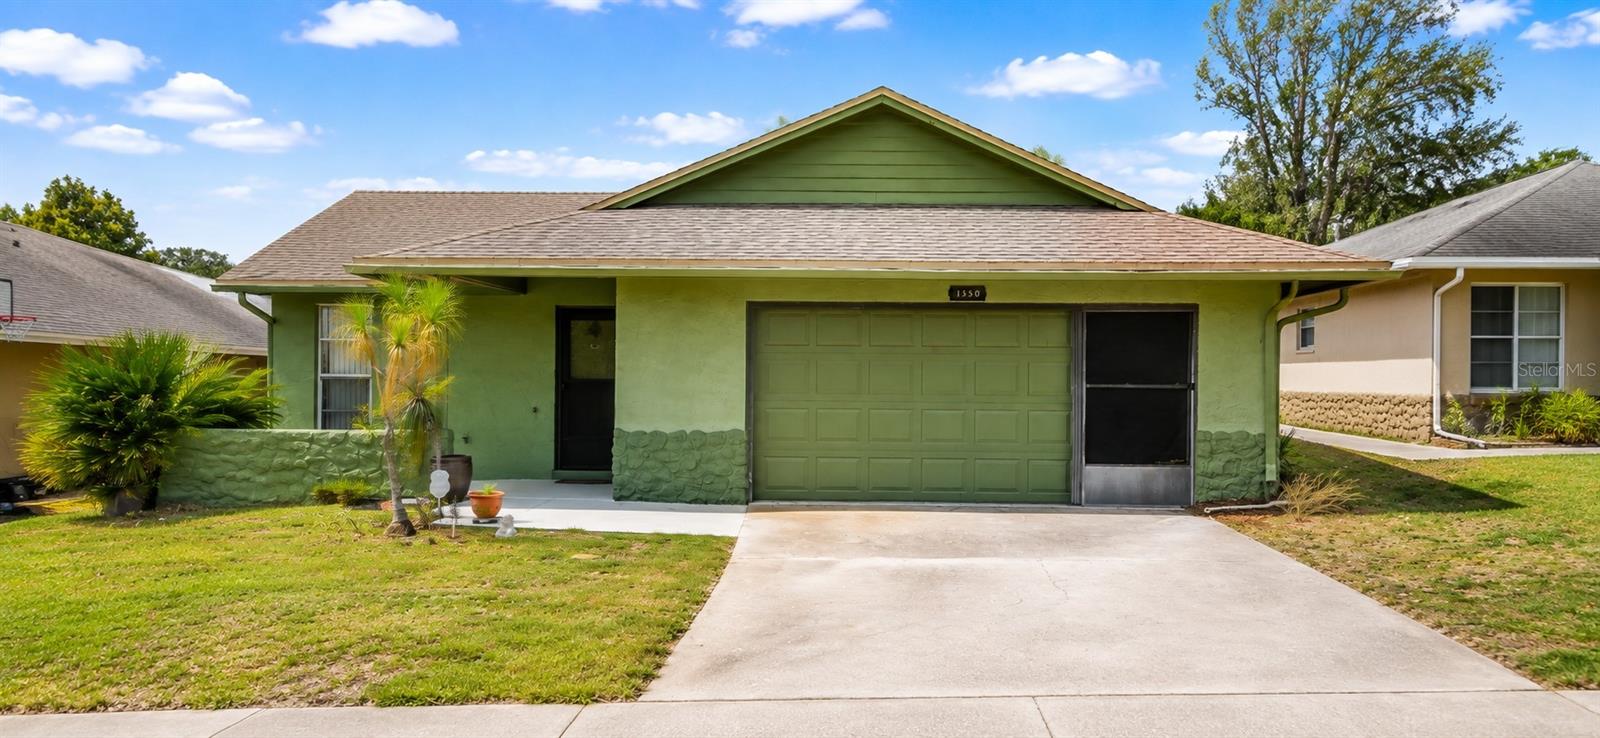
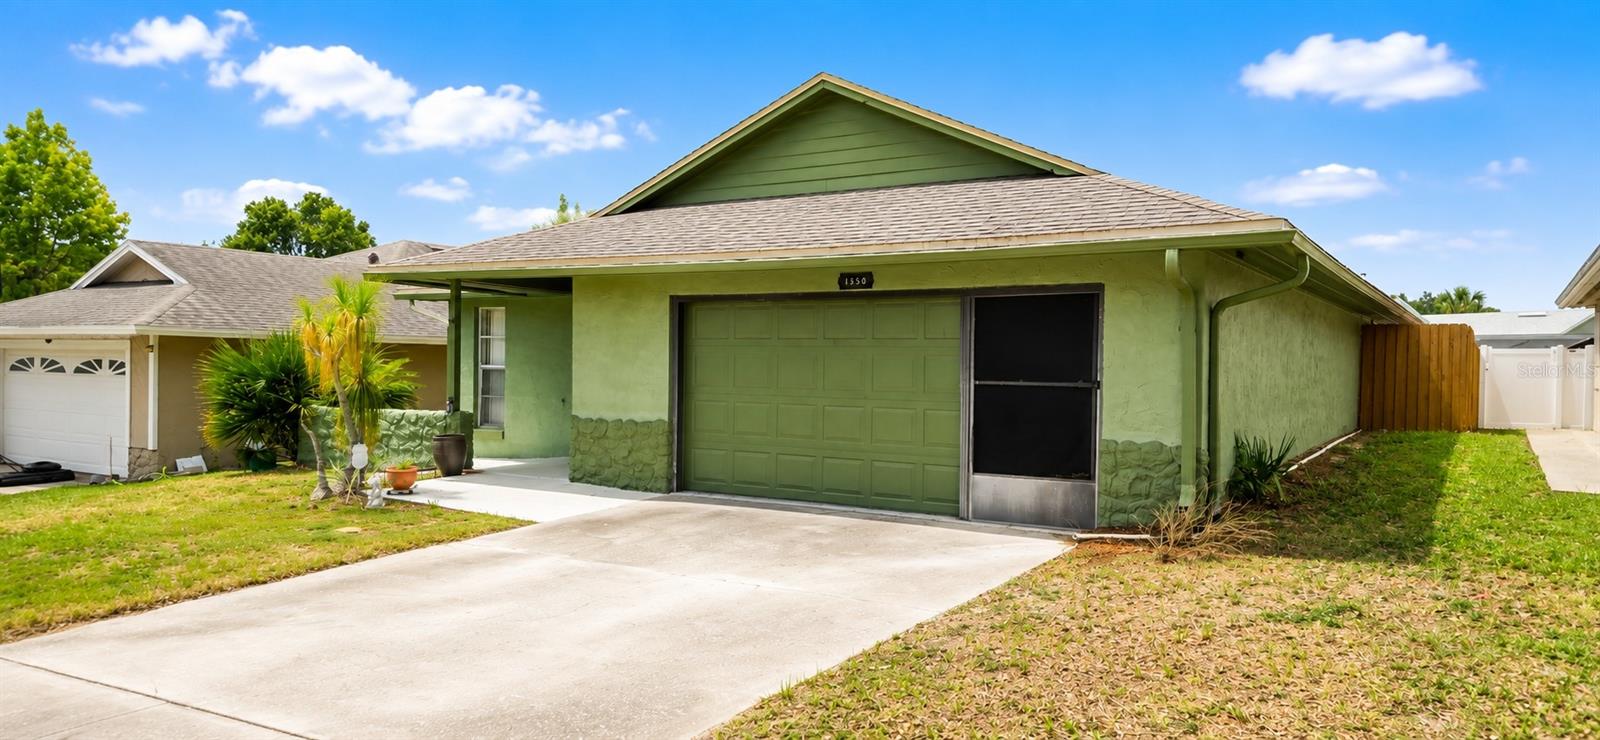
1350 PALO ALTO COURT
WINTER SPRINGS, FL 32708 — SUNRISE VILLAGE UNIT 4
3 Beds
2 Baths
1,238 sqft
0.12 acres
Built 1984
2-Car Garage
About This Property
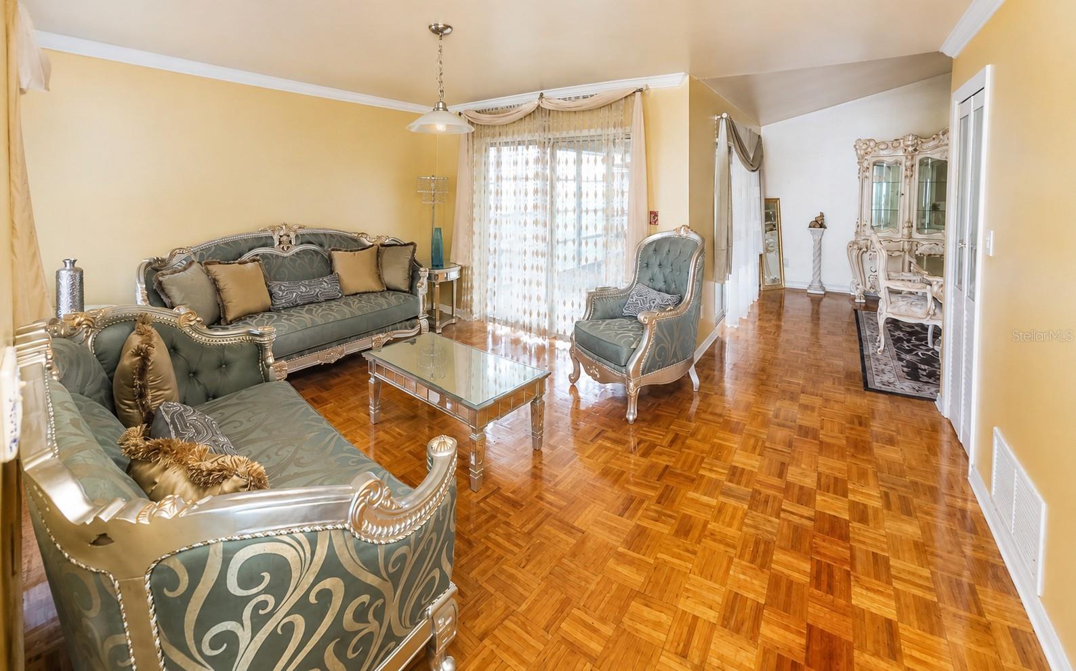

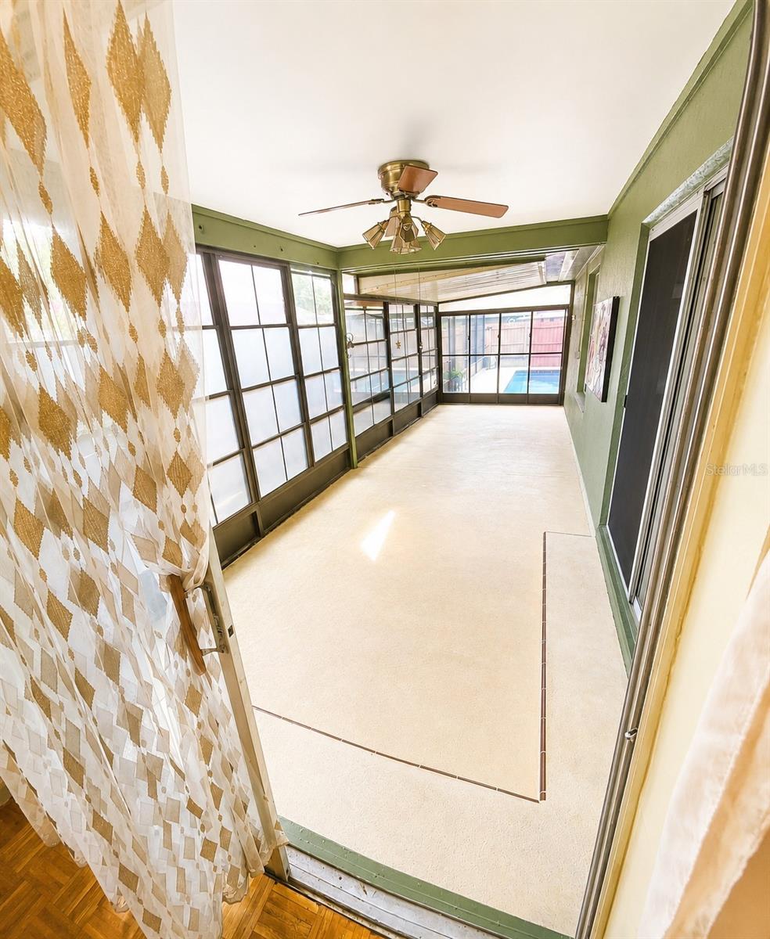
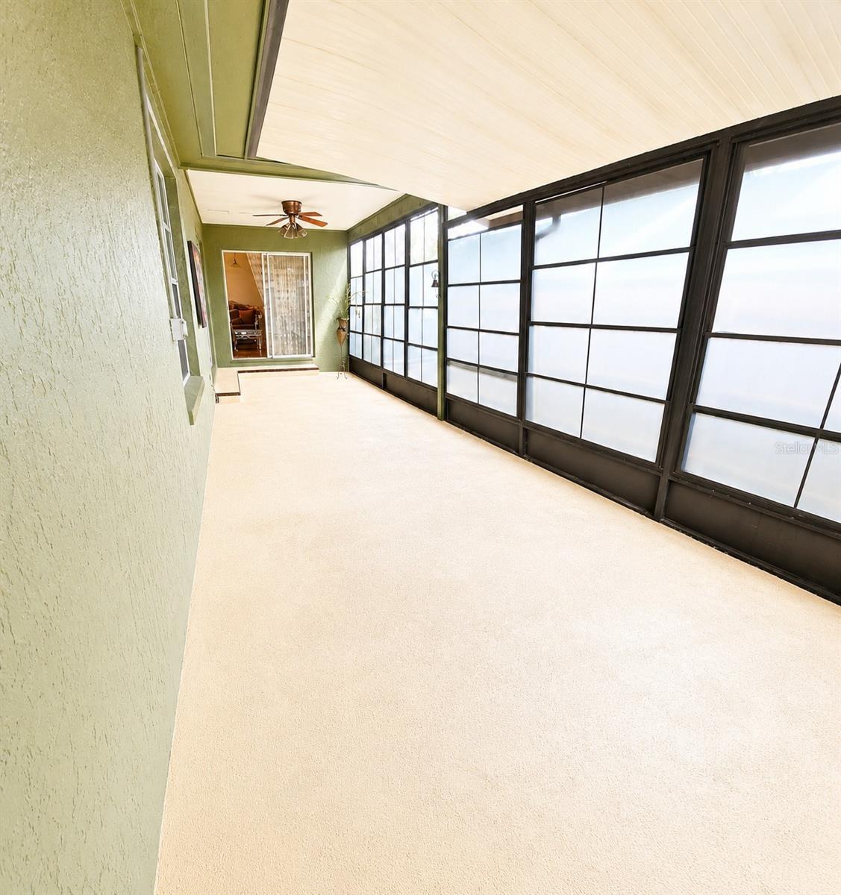
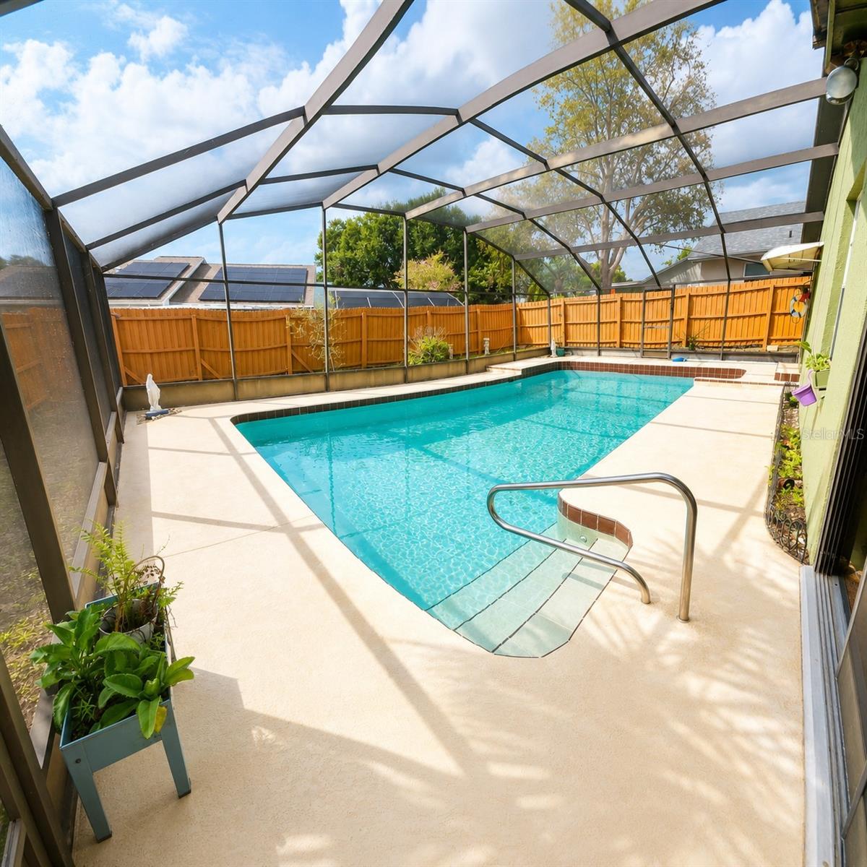
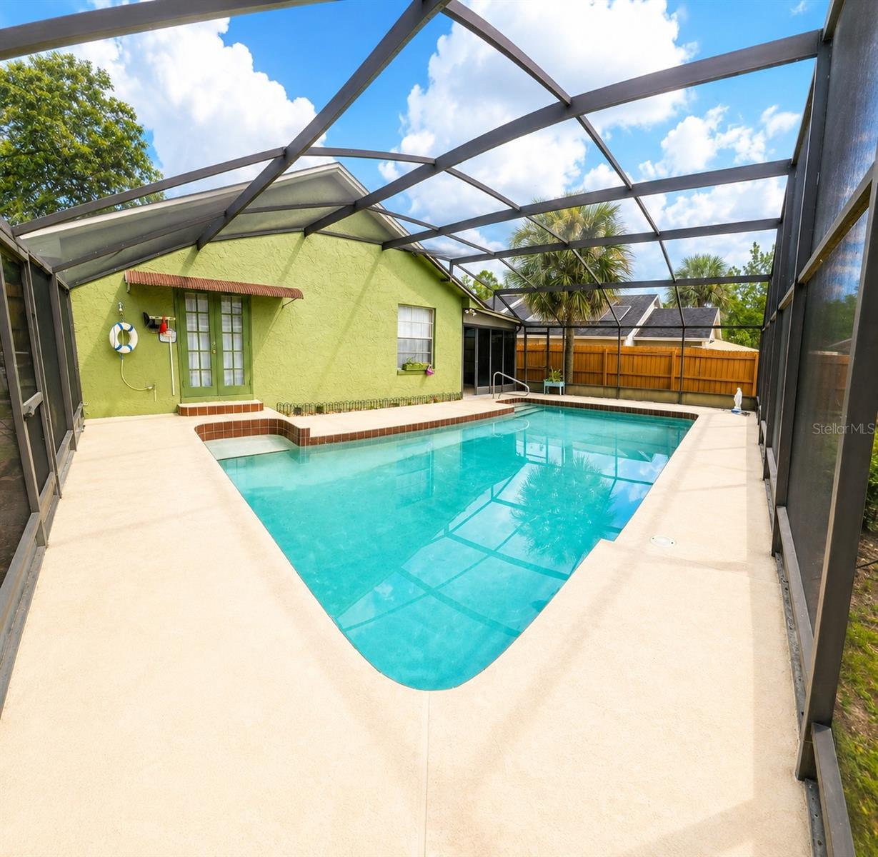
Exceptional location in the heart of Winter Springs! Tucked away on a quiet cul-de-sac in the desirable Tuscawilla area of Winter Springs, this home offers an incredible opportunity to enjoy one of Seminole County's most sought-after communities. Known for its top-rated public schools, beautiful parks, and miles of walking and biking trails, Winter Springs consistently ranks among Central Florida's most desirable places to call home. Beyond the interior, the backyard is designed for enjoying the Florida lifestyle, featuring a screen-enclosed pool with plenty of space to relax, entertain, or spend quality time with family and friends year-round. Whether you're hosting summer gatherings, enjoying a quiet evening poolside, or simply taking advantage of Central Florida's sunshine, this outdoor retreat is sure to become a favorite destination.
Enjoy being just minutes from Trotwood Park, Central Winds Park, the Cross Seminole Trail, Tuscawilla Country Club, shopping, restaurants, and everyday conveniences. Commuters will appreciate easy access to SR 417, SR 434, while still enjoying the charm of an established residential neighborhood.
For added peace of mind, the home's major systems have already been updated, including a 2019 roof, 2020 A/C, and 2020 water heater, allowing the next owner to focus on enjoying everything this outstanding home & location has to provide!
It's not just about finding your next home, it's about finding the right community, the right schools, and the right lifestyle. This rare opportunity places you in the center of it all. Schedule your private tour and discover why this address should be at the top of your list.
Enjoy being just minutes from Trotwood Park, Central Winds Park, the Cross Seminole Trail, Tuscawilla Country Club, shopping, restaurants, and everyday conveniences. Commuters will appreciate easy access to SR 417, SR 434, while still enjoying the charm of an established residential neighborhood.
For added peace of mind, the home's major systems have already been updated, including a 2019 roof, 2020 A/C, and 2020 water heater, allowing the next owner to focus on enjoying everything this outstanding home & location has to provide!
It's not just about finding your next home, it's about finding the right community, the right schools, and the right lifestyle. This rare opportunity places you in the center of it all. Schedule your private tour and discover why this address should be at the top of your list.
Property Details
Basics
- Property Type
- Residential
- Property Subtype
- Single Family Residence
- MLS Number
- O6431416
- Days on Market
- 18
- Year Built
- 1984
- Levels
- One
- Architectural Style
- Traditional
- Floor Number
- 1
- Direction Faces
- Southeast
- Occupant Type
- Vacant
Size & Structure
- Living Area
- 1,238 sqft
- Total Area
- 1,800 sqft
- Lot Size
- 0.12 acres
- Lot Sq Ft
- 5,300 sqft
- Bedrooms
- 3
- Full Baths
- 2
- Garage Spaces
- 2
- Stories
- 1
Interior
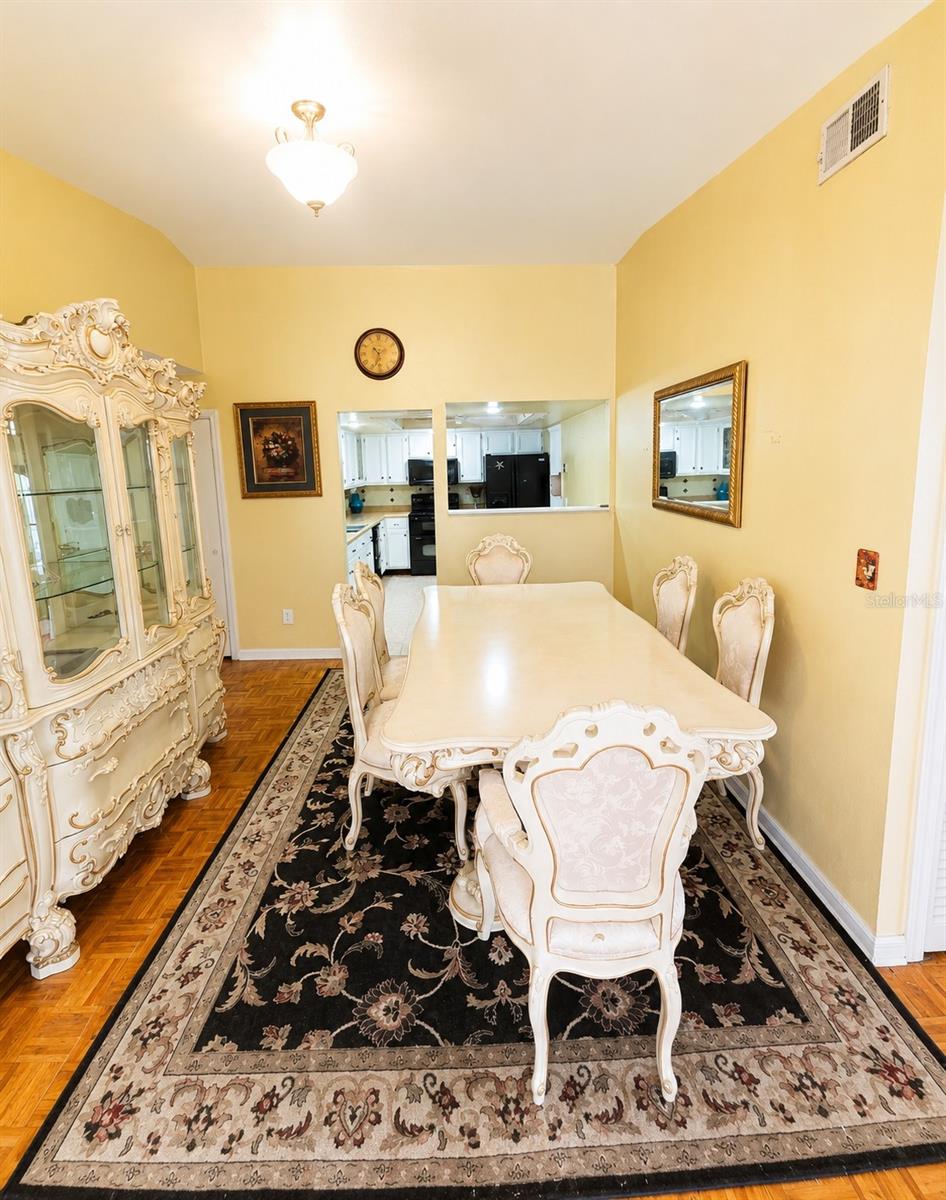
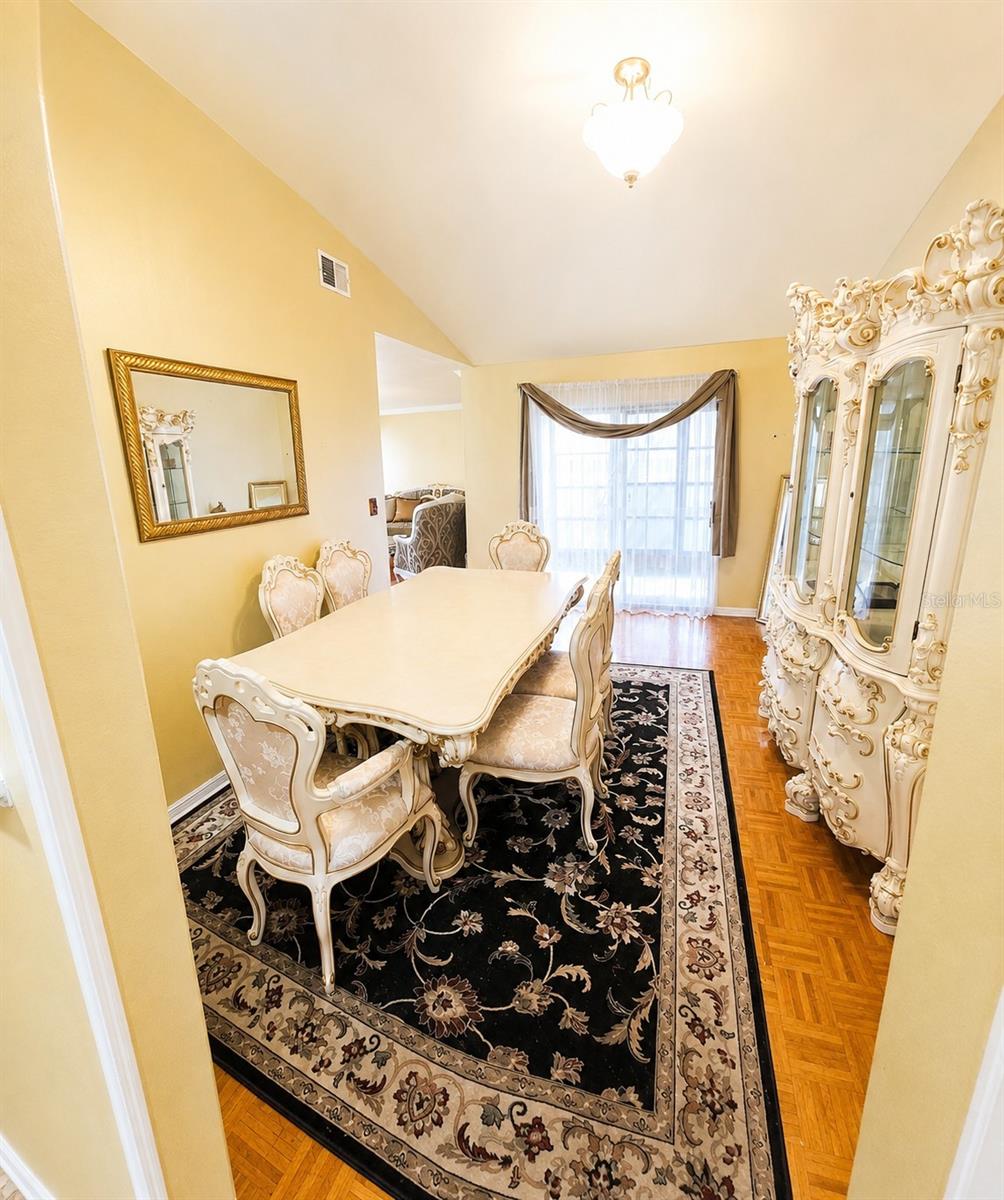
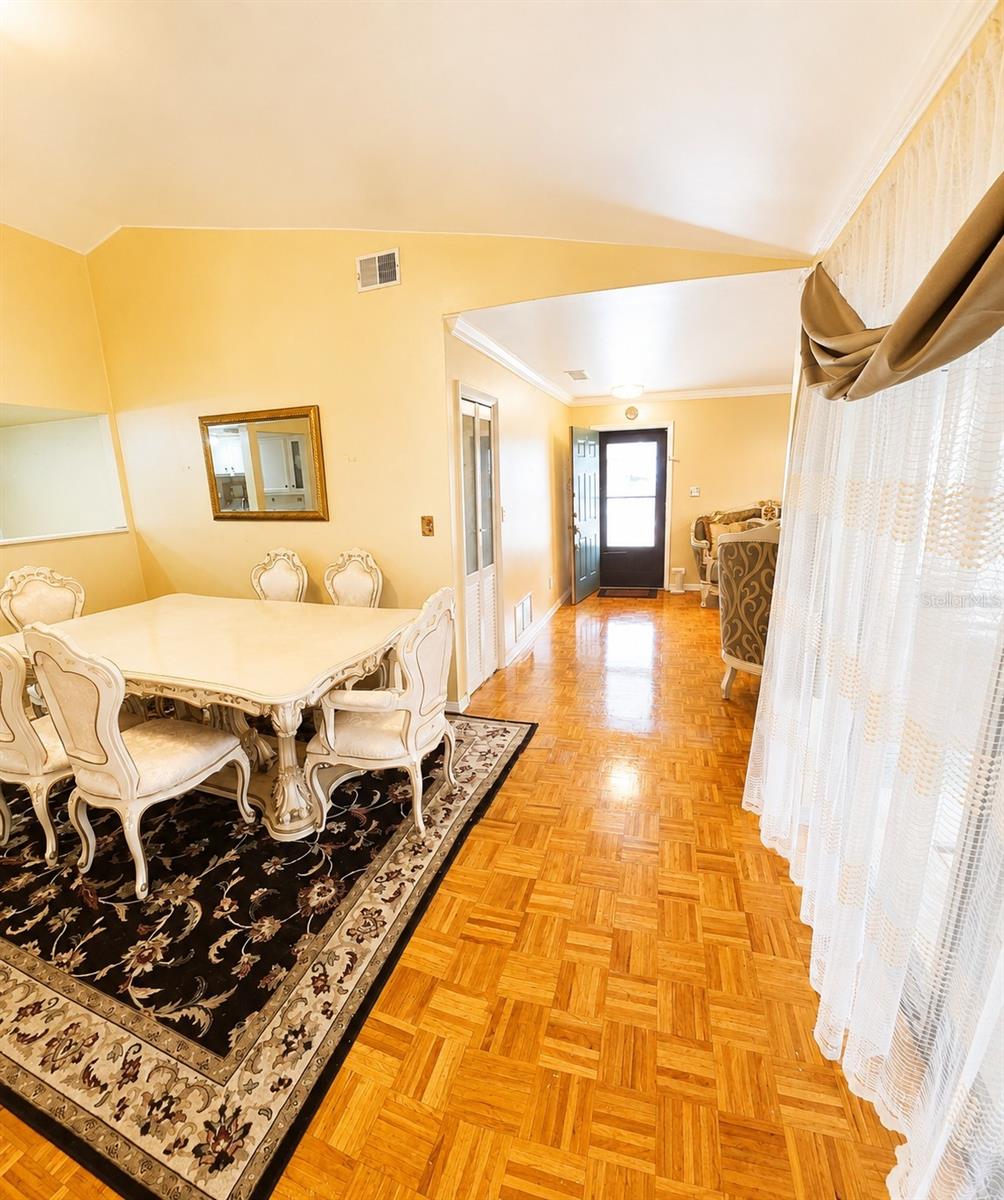
- Flooring

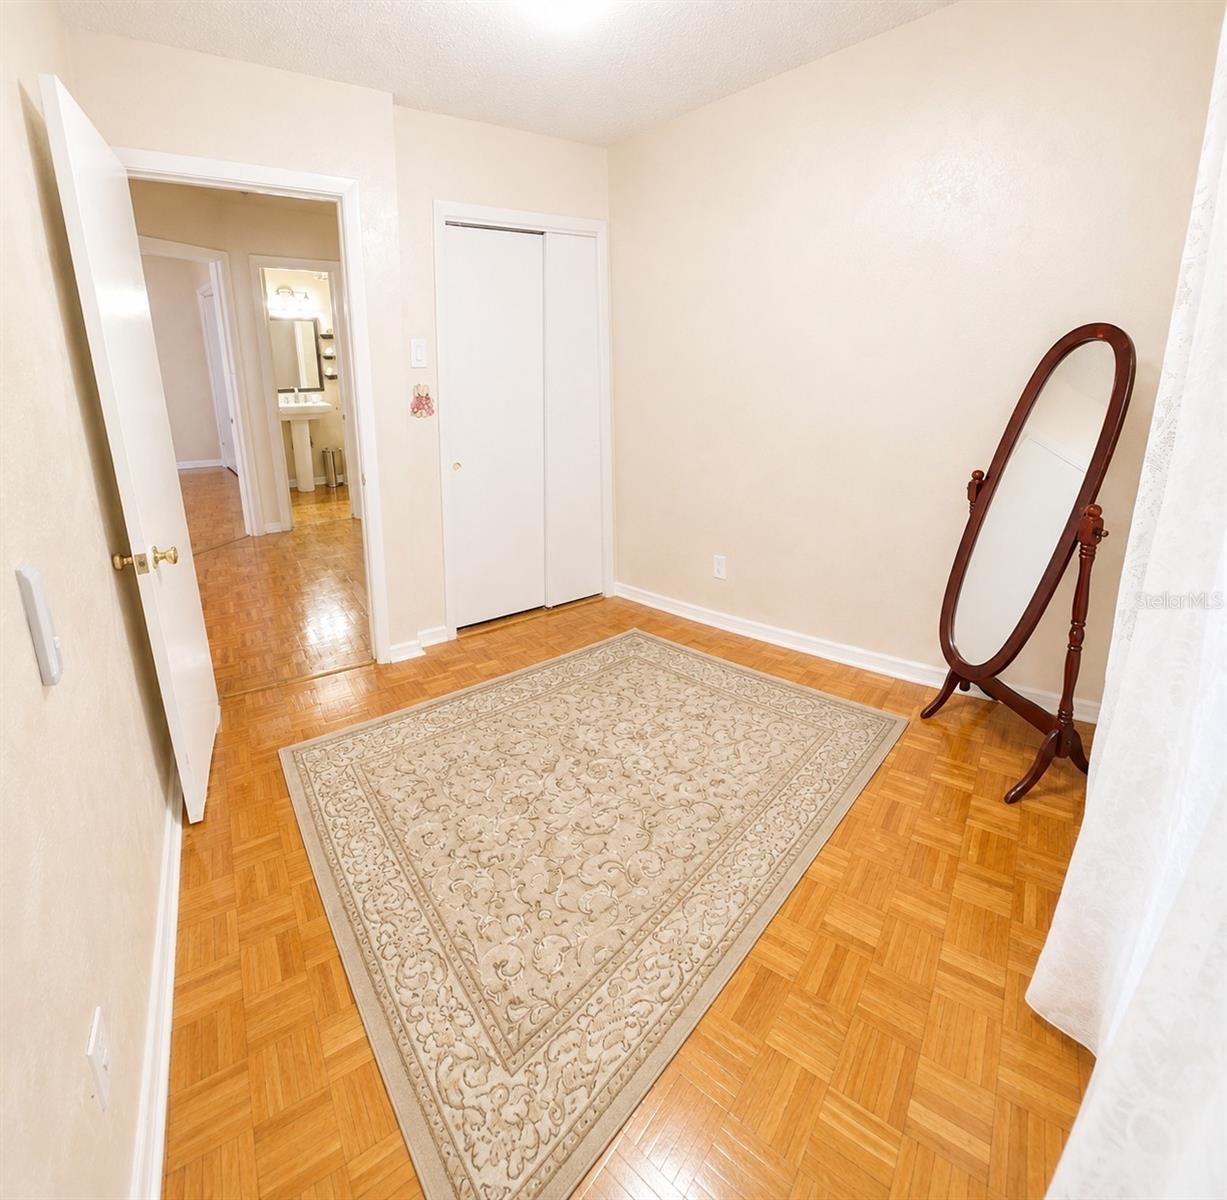
- Tile, Wood
- Appliances
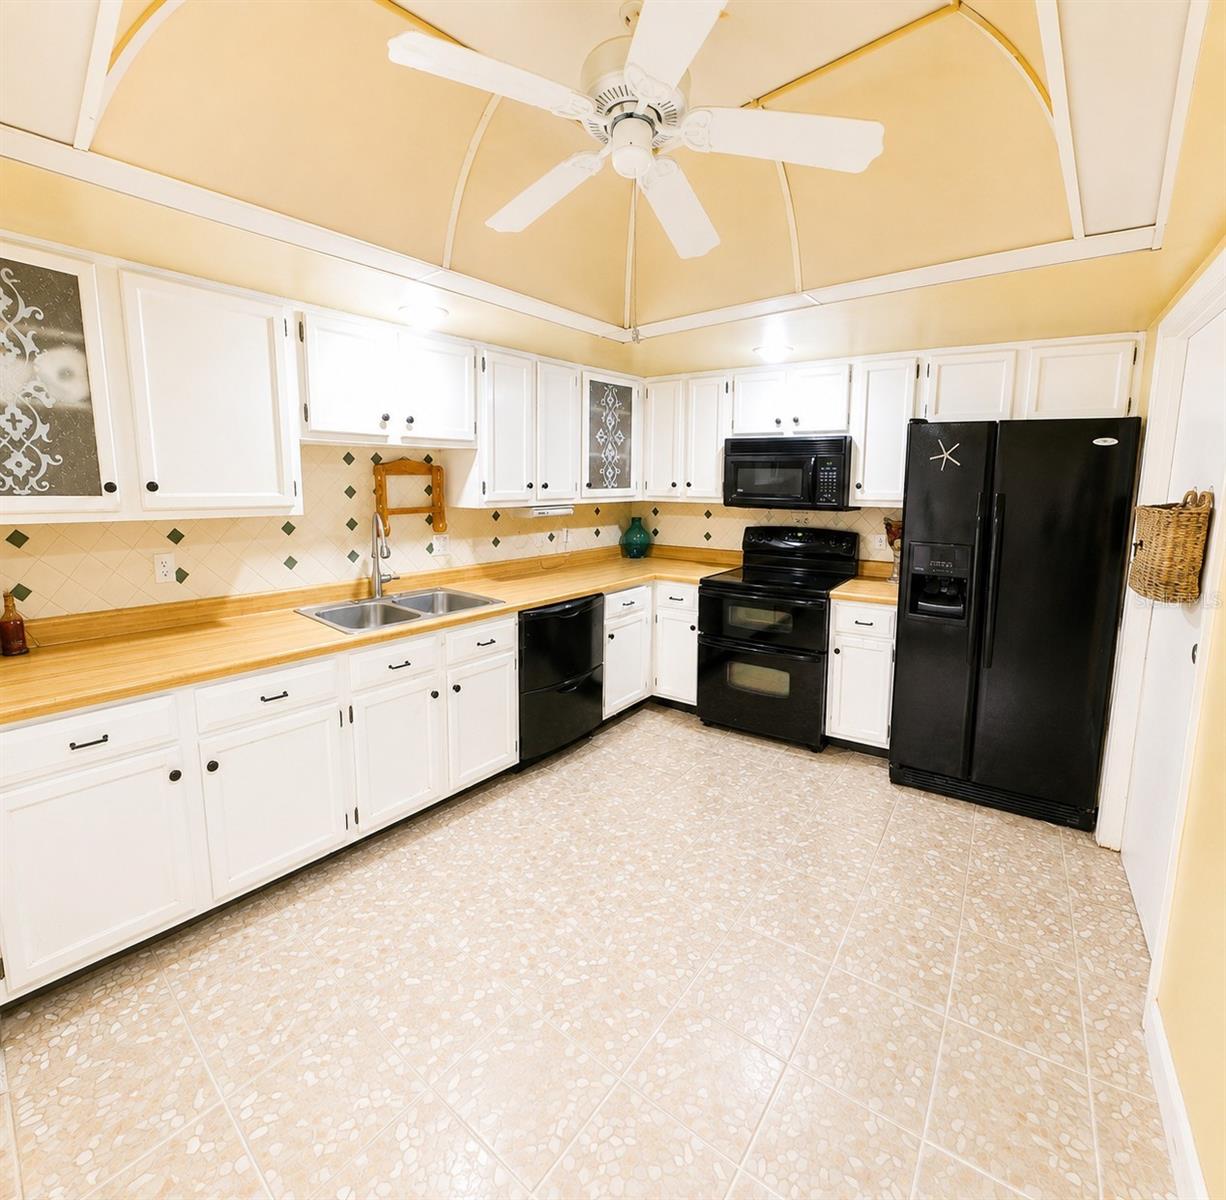
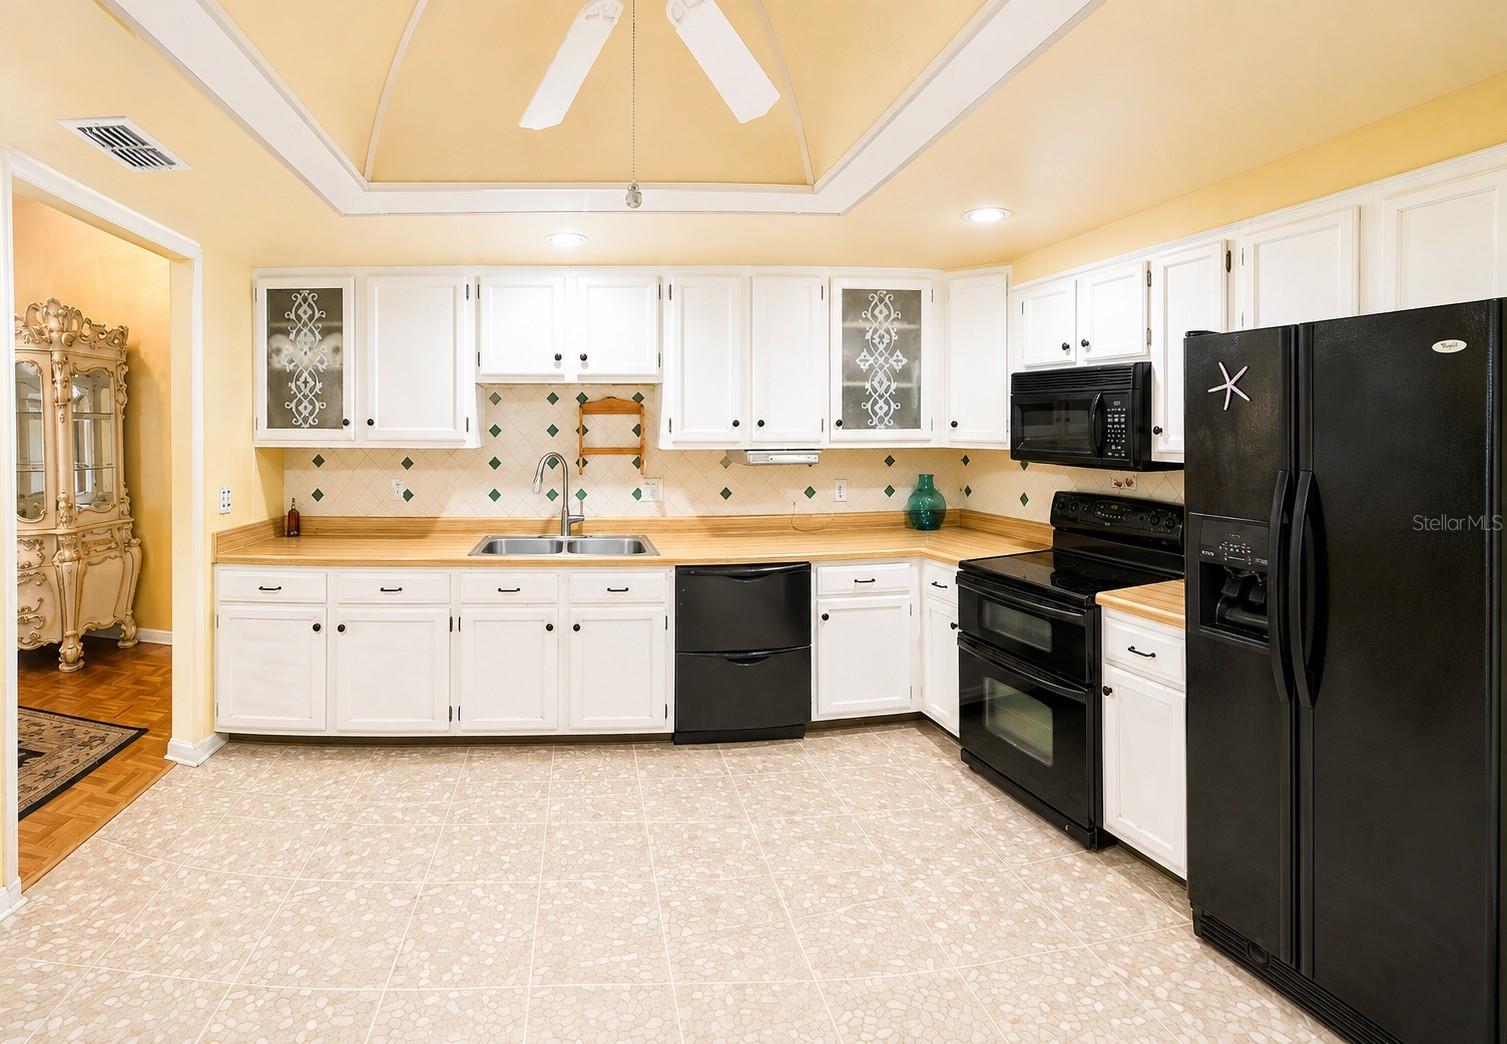
- Dishwasher, Dryer, Microwave, Range, Refrigerator, Washer
- Interior Features
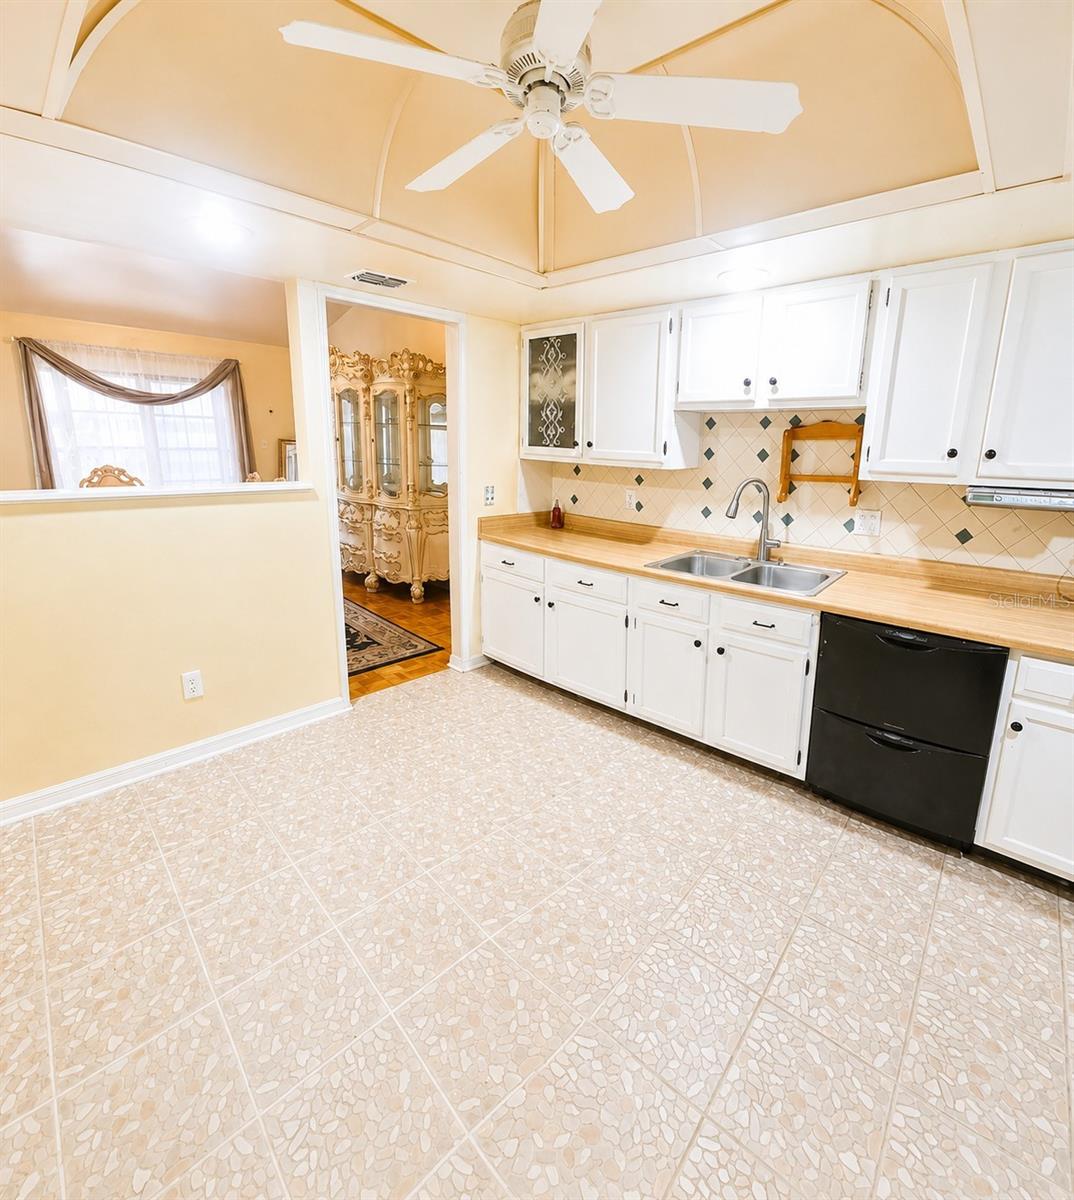
- Ceiling Fans(s), Eat-in Kitchen, Thermostat, Window Treatments
- Laundry
- In Garage
- Windows
- Drapes, Window Treatments
- Furnished
- Negotiable
- A/C
- Central Air
- Heating
- Central, Electric
Exterior & Lot
- Exterior Features
- French Doors, Outdoor Shower, Private Mailbox, Private Yard, Rain Gutters, Sidewalk, Sliding Doors
- Construction
- Block, Stone, Stucco
- Roof
- Shingle
- Foundation
- Slab
- Patio/Porch
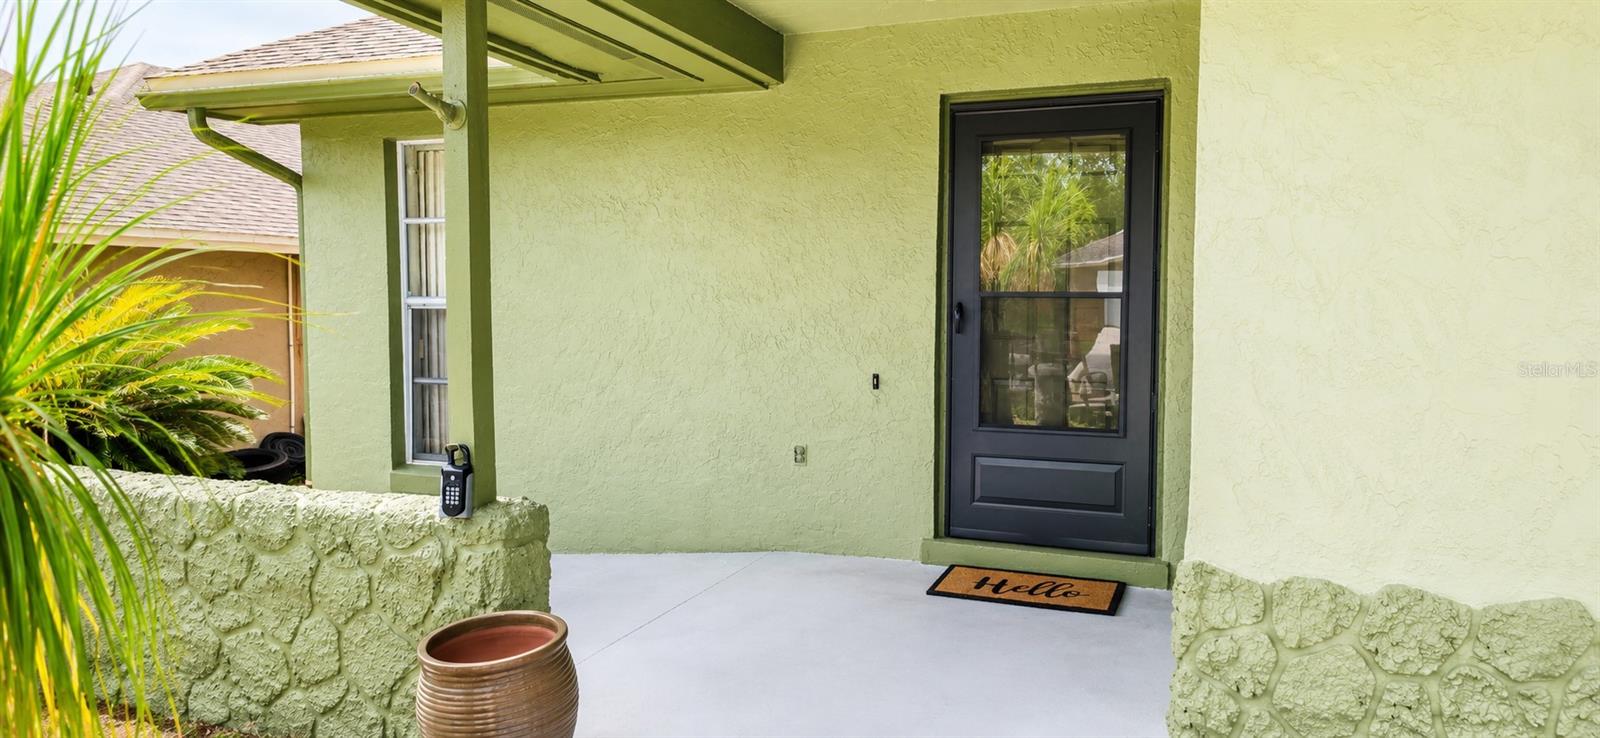
- Covered, Enclosed, Front Porch, Patio, Screened
- Fencing
- Wood
- Lot Features
- Cul-De-Sac, In County, Landscaped, Near Public Transit, Sidewalk, Paved
- View
- Pool
Water & Pool
- Pool
- Yes — Deck, Gunite, In Ground, Screen Enclosure
Community & HOA
- HOA
- Yes
- HOA Fee
- $345/Annually
- Community Features
- Street Lights
- Pets Allowed
- Yes
- Homestead
- Yes
- Security
- Smoke Detector(s)
Utilities & Systems
- Water
- None
- Sewer
- Public Sewer
- Utilities
- Cable Available, Phone Available, Public, Sewer Connected, Water Connected
- Cooling
- Central Air
- Heating
- Central, Electric
- Flood Zone
- X
- Parking
- Driveway, Garage Door Opener, On Street
Financial
- List Price
- $359,900
- Original Price
- $369,900
- Annual Taxes
- $887
- Tax Year
- 2025
- Listing Terms
- Cash, Conventional, FHA, VA Loan
- Special Conditions
- None
- Possession
- Close Of Escrow
Schools
- Elementary
- Rainbow Elementary
- Middle School
- Indian Trails Middle
- High School
- Oviedo High