1 / 33
$409,900
Active
13449 CARROWAY STREET
WINDERMERE, FL 34786 — MERRICK LNDG
3 Beds
3 Baths
1,387 sqft
0.08 acres
Built 2003
1-Car Garage
About This Property
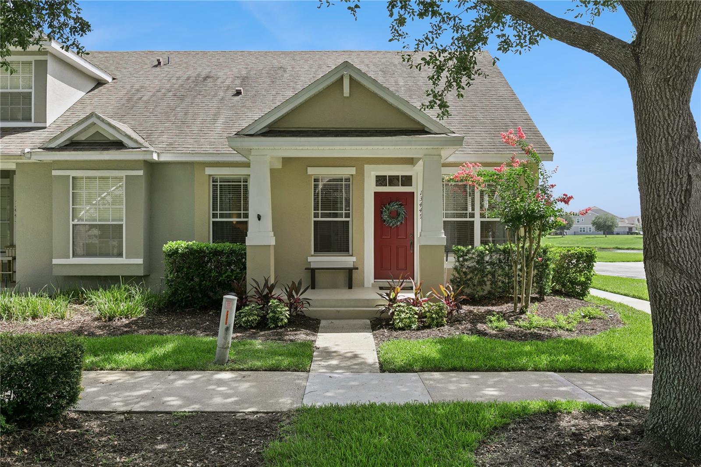
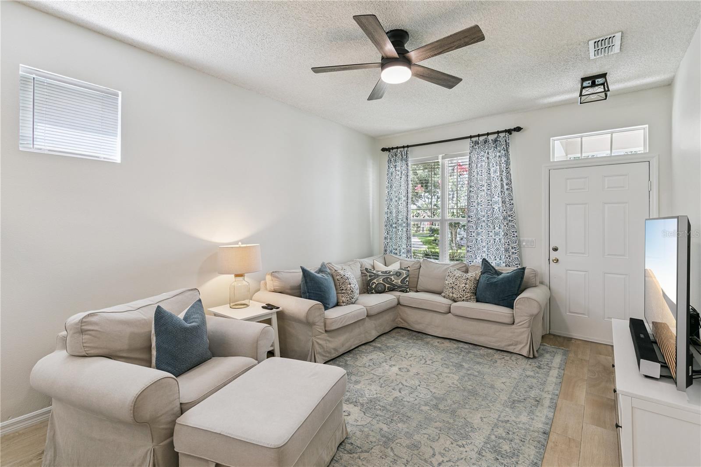
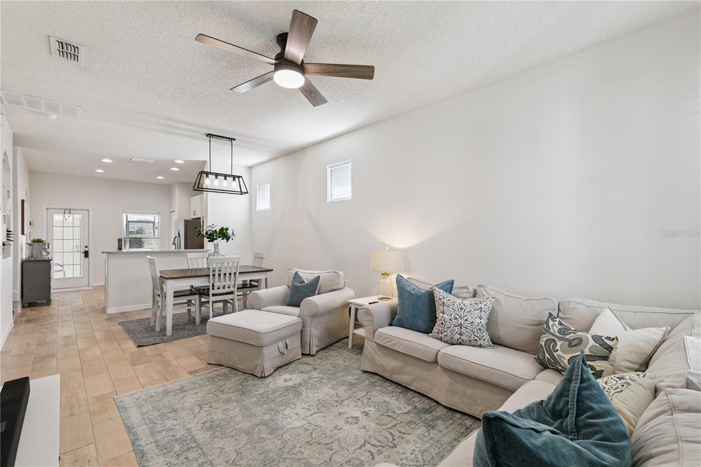
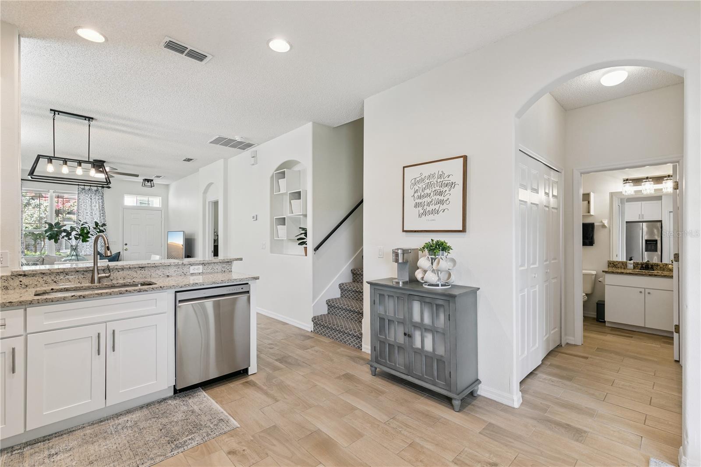
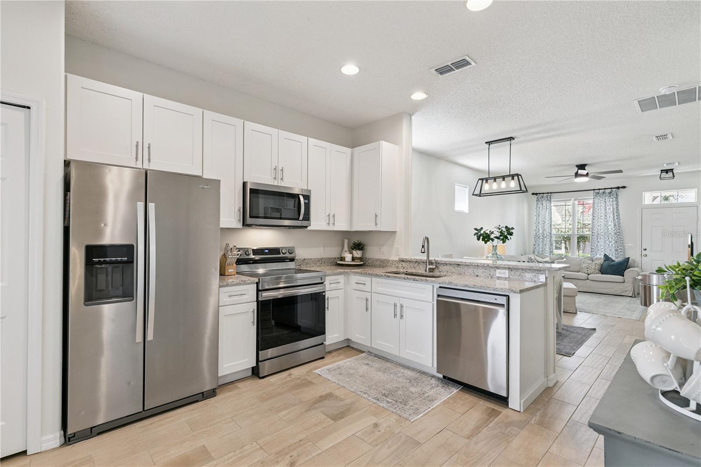
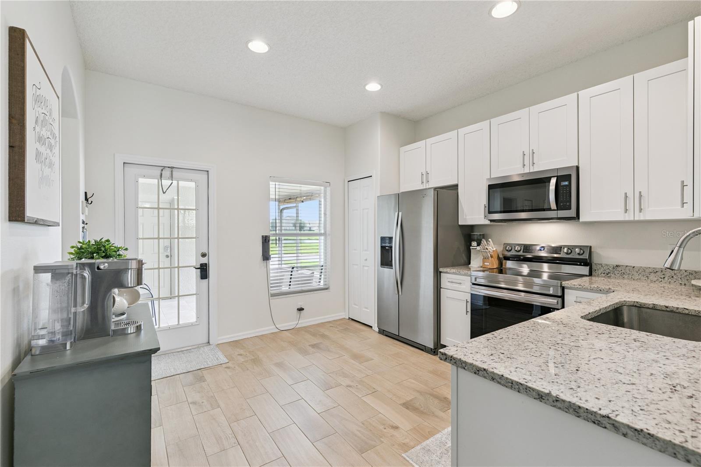
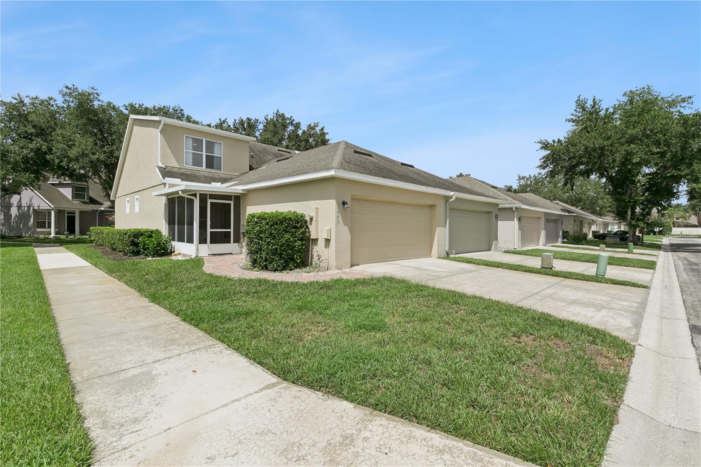
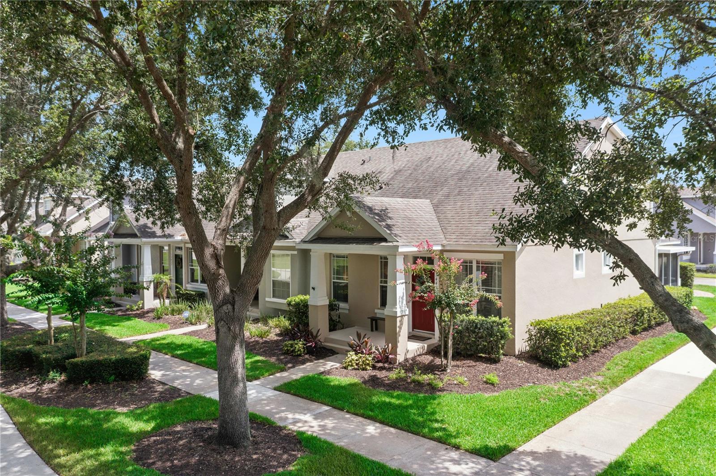
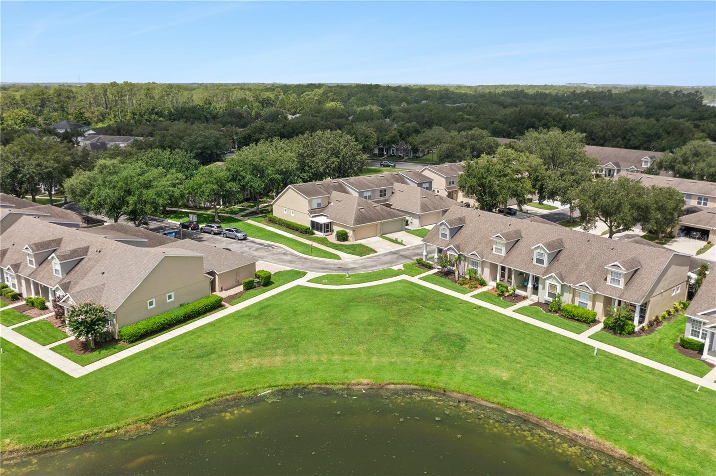
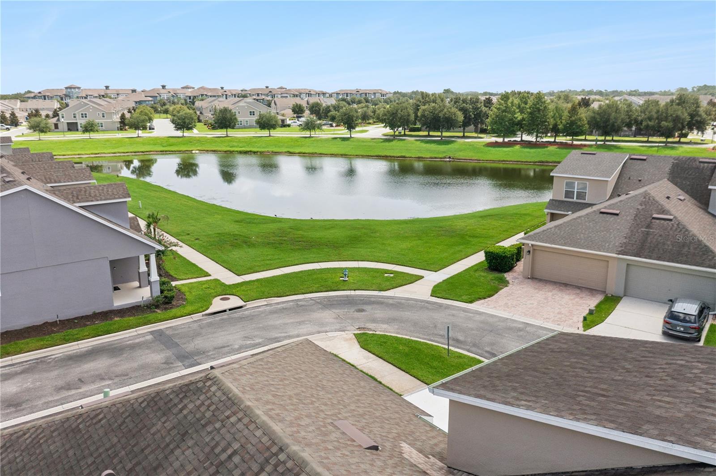
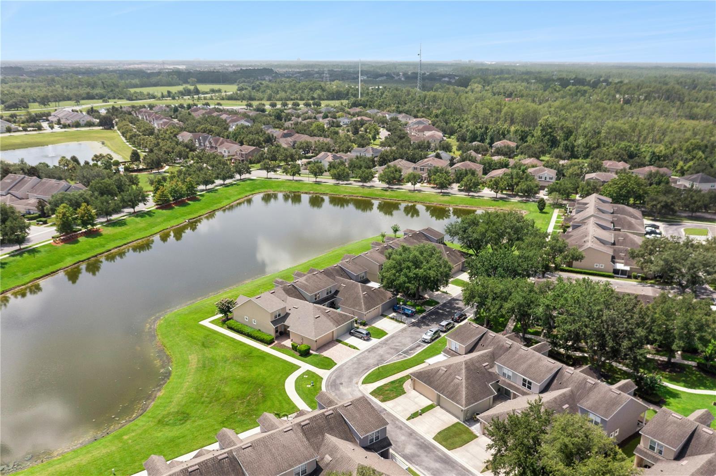
Renovated, move-in ready, and rare in its layout, this updated townhome in Windermere's Merrick Landing pairs a remodeled kitchen with three genuine full bathrooms, something most townhomes in this price range simply do not offer.
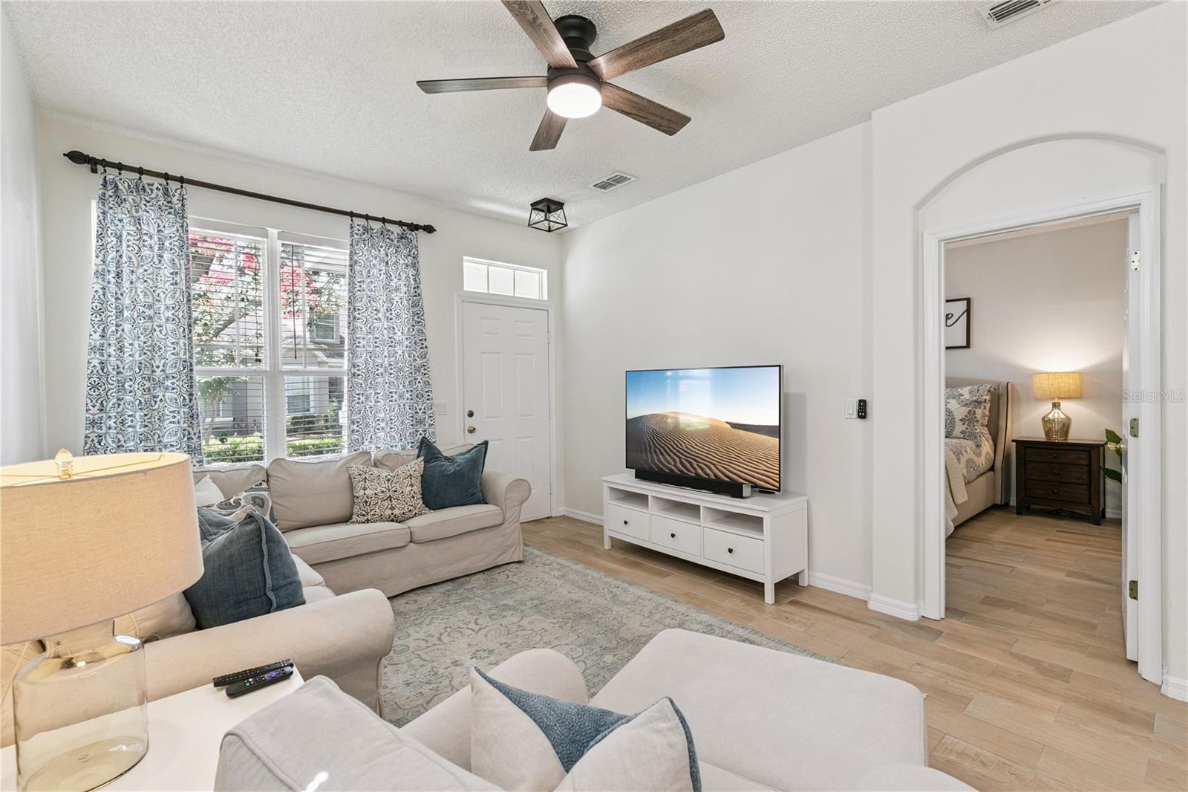
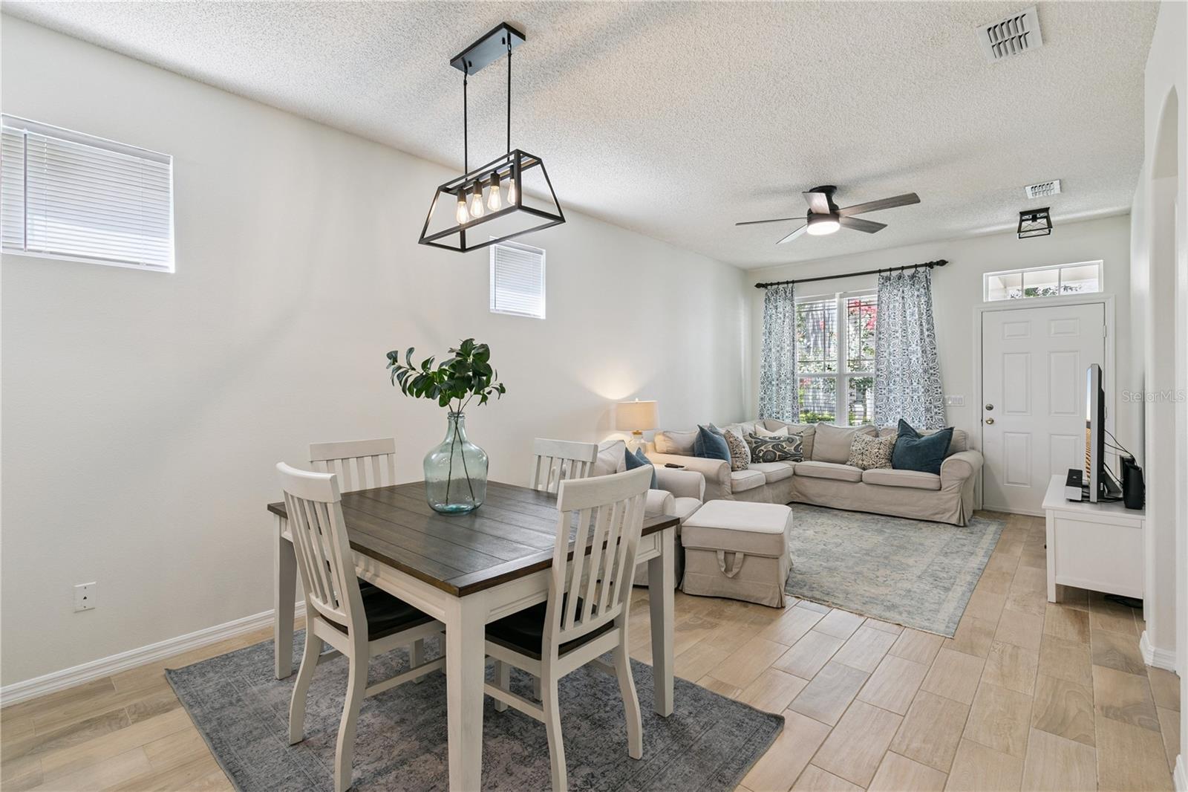
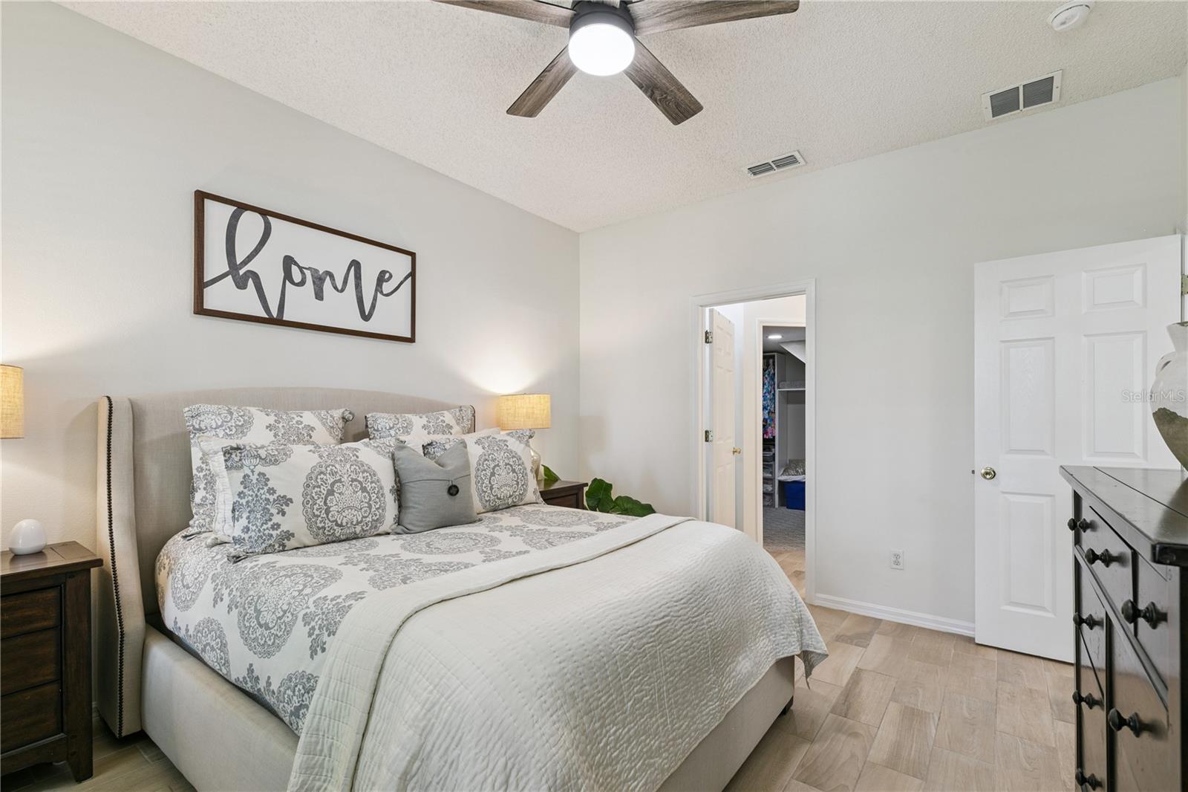
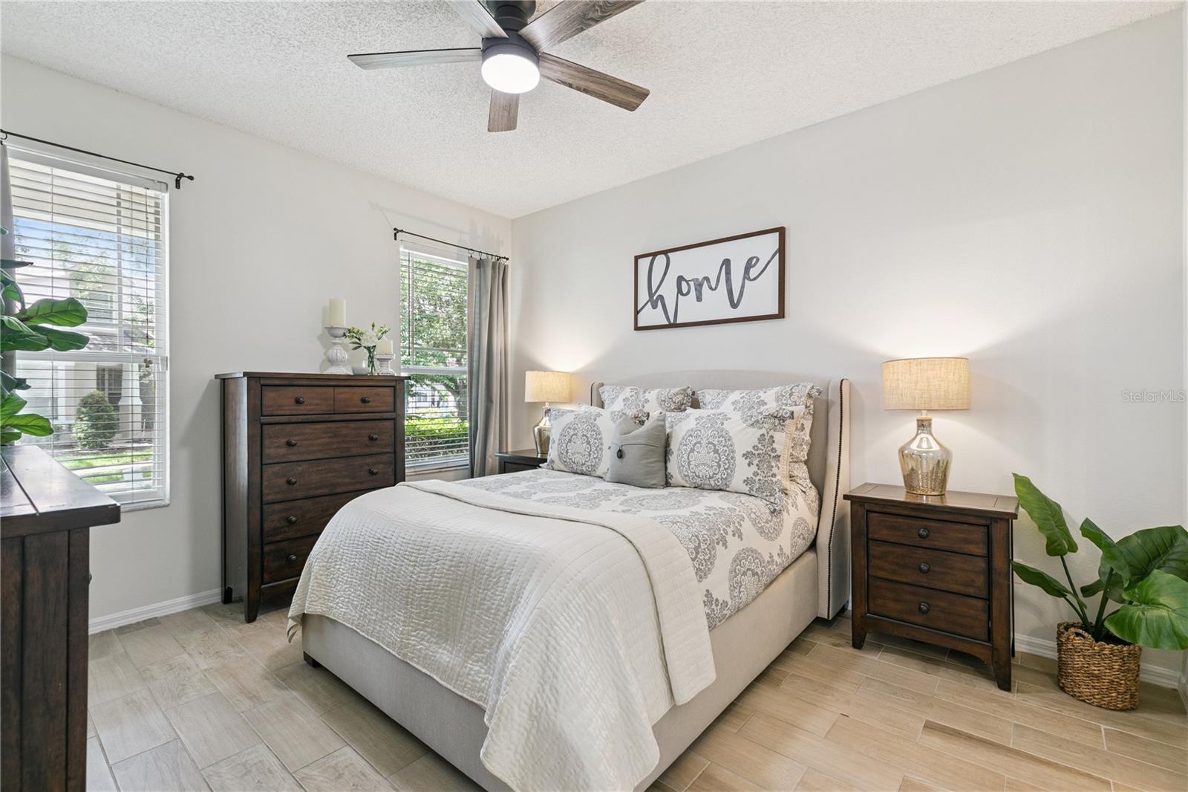
Inside its 1,387 square feet, a welcoming entry opens into a connected living and dining area anchored by a renovated kitchen with newer appliances. Fresh interior paint runs throughout, so the whole home feels current and cared for. A full bedroom and a full bathroom sit on the main level as well, a flexible setup that works as a guest suite, a home office, or a comfortable first-floor bedroom.
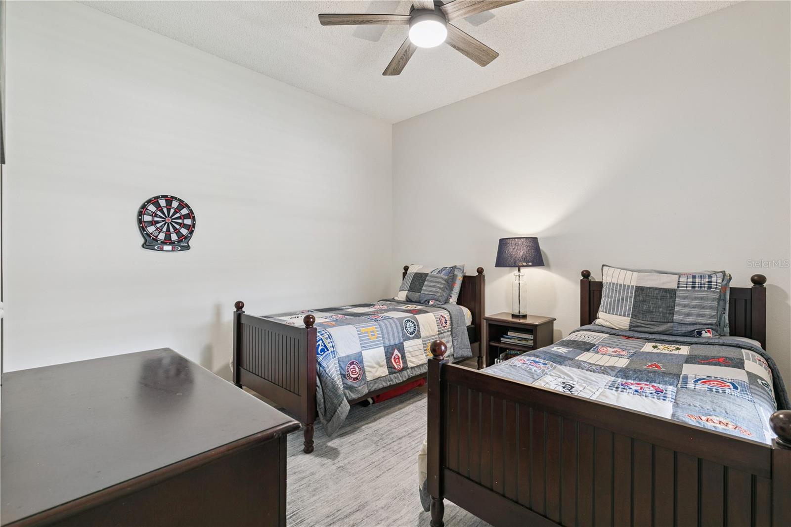
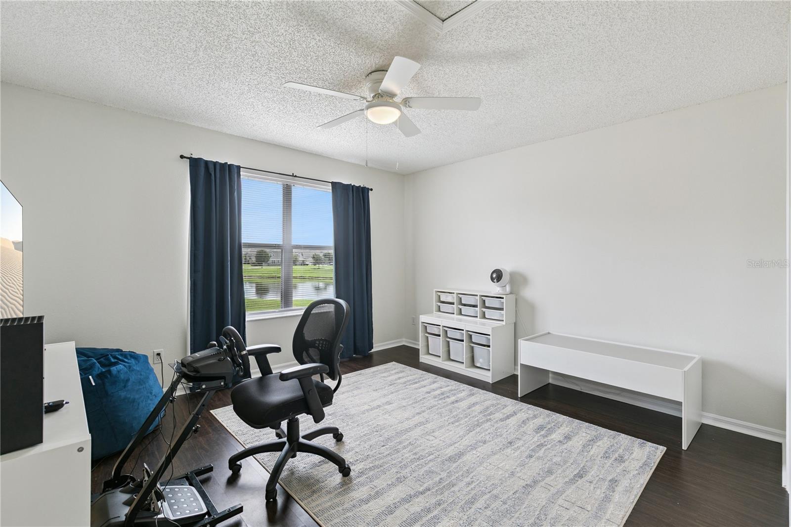
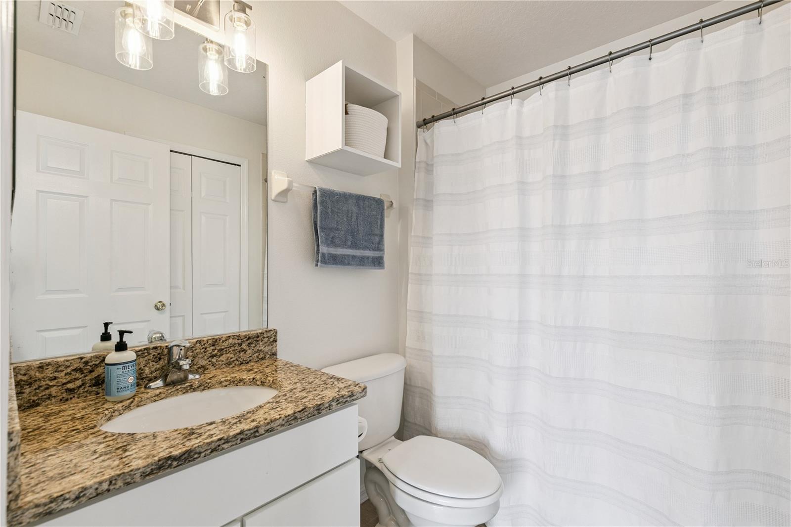
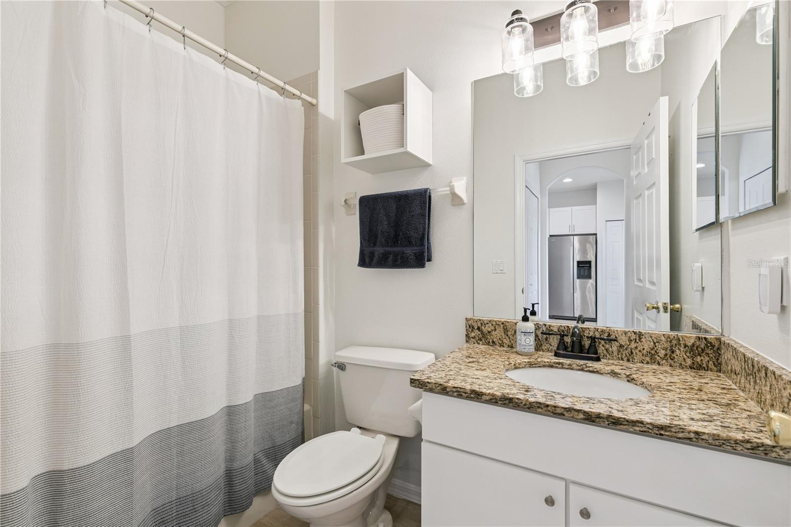
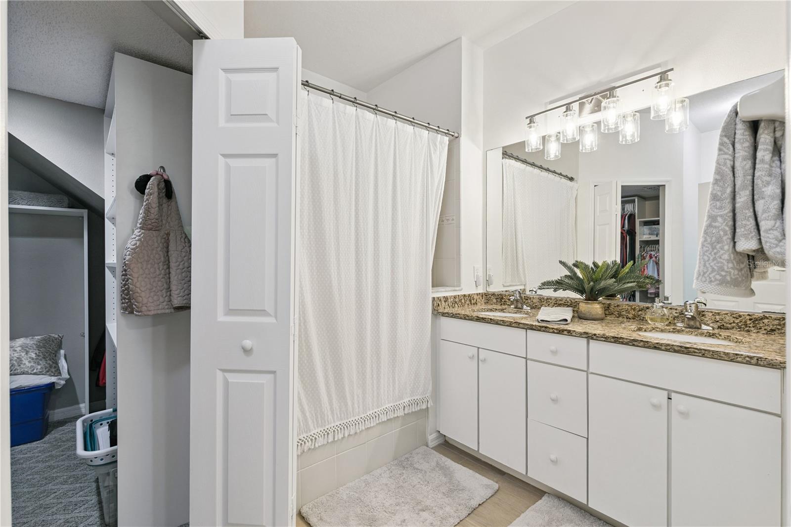
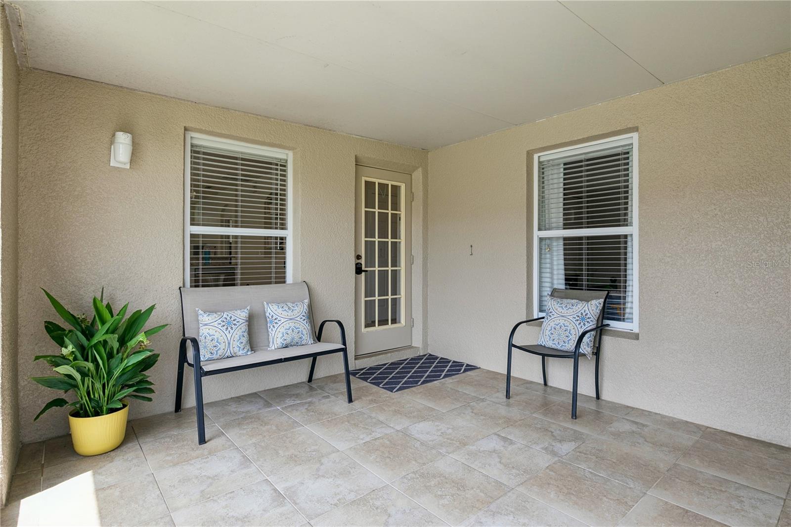
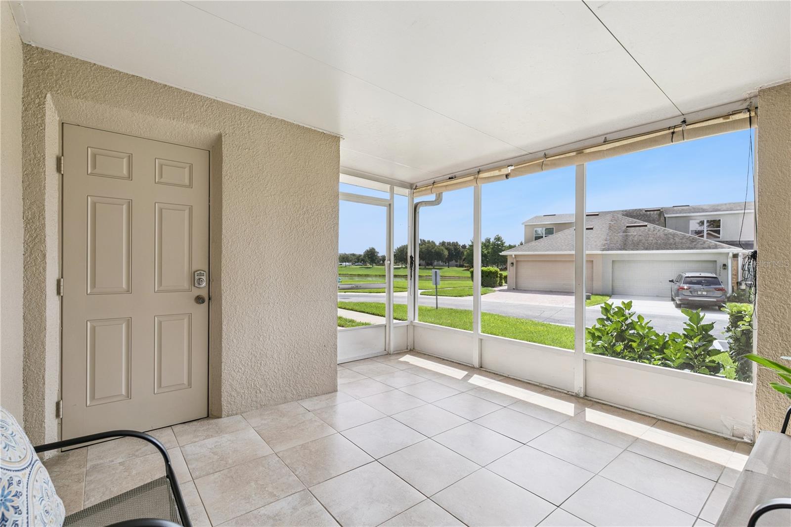
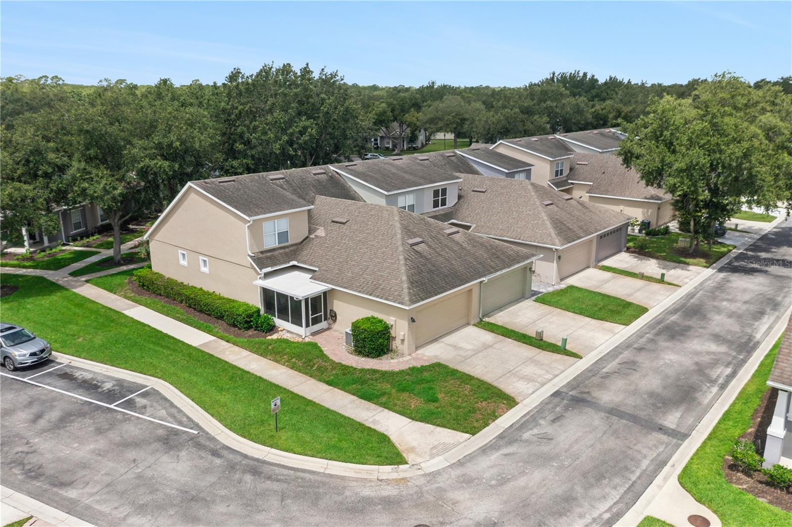
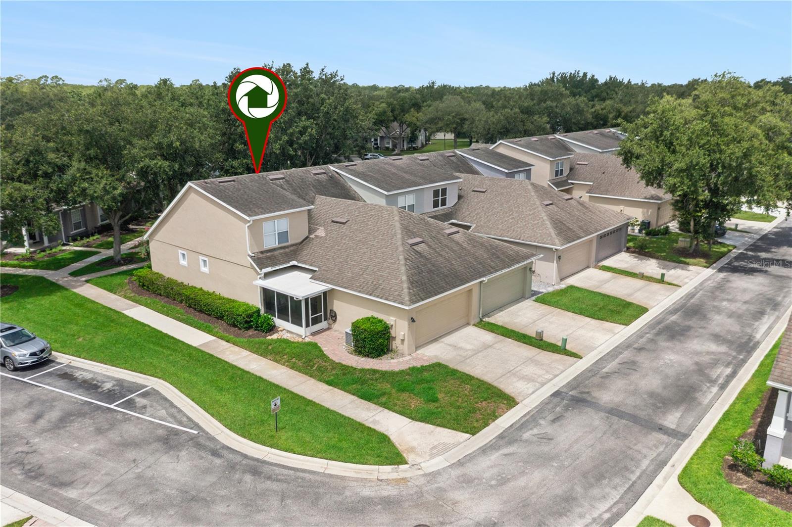
Upstairs, the primary bedroom is a true owner's retreat with its own private bath and a walk-in closet. A second upstairs bedroom, a third full bathroom, and a dedicated laundry room complete the level, keeping laundry steps from the bedrooms where it belongs. A screened patio gives you a shaded outdoor spot to unwind through the Florida evenings.
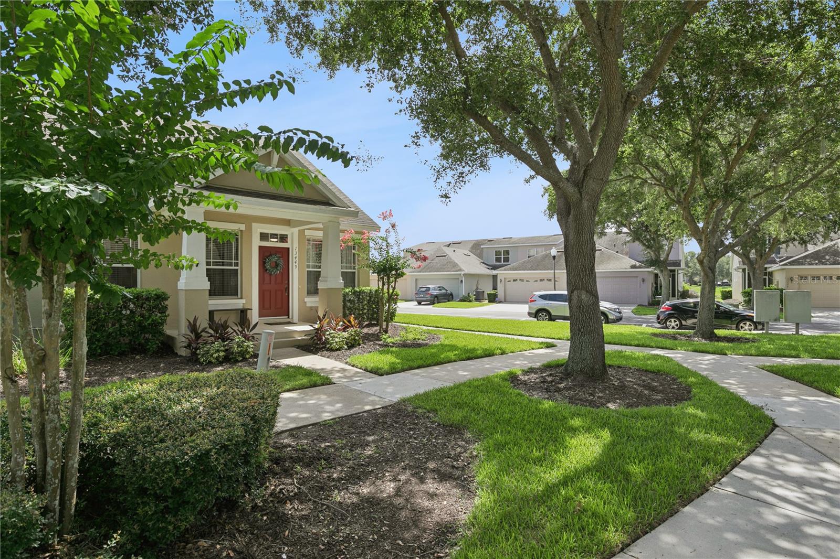
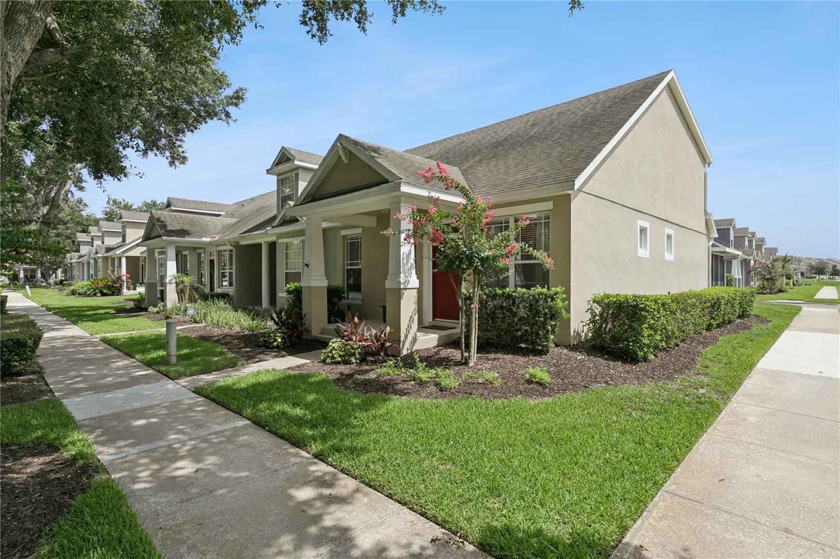
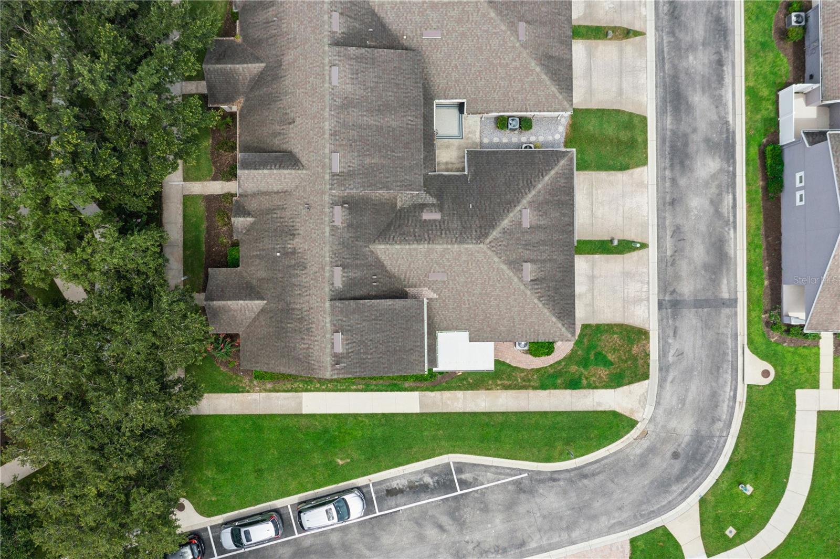
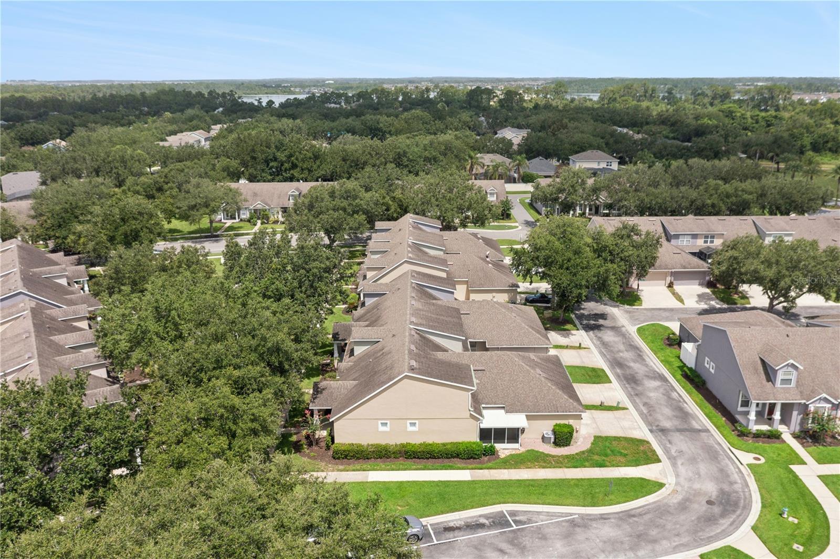
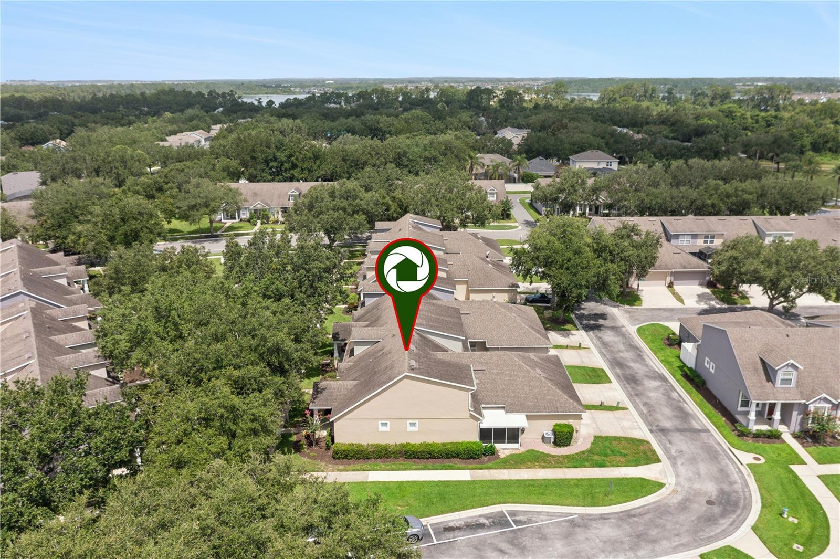
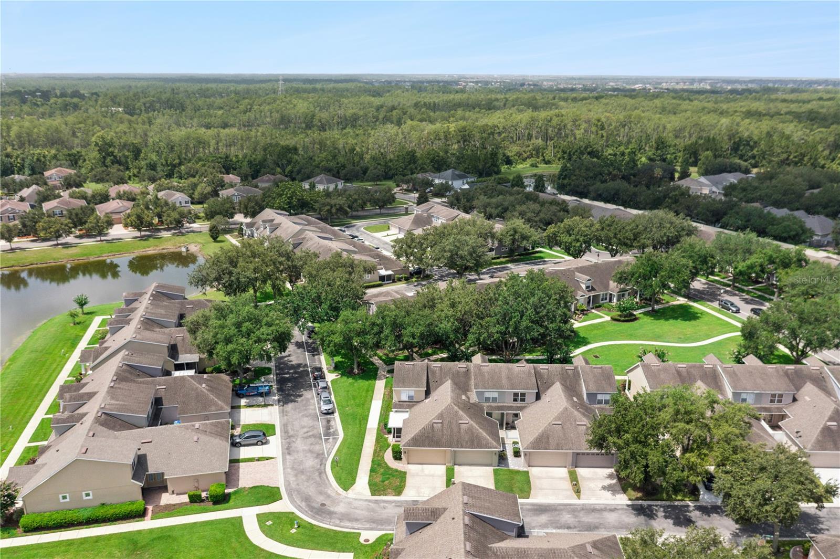
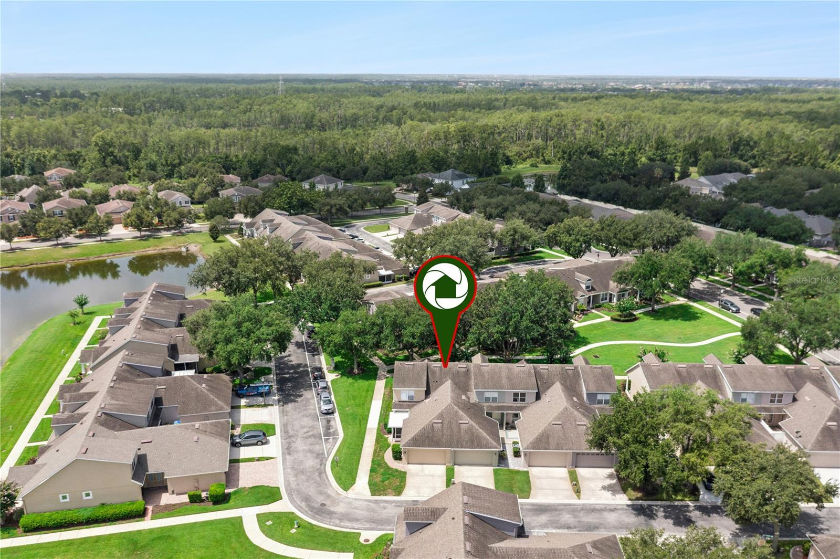
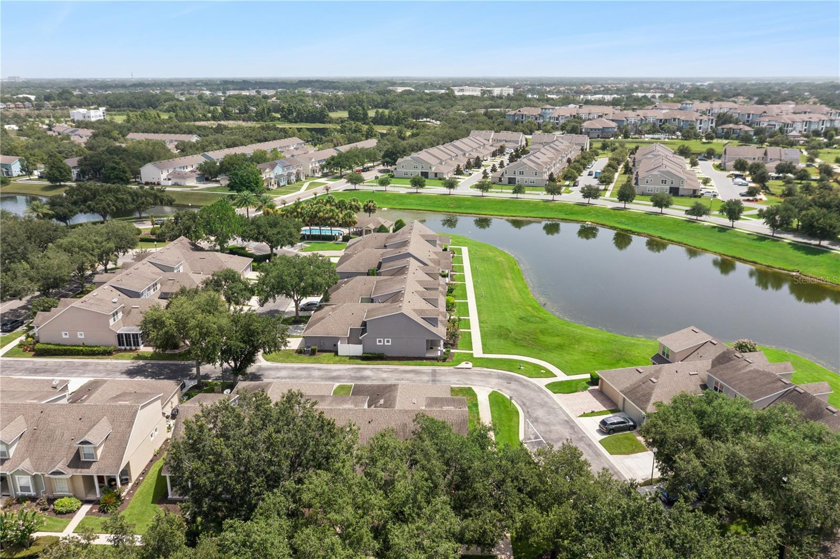
The practical details are handled. An attached one-car garage adds parking and storage, the HVAC has been serviced and is in good working order, new gutters are installed, and the landscaping has been refreshed. Because Merrick Landing maintains the roof, exterior, and lawn, this is genuinely low-maintenance, lock-and-leave living, and the community pool is ready for the hot afternoons with nothing for you to store or skim.
Every appliance conveys, the refrigerator, range, microwave, dishwasher, washer, and dryer included, so there is nothing to buy before you move in.
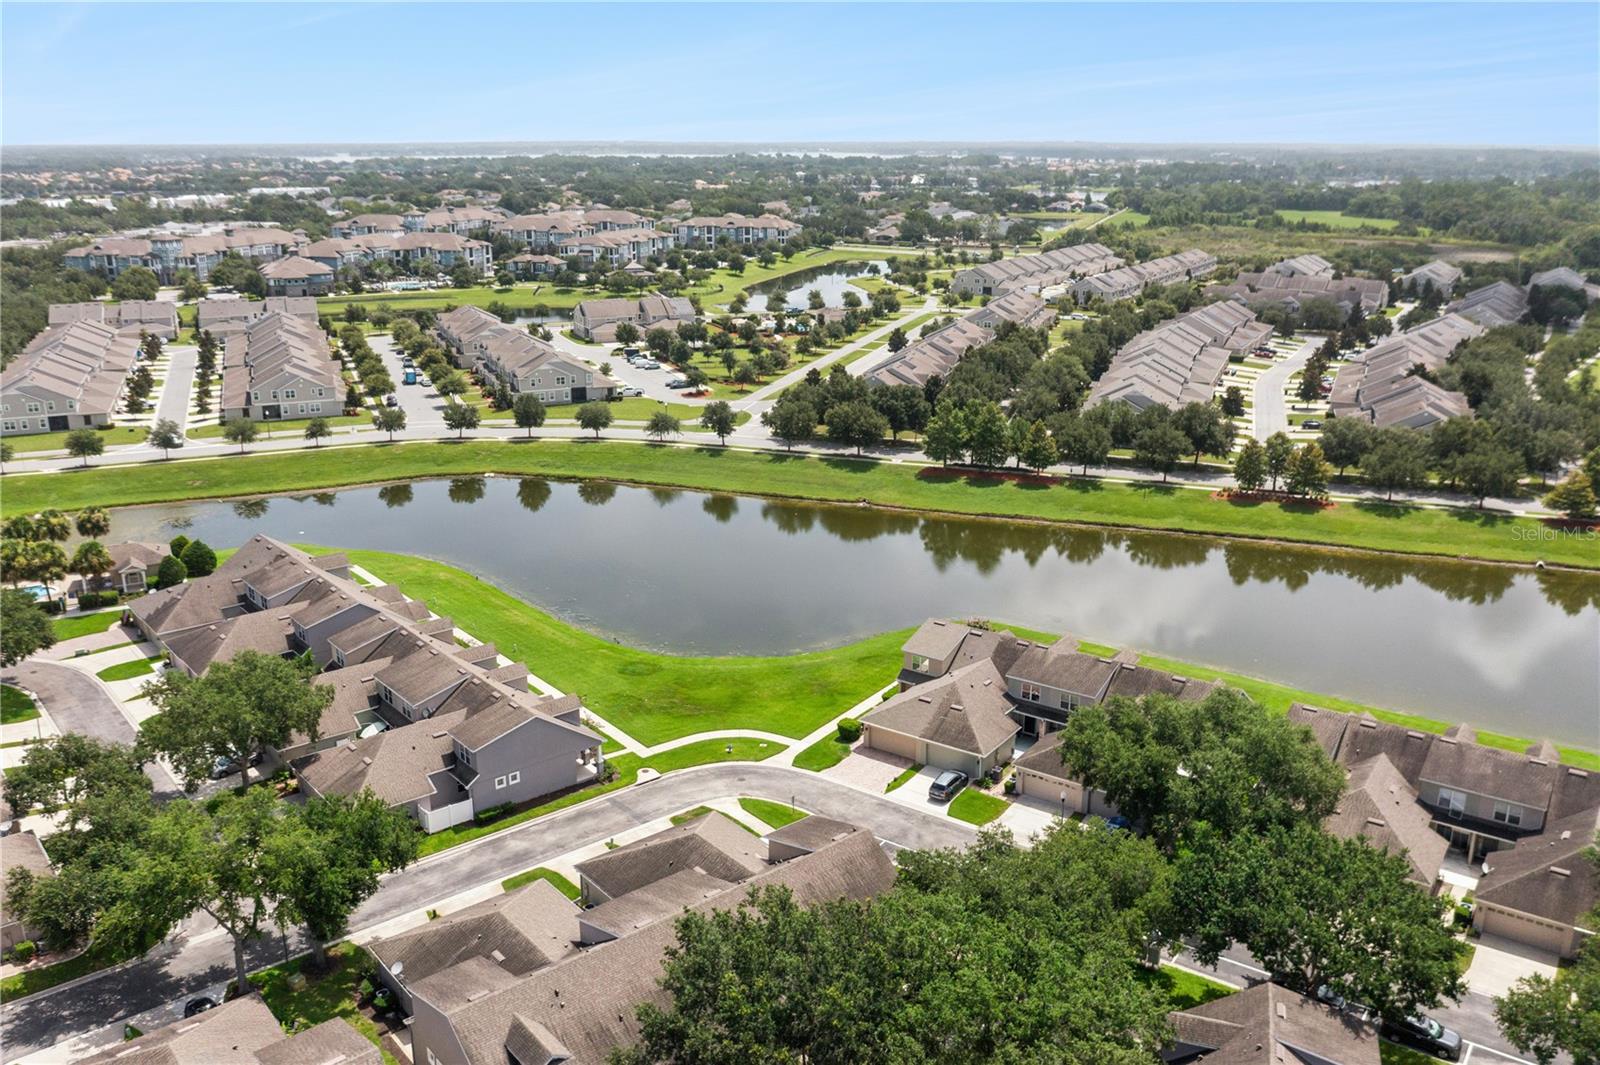
Built in 2003 the location puts you in the Windermere 535 corridor, close to SR 429 and the Western Beltway, minutes from the shops and restaurants around Hamlin and Winter Garden, and a short drive to the area's major attractions and employment centers.
A renovated, three-full-bath townhome with a main-floor bedroom, a screened patio, and true lock-and-leave ease does not come along often at this price. Schedule your showing today.
Inside its 1,387 square feet, a welcoming entry opens into a connected living and dining area anchored by a renovated kitchen with newer appliances. Fresh interior paint runs throughout, so the whole home feels current and cared for. A full bedroom and a full bathroom sit on the main level as well, a flexible setup that works as a guest suite, a home office, or a comfortable first-floor bedroom.
Upstairs, the primary bedroom is a true owner's retreat with its own private bath and a walk-in closet. A second upstairs bedroom, a third full bathroom, and a dedicated laundry room complete the level, keeping laundry steps from the bedrooms where it belongs. A screened patio gives you a shaded outdoor spot to unwind through the Florida evenings.
The practical details are handled. An attached one-car garage adds parking and storage, the HVAC has been serviced and is in good working order, new gutters are installed, and the landscaping has been refreshed. Because Merrick Landing maintains the roof, exterior, and lawn, this is genuinely low-maintenance, lock-and-leave living, and the community pool is ready for the hot afternoons with nothing for you to store or skim.
Every appliance conveys, the refrigerator, range, microwave, dishwasher, washer, and dryer included, so there is nothing to buy before you move in.
Built in 2003 the location puts you in the Windermere 535 corridor, close to SR 429 and the Western Beltway, minutes from the shops and restaurants around Hamlin and Winter Garden, and a short drive to the area's major attractions and employment centers.
A renovated, three-full-bath townhome with a main-floor bedroom, a screened patio, and true lock-and-leave ease does not come along often at this price. Schedule your showing today.
Property Details
Basics
- Property Type
- Residential
- Property Subtype
- Townhouse
- MLS Number
- O6425485
- Year Built
- 2003
- Levels
- Two
- Direction Faces
- Southeast
- Occupant Type
- Owner
Size & Structure
- Living Area
- 1,387 sqft
- Total Area
- 1,959 sqft
- Lot Size
- 0.08 acres
- Lot Sq Ft
- 3,592 sqft
- Bedrooms
- 3
- Full Baths
- 3
- Garage Spaces
- 1
Interior
- Flooring
- Ceramic Tile, Laminate
- Appliances
- Dishwasher, Dryer, Microwave, Range, Refrigerator, Washer
- Interior Features
- Ceiling Fans(s), Open Floorplan, Stone Counters, Thermostat, Walk-In Closet(s)
- Laundry
- Inside
- Furnished
- Unfurnished
- A/C
- Central Air
- Heating
- Central
Exterior & Lot
- Exterior Features
- Rain Gutters, Sidewalk
- Construction
- Block, Stucco
- Roof
- Shingle
- Foundation
- Slab
- Patio/Porch
- Patio, Screened
Water & Pool
Community & HOA
- HOA
- Yes
- HOA Fee
- $300/Monthly
- Community Features
- Clubhouse, Deed Restrictions
- Pets Allowed
- Yes
- Homestead
- Yes
Utilities & Systems
- Water
- Public
- Sewer
- Public Sewer
- Utilities
- BB/HS Internet Available, Electricity Connected, Sewer Connected, Water Connected
- Cooling
- Central Air
- Heating
- Central
- Flood Zone
- X
Financial
- List Price
- $409,900
- Annual Taxes
- $5,514
- Tax Year
- 2025
- Listing Terms
- Cash, Conventional, FHA, VA Loan
- Special Conditions
- None
- Possession
- Close Of Escrow
Schools
- Elementary
- Keene Crossing Elementary
- Middle School
- Bridgewater Middle
- High School
- Windermere High School