1 / 21
$453,000
Active
13418 PRINCESS STREET
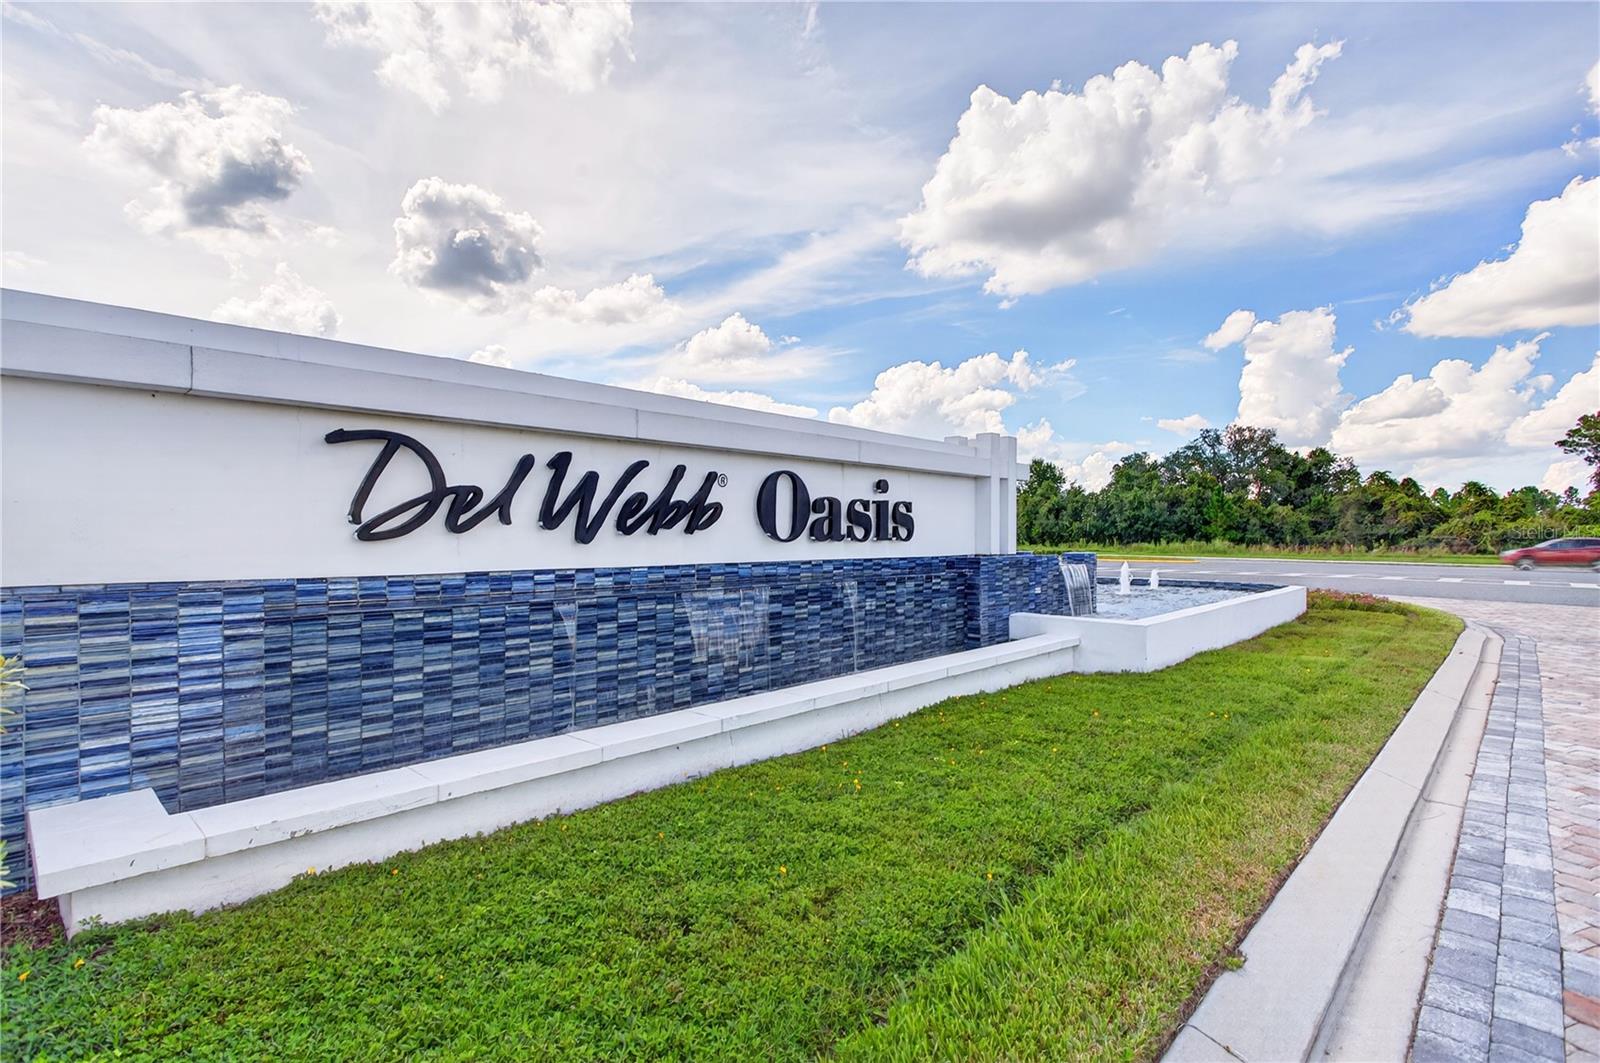
WINTER GARDEN, FL 34787 — DEL WEBB OASIS PH 3
2 Beds
2 Baths
1,574 sqft
0.09 acres
Built 2024
2-Car Garage
About This Property
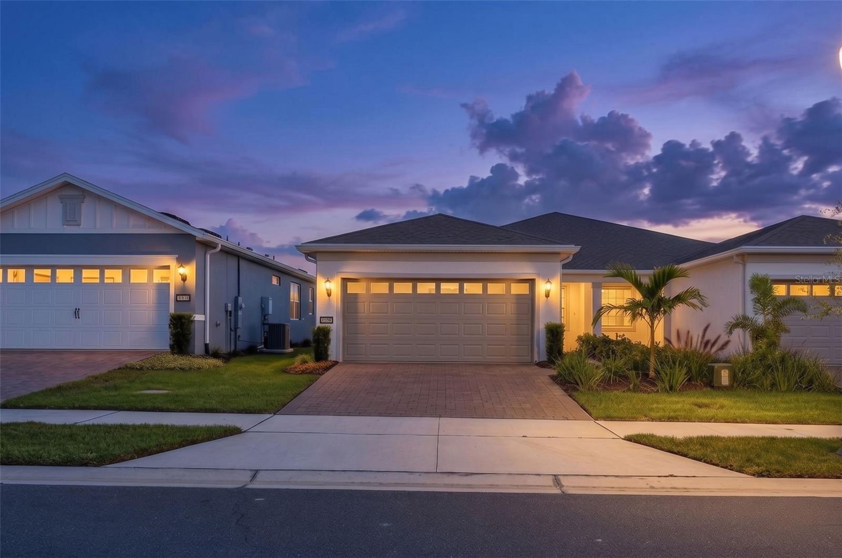
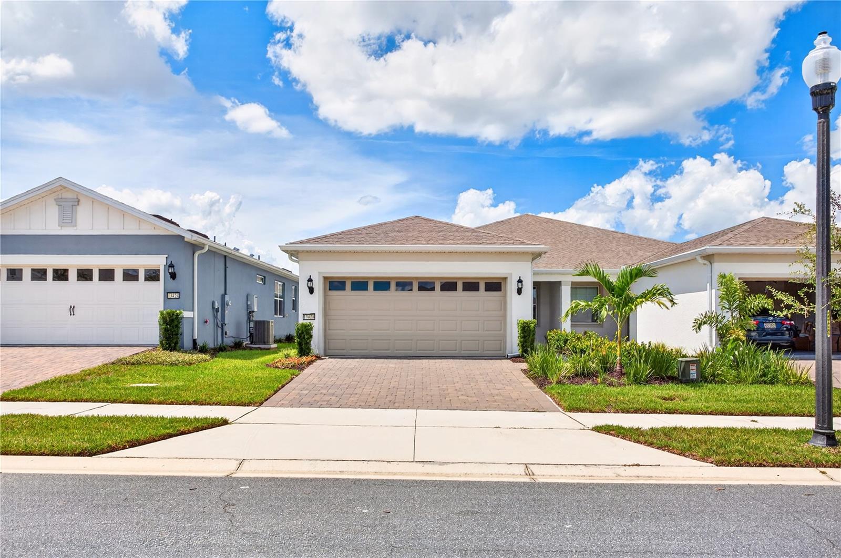
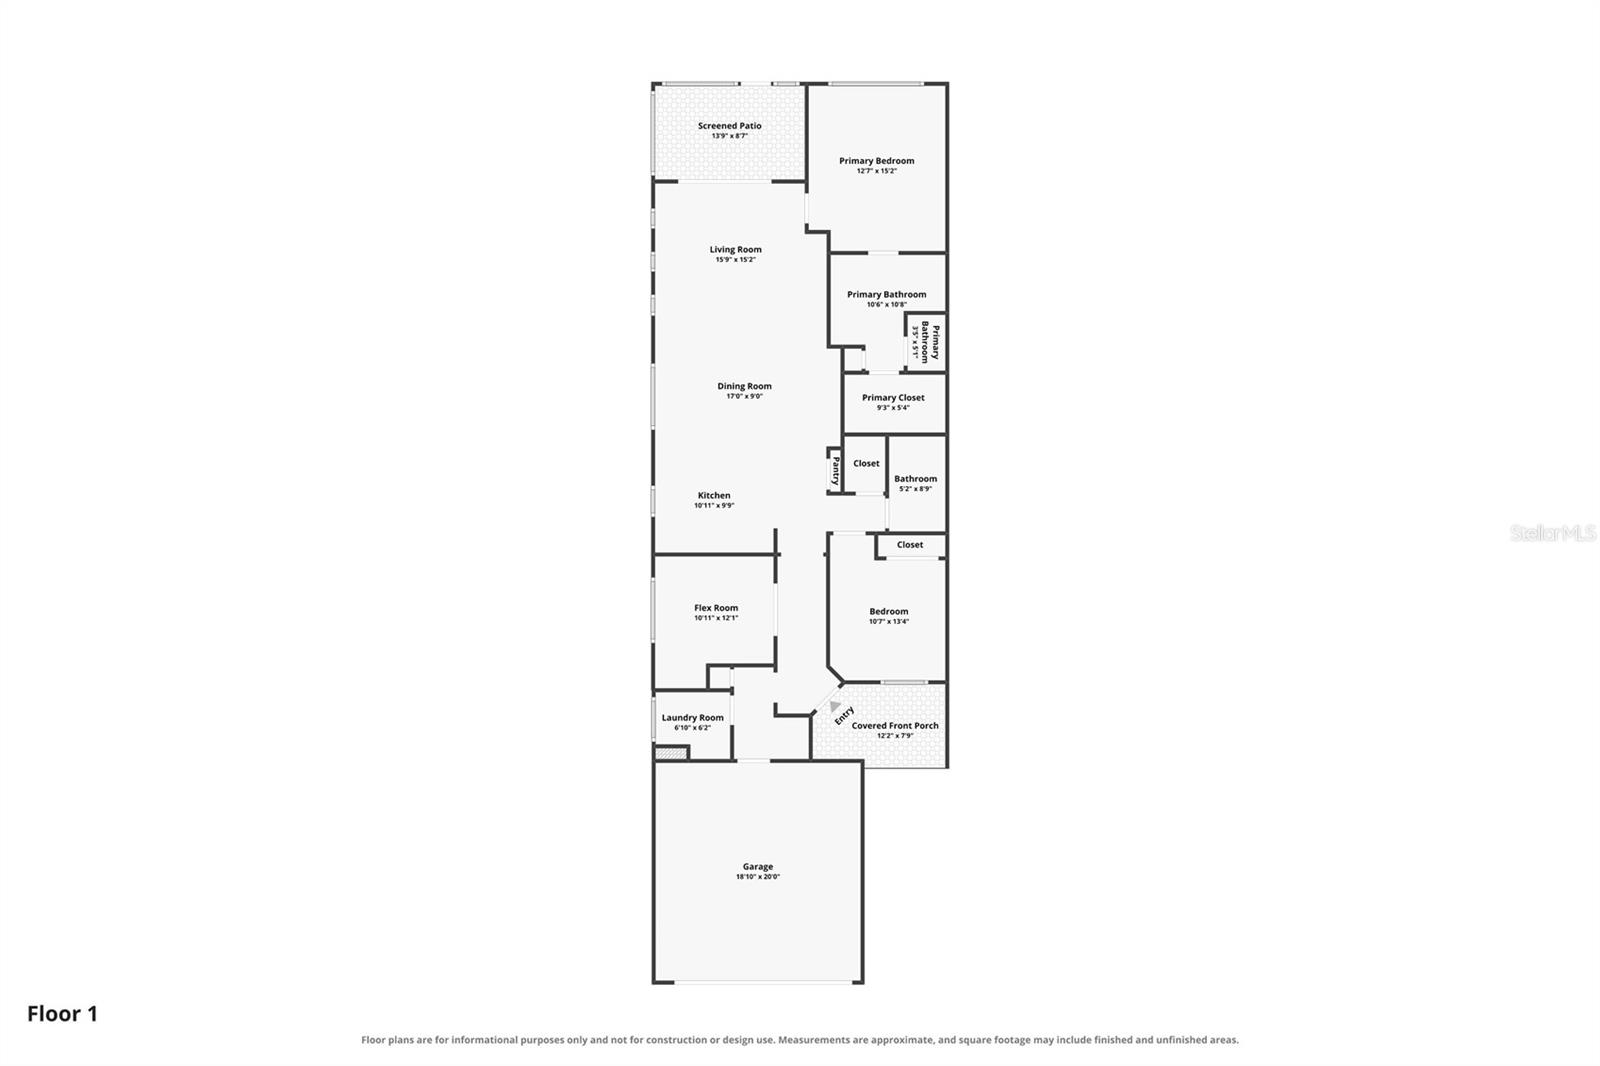
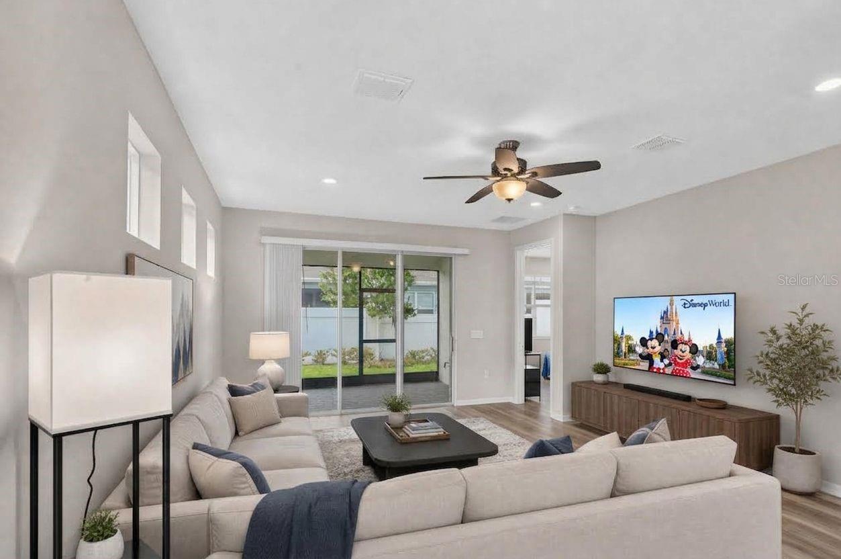
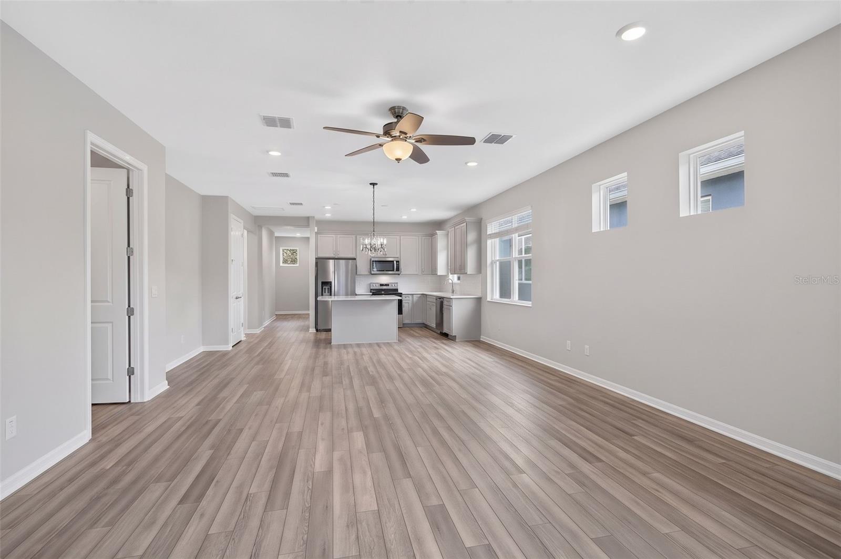
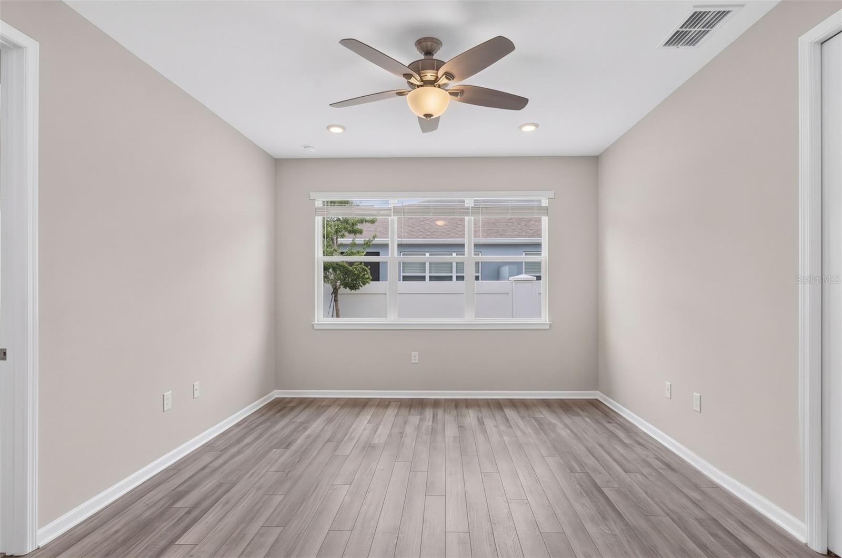
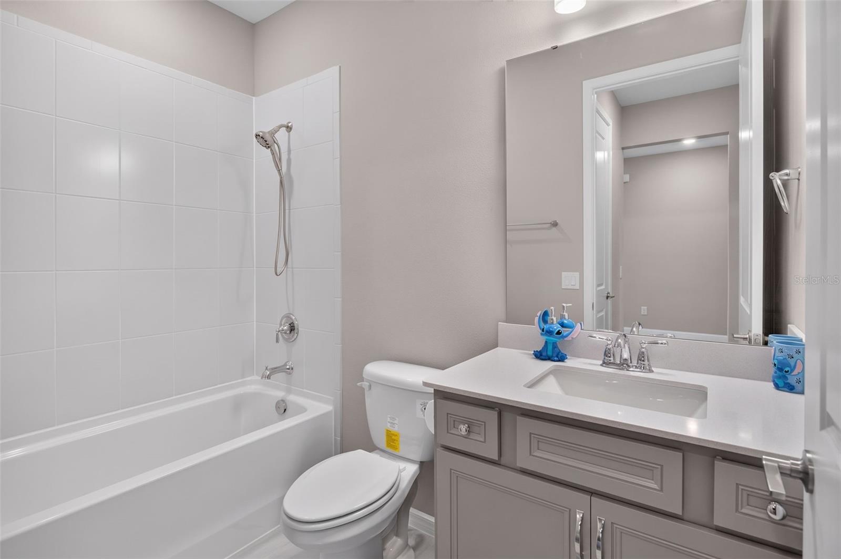
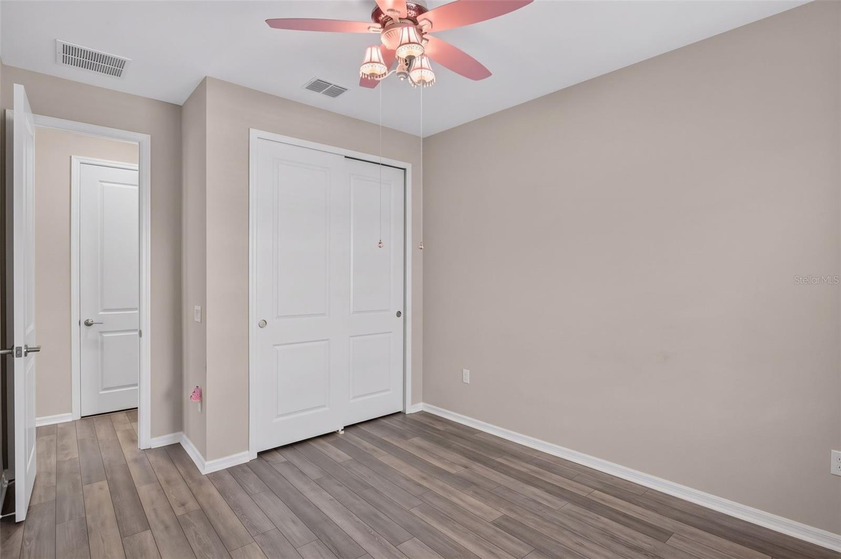
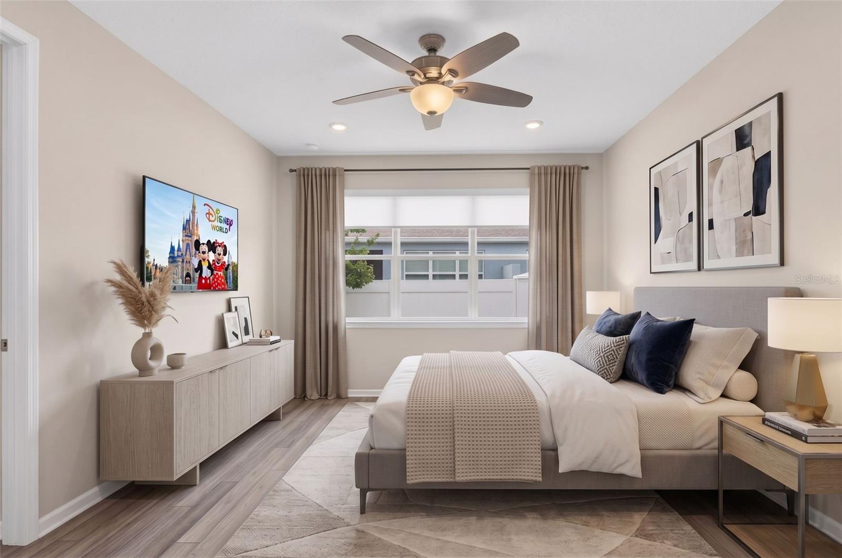
Experience refined Florida living in this beautifully appointed 2024-built residence, ideally situated within the gated community of Del Webb Oasis. Thoughtfully designed with 2 bedrooms plus a versatile bonus room—perfect as a 3rd bedroom, private home office, den, or sitting room—the home offers a desirable split-bedroom floor plan that provides both privacy and comfort.
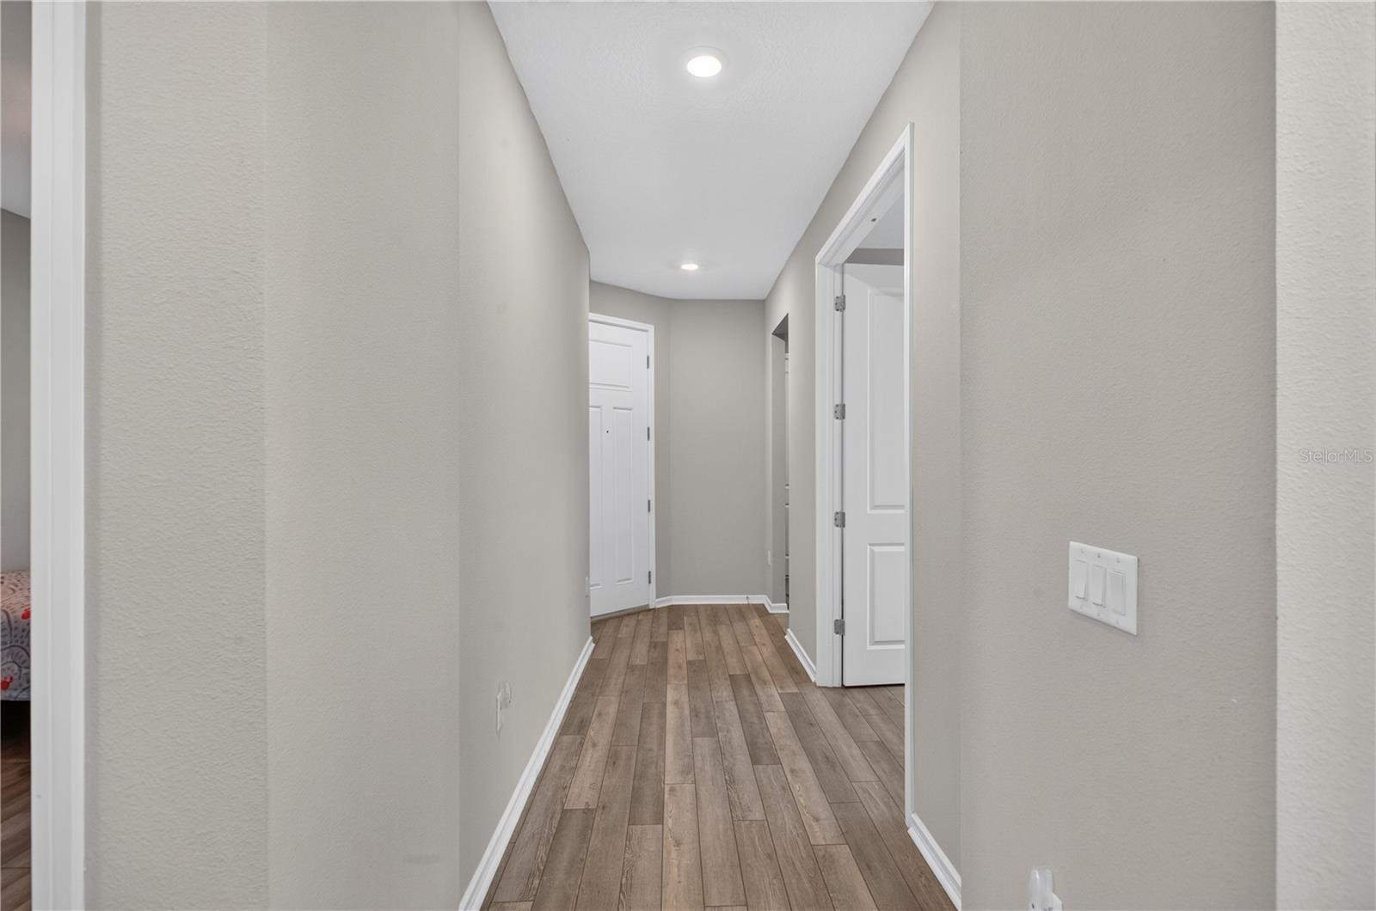
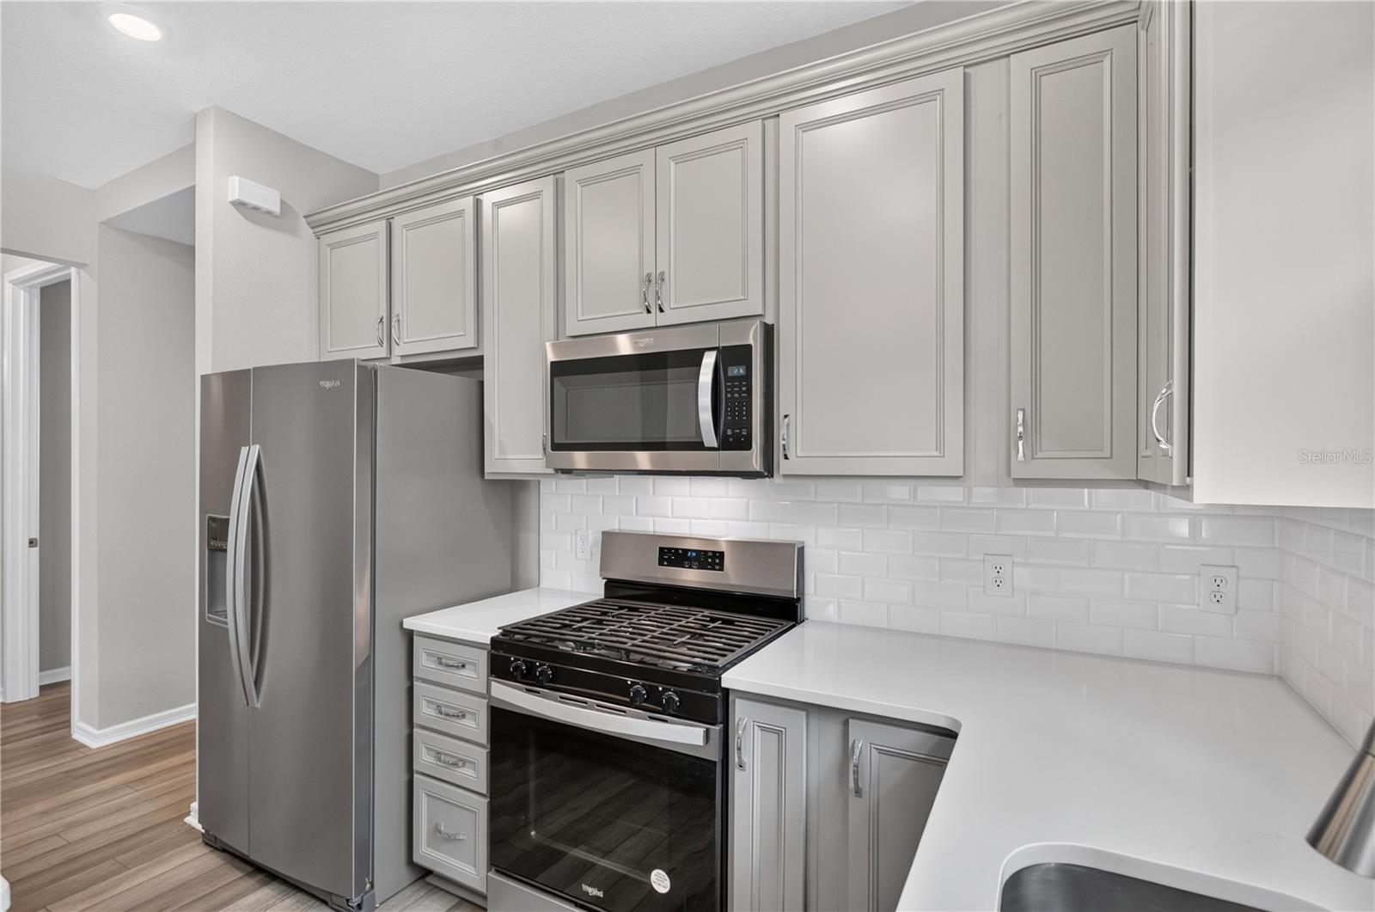
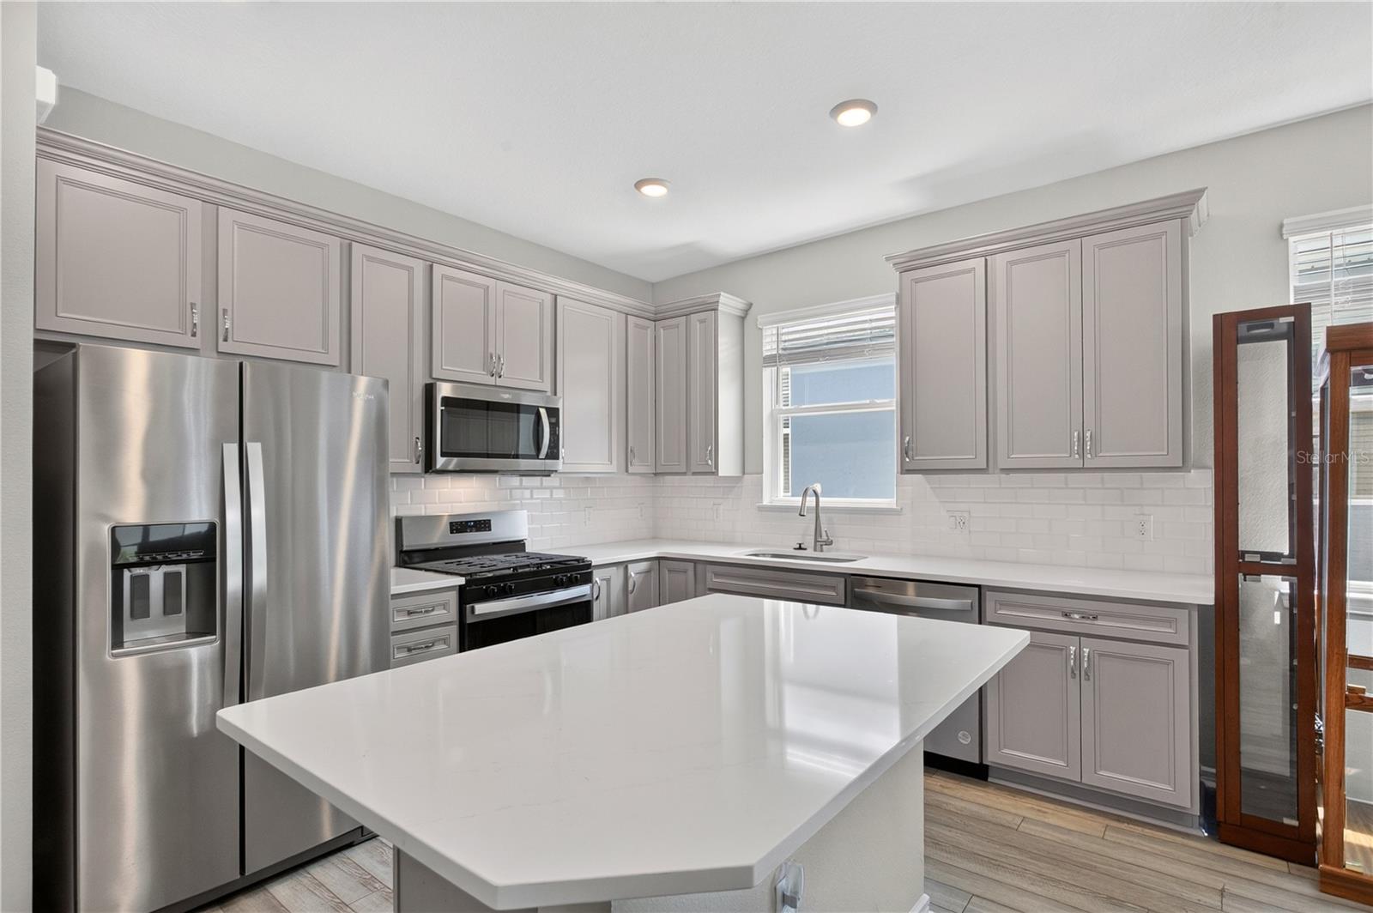
upgrades are showcased throughout, including luxury vinyl flooring, recessed lighting, and contemporary finishes. At the heart of the home, the stylish kitchen features Tier 3 upgraded finishes complemented by Whirlpool appliances, creating an inviting space that seamlessly blends modern design with everyday functionality.
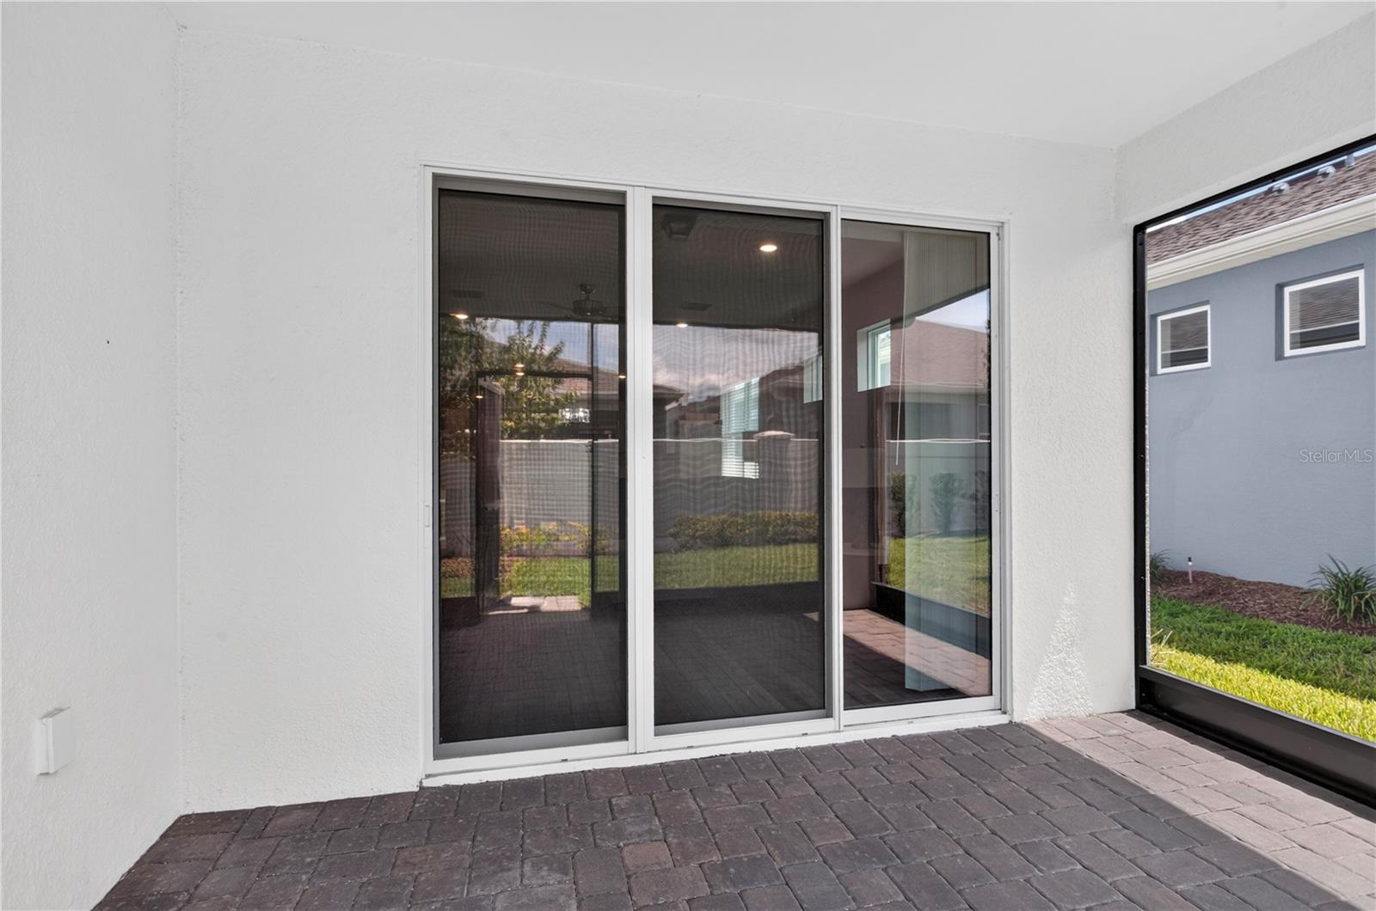
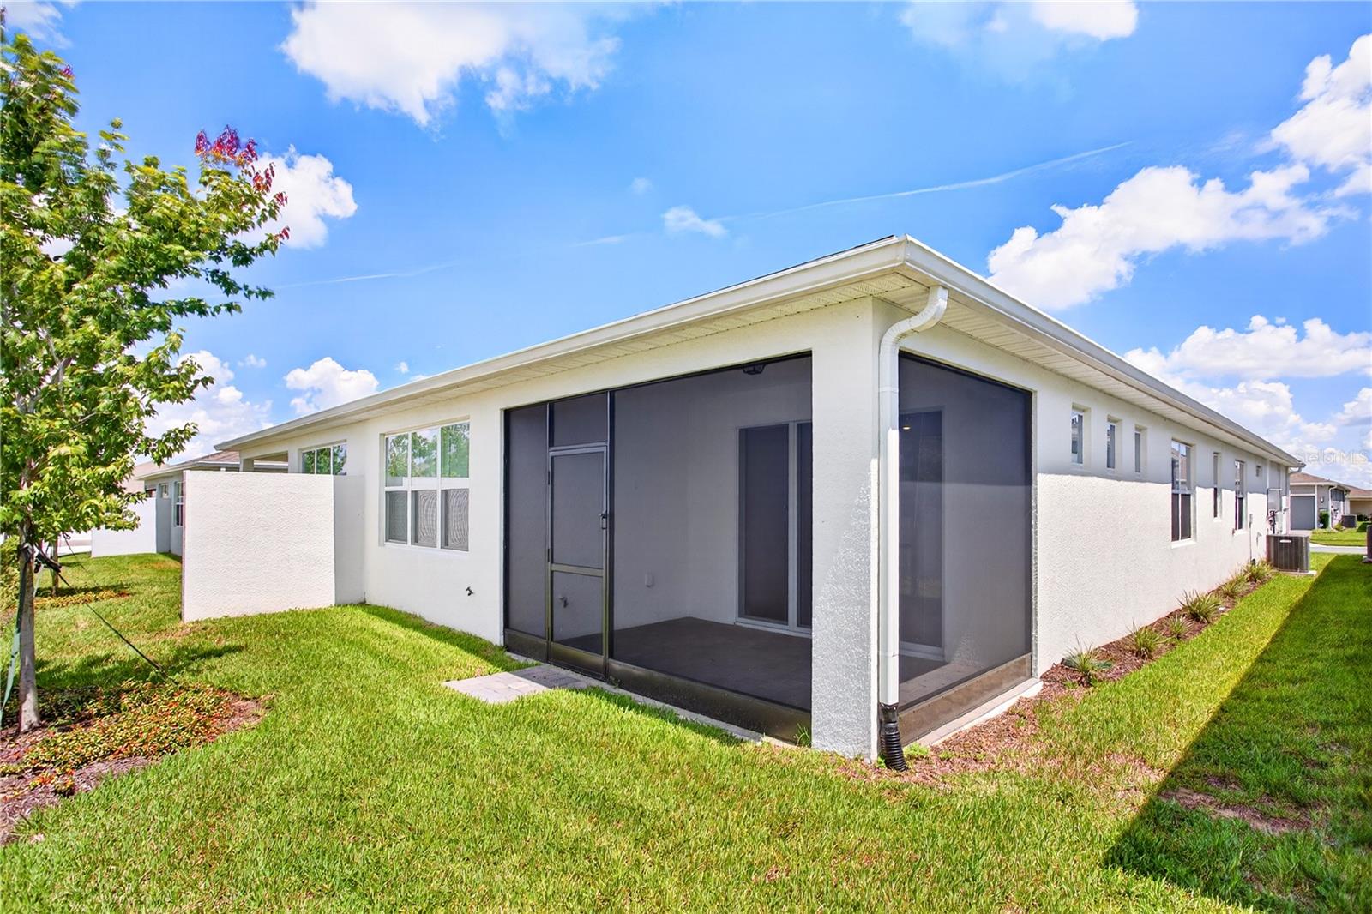
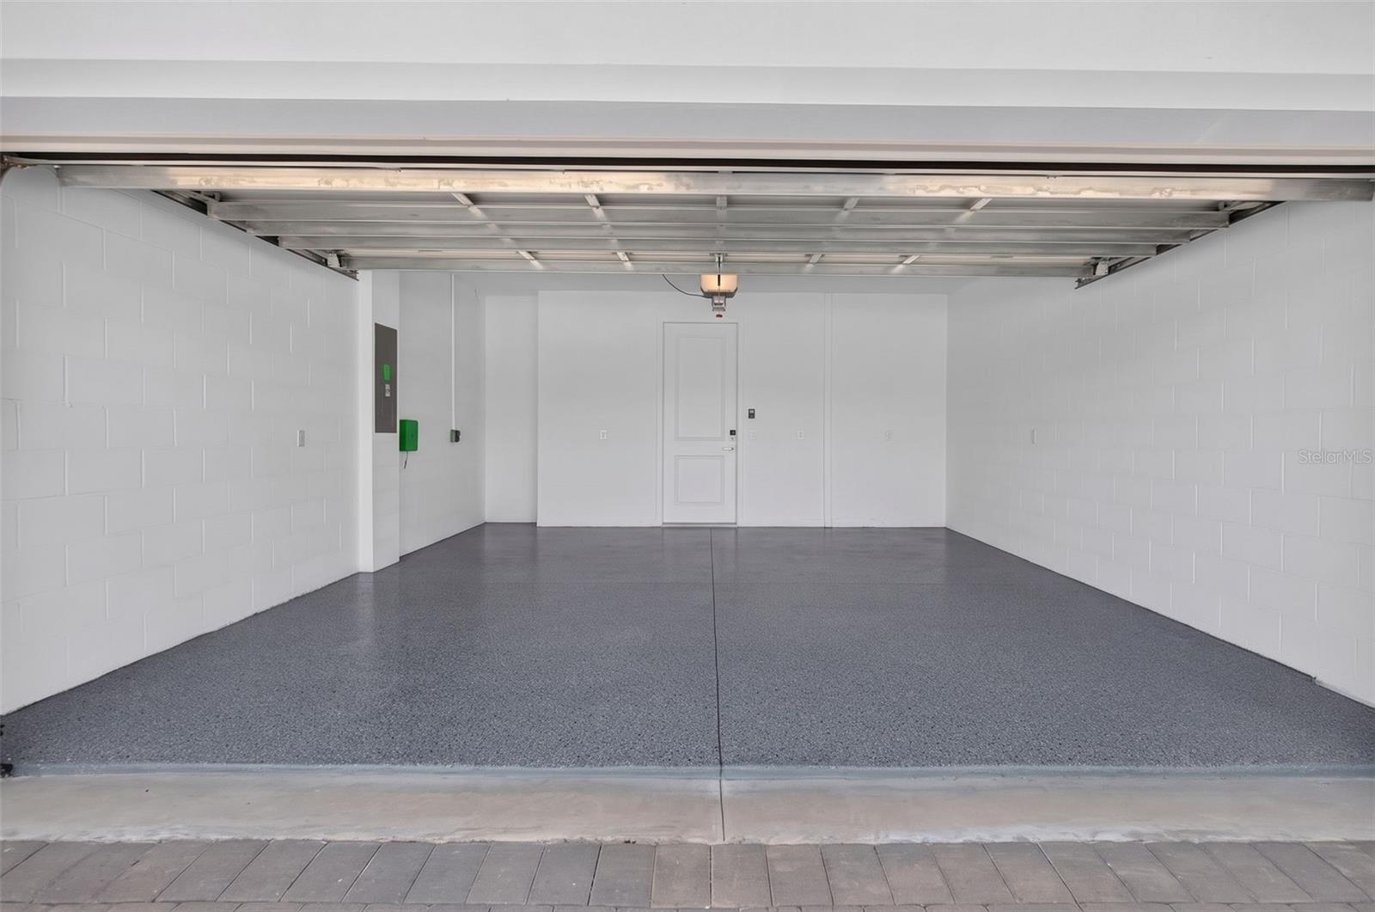
Step outside to the screened-in lanai, an ideal setting for peaceful morning coffee, outdoor dining, or relaxing Florida evenings. The 2-car garage is equally well appointed with sleek epoxy flooring and an EV charger for added convenience.
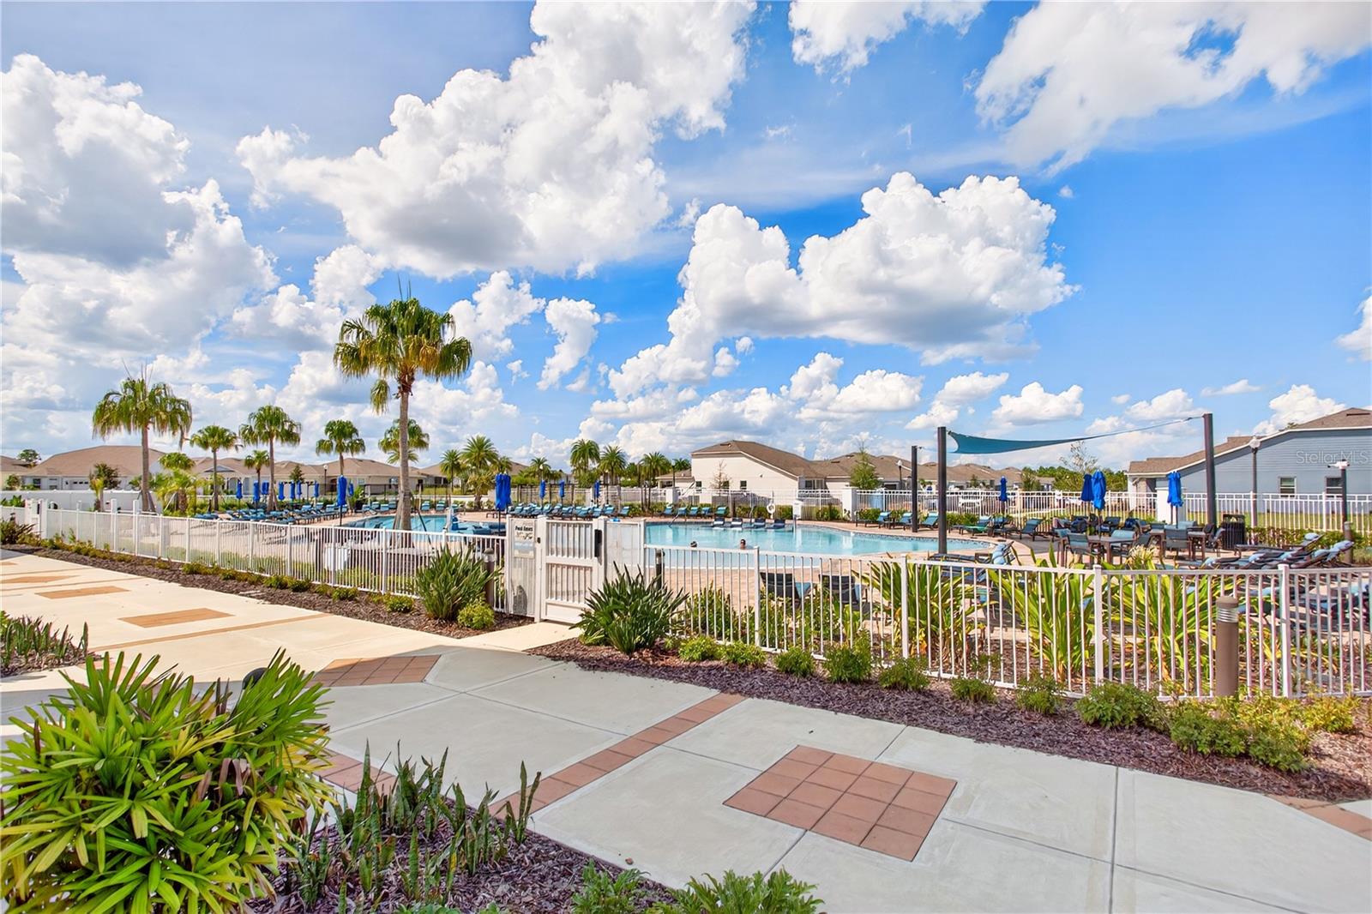
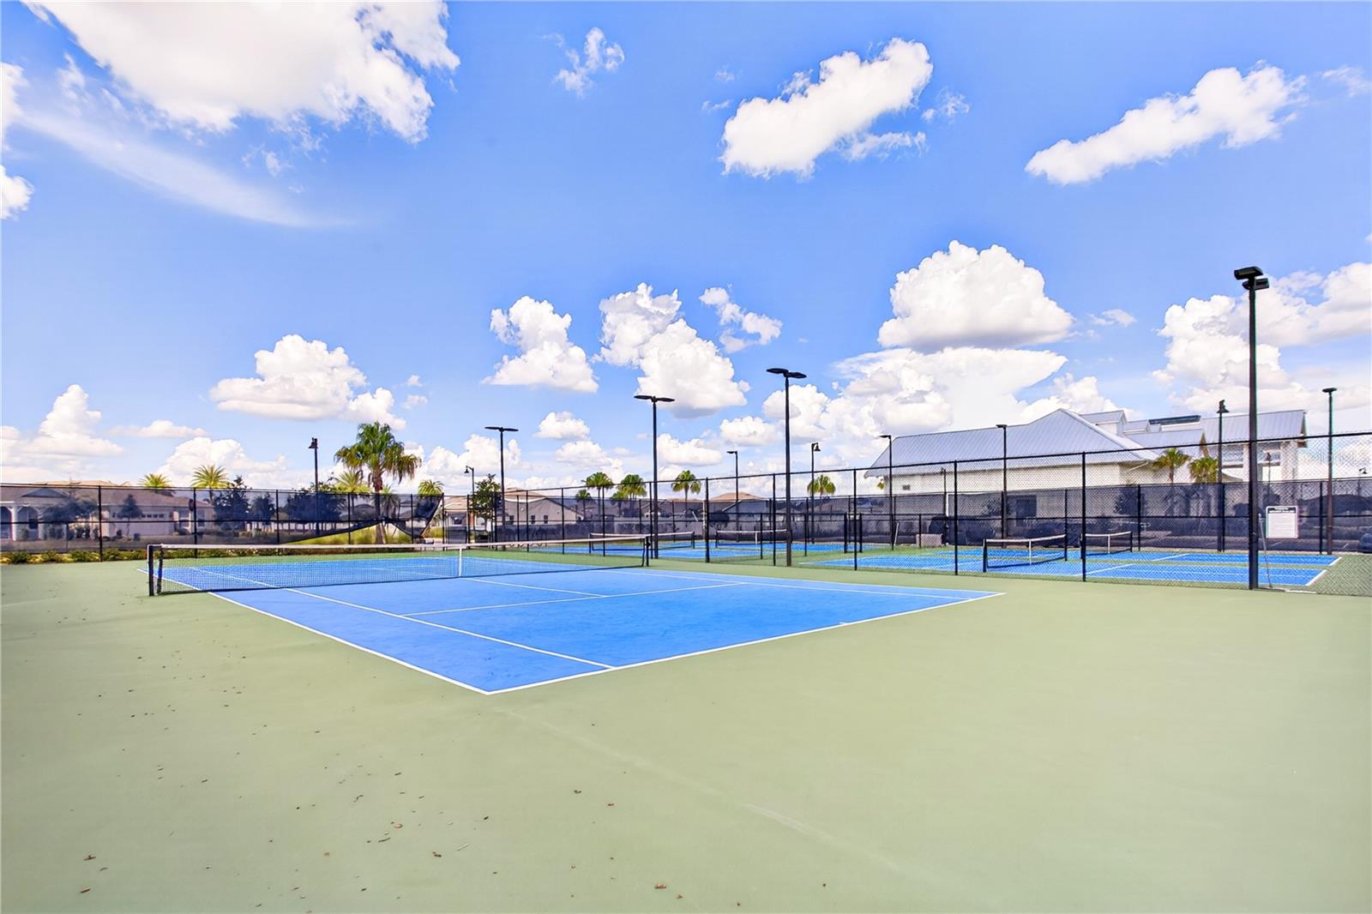
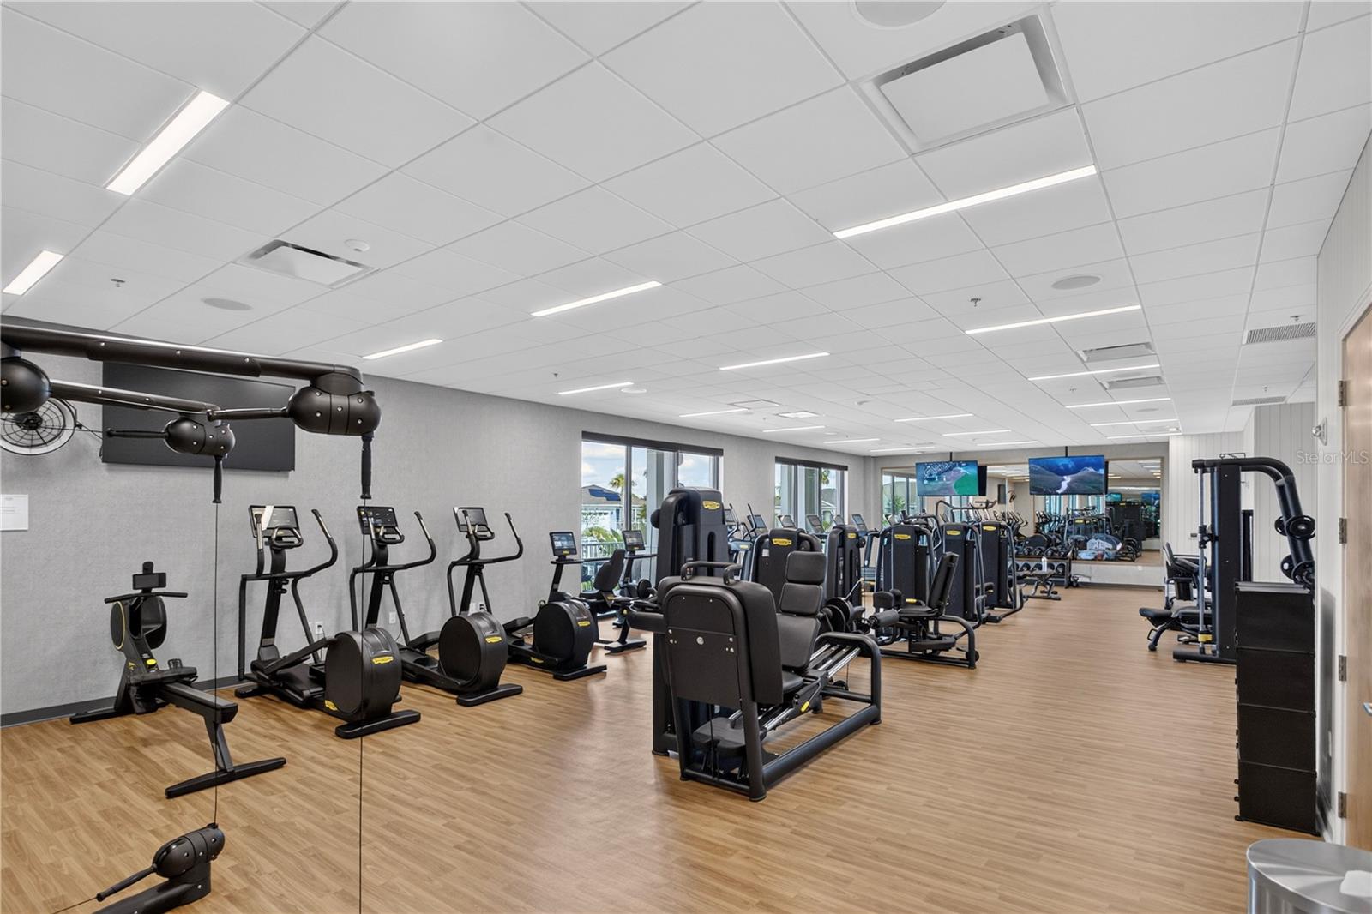
Beyond the home, Del Webb Oasis offers a gated, amenity-rich lifestyle designed for recreation, relaxation, and connection. Association fees include cable and internet, while the community provides an exceptional setting to stay active, socialize, and enjoy the best of Florida living.
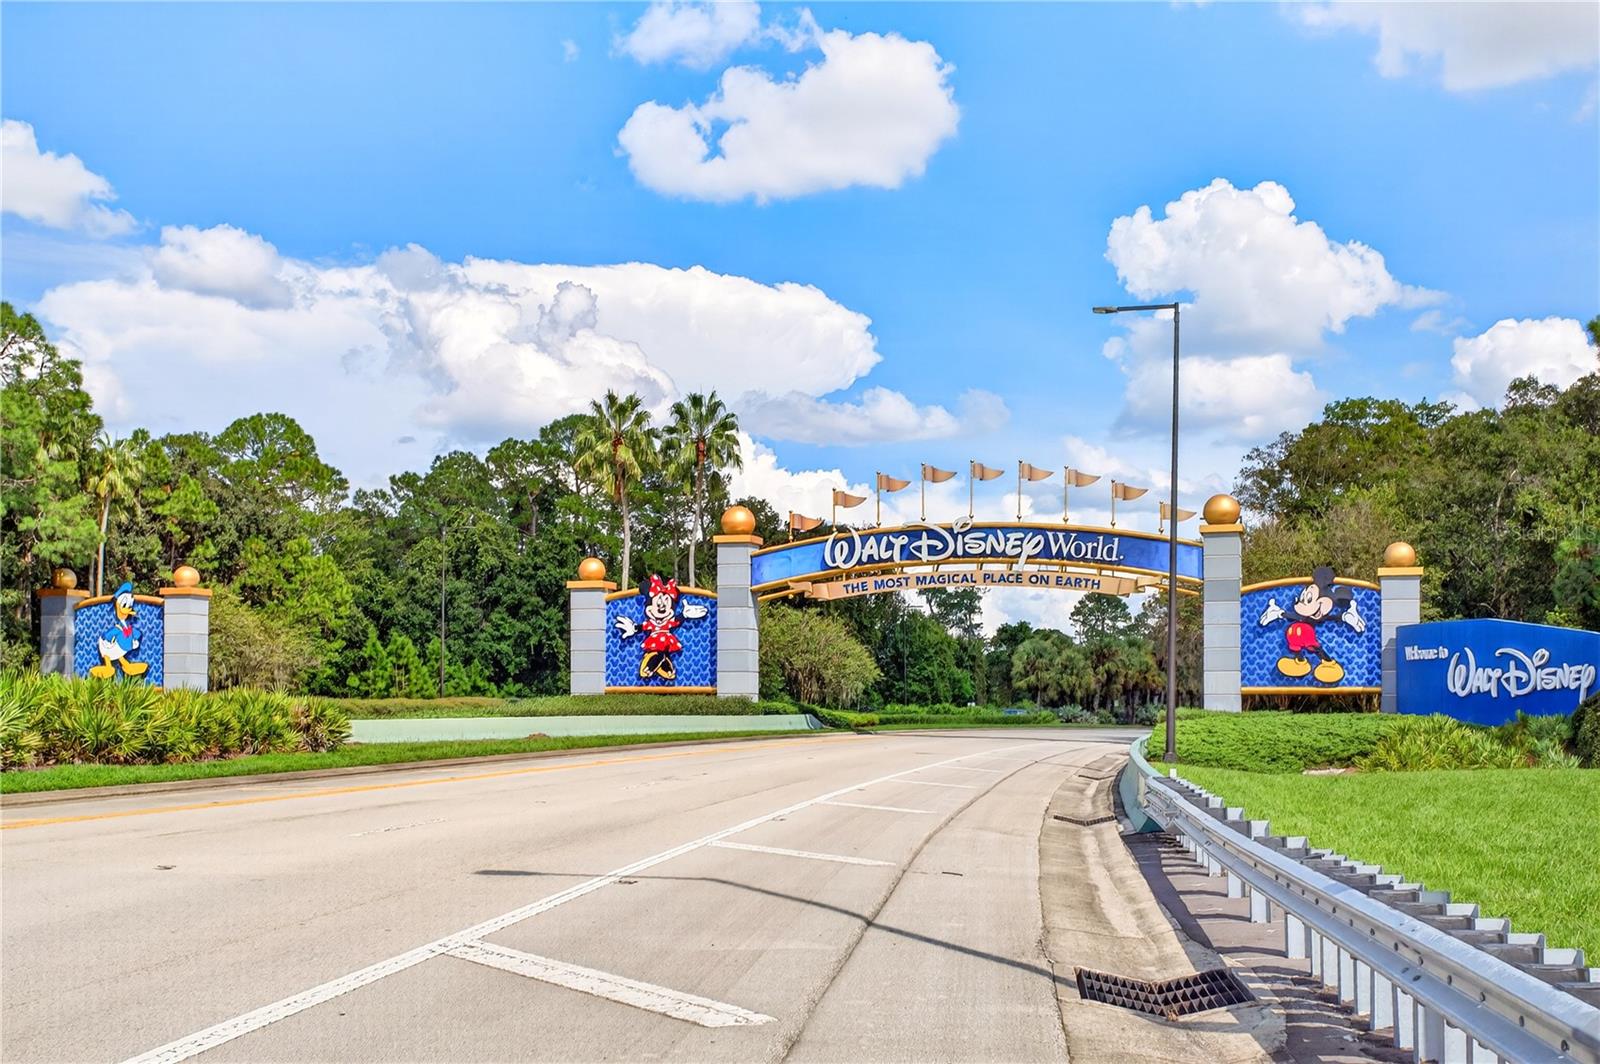
Adding to its appeal, the property is approximately 20 minutes from the Walt Disney World Resort area, depending on traffic—placing world-class dining, shopping, entertainment, and recreation within easy reach. Built in 2024 and beautifully upgraded throughout, this exceptional residence delivers the perfect combination of modern luxury, low-maintenance living, and resort-style convenience.
upgrades are showcased throughout, including luxury vinyl flooring, recessed lighting, and contemporary finishes. At the heart of the home, the stylish kitchen features Tier 3 upgraded finishes complemented by Whirlpool appliances, creating an inviting space that seamlessly blends modern design with everyday functionality.
Step outside to the screened-in lanai, an ideal setting for peaceful morning coffee, outdoor dining, or relaxing Florida evenings. The 2-car garage is equally well appointed with sleek epoxy flooring and an EV charger for added convenience.
Beyond the home, Del Webb Oasis offers a gated, amenity-rich lifestyle designed for recreation, relaxation, and connection. Association fees include cable and internet, while the community provides an exceptional setting to stay active, socialize, and enjoy the best of Florida living.
Adding to its appeal, the property is approximately 20 minutes from the Walt Disney World Resort area, depending on traffic—placing world-class dining, shopping, entertainment, and recreation within easy reach. Built in 2024 and beautifully upgraded throughout, this exceptional residence delivers the perfect combination of modern luxury, low-maintenance living, and resort-style convenience.
Property Details
Basics
- Property Type
- Residential
- Property Subtype
- Single Family Residence
- MLS Number
- O6442304
- Days on Market
- 1
- Year Built
- 2024
- Levels
- One
- Direction Faces
- North
- Occupant Type
- Owner
Size & Structure
- Living Area
- 1,574 sqft
- Total Area
- 2,318 sqft
- Lot Size
- 0.09 acres
- Lot Sq Ft
- 3,960 sqft
- Bedrooms
- 2
- Full Baths
- 2
- Garage Spaces
- 2
- Stories
- 1
Interior
- Flooring
- Tile, Vinyl
- Appliances
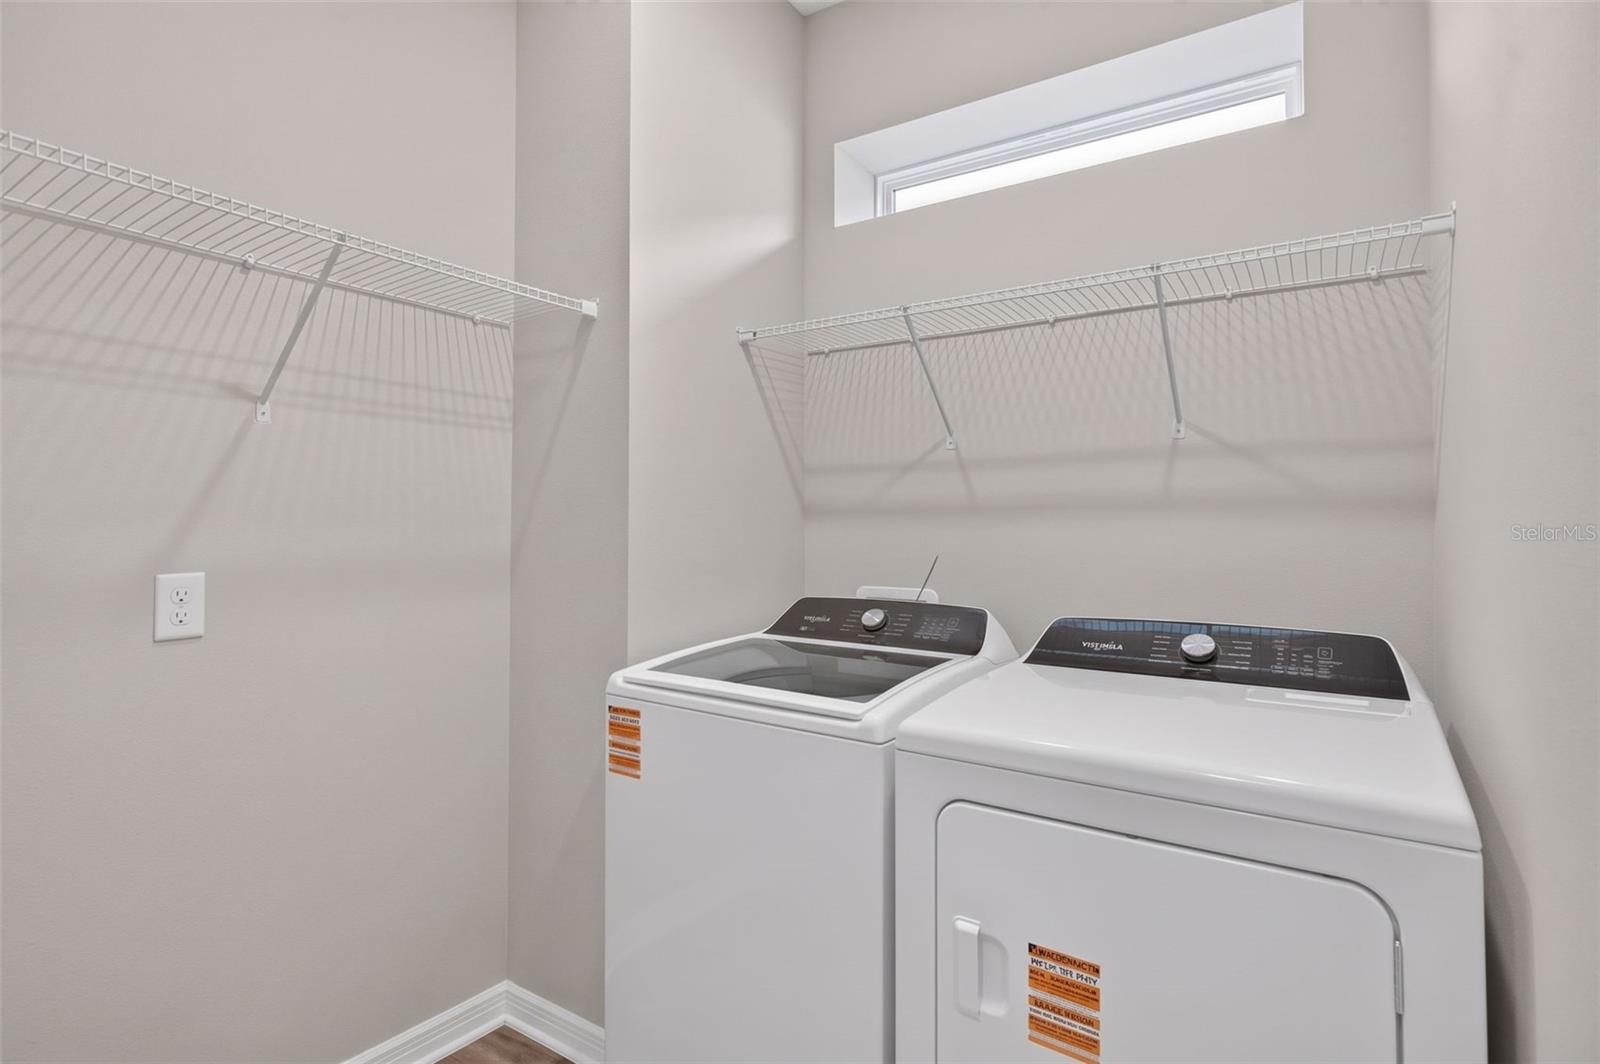
- Dishwasher, Disposal, Dryer, Microwave, Range, Refrigerator, Washer
- Interior Features
- Built-in Features, Ceiling Fans(s), Living Room/Dining Room Combo, Primary Bedroom Main Floor, Split Bedroom, Walk-In Closet(s), Window Treatments
- Laundry
- Inside, Laundry Room
- Windows
- Double Pane Windows
- Furnished
- Unfurnished
- A/C
- Central Air
- Heating
- Central
Exterior & Lot
- Exterior Features
- Courtyard, Private Yard
- Construction
- Block, Concrete
- Roof
- Shingle
- Foundation
- Concrete Perimeter
Water & Pool
Community & HOA
- HOA
- Yes
- HOA Fee
- $725/Monthly
- Pets Allowed
- Breed Restrictions
- Senior Community
- Yes
- Homestead
- Yes
- Security
- Gated Community, Security Gate
Utilities & Systems
- Water
- Public
- Sewer
- Public Sewer
- Utilities
- Cable Available, Fiber Optics, Public
- Cooling
- Central Air
- Heating
- Central
- Flood Zone
- x
Financial
- List Price
- $453,000
- Annual Taxes
- $7,371
- Tax Year
- 2025
- Listing Terms
- Cash, Conventional, FHA, VA Loan
- Special Conditions
- None
- Possession
- Close Of Escrow