1 / 55

$599,900
Active
13414 PHOENIX DRIVE
ORLANDO, FL 32828 — AVALON PK NORTHWEST VLG PH 2, 3 AND 4
4 Beds
3 Baths
2,852 sqft
0.14 acres
Built 2006
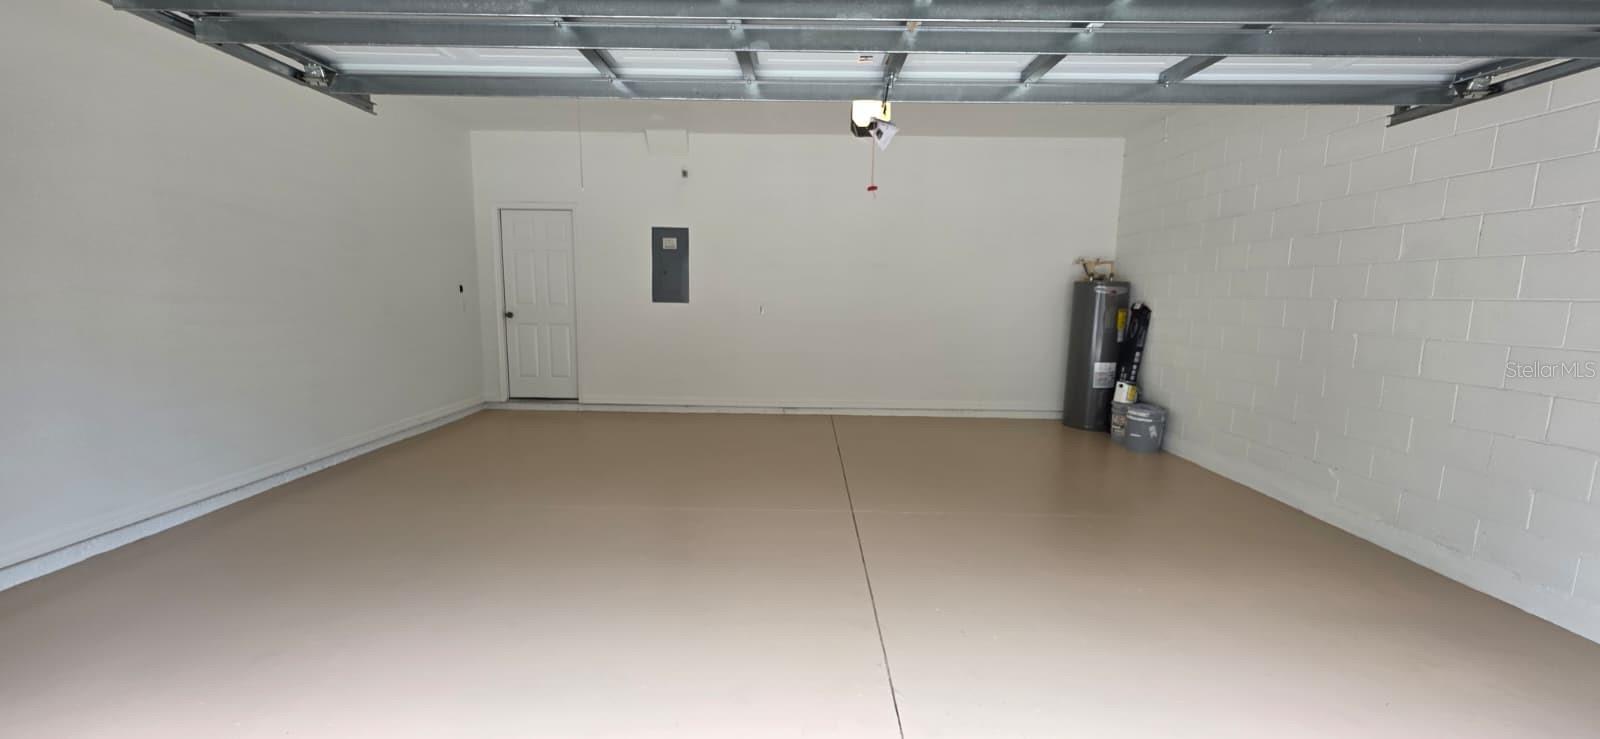
2-Car Garage
About This Property
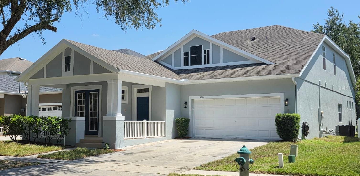
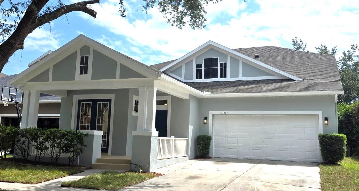
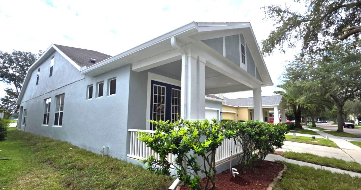
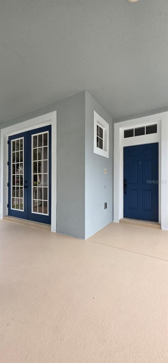
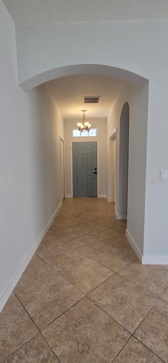
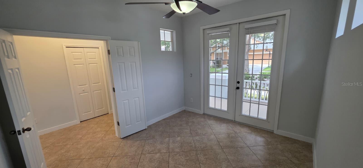
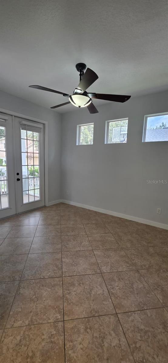
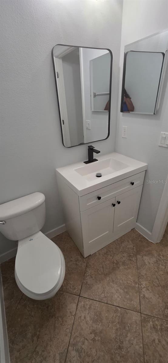
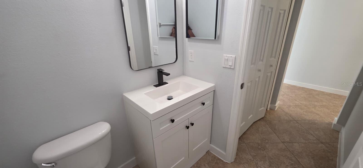
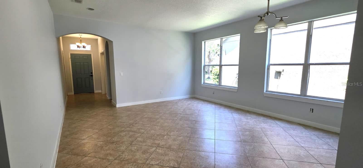
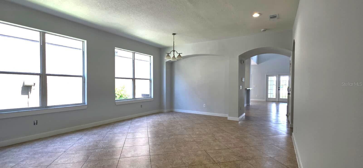
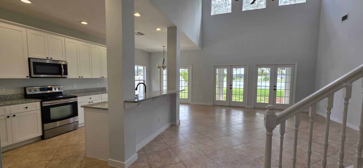
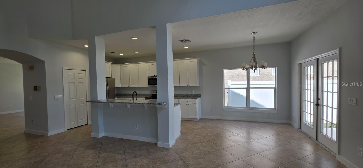
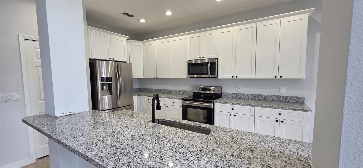
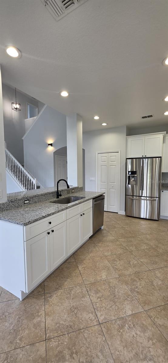
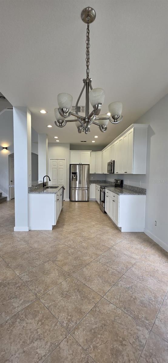
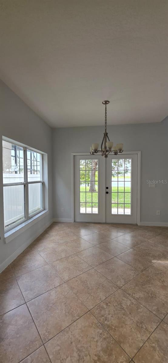
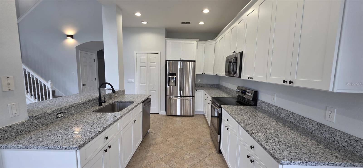
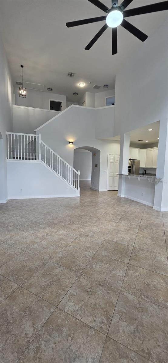
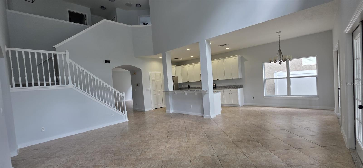
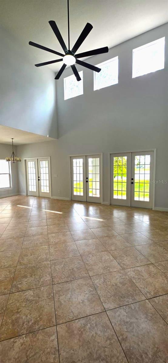
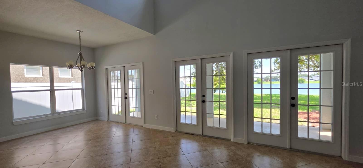
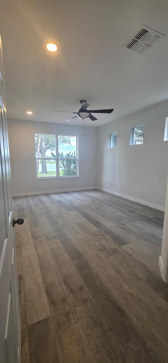
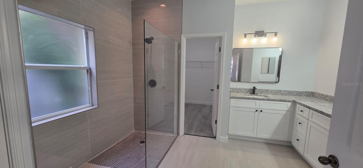
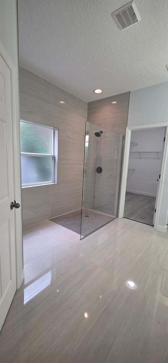
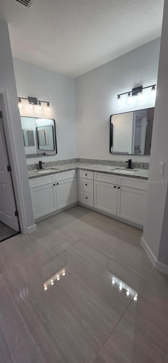
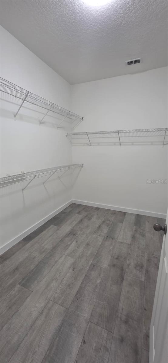
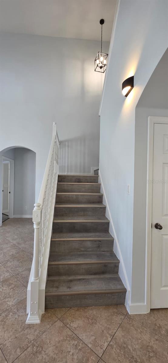
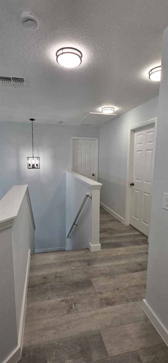
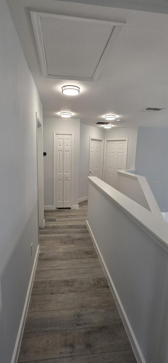
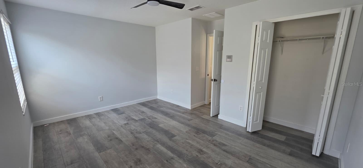
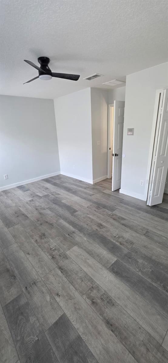
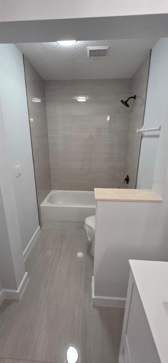
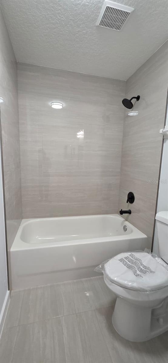
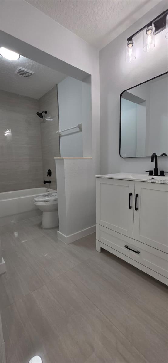
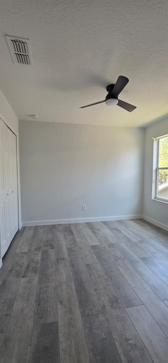
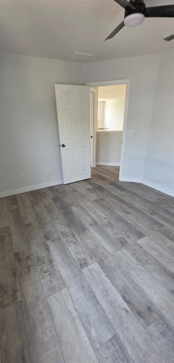
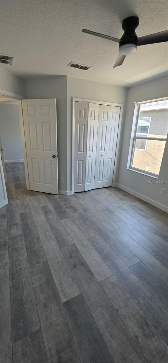
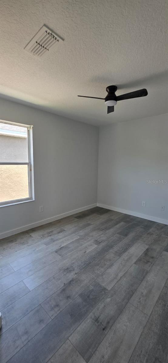
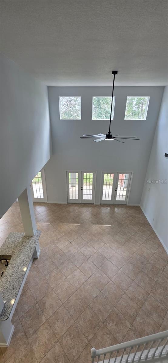
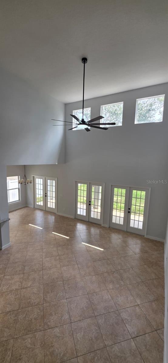
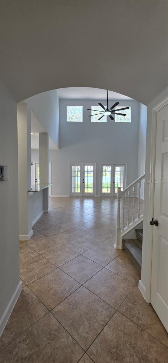
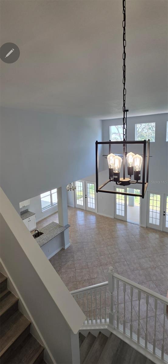
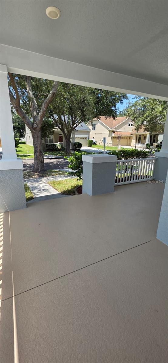
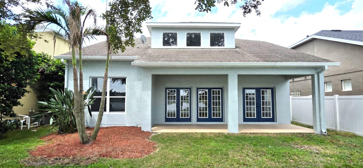
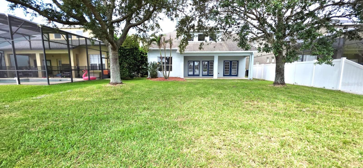
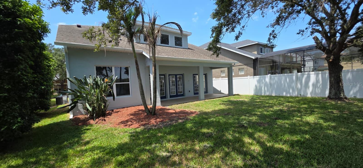
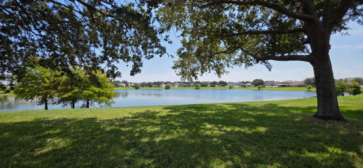
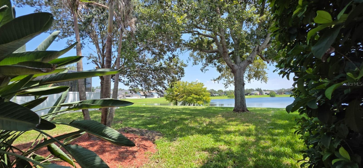
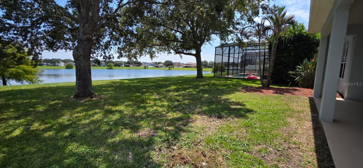
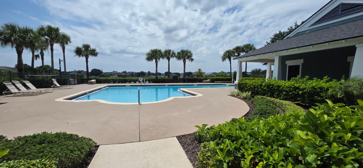
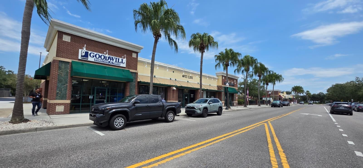
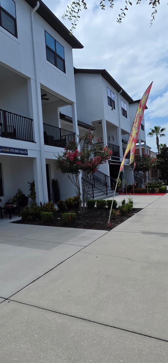
LAKE-VIEW LIVING IN AVALON PARK! Beautifully renovated 4-bedroom, 1-office, 2.5-bath home with 2,852 heated sq. ft., offering an ideal blend of style, comfort, and Florida living. Freshly painted inside and out, this home features cathedral ceilings, a charming front balcony, spacious open living areas, and a large covered rear lanai overlooking the lake. The 2026-renovated kitchen features granite countertops, solid-wood cabinetry, and a generous nook opening to the family room. The first-floor primary suite offers a beautiful lake view, new waterproof luxury vinyl flooring, renovated bath with large walk-in shower, and spacious walk-in closet. Also on the main floor is a versatile office/flex room with a French door. Three French doors open to the lanai, creating a wonderful indoor-outdoor flow. Upstairs are three additional bedrooms with new luxury vinyl flooring and a renovated bathroom. Additional highlights include a new 2026 Carrier A/C and 2018 roof. Enjoy Avalon Park’s pools, parks, trails, lakes, restaurants, shopping, and community amenities, all conveniently located near Lake Nona, Orlando International Airport, Downtown Orlando, and Orlando’s world-famous theme parks, with the beach approximately one hour away. A beautifully renovated lake-view home in a prime Central Florida location!
Property Details
Basics
- Property Type
- Residential
- Property Subtype
- Single Family Residence
- MLS Number
- S5156192
- Year Built
- 2006
- Levels
- Two
- Architectural Style
- Contemporary
- Additional Rooms
- Attic,Family Room,Inside Utility
- Direction Faces
- West
- Occupant Type
- Vacant
Size & Structure
- Living Area
- 2,852 sqft
- Total Area
- 3,703 sqft
- Lot Size
- 0.14 acres
- Lot Sq Ft
- 6,203 sqft
- Bedrooms
- 4
- Full Baths
- 2
- Half Baths
- 1
- Garage Spaces
- 2
Interior
- Flooring
- Carpet, Ceramic Tile
- Appliances
- Disposal, Electric Water Heater
- Interior Features
- Cathedral Ceiling(s), Ceiling Fans(s), Eat-in Kitchen, High Ceilings, Kitchen/Family Room Combo, Open Floorplan, Primary Bedroom Main Floor, Split Bedroom, Vaulted Ceiling(s), Walk-In Closet(s)
- Laundry
- Inside
- Furnished
- Unfurnished
- A/C
- Central Air
- Heating
- Central, Electric
Exterior & Lot
- Construction
- Block, Stucco
- Roof
- Shingle
- Foundation
- Slab
- Lot Features
- In County, Level, Sidewalk, Paved
Water & Pool
- Water View
- Lake
Community & HOA
- HOA
- Yes
- HOA Fee
- $443/Quarterly
- HOA Amenities
- Park, Playground
- Community Features
- Clubhouse, Dog Park, Fitness Center, Park, Playground, Pool, Restaurant, Sidewalks, Street Lights
- Pets Allowed
- Yes
- Homestead
- Yes
Utilities & Systems
- Water
- Public
- Sewer
- Public Sewer
- Utilities
- Cable Available, Electricity Connected, Fire Hydrant, Public, Sprinkler Meter, Sprinkler Recycled, Underground Utilities
- Cooling
- Central Air
- Heating
- Central, Electric
- Flood Zone
- x
Financial
- List Price
- $599,900
- Annual Taxes
- $8,669
- Tax Year
- 2025
- Listing Terms
- Cash, Conventional, FHA, VA Loan
- Special Conditions
- None