1 / 45
$396,500
Active
134 CROWN COLONY WAY
SANFORD, FL 32771 — CROWN COLONY SUB
4 Beds
2 Baths
2,088 sqft
0.23 acres
Built 2003
2-Car Garage
About This Property
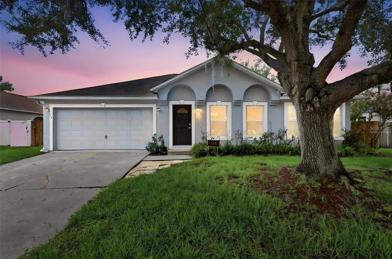
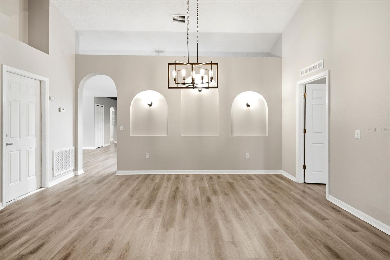
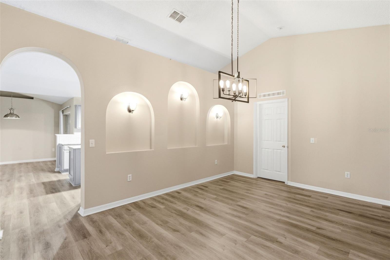
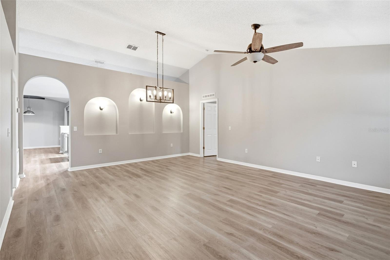
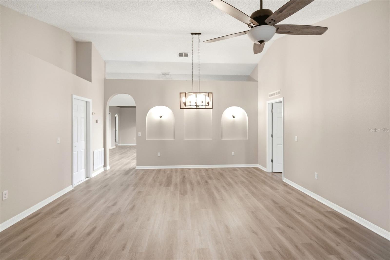
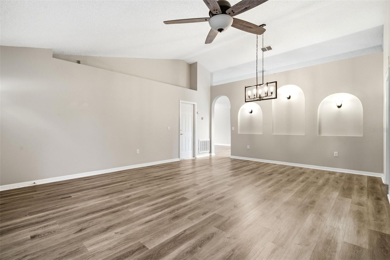
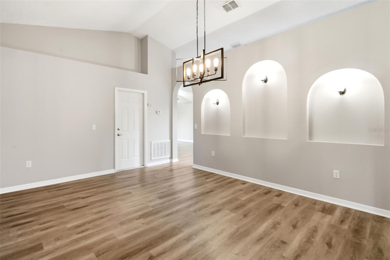
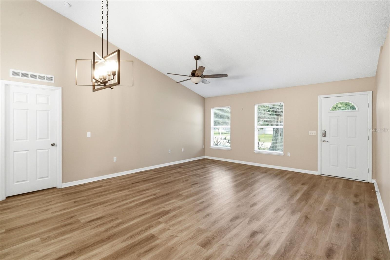
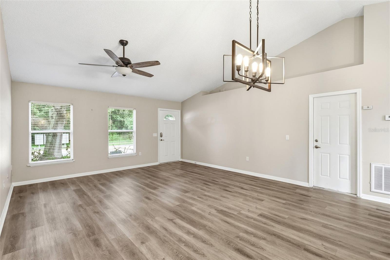
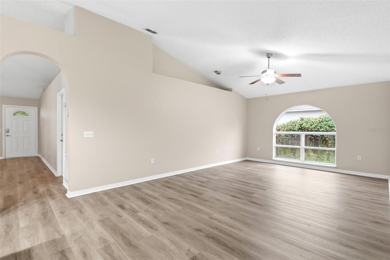
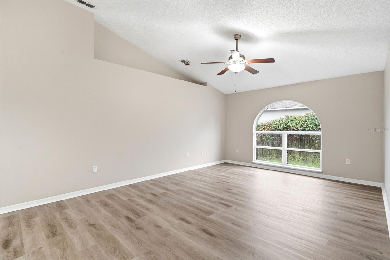
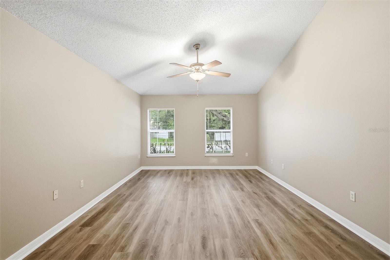
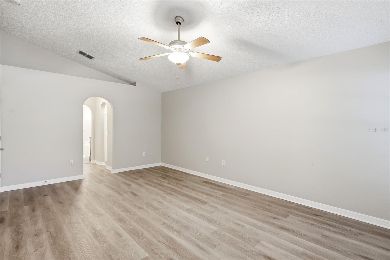
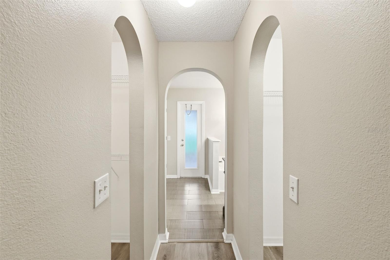
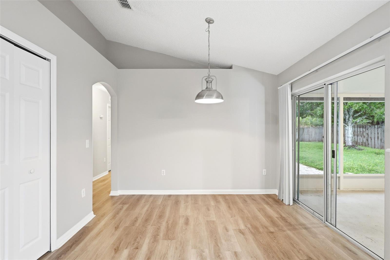
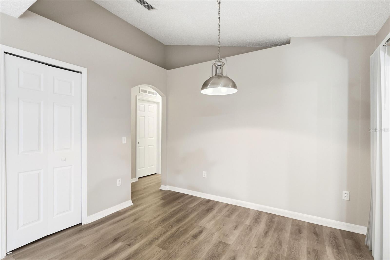
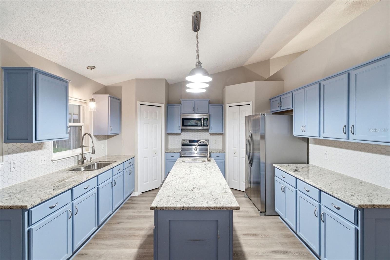
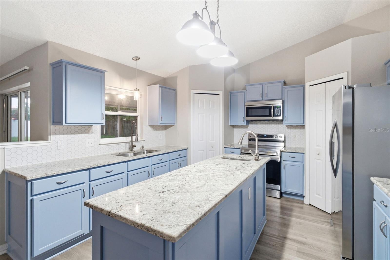
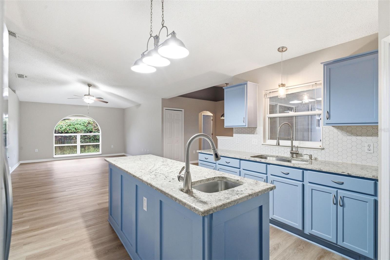
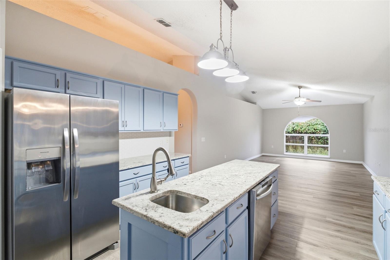
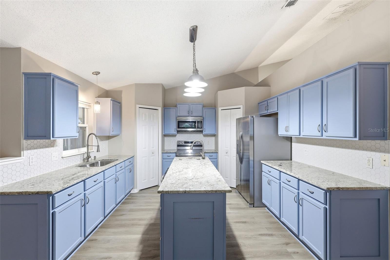
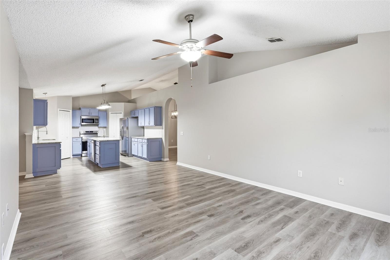
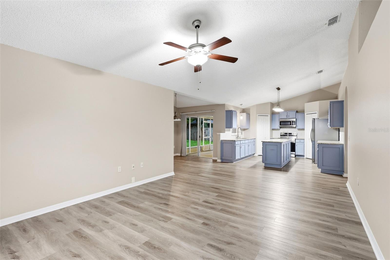
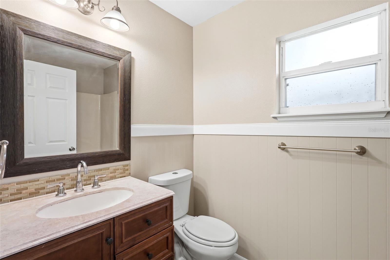
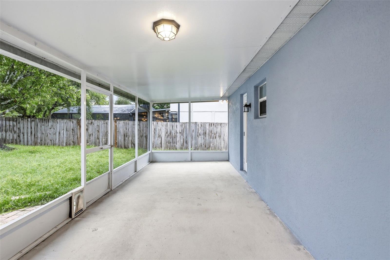
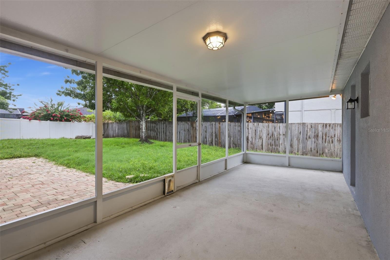
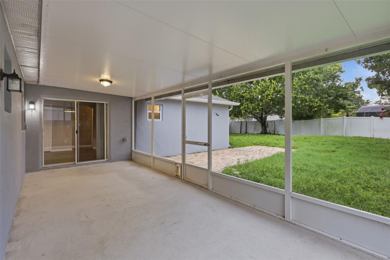
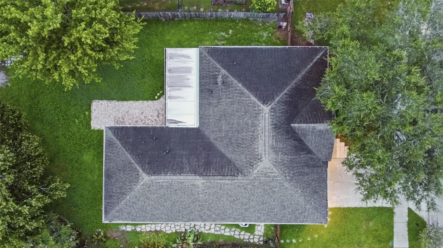
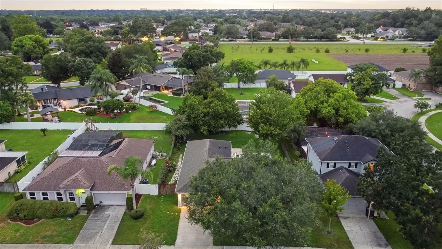
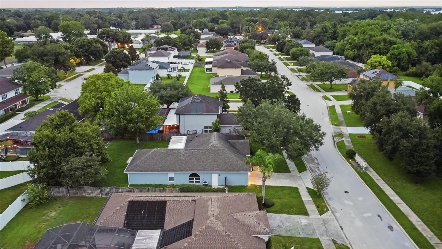
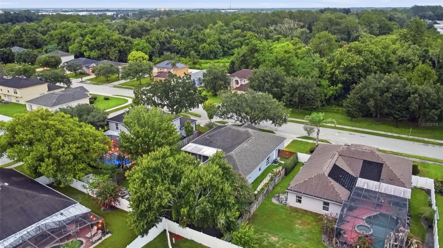
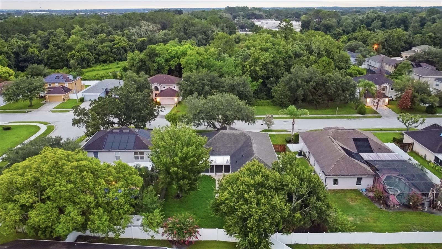
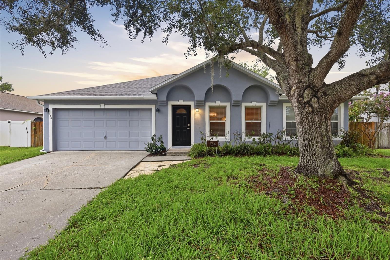
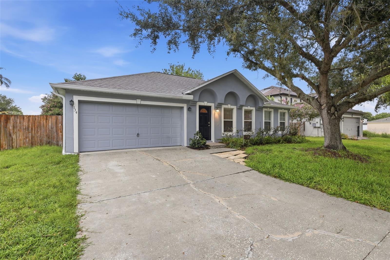
Virtually Staged. This 4-bedroom, 2-bath home in Crown Colony offers a single-story layout with a 2-car garage, fenced backyard, screened rear porch, and updated interior finishes. The main living areas feature vaulted ceilings, wide-plank style flooring, neutral paint, arched architectural details, and flexible living/dining spaces. The kitchen has been updated with blue-gray cabinetry, stone-style counters, tile backsplash, stainless appliances, center island, and pantry storage.
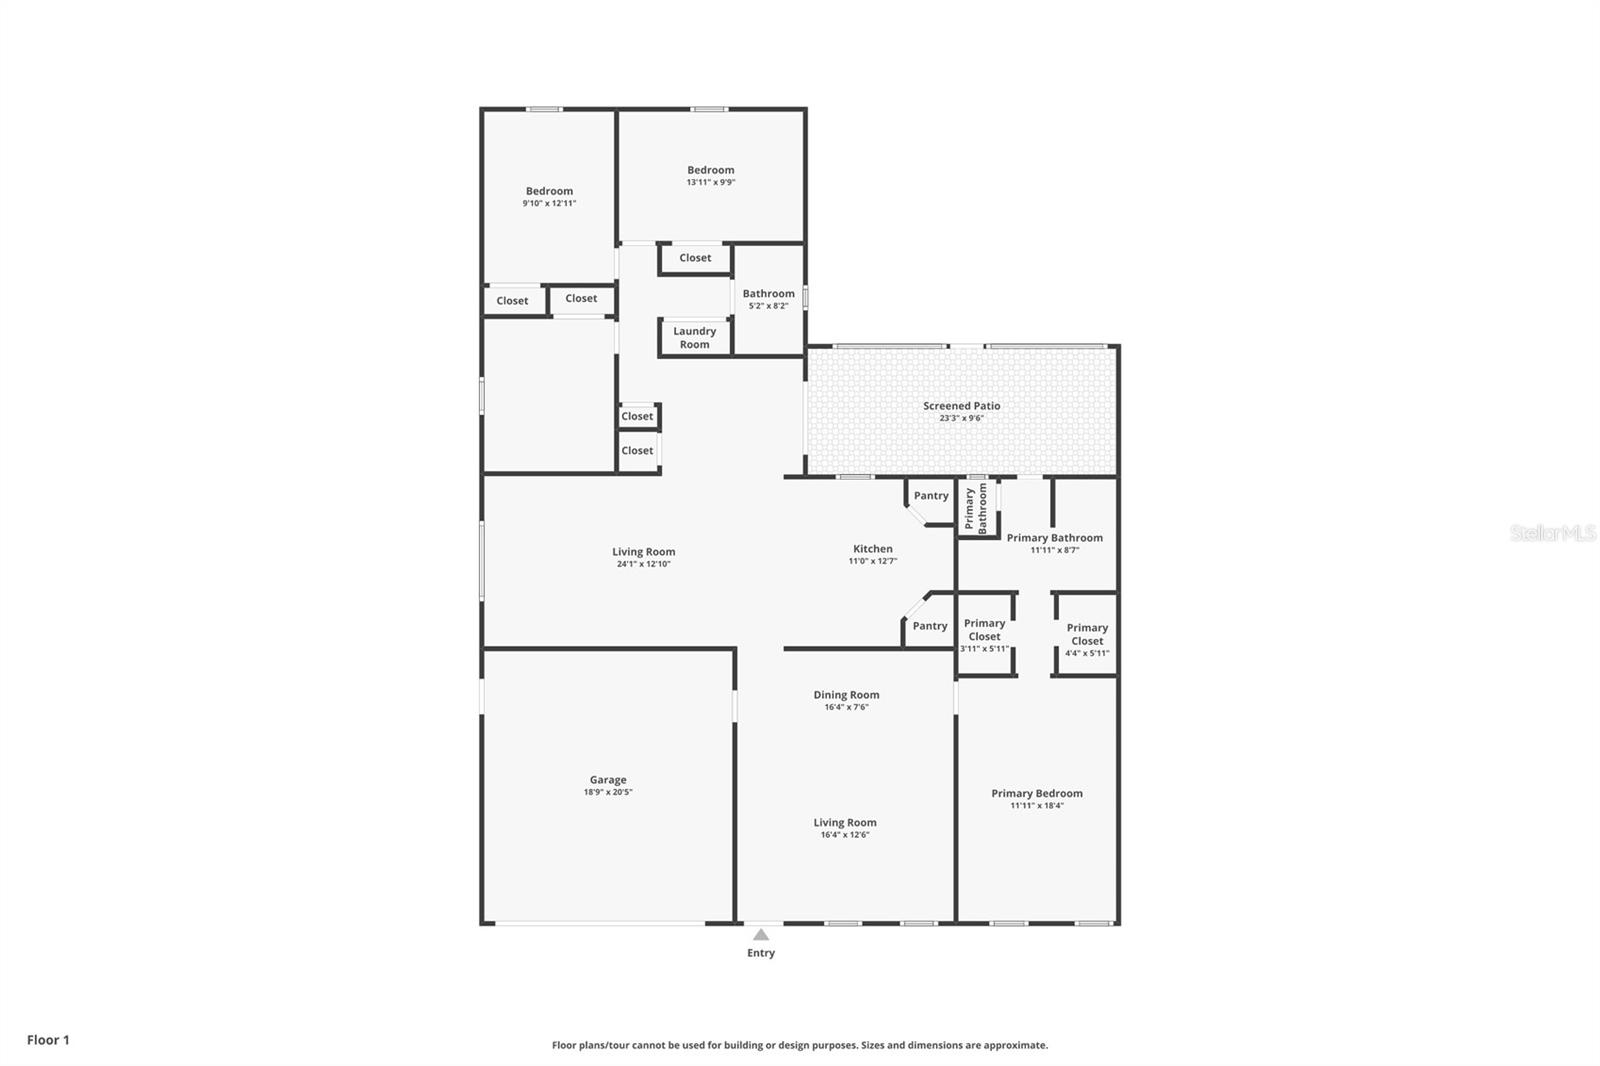
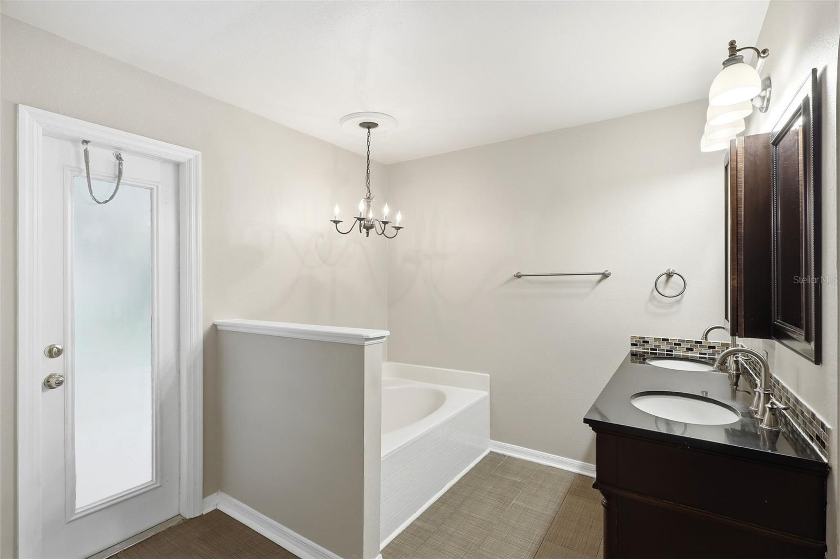
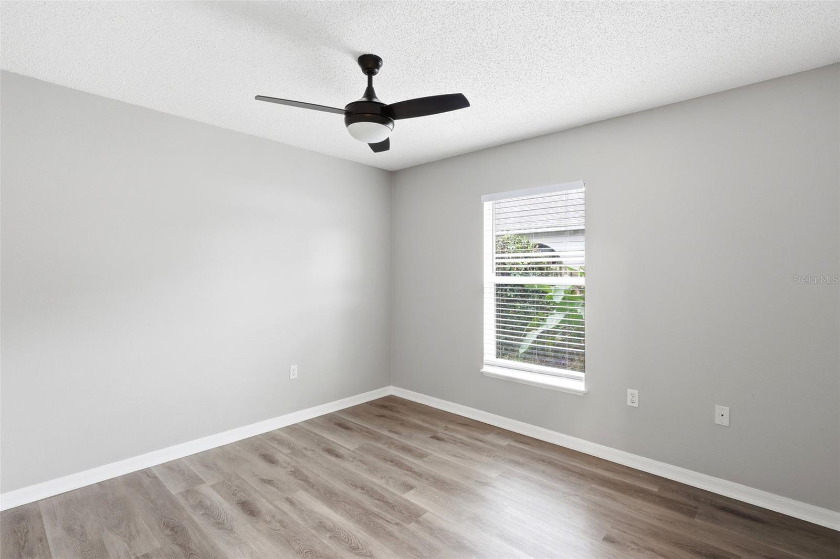
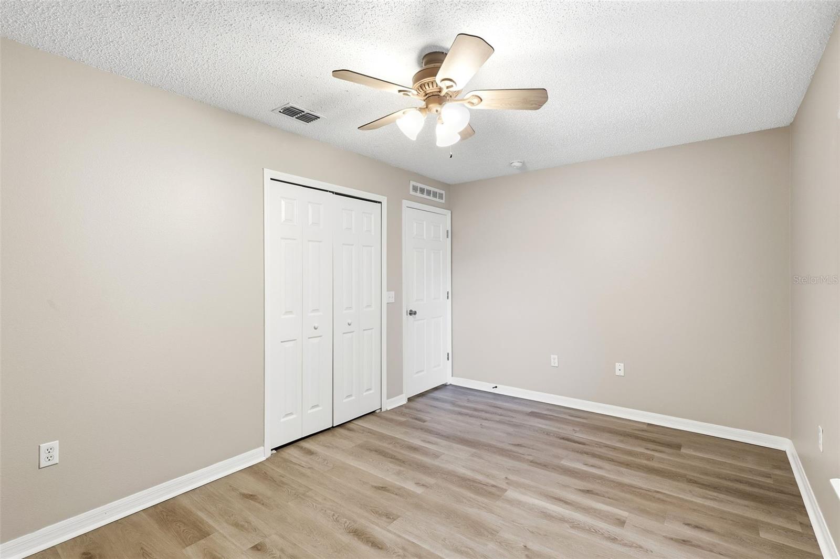
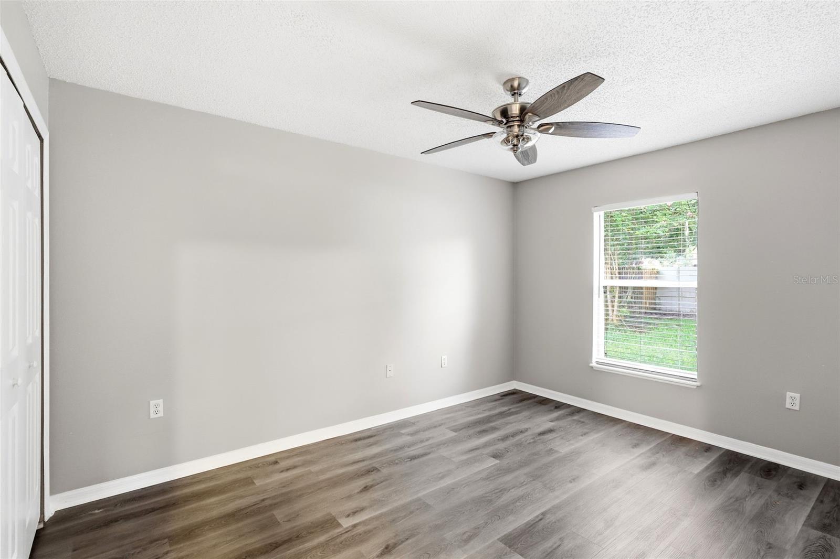
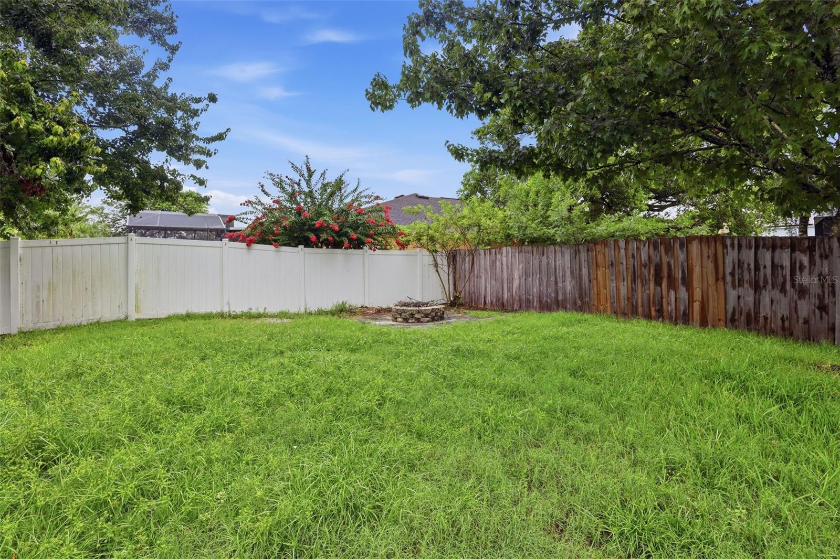
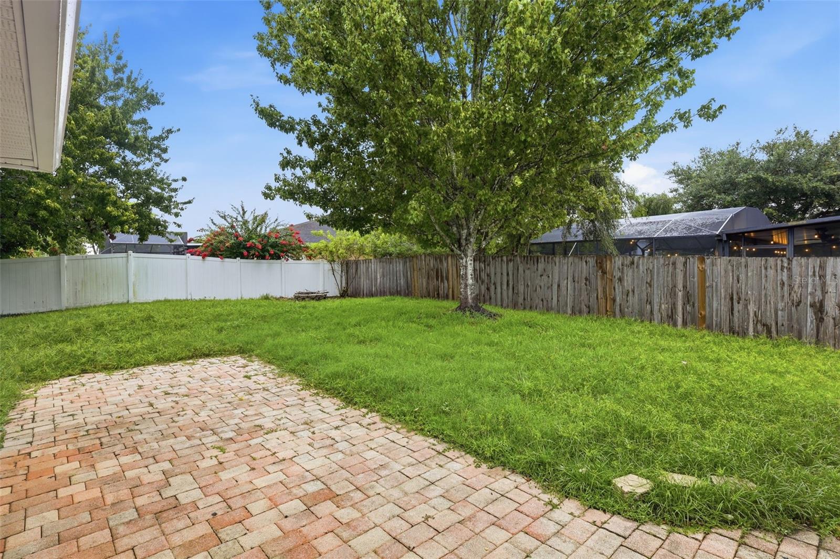
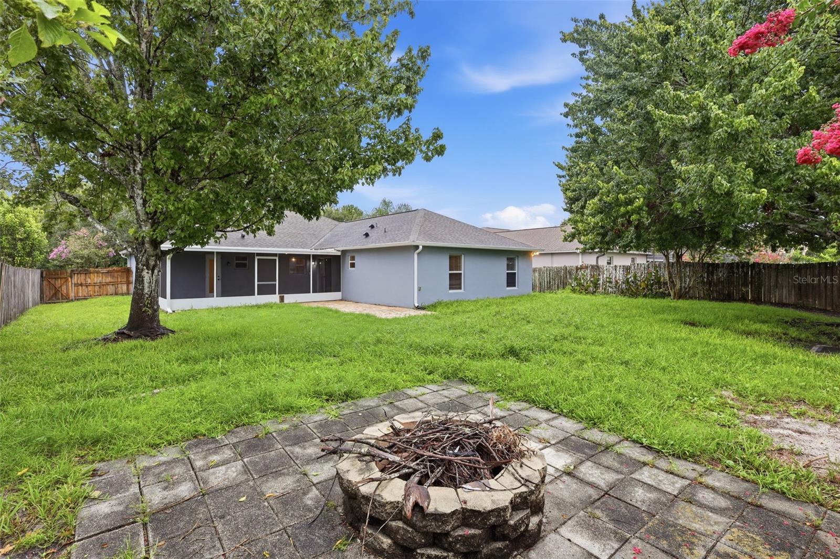
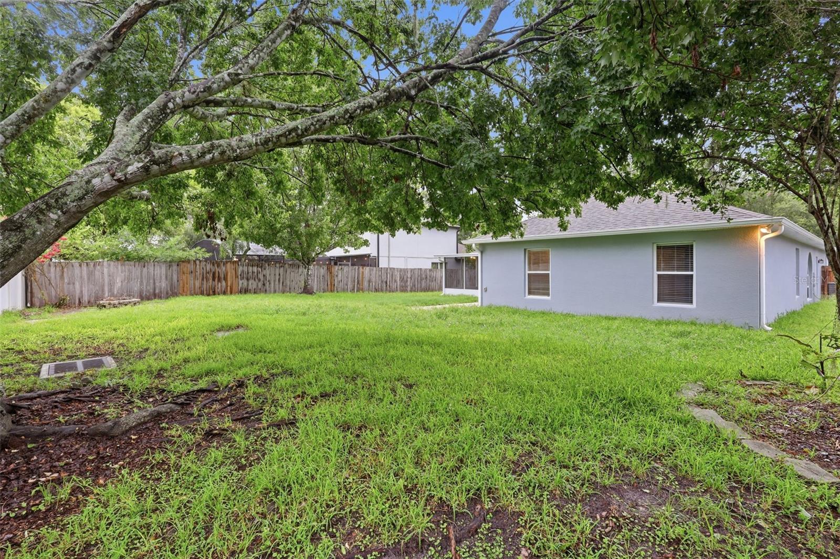
The split bedroom plan gives separation between the primary suite and secondary bedrooms. The primary bath includes a dual vanity, soaking tub, and separate shower. Secondary bedrooms provide options for family, guests, or office space. Outdoor areas include a screened rear porch, fenced yard, and paver patio/fire pit area.
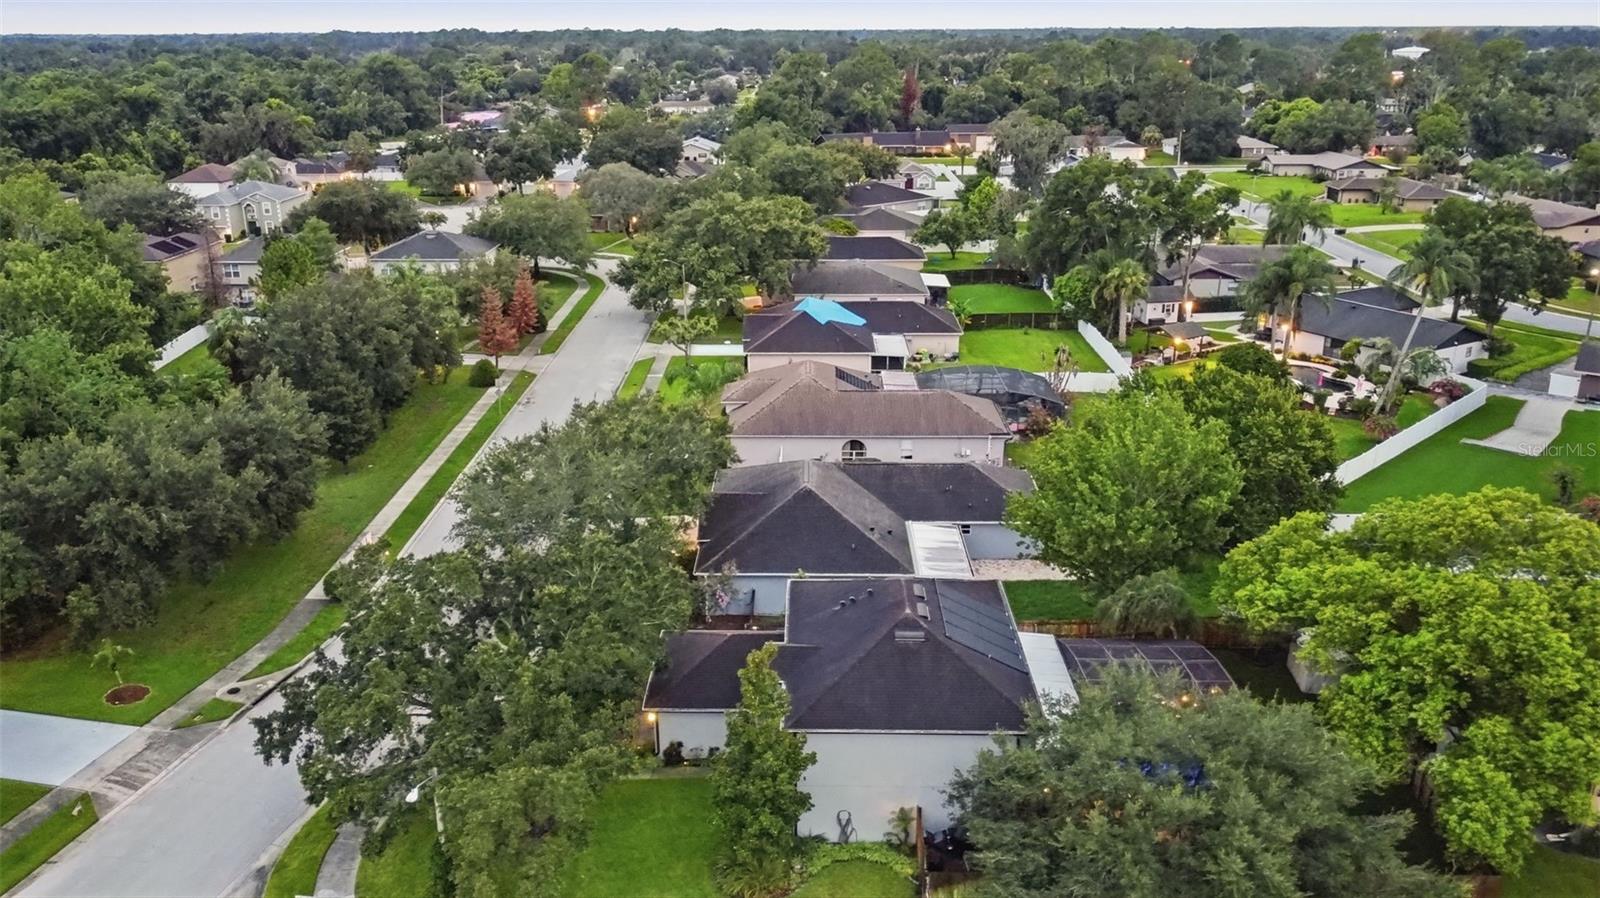
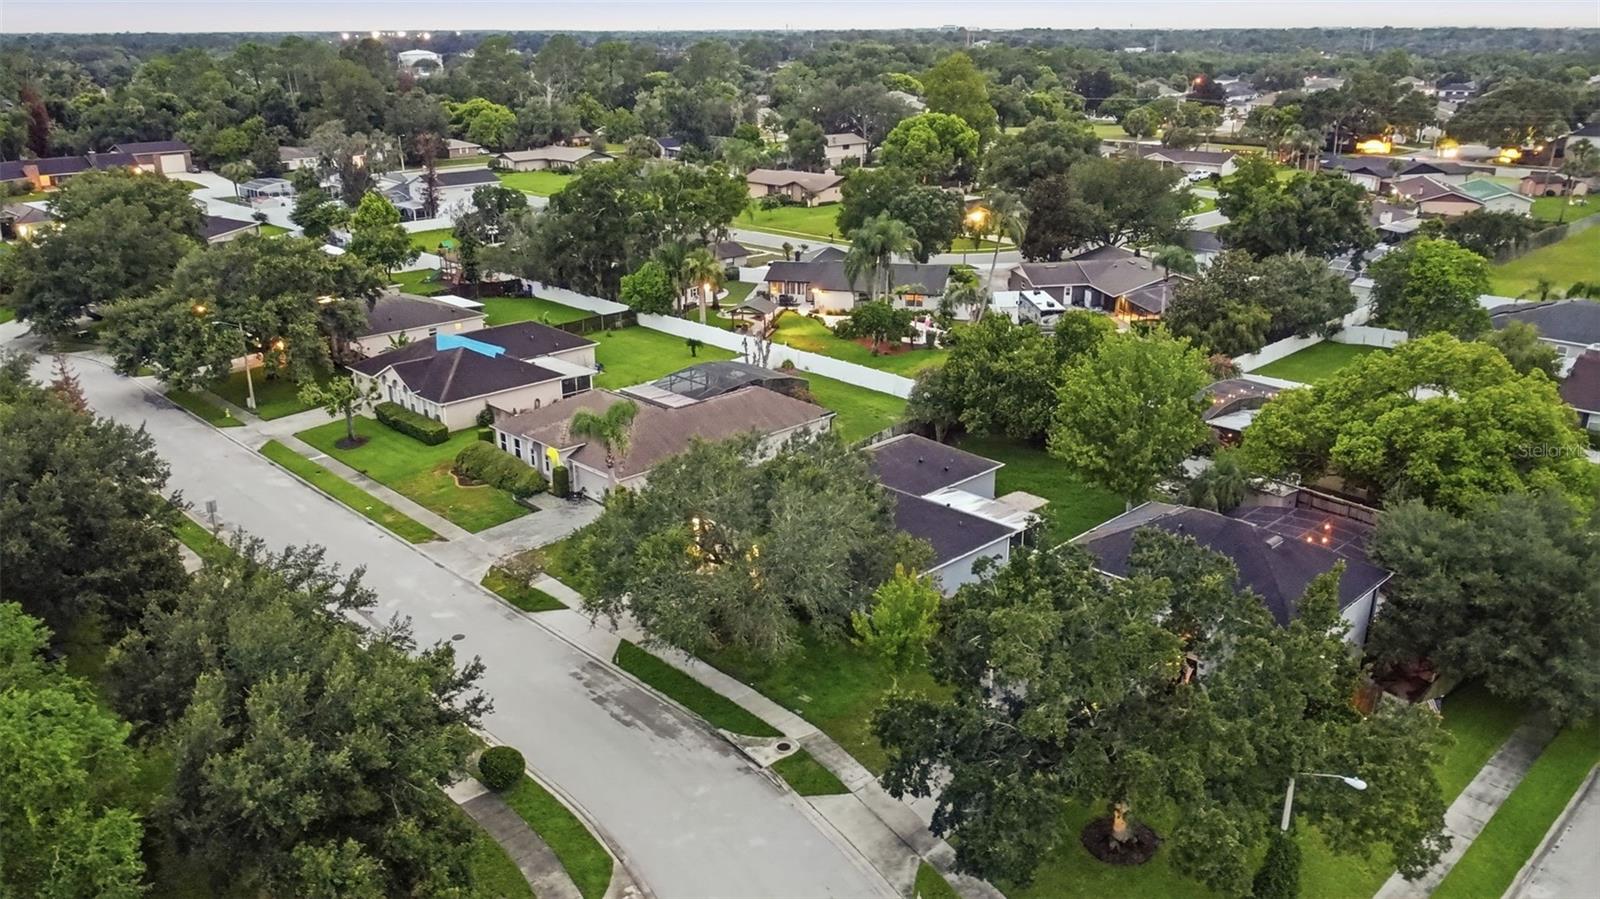
Crown Colony is located near the Sanford/Lake Mary corridor with access to Historic Downtown Sanford, the Sanford Riverwalk, Lake Monroe, Lake Mary, Colonial TownPark, Seminole Towne Center, SunRail, Amtrak Auto Train, Orlando Sanford International Airport, I-4, and SR-417.
The split bedroom plan gives separation between the primary suite and secondary bedrooms. The primary bath includes a dual vanity, soaking tub, and separate shower. Secondary bedrooms provide options for family, guests, or office space. Outdoor areas include a screened rear porch, fenced yard, and paver patio/fire pit area.
Crown Colony is located near the Sanford/Lake Mary corridor with access to Historic Downtown Sanford, the Sanford Riverwalk, Lake Monroe, Lake Mary, Colonial TownPark, Seminole Towne Center, SunRail, Amtrak Auto Train, Orlando Sanford International Airport, I-4, and SR-417.
Property Details
Basics
- Property Type
- Residential
- Property Subtype
- Single Family Residence
- MLS Number
- V4950185
- Year Built
- 2003
- Levels
- One
- Direction Faces
- East
- Occupant Type
- Vacant
Size & Structure
- Living Area
- 2,088 sqft
- Total Area
- 2,528 sqft
- Lot Size
- 0.23 acres
- Lot Sq Ft
- 10,130 sqft
- Bedrooms
- 4
- Full Baths
- 2
- Garage Spaces
- 2
- Stories
- 1
Interior
- Flooring
- Laminate, Tile
- Appliances
- Dishwasher, Microwave, Range, Refrigerator
- Interior Features
- Ceiling Fans(s)
- Laundry
- Inside
- Furnished
- Unfurnished
- A/C
- Central Air
- Heating
- Central
Exterior & Lot
- Exterior Features
- Sliding Doors
- Construction
- Block
- Roof
- Shingle
- Foundation
- Slab
- Fencing
- Fenced
Water & Pool
Community & HOA
- HOA
- Yes
- HOA Fee
- $150/Semi-Annually
- Pets Allowed
- Yes
Utilities & Systems
- Water
- Public
- Sewer
- Public Sewer
- Utilities
- Cable Available, Electricity Connected, Sewer Connected
- Cooling
- Central Air
- Heating
- Central
- Flood Zone
- X
Financial
- List Price
- $396,500
- Annual Taxes
- $6,707
- Tax Year
- 2025
- Listing Terms
- Cash, Conventional, FHA, VA Loan
- Special Conditions
- None
- Possession
- Close Of Escrow