1 / 81
$645,000
Original: $660,000
Active
13356 PHOENIX DRIVE
ORLANDO, FL 32828 — AVALON PARK NORTHWEST VILLAGE PH 02-4
4 Beds
4 Baths
3,124 sqft
0.14 acres
Built 2006
2-Car Garage
About This Property
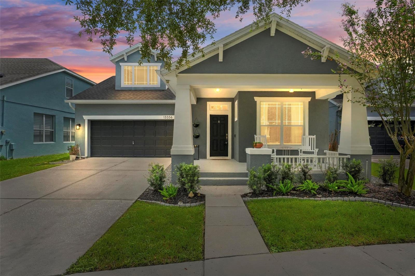
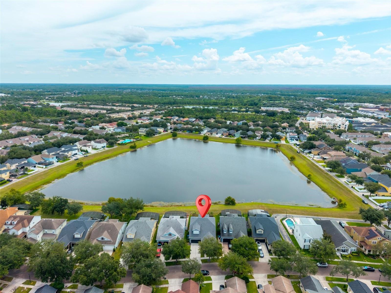
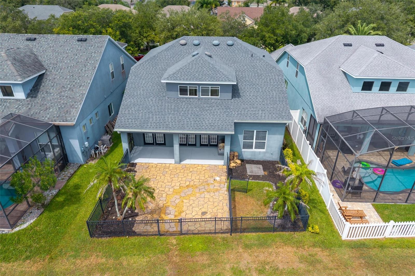
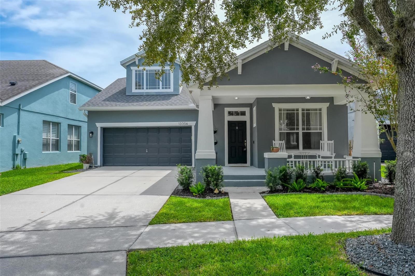
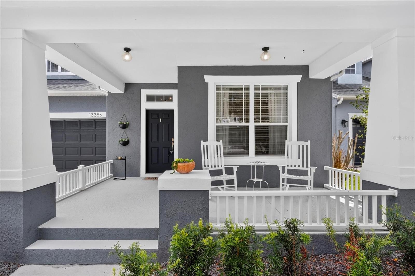
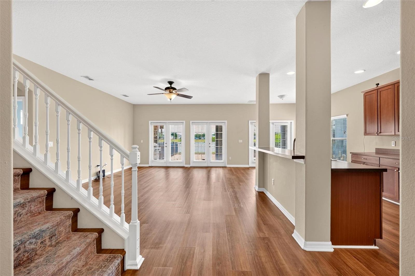
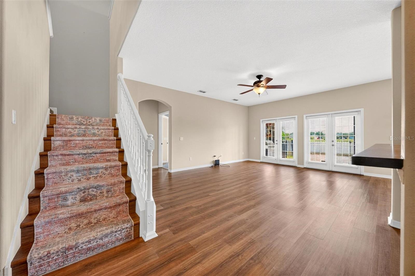
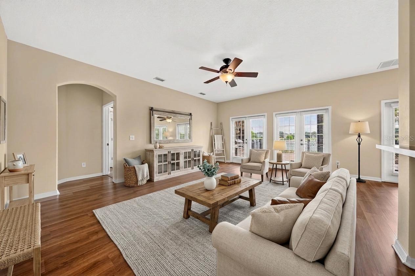
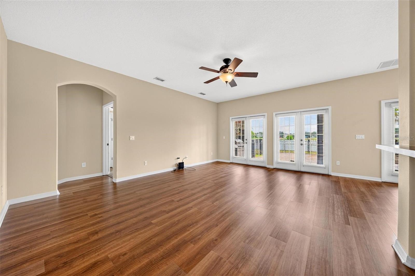
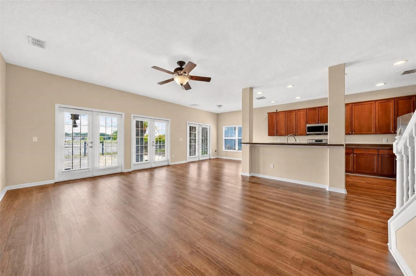
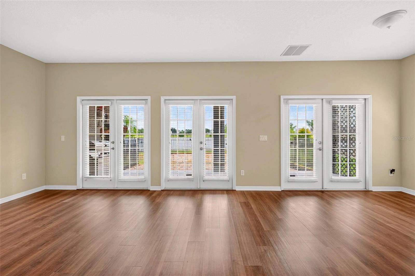
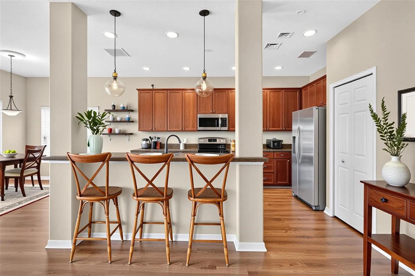
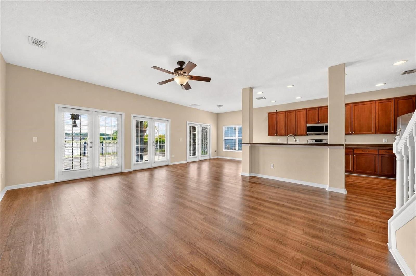
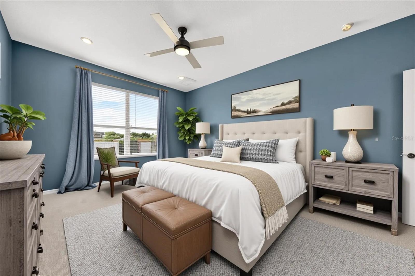
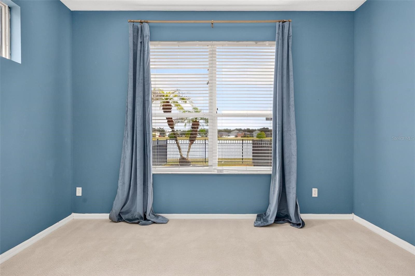
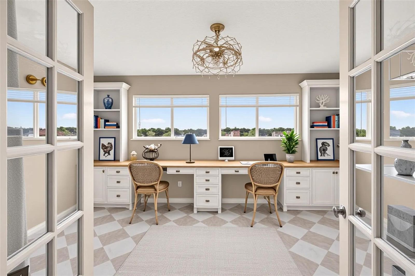
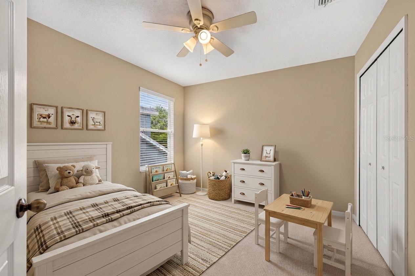
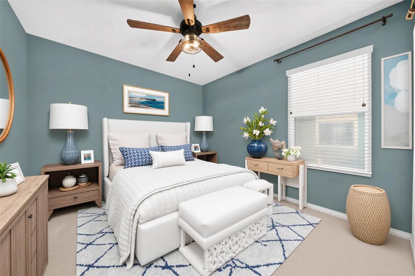
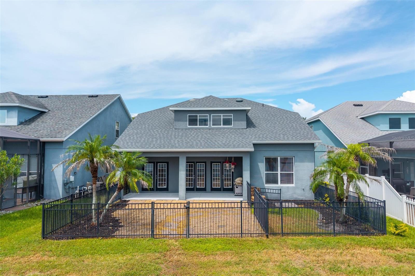
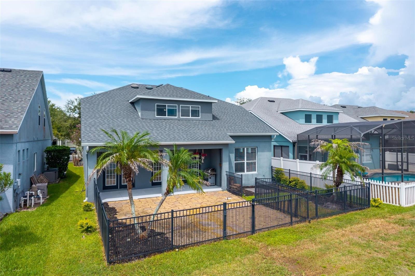
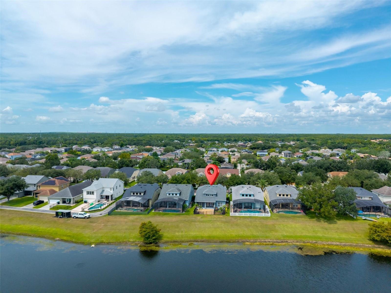
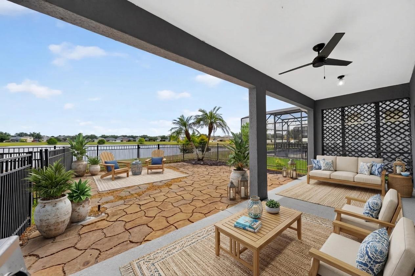
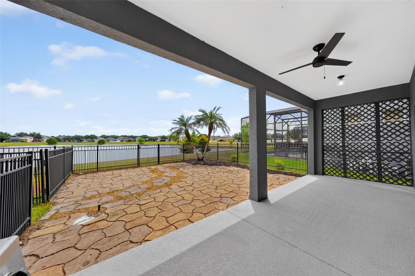
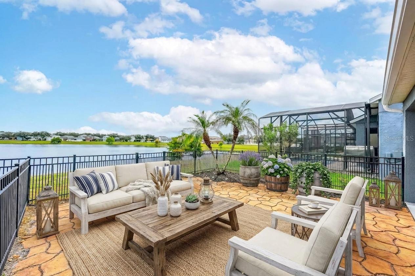
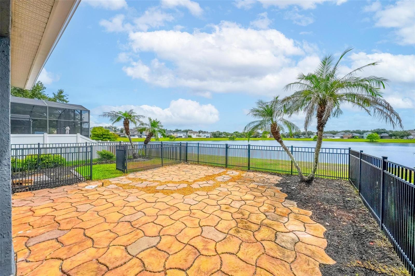
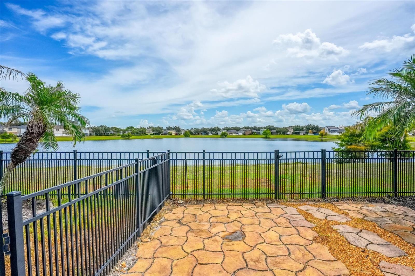
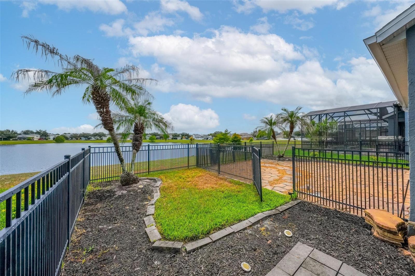
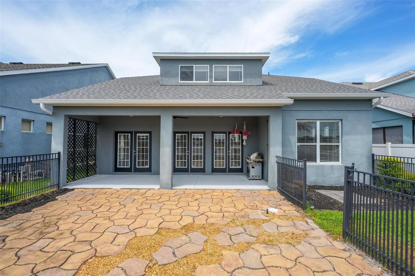
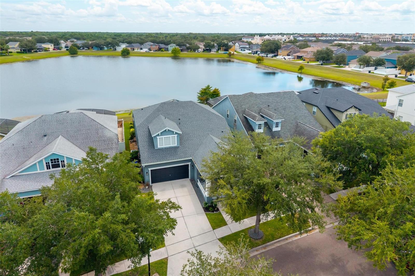
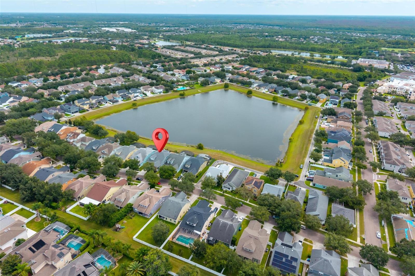
Virtually Staged. Welcome home to 13356 Phoenix Drive! This beautiful pond-front home is more than just a home—it’s a lifestyle. Imagine enjoying your morning coffee or unwinding in the evening from the rocking chairs on your inviting front porch. Located in desirable Avalon Park, you’ll enjoy convenient access to more than 100 local restaurants, shops, and businesses, along with seasonal community events throughout the year. After enjoying everything the community has to offer, come home and relax in your own private backyard retreat overlooking the pond.
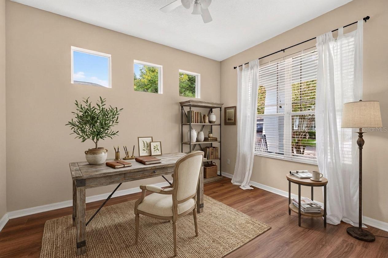
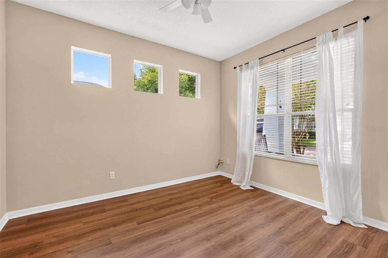
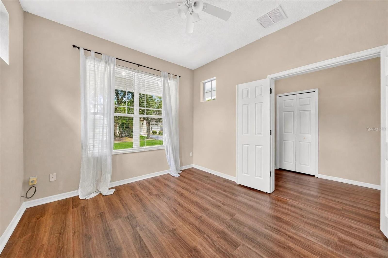
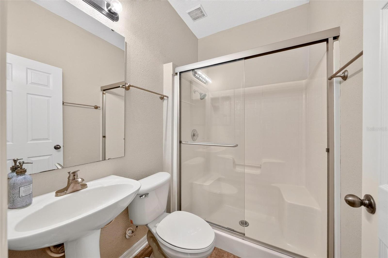
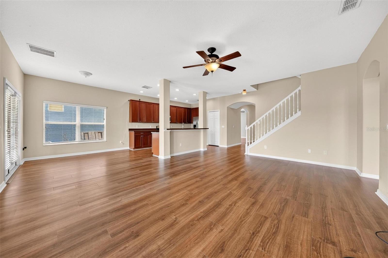
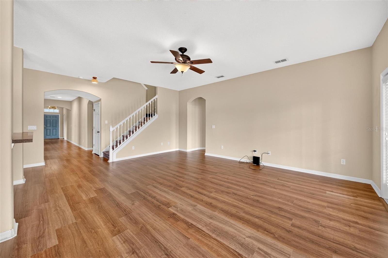
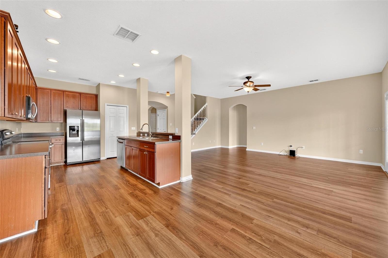
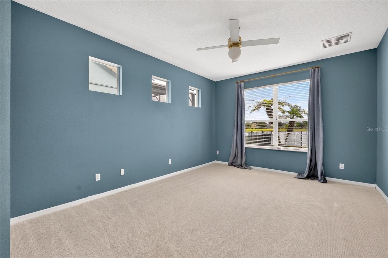
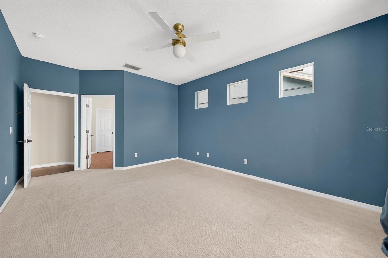
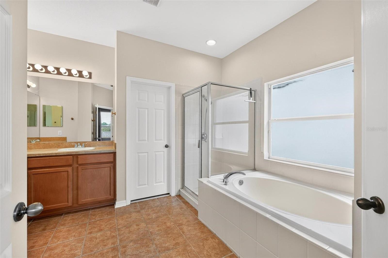
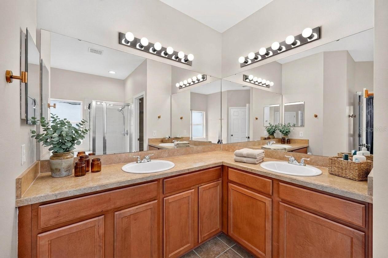
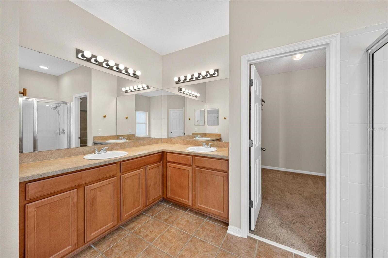
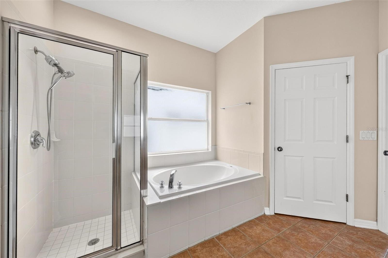
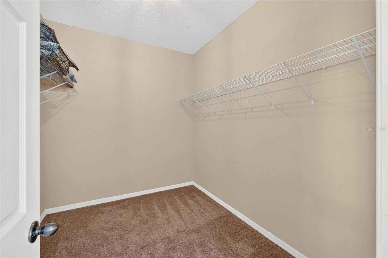
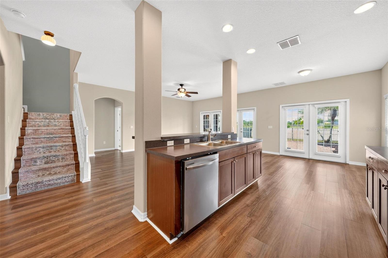
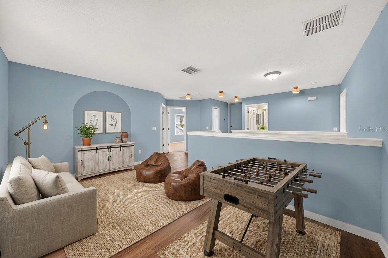
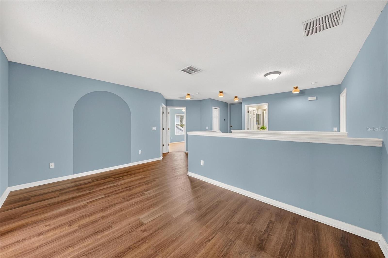
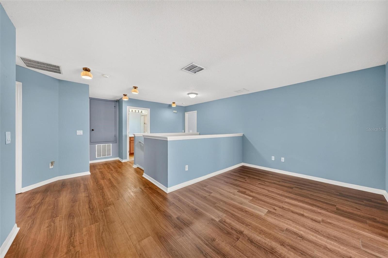
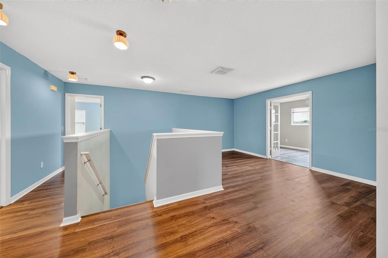
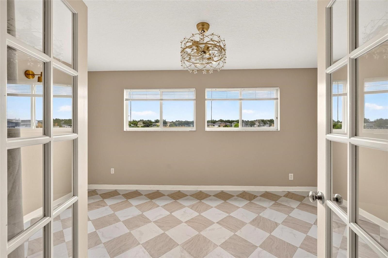
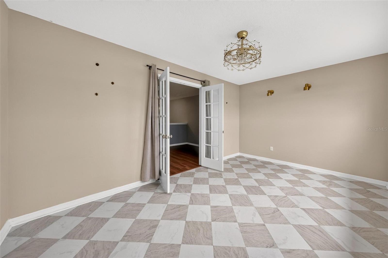
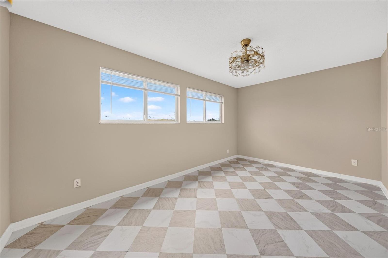
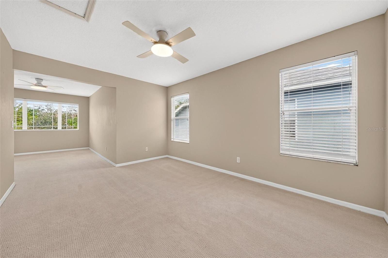
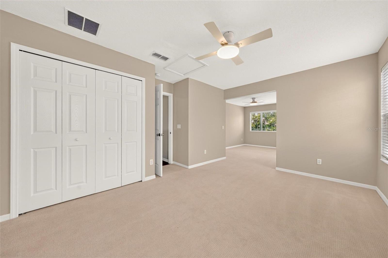
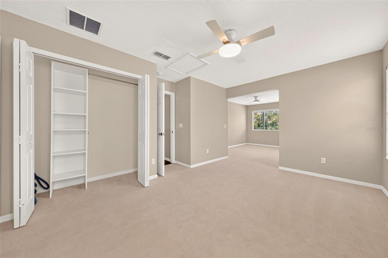
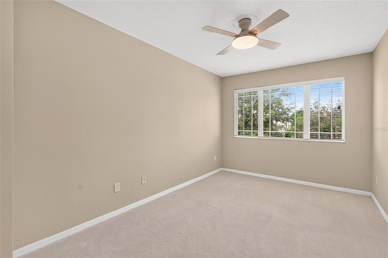
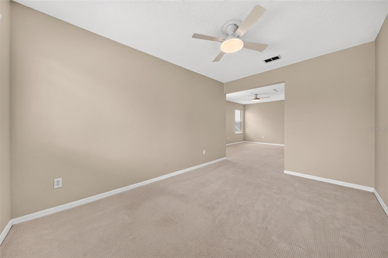
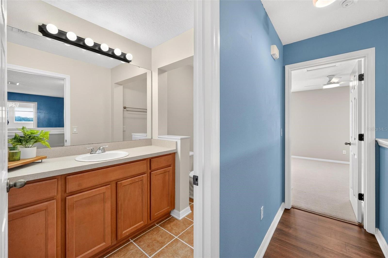
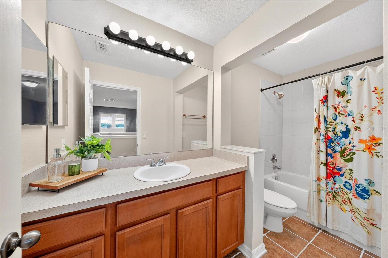
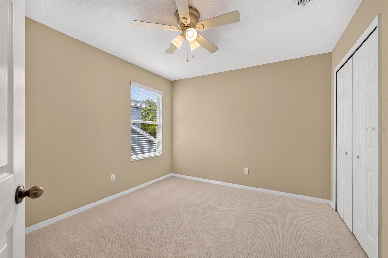
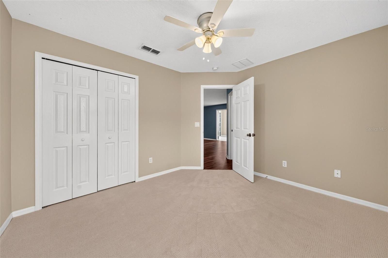
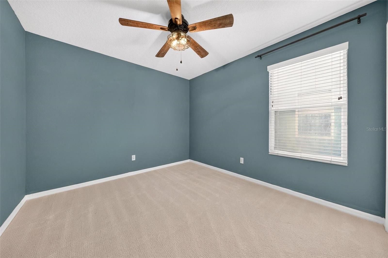
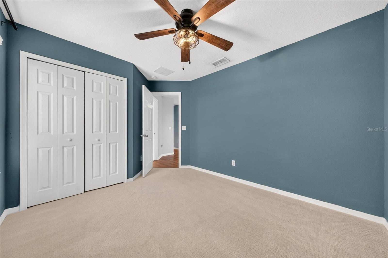
Offering 3,124 square feet of thoughtfully designed living space, this spacious 4-bedroom, office, and bonus room home provides plenty of room to live, work, and entertain. The primary suite is conveniently located on the first floor, creating a private and comfortable retreat. Upstairs, you’ll find three additional bedrooms, two full bathrooms, a dedicated office, and a spacious bonus room that can easily be used as a media room, playroom, home gym, or additional living space.
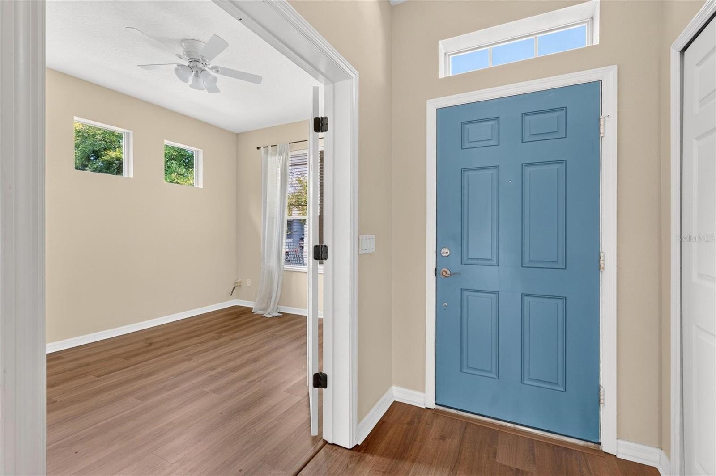
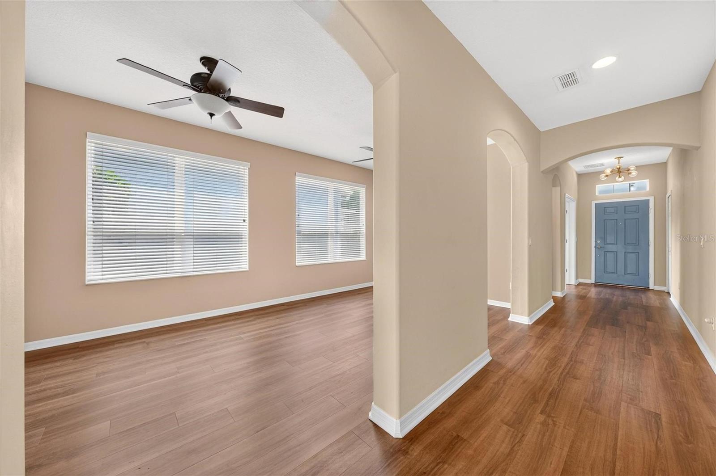
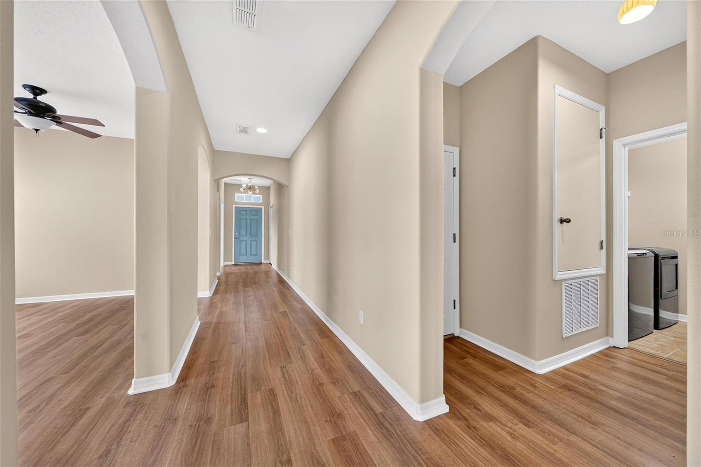
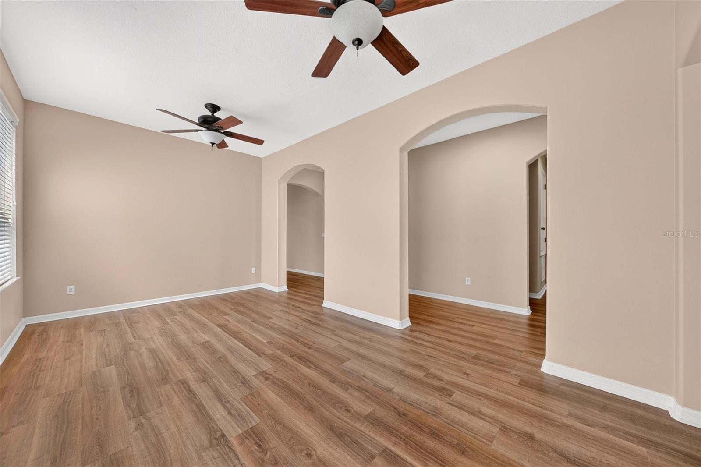
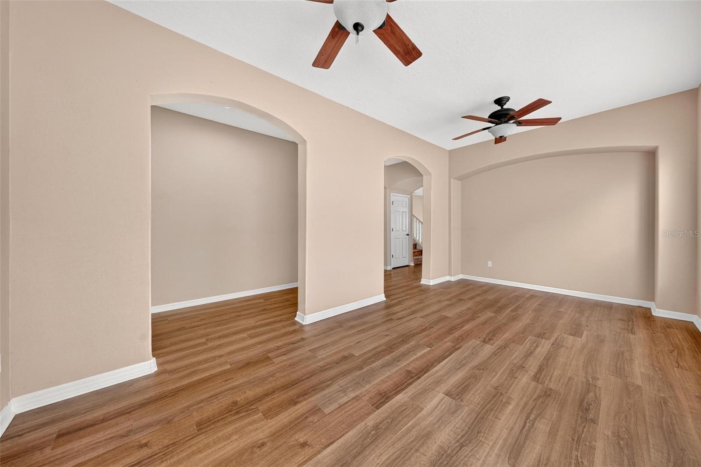
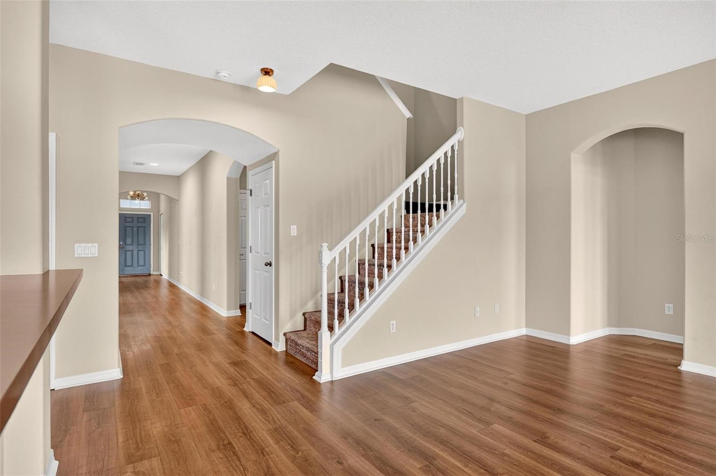
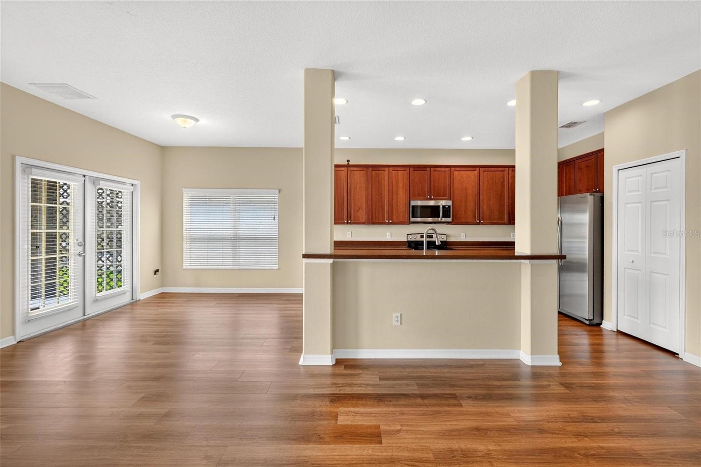
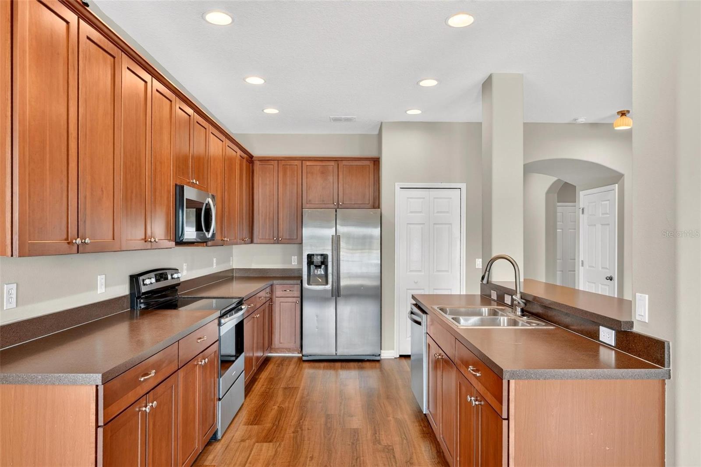
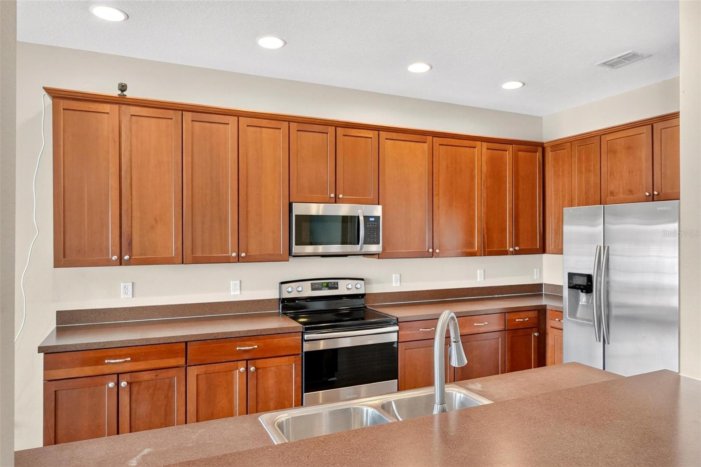
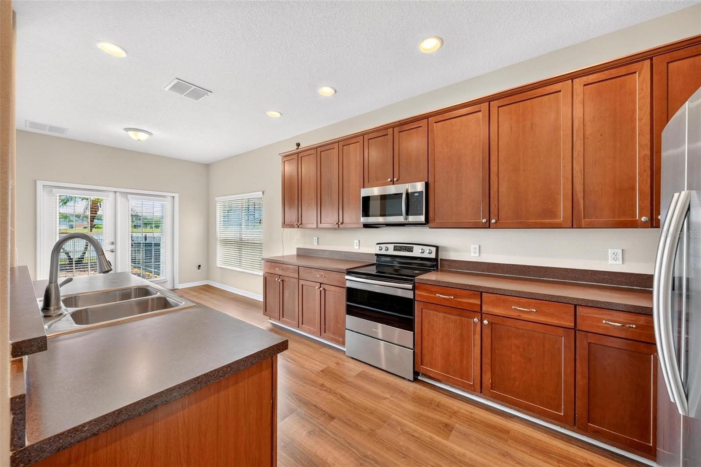
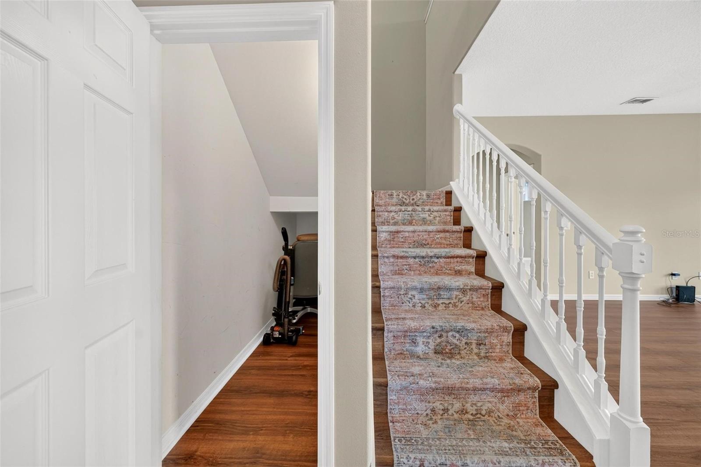
This home has been thoughtfully updated with upgraded landscaping, a new roof in 2024, new Duracraft Luxury Vinyl Plank flooring in 2025, new carpeting in 2025, two new AC units in 2021, exterior paint in 2022, and upgraded fans and light fixtures.
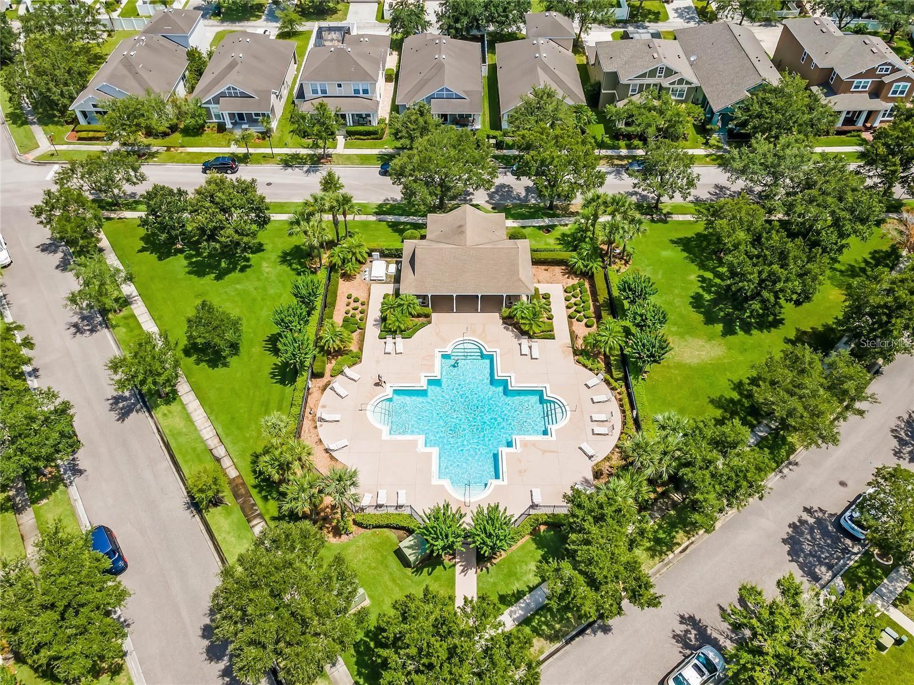
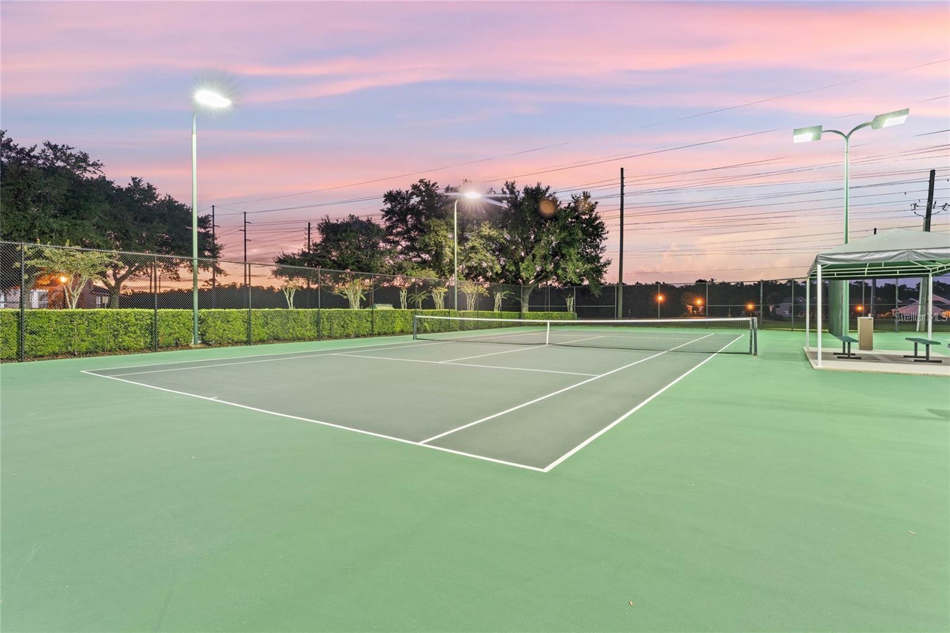
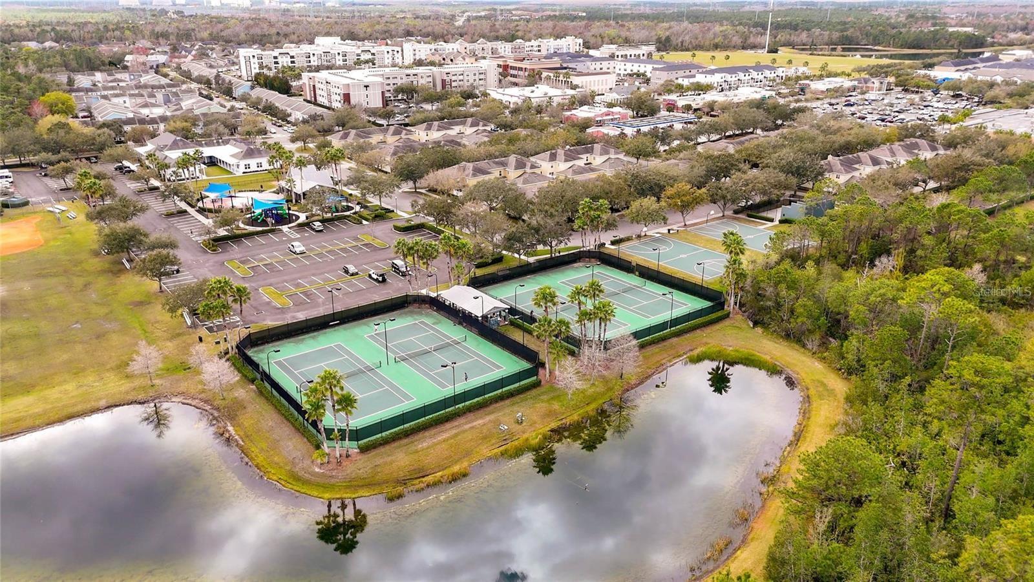
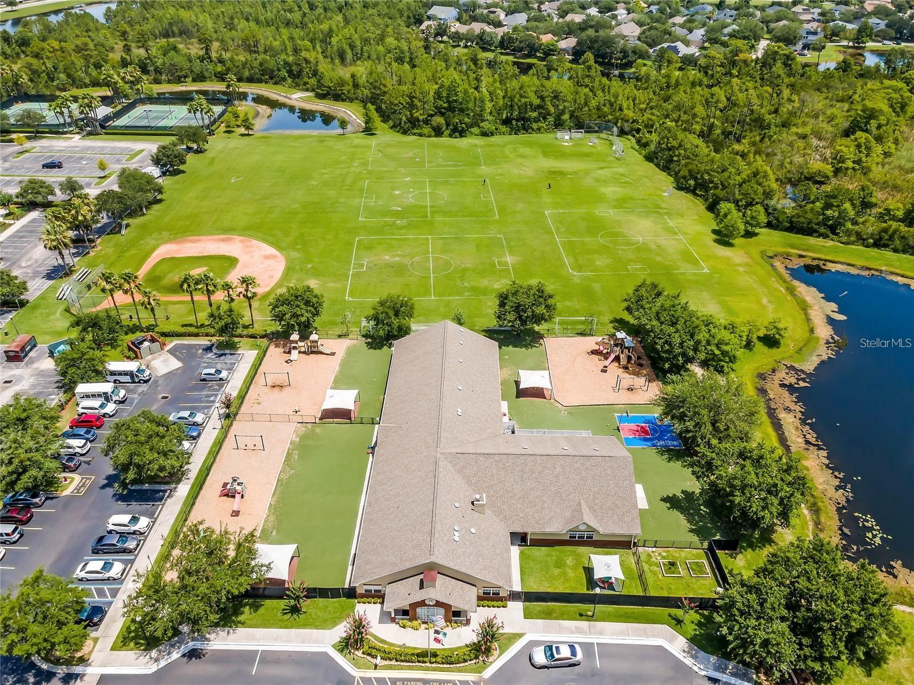
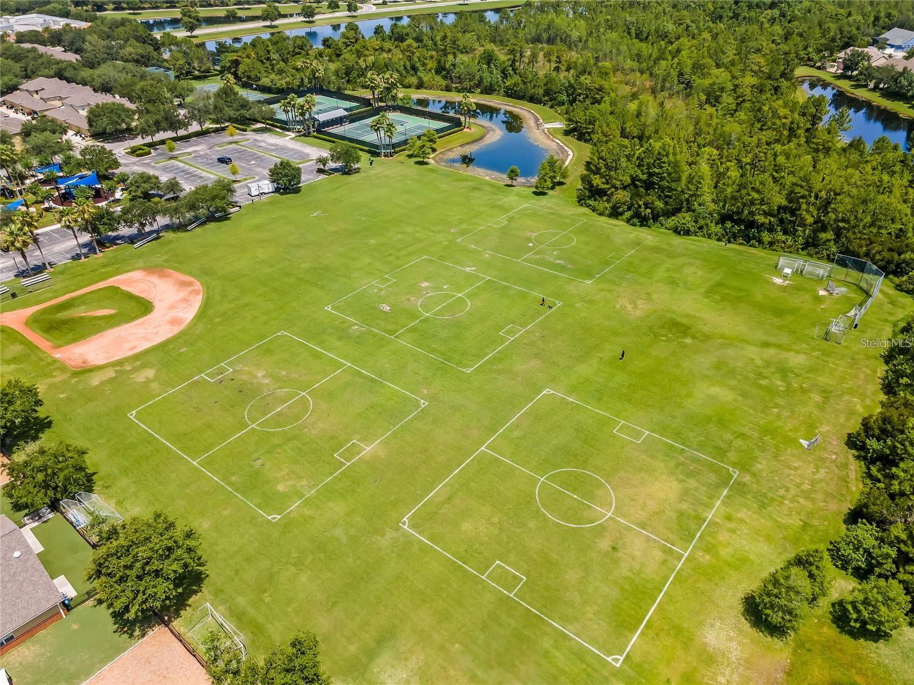
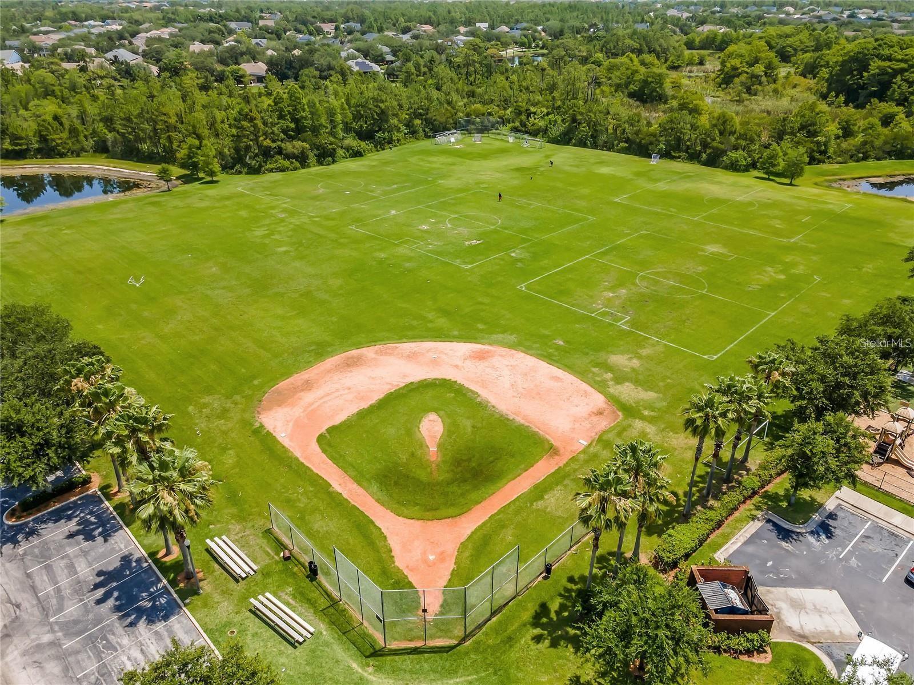
Avalon Park offers highly desirable school zones and an incredible selection of amenities for an active and connected lifestyle. Residents can enjoy basketball courts, tennis courts, racquetball courts, playgrounds, a sand volleyball court, splash pad, baseball and soccer fields, a community center, and walking and biking trails. Best of all, the HOA fees include cable and internet, adding even more value and convenience.
Come discover the space, comfort, updates, and exceptional lifestyle that 13356 Phoenix Drive has to offer. From relaxing on the front porch to enjoying peaceful pond views in your backyard, this is a home where you can truly settle in and enjoy life. Your next chapter starts here!
Offering 3,124 square feet of thoughtfully designed living space, this spacious 4-bedroom, office, and bonus room home provides plenty of room to live, work, and entertain. The primary suite is conveniently located on the first floor, creating a private and comfortable retreat. Upstairs, you’ll find three additional bedrooms, two full bathrooms, a dedicated office, and a spacious bonus room that can easily be used as a media room, playroom, home gym, or additional living space.
This home has been thoughtfully updated with upgraded landscaping, a new roof in 2024, new Duracraft Luxury Vinyl Plank flooring in 2025, new carpeting in 2025, two new AC units in 2021, exterior paint in 2022, and upgraded fans and light fixtures.
Avalon Park offers highly desirable school zones and an incredible selection of amenities for an active and connected lifestyle. Residents can enjoy basketball courts, tennis courts, racquetball courts, playgrounds, a sand volleyball court, splash pad, baseball and soccer fields, a community center, and walking and biking trails. Best of all, the HOA fees include cable and internet, adding even more value and convenience.
Come discover the space, comfort, updates, and exceptional lifestyle that 13356 Phoenix Drive has to offer. From relaxing on the front porch to enjoying peaceful pond views in your backyard, this is a home where you can truly settle in and enjoy life. Your next chapter starts here!
Property Details
Basics
- Property Type
- Residential
- Property Subtype
- Single Family Residence
- MLS Number
- O6438269
- Days on Market
- 18
- Year Built
- 2006
- Levels
- Two
- Architectural Style
- Traditional
- Additional Rooms
- Bonus Room,Den/Library/Office,Family Room,Inside Utility
- Direction Faces
- West
- Occupant Type
- Vacant
Size & Structure
- Living Area
- 3,124 sqft
- Total Area
- 4,026 sqft
- Lot Size
- 0.14 acres
- Lot Sq Ft
- 6,015 sqft
- Bedrooms
- 4
- Full Baths
- 4
- Garage Spaces
- 2
- Stories
- 2
Interior
- Flooring
- Carpet, Luxury Vinyl
- Appliances
- Dishwasher, Disposal, Microwave, Range, Refrigerator
- Interior Features
- Kitchen/Family Room Combo, Primary Bedroom Main Floor, Split Bedroom, Thermostat, Walk-In Closet(s), Window Treatments
- Laundry
- Inside, Laundry Room
- Furnished
- Unfurnished
- A/C
- Central Air
- Heating
- Heat Pump
Exterior & Lot
- Exterior Features
- Private Yard, Sidewalk
- Construction
- Brick, Stucco
- Roof
- Shingle
- Foundation
- Slab
- Patio/Porch
- Covered, Patio, Porch
- Fencing
- Fenced
- Lot Features
- Landscaped, Sidewalk, Paved
Water & Pool
- Waterfront
- Yes — Pond
- Water View
- Pond
Community & HOA
- HOA
- Yes
- HOA Fee
- $148/Monthly
- Community Features
- Clubhouse, Deed Restrictions, Dog Park, Park, Playground, Pool, Sidewalks, Tennis Court(s), Street Lights
- Pets Allowed
- Yes
- Homestead
- Yes
Utilities & Systems
- Water
- Public
- Sewer
- Public Sewer
- Utilities
- Cable Connected, Electricity Connected, Sewer Connected, Sprinkler Meter
- Cooling
- Central Air
- Heating
- Heat Pump
- Flood Zone
- X
Financial
- List Price
- $645,000
- Original Price
- $660,000
- Annual Taxes
- $8,619
- Tax Year
- 2025
- Listing Terms
- Cash, Conventional, FHA, VA Loan
- Special Conditions
- None
Schools
- Elementary
- Stone Lake Elem
- Middle School
- Avalon Middle
- High School
- Timber Creek High