1 / 61
$649,000
Active
13324 JERVEY STREET
WINDERMERE, FL 34786 — LAKE SAWYER SOUTH PH 01
4 Beds
4 Baths
2,750 sqft
0.21 acres
Built 2007
3-Car Garage
About This Property
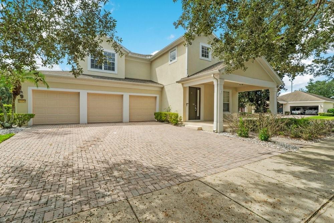
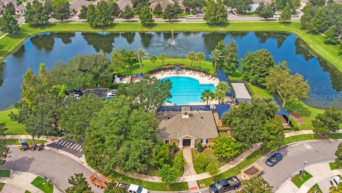
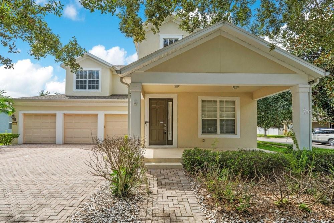
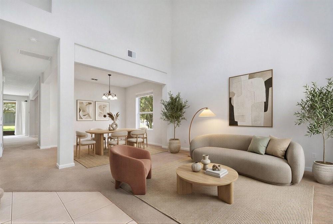
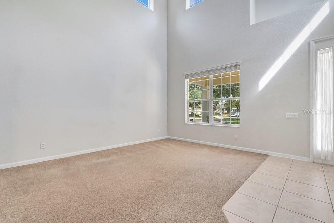
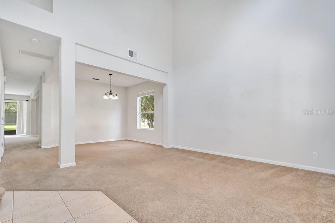
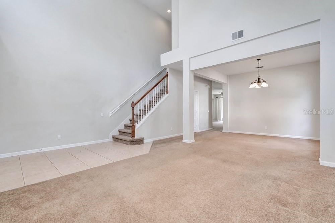
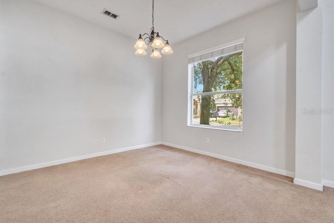
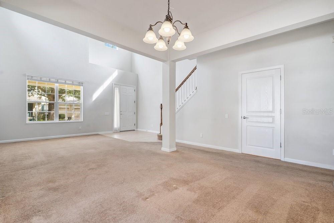
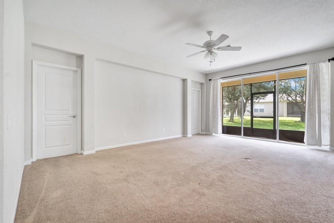
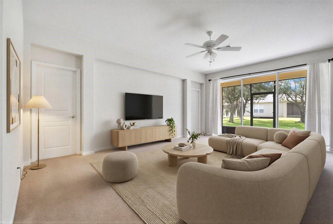
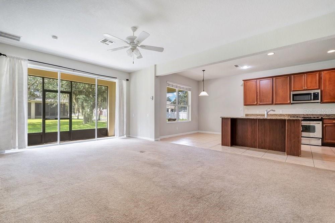
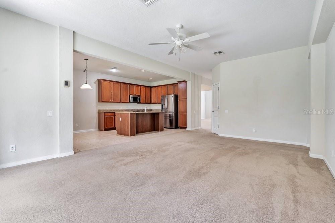
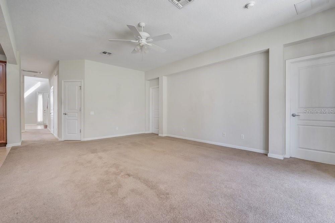
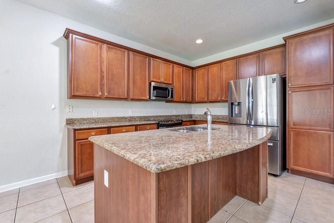
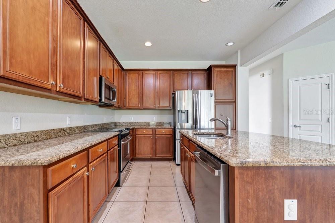
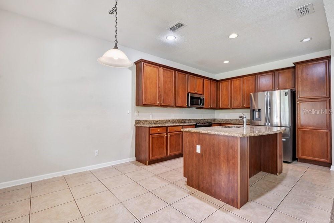
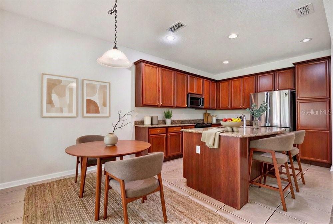
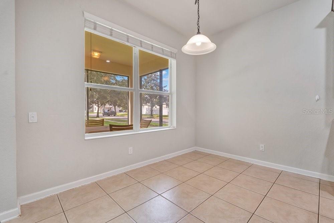
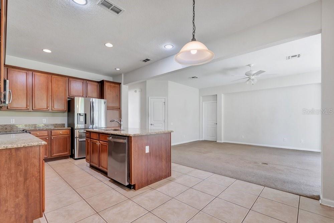
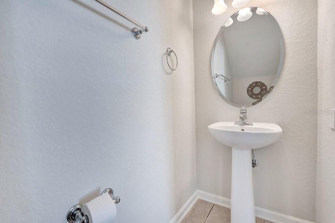
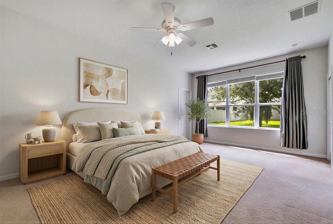
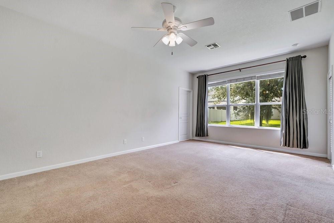
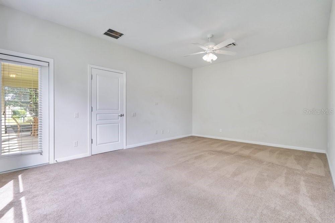
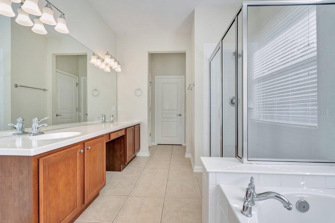
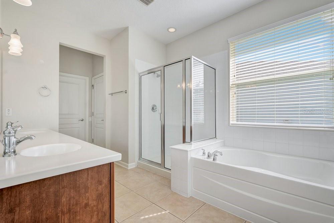
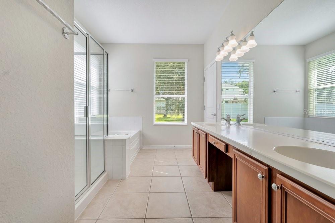
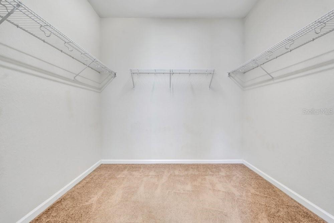
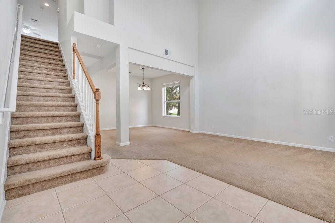
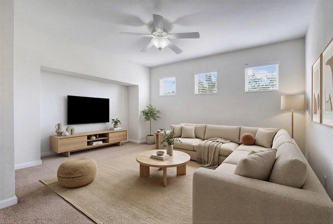
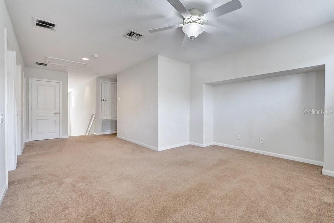
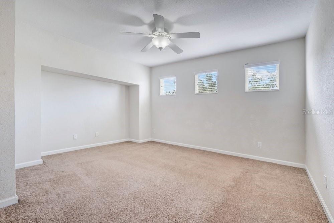
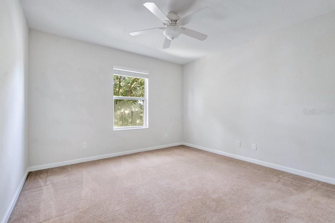
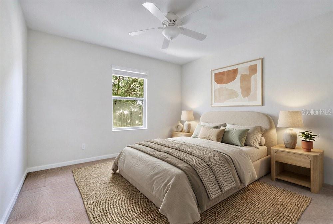
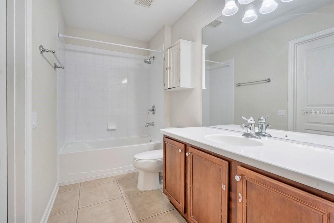
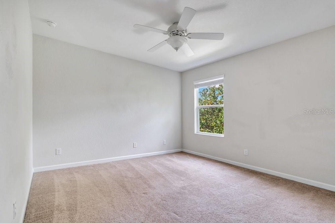
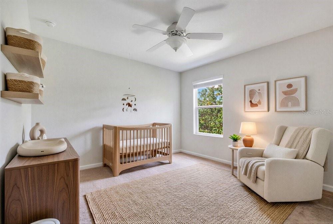
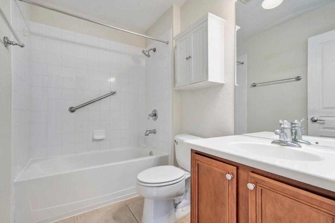
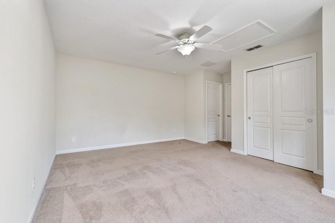
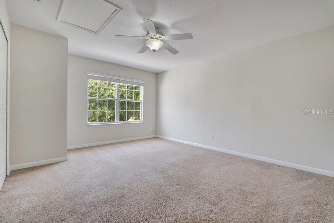
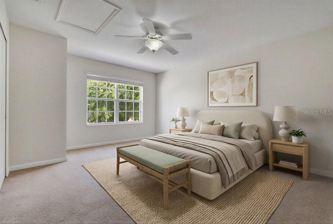
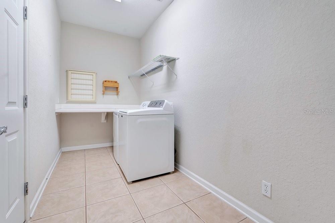
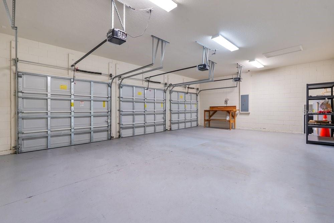
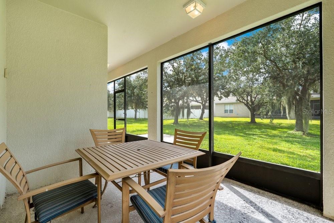
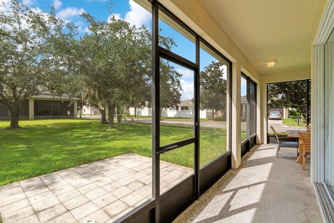
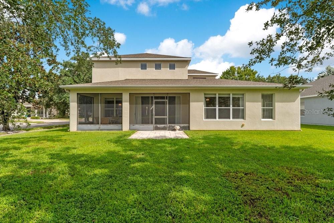
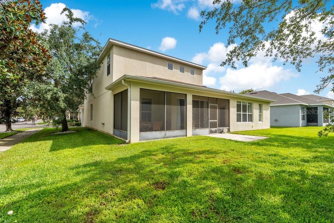
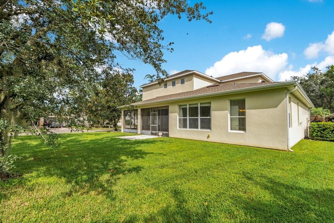
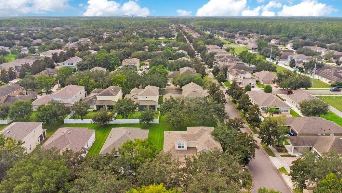
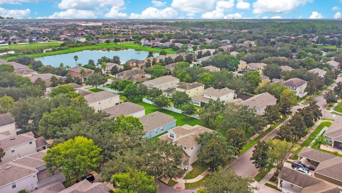
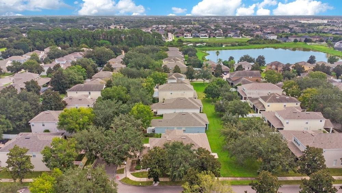
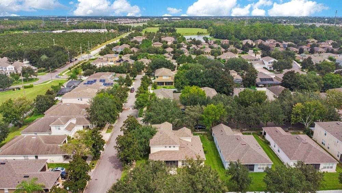
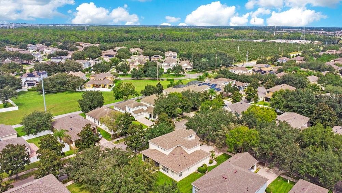
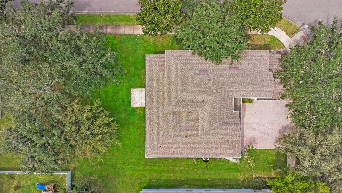
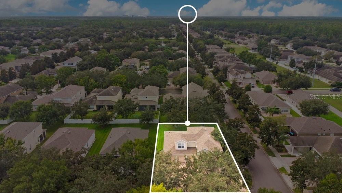
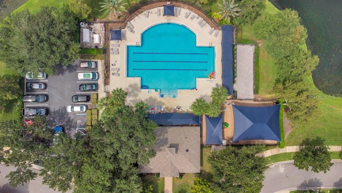
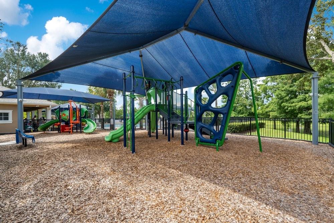
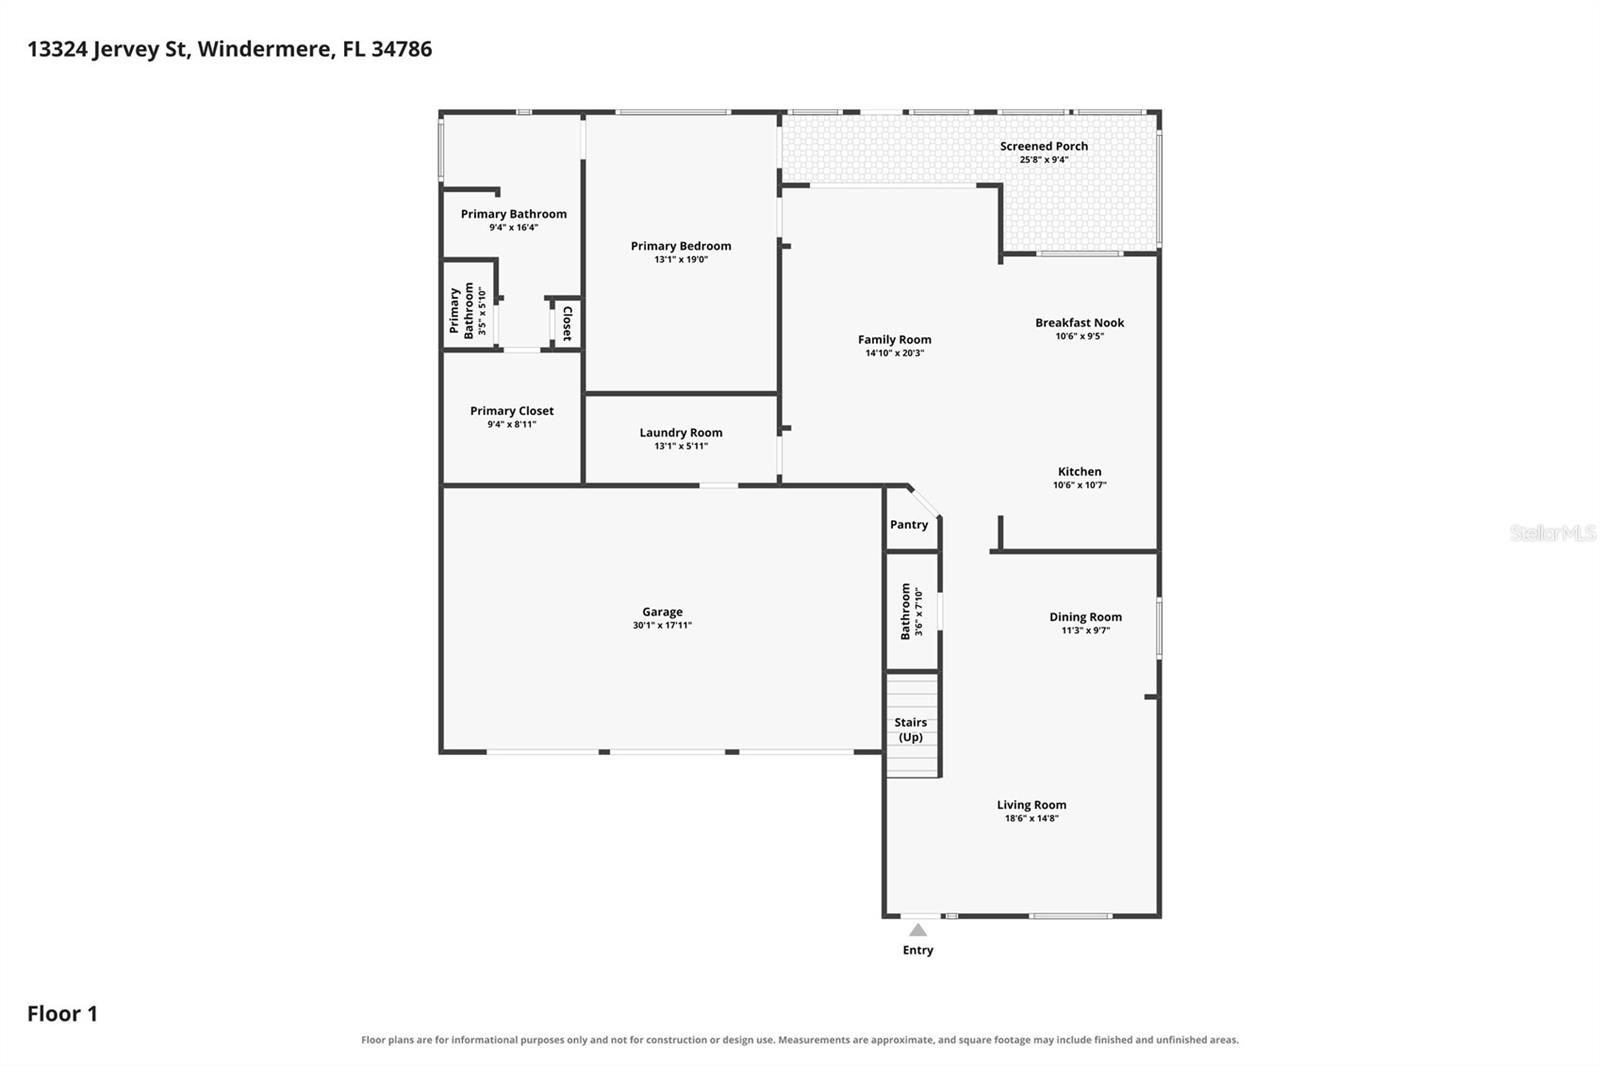
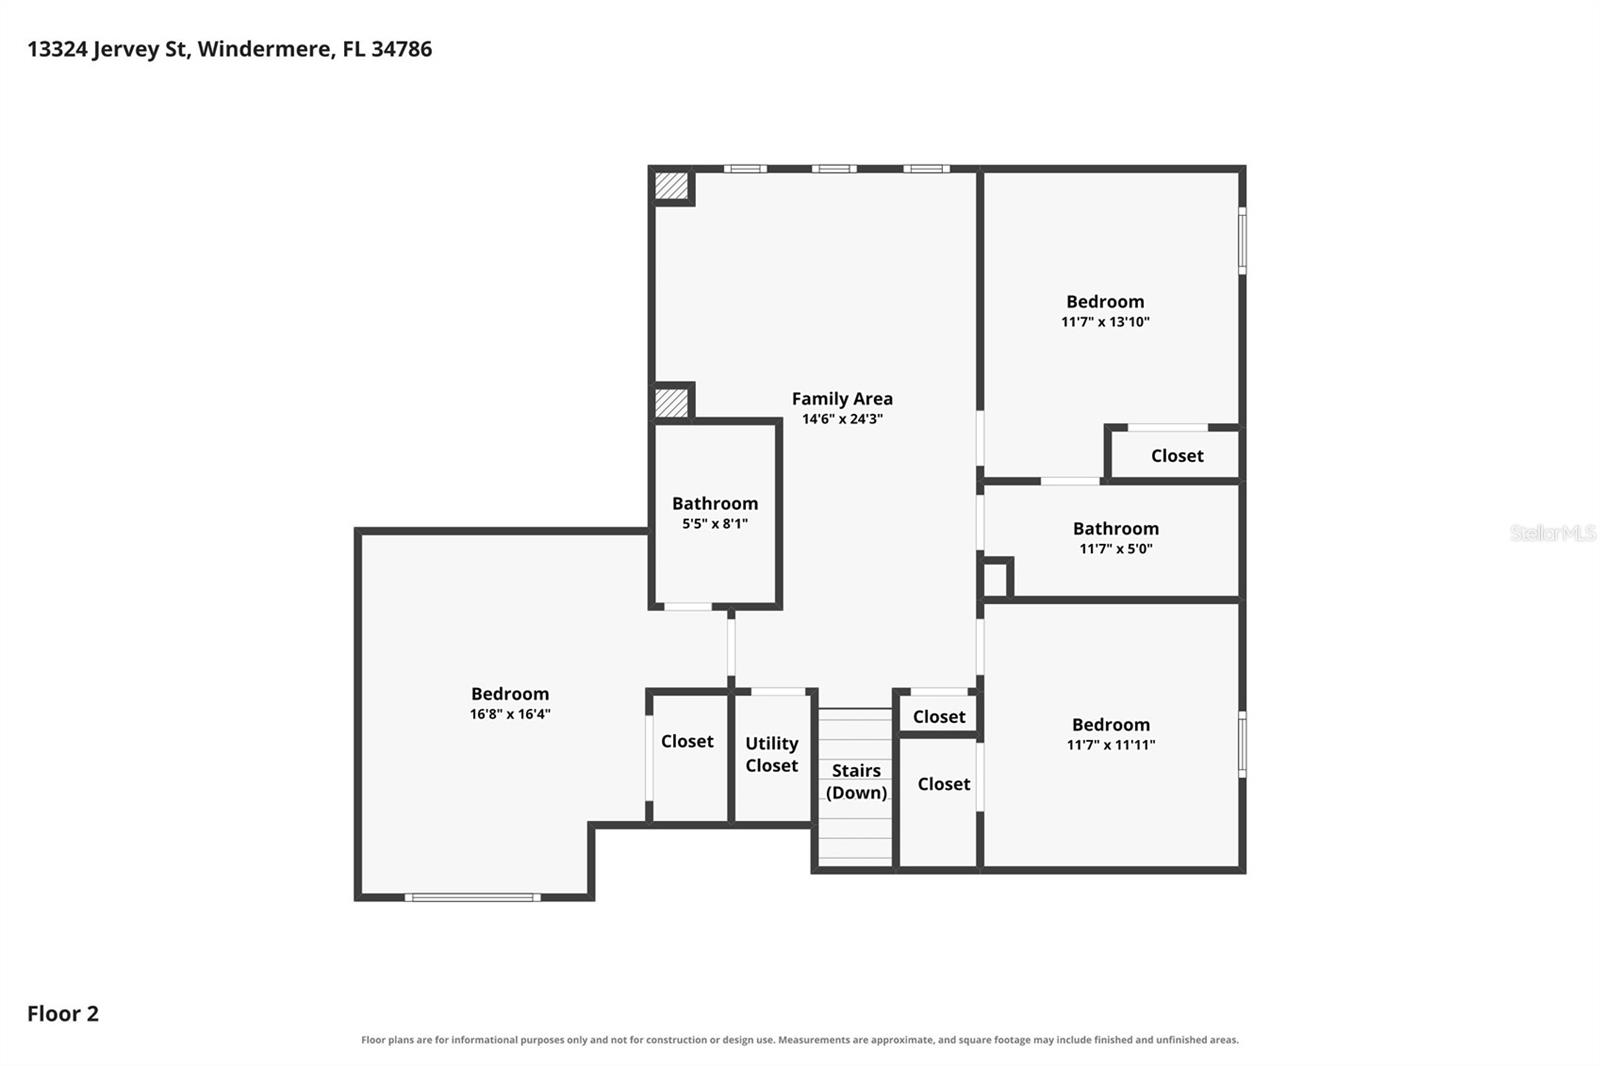
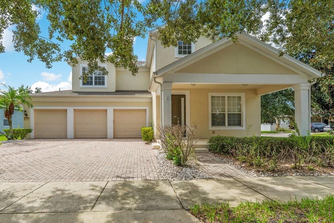
Welcome to your beautiful corner lot home in the sought after Berkshire Park community of Windermere! Don’t miss the opportunity to own this thoughtfully designed 4 bedroom, 3.5-bath home with a bonus room and 3-car garage, offering an ideal blend of space, comfort, and functionality. Major updates include a new roof installed in 2022 and a new AC system installed in 2025, providing added peace of mind for the next owner. A brick-paver driveway and charming walkway welcome you to the inviting front porch, perfectly positioned along a quiet, tree-lined street. Step inside to a spacious foyer featuring soaring ceilings and an open, airy feel that continues throughout the main living areas. The formal dining room flows seamlessly into the open concept kitchen and family room, creating an ideal space for both everyday living and entertaining. The kitchen features a large center island, granite counters, stainless steel appliances, ample cabinetry, and a dedicated eat-in area, while the family room opens to a screened in patio overlooking the generously sized backyard making a wonderful setting for morning coffee, outdoor dining, or relaxing with family and friends. The main level owner’s suite offers convenience and privacy with dual vanities, tub, shower, and walk in closet. Your well appointed laundry room provides direct access to the spacious three-car garage. Upstairs, a versatile bonus room serves as the perfect media room, playroom, home office, or additional gathering space. Three generously sized bedrooms and two full bathrooms complete the second floor, providing plenty of room for family and guests. Residents of Berkshire Park enjoy community amenities including a beautiful neighborhood pool and playground, all within the highly desirable Windermere area. The close proximity to Disney World, shopping, restaurants, and "A" rated schools make this an unbeatable location.
With its spacious floor plan, prime Windermere location, 3-car garage, newer roof, newer AC, and inviting outdoor living space makes this a home you won’t want to miss. Be sure to click on the virtual tours.
With its spacious floor plan, prime Windermere location, 3-car garage, newer roof, newer AC, and inviting outdoor living space makes this a home you won’t want to miss. Be sure to click on the virtual tours.
Property Details
Basics
- Property Type
- Residential
- Property Subtype
- Single Family Residence
- MLS Number
- O6442193
- Year Built
- 2007
- Levels
- Two
- Additional Rooms
- Attic,Loft
- Direction Faces
- North
- Occupant Type
- Vacant
Size & Structure
- Living Area
- 2,750 sqft
- Total Area
- 3,765 sqft
- Lot Size
- 0.21 acres
- Lot Sq Ft
- 8,976 sqft
- Bedrooms
- 4
- Full Baths
- 3
- Half Baths
- 1
- Garage Spaces
- 3
Interior
- Flooring
- Carpet, Ceramic Tile
- Appliances
- Dishwasher, Disposal, Dryer, Electric Water Heater, Microwave, Range, Refrigerator, Washer
- Interior Features
- Ceiling Fans(s), Eat-in Kitchen, High Ceilings, Kitchen/Family Room Combo, Living Room/Dining Room Combo, Open Floorplan, Primary Bedroom Main Floor, Stone Counters, Thermostat, Walk-In Closet(s)
- Laundry
- Inside, Laundry Room
- Windows
- Blinds
- Furnished
- Unfurnished
- A/C
- Central Air
- Heating
- Central, Electric
Exterior & Lot
- Construction
- Block, Stucco
- Roof
- Shingle
- Foundation
- Slab
- Patio/Porch
- Front Porch
- Lot Features
- Corner Lot, In County
Water & Pool
Community & HOA
- HOA
- Yes
- HOA Fee
- $243/Quarterly
- HOA Amenities
- Clubhouse, Park, Playground, Pool
- Community Features
- Clubhouse, Park, Playground, Sidewalks, Street Lights
- Pets Allowed
- Yes
- Security
- Smoke Detector(s)
Utilities & Systems
- Water
- Public
- Sewer
- Public Sewer
- Utilities
- Electricity Connected
- Cooling
- Central Air
- Heating
- Central, Electric
- Flood Zone
- X
- Parking
- Driveway, Garage Door Opener
Financial
- List Price
- $649,000
- Annual Taxes
- $9,153
- Tax Year
- 2025
- Listing Terms
- Cash, Conventional, FHA, VA Loan
- Special Conditions
- None
Schools
- Elementary
- Sunset Park Elem
- Middle School
- Horizon West Middle School
- High School
- Windermere High School