1 / 32
$310,000
Active
13301 SUMMERTON DRIVE
ORLANDO, FL 32824 — SUMMERFIELD
3 Beds
3 Baths
1,543 sqft
0.05 acres
Built 1997
About This Property
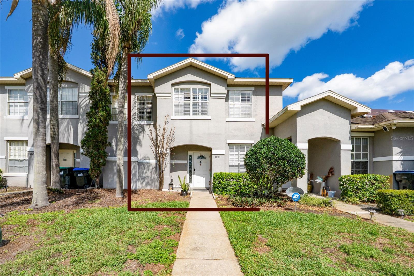
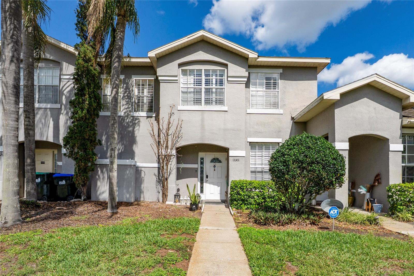
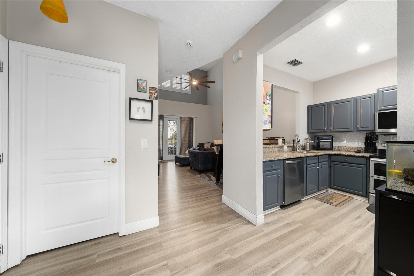
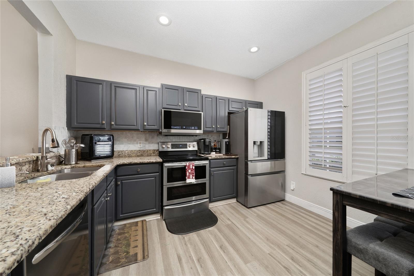
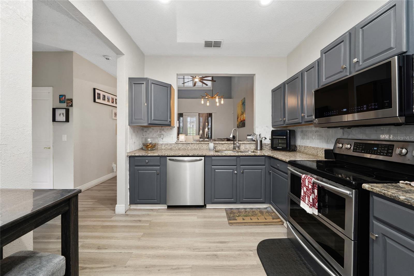
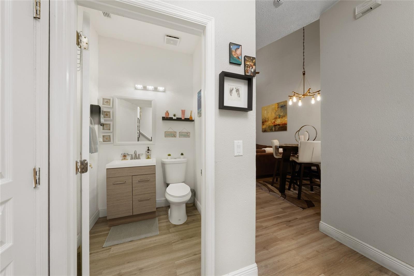
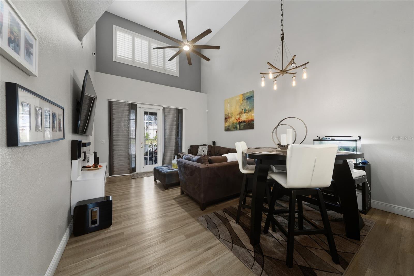
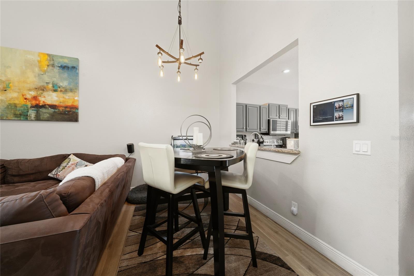
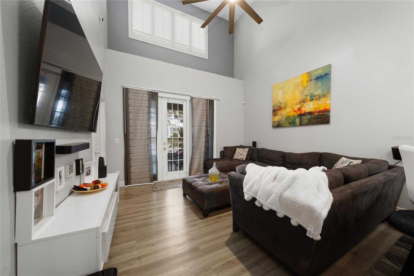
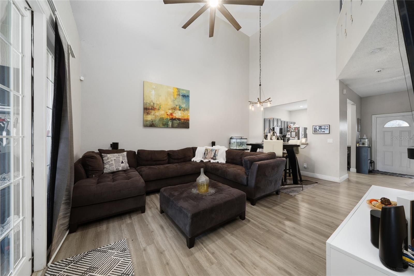
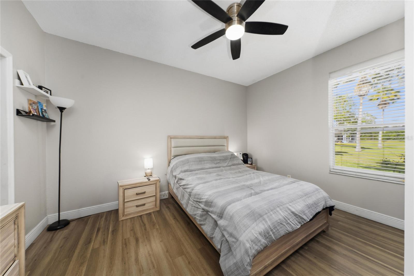
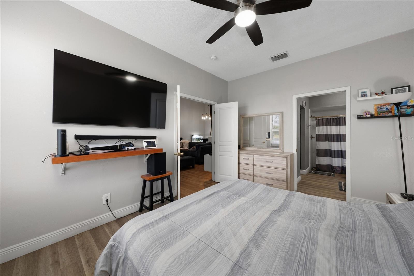
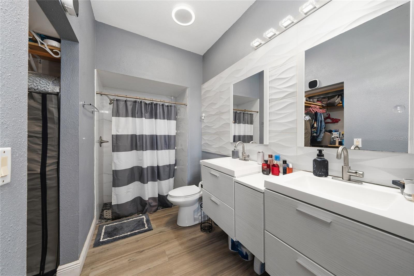
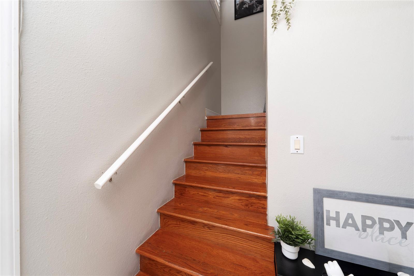
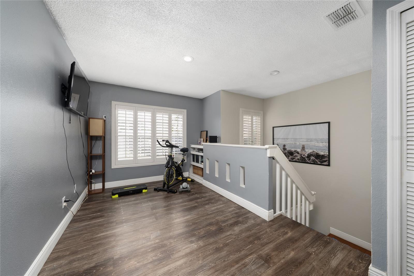
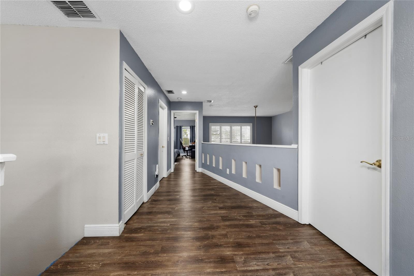
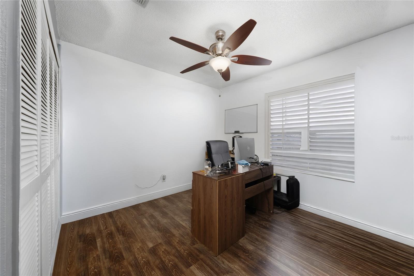
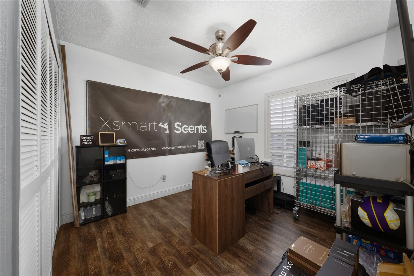
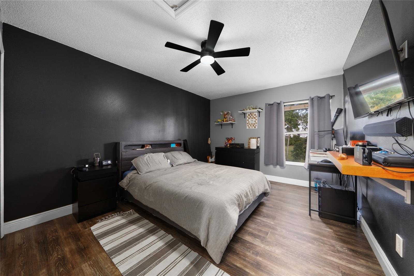
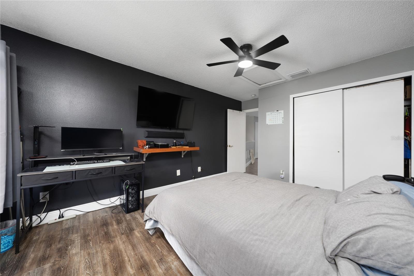
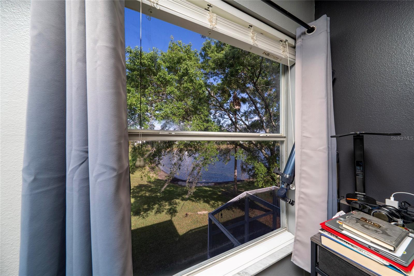
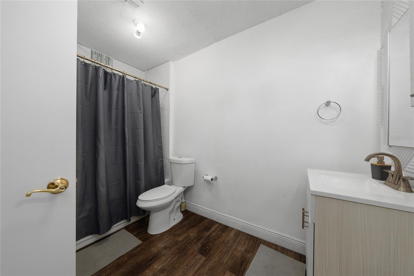
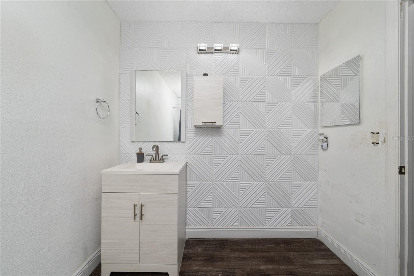
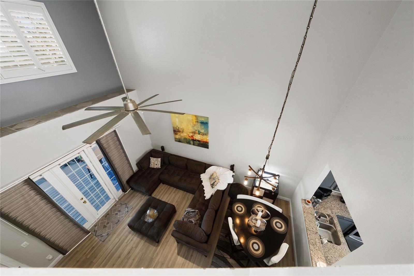
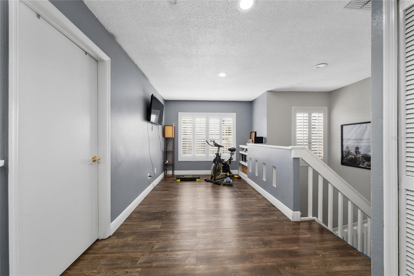
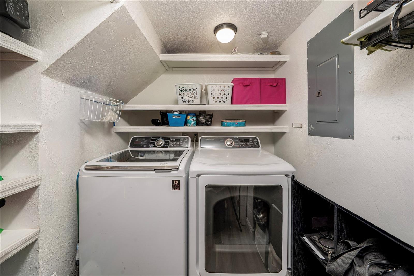
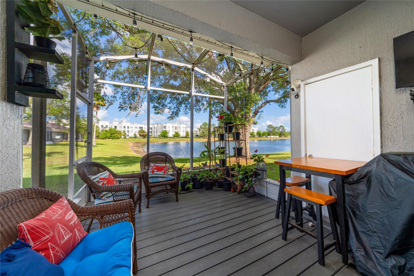
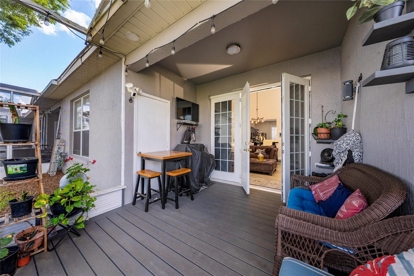
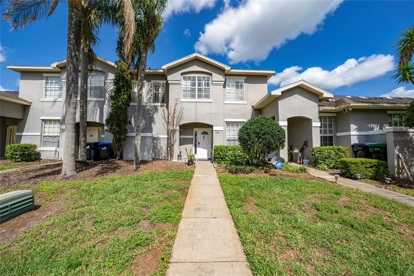
This is a rare opportunity to own a beautifully well maintained, two-story 3-bedroom 2.5 bath townhome, perfect for first-time buyers, young families, or those looking to downsize. This move-in-ready home combines modern finishes, functional design, and low-maintenance living in an ideal location. Enjoy laminated flooring throughout the entire home, absolutely NO carpet, creating a clean, cohesive look that is both stylish and easy to maintain. The kitchen offers a fresh, modern space for everyday living and entertaining. The private primary suite located on the 2nd floor, includes a walk-in closet and a stunning bathroom with plenty of lighting, mirrors, dual sinks vanity, and a sleek cultured marble walk-in shower. The hall bathroom has also plenty of lighting, mirror, vanity, and a shower/tub combination. Two additional bedrooms are positioned on the 2nd floor also, ideal for the rest of the family, guests, or a home office. The unit is equipped with a washer and dryer for added convenience. Step outside to the rescreened covered lanai, the perfect space to enjoy morning coffee or unwind with your favorite drink. Ideally located with easy access to Lake Nona, The Loop, Orlando International Airport, as well as shopping, dining, and major travel corridors. Turn-key, two-story townhomes with this level of maintenance are a rare find. Don’t wait — schedule your private showing today.
Property Details
Basics
- Property Type
- Residential
- Property Subtype
- Townhouse
- MLS Number
- S5157992
- Year Built
- 1997
- Levels
- Two
- Direction Faces
- Southeast
- Occupant Type
- Owner
Size & Structure
- Living Area
- 1,543 sqft
- Total Area
- 1,543 sqft
- Lot Size
- 0.05 acres
- Lot Sq Ft
- 2,080 sqft
- Bedrooms
- 3
- Full Baths
- 2
- Half Baths
- 1
- Stories
- 2
Interior
- Flooring
- Laminate
- Appliances
- Dishwasher, Disposal, Dryer, Electric Water Heater, Microwave, Range, Refrigerator, Washer
- Interior Features
- High Ceilings, Living Room/Dining Room Combo, PrimaryBedroom Upstairs, Thermostat, Walk-In Closet(s)
- Laundry
- Electric Dryer Hookup, Washer Hookup
- Furnished
- Unfurnished
- A/C
- Central Air
- Heating
- Central, Electric
Exterior & Lot
- Exterior Features
- Sidewalk
- Construction
- Block, Concrete, Stucco
- Roof
- Shingle
- Foundation
- Slab
Water & Pool
Community & HOA
- HOA
- Yes
- HOA Fee
- $315/Monthly
- Community Features
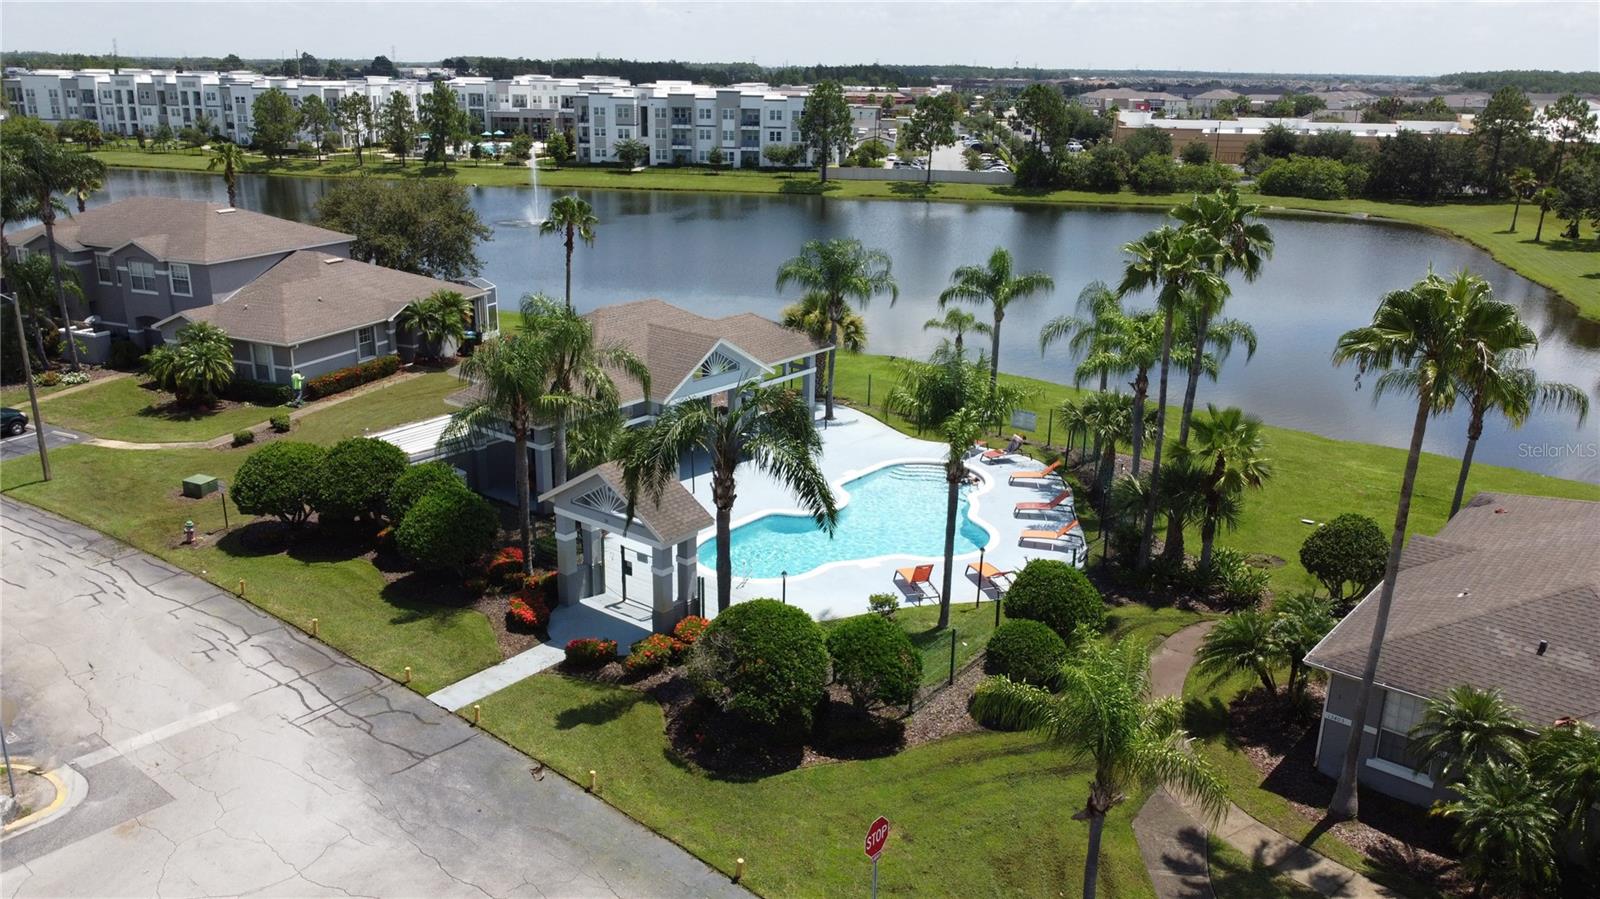
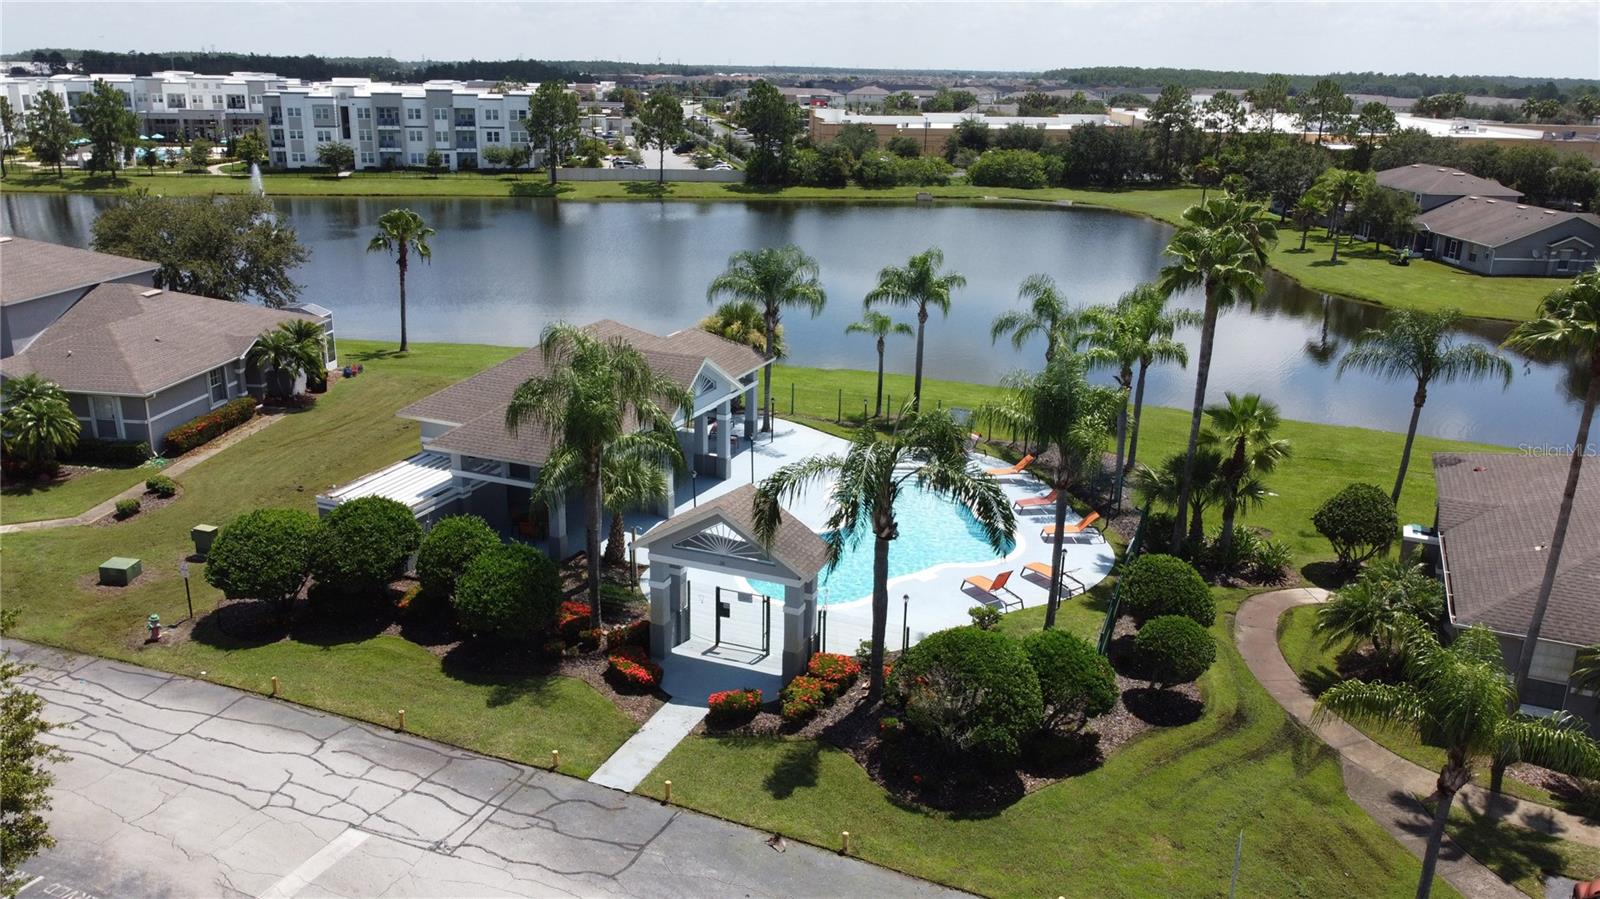
- Community Mailbox, Deed Restrictions, Pool
- Pets Allowed
- Breed Restrictions, Cats OK, Dogs OK
- Homestead
- Yes
Utilities & Systems
- Water
- Public
- Sewer
- Public Sewer
- Utilities
- Cable Available, Electricity Available, Sewer Available, Water Available
- Cooling
- Central Air
- Heating
- Central, Electric
- Flood Zone
- X
Financial
- List Price
- $310,000
- Annual Taxes
- $4,493
- Tax Year
- 2025
- Listing Terms
- Cash, FHA, VA Loan
- Special Conditions
- None
Schools
- Elementary
- Oakshire Elem
- Middle School
- Meadow Wood Middle
- High School
- Cypress Creek High