1 / 40
$287,500
Original: $290,000
Active
1329 HERITAGE COMMONS DRIVE
WINTER SPRINGS, FL 32708 — HERITAGE COMMONS
3 Beds
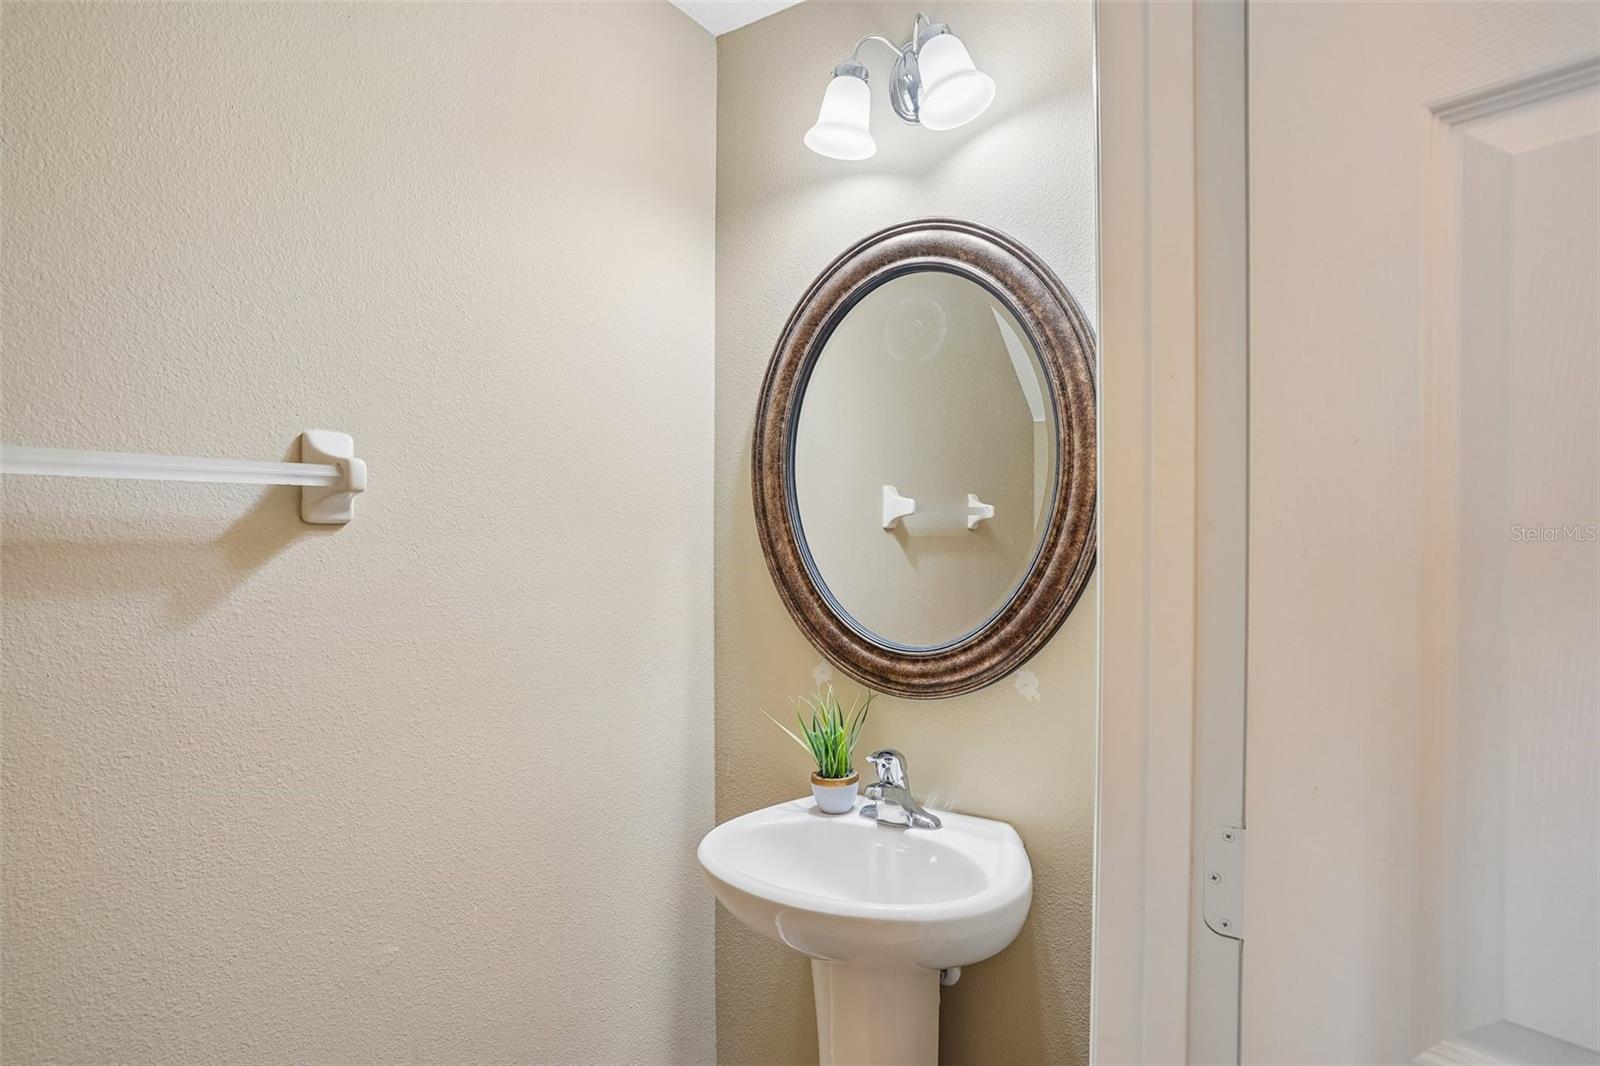
3 Baths
1,492 sqft
0.03 acres
Built 2010
1-Car Garage
About This Property
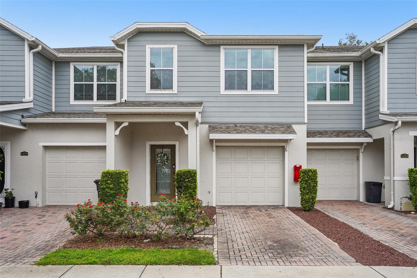
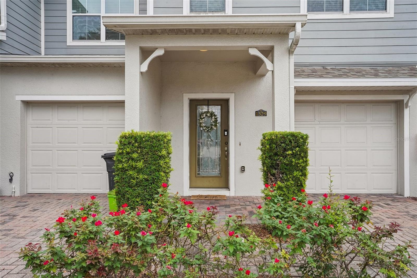
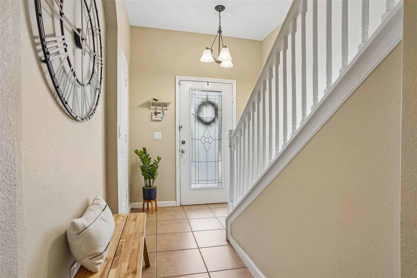
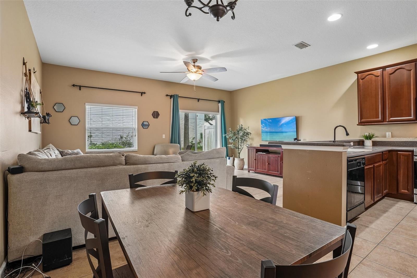
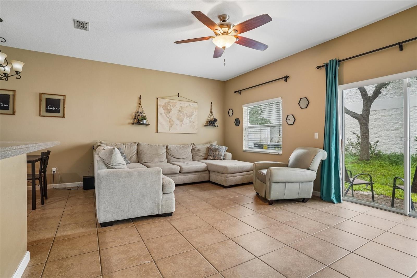
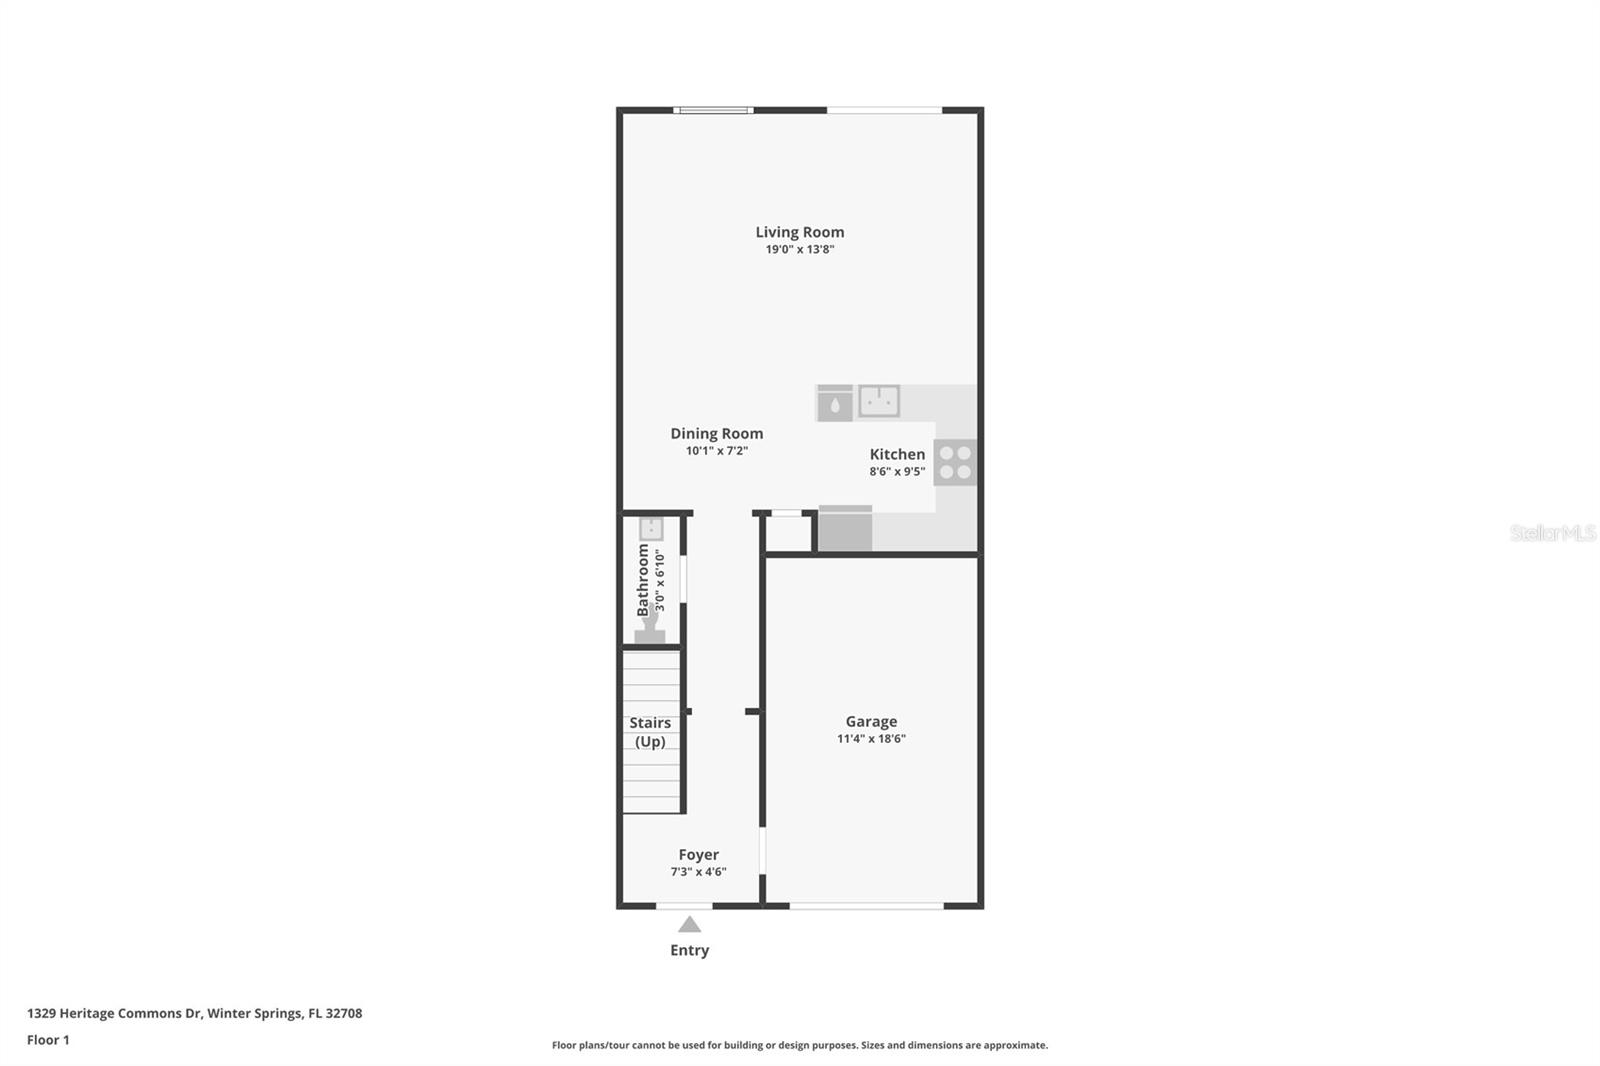
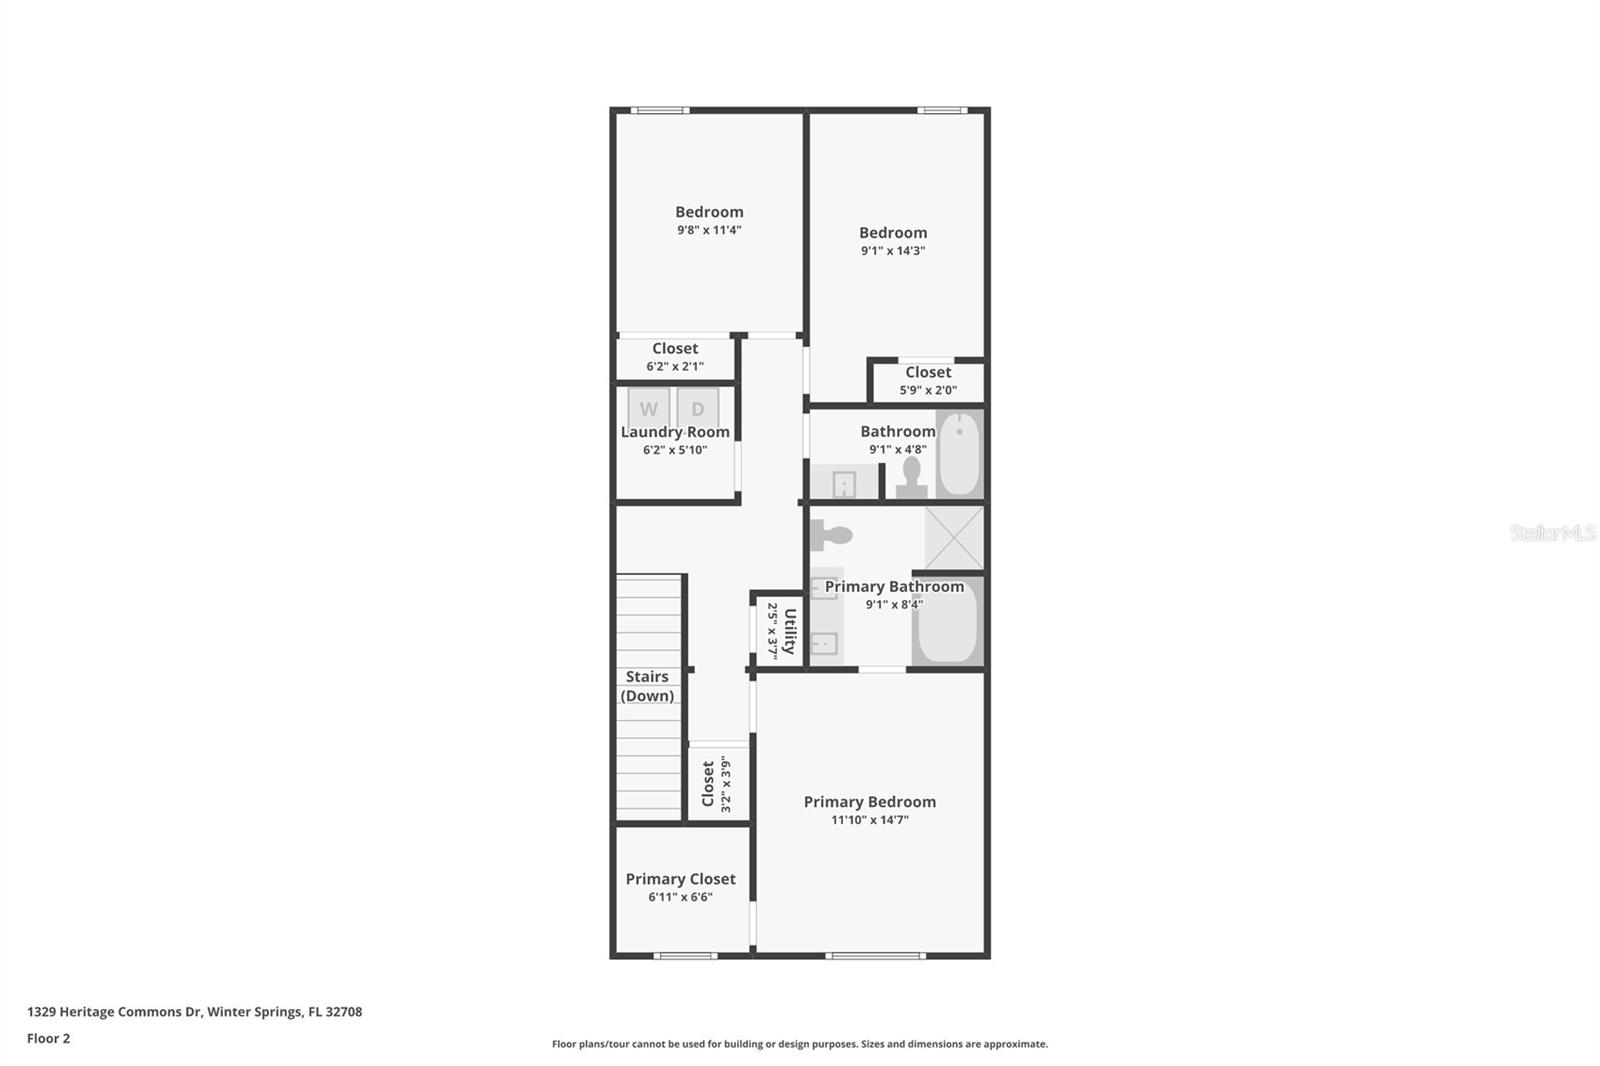
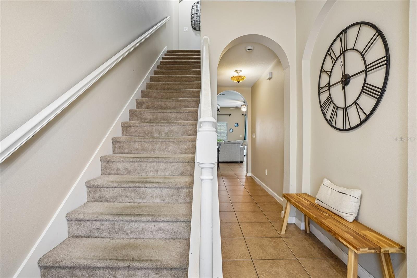
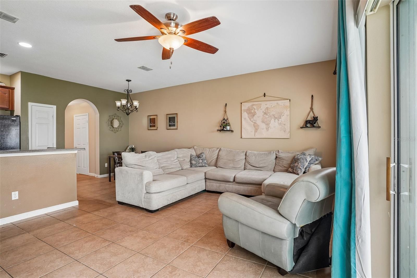
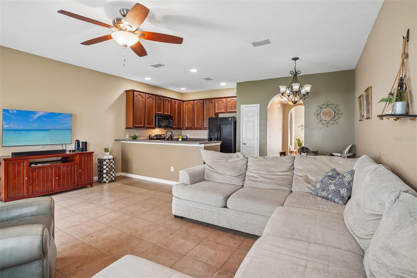
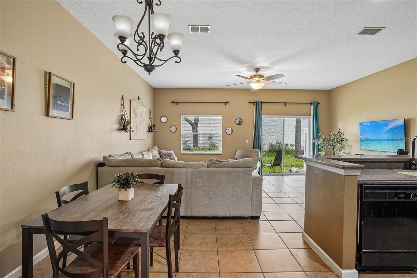
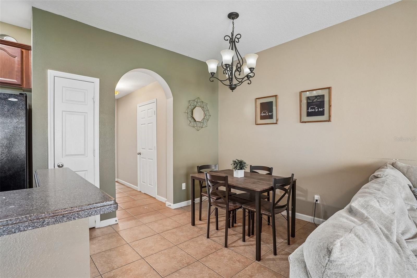
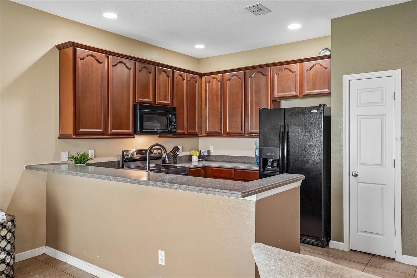
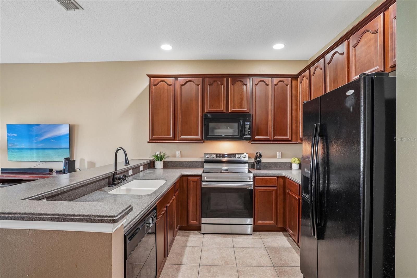
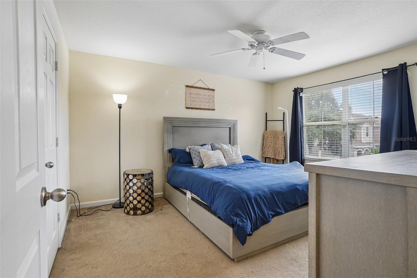
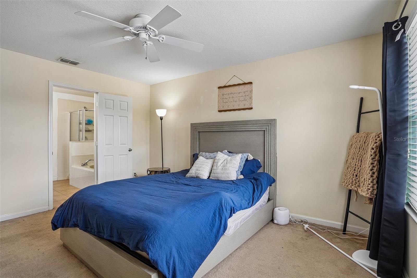
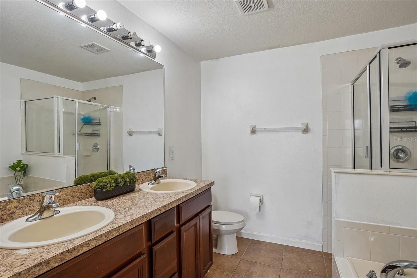
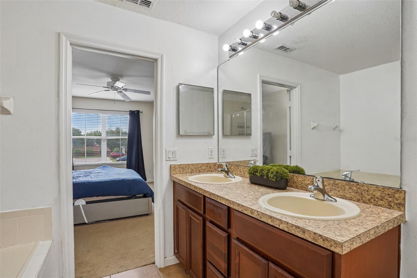
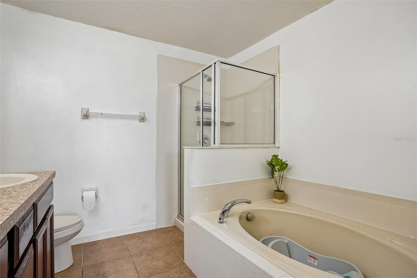
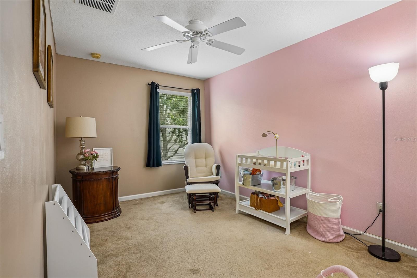
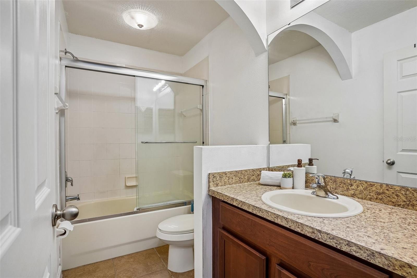
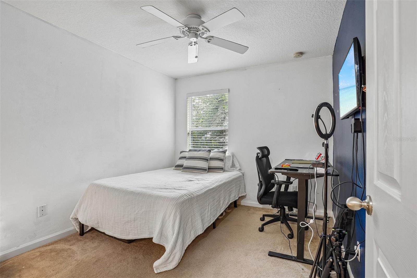
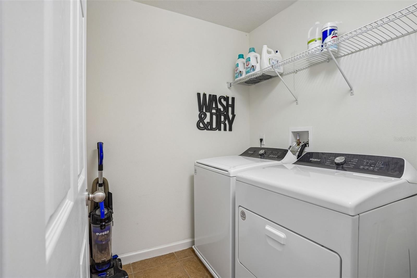
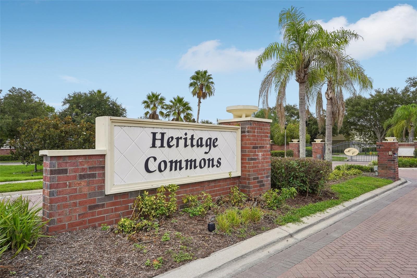
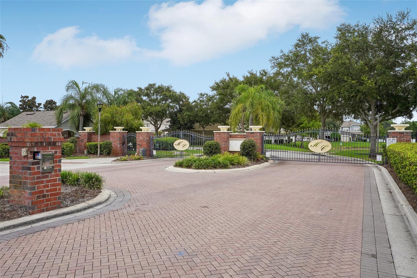
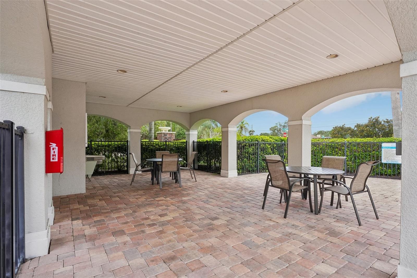
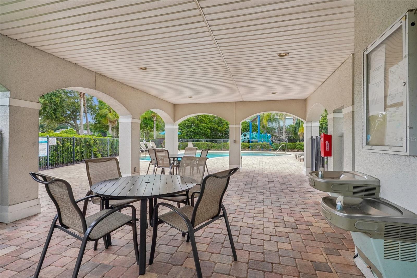
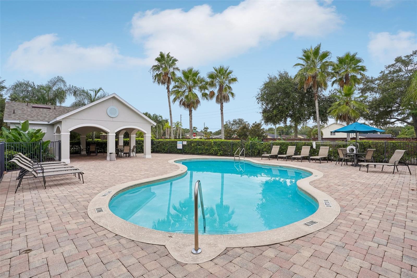
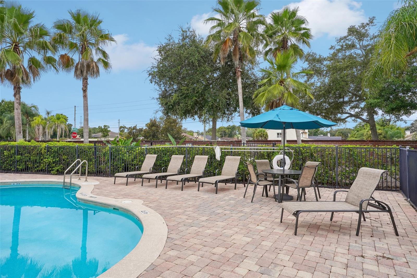
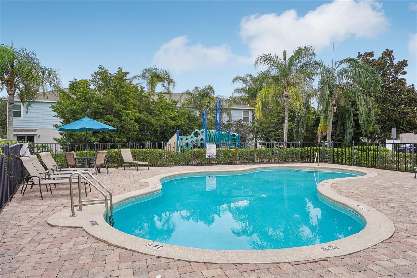
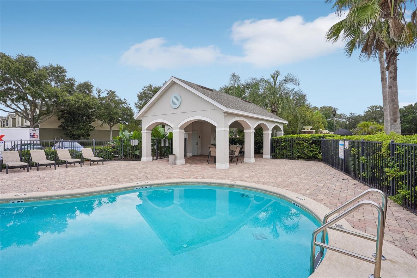
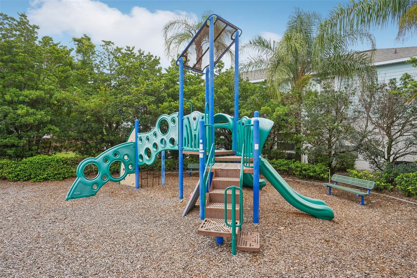
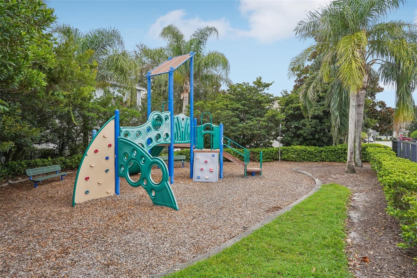
Seller willing to provide a credit to Buyers at Closing. Built by Beazer Homes in 2010, this beautifully maintained townhome sits in a gated neighborhood and offers an unbeatable location. It is situated just 8 miles from the University of Central Florida & Siemens, 15 miles from downtown, with easy access to the 417 and just a stroll away from shopping, dining, and everyday conveniences. And let's not forget the highly desirable Seminole County schools nearby, making this an exceptional place to call home. Boasting the ideal floor plan, which features an open-concept living, dining, and kitchen area on the first floor, creating the perfect space for entertaining or everyday living. Upstairs, you'll find all three bedrooms thoughtfully tucked away for added privacy, along with a convenient upstairs laundry room. And an attached garage adds even more convenience with an updated smart opener - an app to open it from anywhere. Recent upgrades include a new roof (2020) and A/C (2023) and new oven/stove. Residents of Heritage Commons enjoy access to a community pool as well as a playground. Start enjoying the low maintenance living that townhome living offers, as the HOA handles all exterior maintenance & lawn care, providing the perfect lock-and-leave lifestyle. Don't delay, schedule your showing today!
Property Details
Basics
- Property Type
- Residential
- Property Subtype
- Townhouse
- MLS Number
- O6430311
- Days on Market
- 41
- Year Built
- 2010
- Levels
- Two
- Additional Rooms
- Inside Utility
- Direction Faces
- North
- Occupant Type
- Owner
Size & Structure
- Living Area
- 1,492 sqft
- Total Area
- 1,788 sqft
- Lot Size
- 0.03 acres
- Lot Sq Ft
- 1,480 sqft
- Bedrooms
- 3
- Full Baths
- 2
- Half Baths
- 1
- Garage Spaces
- 1
Interior
- Flooring
- Carpet, Ceramic Tile
- Appliances
- Dishwasher, Disposal, Microwave, Range, Refrigerator
- Interior Features
- Ceiling Fans(s), Eat-in Kitchen, Kitchen/Family Room Combo, PrimaryBedroom Upstairs, Split Bedroom, Walk-In Closet(s)
- Laundry
- Inside, Laundry Room, Upper Level
- Furnished
- Unfurnished
- A/C
- Central Air
- Heating
- Electric
Exterior & Lot
- Exterior Features
- Sidewalk
- Construction
- Block
- Roof
- Shingle
- Foundation
- Slab
- Patio/Porch
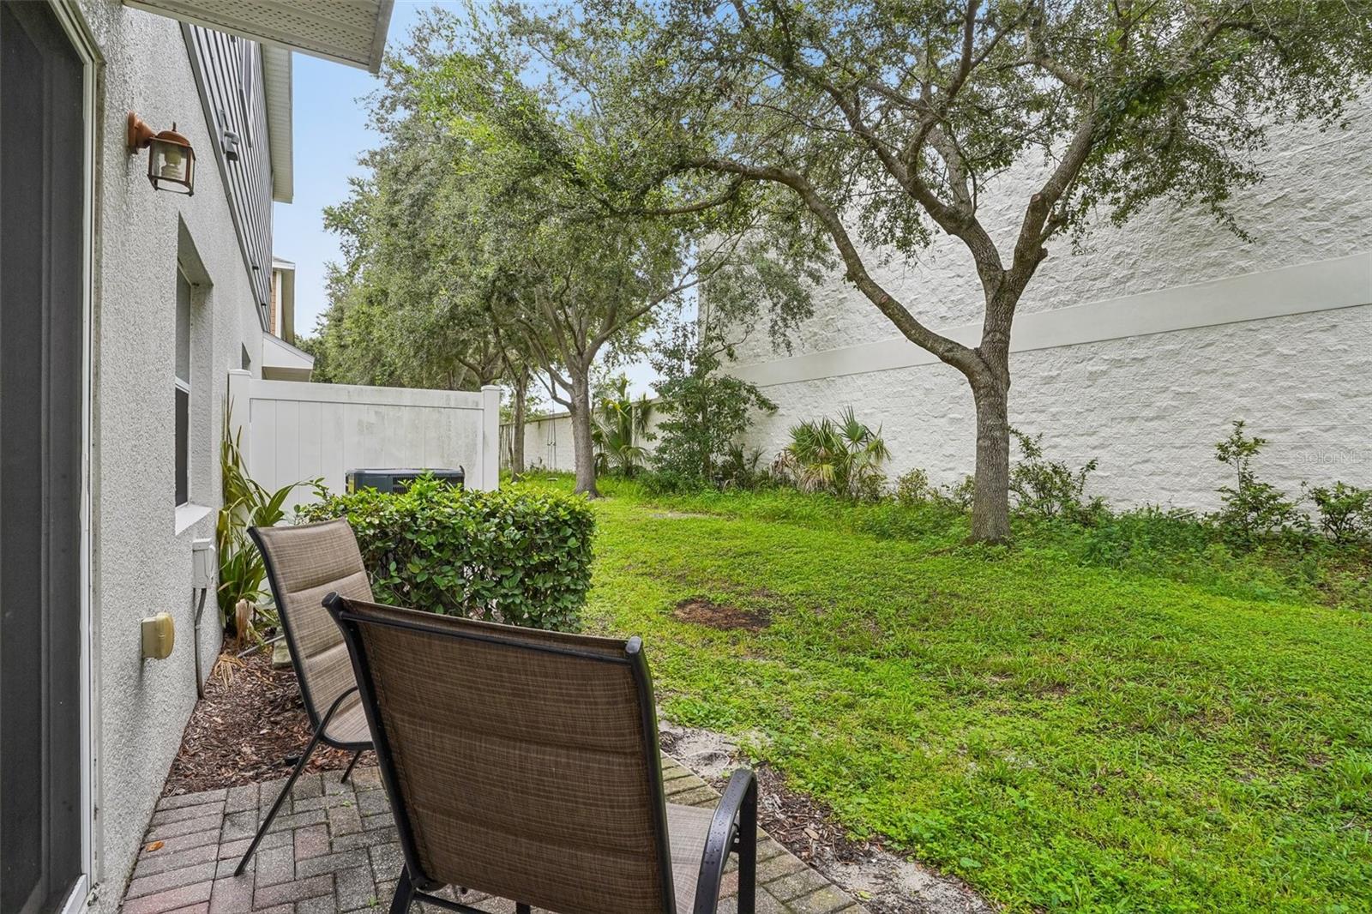
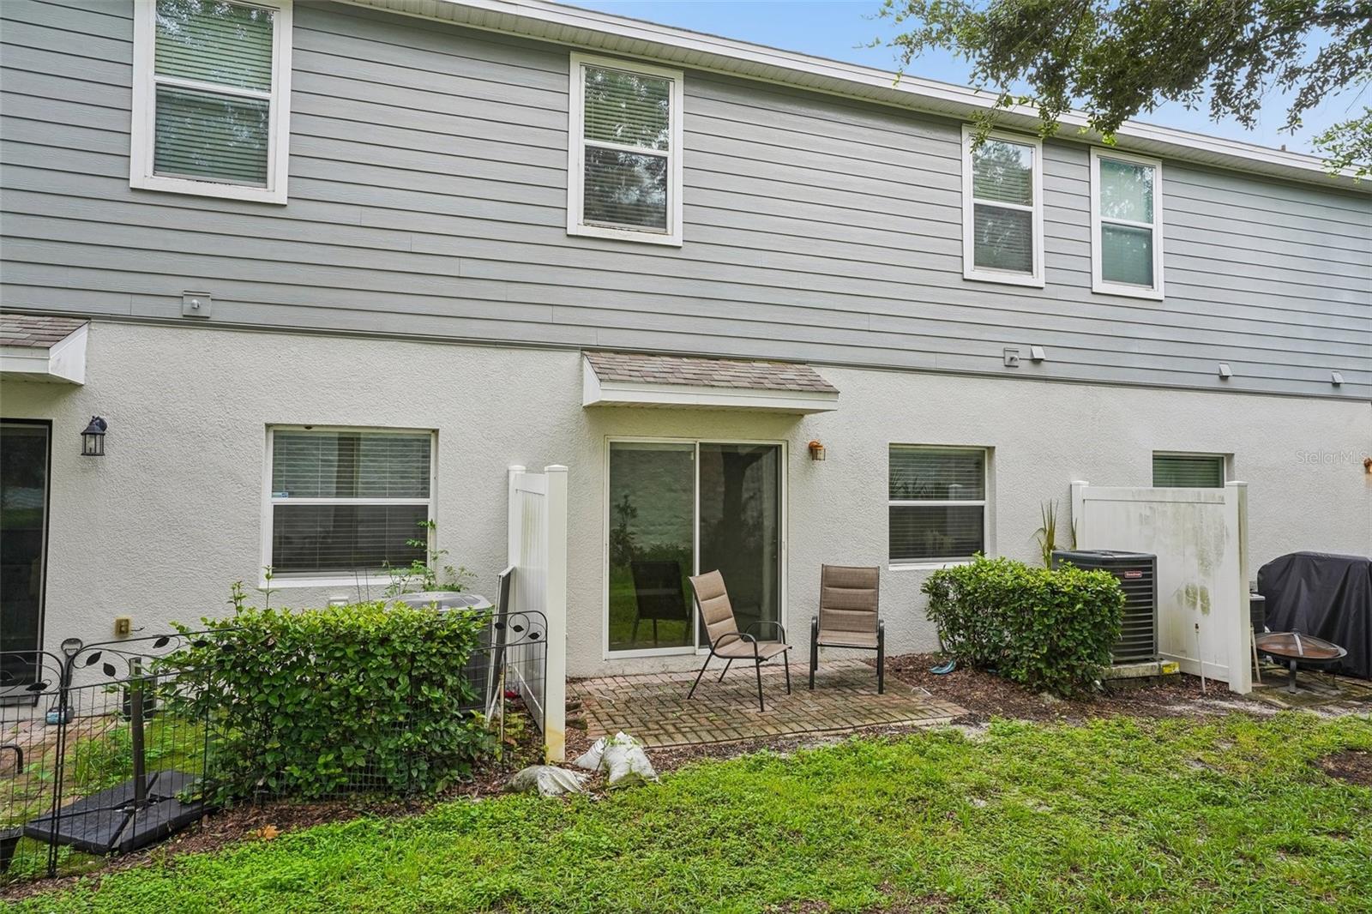
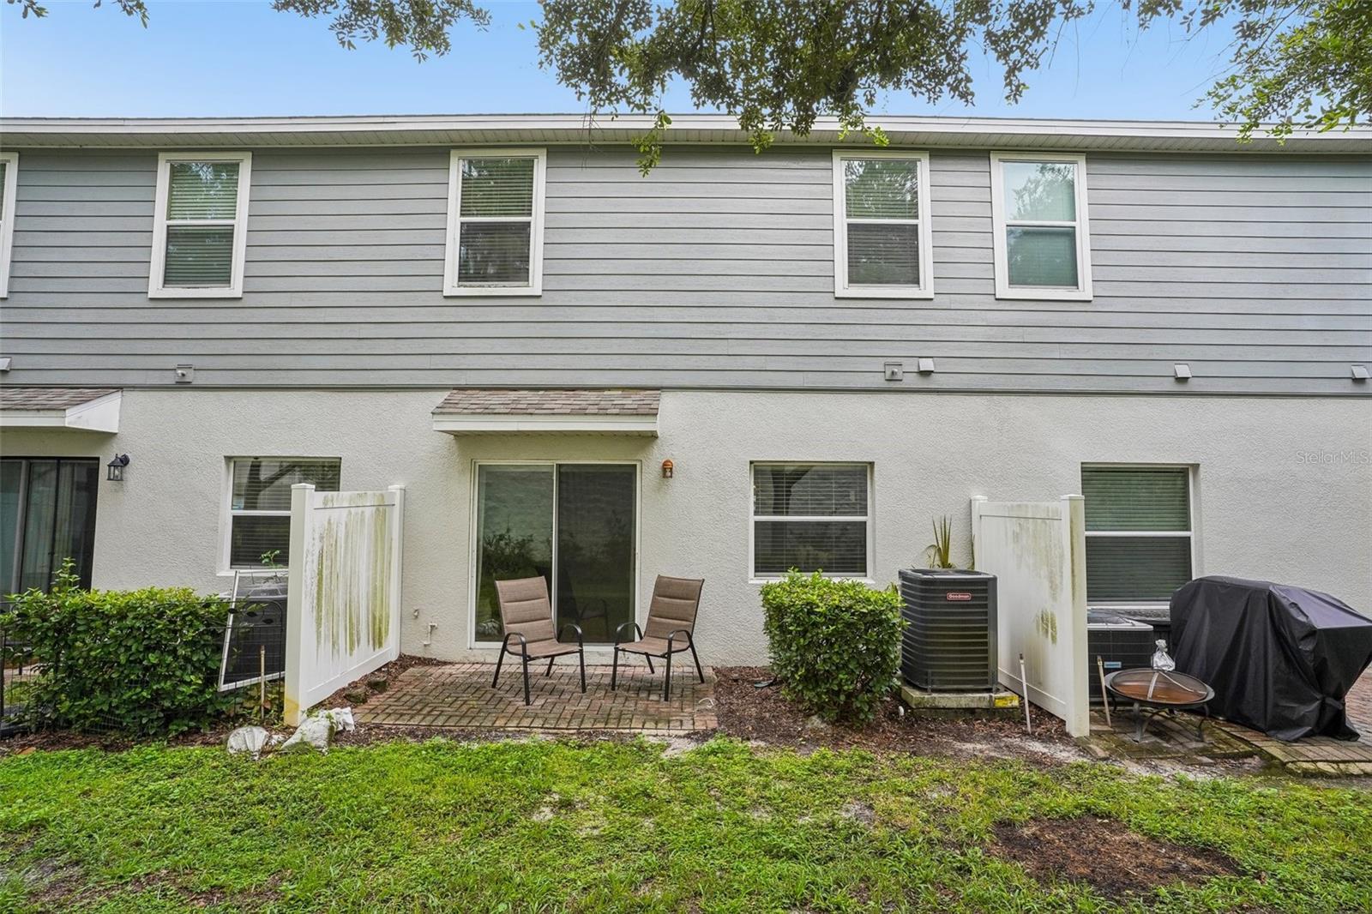
- Patio
- Lot Features
- Sidewalk, Paved
Water & Pool
Community & HOA
- HOA
- Yes
- HOA Fee
- $380/Monthly
- Community Features
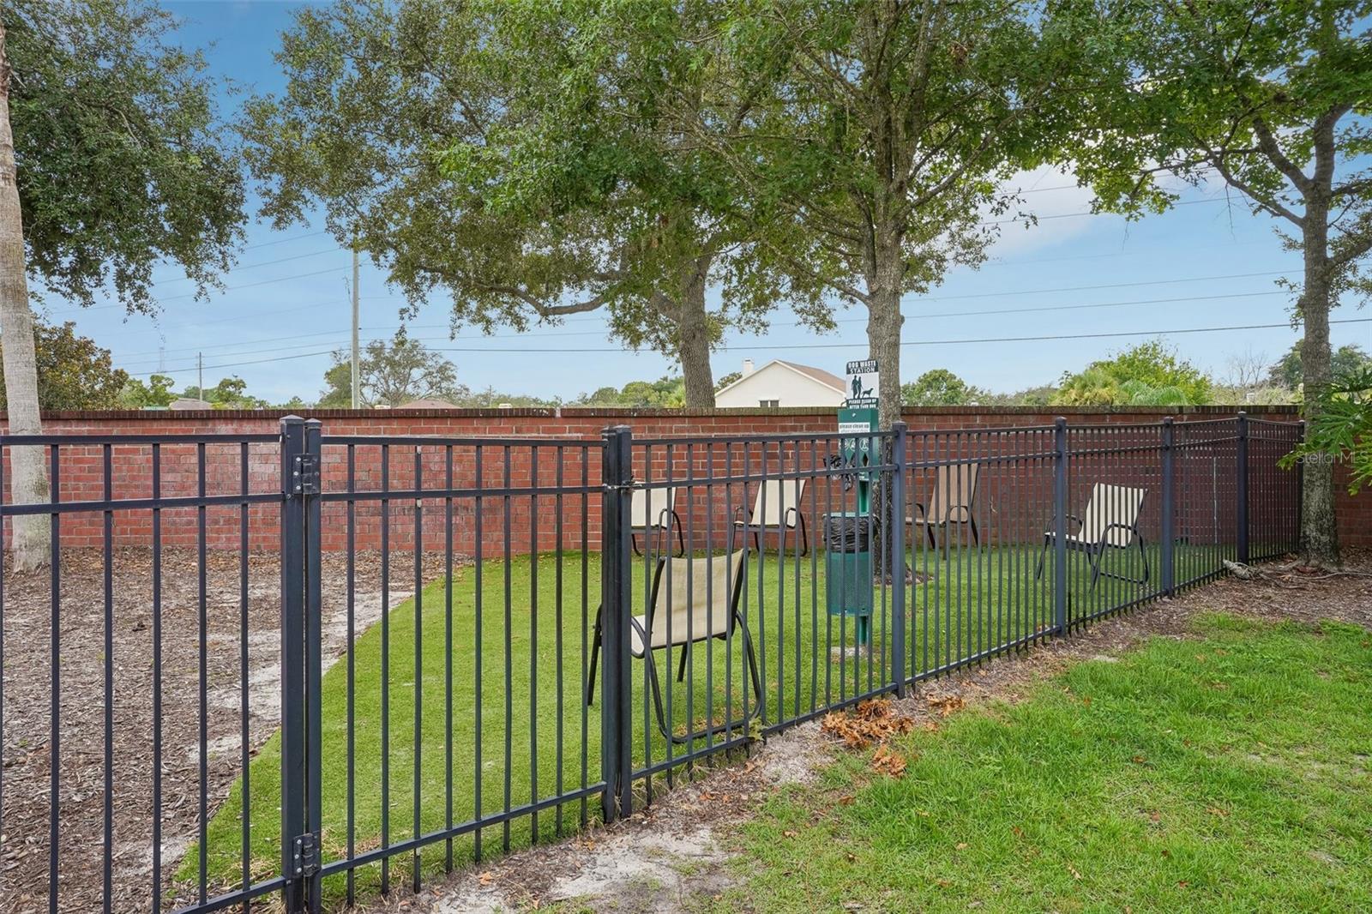
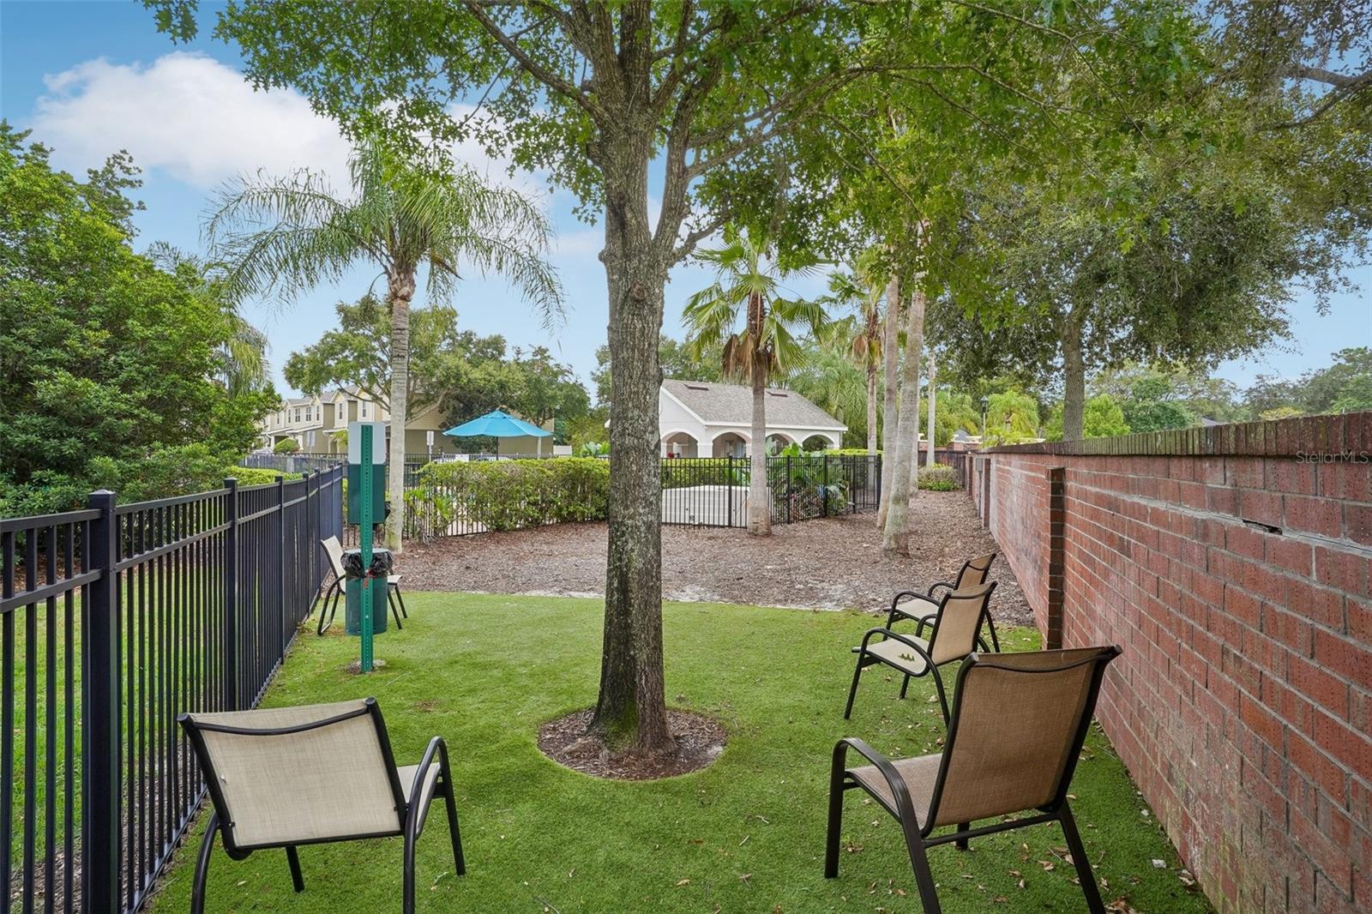
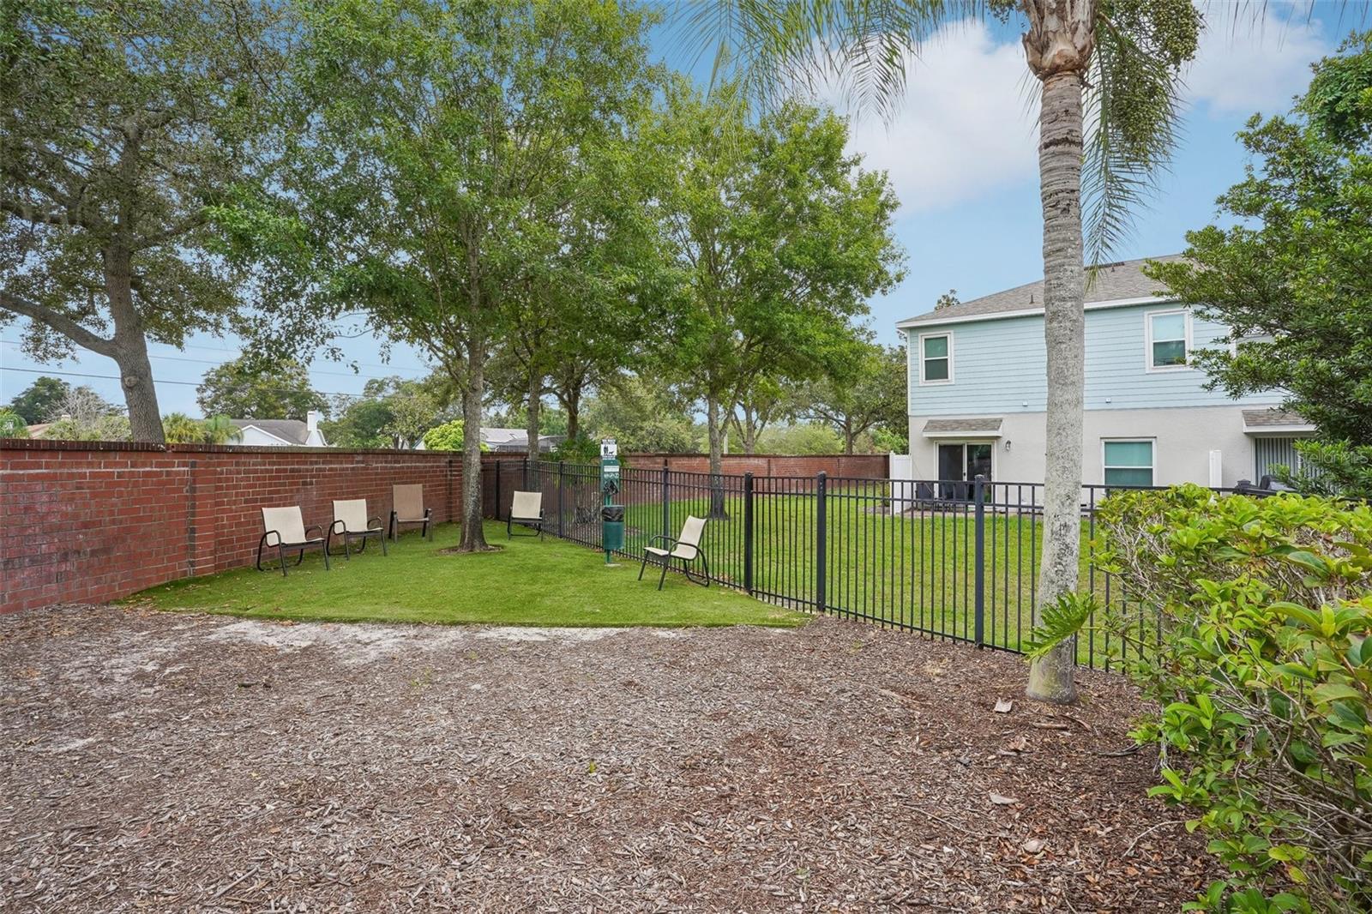
- Deed Restrictions, Dog Park, Gated Community - No Guard, Playground, Pool, Sidewalks
- Pets Allowed
- Yes
- Homestead
- Yes
Utilities & Systems
- Water
- Public
- Sewer
- Public Sewer
- Utilities
- Cable Available, Electricity Connected, Public
- Cooling
- Central Air
- Heating
- Electric
- Flood Zone
- X
- Parking
- Driveway
Financial
- List Price
- $287,500
- Original Price
- $290,000
- Annual Taxes
- $3,131
- Tax Year
- 2025
- Listing Terms
- Cash, Conventional, FHA, VA Loan
- Special Conditions
- None
Schools
- Elementary
- Red Bug Elementary
- Middle School
- Tuskawilla Middle
- High School
- Lake Howell High