1 / 50



$436,990
Active
13266 SERENE GLADE ROAD
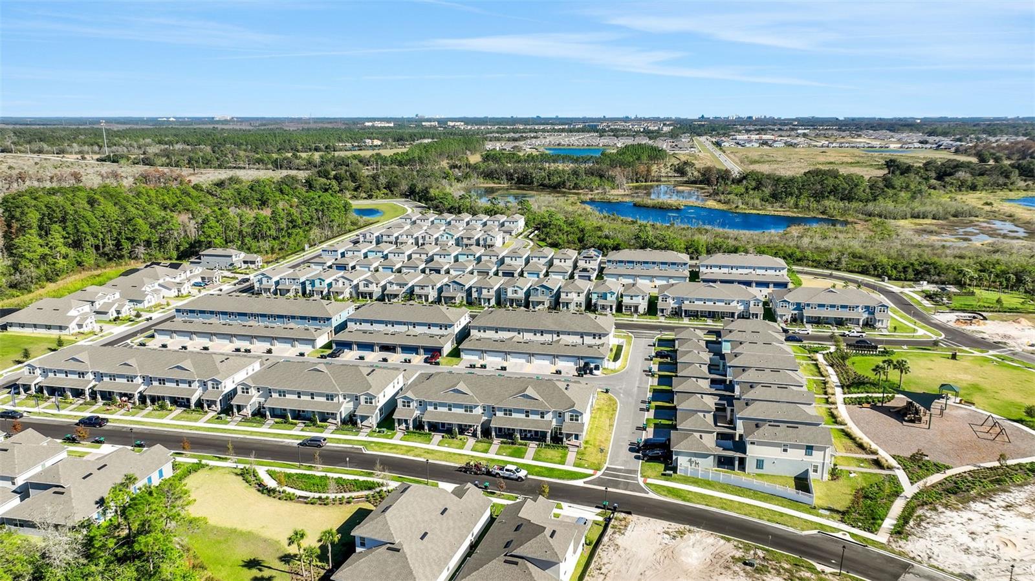
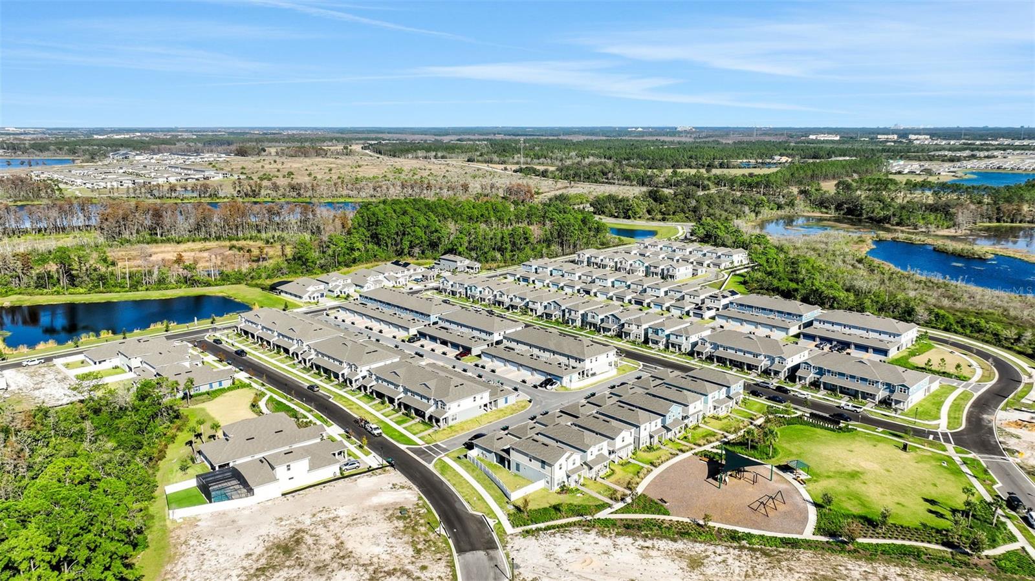
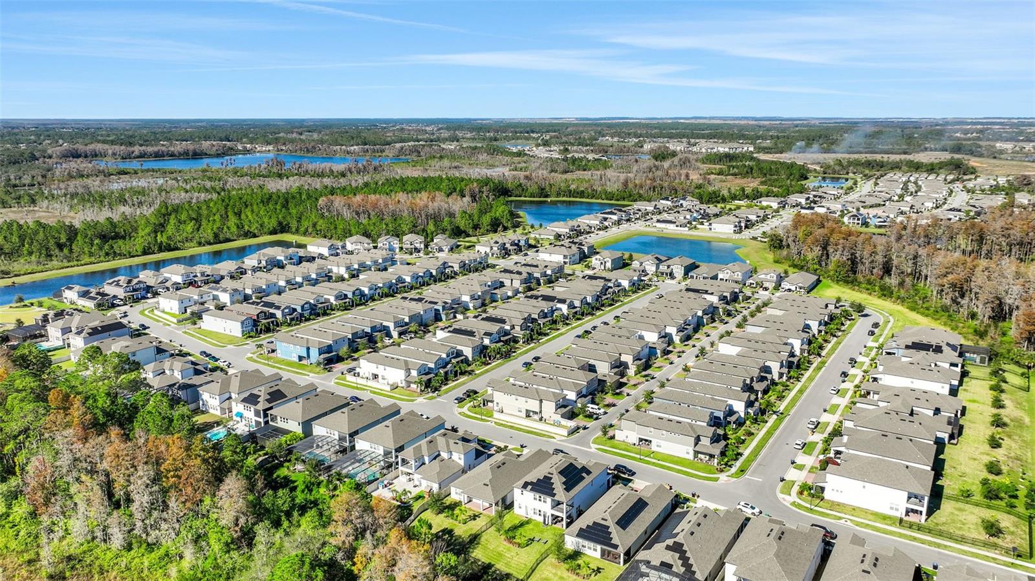
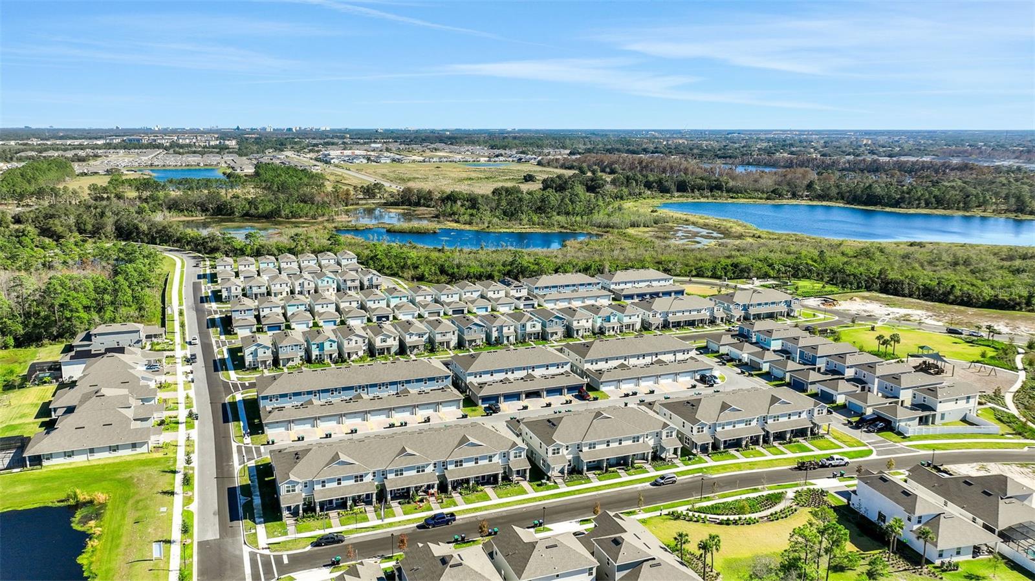
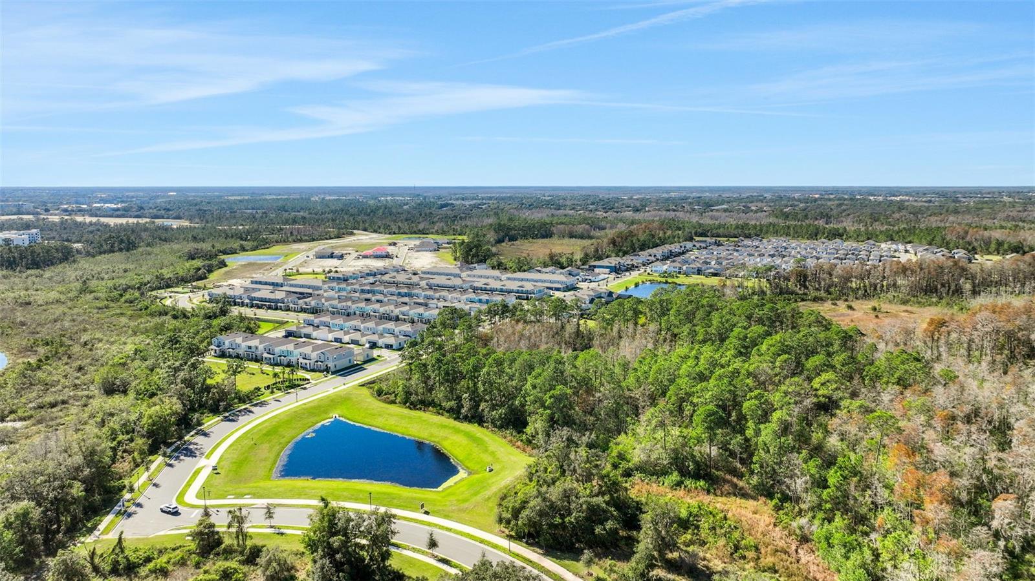
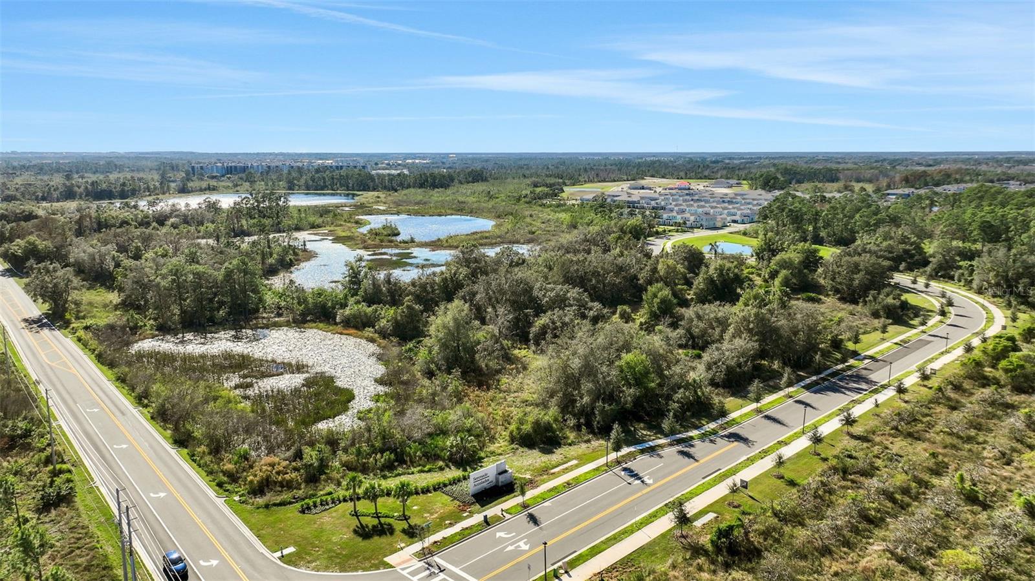
WINTER GARDEN, FL 34787 — SERENADE AT OVATION
3 Beds
3 Baths
1,644 sqft
0.06 acres
Built 2027
2-Car Garage
About This Property
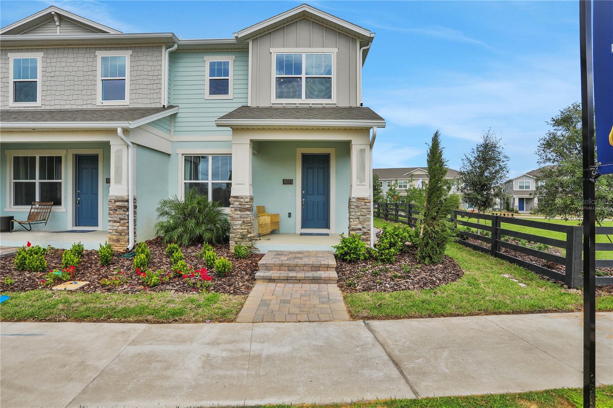
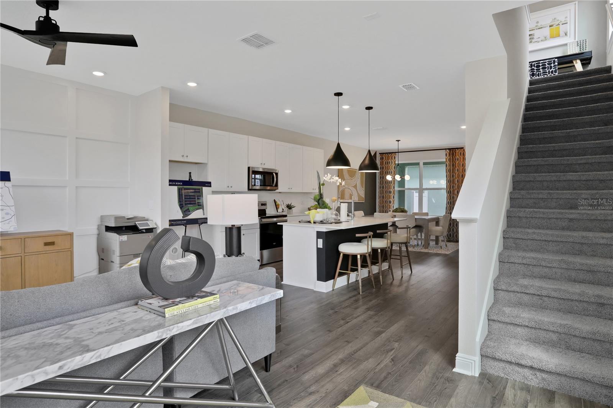
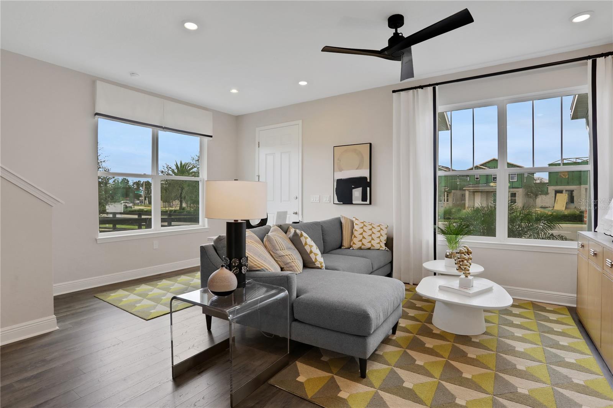
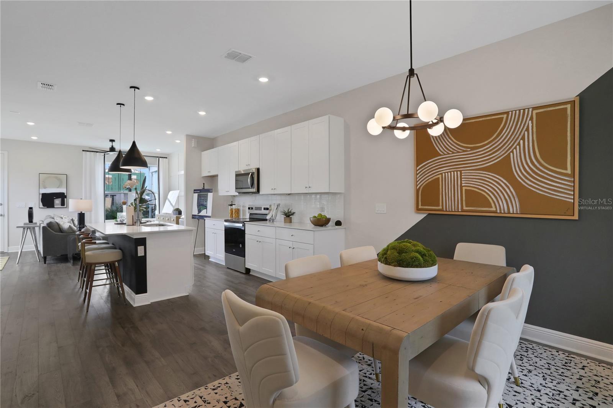
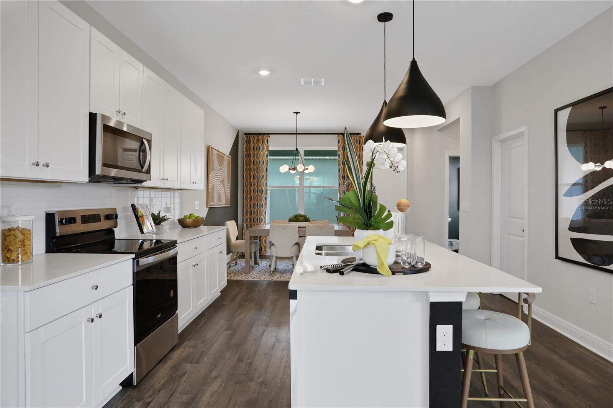
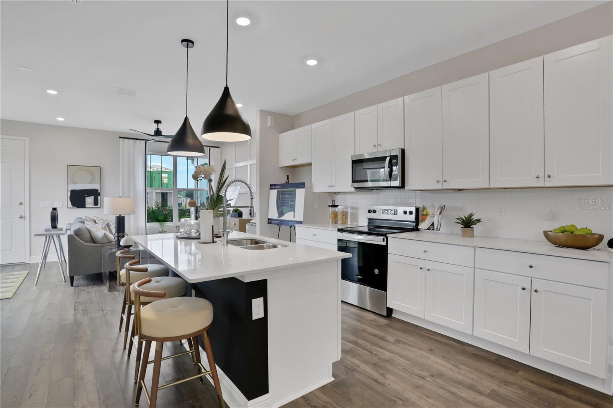
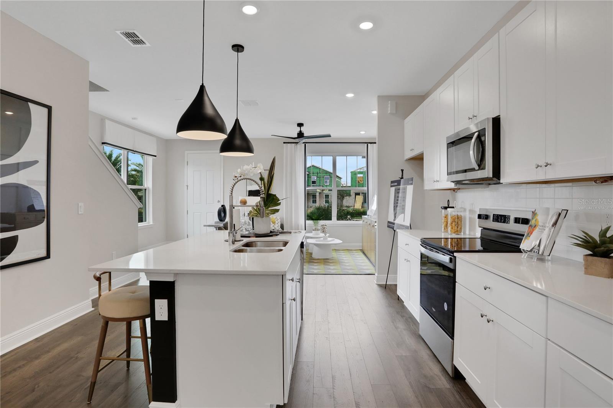
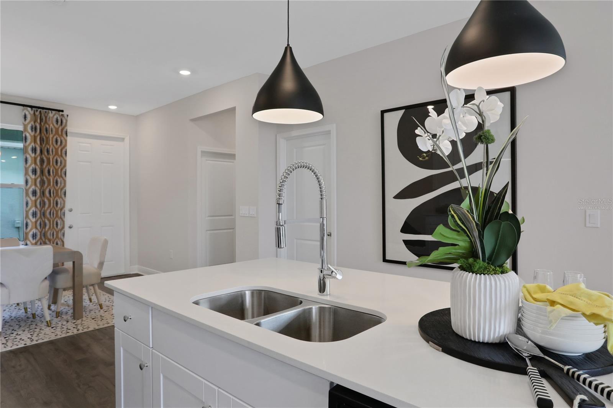
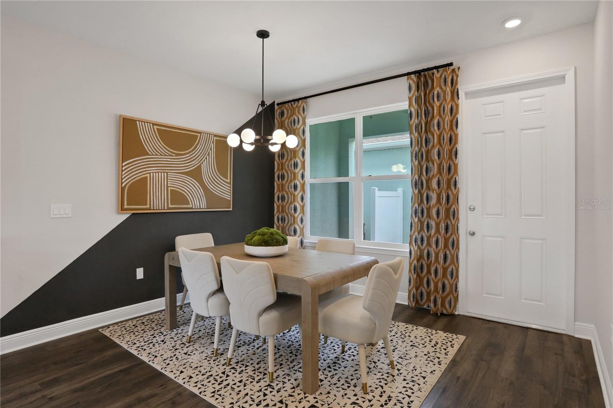
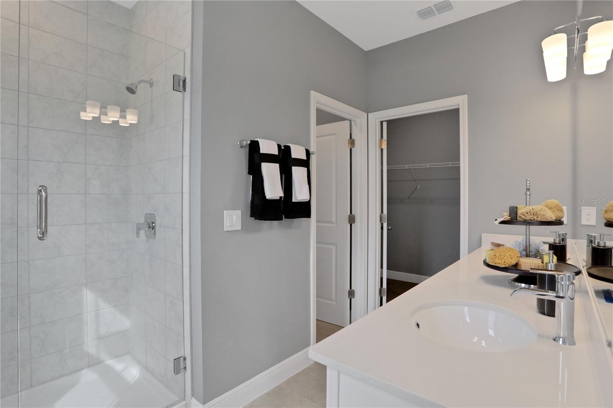
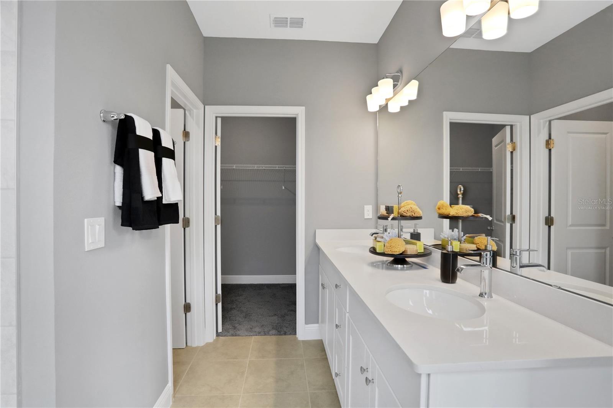
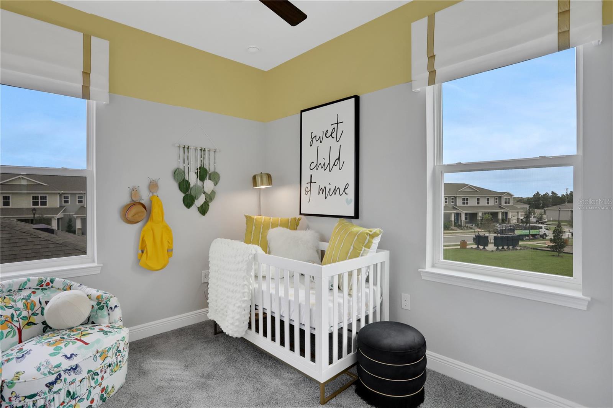
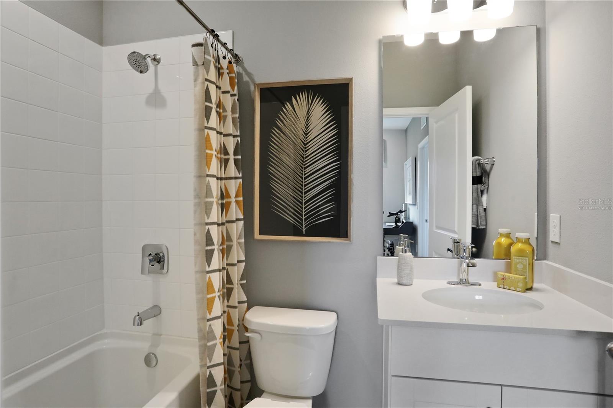
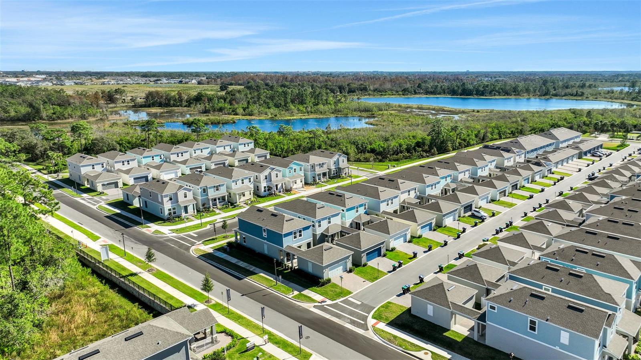
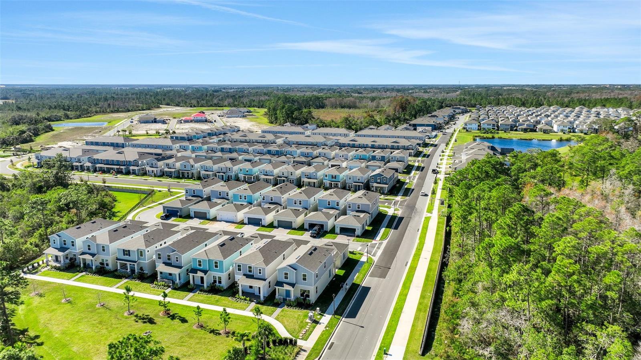
Virtually Staged. Under Construction. The HARBOR model offers a smartly designed two-story townhome that caters to both convenience and
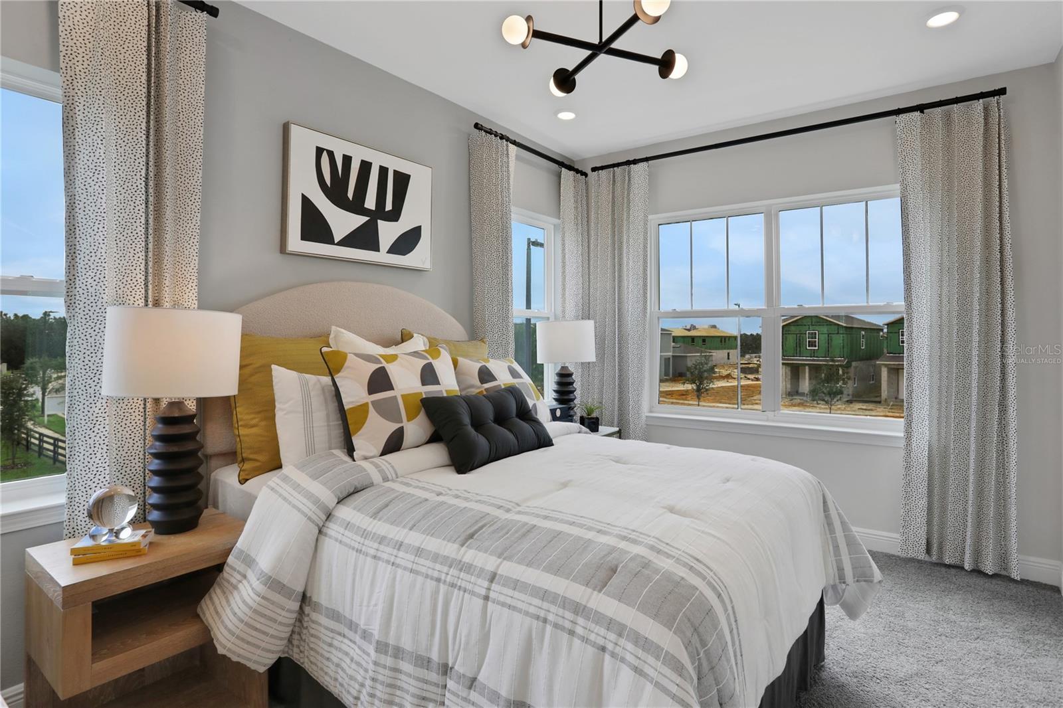
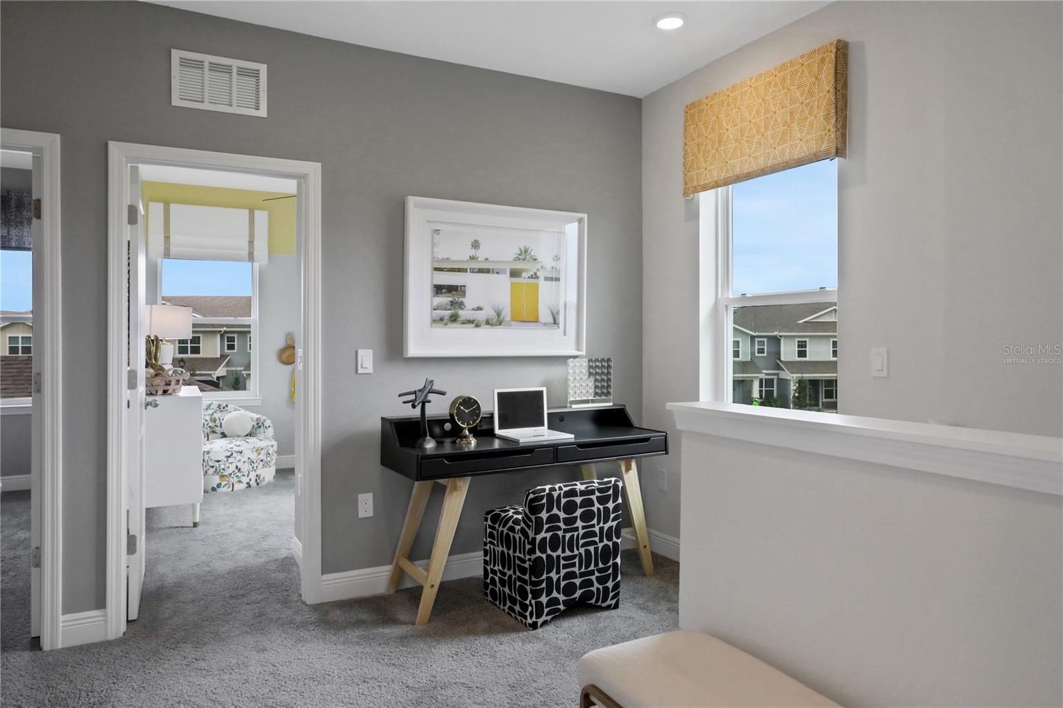
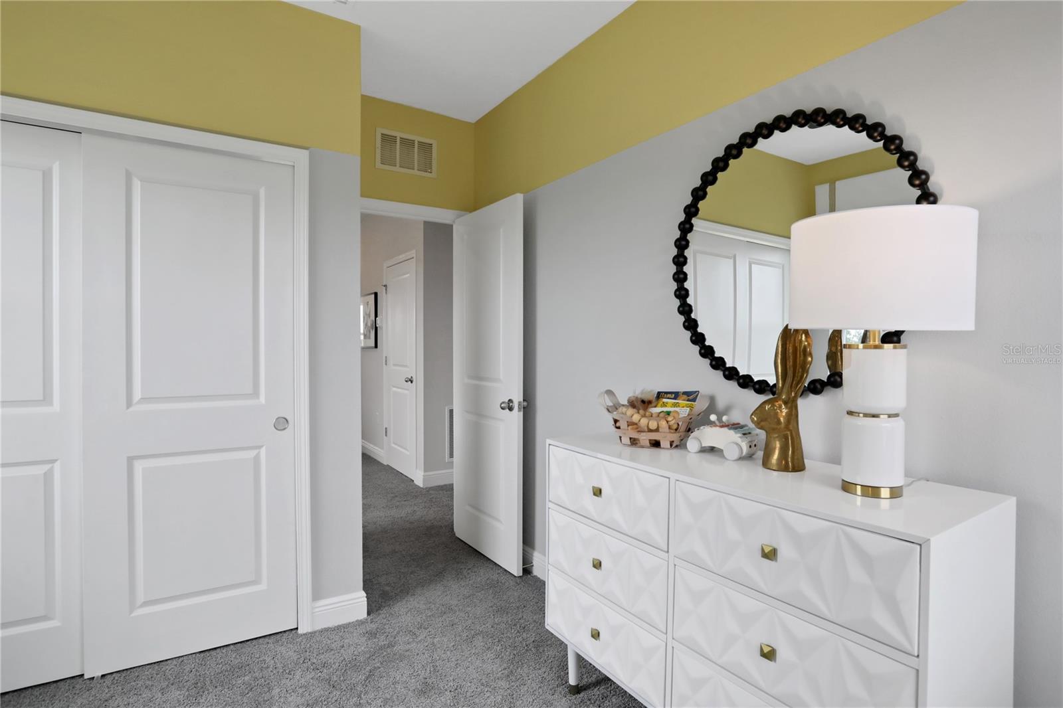
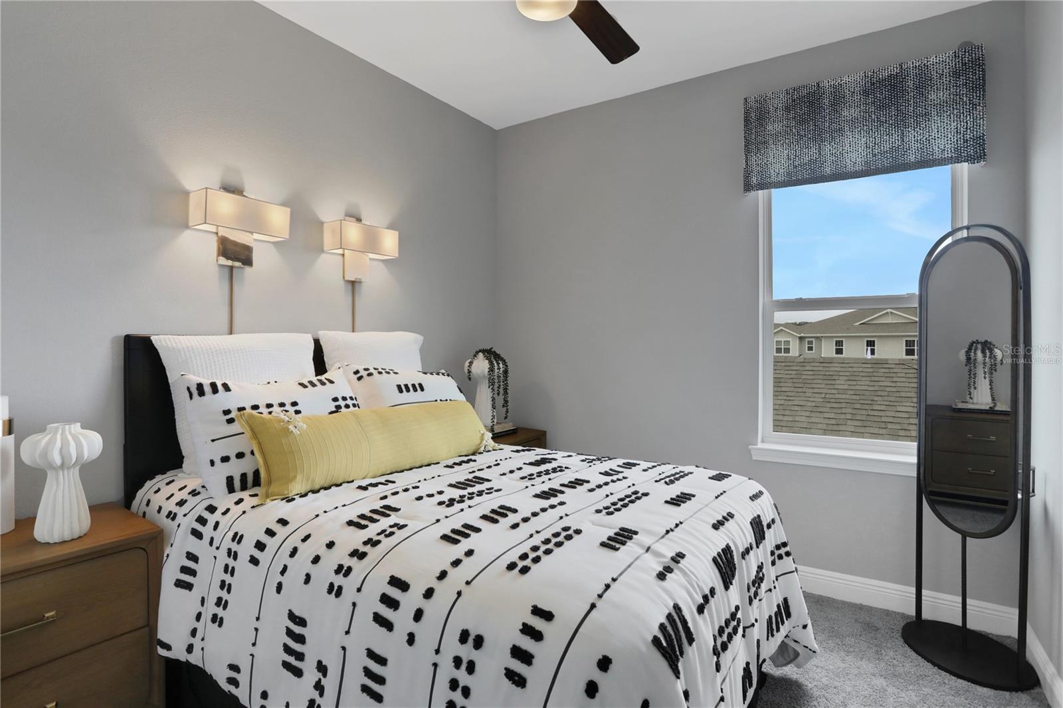
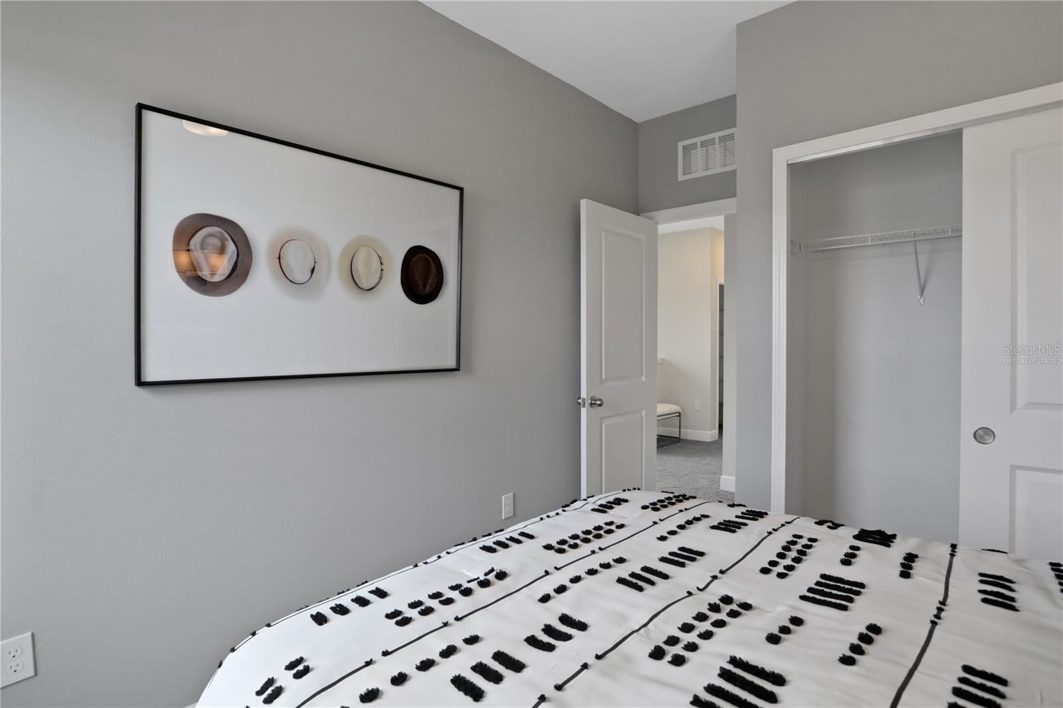
space. All three bedrooms are located upstairs, providing privacy and quiet from the main living areas. The
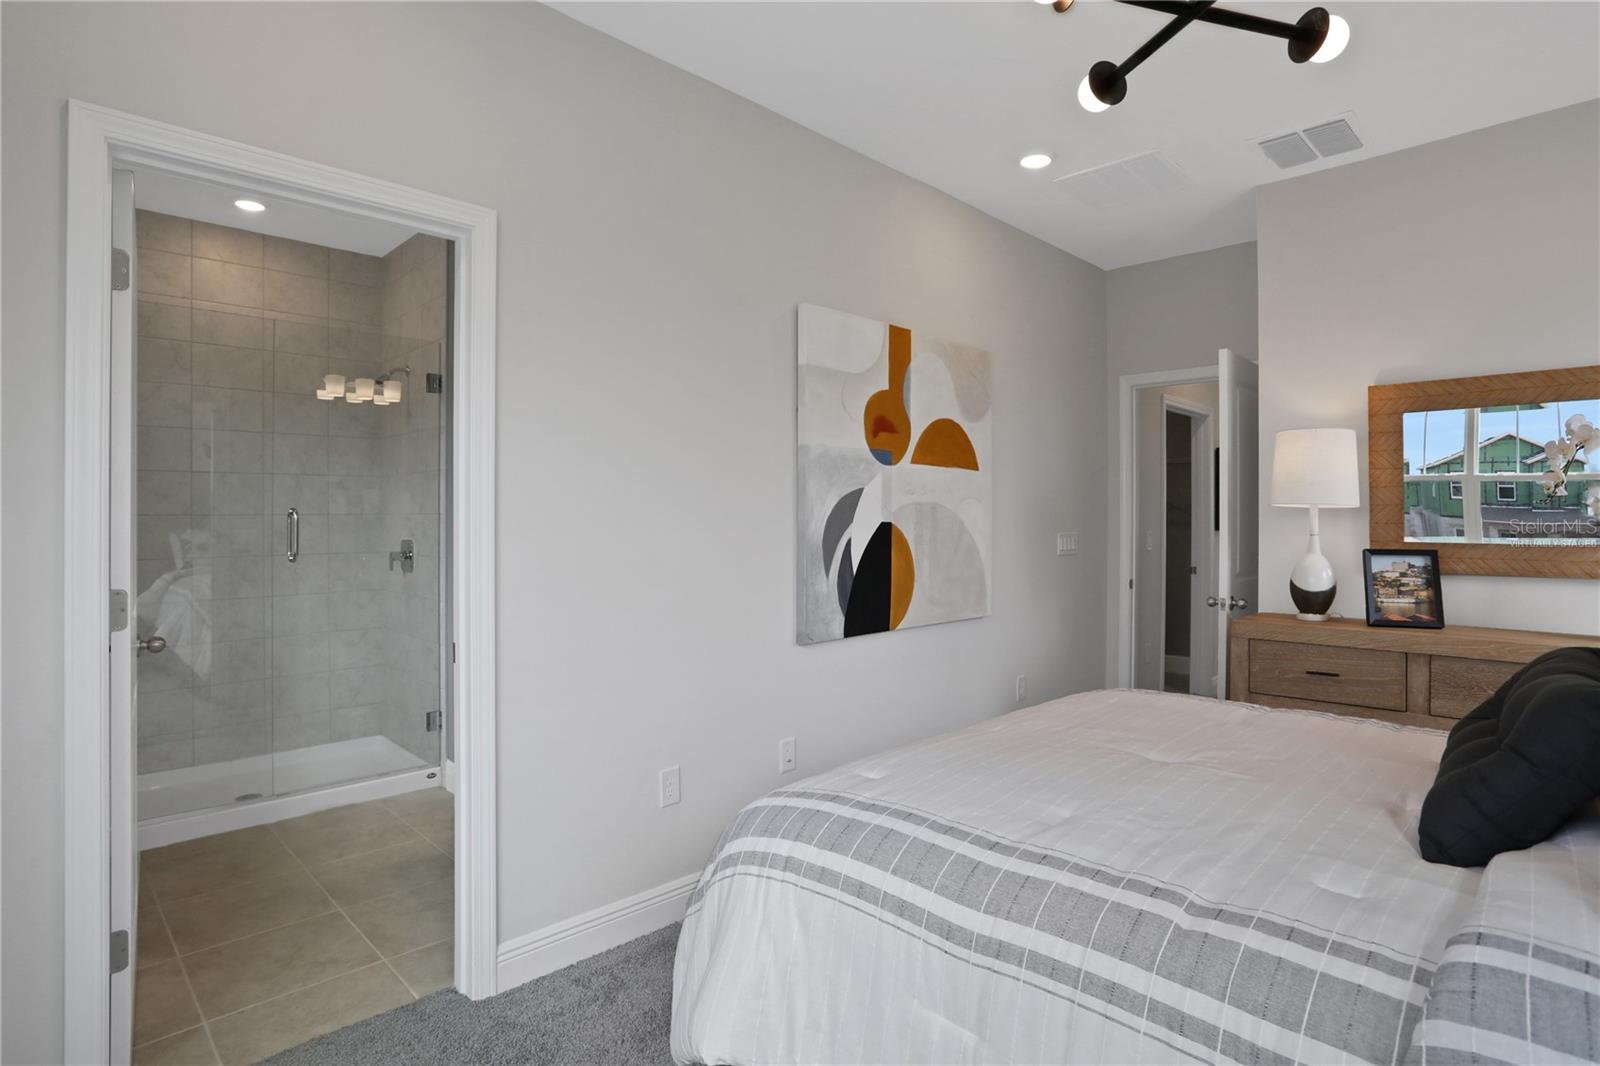
second floor also features a spacious primary suite with a walk-in closet and private bath, alongside two
additional bedrooms. Downstairs, the open-concept layout connects the great room to the dining area, making
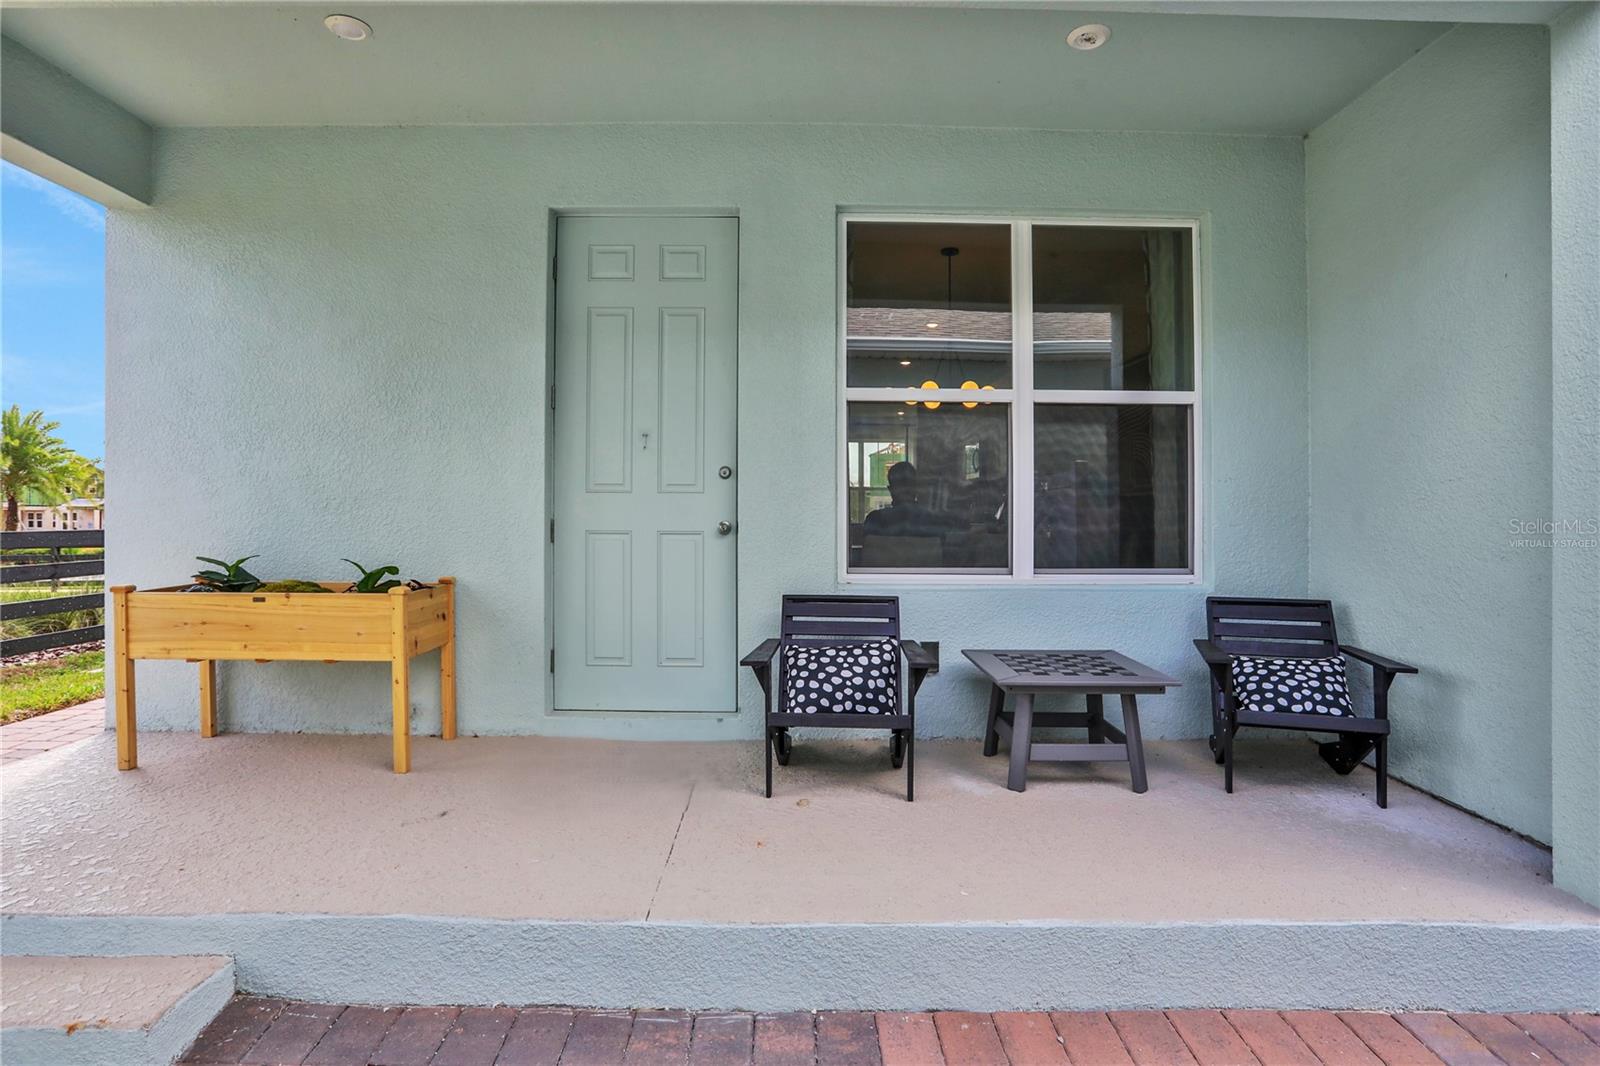
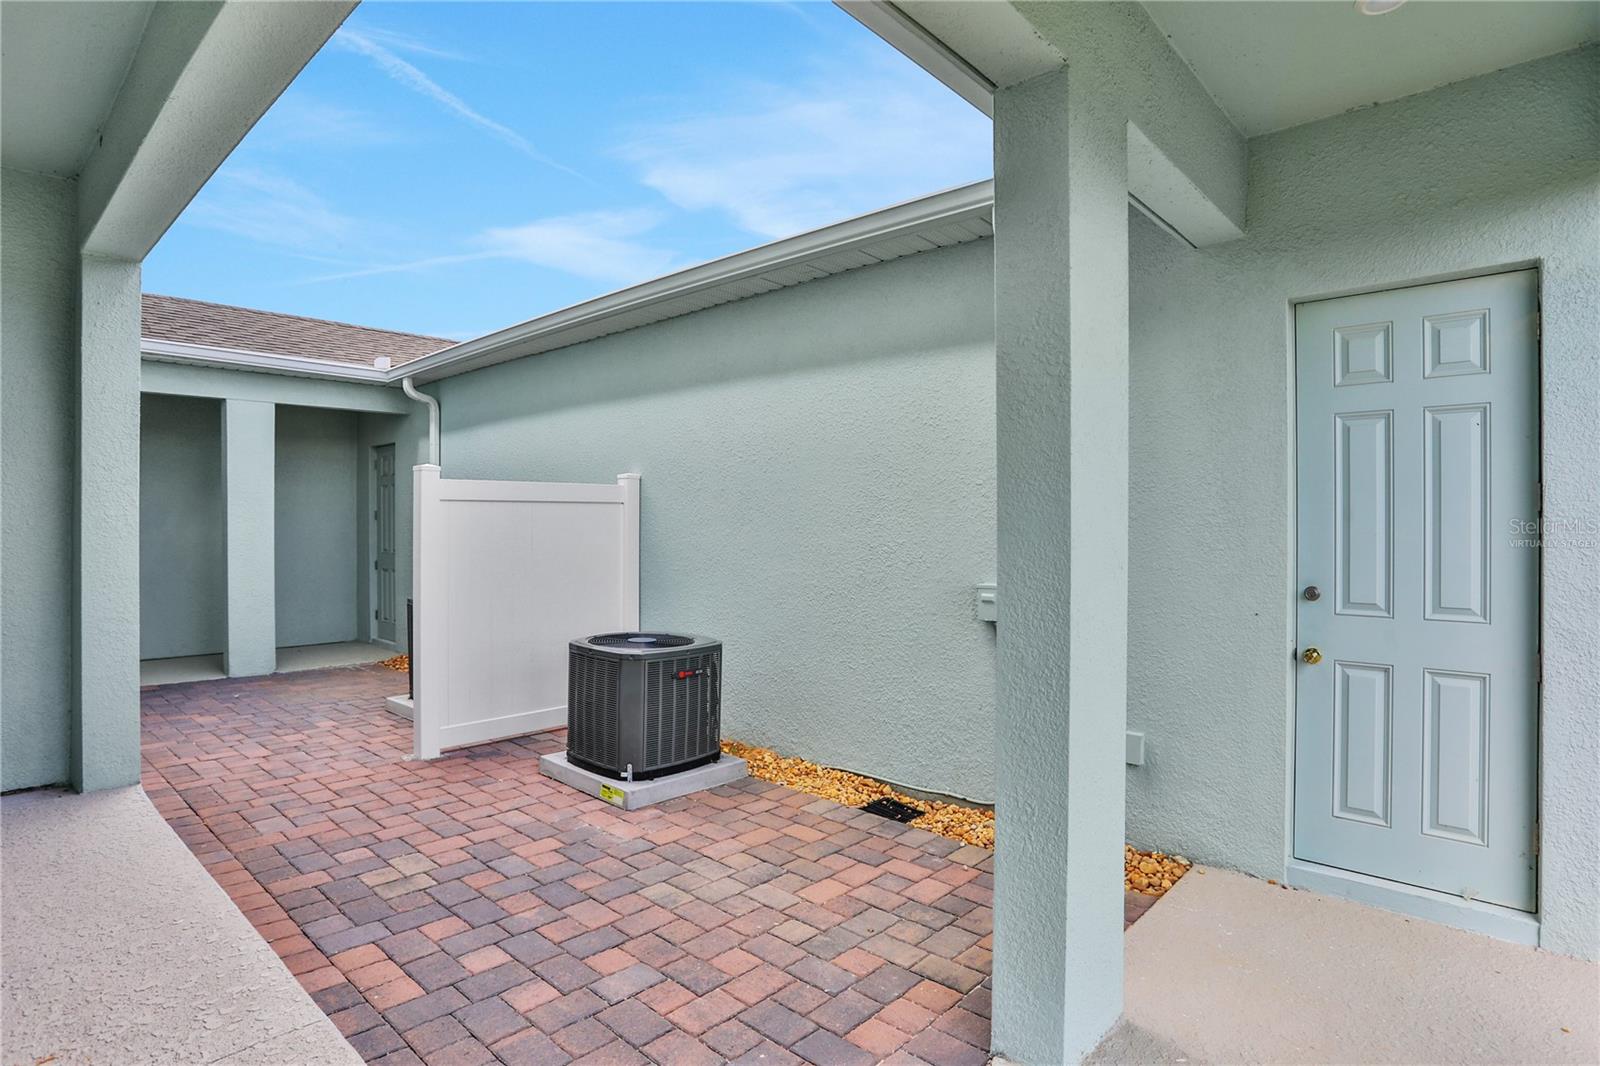
it perfect for entertaining or family gatherings. The covered lanai offers a cozy outdoor retreat, ideal for
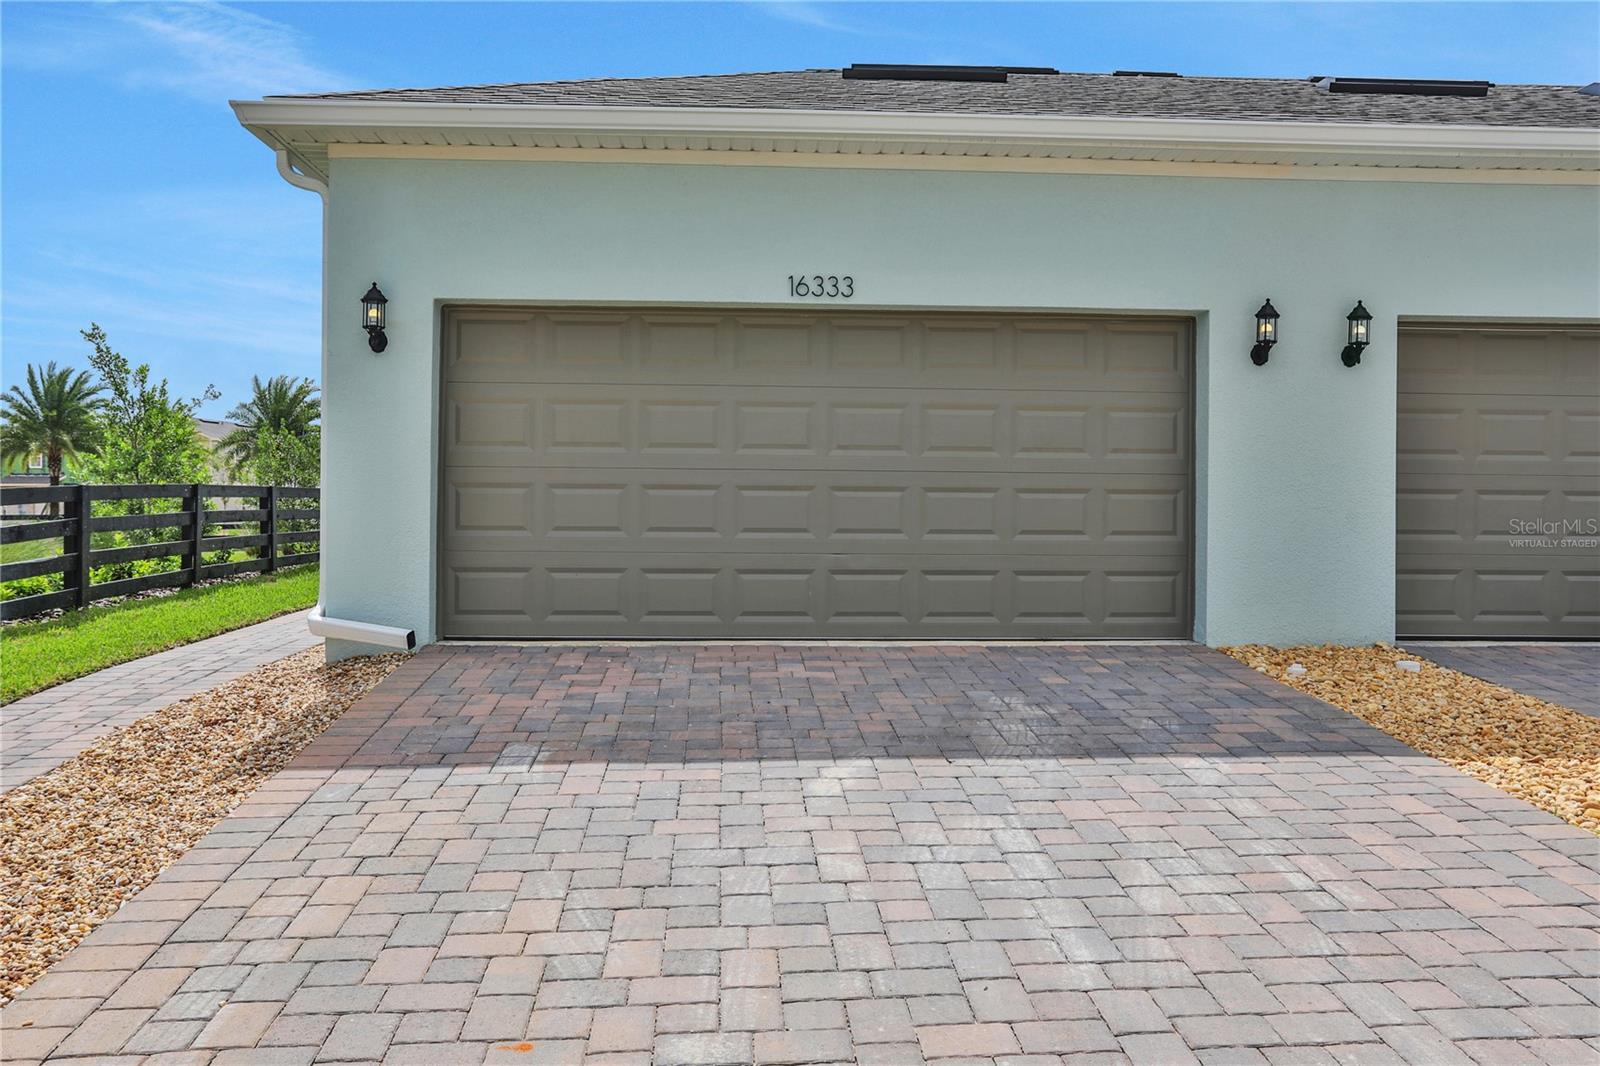
relaxing at the end of the day. Completing the home is a detached two-car garage, ensuring ample parking and
storage. The Harbor floor plan offers modern living tailored to meet everyday needs with style and
functionality.
space. All three bedrooms are located upstairs, providing privacy and quiet from the main living areas. The
second floor also features a spacious primary suite with a walk-in closet and private bath, alongside two
additional bedrooms. Downstairs, the open-concept layout connects the great room to the dining area, making
it perfect for entertaining or family gatherings. The covered lanai offers a cozy outdoor retreat, ideal for
relaxing at the end of the day. Completing the home is a detached two-car garage, ensuring ample parking and
storage. The Harbor floor plan offers modern living tailored to meet everyday needs with style and
functionality.
Property Details
Basics
- Property Type
- Residential
- Property Subtype
- Townhouse
- MLS Number
- G5118300
- Year Built
- 2027
- New Construction
- Yes
- Levels
- Two
- Architectural Style
- Courtyard, Traditional
- Additional Rooms
- Loft
- Direction Faces
- North
- Occupant Type
- Vacant
Size & Structure
- Living Area
- 1,644 sqft
- Total Area
- 2,389 sqft
- Lot Size
- 0.06 acres
- Lot Sq Ft
- 2,760 sqft
- Bedrooms
- 3
- Full Baths
- 2
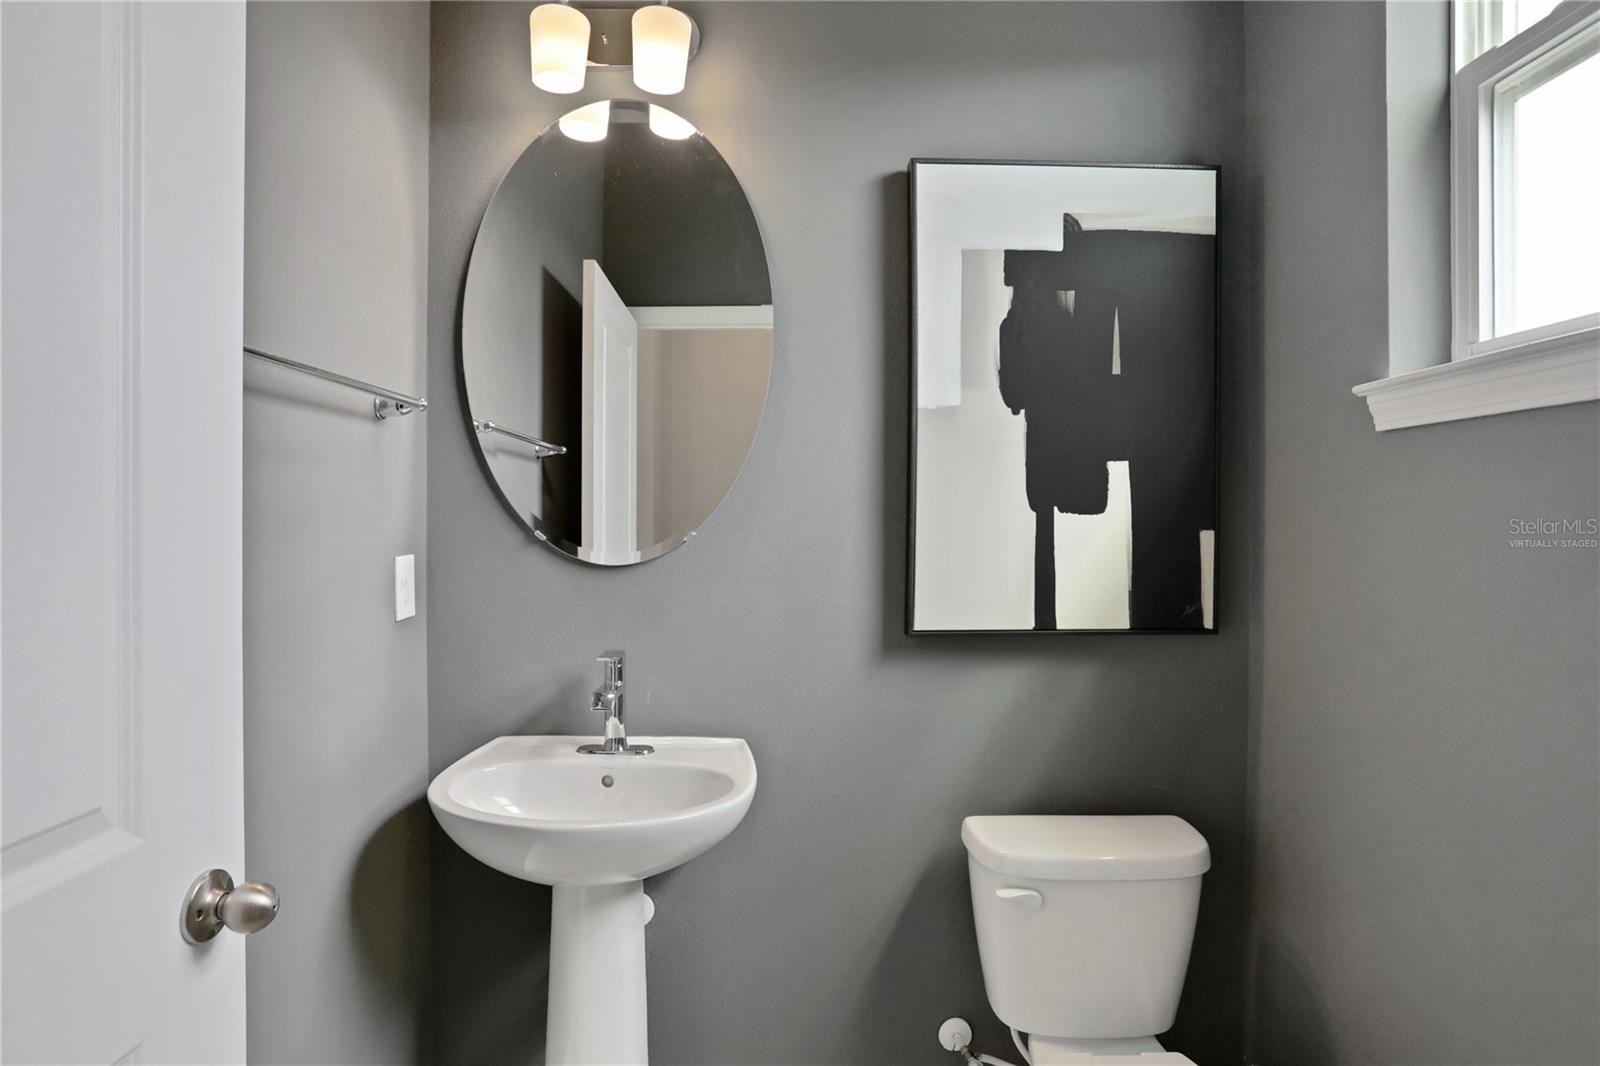
- Half Baths
- 1
- Garage Spaces
- 2
Interior
- Flooring
- Carpet, Ceramic Tile, Laminate
- Appliances
- Dishwasher, Disposal, Electric Water Heater, Exhaust Fan, Microwave, Range
- Interior Features
- High Ceilings, Open Floorplan, PrimaryBedroom Upstairs, Solid Surface Counters, Split Bedroom, Thermostat, Walk-In Closet(s)
- Laundry
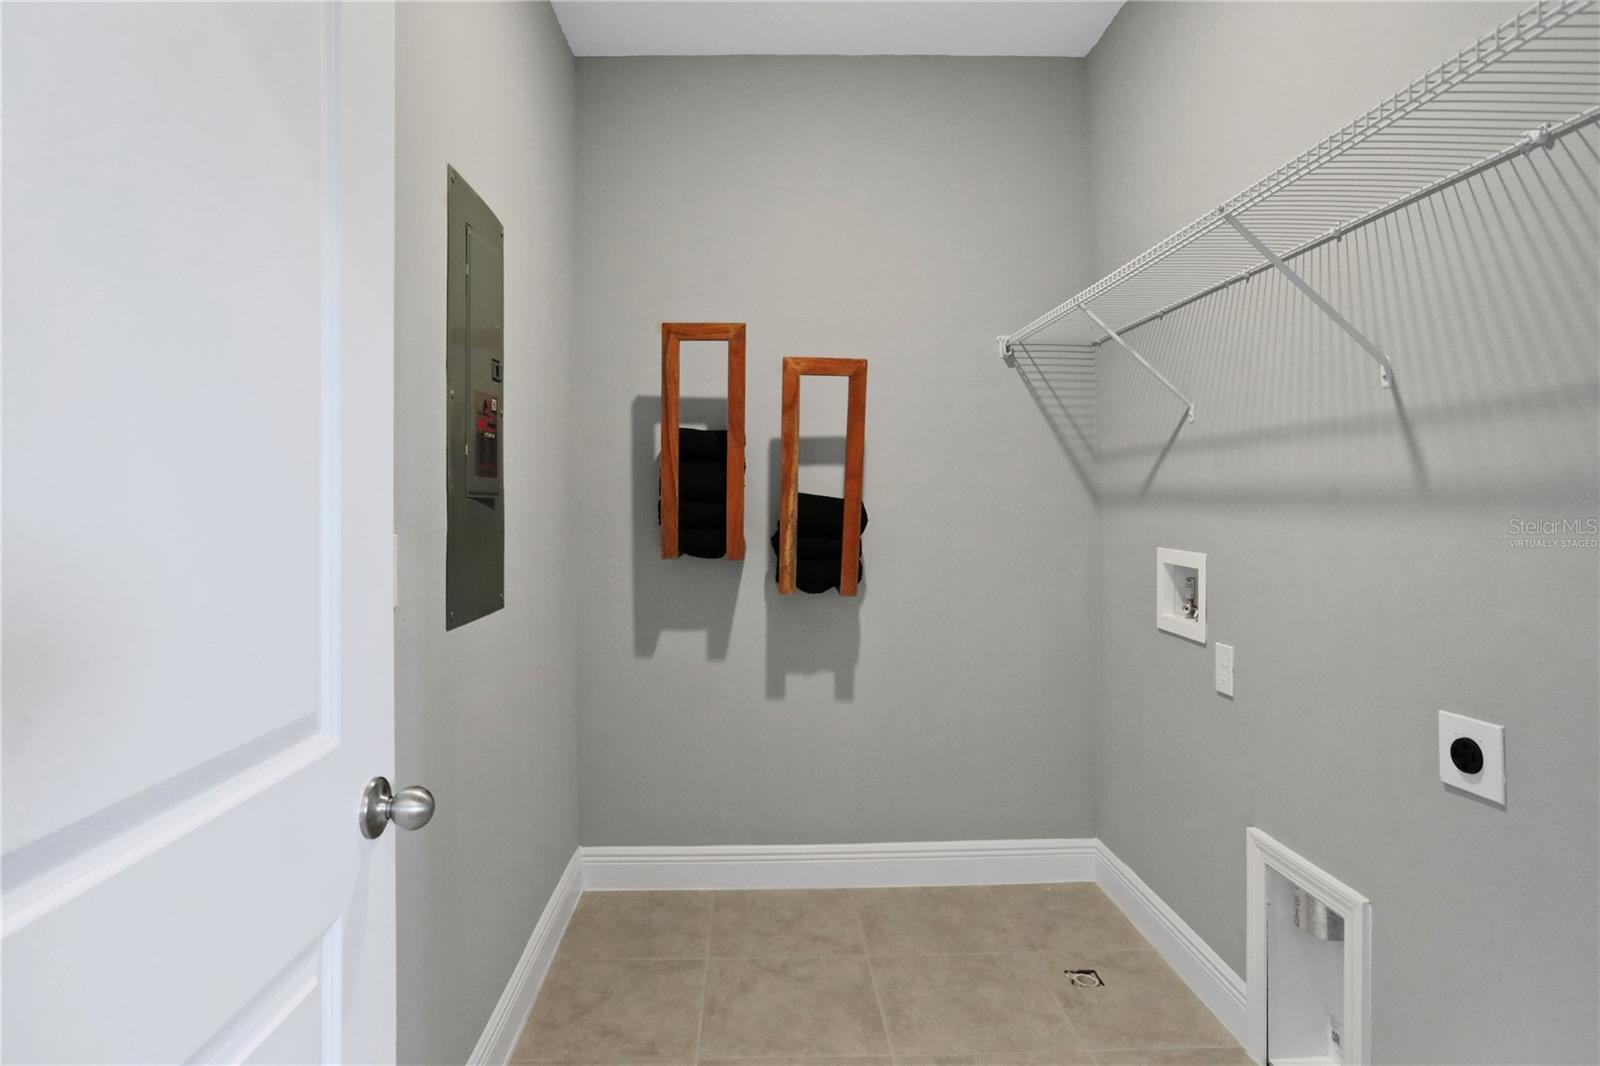
- Electric Dryer Hookup, Inside, Laundry Room, Upper Level, Washer Hookup
- Windows
- Double Pane Windows
- Furnished
- Unfurnished
- A/C
- Central Air
- Heating
- Central, Electric
Exterior & Lot
- Exterior Features
- Lighting, Sidewalk
- Construction
- Block, Cement Siding, Stone, Stucco
- Roof
- Shingle
- Foundation
- Slab
- Patio/Porch
- Covered, Front Porch
- Lot Features
- Cleared, Sidewalk, Paved
Water & Pool
Community & HOA
- HOA
- Yes
- HOA Fee
- $220/Monthly
- HOA Amenities
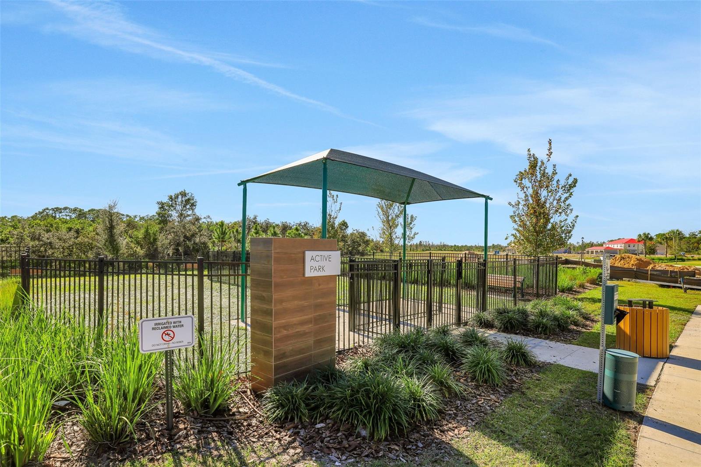
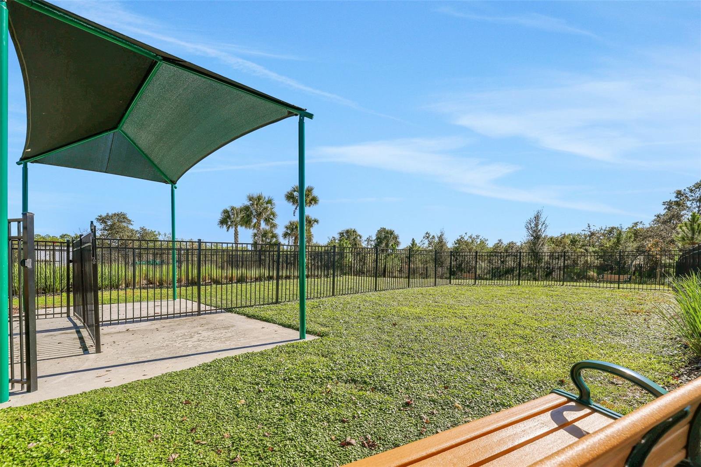
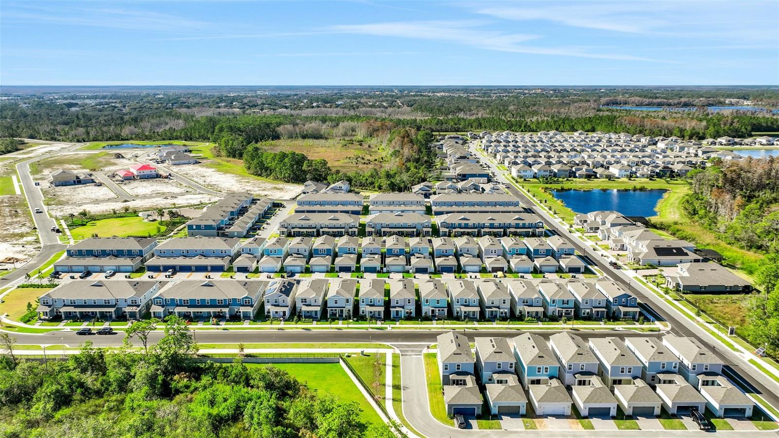
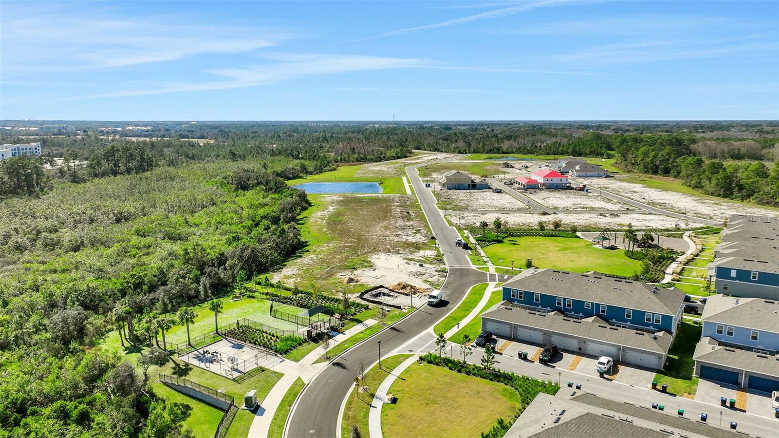
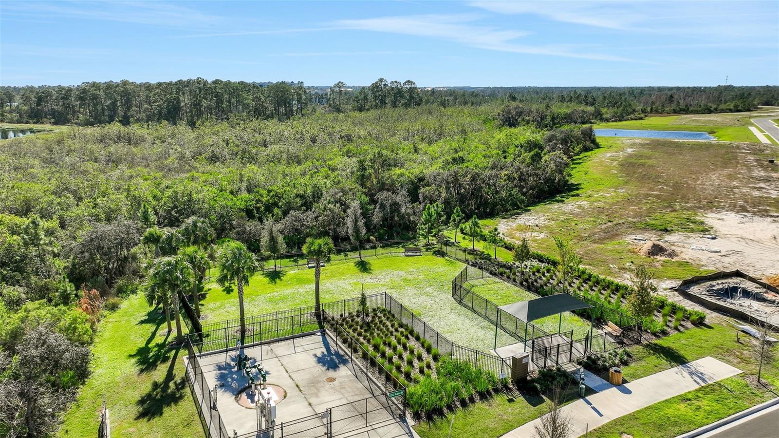
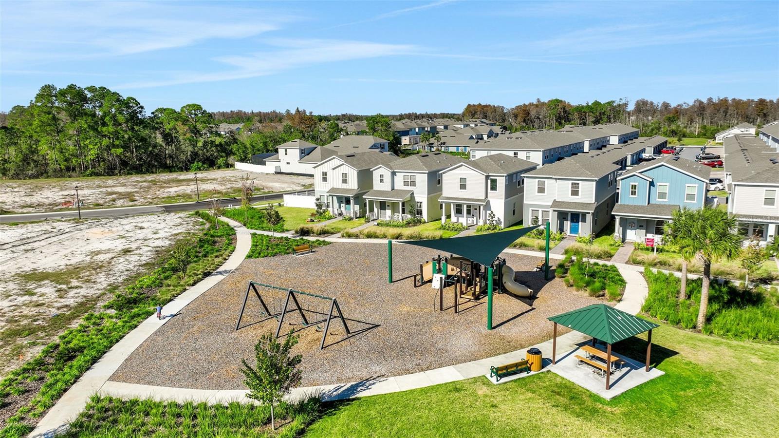
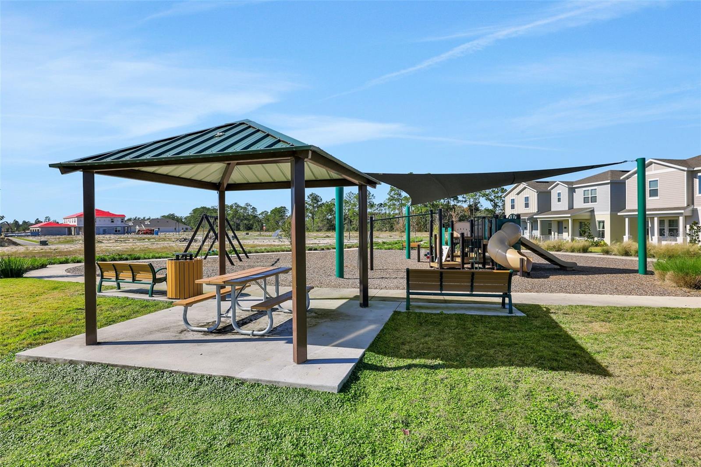
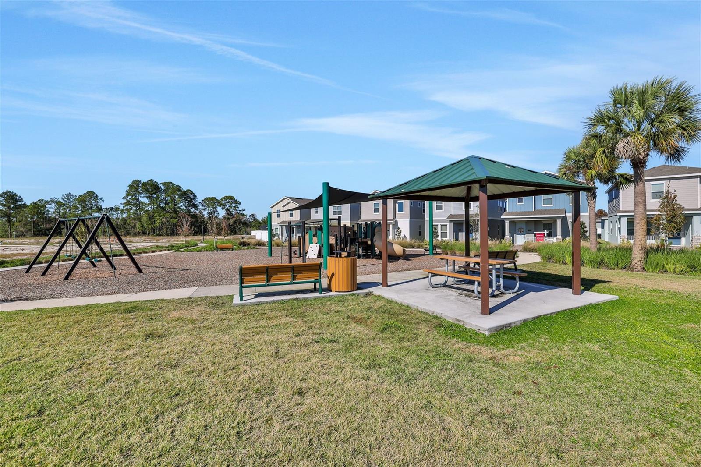
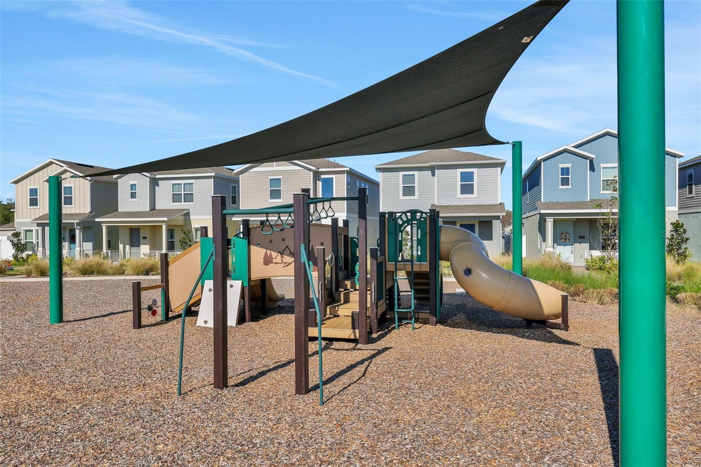
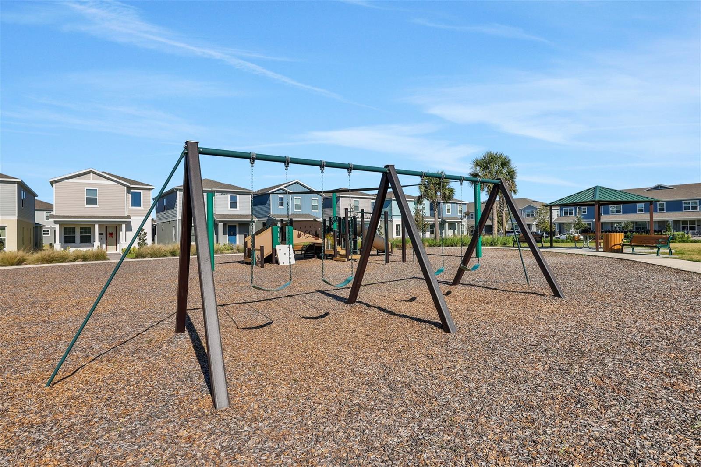
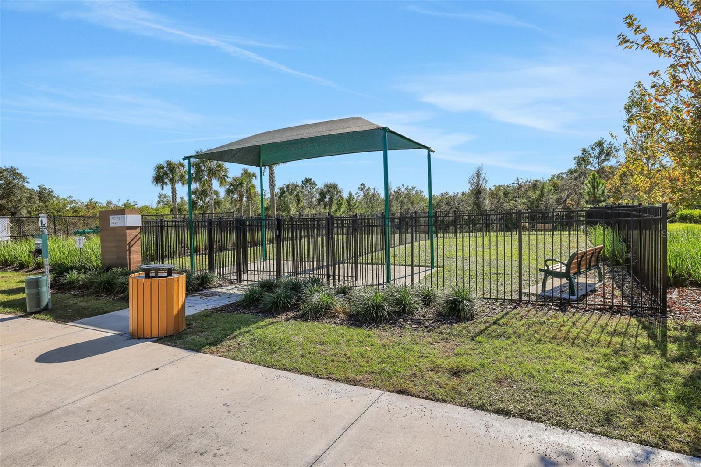
- Fence Restrictions, Park, Playground
- Community Features
- Community Mailbox, Deed Restrictions, Park, Playground, Sidewalks, Street Lights
- Pets Allowed
- Yes
- Security
- Smoke Detector(s)
Utilities & Systems
- Water
- Public
- Sewer
- Public Sewer
- Utilities
- Cable Available, Electricity Available, Public, Sewer Available, Underground Utilities, Water Available
- Cooling
- Central Air
- Heating
- Central, Electric
- Flood Zone
- x
- Parking
- Alley Access, Driveway, Garage Door Opener, Garage Faces Rear
Financial
- List Price
- $436,990
- Annual Taxes
- $0
- Tax Year
- 2025
- Listing Terms
- Cash, Conventional, FHA, VA Loan
- Special Conditions
- None
- Possession
- Close Of Escrow
Schools
- Elementary
- Water Spring Elementary
- Middle School
- Water Spring Middle
- High School
- Horizon High School