1 / 26
$443,990
Active
13258 SERENE GLADE ROAD
WINTER GARDEN, FL 34787 — SERENADE AT OVATION
3 Beds
3 Baths
1,729 sqft
0.06 acres
Built 2027
2-Car Garage
About This Property
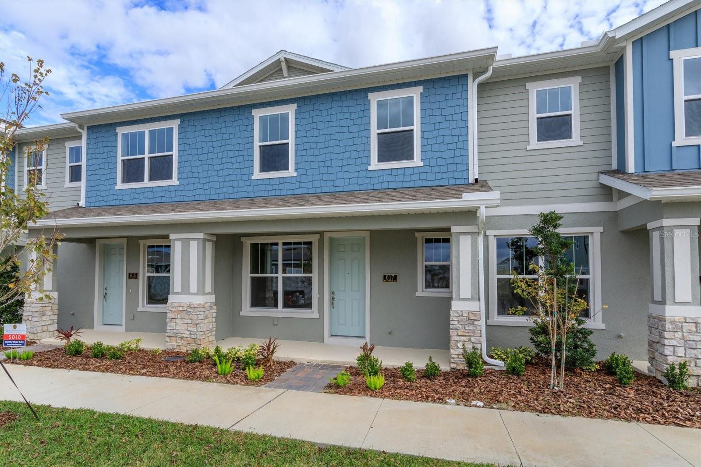
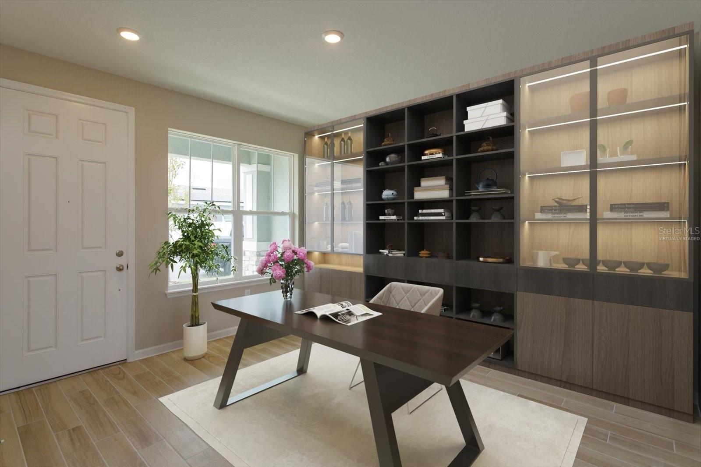
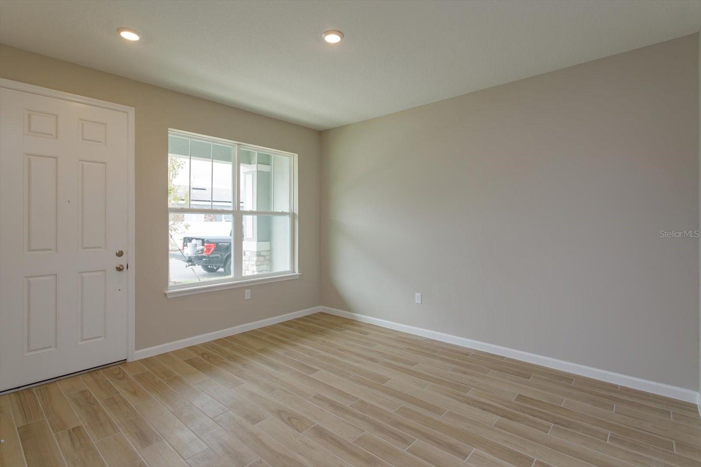
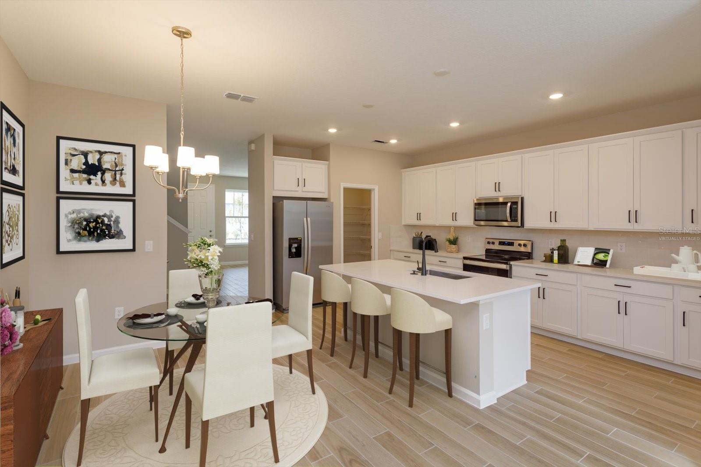
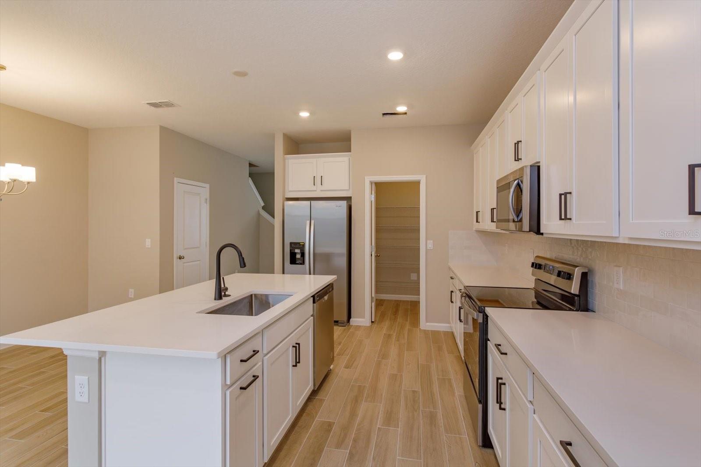
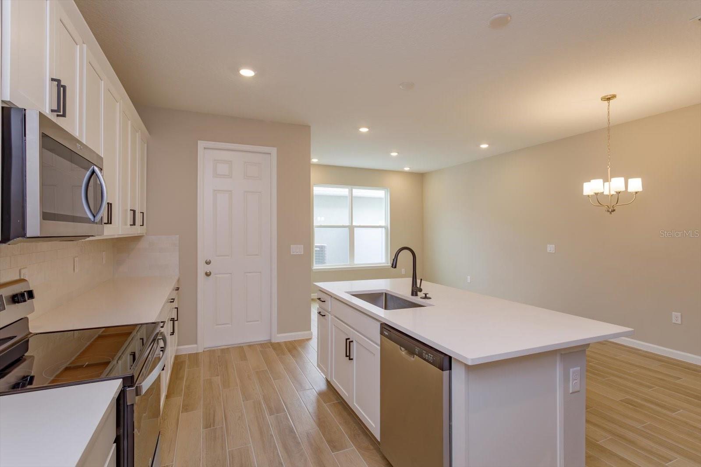
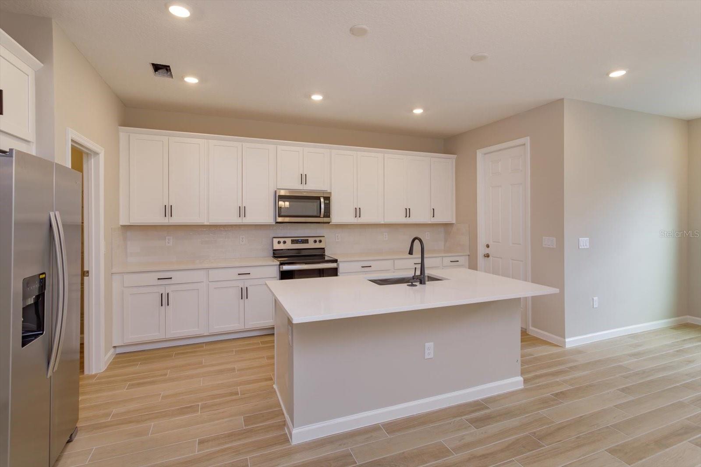
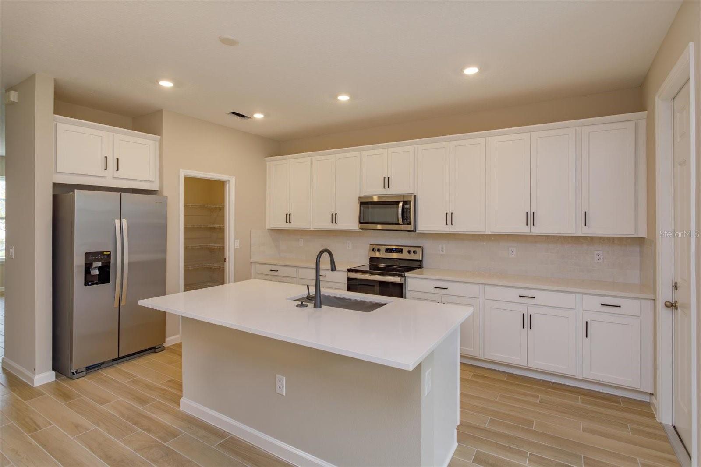
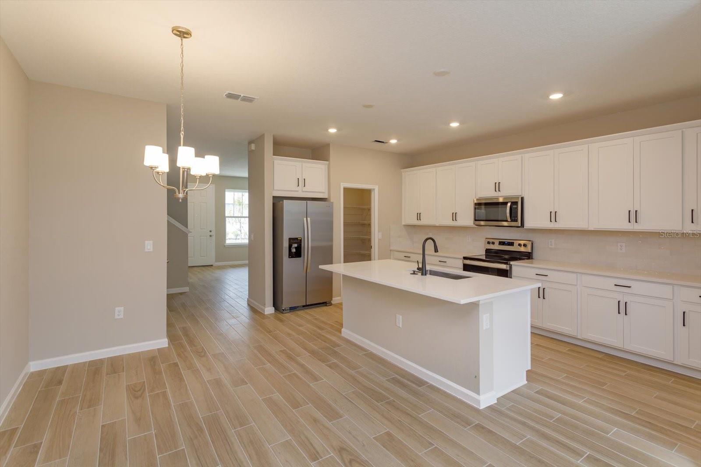
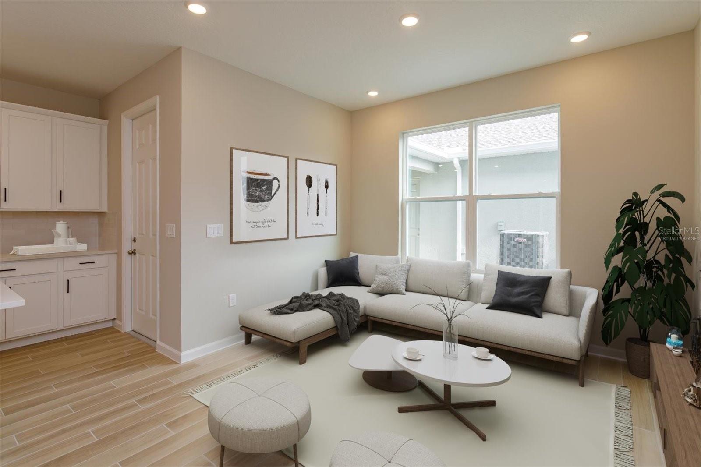
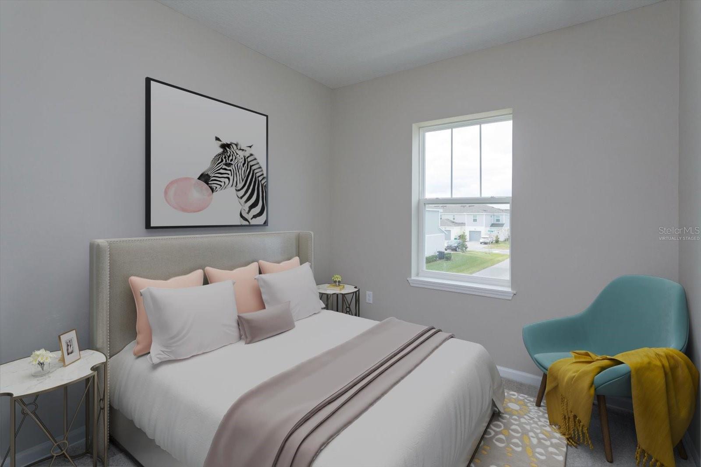
Virtually Staged. Under Construction. The SAGE model offers a thoughtfully designed two-story layout, ideal for comfortable living and modern
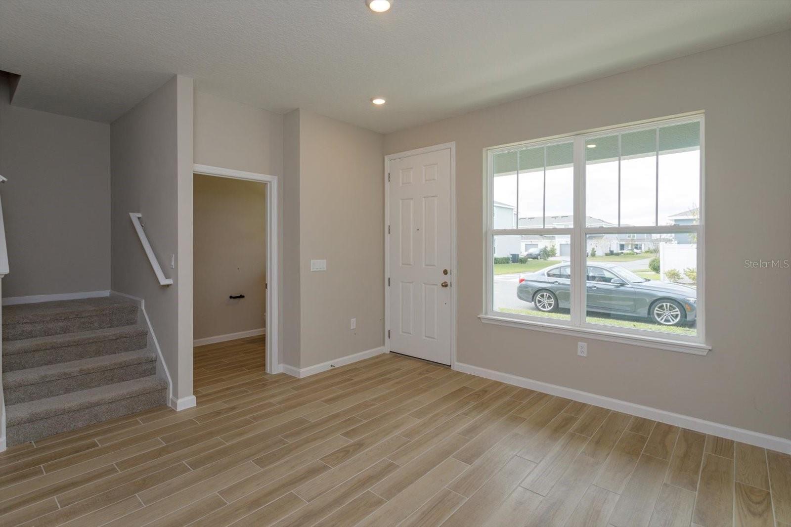
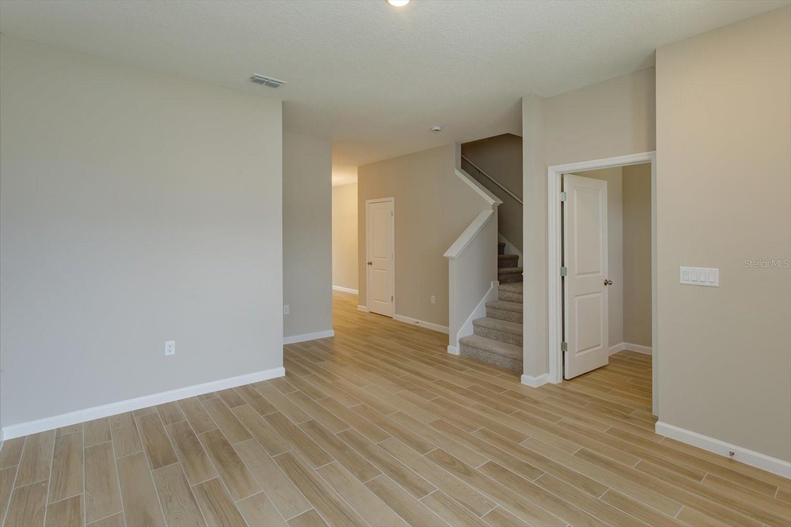
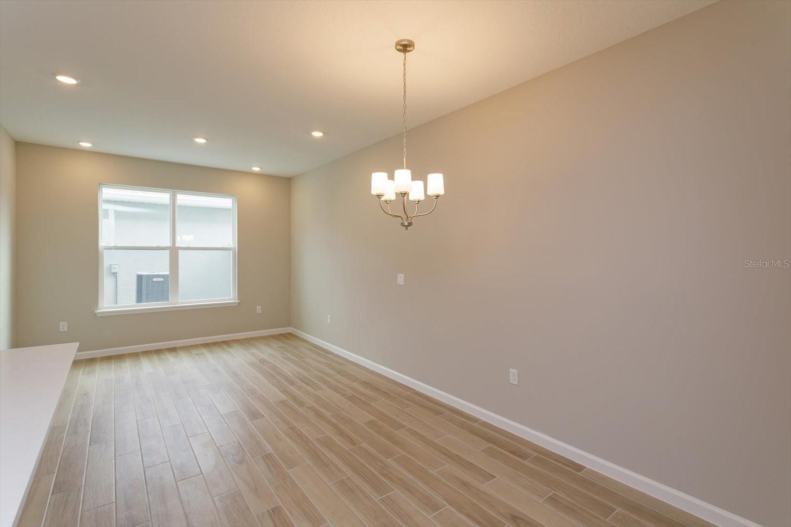
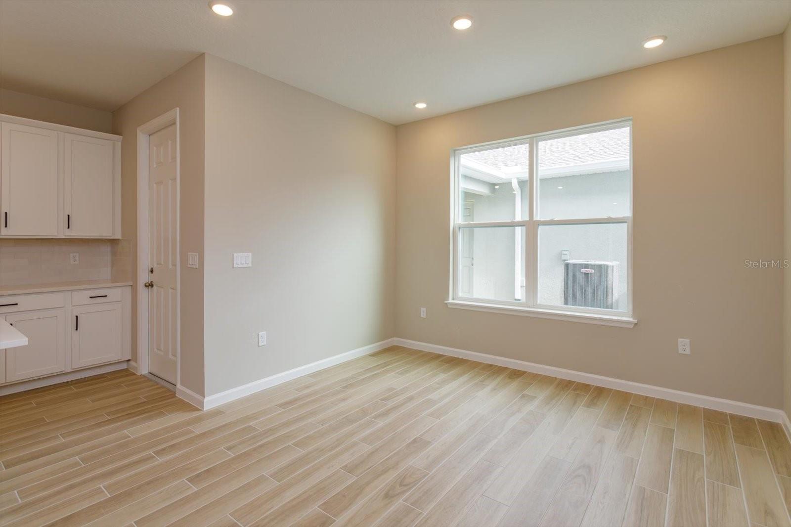
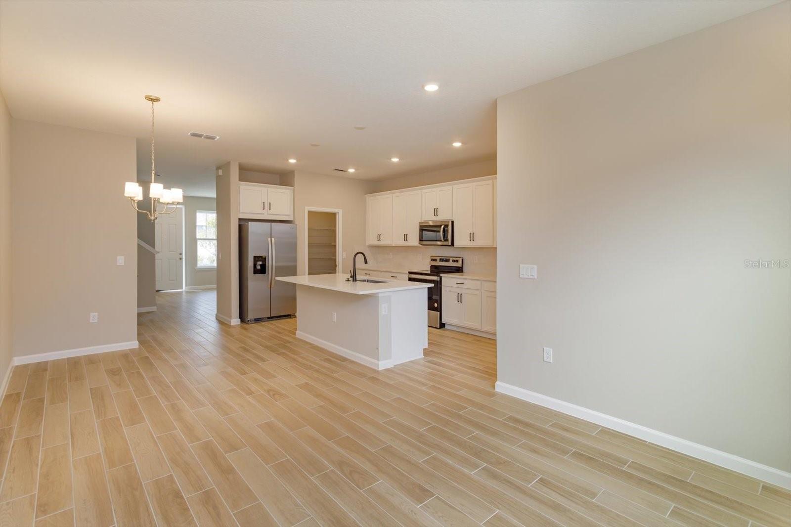
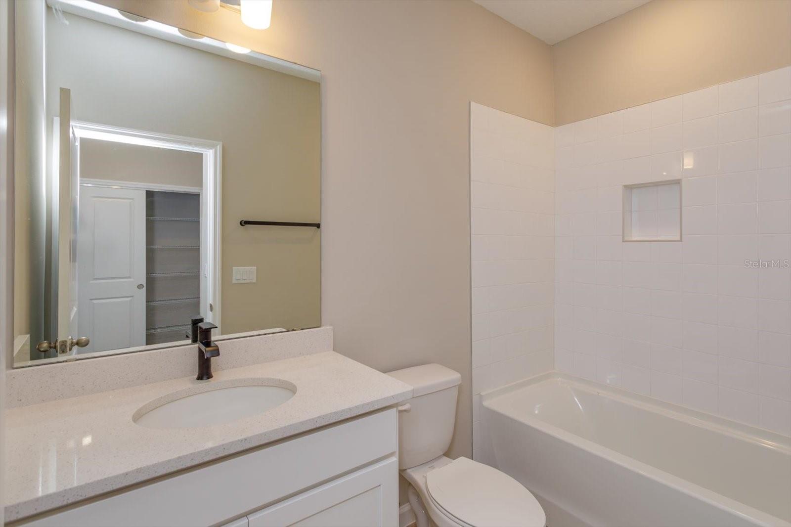
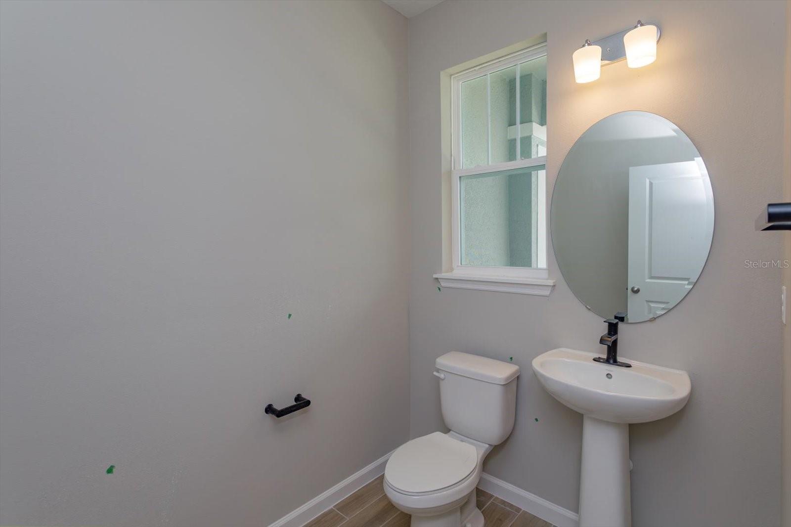
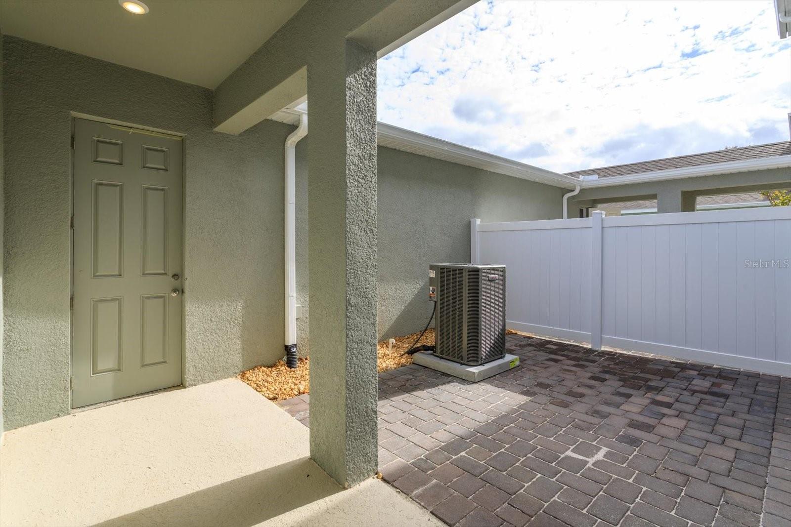
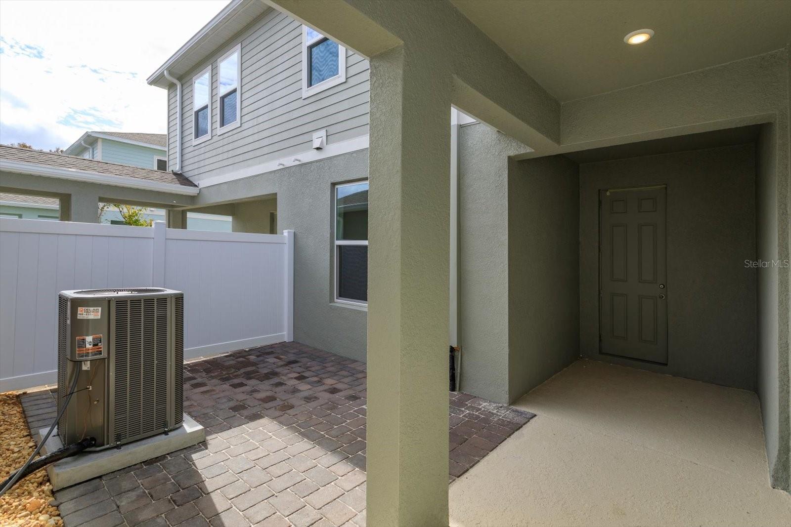
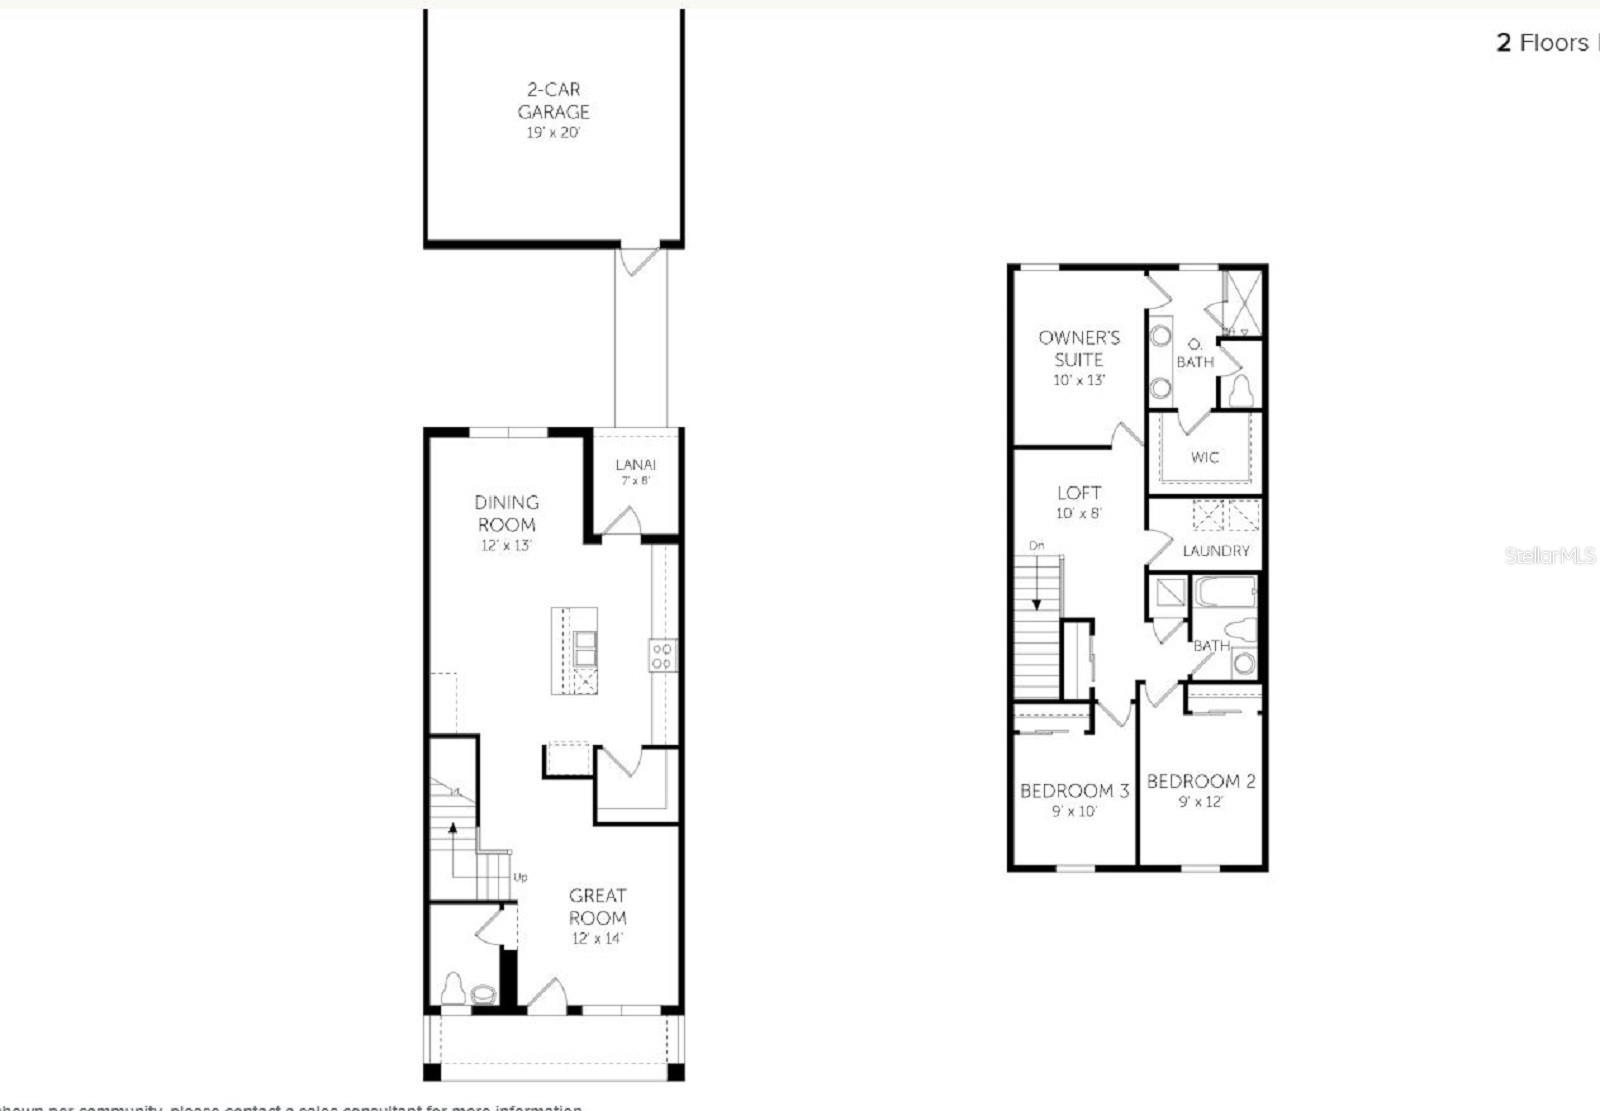
convenience. This 3-bedroom, 2.5-bathroom townhome features an open concept on the first floor, highlighted
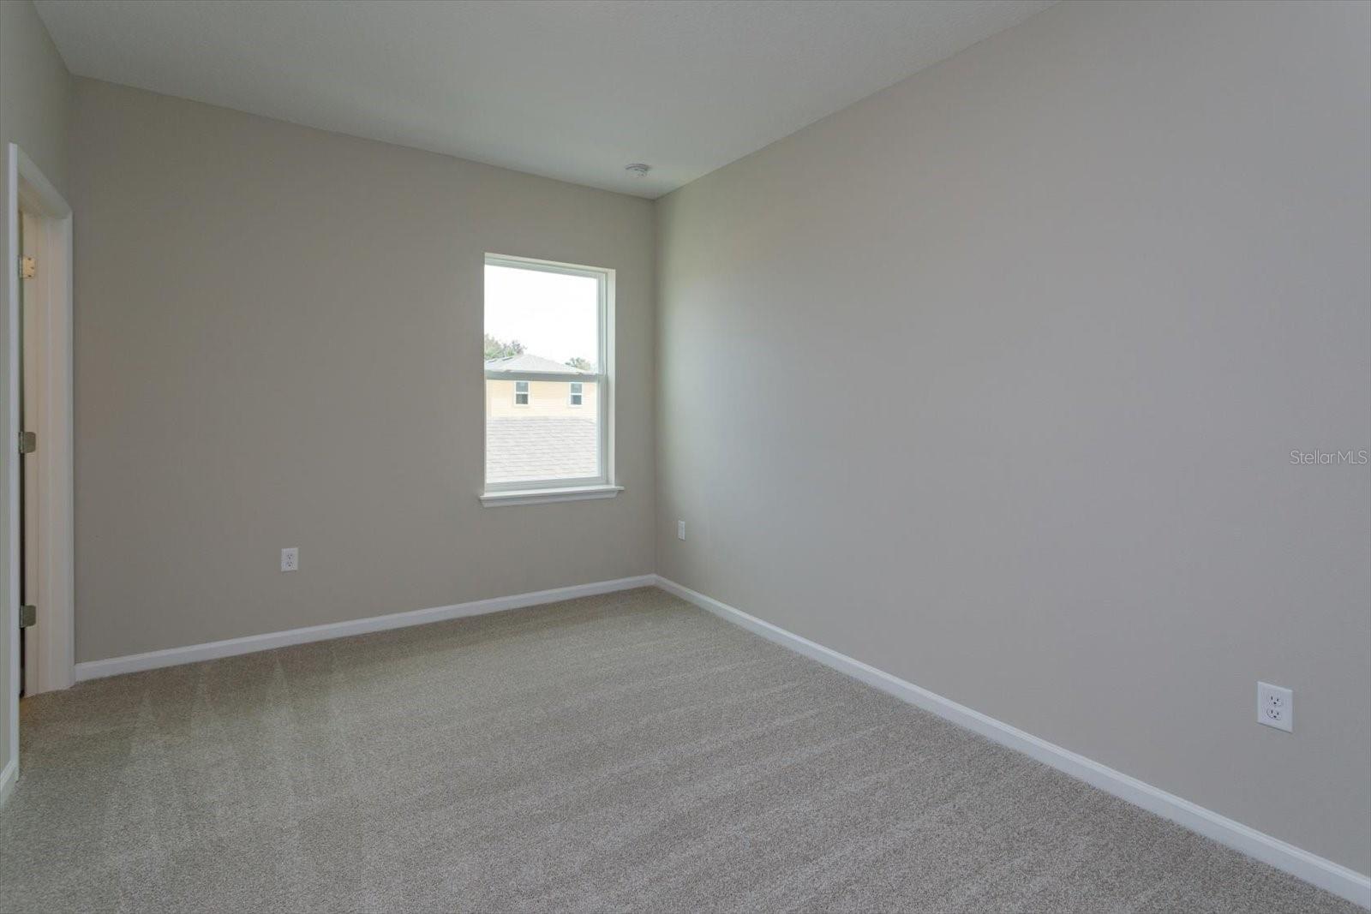
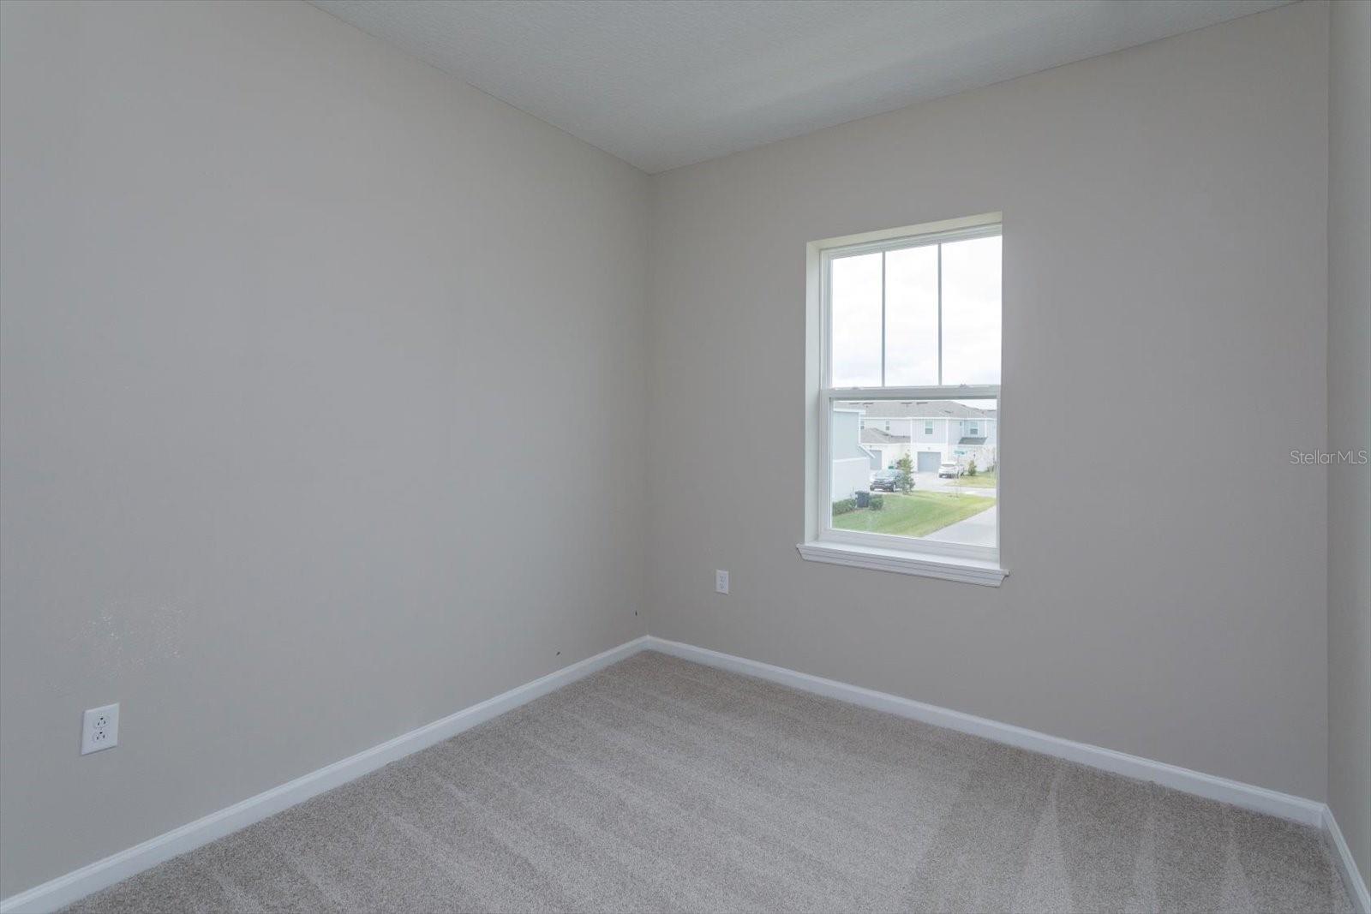
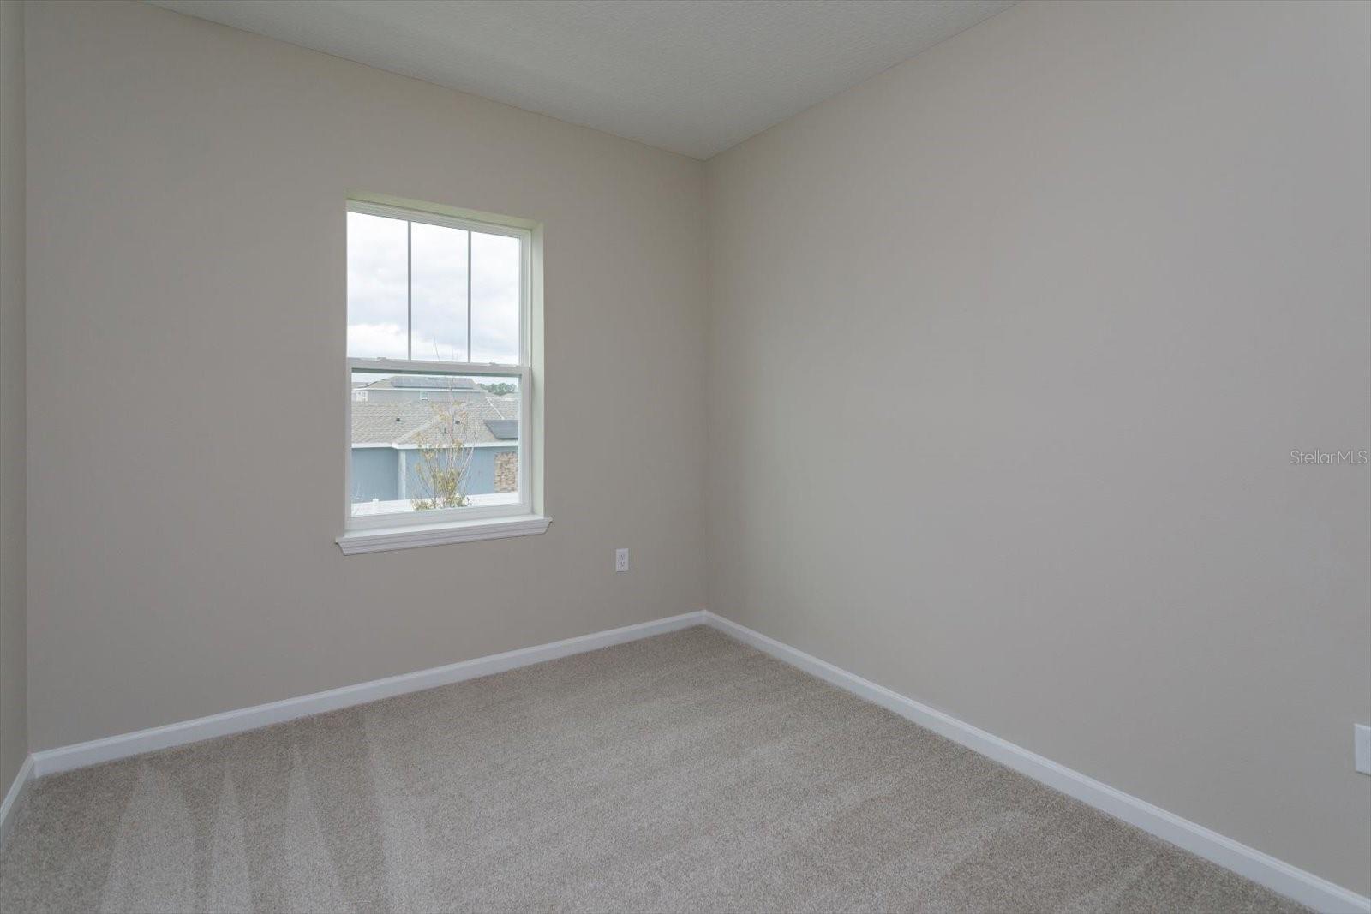
by a spacious great room, a cozy lanai, and a breezeway that connects to a 2-car garage. Upstairs, the second
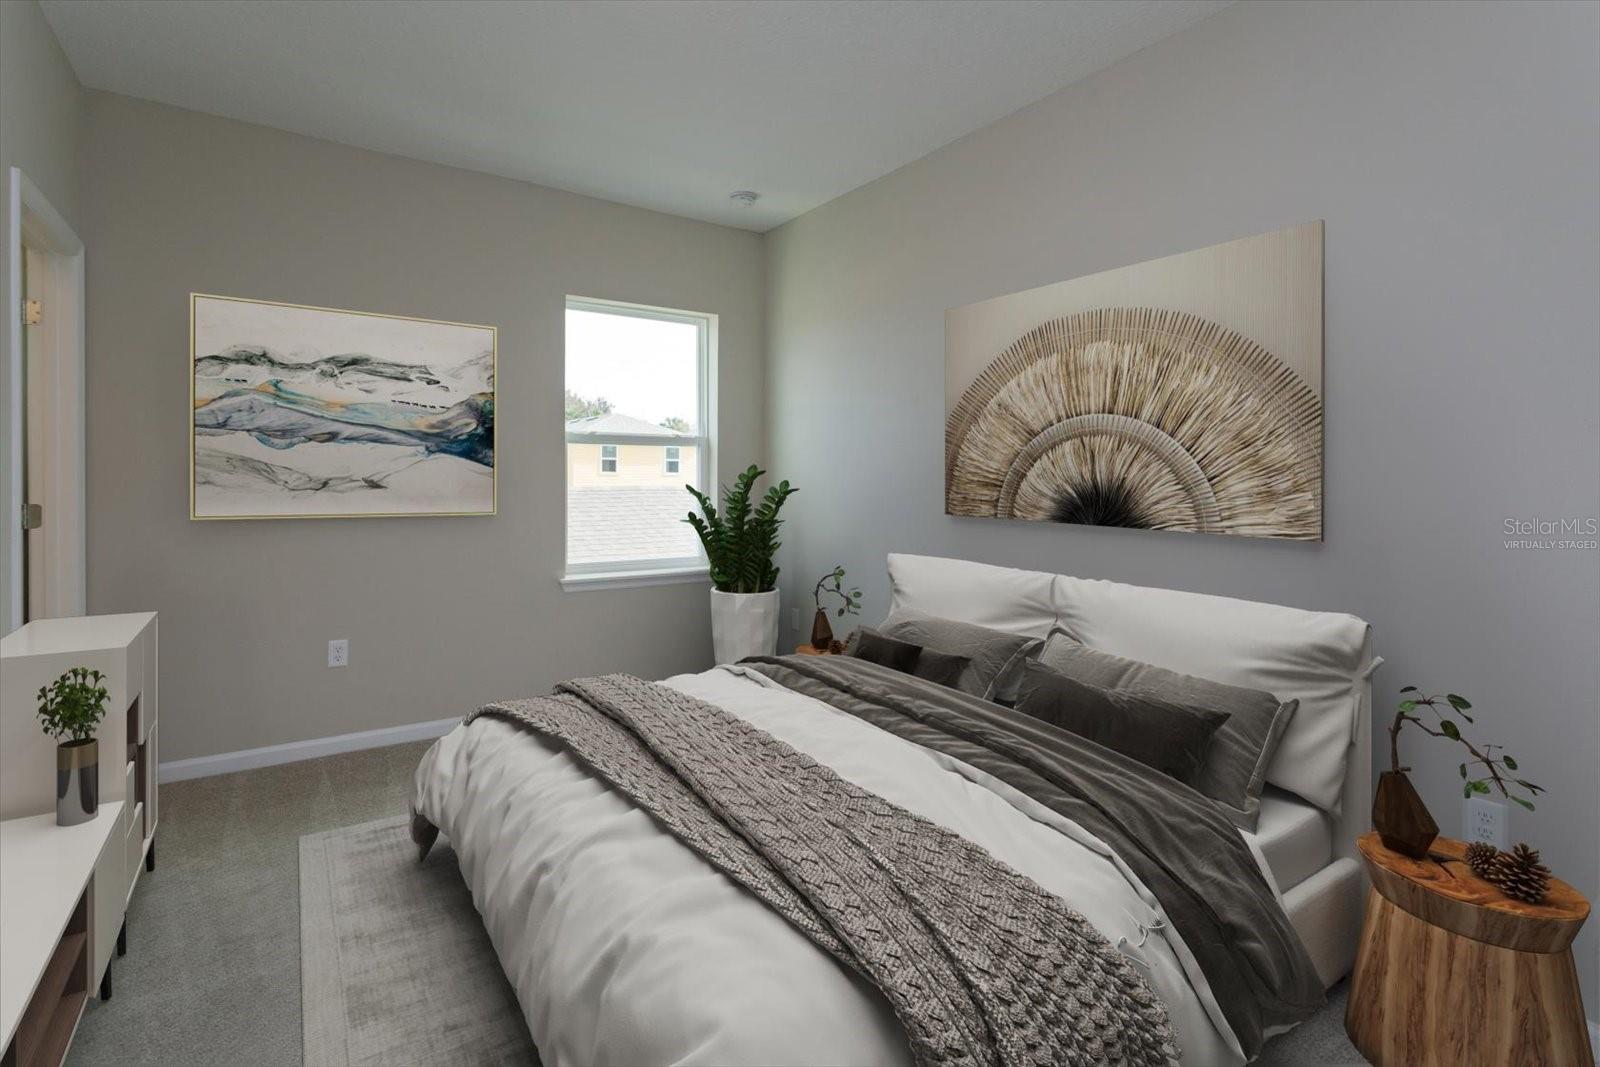
floor boasts all three bedrooms, along with a versatile loft space, perfect for a secondary living area, office, or
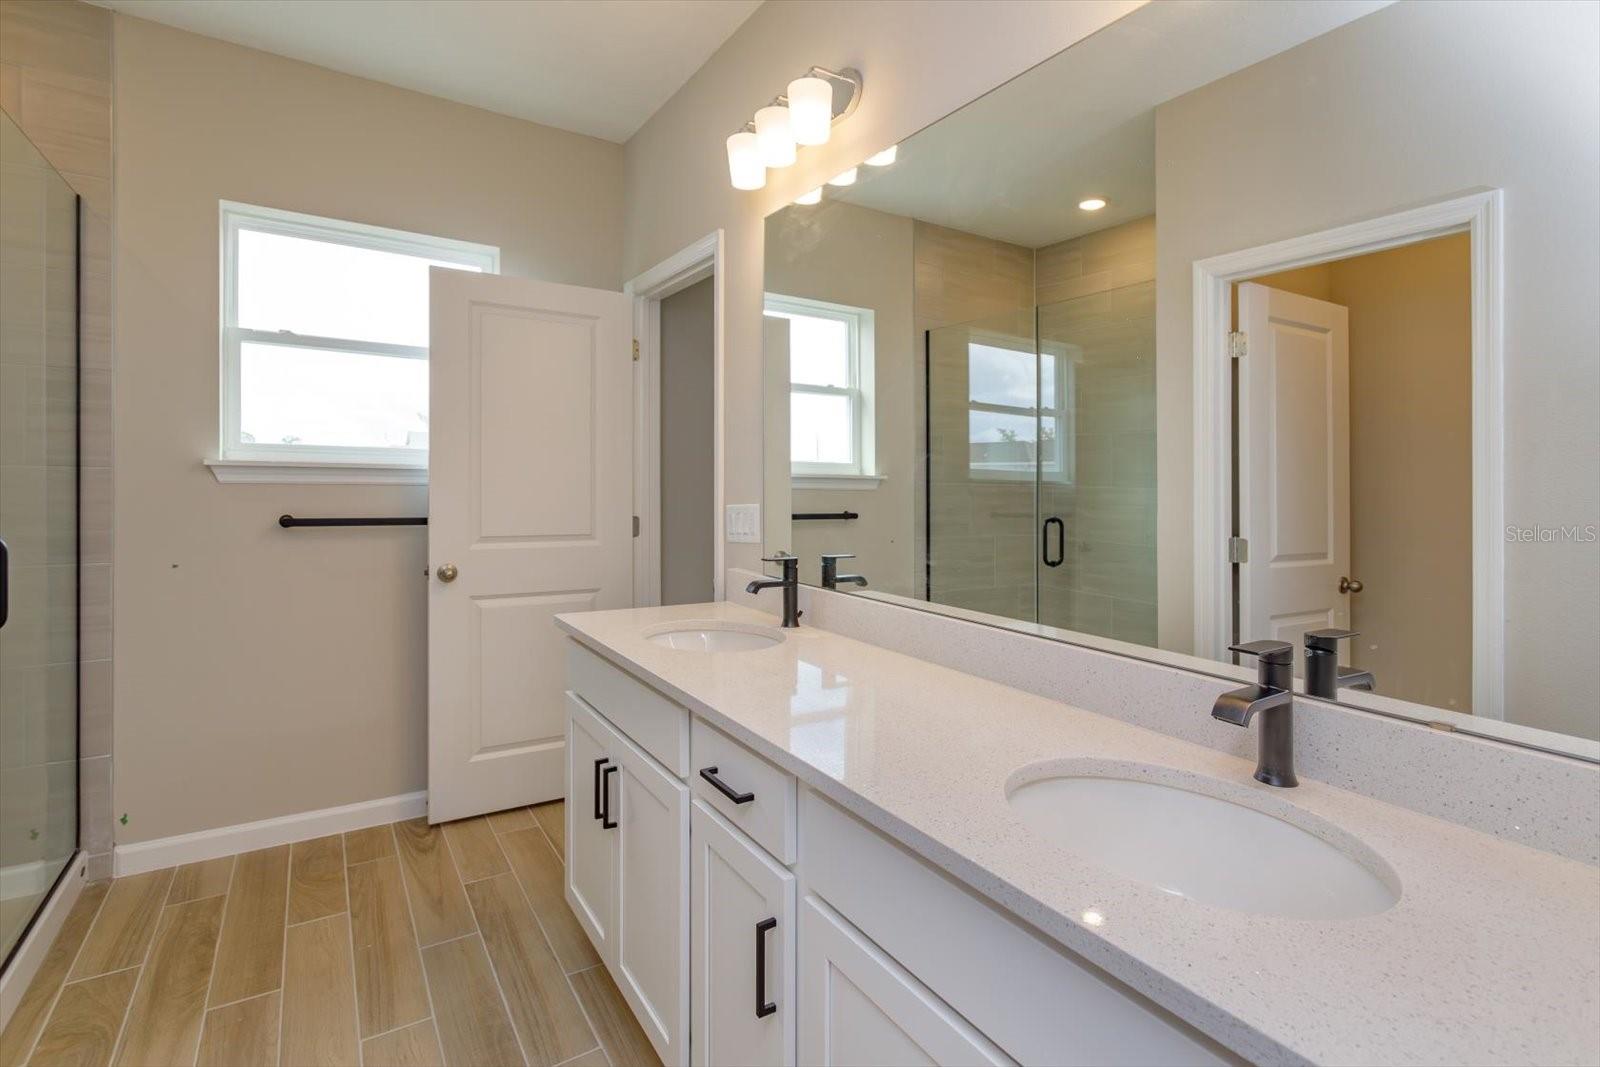
entertainment zone. The primary bedroom includes an en-suite bathroom and walk-in closet, while the
additional bedrooms are adjacent to a shared bathroom. A conveniently located laundry room on the second
floor enhances functionality, making the Sage floor plan ideal for families seeking both style and practicality
convenience. This 3-bedroom, 2.5-bathroom townhome features an open concept on the first floor, highlighted
by a spacious great room, a cozy lanai, and a breezeway that connects to a 2-car garage. Upstairs, the second
floor boasts all three bedrooms, along with a versatile loft space, perfect for a secondary living area, office, or
entertainment zone. The primary bedroom includes an en-suite bathroom and walk-in closet, while the
additional bedrooms are adjacent to a shared bathroom. A conveniently located laundry room on the second
floor enhances functionality, making the Sage floor plan ideal for families seeking both style and practicality
Property Details
Basics
- Property Type
- Residential
- Property Subtype
- Townhouse
- MLS Number
- G5118298
- Year Built
- 2027
- New Construction
- Yes
- Levels
- Two
- Architectural Style
- Courtyard, Traditional
- Additional Rooms
- Loft
- Direction Faces
- Southeast
- Occupant Type
- Vacant
Size & Structure
- Living Area
- 1,729 sqft
- Total Area
- 2,139 sqft
- Lot Size
- 0.06 acres
- Lot Sq Ft
- 2,760 sqft
- Bedrooms
- 3
- Full Baths
- 2
- Half Baths
- 1
- Garage Spaces
- 2
Interior
- Flooring
- Carpet, Laminate, Tile
- Appliances
- Dishwasher, Disposal, Electric Water Heater, Exhaust Fan, Microwave, Range
- Interior Features
- High Ceilings, Living Room/Dining Room Combo, Open Floorplan, PrimaryBedroom Upstairs, Solid Surface Counters, Split Bedroom, Thermostat, Walk-In Closet(s)
- Laundry
- Electric Dryer Hookup, Inside, Laundry Room, Upper Level, Washer Hookup
- Windows
- Double Pane Windows
- Furnished
- Unfurnished
- A/C
- Central Air
- Heating
- Central, Electric
Exterior & Lot
- Exterior Features
- Lighting, Sidewalk
- Construction
- Block, Cement Siding, Stone
- Roof
- Shingle
- Foundation
- Slab
- Patio/Porch
- Covered, Front Porch
- Lot Features
- Cleared, Sidewalk, Paved
Water & Pool
Community & HOA
- HOA
- Yes
- HOA Fee
- $220/Monthly
- HOA Amenities
- Fence Restrictions, Park, Playground
- Community Features
- Community Mailbox, Deed Restrictions, Park, Playground, Sidewalks, Street Lights
- Pets Allowed
- Yes
- Security
- Smoke Detector(s)
Utilities & Systems
- Water
- Public
- Sewer
- Public Sewer
- Utilities
- Cable Available, Electricity Available, Fire Hydrant, Public, Sewer Available, Underground Utilities, Water Available
- Cooling
- Central Air
- Heating
- Central, Electric
- Flood Zone
- x
- Parking
- Alley Access, Driveway, Garage Door Opener, Garage Faces Rear
Financial
- List Price
- $443,990
- Annual Taxes
- $0
- Tax Year
- 2025
- Listing Terms
- Cash, Conventional, FHA, VA Loan
- Special Conditions
- None
- Possession
- Close Of Escrow
Schools
- Elementary
- Water Spring Elementary
- Middle School
- Water Spring Middle
- High School
- Horizon High School