1 / 99
$2,800,000
Active
13250 BELLARIA CIRCLE
WINDERMERE, FL 34786 — BELLARIA
6 Beds
8 Baths
6,781 sqft
0.76 acres
Built 2007
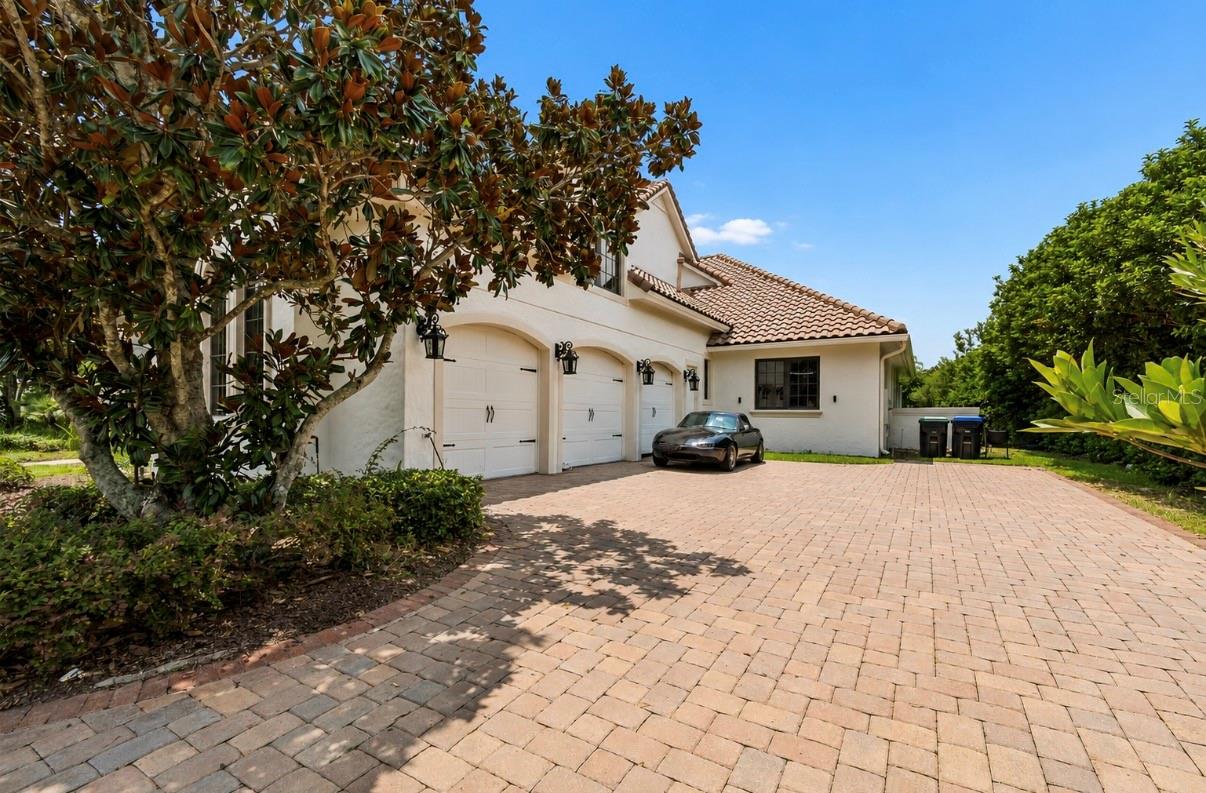
3-Car Garage
About This Property
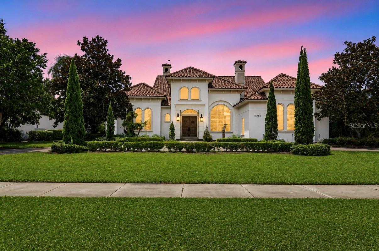
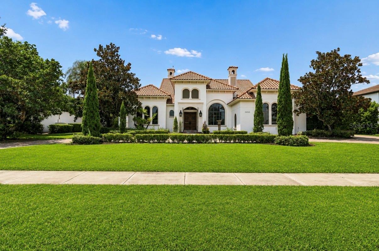
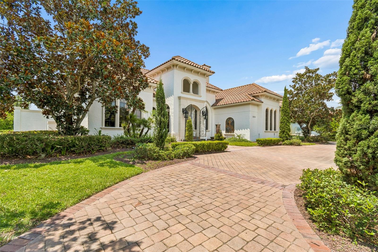
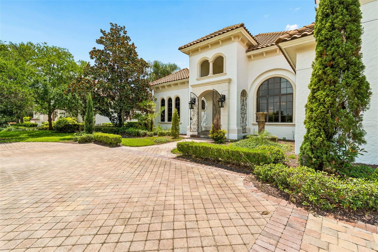
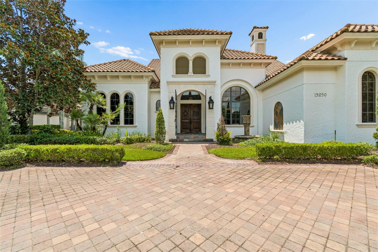
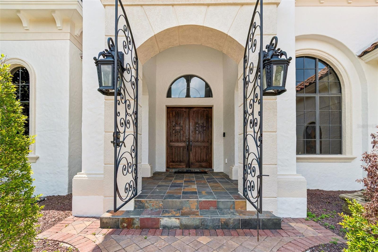
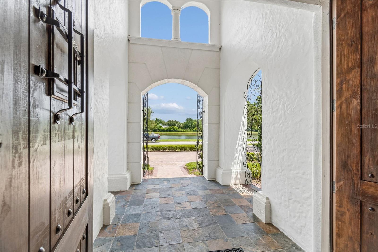
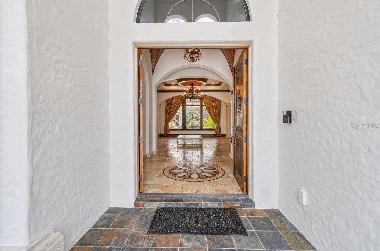
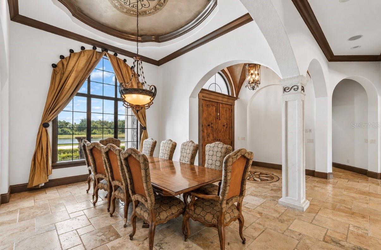
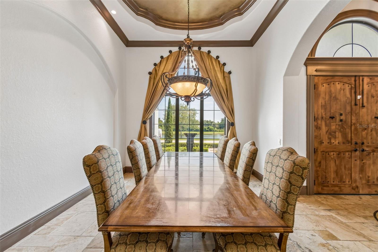
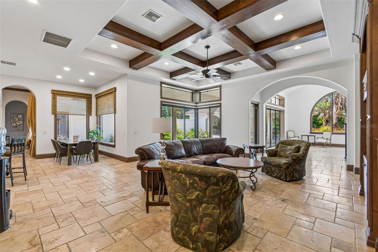
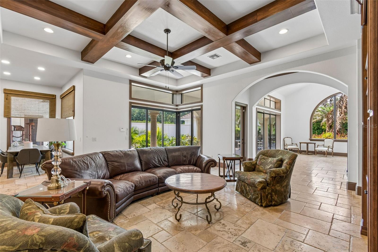
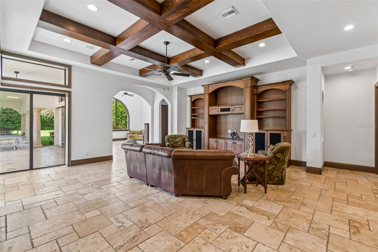
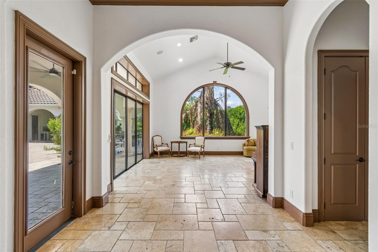
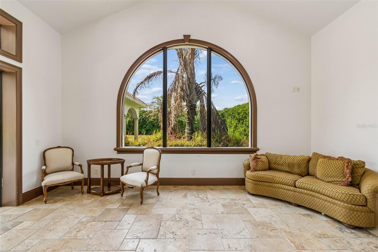
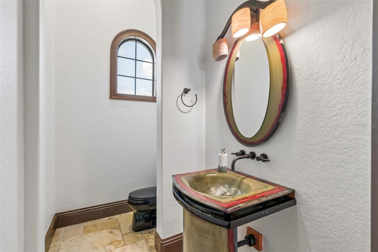
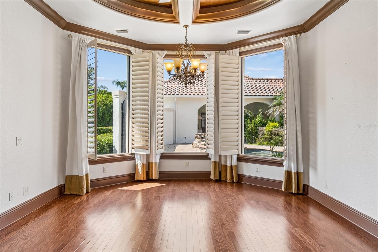
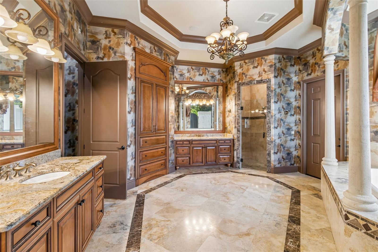
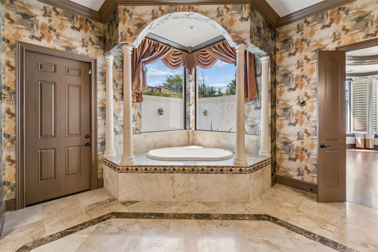
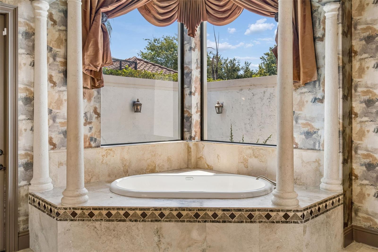
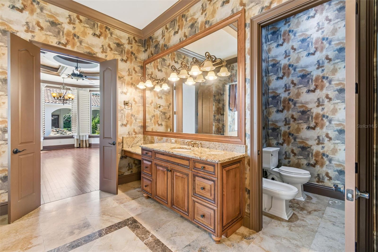
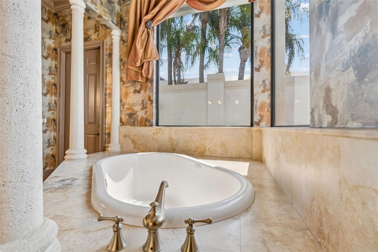
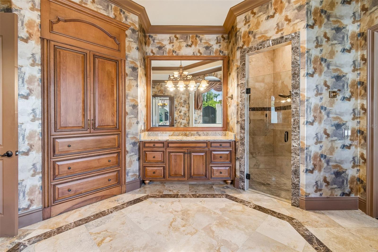
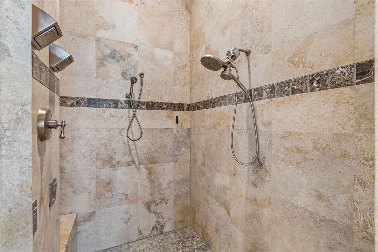
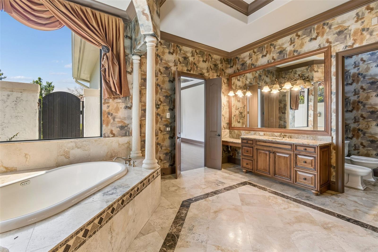
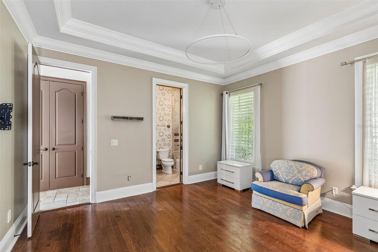
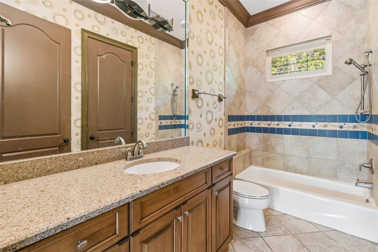
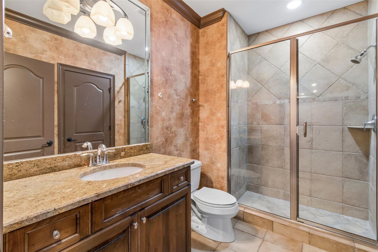
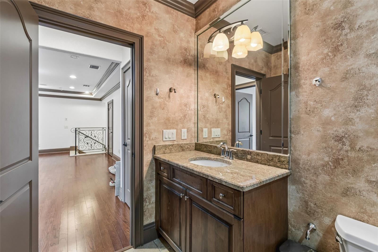
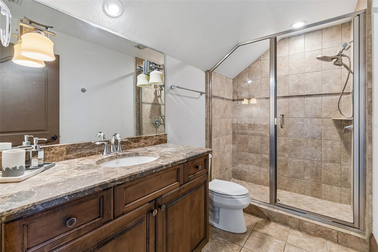
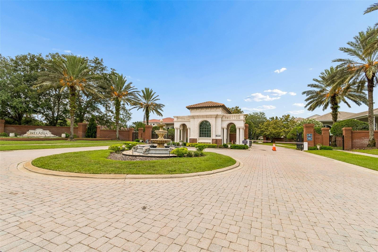
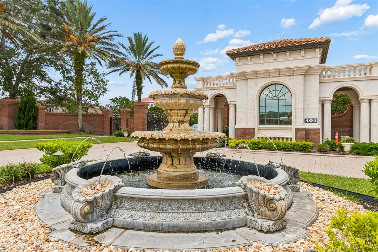
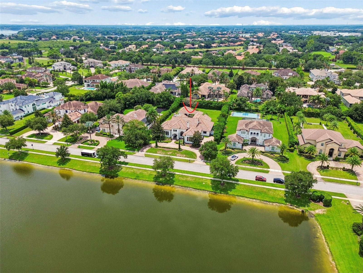
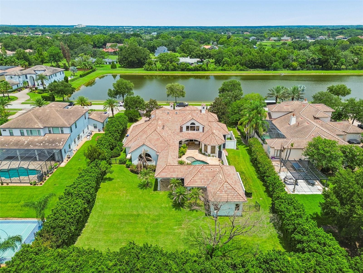
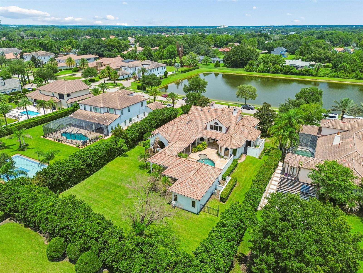
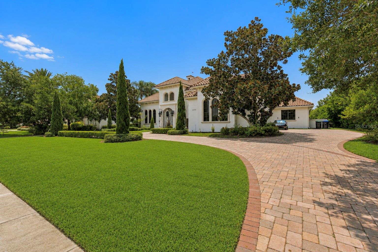
Exceptional custom estate in the exclusive guard-gated community of Bellaria featuring 6 bedrooms, 7 full bathrooms, 1 half bath, and a floor plan designed for both everyday living and entertaining. Positioned with pond views and no front neighbors, this residence has been recently painted inside and out and offers quality craftsmanship throughout.
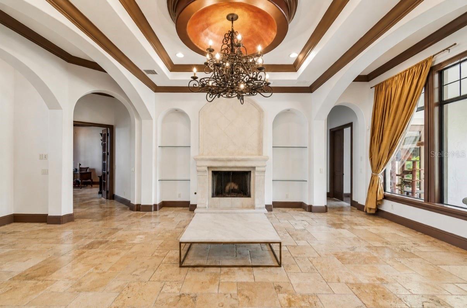
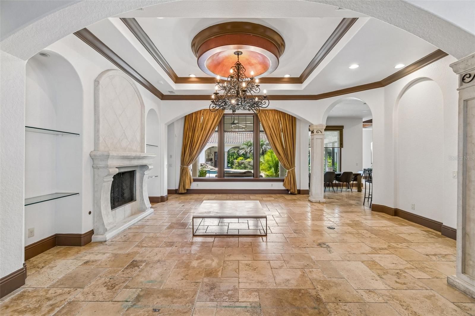
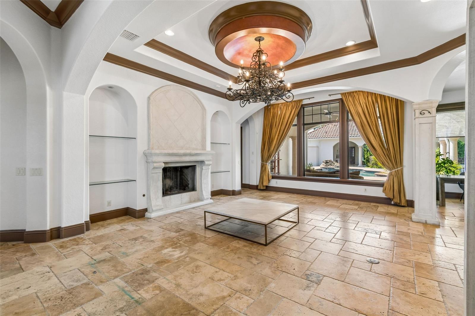
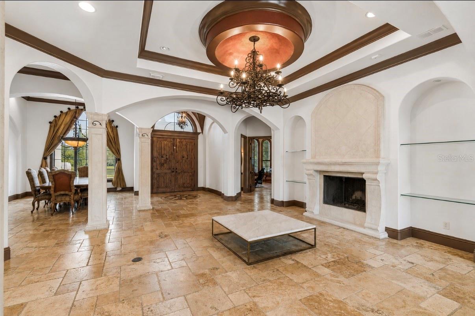
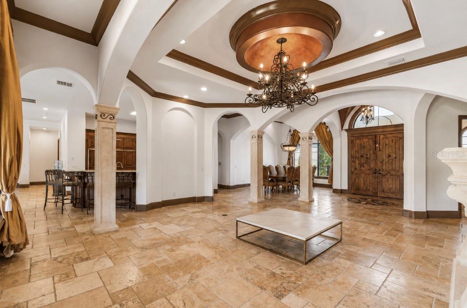
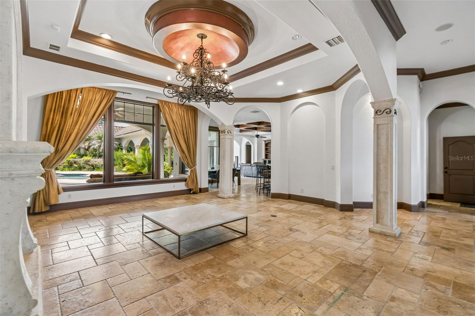
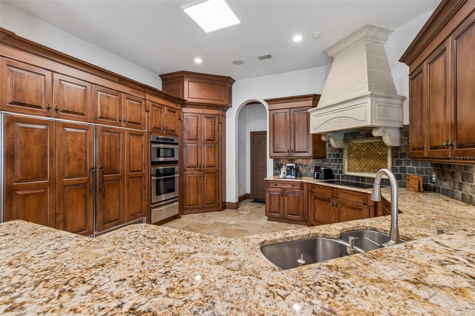
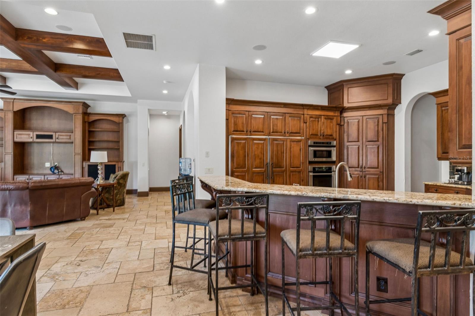
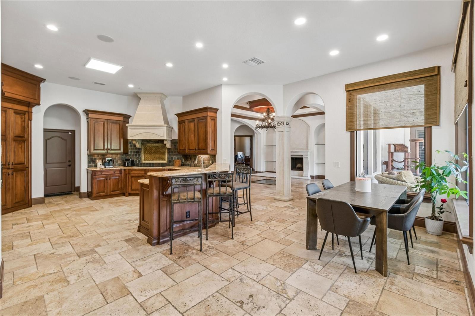
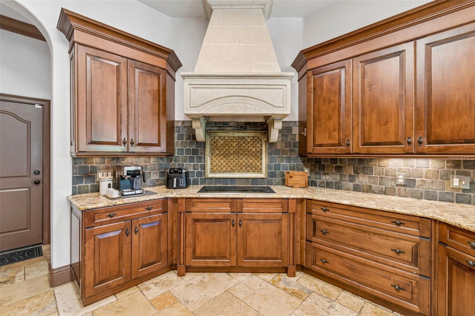
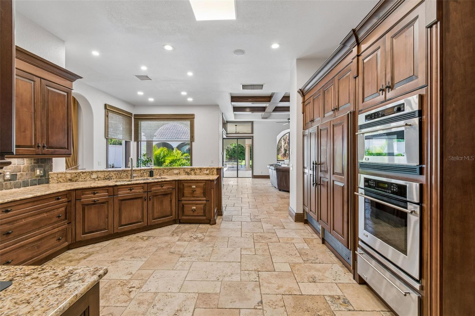
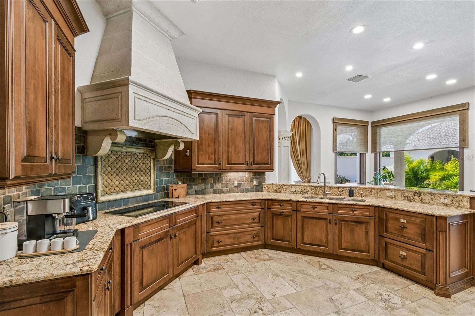
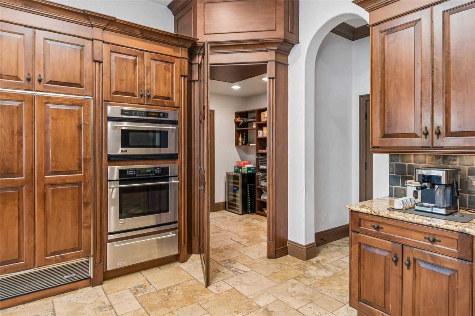
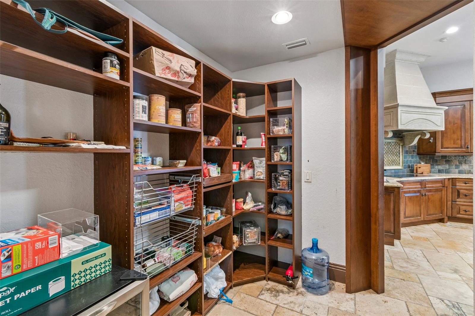
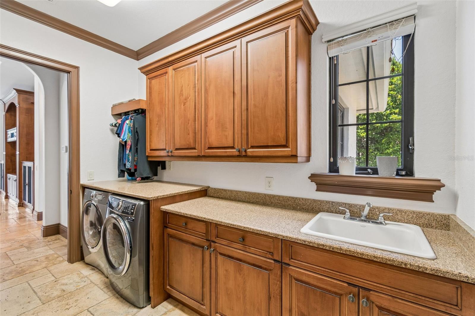
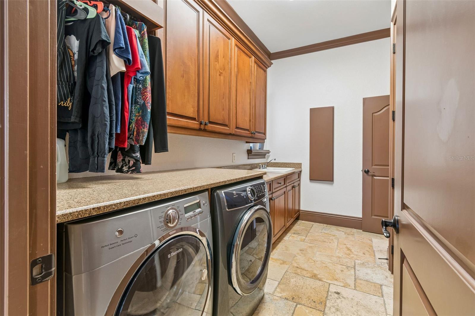
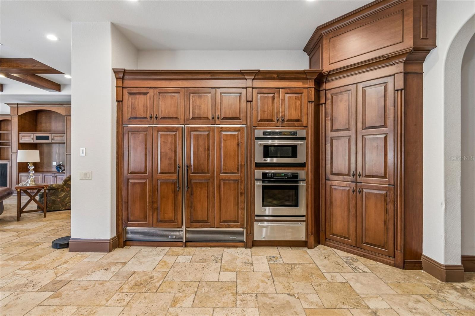
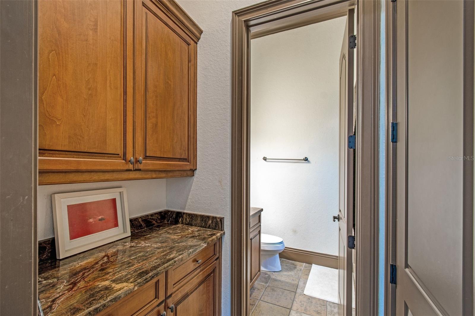
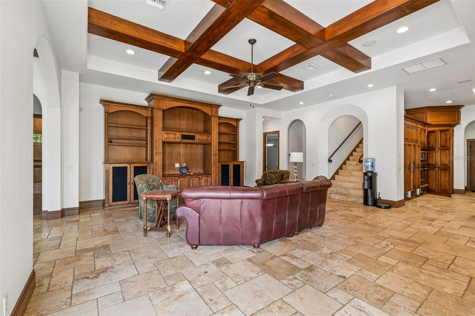
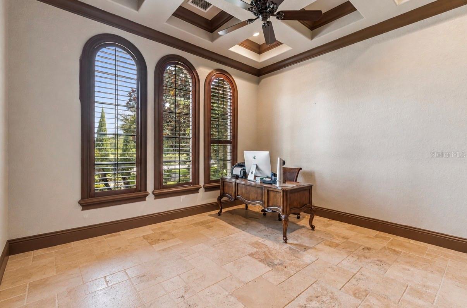
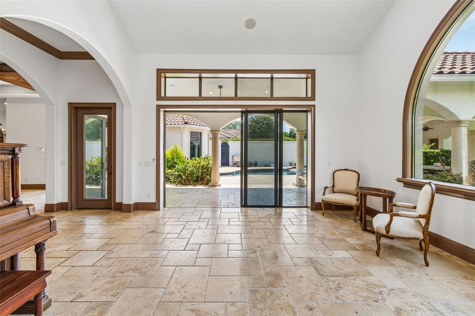
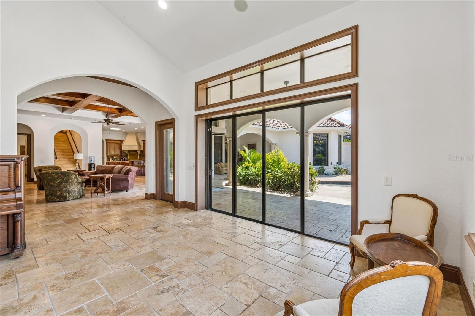
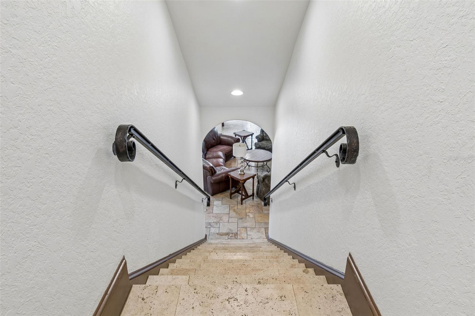
The main living areas showcase travertine flooring, while the gourmet kitchen is appointed with custom Bosby cabinetry, stone countertops, a paneled built-in refrigerator that blends seamlessly with the cabinetry and an oversized walk-in pantry with direct access to the interior laundry room. The custom Bosby cabinetry continues into the family room, creating a cohesive, high-end design.
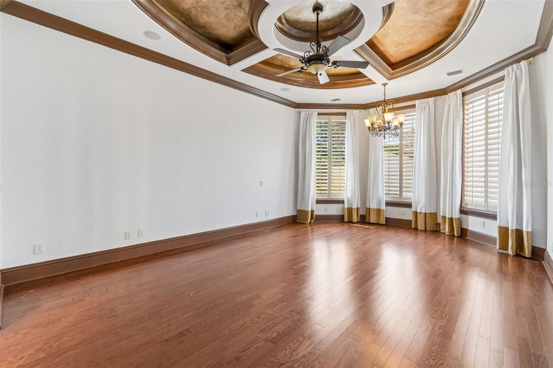
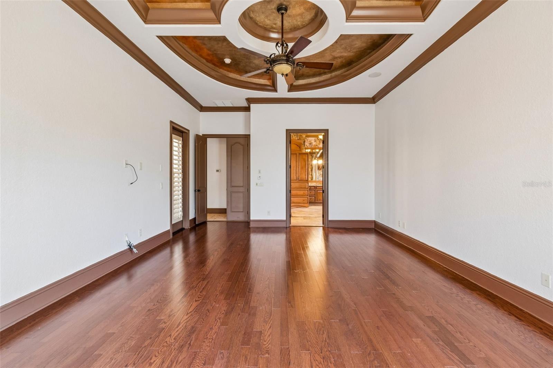
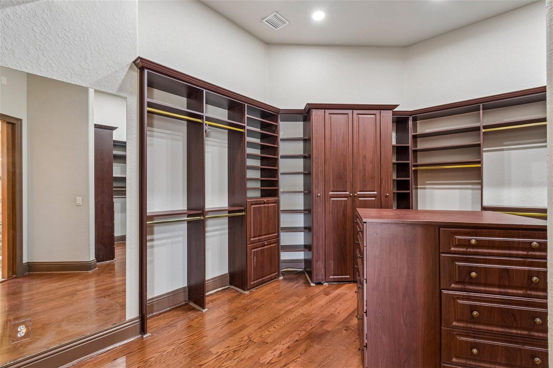
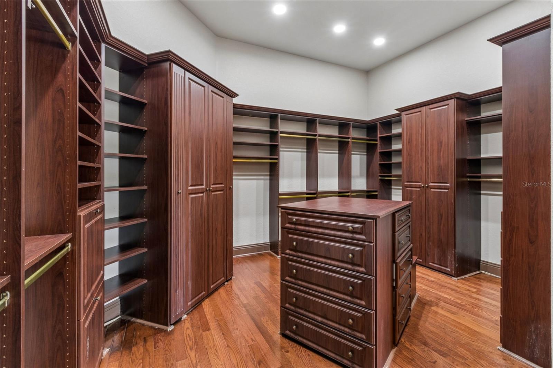
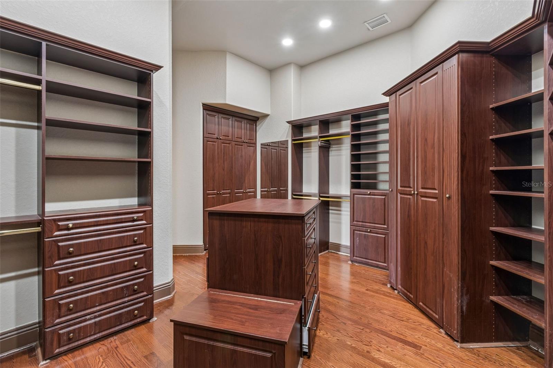
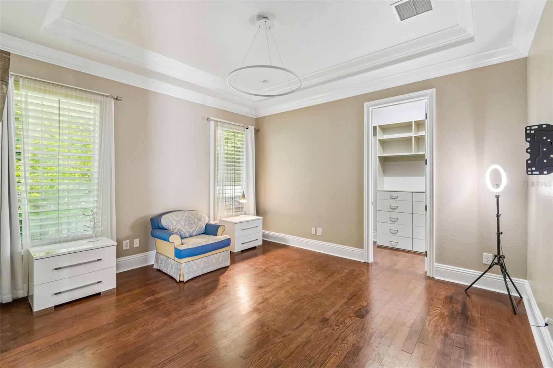
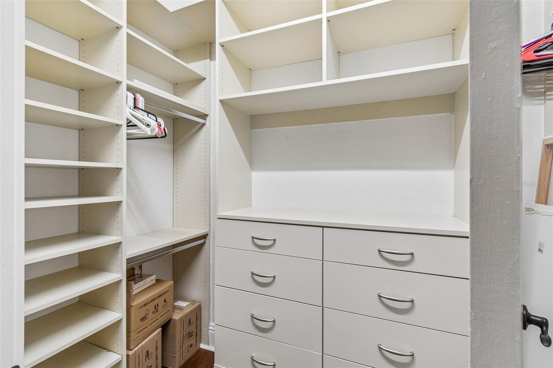
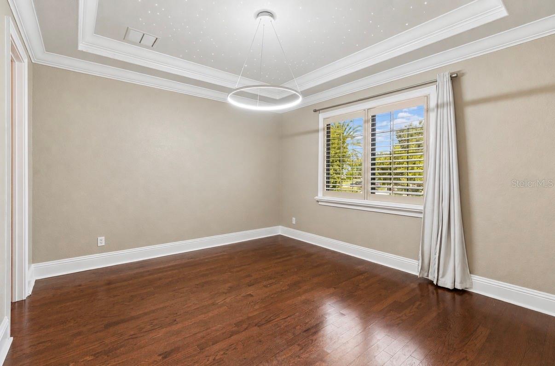
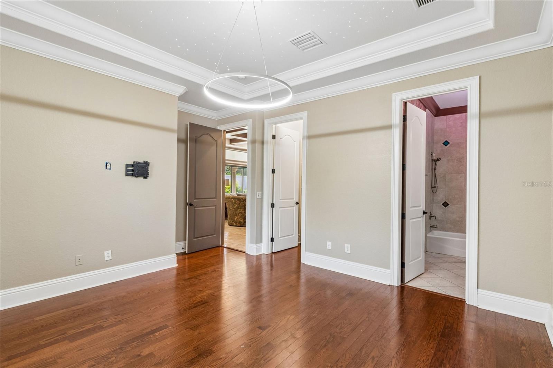
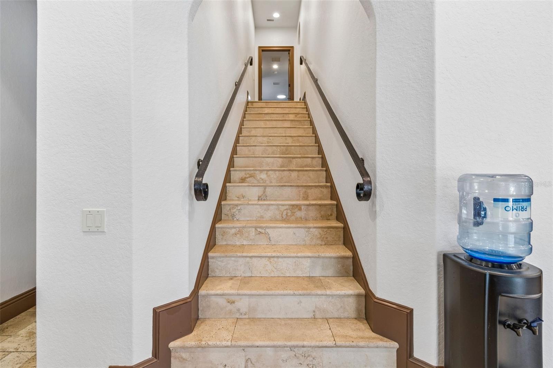
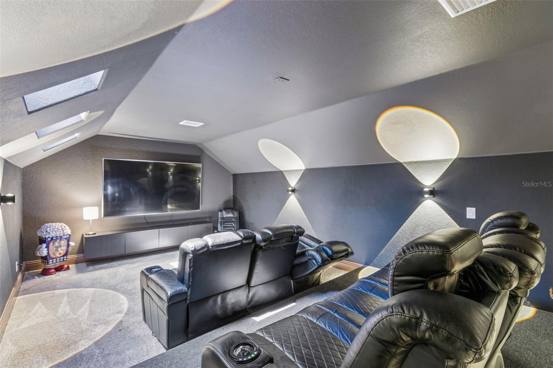
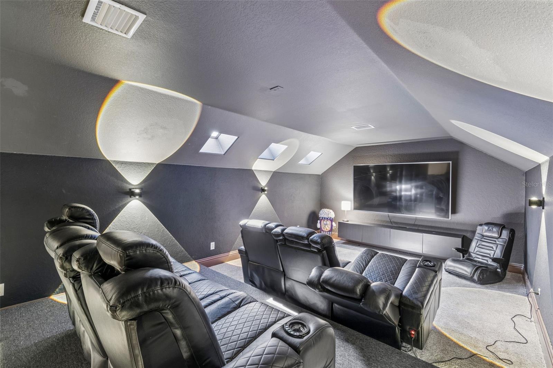
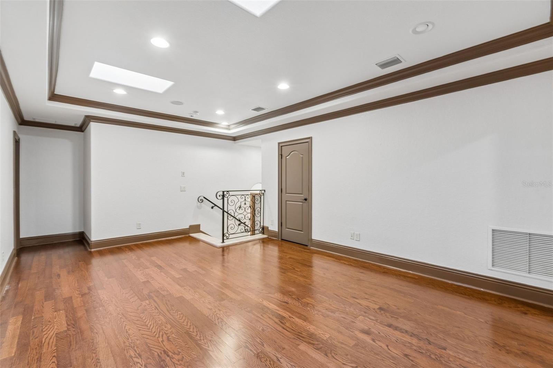
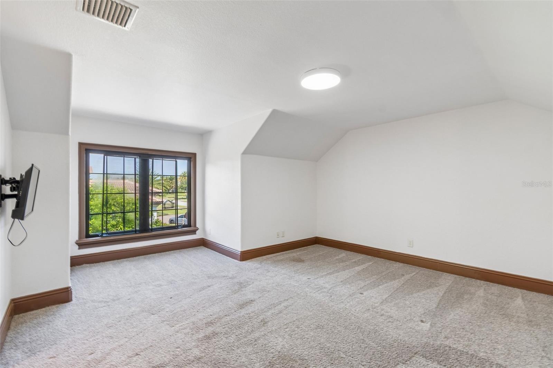
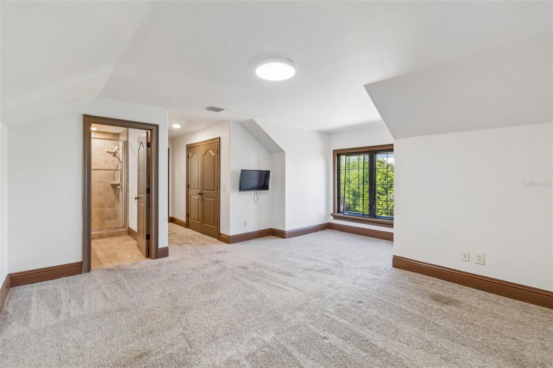
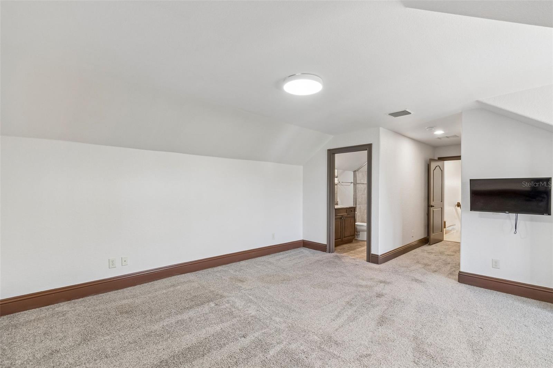
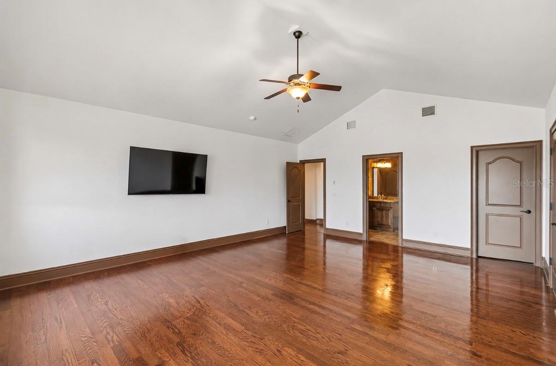
The thoughtfully designed layout provides exceptional privacy, with no bedrooms sharing a common wall. The spacious primary suite is located on the first floor fqacing the pool/backyard with a spaccious walk-in closet, upstairs you'll find 2 bedrooms and a dedicated movie theater, with the theater seating conveying with the sale.
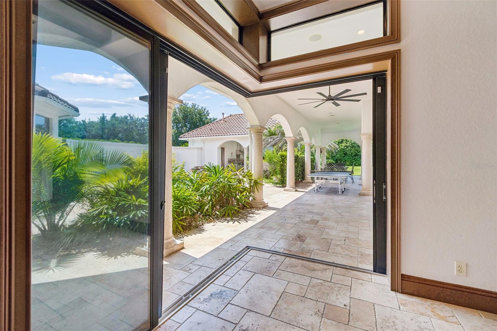
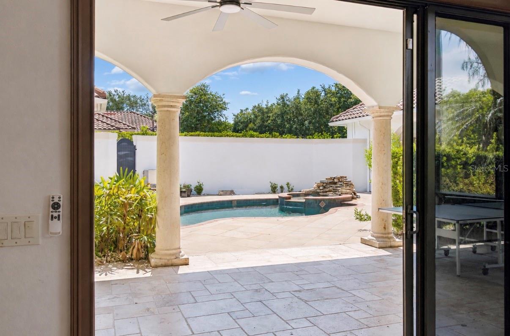
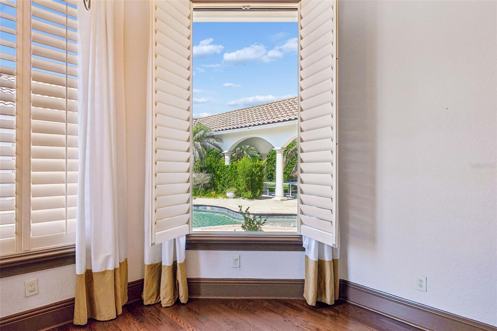
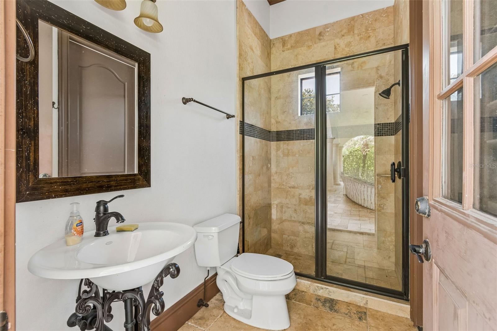
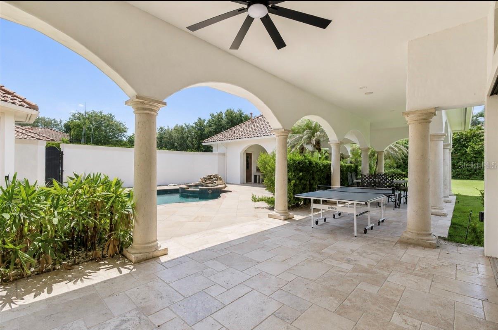
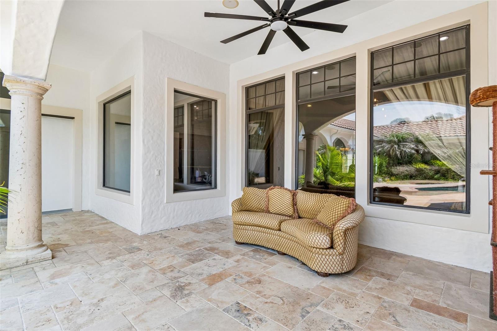
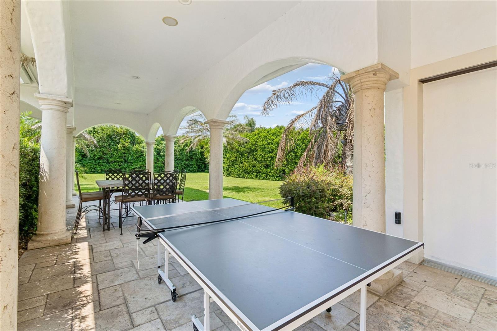
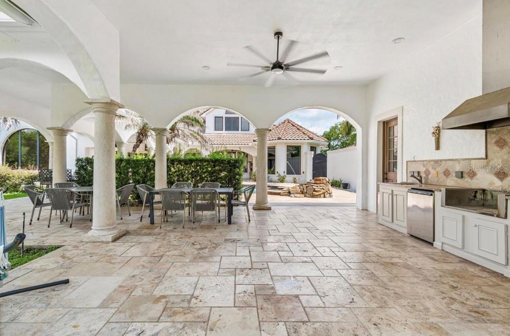
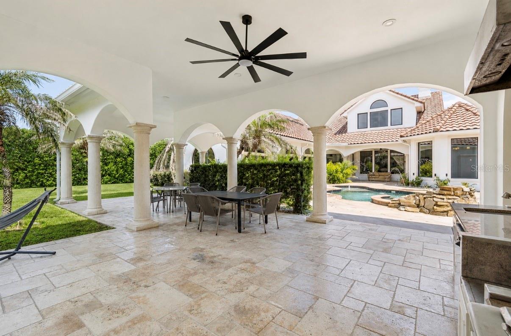
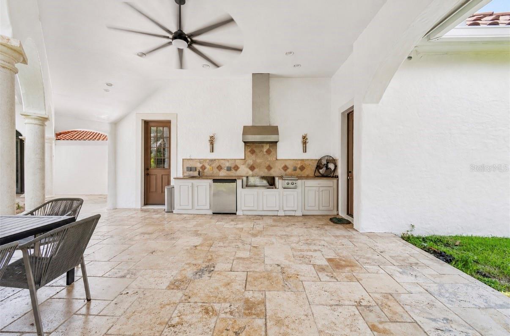
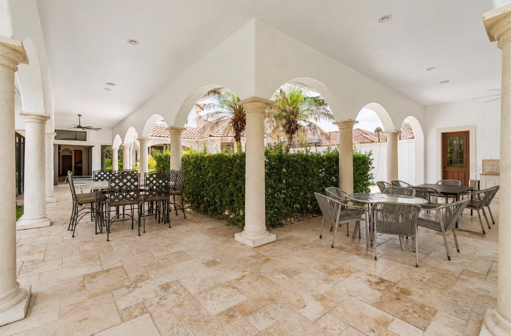
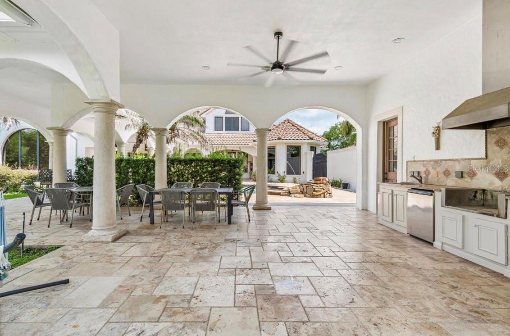
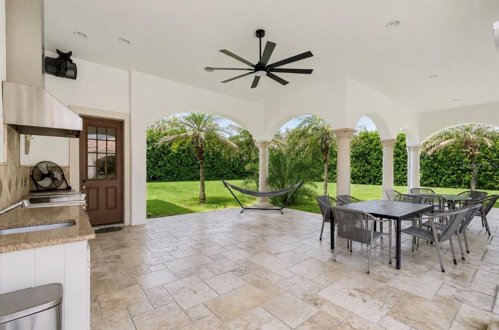
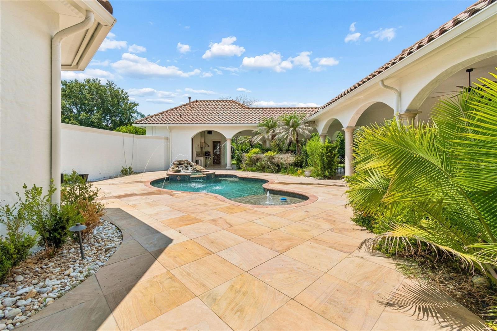
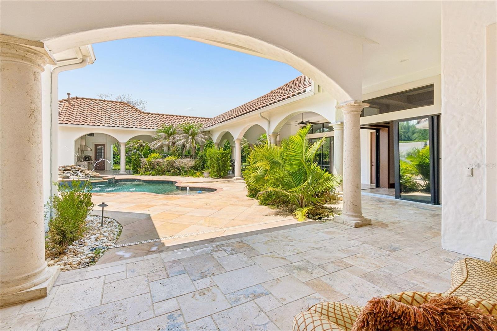
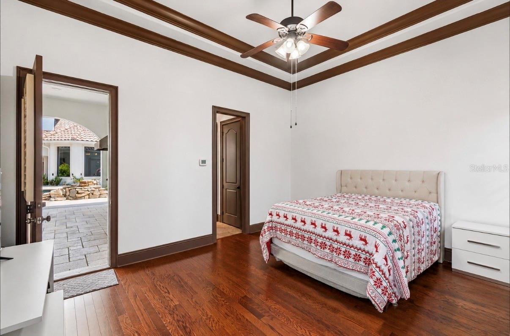
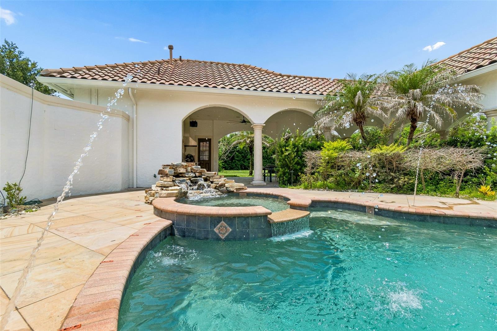
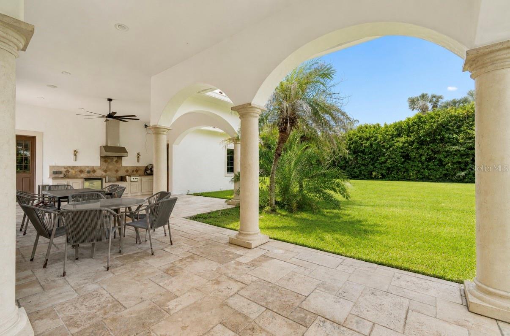
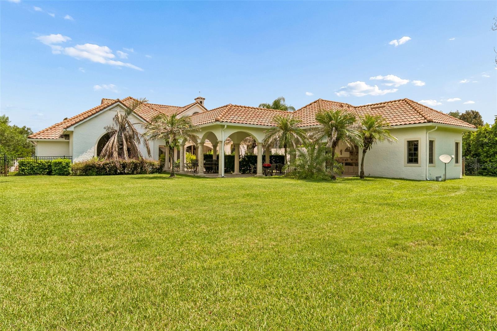
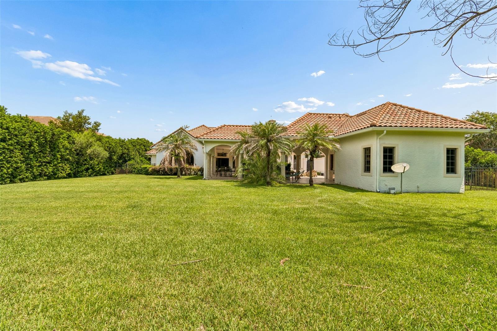
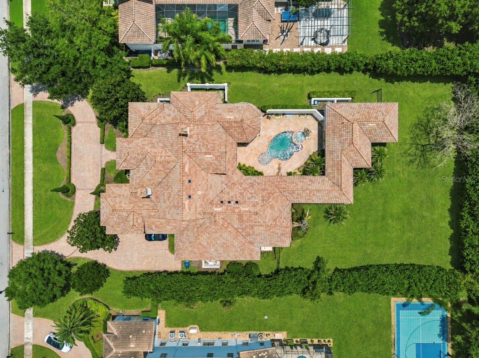
The outdoor living space is designed for year-round enjoyment, featuring a resort-style pool, covered lanai, summer kitchen, and a bedroom overlooking the pool, ideal for guests or multigenerational living. Mature privacy hedges surround the backyard, creating a secluded outdoor setting.
Located just minutes from Winter Garden Village, major highways, top-rated schools, restaurants, shopping, and Orlando's world-class attractions, this exceptional home offers luxury, privacy, and convenience in one of Windermere's most desirable communities.
The main living areas showcase travertine flooring, while the gourmet kitchen is appointed with custom Bosby cabinetry, stone countertops, a paneled built-in refrigerator that blends seamlessly with the cabinetry and an oversized walk-in pantry with direct access to the interior laundry room. The custom Bosby cabinetry continues into the family room, creating a cohesive, high-end design.
The thoughtfully designed layout provides exceptional privacy, with no bedrooms sharing a common wall. The spacious primary suite is located on the first floor fqacing the pool/backyard with a spaccious walk-in closet, upstairs you'll find 2 bedrooms and a dedicated movie theater, with the theater seating conveying with the sale.
The outdoor living space is designed for year-round enjoyment, featuring a resort-style pool, covered lanai, summer kitchen, and a bedroom overlooking the pool, ideal for guests or multigenerational living. Mature privacy hedges surround the backyard, creating a secluded outdoor setting.
Located just minutes from Winter Garden Village, major highways, top-rated schools, restaurants, shopping, and Orlando's world-class attractions, this exceptional home offers luxury, privacy, and convenience in one of Windermere's most desirable communities.
Property Details
Basics
- Property Type
- Residential
- Property Subtype
- Single Family Residence
- MLS Number
- W7887812
- Days on Market
- 11
- Year Built
- 2007
- Levels
- Two
- Direction Faces
- North
- Occupant Type
- Vacant
Size & Structure
- Living Area
- 6,781 sqft
- Total Area
- 9,528 sqft
- Lot Size
- 0.76 acres
- Lot Sq Ft
- 33,063 sqft
- Bedrooms
- 6
- Full Baths
- 7
- Half Baths
- 1
- Garage Spaces
- 3
Interior
- Flooring
- Carpet, Laminate, Travertine
- Appliances
- Dishwasher, Dryer, Range, Refrigerator, Washer
- Interior Features
- High Ceilings, Primary Bedroom Main Floor, Split Bedroom, Thermostat, Walk-In Closet(s)
- Laundry
- Inside
- Fireplace
- Yes — Living Room
- Furnished
- Unfurnished
- A/C
- Central Air
- Heating
- Central
Exterior & Lot
- Exterior Features
- Other
- Construction
- Block, Stucco, Frame
- Roof
- Tile
- Foundation
- Slab
Water & Pool
- Waterfront
- Yes — Pond
- Water View
- Pond
- Pool
- Yes — In Ground
- Spa
- Yes — In Ground
Community & HOA
- HOA
- Yes
- HOA Fee
- $1,450/Quarterly
- Pets Allowed
- Yes
Utilities & Systems
- Water
- Public
- Sewer
- Septic Tank
- Utilities
- Cable Available, Electricity Connected, Water Connected
- Cooling
- Central Air
- Heating
- Central
- Flood Zone
- X
- Parking
- Circular Driveway, Driveway, Garage Faces Side
Financial
- List Price
- $2,800,000
- Annual Taxes
- $31,882
- Tax Year
- 2025
- Listing Terms
- Cash, Conventional
- Special Conditions
- None
Schools
- Elementary
- Windermere Elem
- Middle School
- Bridgewater Middle
- High School
- Windermere High School