1 / 58
$949,000
Active
1320 CLOVERLAWN AVENUE
ORLANDO, FL 32806 — CONWAY TERRACE
3 Beds
3 Baths
2,950 sqft
0.16 acres
Built 2025
2-Car Garage
About This Property
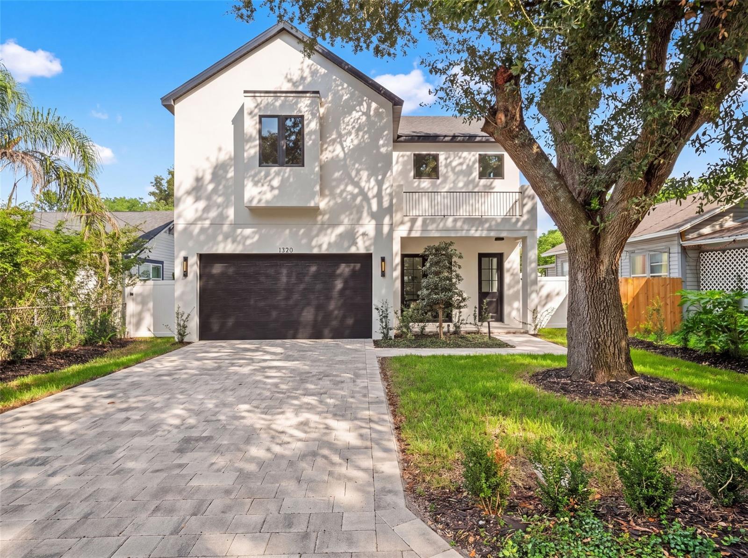

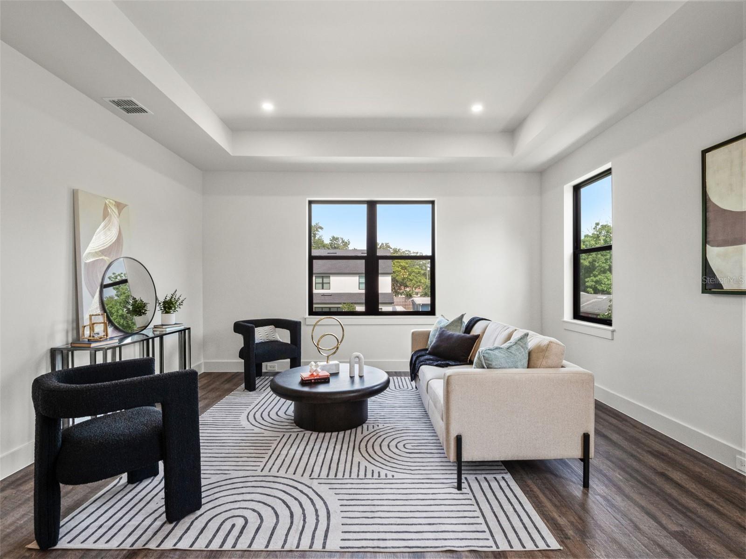
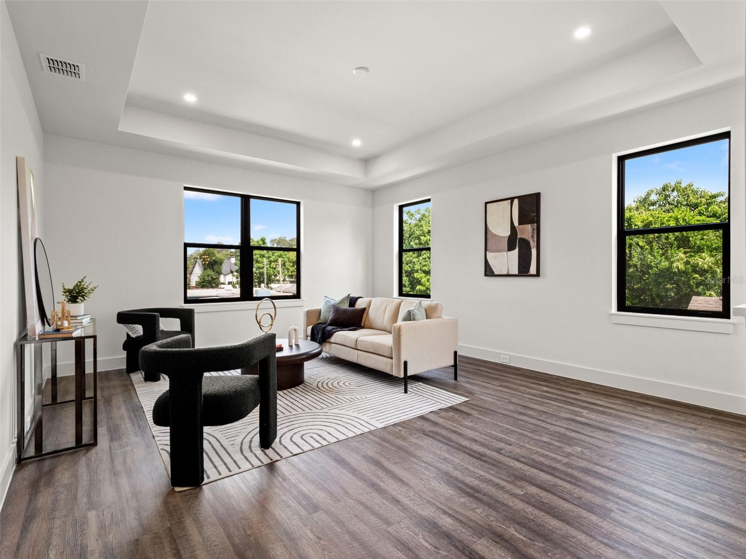
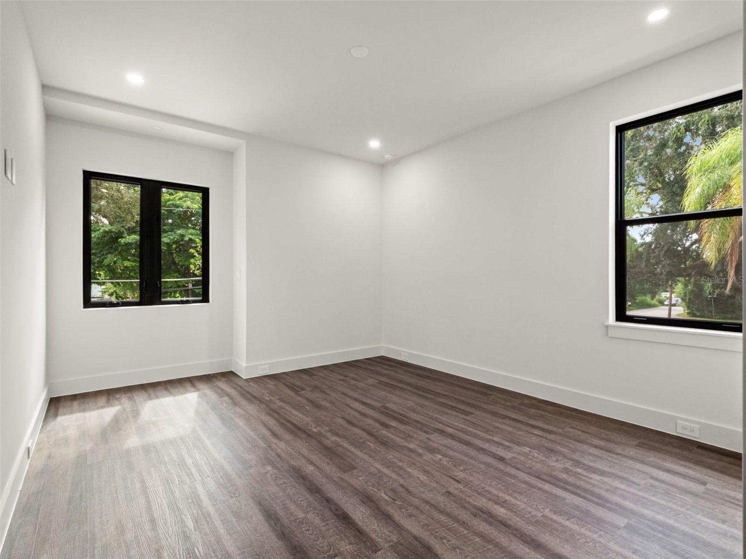
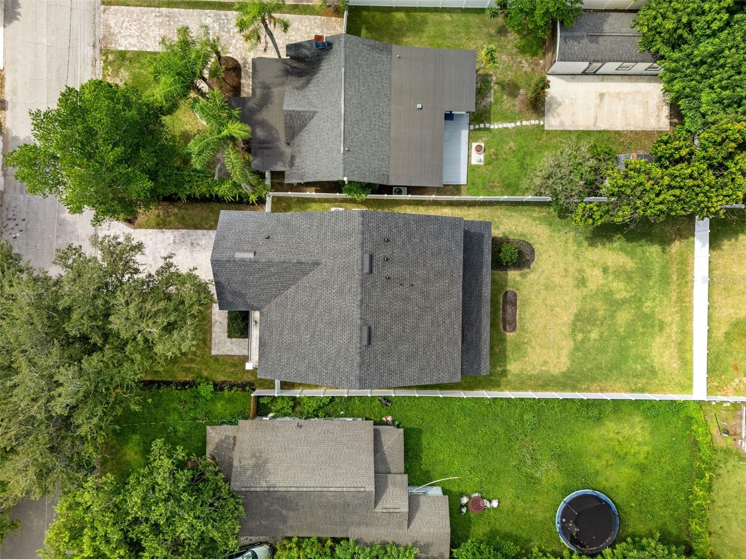
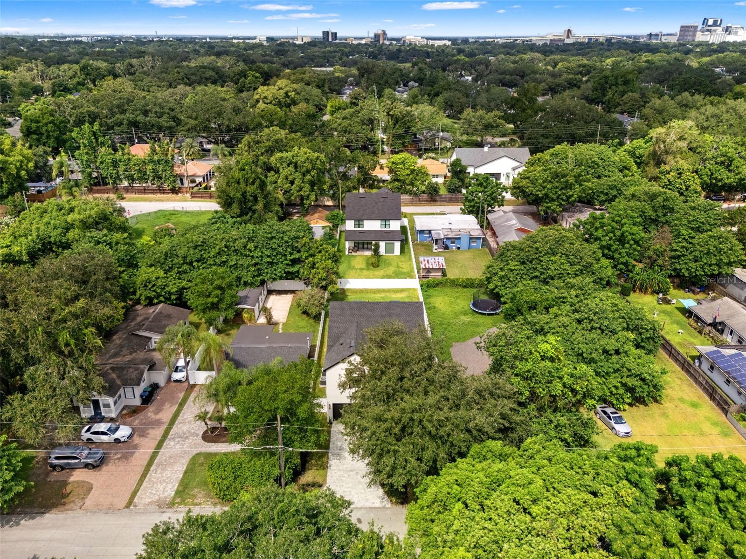
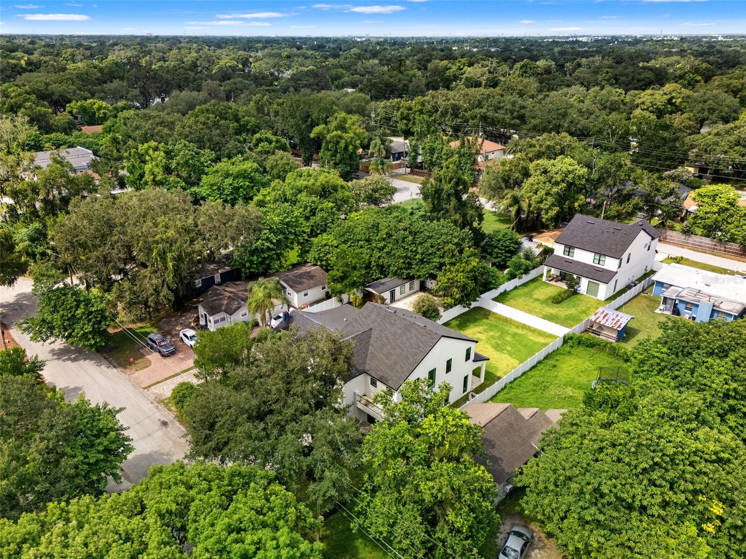
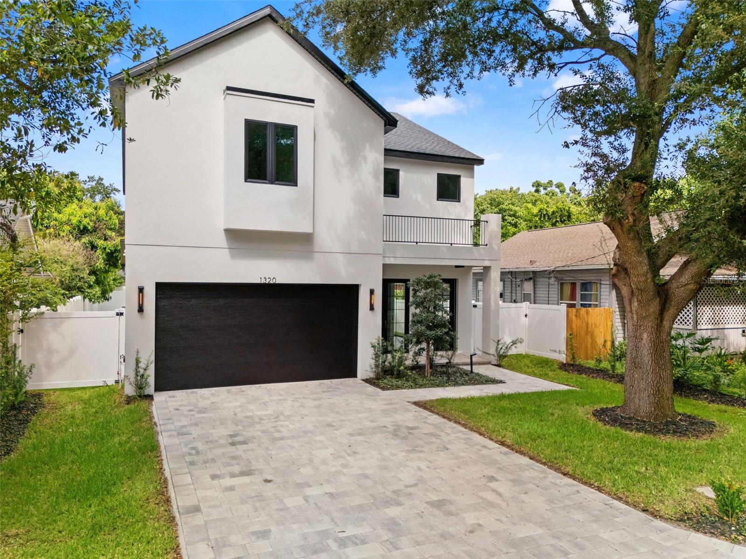
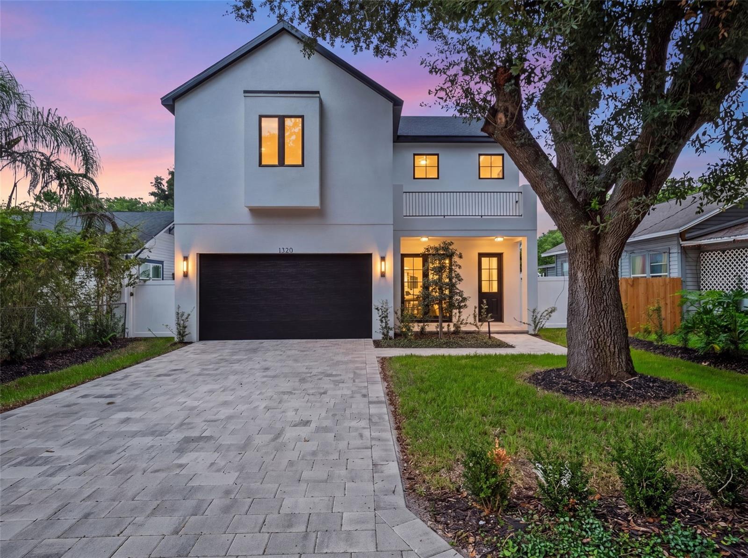
Welcome to **1320 Cloverlawn Avenue**, a stunning **new construction home** offering nearly **2,950 square feet** of thoughtfully designed living space in one of Orlando’s most desirable areas. This **3-bedroom, 3-bath residence** combines modern architecture, upscale finishes, and a functional open-concept floor plan designed for today’s lifestyle.
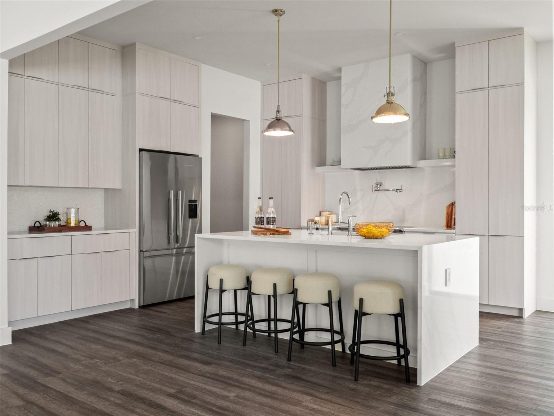
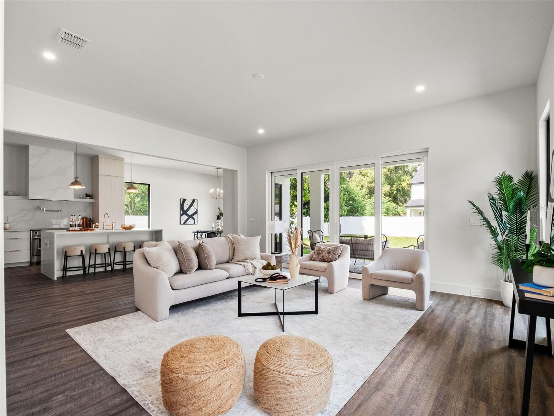
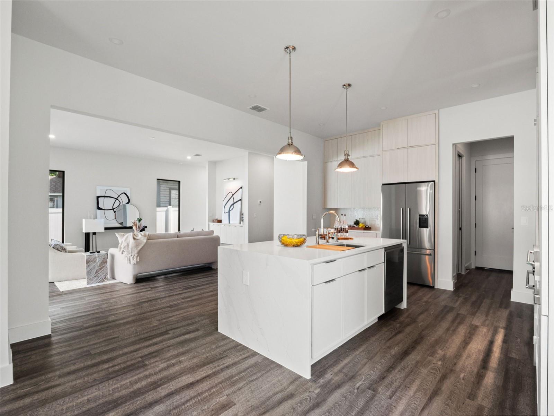
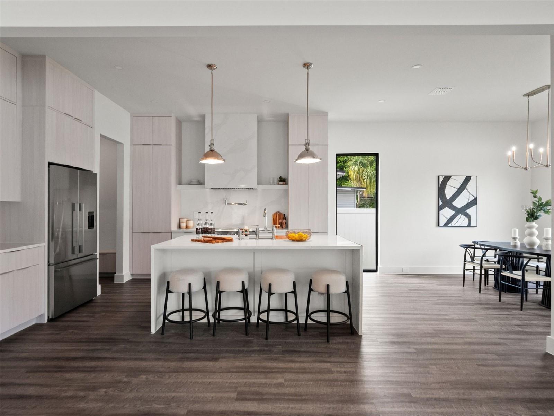
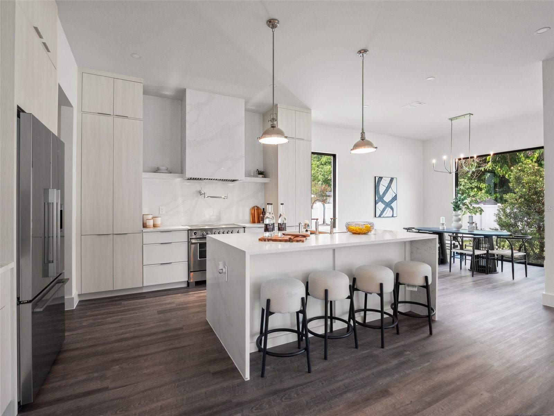
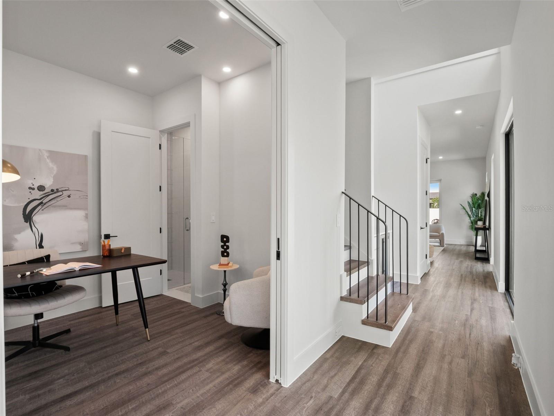
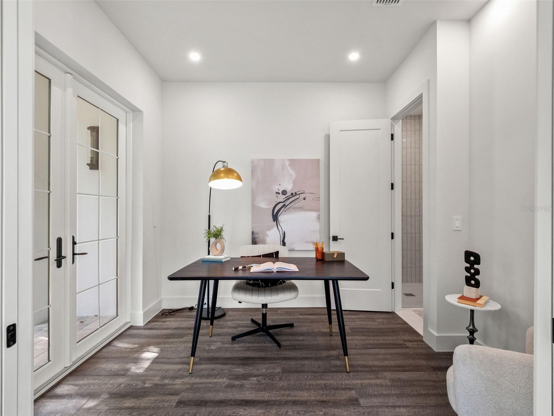
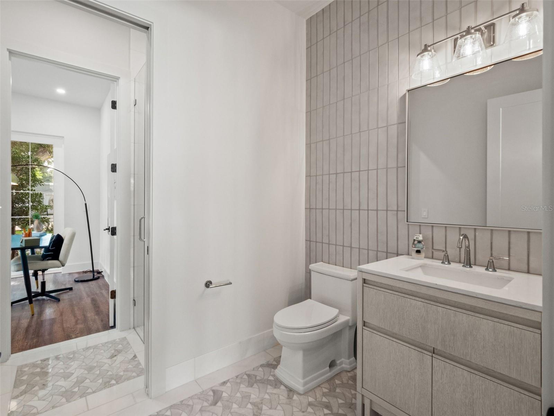
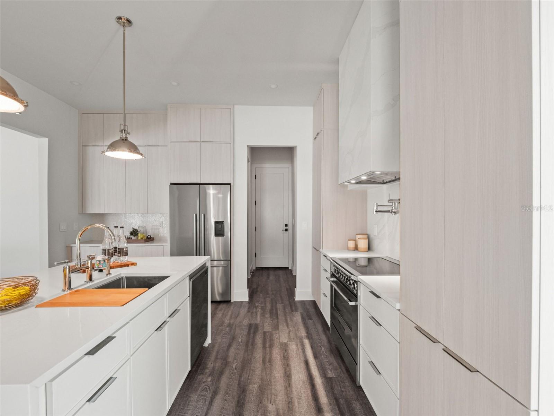
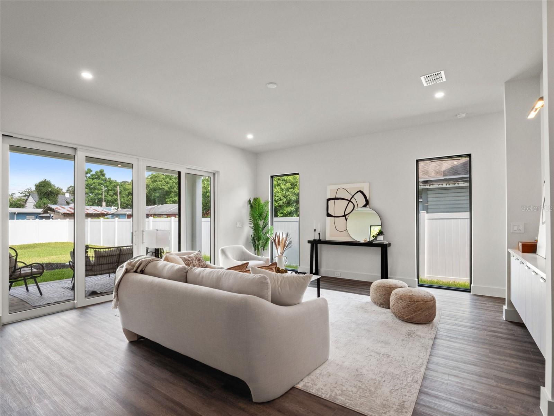
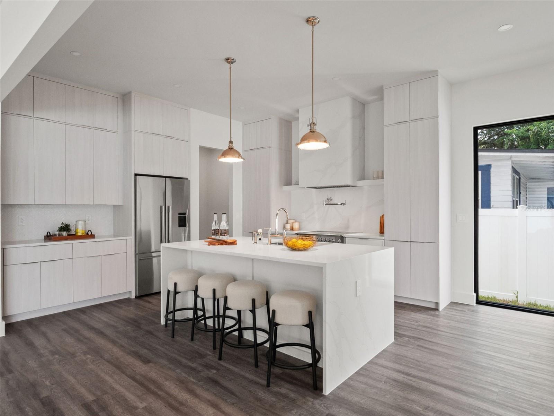
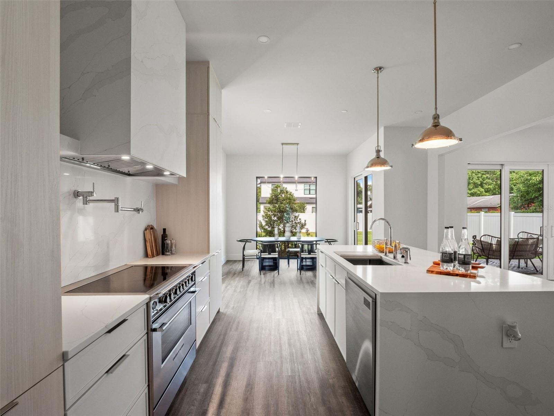
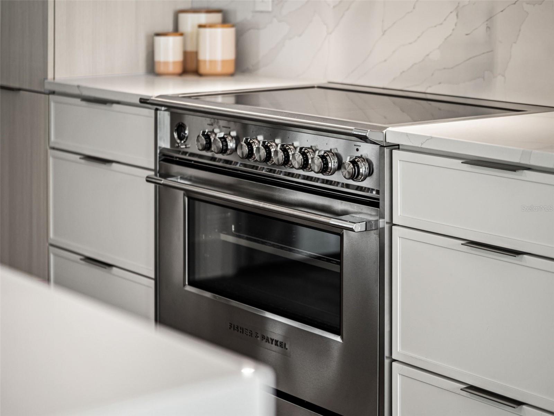
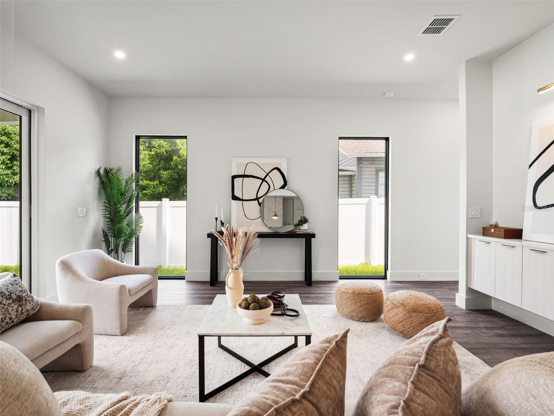
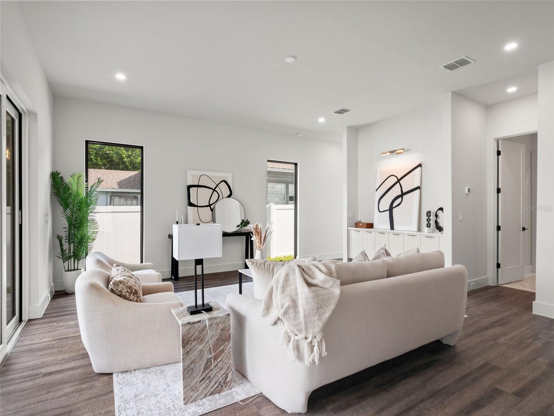
Step inside to a light-filled main level where the spacious living and dining areas flow effortlessly into a beautifully appointed chef’s kitchen. The kitchen takes center stage with an **oversized island, premium appliances, pot filler, abundant cabinetry, and generous workspace**, creating an ideal setting for everyday living and entertaining. A dedicated office and full bath on the main level provide additional flexibility for working from home or accommodating guests.
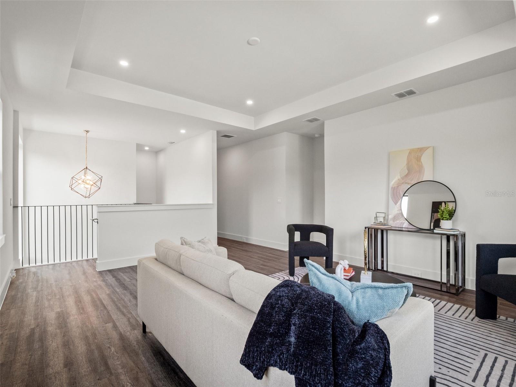
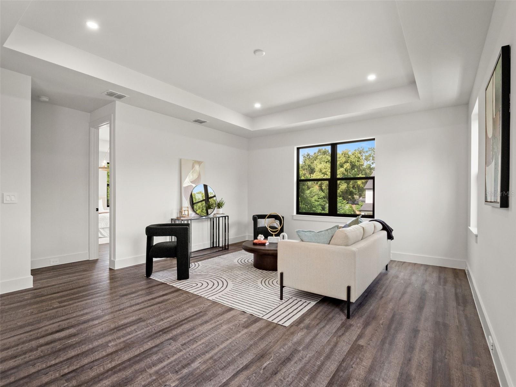
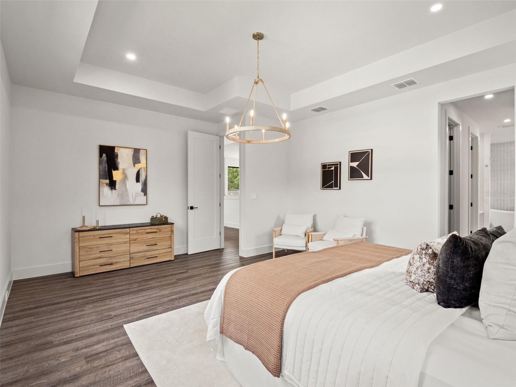
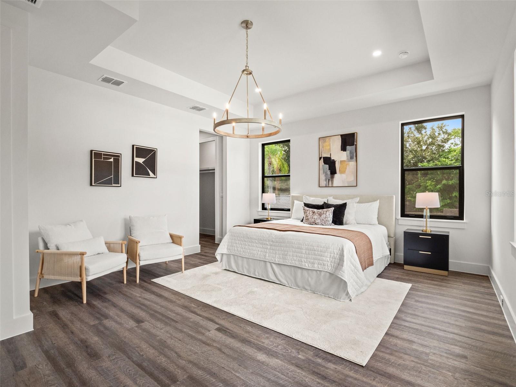
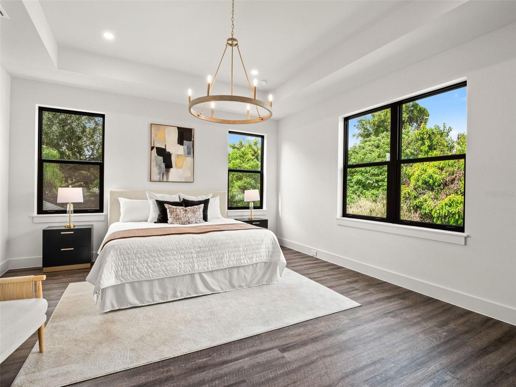
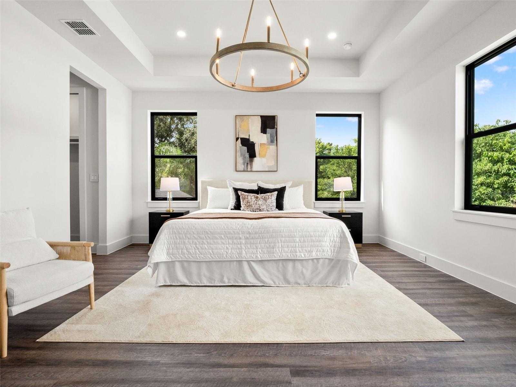
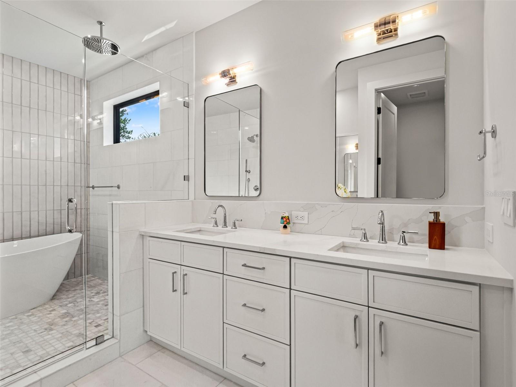
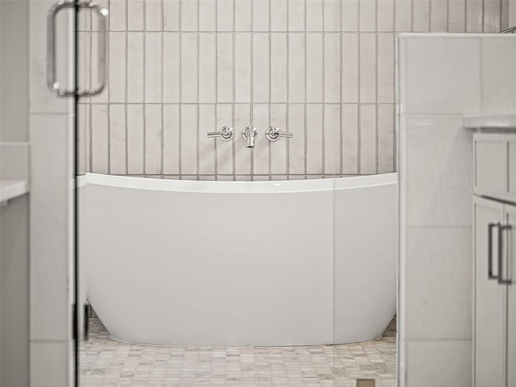
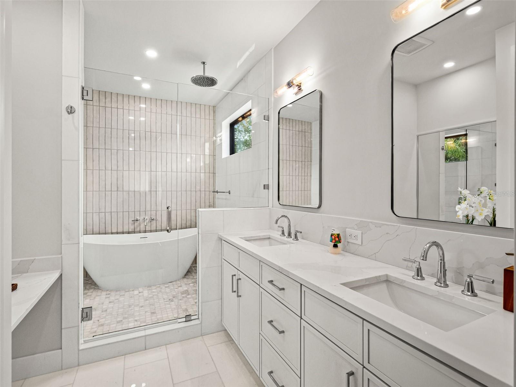
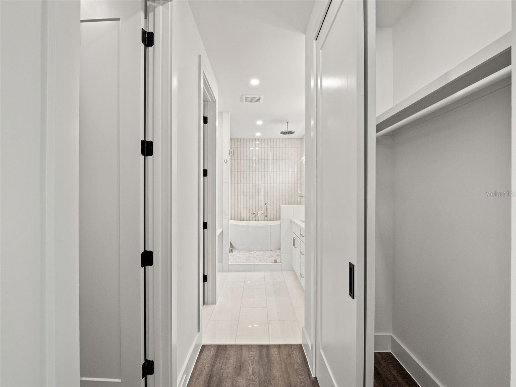
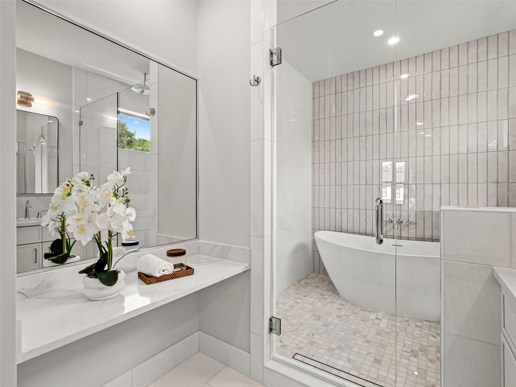
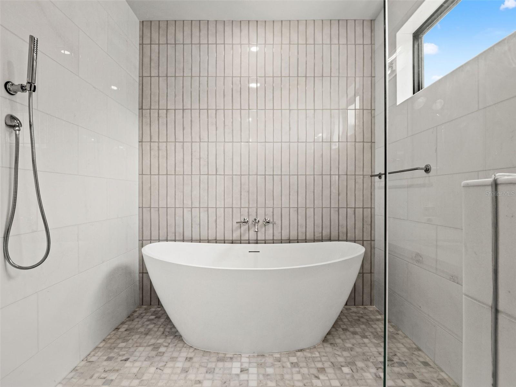
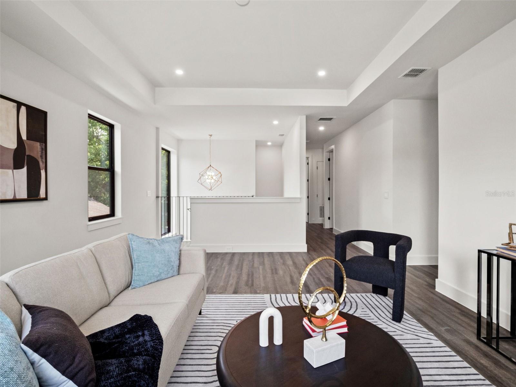
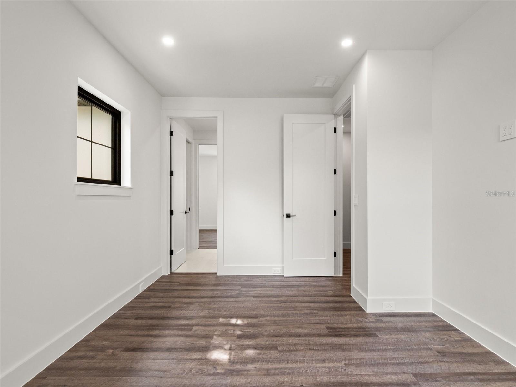
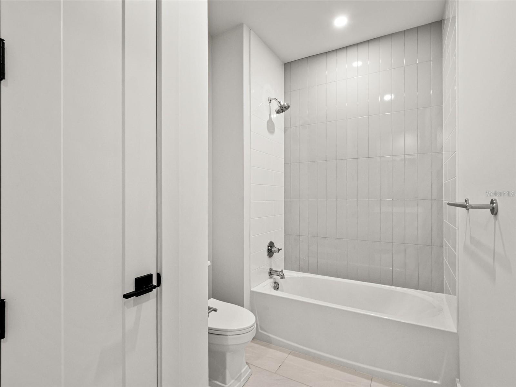
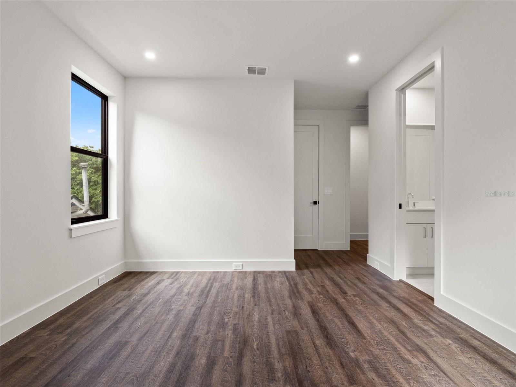
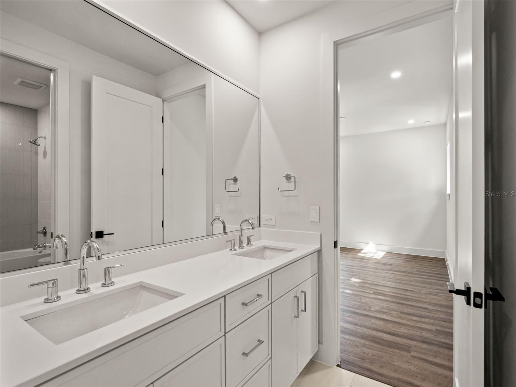
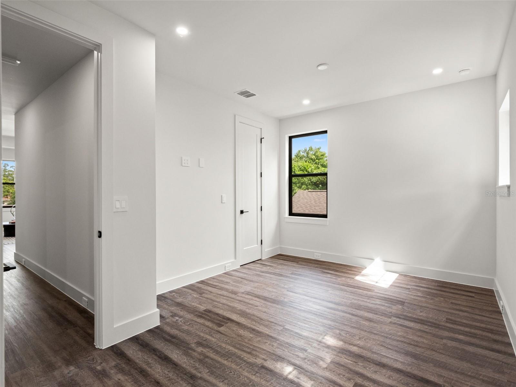
Upstairs, a versatile **loft/family room** offers additional living space, while the impressive primary suite provides a private retreat. The spa-inspired primary bath features **dual vanities, a soaking tub, and an oversized wet-room-style shower**. Two additional bedrooms are connected by a well-designed Jack-and-Jill bath.
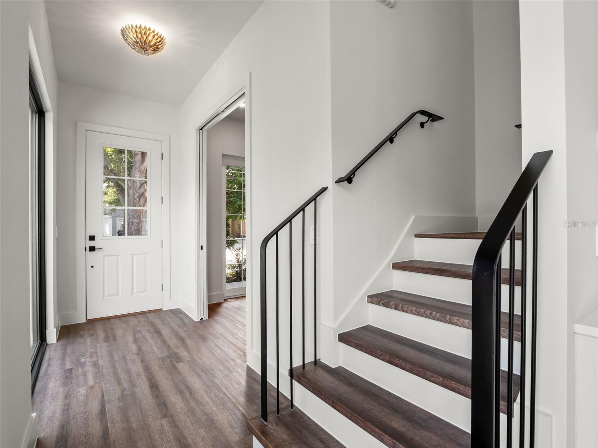
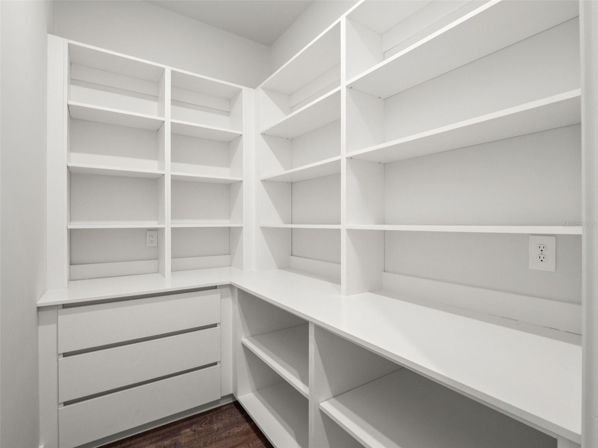
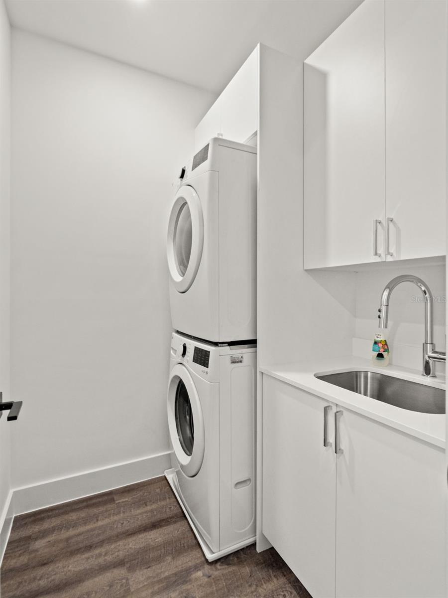
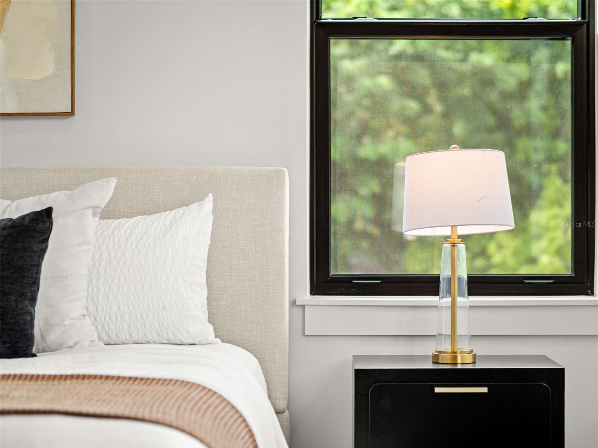
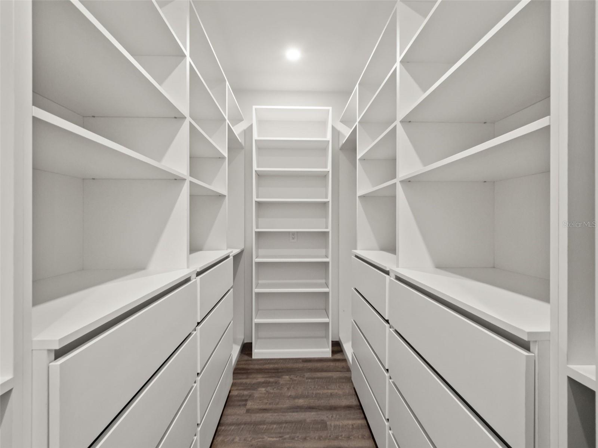
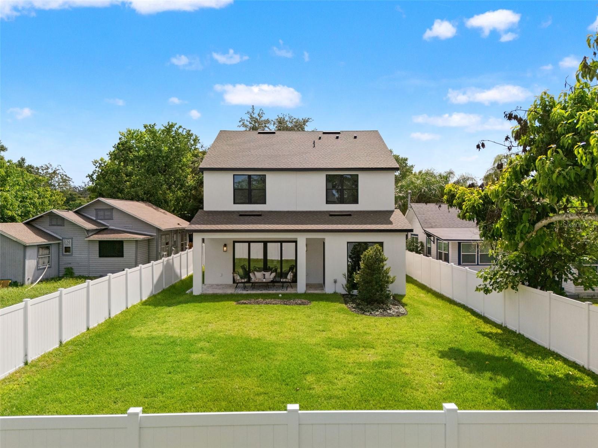
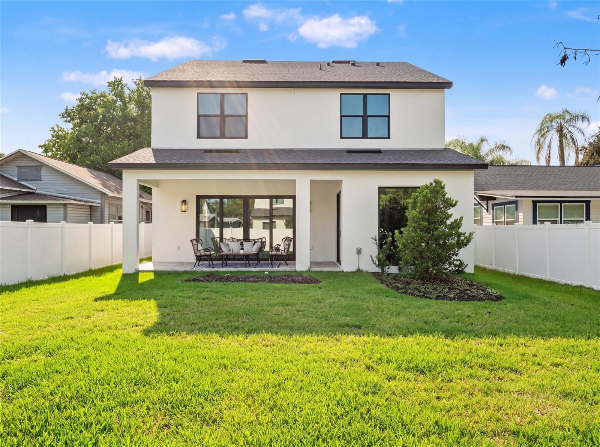
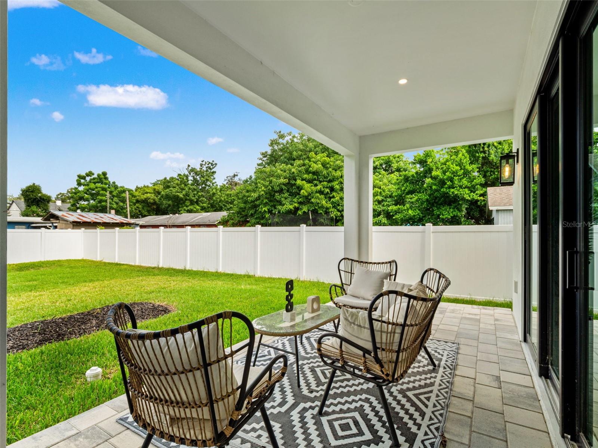
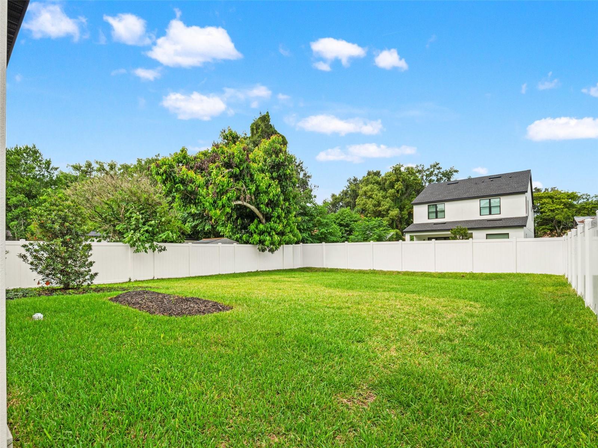
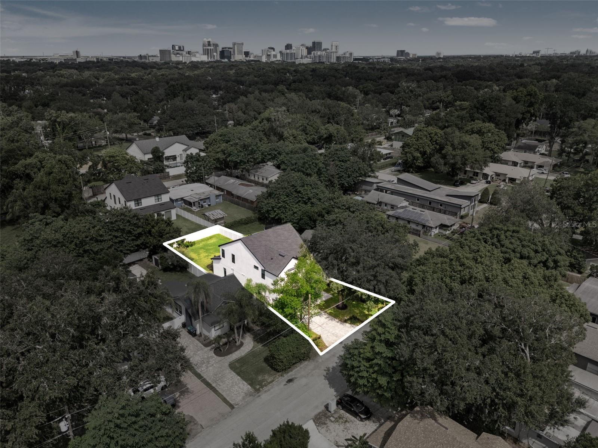
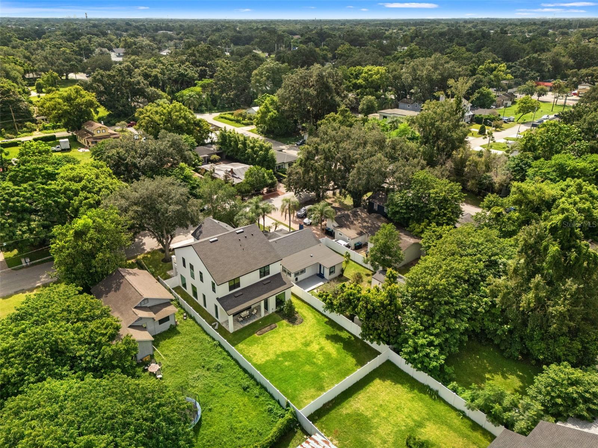
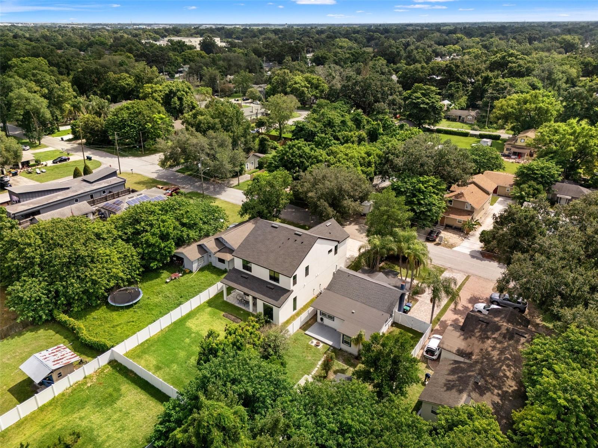
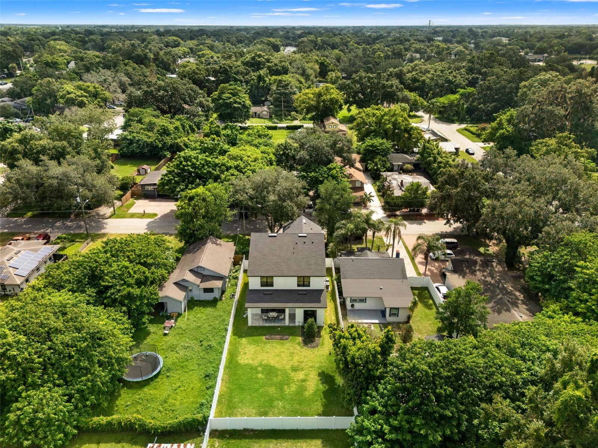
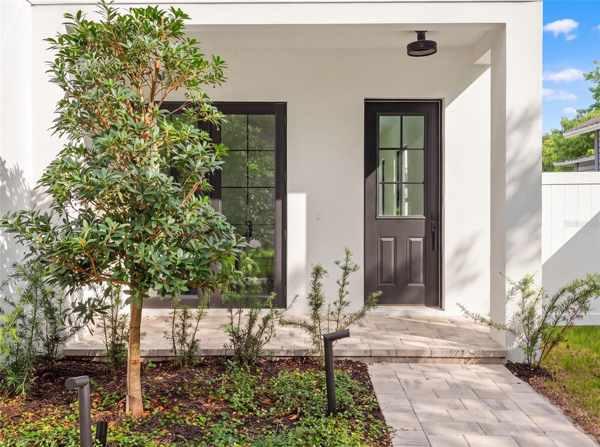
Additional highlights include **high ceilings, tray ceilings, a dry bar with wine refrigerator, walk-in closets, interior laundry room, luxury vinyl and tile flooring, and an attached 2-car garage**. Outdoor living is equally inviting with a welcoming front porch, covered rear patio/deck, and fenced yard.
Located in Orlando’s **32806 area near SODO, Downtown Orlando, dining, shopping, parks, and major roadways**, this completed new construction home delivers the style and convenience of a brand-new residence in an established Orlando neighborhood. **Move-in ready and built for modern Florida living—schedule your private showing today!**
:::
Step inside to a light-filled main level where the spacious living and dining areas flow effortlessly into a beautifully appointed chef’s kitchen. The kitchen takes center stage with an **oversized island, premium appliances, pot filler, abundant cabinetry, and generous workspace**, creating an ideal setting for everyday living and entertaining. A dedicated office and full bath on the main level provide additional flexibility for working from home or accommodating guests.
Upstairs, a versatile **loft/family room** offers additional living space, while the impressive primary suite provides a private retreat. The spa-inspired primary bath features **dual vanities, a soaking tub, and an oversized wet-room-style shower**. Two additional bedrooms are connected by a well-designed Jack-and-Jill bath.
Additional highlights include **high ceilings, tray ceilings, a dry bar with wine refrigerator, walk-in closets, interior laundry room, luxury vinyl and tile flooring, and an attached 2-car garage**. Outdoor living is equally inviting with a welcoming front porch, covered rear patio/deck, and fenced yard.
Located in Orlando’s **32806 area near SODO, Downtown Orlando, dining, shopping, parks, and major roadways**, this completed new construction home delivers the style and convenience of a brand-new residence in an established Orlando neighborhood. **Move-in ready and built for modern Florida living—schedule your private showing today!**
:::
Property Details
Basics
- Property Type
- Residential
- Property Subtype
- Single Family Residence
- MLS Number
- O6434822
- Days on Market
- 18
- Year Built
- 2025
- New Construction
- Yes
- Levels
- Multi/Split
- Direction Faces
- North
- Occupant Type
- Vacant
Size & Structure
- Living Area
- 2,950 sqft
- Total Area
- 3,673 sqft
- Lot Size
- 0.16 acres
- Lot Sq Ft
- 7,038 sqft
- Bedrooms
- 3
- Full Baths
- 3
- Garage Spaces
- 2
- Stories
- 1
Interior
- Flooring
- Luxury Vinyl, Tile
- Appliances
- Dishwasher, Dryer, Range, Range Hood, Refrigerator, Washer
- Interior Features
- Dry Bar, Eat-in Kitchen, High Ceilings, Open Floorplan, PrimaryBedroom Upstairs, Tray Ceiling(s), Walk-In Closet(s)
- Laundry
- Laundry Room
- Furnished
- Unfurnished
- A/C
- Central Air
- Heating
- Central
Exterior & Lot
- Exterior Features
- Sidewalk
- Construction
- Block, Frame
- Roof
- Shingle
- Foundation
- Slab
Water & Pool
Community & HOA
- HOA
- No
Utilities & Systems
- Water
- Public
- Sewer
- Septic Tank
- Utilities
- Electricity Connected
- Cooling
- Central Air
- Heating
- Central
- Flood Zone
- X
Financial
- List Price
- $949,000
- Annual Taxes
- $3,765
- Tax Year
- 2025
- Listing Terms
- Cash, Conventional, FHA, VA Loan
- Special Conditions
- None