1 / 50


$510,000
Original: $525,000
Active
132 ZACHARY WADE STREET
WINTER GARDEN, FL 34787 — LAKEVIEW RESERVE 46/149
3 Beds
2 Baths
1,708 sqft
0.19 acres
Built 2002
2-Car Garage
About This Property
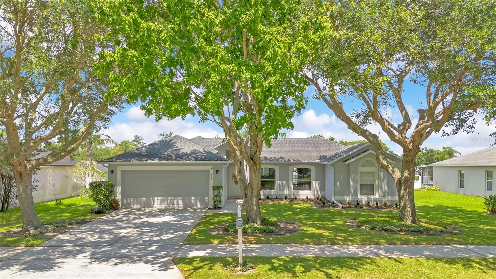
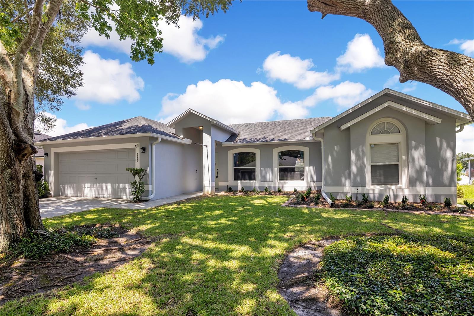
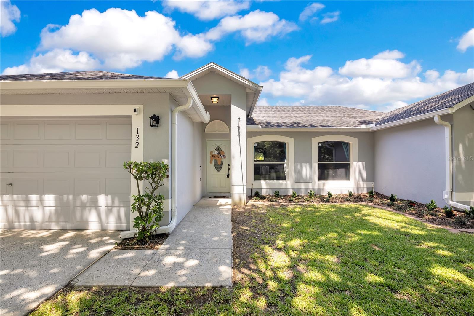
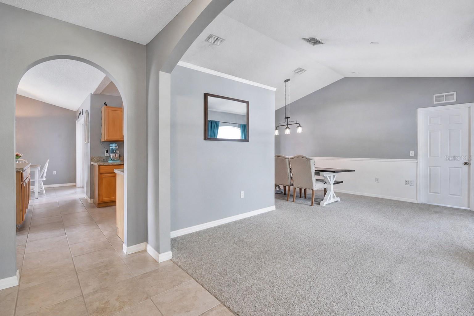
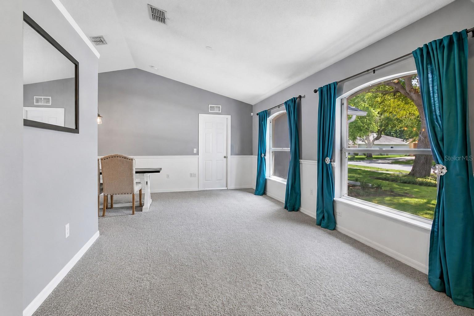
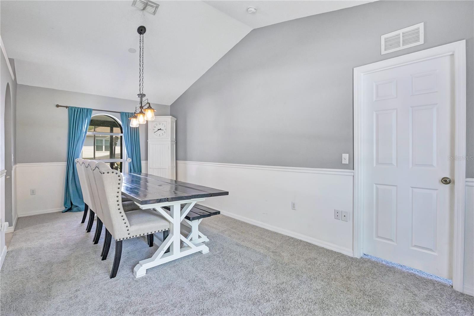
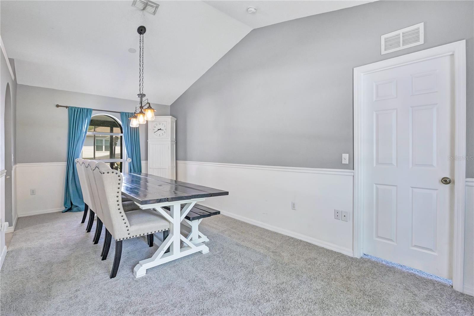
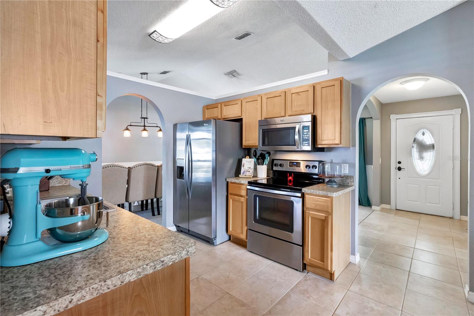
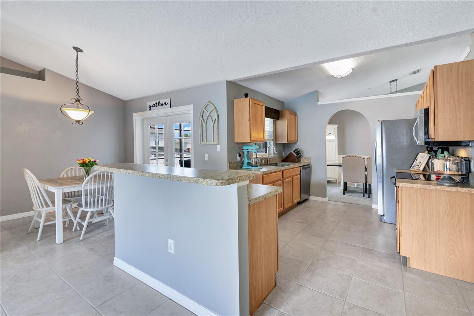
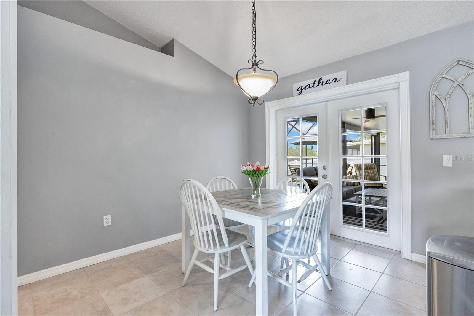
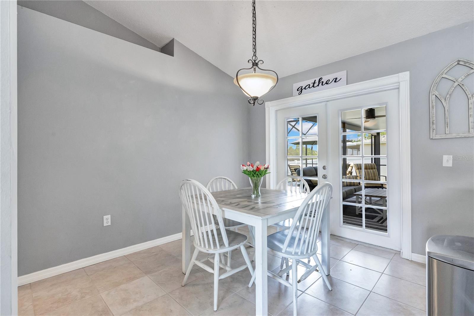
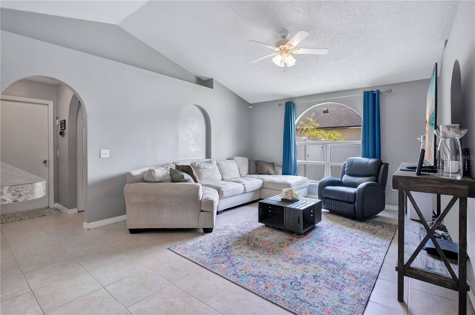
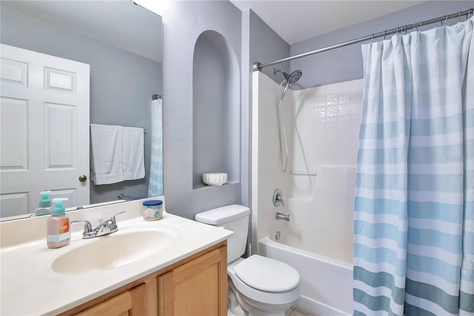
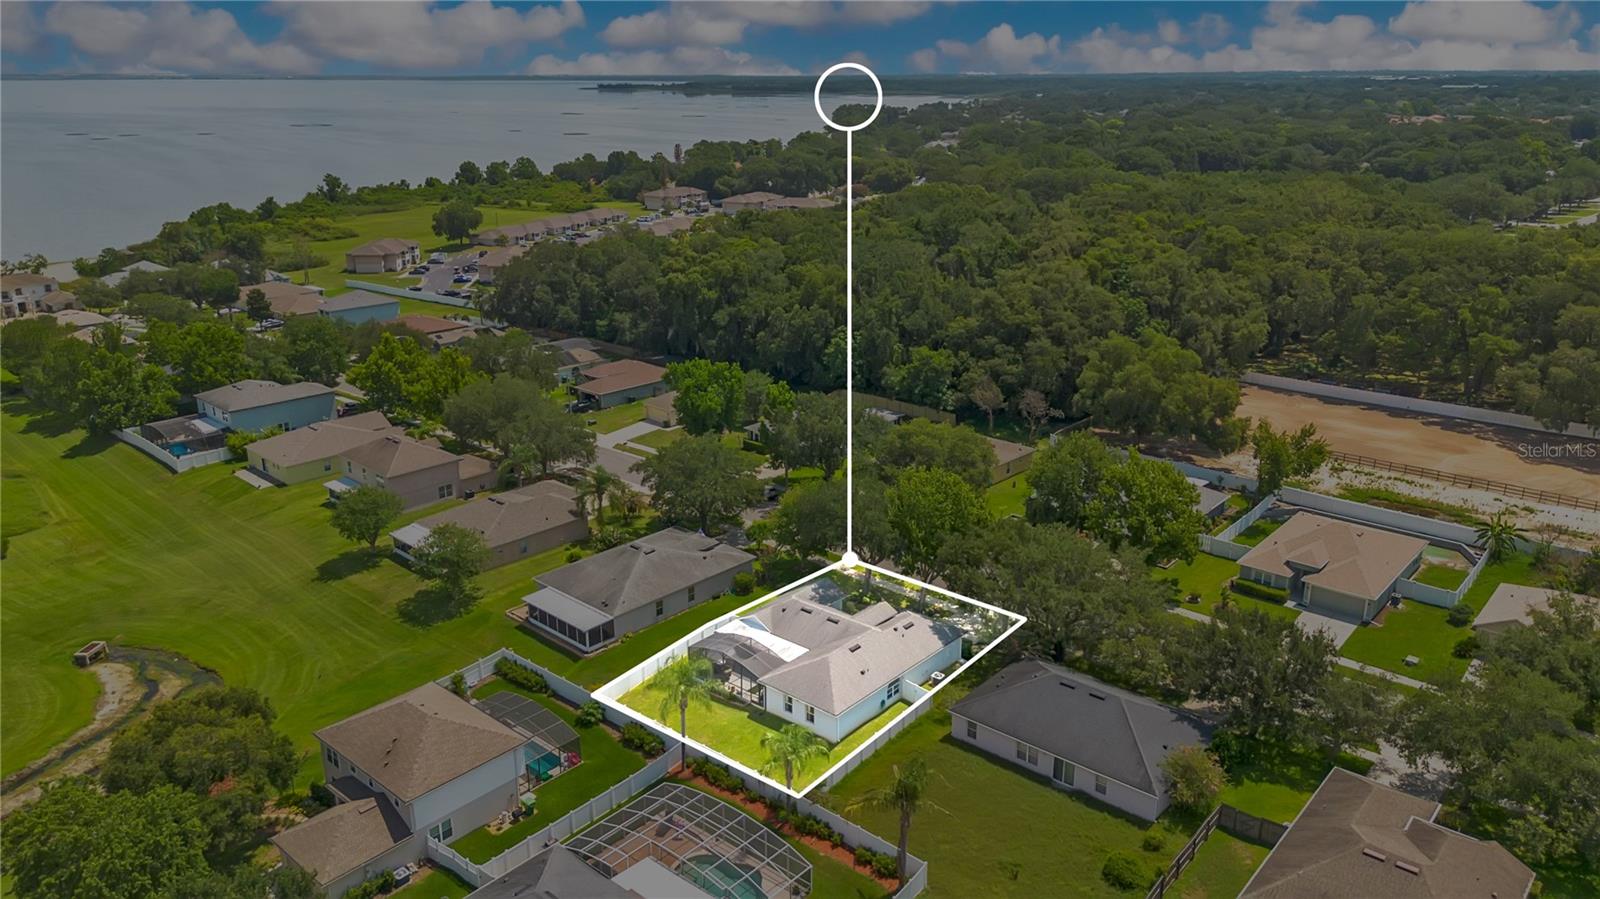
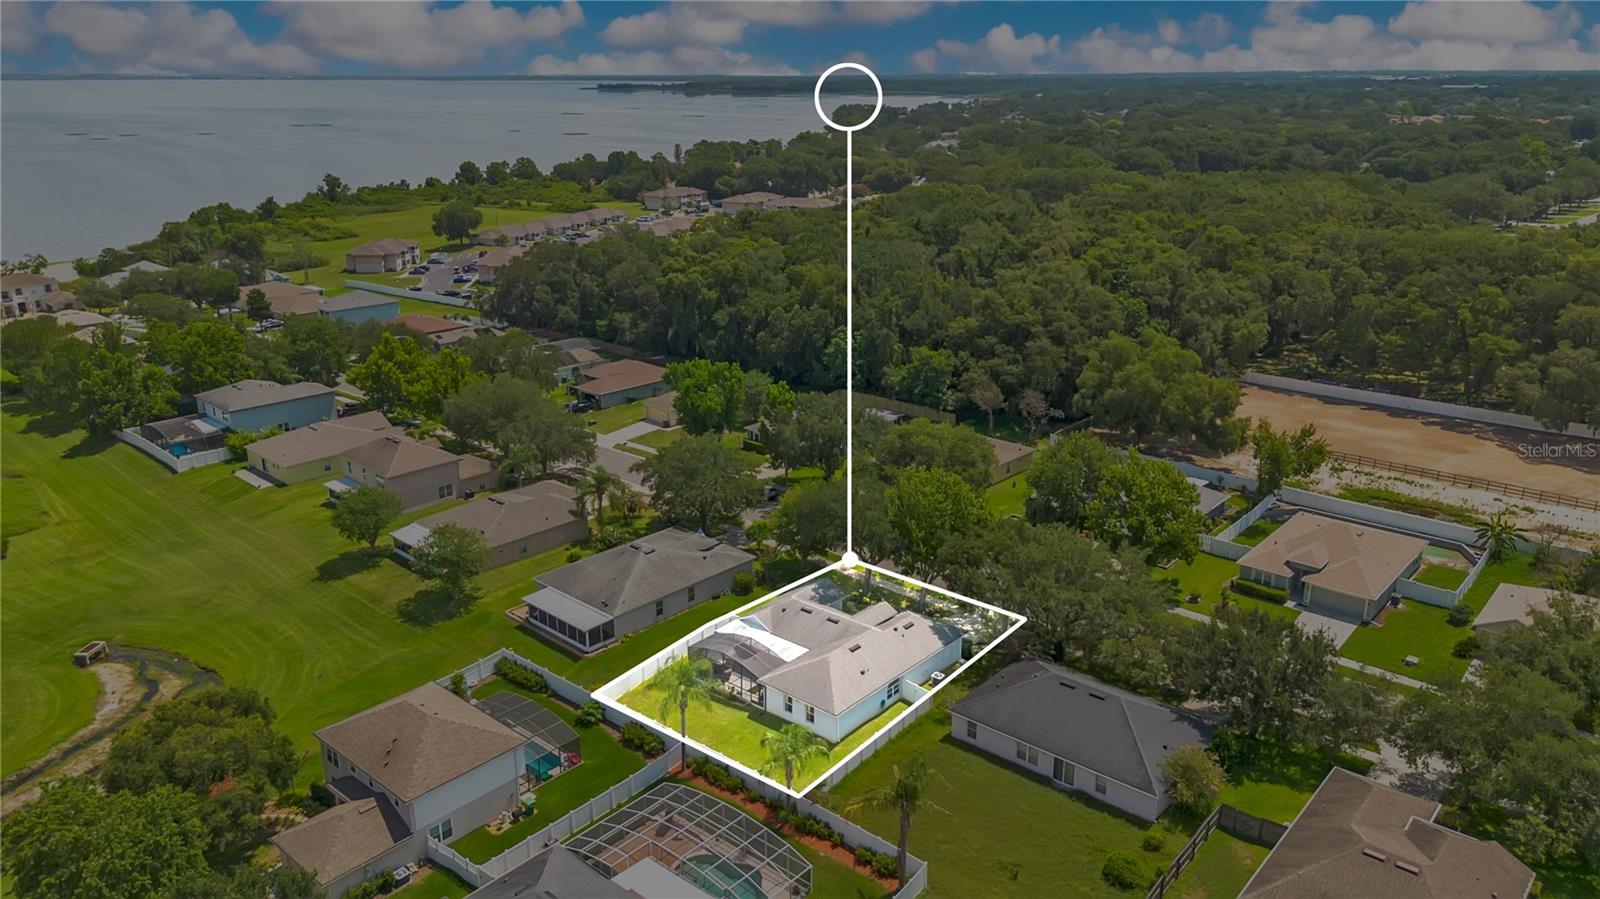
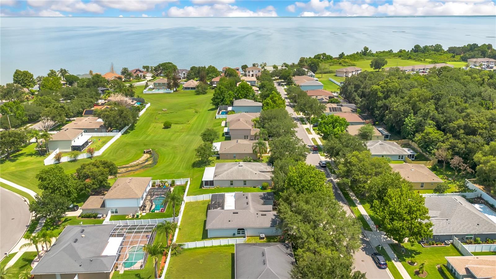
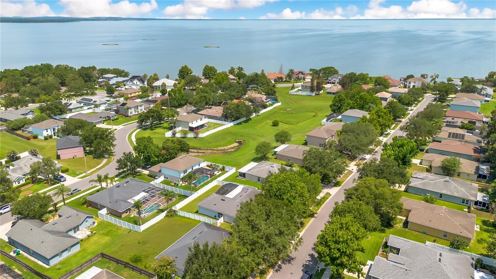
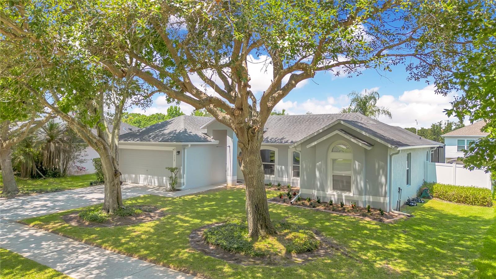
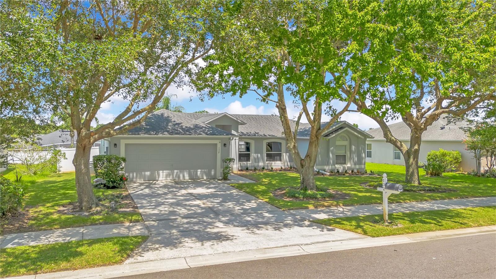
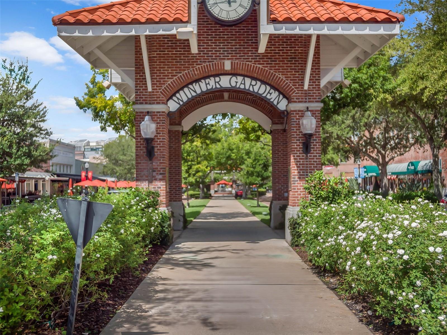
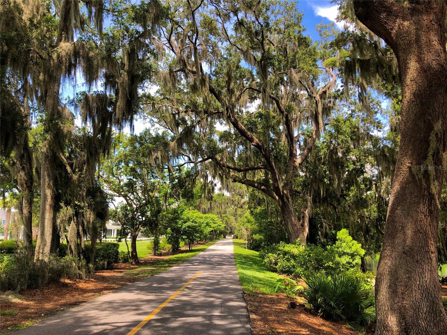
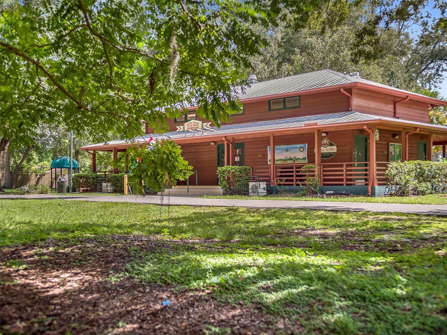
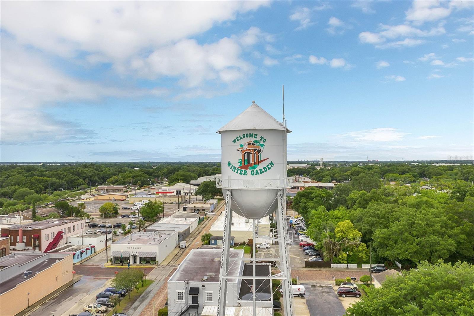
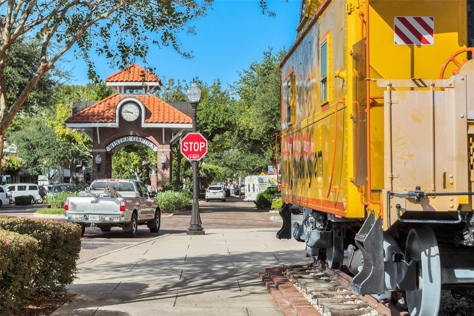
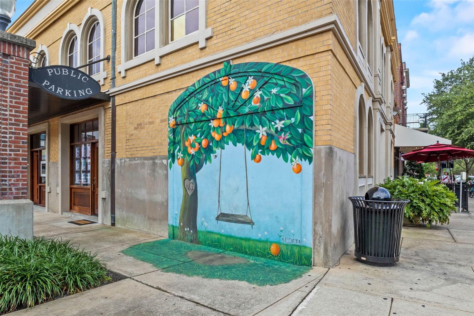
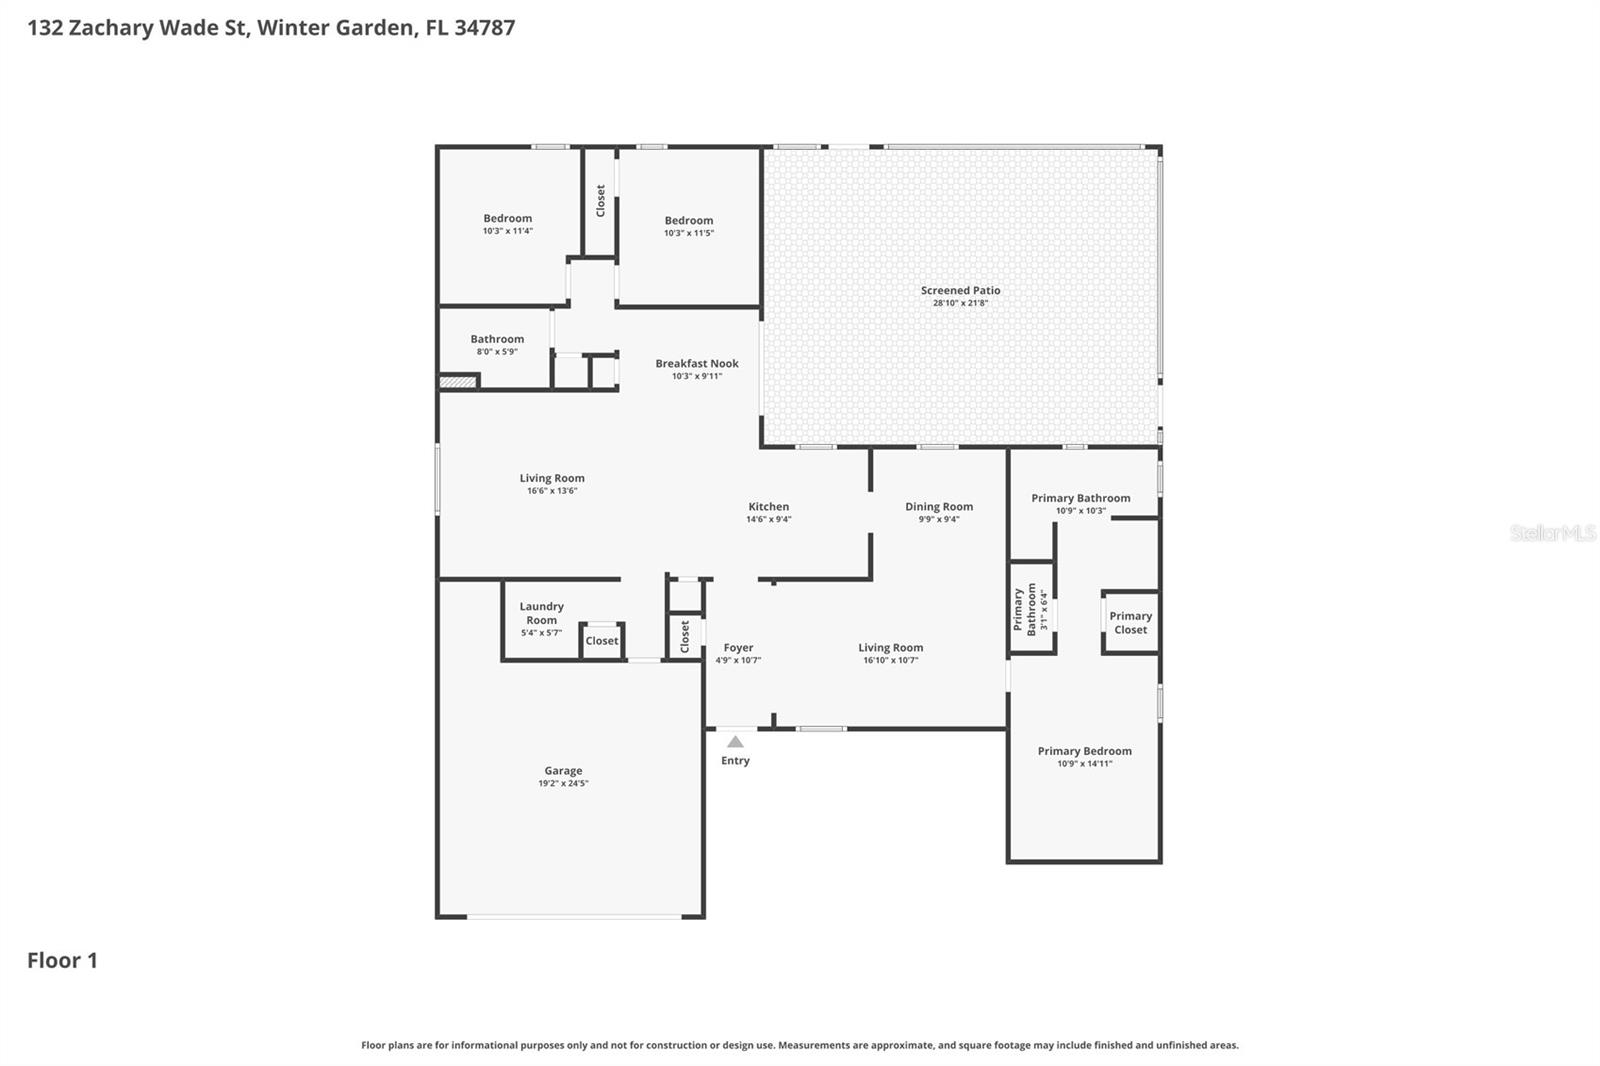
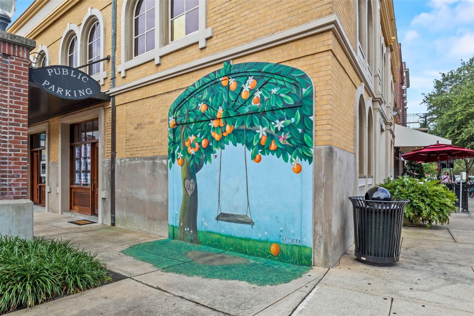
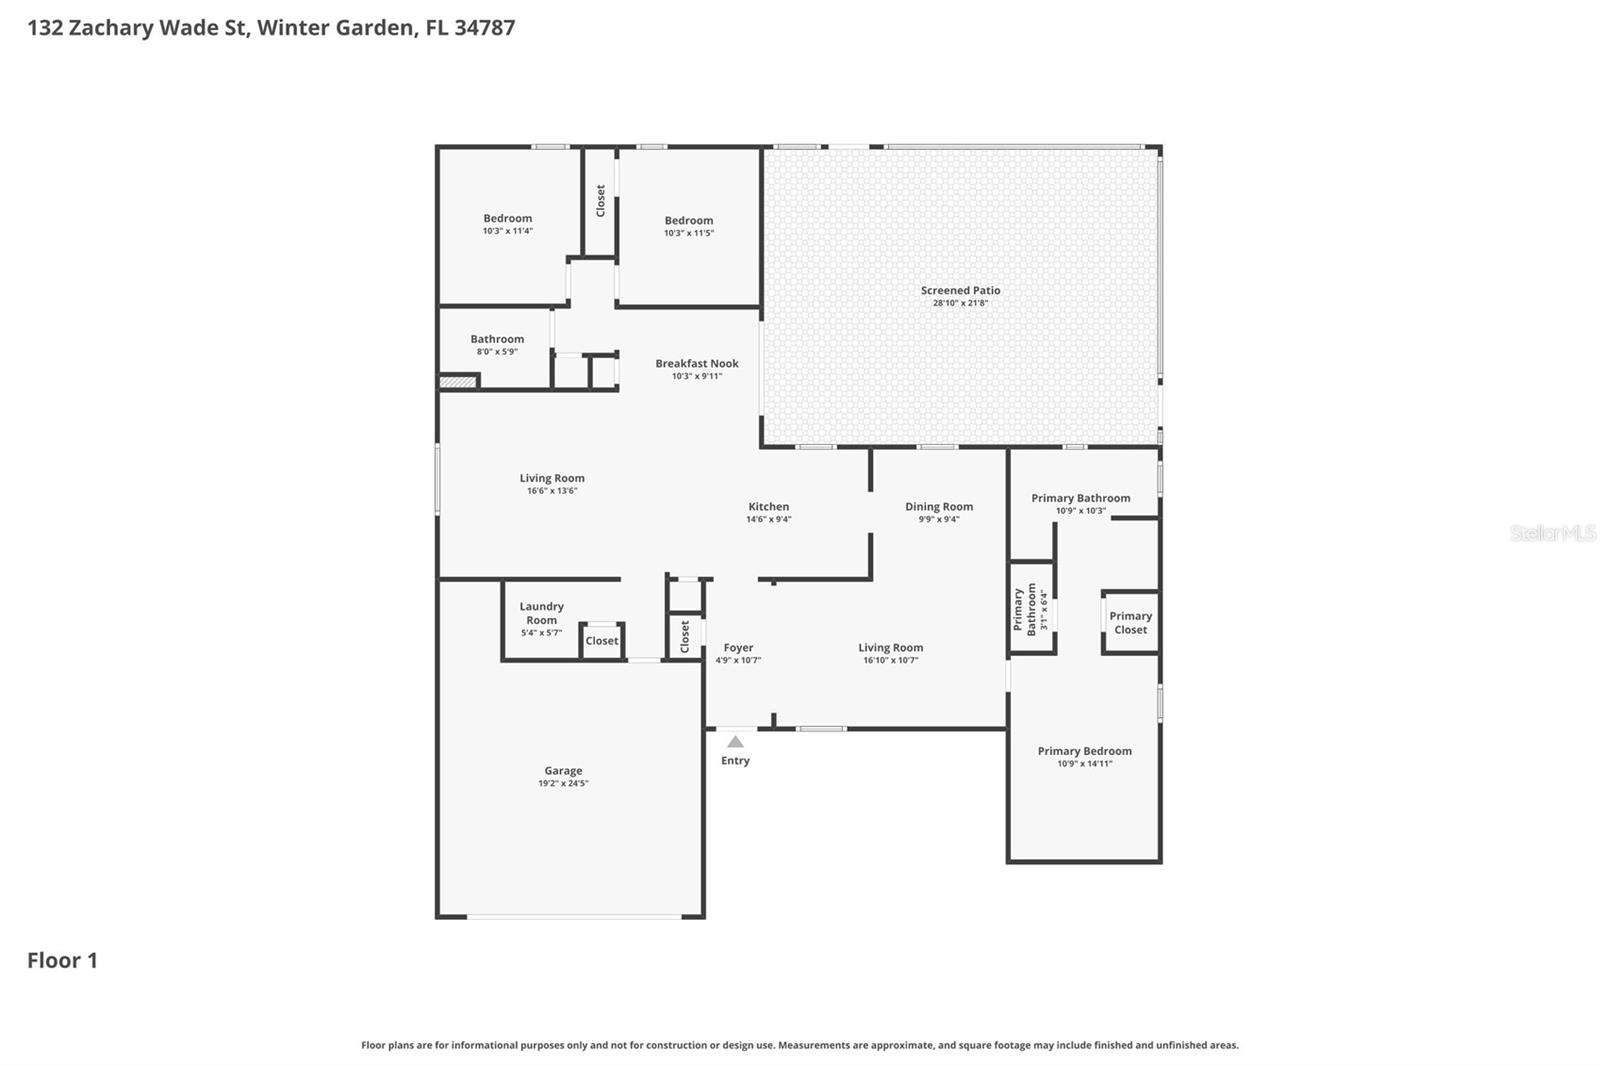
Located in the Golf Cart District and less than one mile from Historic Downtown Winter Garden and directly across from the West Orange Trail, this beautifully maintained 3 bedroom, 2 bath home in the Gated Community of Lakeview Reserve offers the perfect blend of location, comfort, and updates. The desirable split floor plan features spacious living and dining areas with an open concept kitchen at the heart of the home. Large windows throughout provide abundant natural light, while the kitchen offers a cozy breakfast nook and overlooks the backyard.
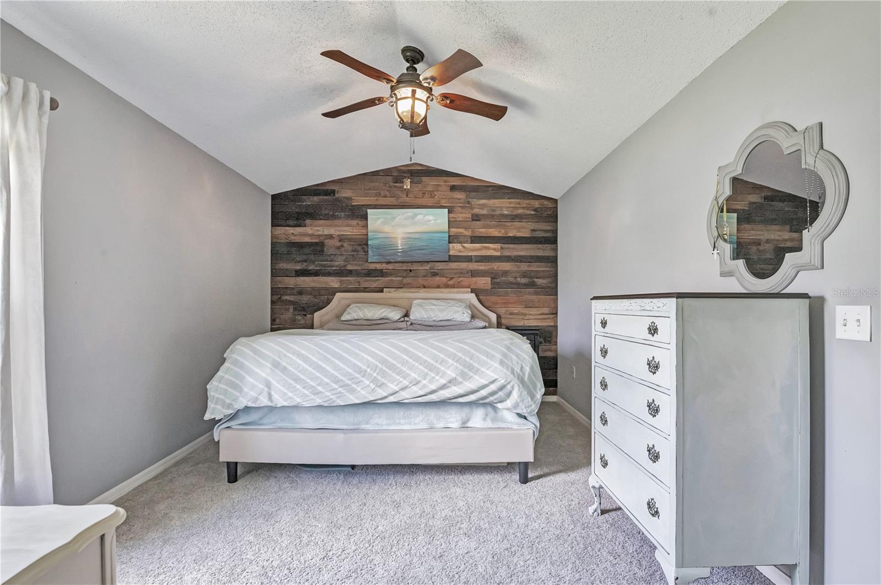
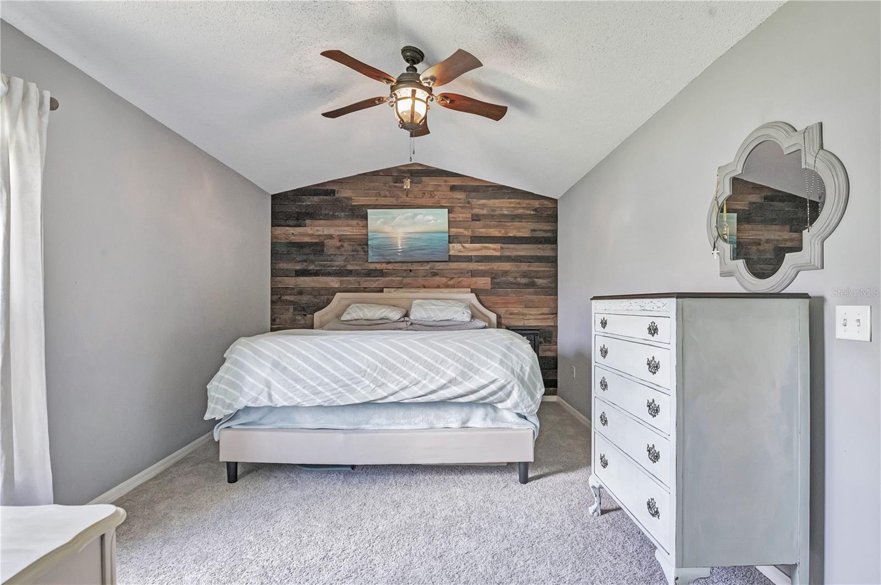
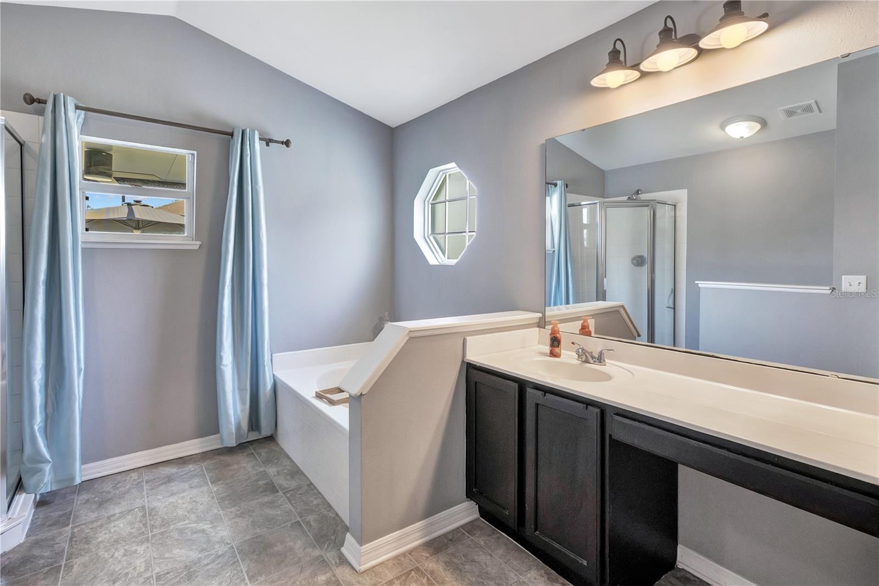
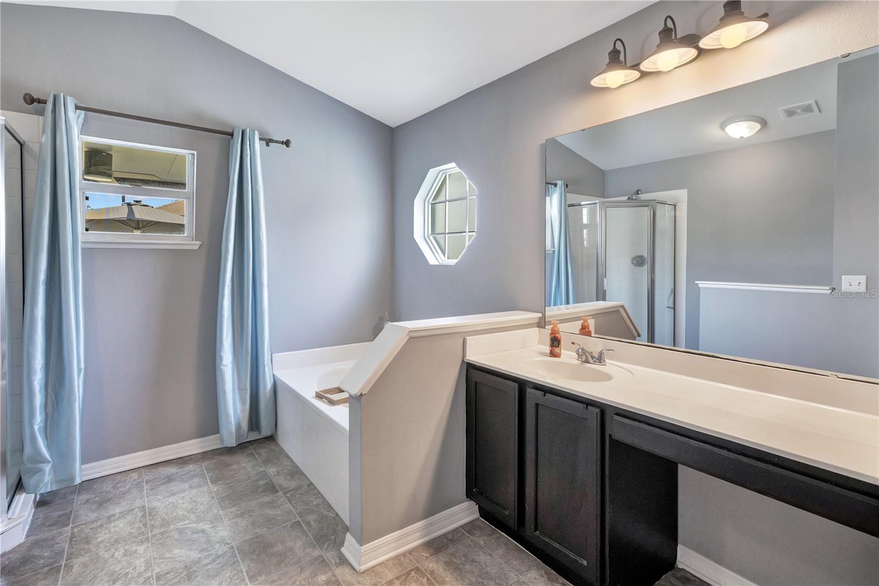
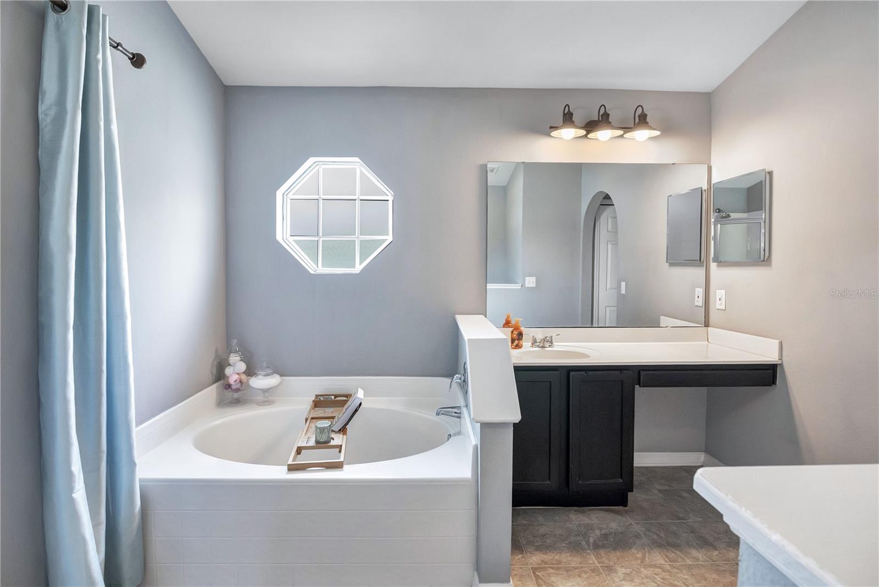
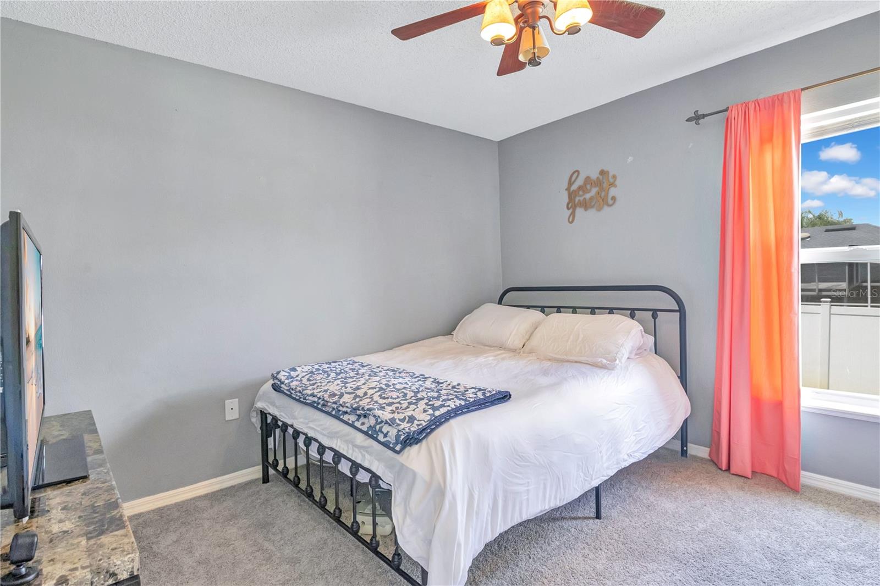
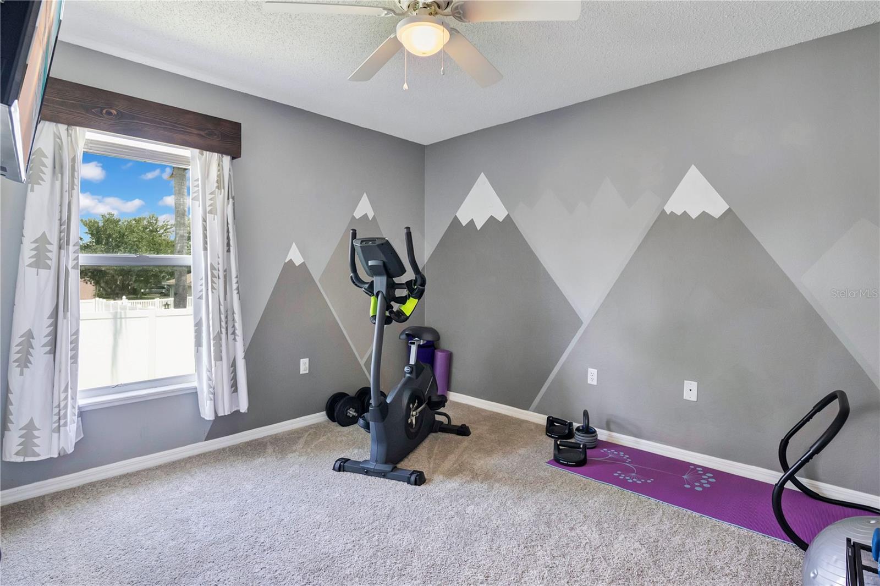
The primary suite is a private retreat featuring a custom wood accent wall, soaking tub, and separate walk in shower. Two additional bedrooms are situated on the opposite side of the home, providing privacy for family or guests.
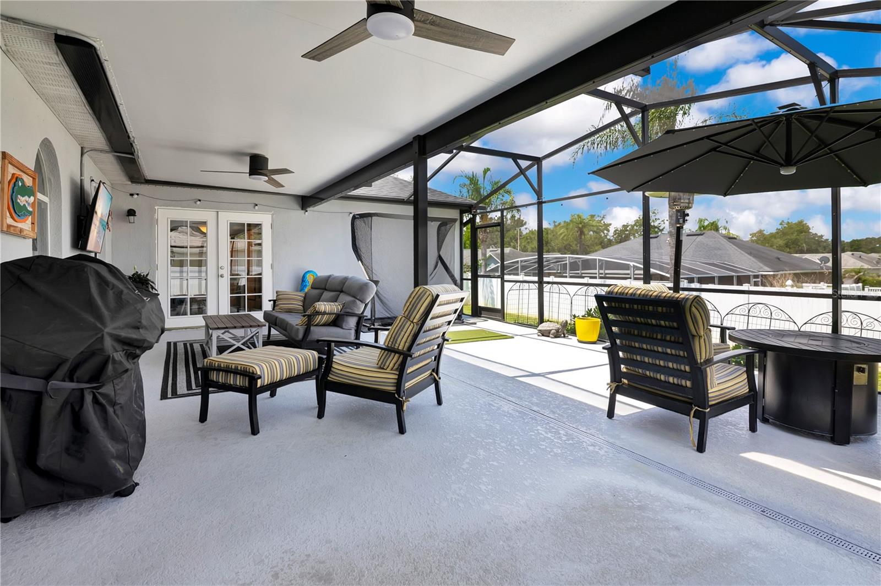
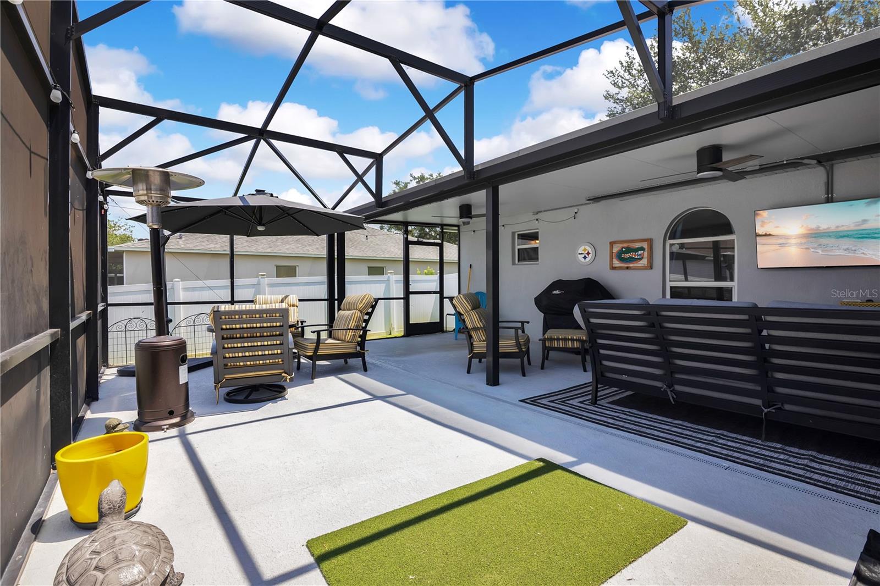
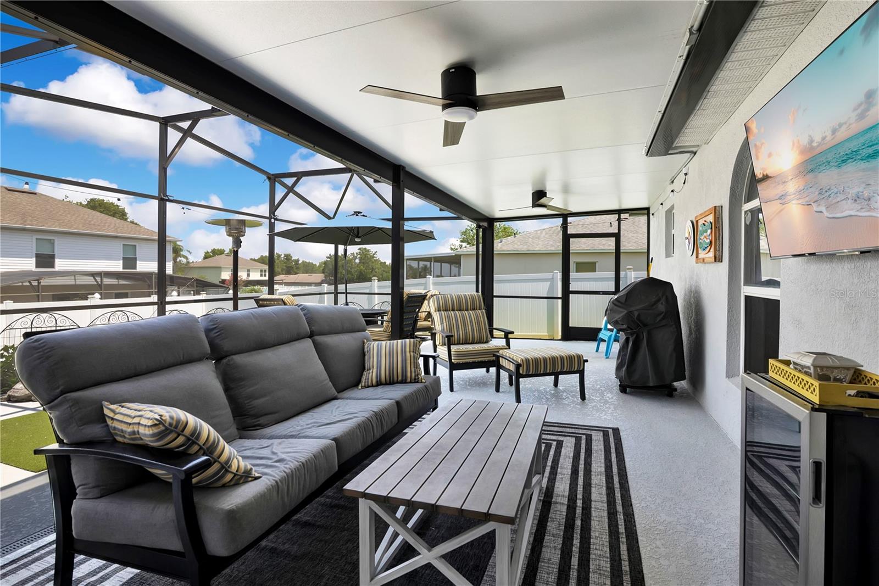
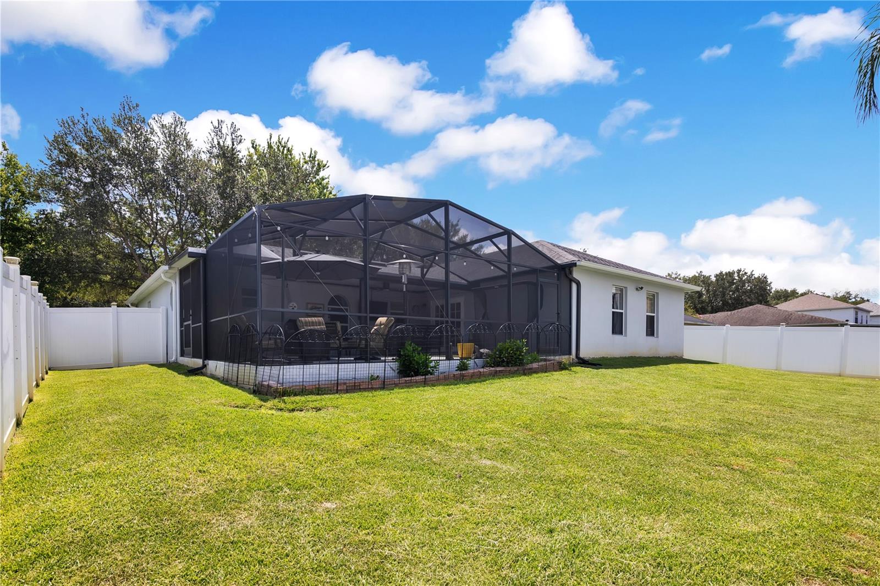
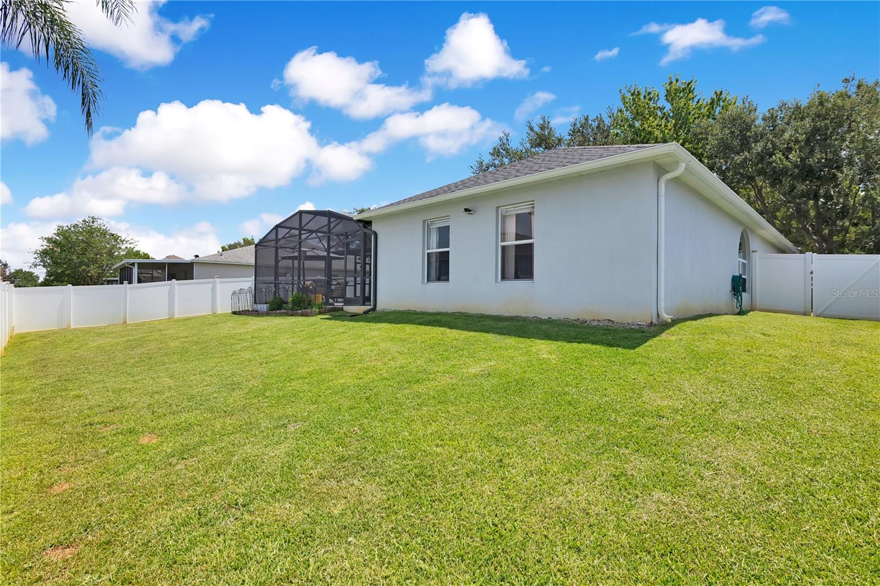
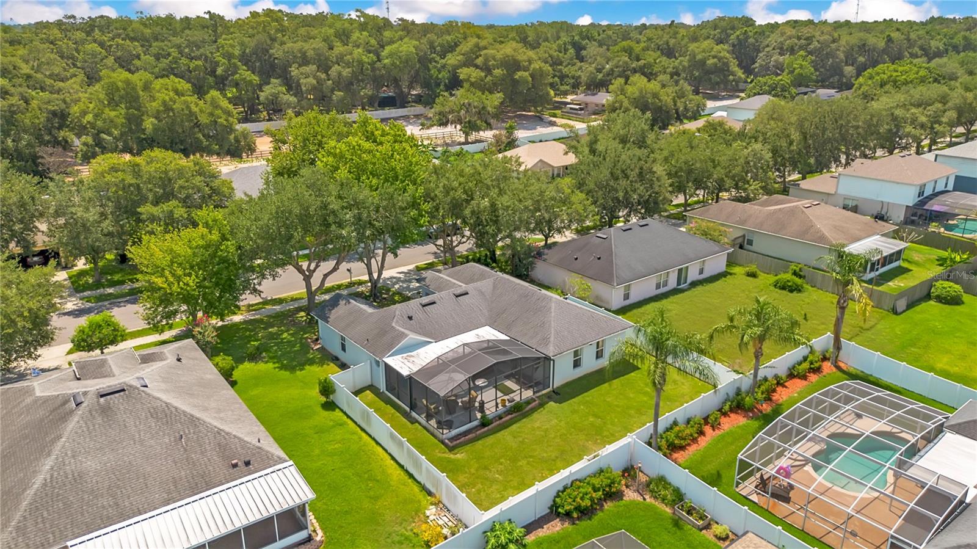
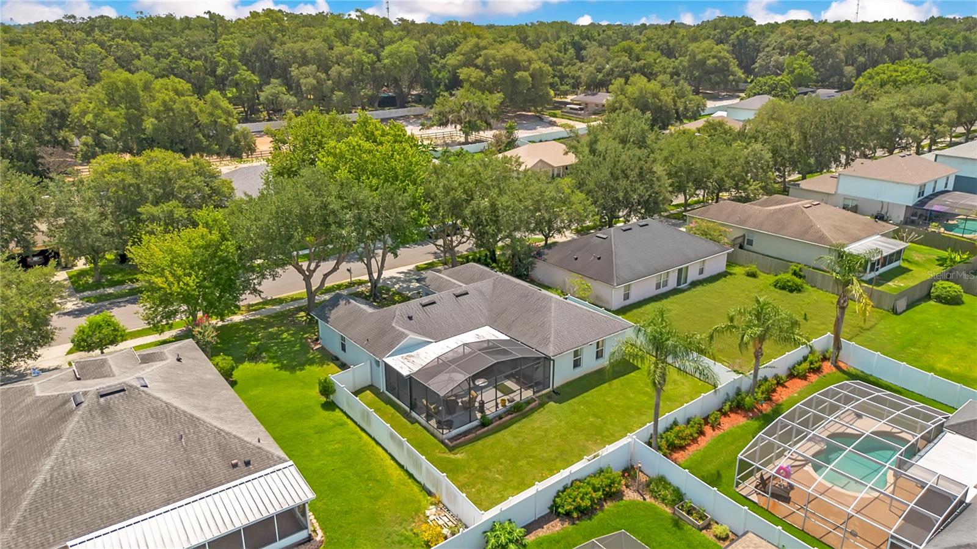
Step outside to enjoy the spacious fenced backyard and screened lanai, perfect for relaxing or entertaining. Recent updates include a new roof (2018), exterior paint (2018), fence (2022), screened lanai (2022), gutters (2022), new sod (2025), and brand new carpet.
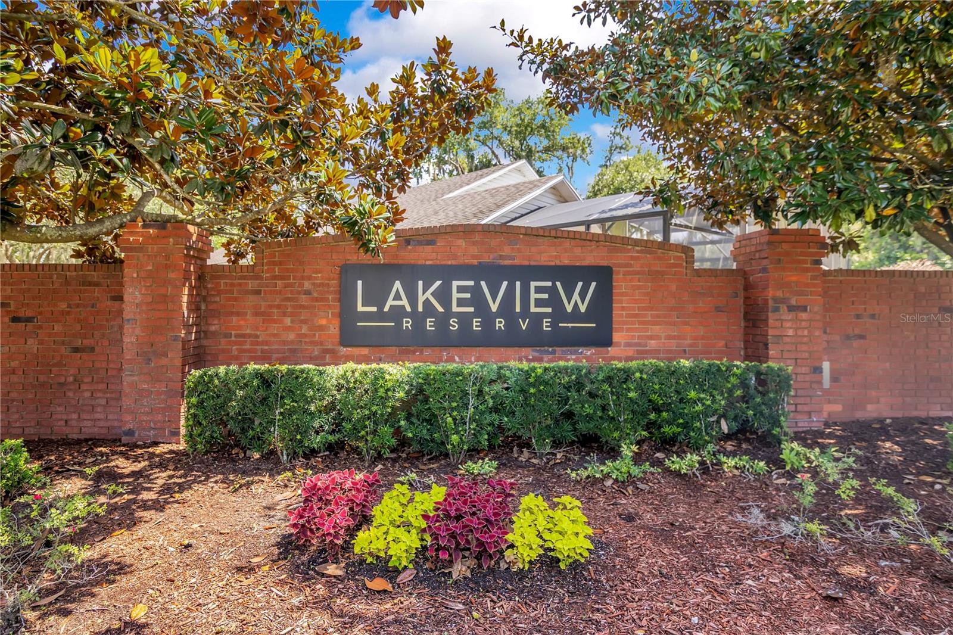
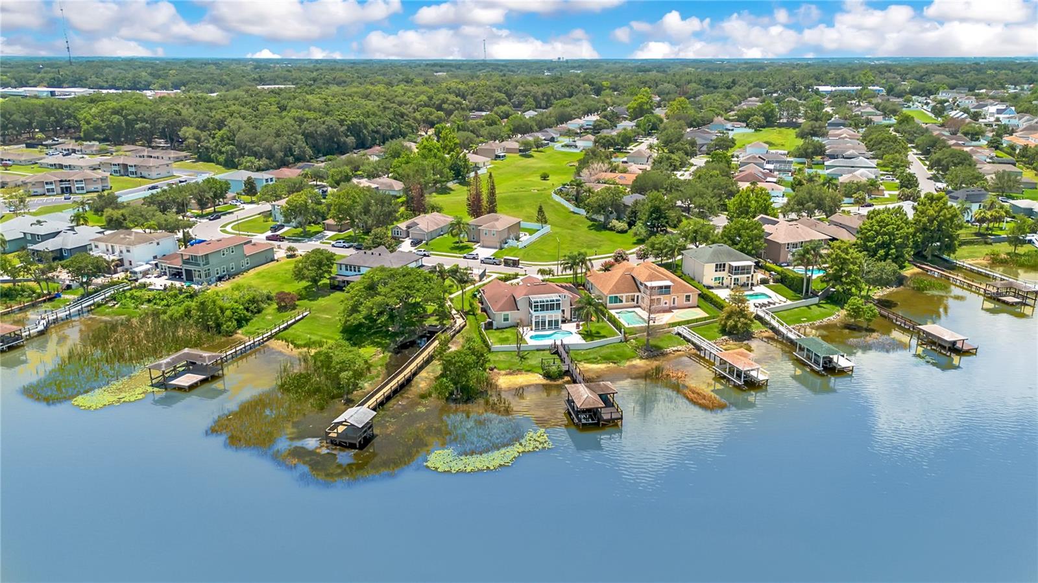
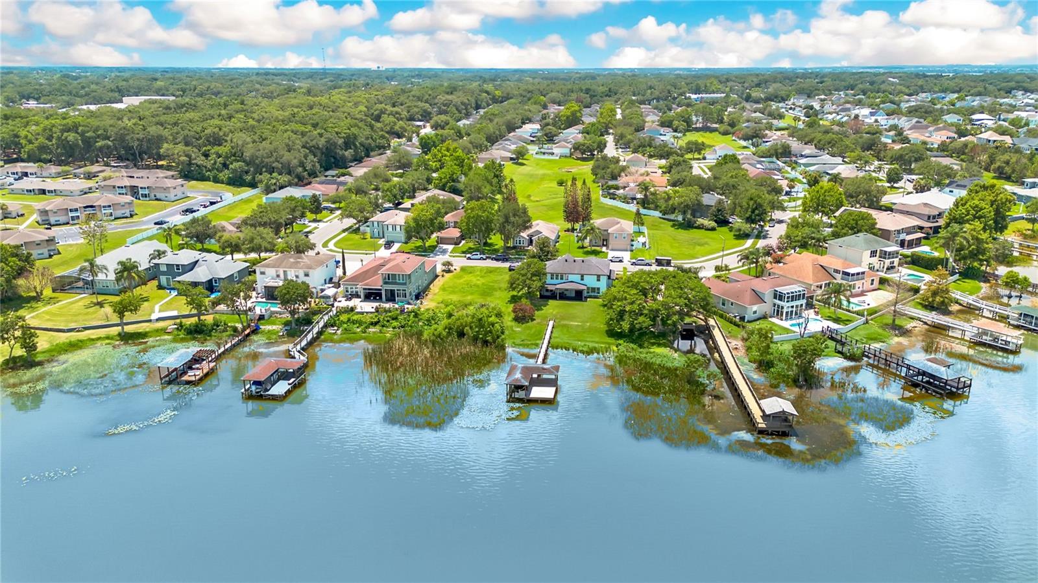
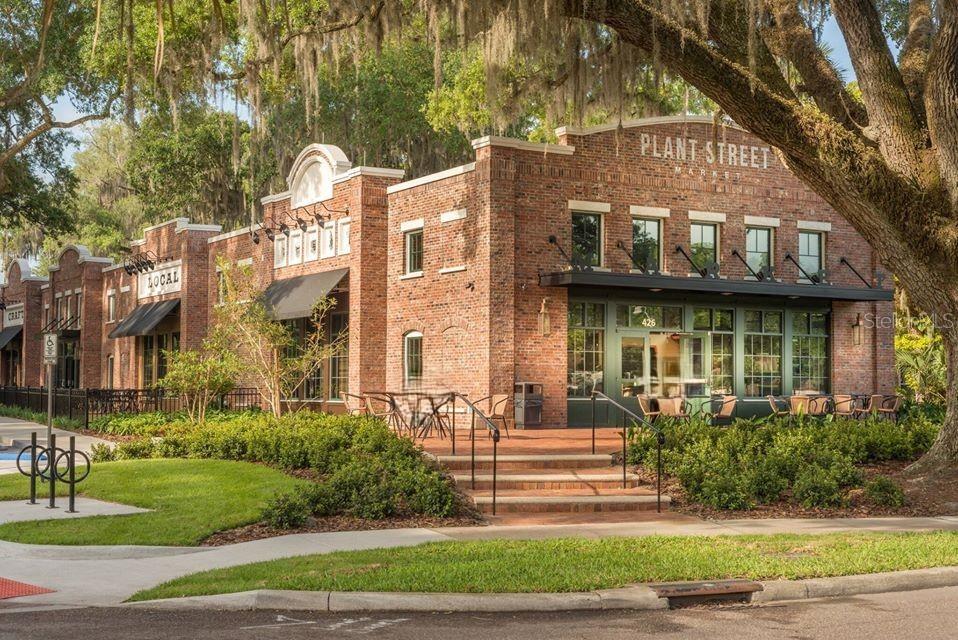
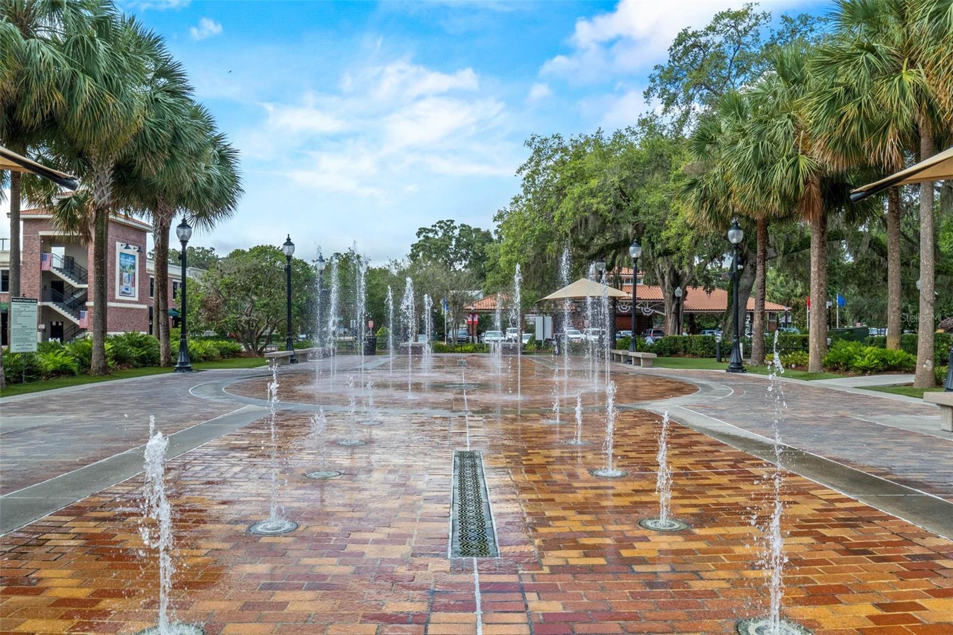
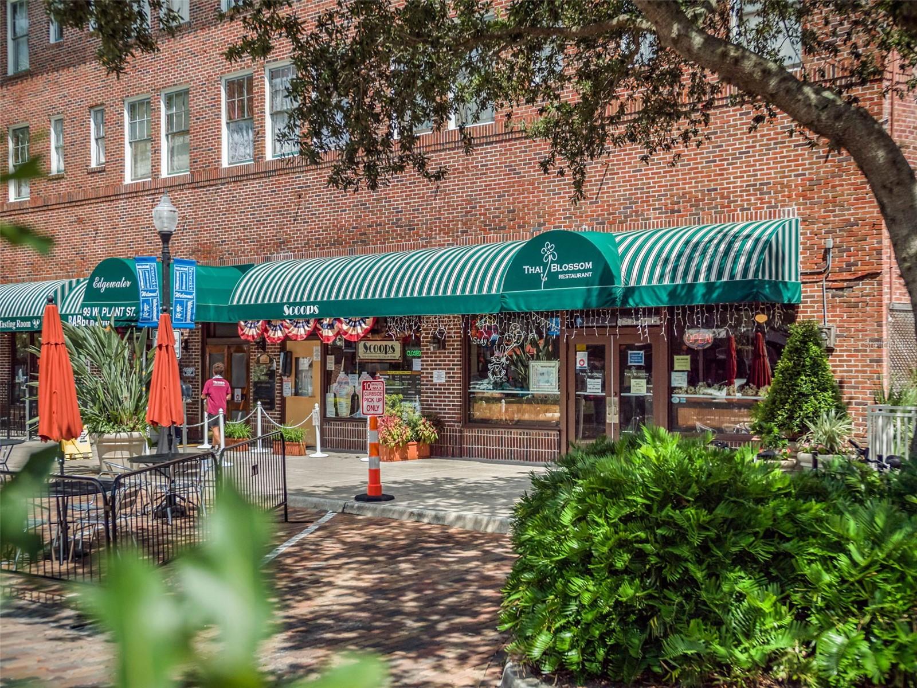
Residents of Lakeview Reserve enjoy the security of a gated entrance, a covered community dock with scenic lakefront seating, and a prime location near shopping, dining, and all that Downtown Winter Garden has to offer. Top rated elementary and middle schools are within walking distance, making this move in ready home an exceptional opportunity in one of Central Florida's most sought after communities.
The primary suite is a private retreat featuring a custom wood accent wall, soaking tub, and separate walk in shower. Two additional bedrooms are situated on the opposite side of the home, providing privacy for family or guests.
Step outside to enjoy the spacious fenced backyard and screened lanai, perfect for relaxing or entertaining. Recent updates include a new roof (2018), exterior paint (2018), fence (2022), screened lanai (2022), gutters (2022), new sod (2025), and brand new carpet.
Residents of Lakeview Reserve enjoy the security of a gated entrance, a covered community dock with scenic lakefront seating, and a prime location near shopping, dining, and all that Downtown Winter Garden has to offer. Top rated elementary and middle schools are within walking distance, making this move in ready home an exceptional opportunity in one of Central Florida's most sought after communities.
Property Details
Basics
- Property Type
- Residential
- Property Subtype
- Single Family Residence
- MLS Number
- O6411394
- Days on Market
- 57
- Year Built
- 2002
- Levels
- One
- Architectural Style
- Florida
- Additional Rooms
- Attic,Formal Dining Room Separate,Formal Living Room Separate,Great Room
- Direction Faces
- East
- Occupant Type
- Owner
Size & Structure
- Living Area
- 1,708 sqft
- Total Area
- 2,163 sqft
- Lot Size
- 0.19 acres
- Lot Sq Ft
- 8,252 sqft
- Bedrooms
- 3
- Full Baths
- 2
- Garage Spaces
- 2
- Stories
- 1
Interior
- Flooring
- Carpet, Tile
- Appliances
- Dishwasher, Dryer, Microwave, Range, Refrigerator, Washer
- Interior Features
- Cathedral Ceiling(s), Ceiling Fans(s), Eat-in Kitchen, High Ceilings, Kitchen/Family Room Combo, Open Floorplan, Primary Bedroom Main Floor, Solid Surface Counters, Split Bedroom, Walk-In Closet(s)
- Laundry
- Inside, Laundry Room
- Windows
- Blinds, Shades
- Furnished
- Unfurnished
- A/C
- Central Air
- Heating
- Central, Electric
Exterior & Lot
- Exterior Features
- Lighting, Private Mailbox, Private Yard, Rain Gutters, Sidewalk
- Construction
- Block
- Roof
- Shingle
- Foundation
- Block
- Patio/Porch
- Covered, Enclosed, Rear Porch, Screened
- Fencing
- Vinyl
- Lot Features
- Landscaped, Sidewalk, Private
Water & Pool
Community & HOA
- HOA
- Yes
- HOA Fee
- $200/Quarterly
- Community Features
- Gated Community - No Guard
- Pets Allowed
- Yes
- Homestead
- Yes
- Security
- Security System Owned
Utilities & Systems
- Water
- Public
- Sewer
- Public Sewer
- Utilities
- Cable Available, Electricity Available, Sewer Available, Water Available
- Cooling
- Central Air
- Heating
- Central, Electric
- Flood Zone
- X
- Parking
- Garage Door Opener
Financial
- List Price
- $510,000
- Original Price
- $525,000
- Annual Taxes
- $3,813
- Tax Year
- 2025
- Listing Terms
- Cash, Conventional, FHA, VA Loan
- Special Conditions
- None
- Possession
- Close Of Escrow
Schools
- Elementary
- Tildenville Elem
- Middle School
- Lakeview Middle
- High School
- West Orange High