1 / 29
$299,000
Active
13180 SUMMERTON DRIVE
ORLANDO, FL 32824 — SUMMERFIELD
3 Beds
3 Baths
1,313 sqft
0.05 acres
Built 1998
About This Property
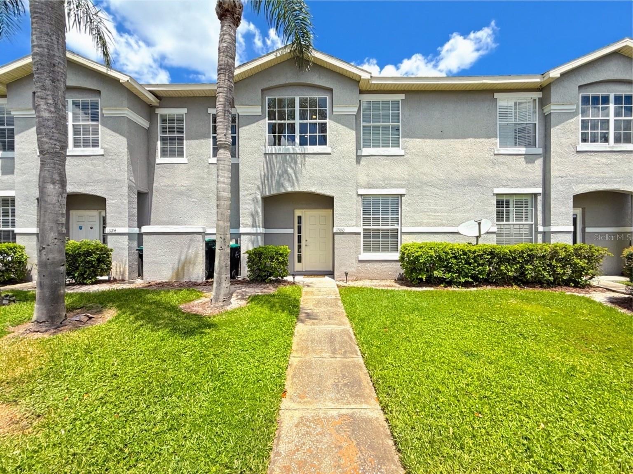
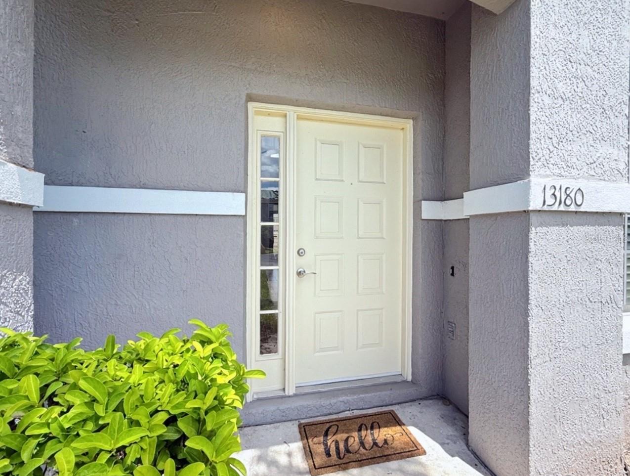
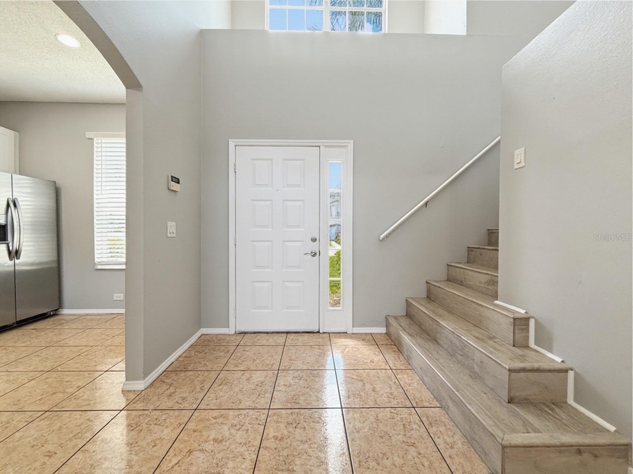
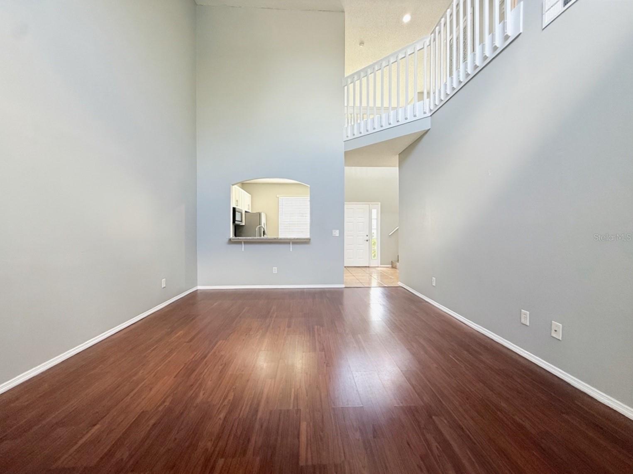
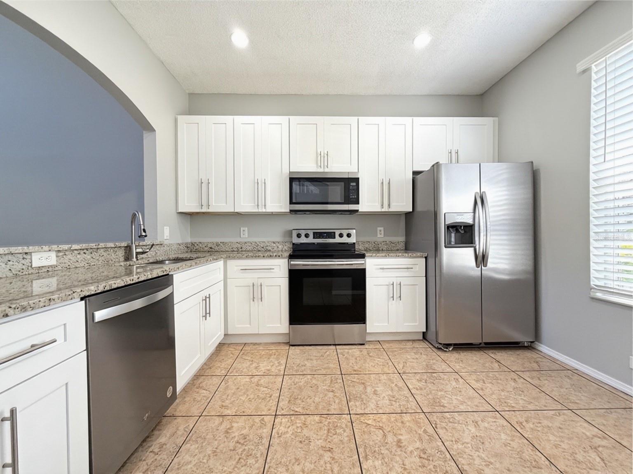
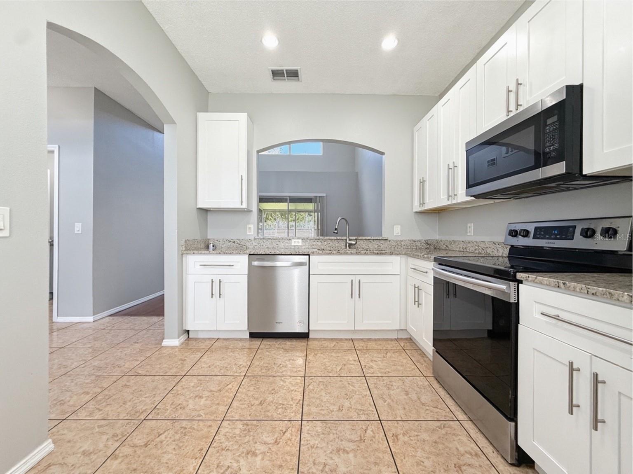
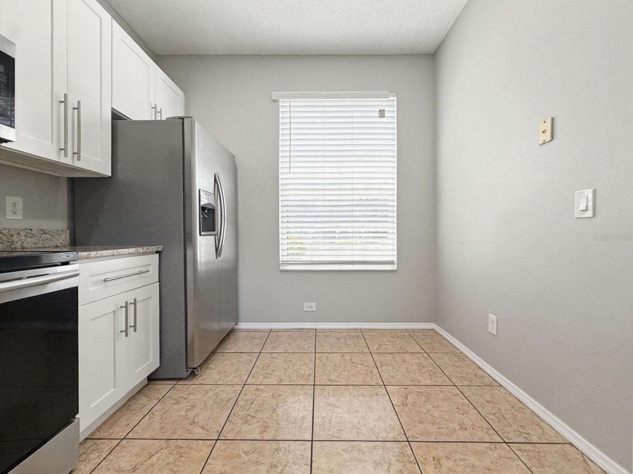
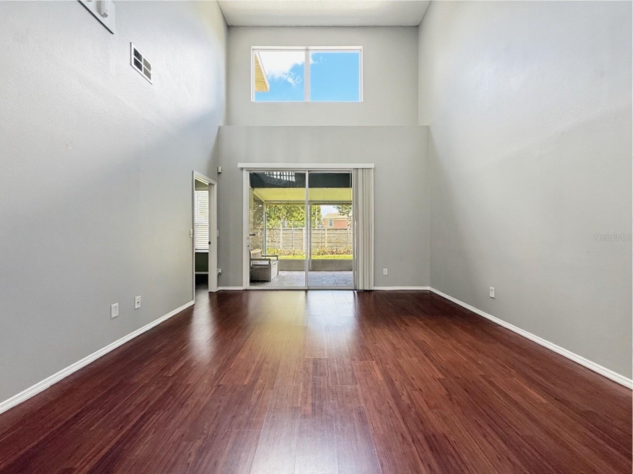
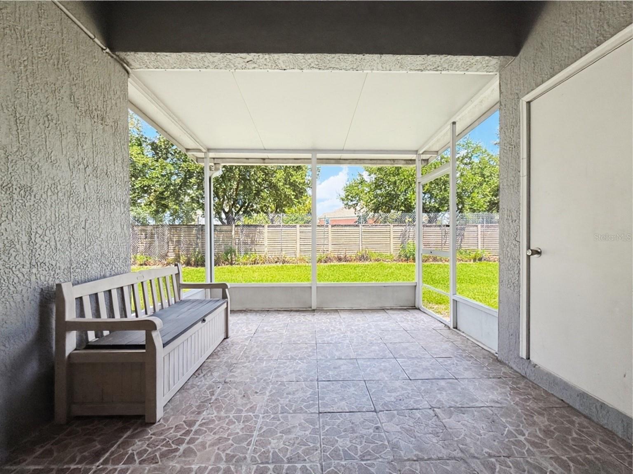
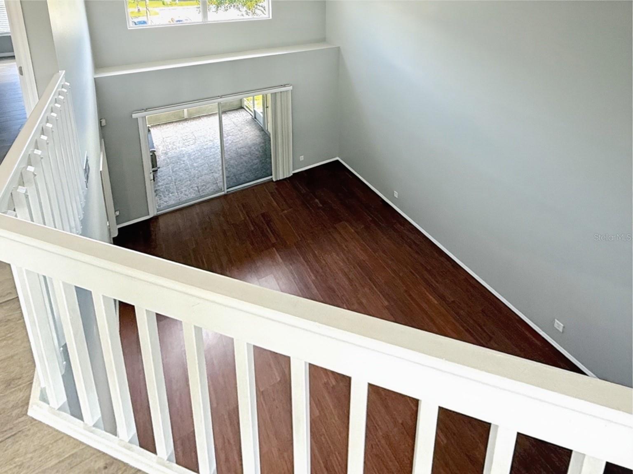
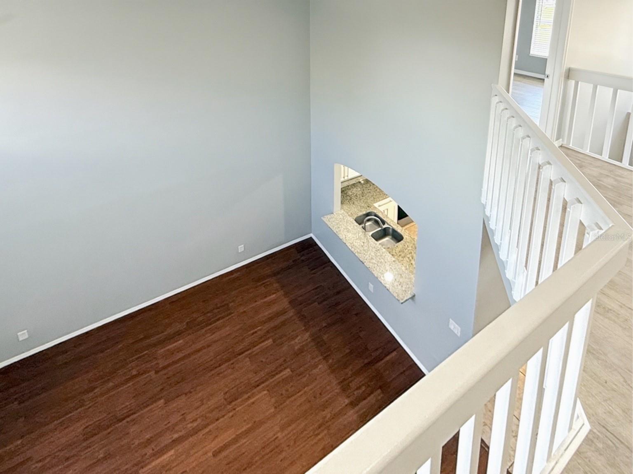
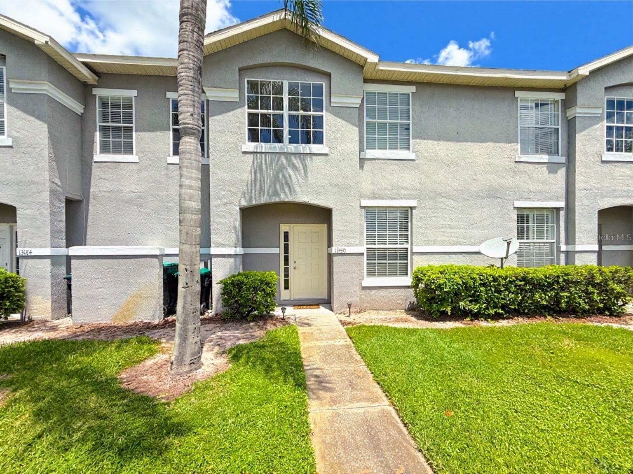
Welcome to this inviting 3-bedroom, 2.5-bath townhome in Meadow Woods, offering a spacious two-story layout, a first-floor master bedroom suite, and a private screened patio overlooking a wide greenway. As you enter, the foyer, main living and dining areas are bright and spacious, with a high, open ceiling and an upstairs overlook that adds to the sense of space. The kitchen connects easily with the main living areas and features stone countertops, newer stainless steel appliances, remodeled cabinetry, and a functional layout with a pass through window for everyday living and entertaining.
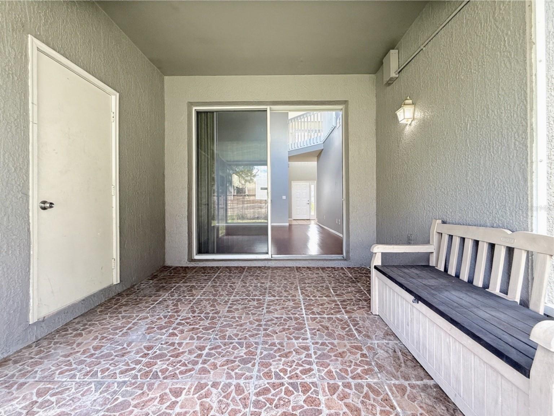
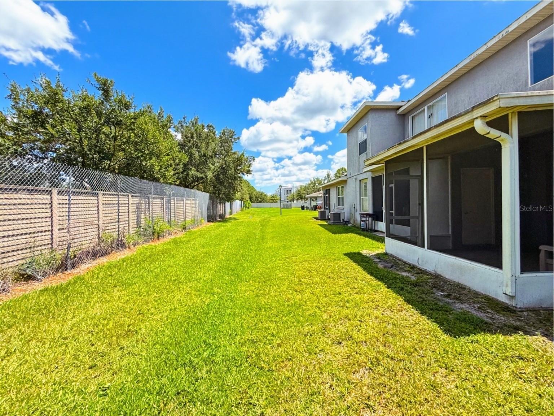
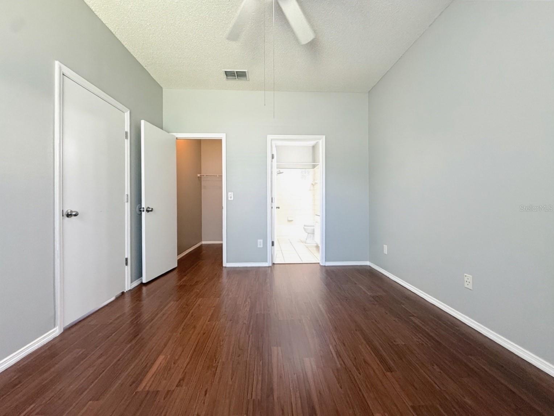
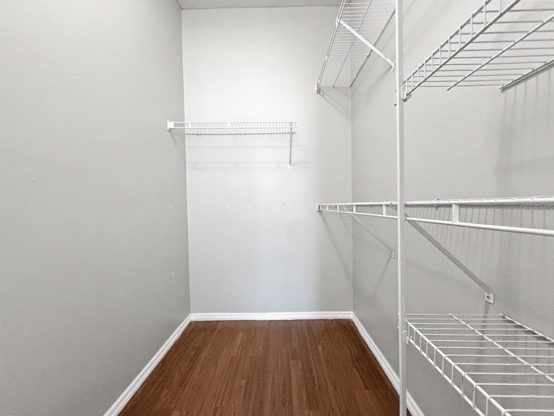
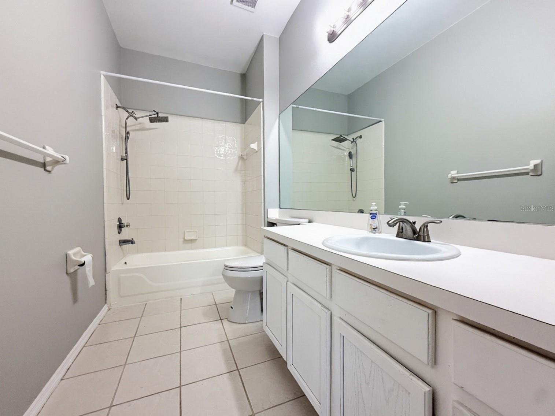
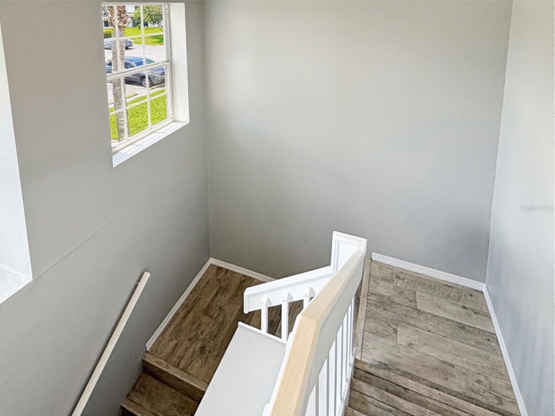
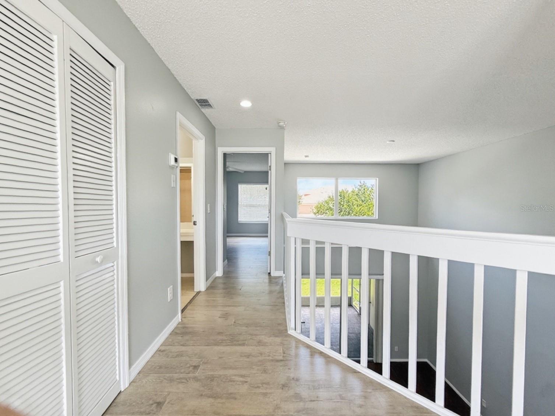
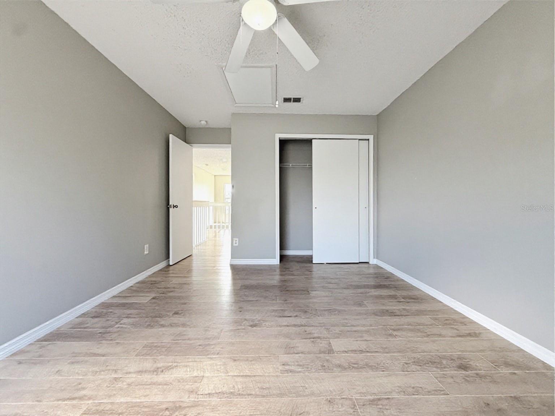
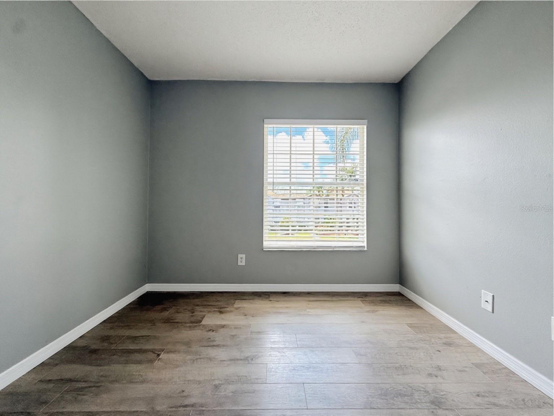
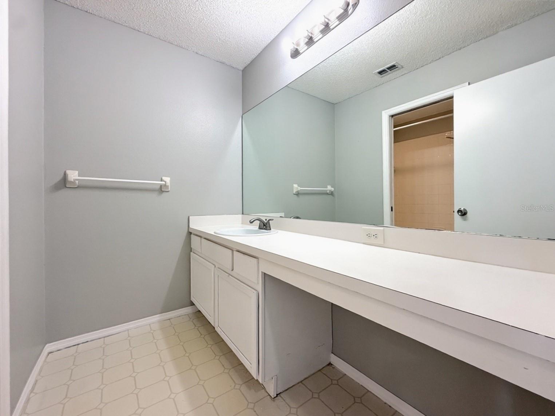
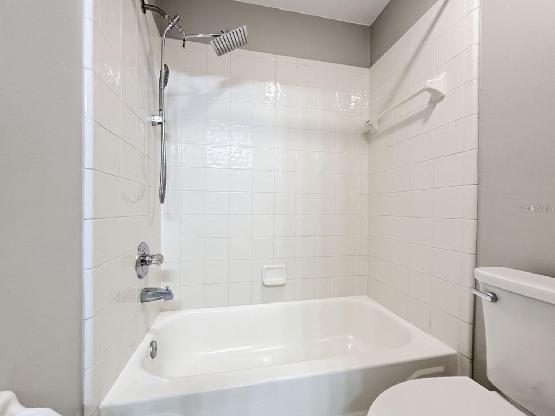
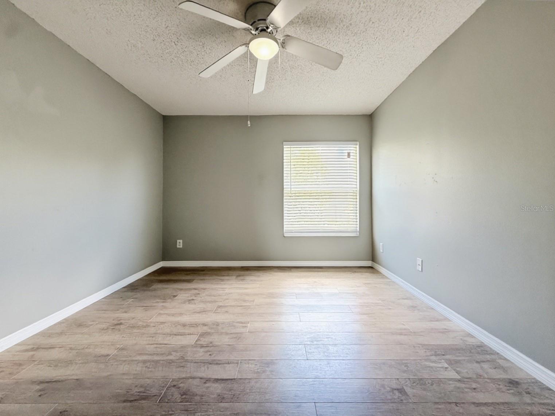
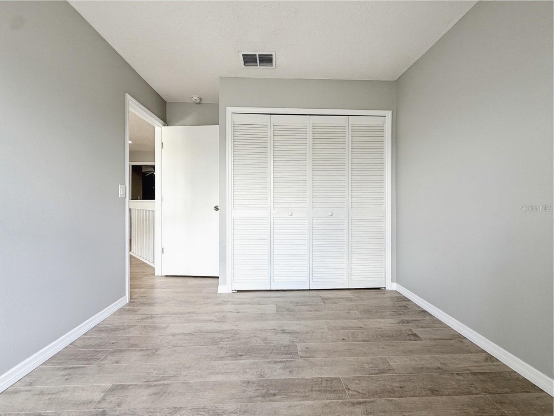
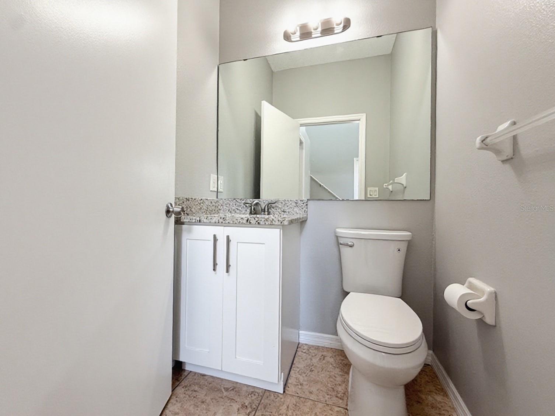
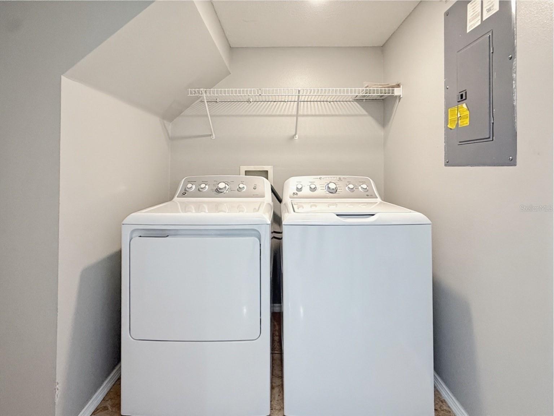
The primary bedroom suite is conveniently located downstairs and includes a walk-in closet and private bathroom, allowing the main bedroom to remain separate from the additional bedrooms upstairs. A half bathroom and dedicated laundry room are also located on the first floor. Upstairs are two additional bedrooms and a full bathroom, along with an open landing overlooking the living area below. Recent improvements include new upstairs flooring, fresh interior paint, a newer washer and dryer, and updated toilets. One of the home's most appealing features is the private screened patio at the rear. Rather than looking directly onto another home, the patio opens toward a wide greenway with a wall beyond, providing some privacy and additional open space behind the property.
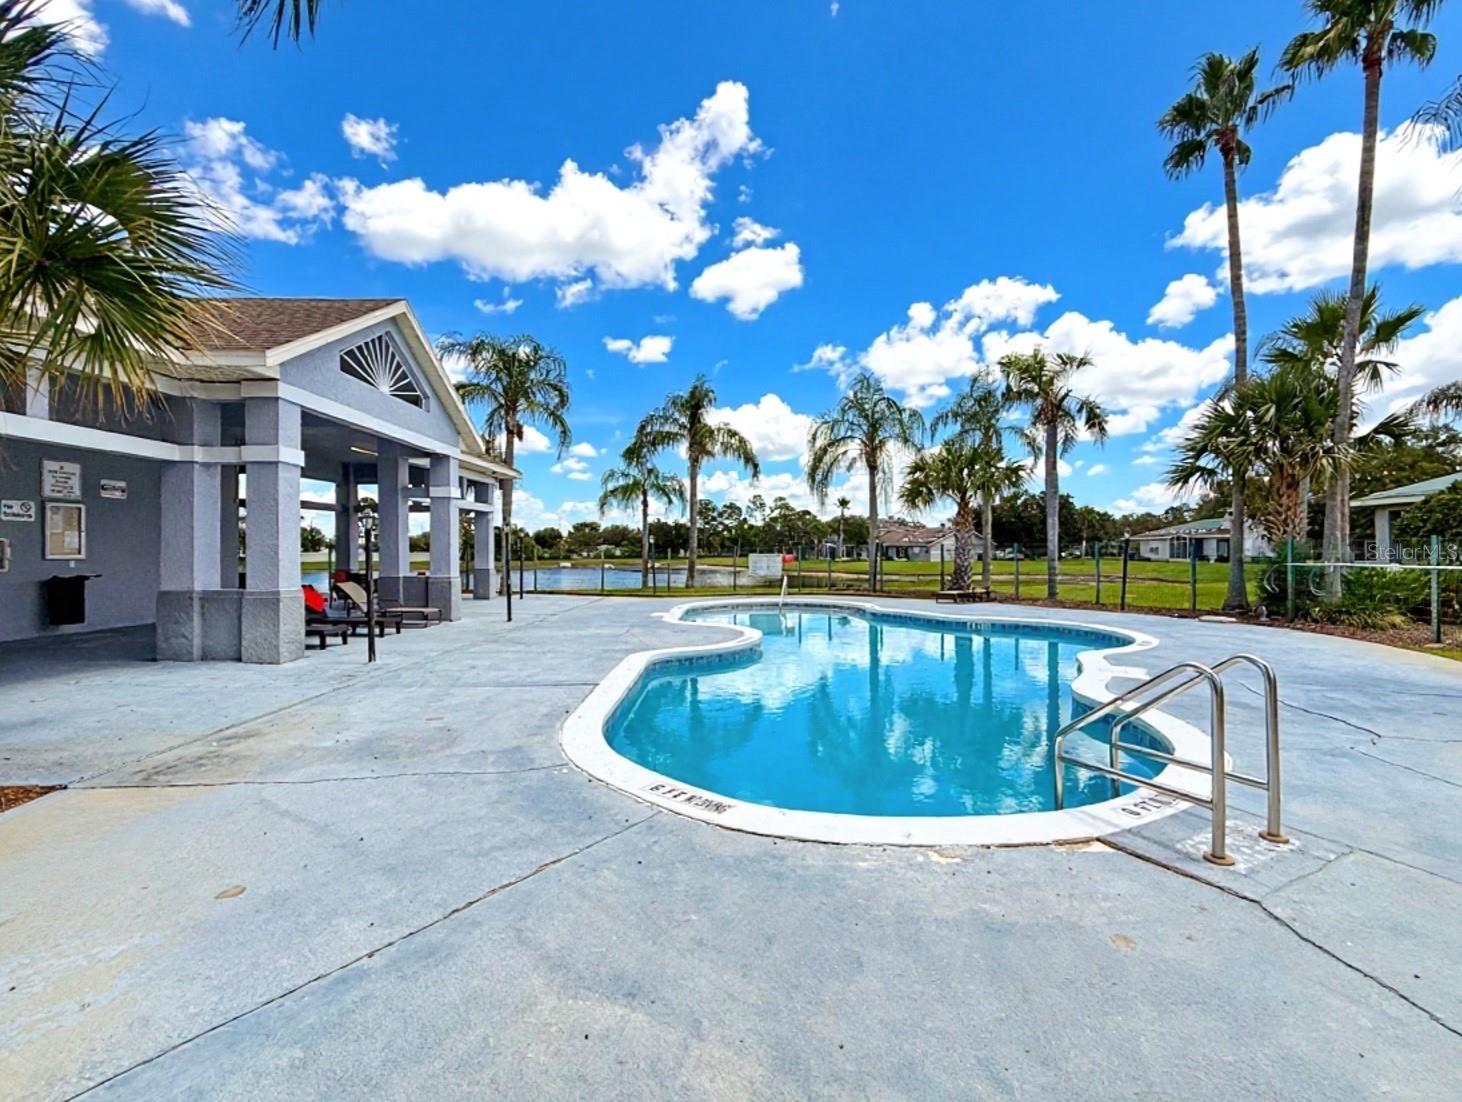
The Summerfield community offers a swimming pool and playground, while the Meadow Woods location provides convenient access to Lake Nona, Orlando International Airport, The Loop, shopping, dining, schools, SR-417, Florida's Turnpike, and the greater Orlando area. With a first-floor primary suite, spacious living areas, updated interior, screened outdoor space, and a convenient South Orlando location, Summerton Drive offers a great combination of comfort, practicality, and location. Schedule your private showing today.
The primary bedroom suite is conveniently located downstairs and includes a walk-in closet and private bathroom, allowing the main bedroom to remain separate from the additional bedrooms upstairs. A half bathroom and dedicated laundry room are also located on the first floor. Upstairs are two additional bedrooms and a full bathroom, along with an open landing overlooking the living area below. Recent improvements include new upstairs flooring, fresh interior paint, a newer washer and dryer, and updated toilets. One of the home's most appealing features is the private screened patio at the rear. Rather than looking directly onto another home, the patio opens toward a wide greenway with a wall beyond, providing some privacy and additional open space behind the property.
The Summerfield community offers a swimming pool and playground, while the Meadow Woods location provides convenient access to Lake Nona, Orlando International Airport, The Loop, shopping, dining, schools, SR-417, Florida's Turnpike, and the greater Orlando area. With a first-floor primary suite, spacious living areas, updated interior, screened outdoor space, and a convenient South Orlando location, Summerton Drive offers a great combination of comfort, practicality, and location. Schedule your private showing today.
Property Details
Basics
- Property Type
- Residential
- Property Subtype
- Townhouse
- MLS Number
- O6435064
- Days on Market
- 1
- Year Built
- 1998
- Levels
- Two
- Floor Number
- 1
- Additional Rooms
- Inside Utility
- Direction Faces
- East
- Occupant Type
- Vacant
Size & Structure
- Living Area
- 1,313 sqft
- Total Area
- 1,434 sqft
- Lot Size
- 0.05 acres
- Lot Sq Ft
- 2,080 sqft
- Bedrooms
- 3
- Full Baths
- 2
- Half Baths
- 1
- Stories
- 2
Interior
- Flooring
- Ceramic Tile, Laminate
- Appliances
- Disposal, Dryer, Microwave, Range, Refrigerator, Washer
- Interior Features
- Ceiling Fans(s), High Ceilings, Living Room/Dining Room Combo, Primary Bedroom Main Floor, Stone Counters, Walk-In Closet(s)
- Laundry
- Laundry Room
- Windows
- Blinds
- Furnished
- Unfurnished
- A/C
- Central Air
- Heating
- Electric
Exterior & Lot
- Exterior Features
- Sliding Doors
- Construction
- Block, Stucco
- Roof
- Shingle
- Foundation
- Slab
- Patio/Porch
- Covered, Front Porch, Patio, Screened
- View
- Park/Greenbelt
Water & Pool
Community & HOA
- HOA
- Yes
- HOA Fee
- $315/Monthly
- HOA Amenities
- Pool
- Community Features
- Community Mailbox, Deed Restrictions, Pool
- Pets Allowed
- Breed Restrictions, Yes
- Homestead
- Yes
Utilities & Systems
- Water
- Public
- Sewer
- Public Sewer
- Utilities
- Cable Connected, Electricity Connected, Public
- Cooling
- Central Air
- Heating
- Electric
- Flood Zone
- X
- Parking
- Assigned, Guest, Parking Pad
Financial
- List Price
- $299,000
- Annual Taxes
- $3,721
- Tax Year
- 2025
- Listing Terms
- Cash, Conventional, FHA, VA Loan
- Special Conditions
- None
- Possession
- Close Of Escrow
Schools
- Elementary
- Oakshire Elem
- Middle School
- Meadow Wood Middle
- High School
- Cypress Creek High