1 / 53
$675,000
Active
13160 SUNKISS LOOP
WINDERMERE, FL 34786 — SUMMERPORT
3 Beds
2 Baths
1,790 sqft
0.26 acres
Built 2004
2-Car Garage
About This Property
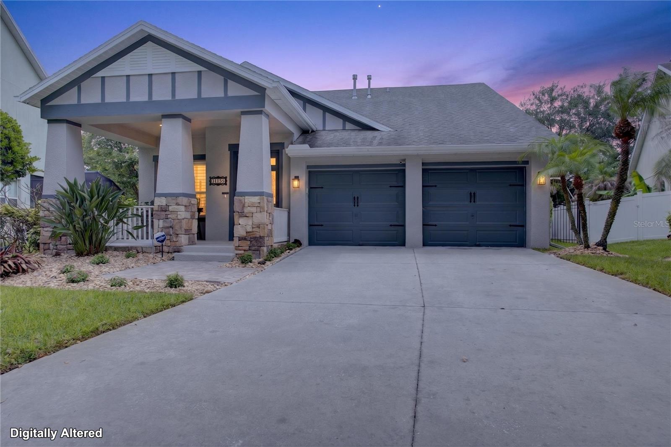
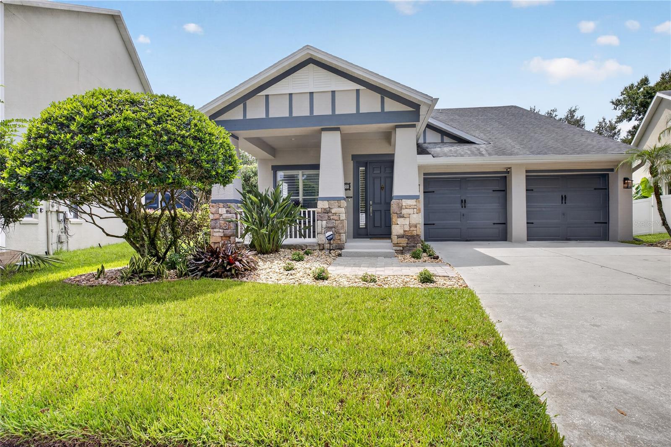
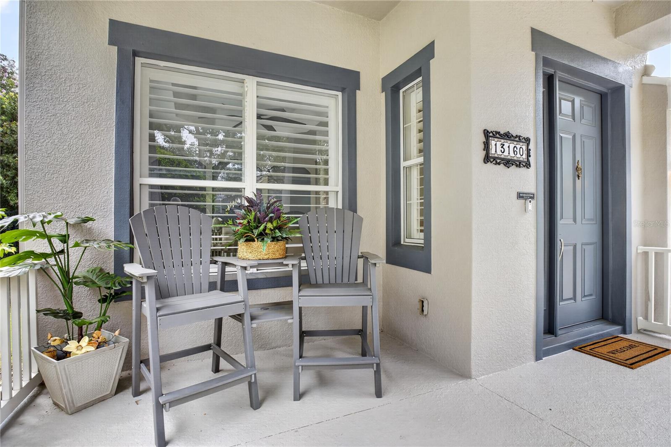
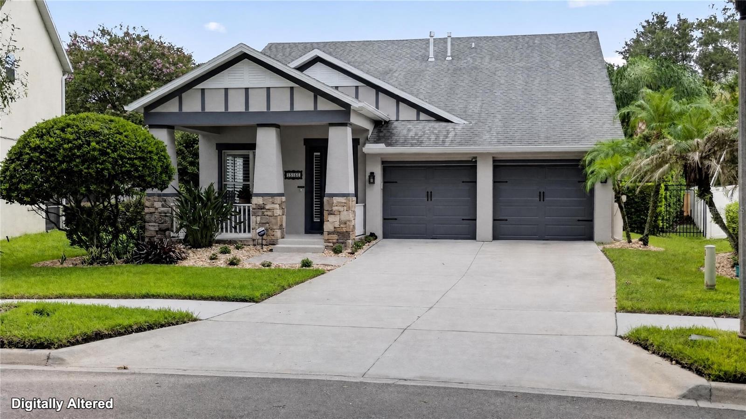
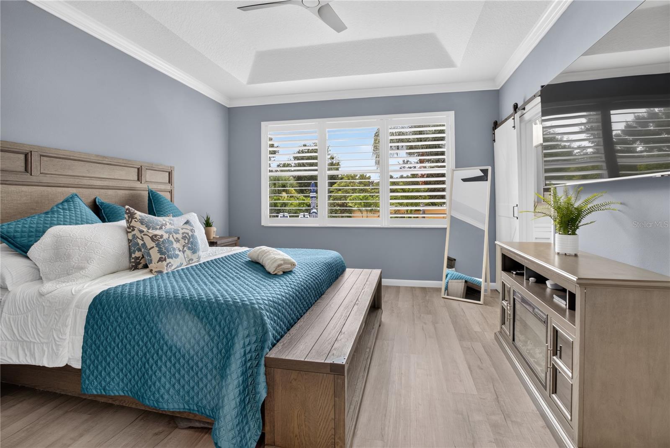
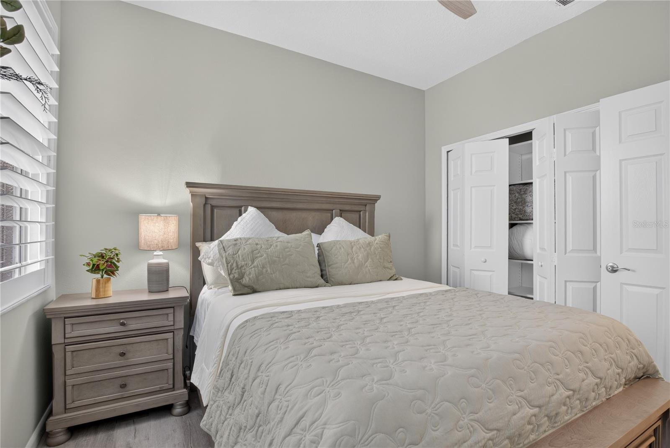
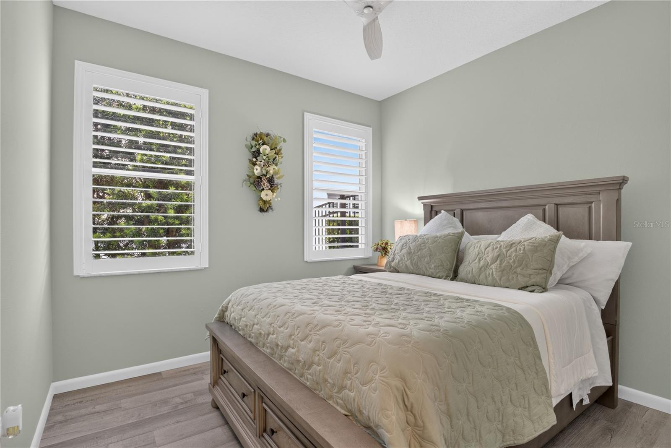
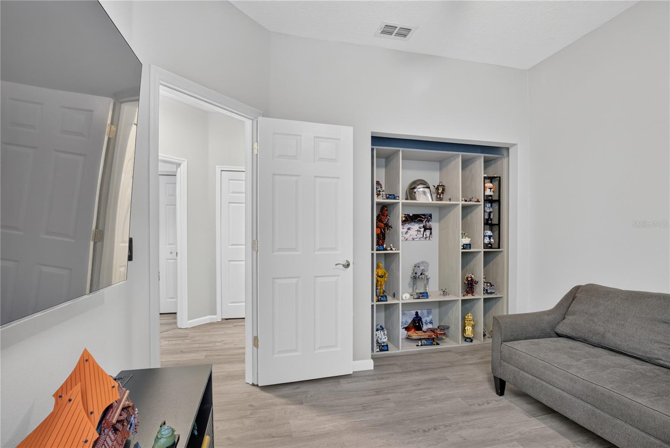
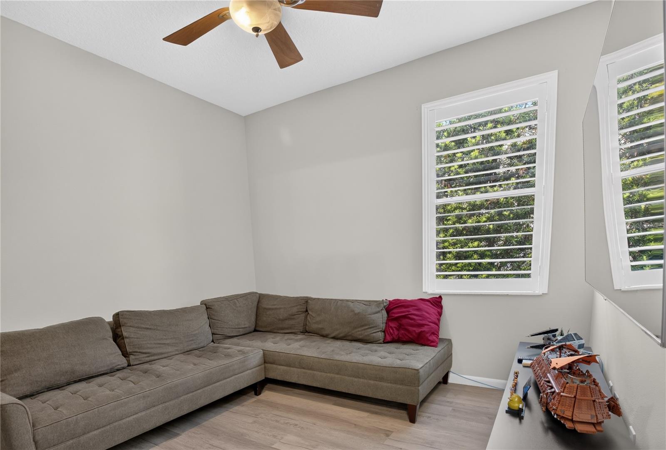
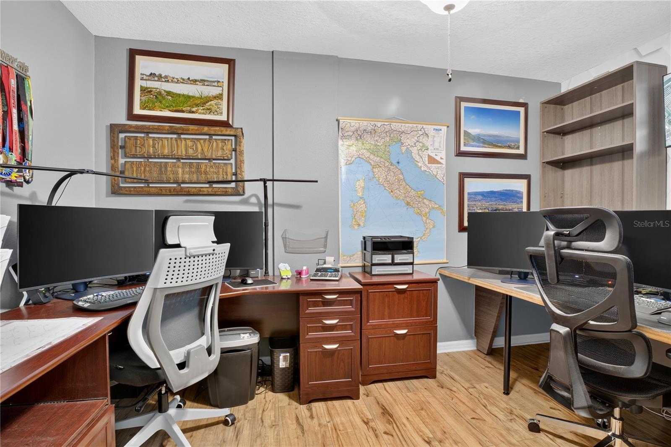
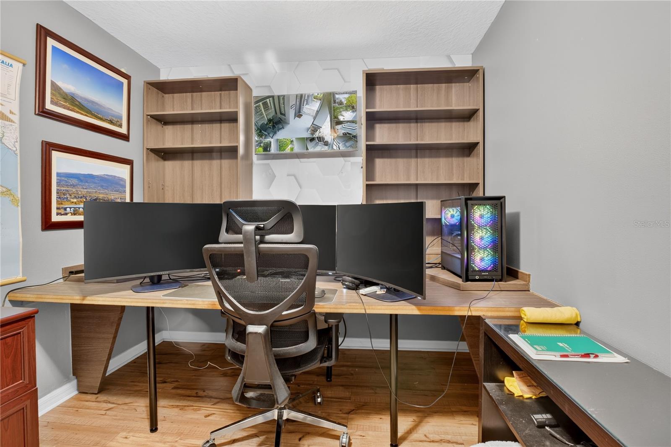
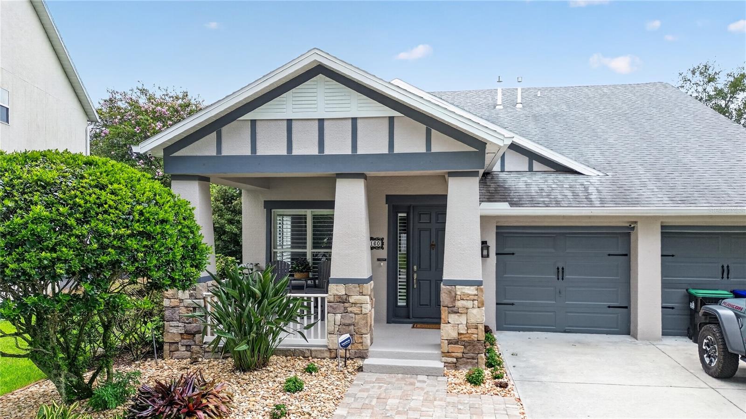
Welcome to this beautifully maintained one-story home in the highly desirable Summerport community of Windermere! Offering 3 bedrooms, 2 bathrooms, and a versatile office/den, this home reflects true pride of ownership and is ready for its next owners.
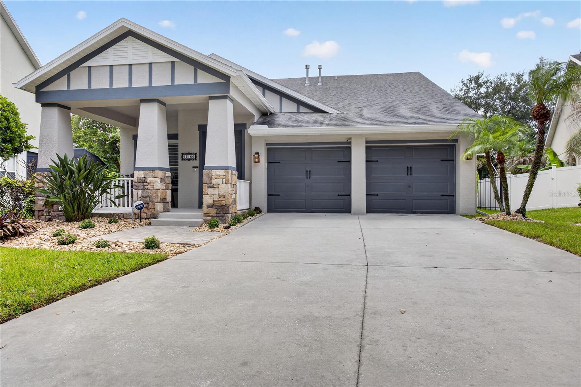
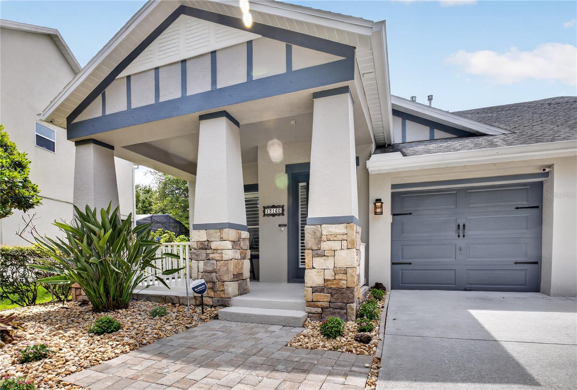
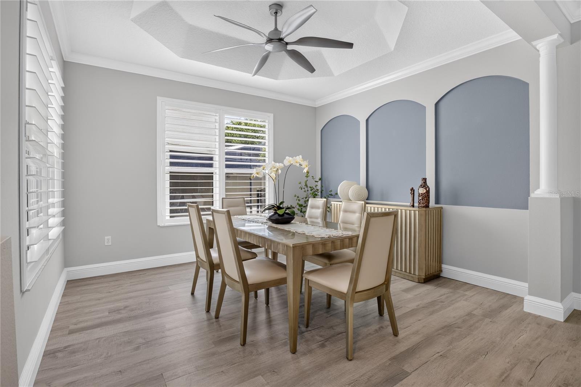
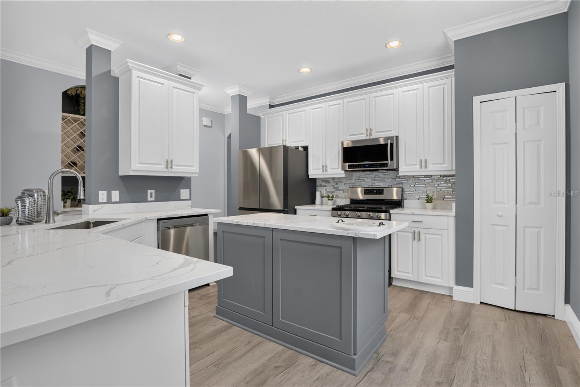
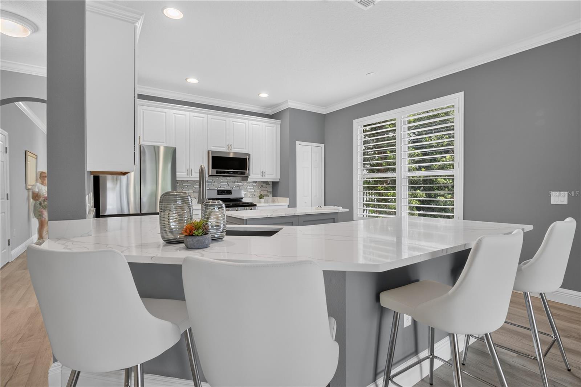
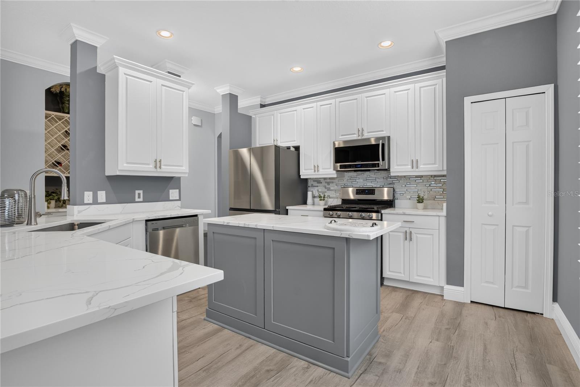
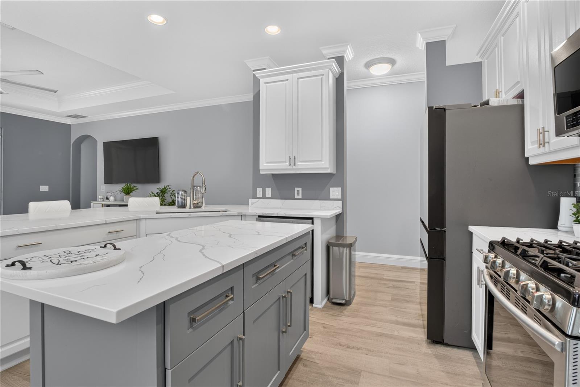
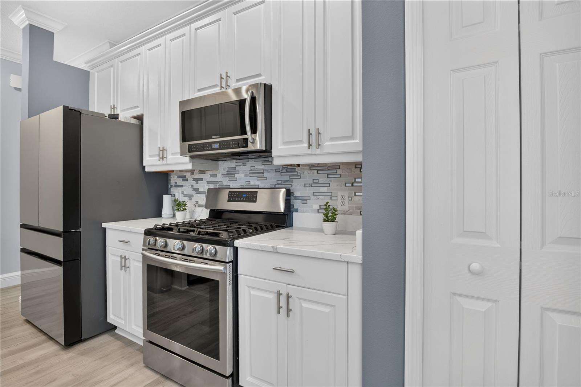
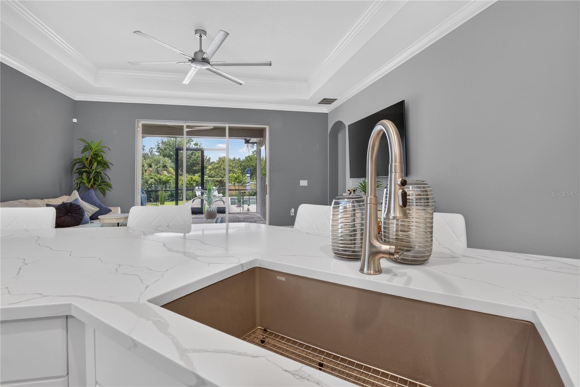
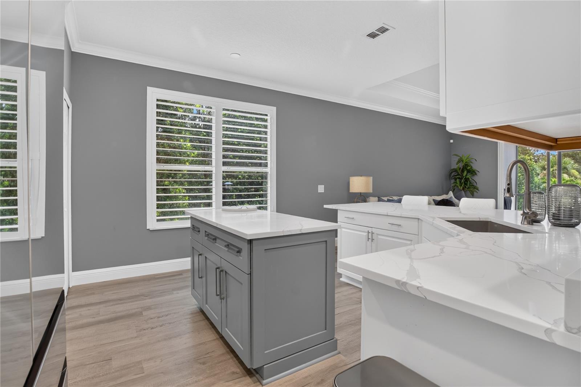
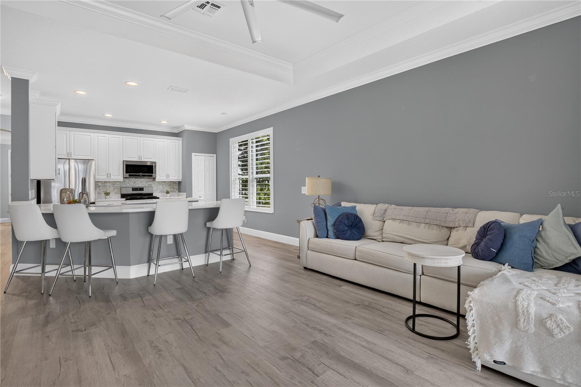
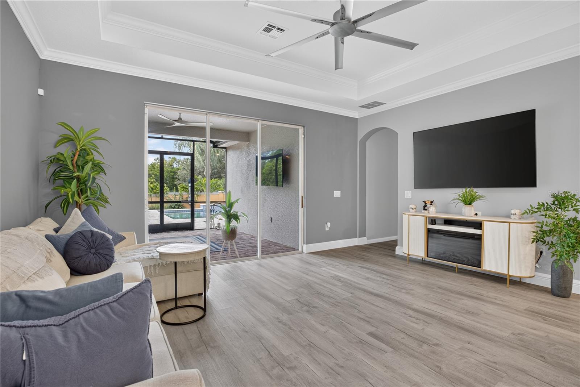
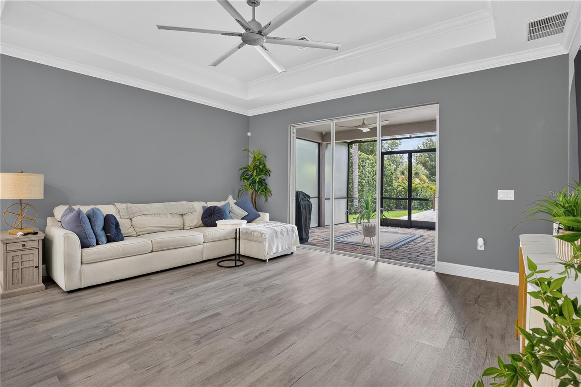
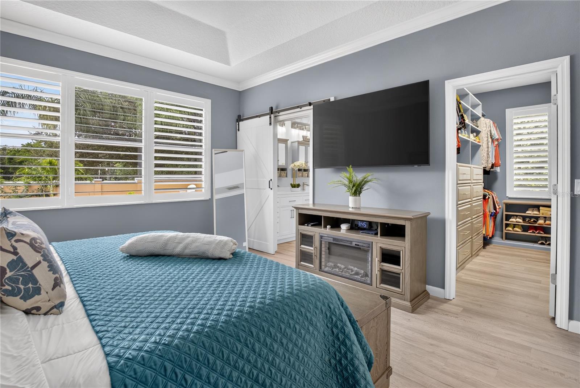
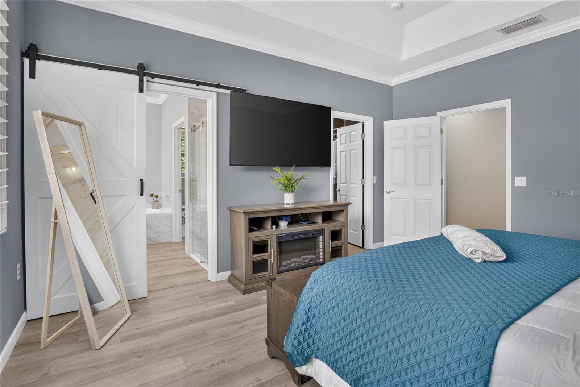
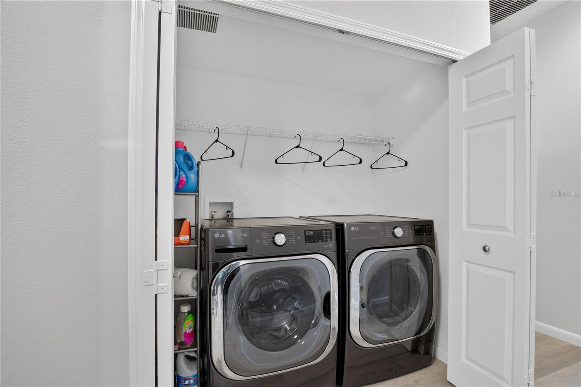
From the moment you arrive, you'll appreciate the excellent curb appeal and inviting exterior. Inside, the spacious open floor plan features elegant tray ceilings, crown molding, luxury vinyl flooring, upgraded ceiling fans throughout, a formal dining room, and a stylish modern kitchen complete with stainless steel appliances, a gas range, a large center island, and an oversized breakfast bar that's perfect for everyday living and entertaining. All appliances, including the washer and dryer, are included for your convenience.
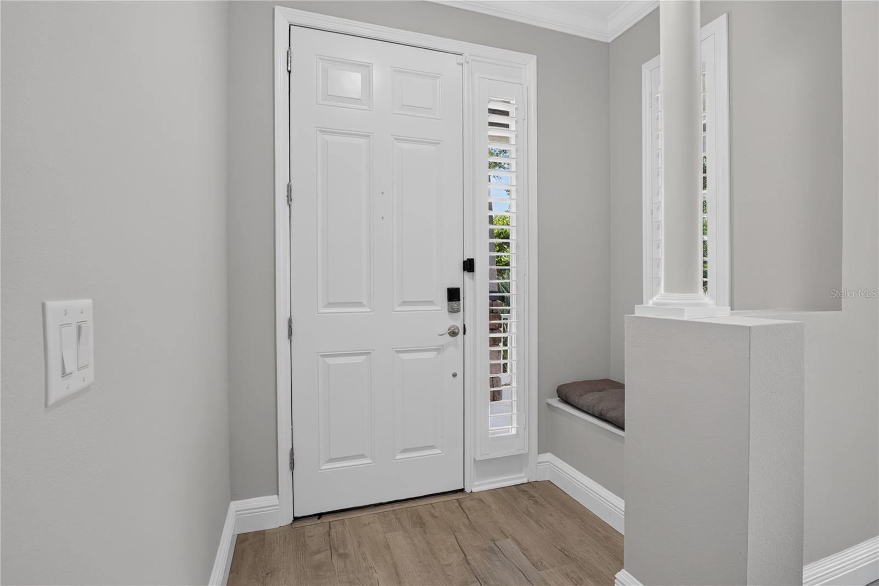
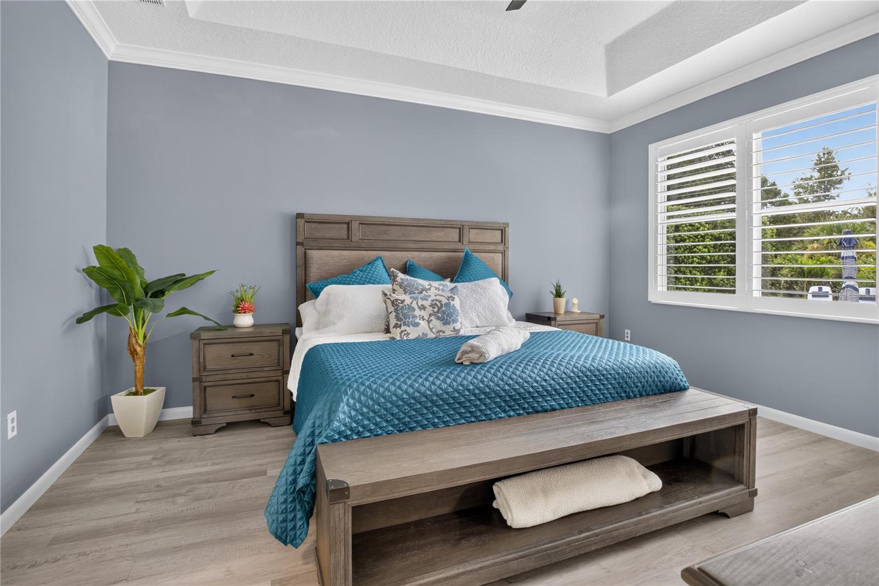
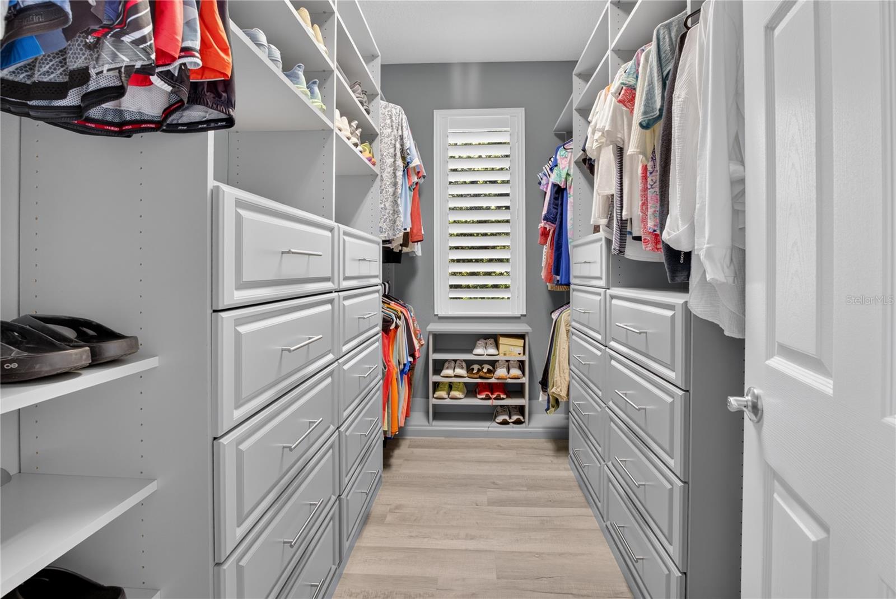
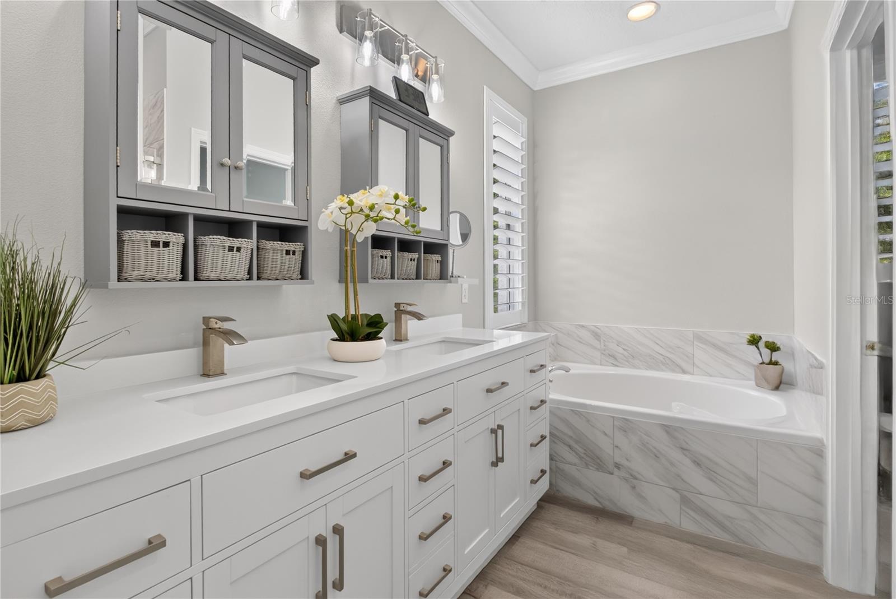
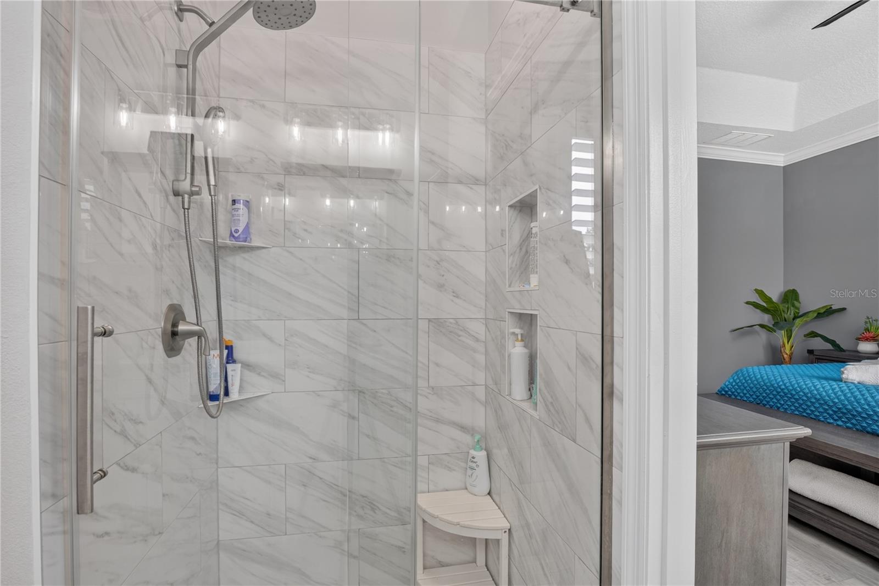
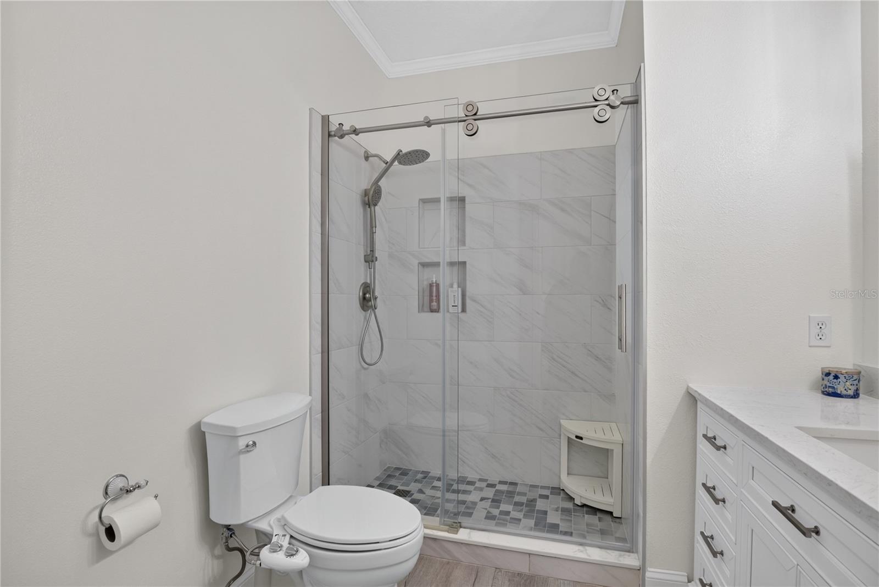
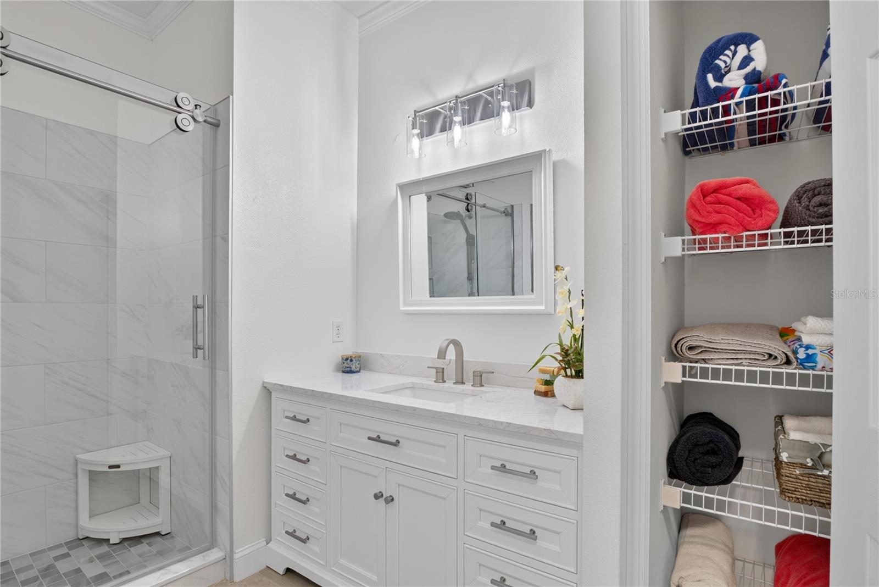
The private primary suite offers a beautiful barn door, California Closets, dual vanities, and a relaxing retreat at the end of the day. Throughout the home you'll find plantation shutters, adding both charm and functionality.
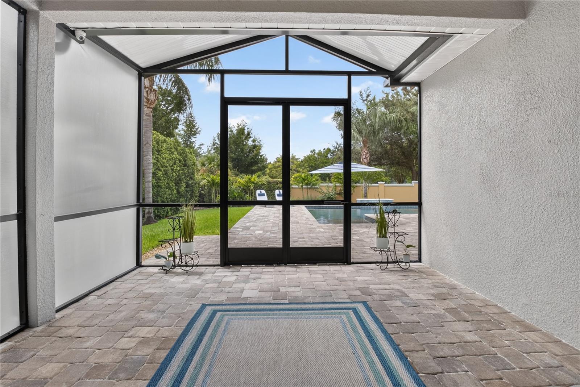
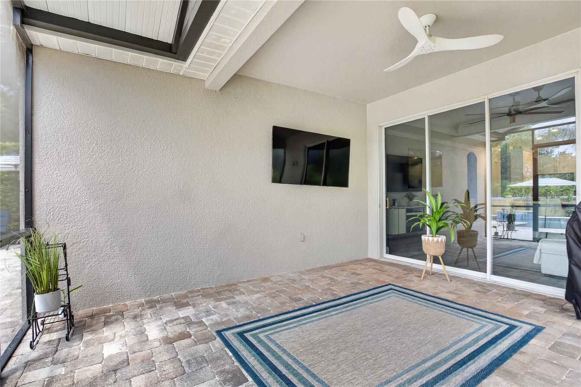
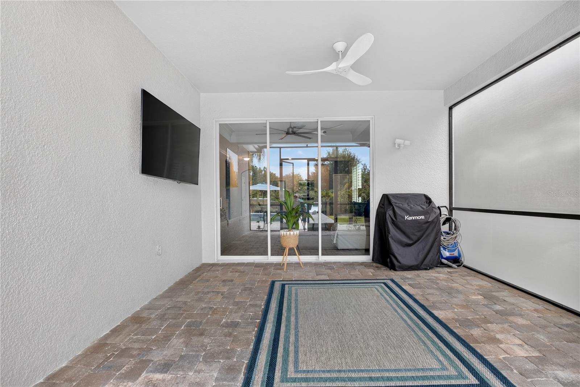
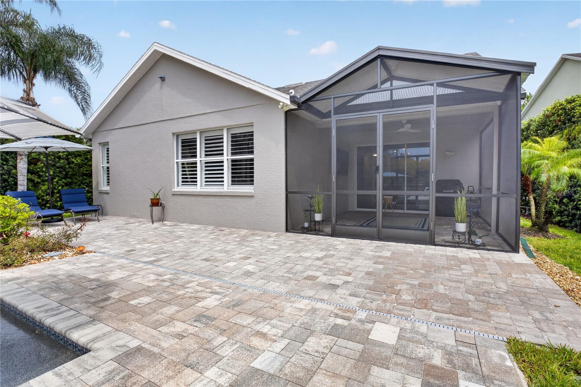
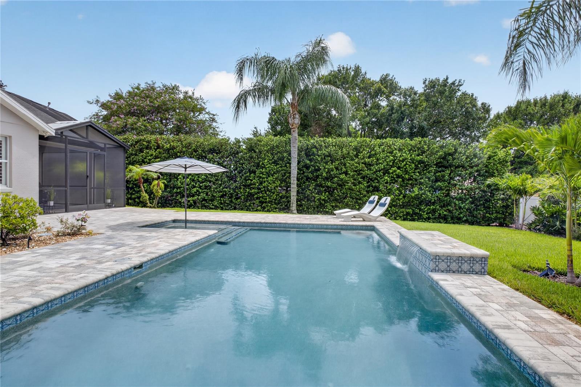
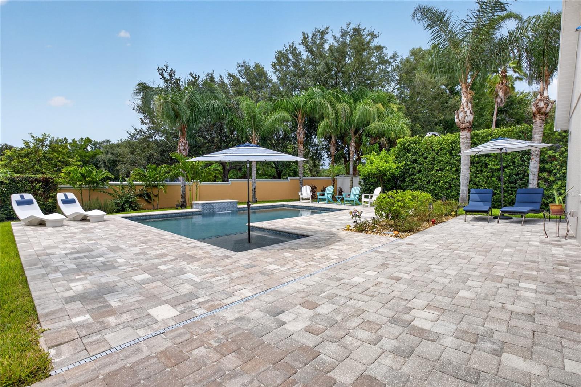
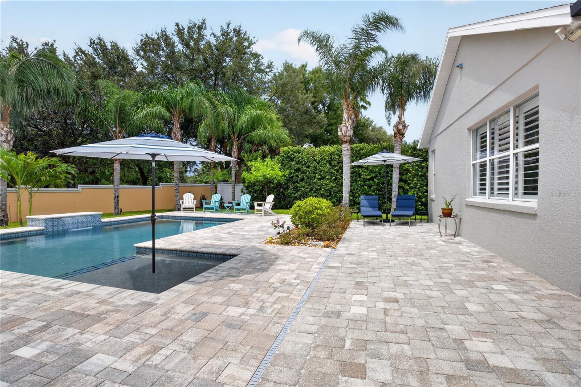
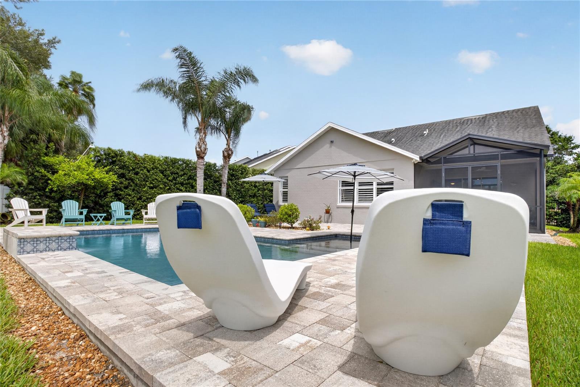
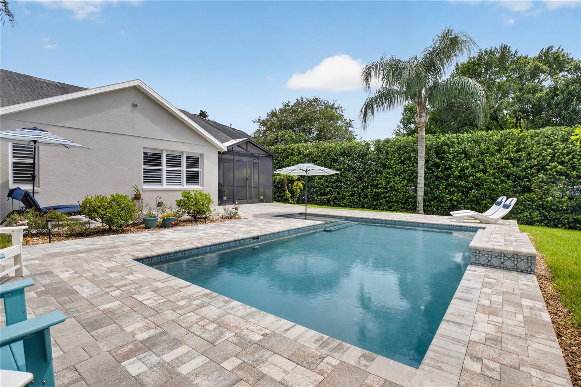
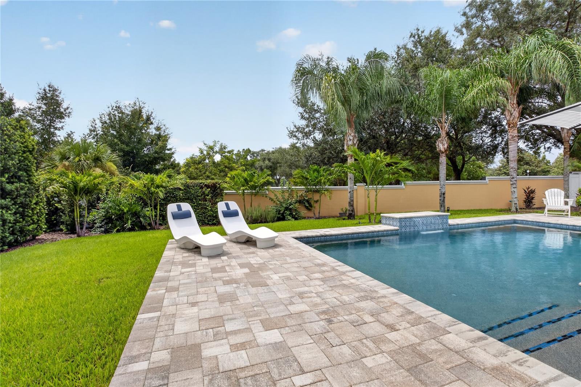
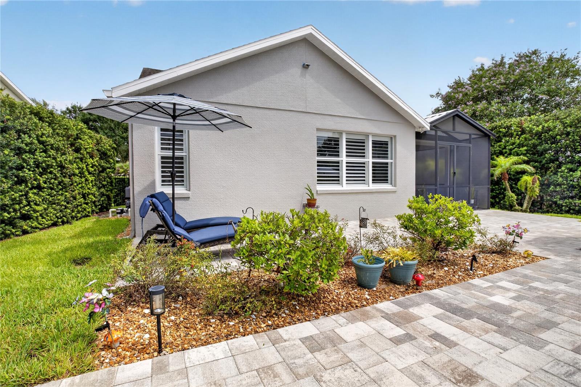
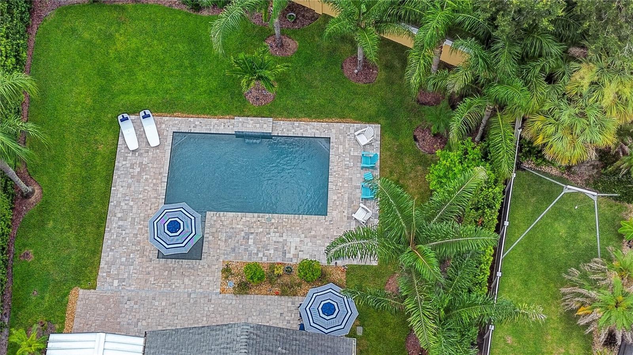
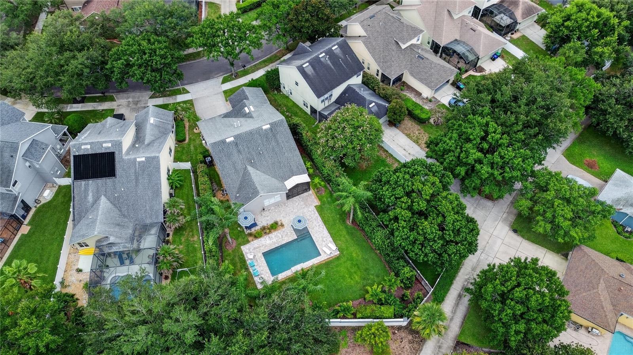
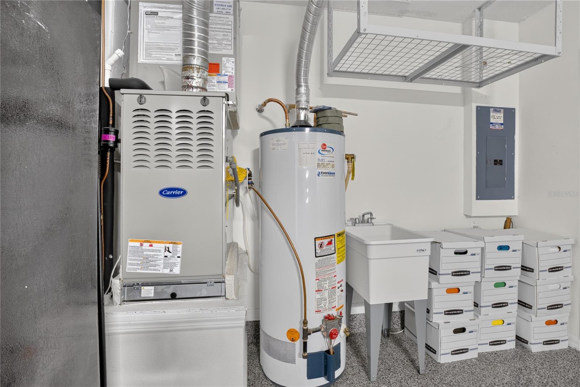
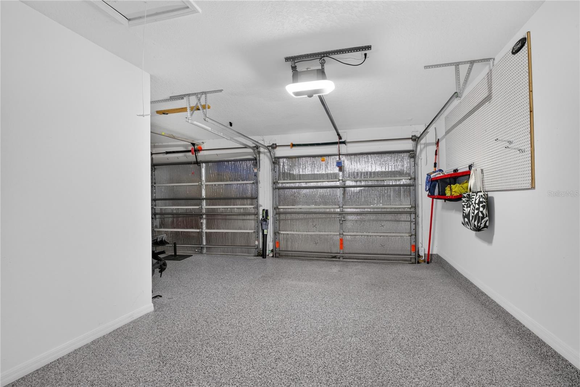
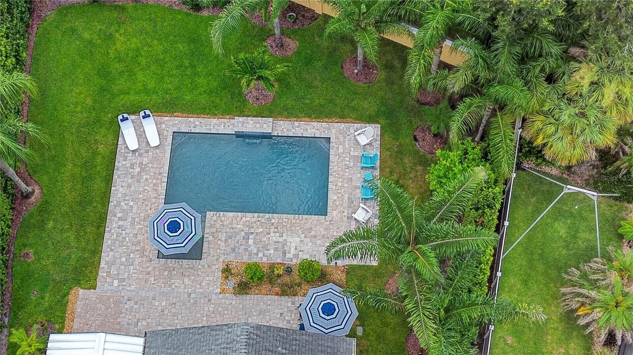
Step outside to your own backyard oasis featuring a screened lanai overlooking a beautifully landscaped backyard and sparkling pool, only 2.5 years old, with the required safety door locks already in place. The home also includes a water softener, an epoxy-coated garage floor, a gas water heater, and energy-efficient double-pane windows installed in 2026. Additional updates include a new A/C installed in 2024 and the interior and exterior professionally painted in 2025.
A two-car garage plus an extended driveway provide plenty of parking. Ideally located just minutes from Winter Garden Village, you'll enjoy easy access to shopping, restaurants, entertainment, major roadways, and the Florida Turnpike. Summerport is known for its outstanding amenities, scenic walking trails, parks, playgrounds, community pool, fitness center, tennis and basketball courts, and picturesque lakes.
This exceptional home combines comfort, style, thoughtful upgrades, and an unbeatable location—don't miss the opportunity to make it yours!
From the moment you arrive, you'll appreciate the excellent curb appeal and inviting exterior. Inside, the spacious open floor plan features elegant tray ceilings, crown molding, luxury vinyl flooring, upgraded ceiling fans throughout, a formal dining room, and a stylish modern kitchen complete with stainless steel appliances, a gas range, a large center island, and an oversized breakfast bar that's perfect for everyday living and entertaining. All appliances, including the washer and dryer, are included for your convenience.
The private primary suite offers a beautiful barn door, California Closets, dual vanities, and a relaxing retreat at the end of the day. Throughout the home you'll find plantation shutters, adding both charm and functionality.
Step outside to your own backyard oasis featuring a screened lanai overlooking a beautifully landscaped backyard and sparkling pool, only 2.5 years old, with the required safety door locks already in place. The home also includes a water softener, an epoxy-coated garage floor, a gas water heater, and energy-efficient double-pane windows installed in 2026. Additional updates include a new A/C installed in 2024 and the interior and exterior professionally painted in 2025.
A two-car garage plus an extended driveway provide plenty of parking. Ideally located just minutes from Winter Garden Village, you'll enjoy easy access to shopping, restaurants, entertainment, major roadways, and the Florida Turnpike. Summerport is known for its outstanding amenities, scenic walking trails, parks, playgrounds, community pool, fitness center, tennis and basketball courts, and picturesque lakes.
This exceptional home combines comfort, style, thoughtful upgrades, and an unbeatable location—don't miss the opportunity to make it yours!
Property Details
Basics
- Property Type
- Residential
- Property Subtype
- Single Family Residence
- MLS Number
- O6428871
- Year Built
- 2004
- Levels
- One
- Architectural Style
- Contemporary, Florida
- Additional Rooms
- Den/Library/Office,Formal Dining Room Separate,Great Room,Inside Utility
- Direction Faces
- Southeast
- Occupant Type
- Owner
Size & Structure
- Living Area
- 1,790 sqft
- Total Area
- 2,642 sqft
- Lot Size
- 0.26 acres
- Lot Sq Ft
- 11,431 sqft
- Bedrooms
- 3
- Full Baths
- 2
- Garage Spaces
- 2
Interior
- Flooring
- Luxury Vinyl
- Appliances
- Dishwasher, Dryer, Microwave, Range, Refrigerator, Washer
- Interior Features
- Ceiling Fans(s), Coffered Ceiling(s), Eat-in Kitchen, Kitchen/Family Room Combo, Open Floorplan, Solid Surface Counters, Thermostat, Tray Ceiling(s), Walk-In Closet(s)
- Laundry
- Inside, Laundry Closet
- Windows
- Shutters
- Furnished
- Unfurnished
- A/C
- Central Air
- Heating
- Central
Exterior & Lot
- Exterior Features
- Private Mailbox, Rain Gutters, Sidewalk, Sliding Doors
- Construction
- Block, Stucco
- Roof
- Shingle
- Foundation
- Slab
- Patio/Porch
- Covered, Front Porch, Patio, Rear Porch
- Fencing
- Fenced, Other, Wire
- Lot Features
- Landscaped, Level, Sidewalk, Paved
Water & Pool
- Pool
- Yes — In Ground
Community & HOA
- HOA
- Yes
- HOA Fee
- $392/Quarterly
- HOA Amenities
- Basketball Court, Clubhouse, Fitness Center, Other, Park, Playground, Pool, Recreation Facilities, Tennis Court(s)
- Community Features
- Clubhouse, Fitness Center, Park, Playground, Pool, Sidewalks, Tennis Court(s), Street Lights
- Pets Allowed
- Yes
- Homestead
- Yes
- Security
- Smoke Detector(s)
Utilities & Systems
- Water
- Public
- Sewer
- Public Sewer
- Utilities
- Cable Available
- Cooling
- Central Air
- Heating
- Central
- Flood Zone
- X
- Parking
- Driveway, Garage Door Opener
Financial
- List Price
- $675,000
- Annual Taxes
- $4,317
- Tax Year
- 2025
- Listing Terms
- Cash, Conventional, VA Loan
- Special Conditions
- None
Schools
- Elementary
- Keene Crossing Elementary
- Middle School
- Bridgewater Middle
- High School
- Windermere High School