1 / 33
$399,900
Original: $409,900
Active
13132 PHOENIX WOODS LANE
ORLANDO, FL 32824 — MEADOW WOODS VILLAGE 07 PH 01
3 Beds
2 Baths
1,326 sqft
0.14 acres
Built 1987
1-Car Garage
About This Property
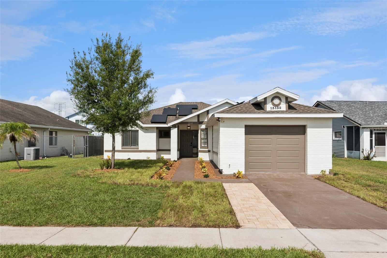
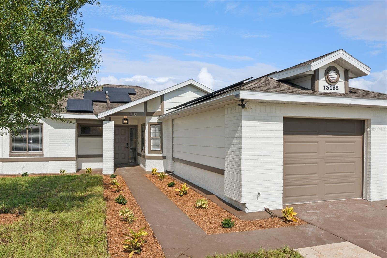
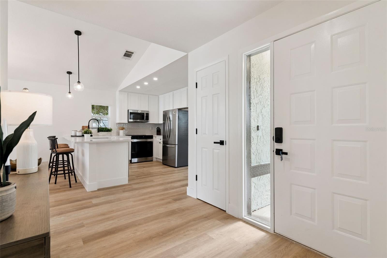
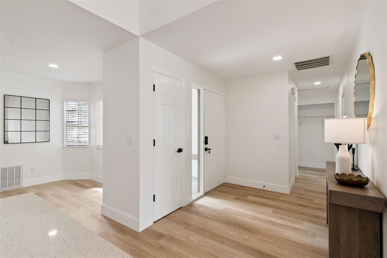
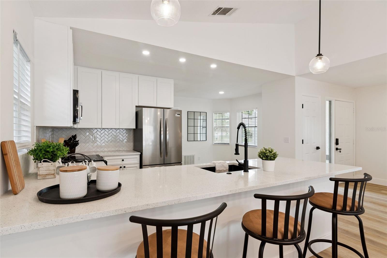
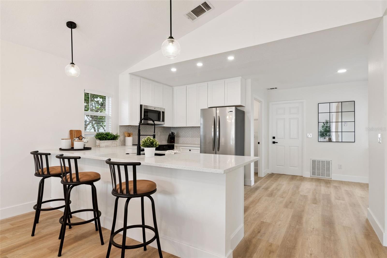
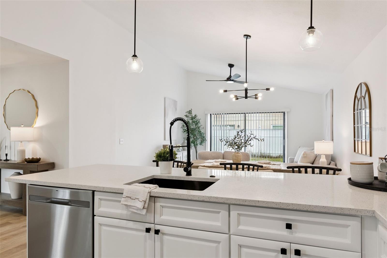
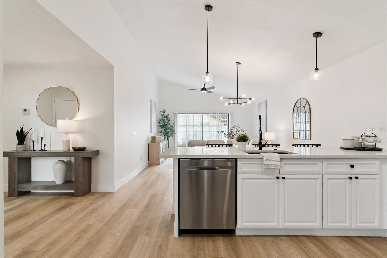
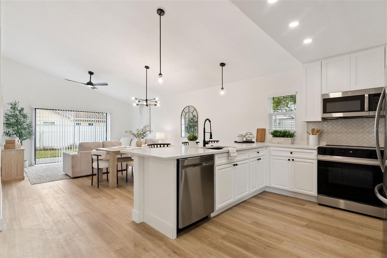
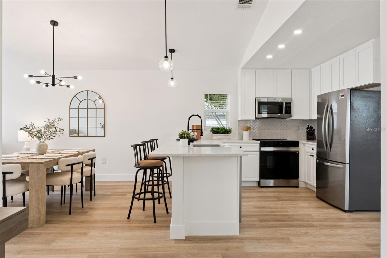
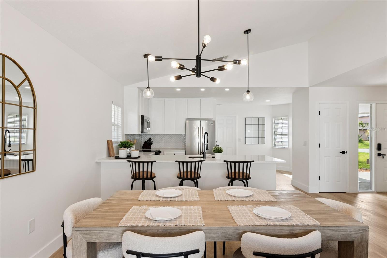
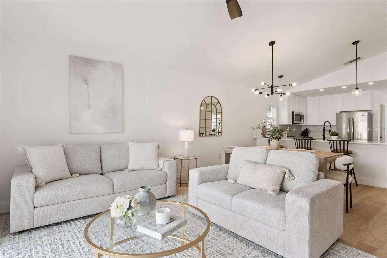
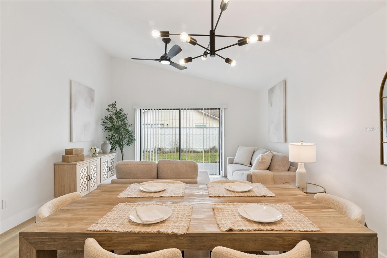
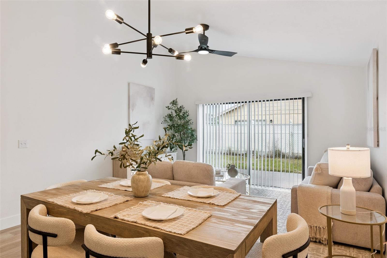
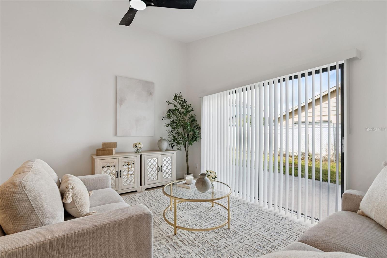
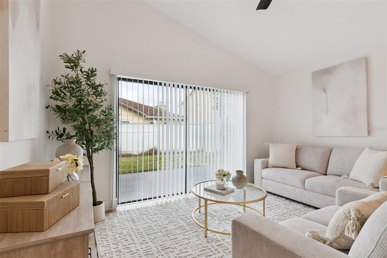
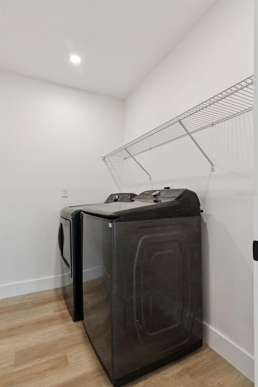
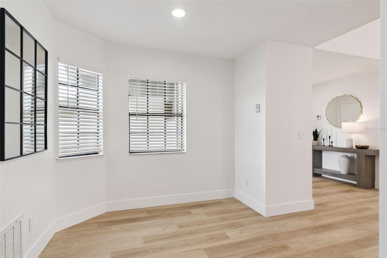
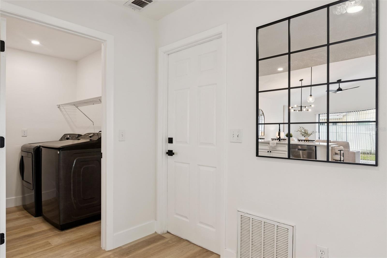
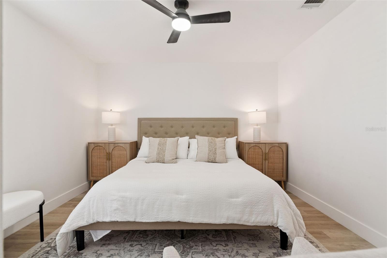
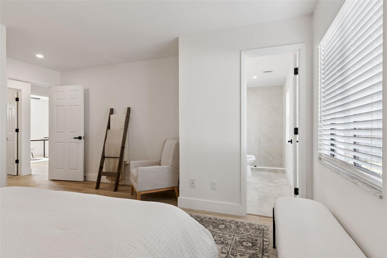
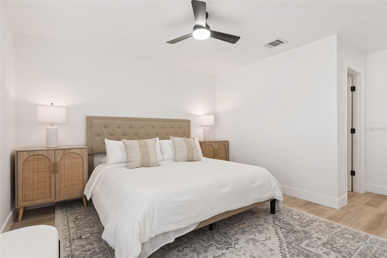
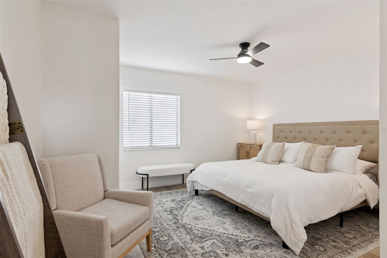
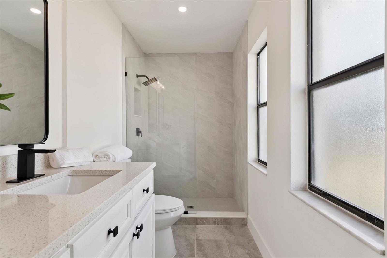
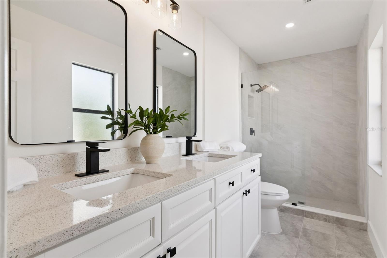
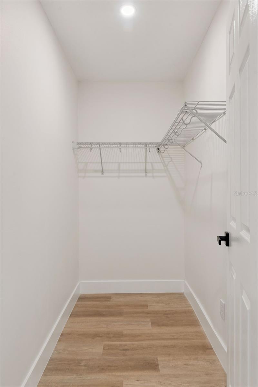
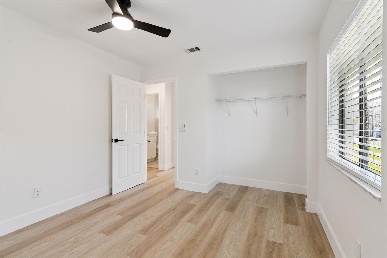
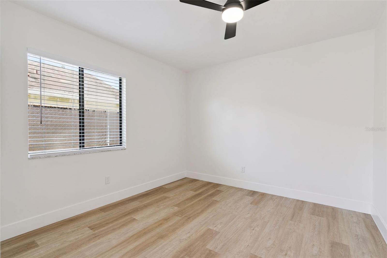
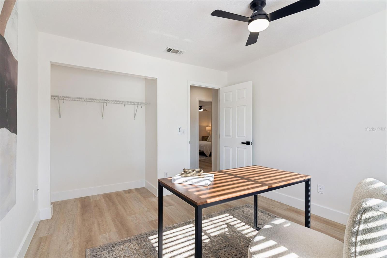
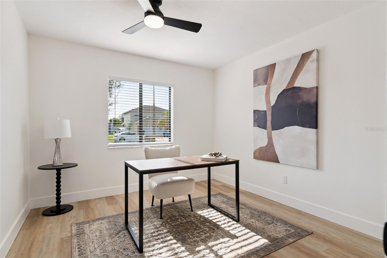
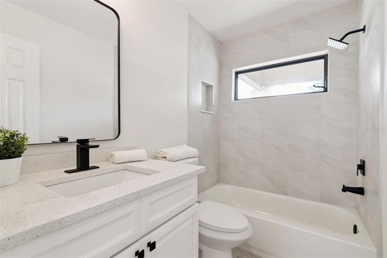
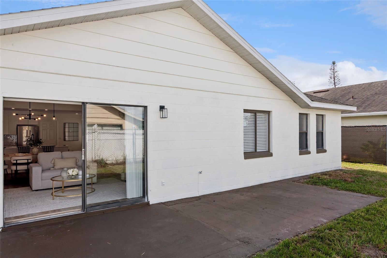
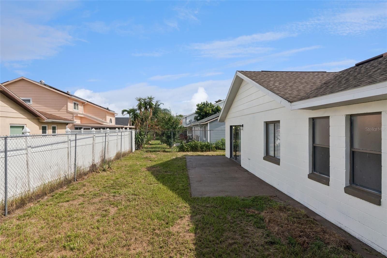
Price Improvement! Welcome to 13132 Phoenix Woods Lane, where every major upgrade has already been completed for you. This beautifully renovated home offers the perfect combination of modern style, energy efficiency, and peace of mind with paid-off solar panels, resulting in exceptionally low monthly electric bills. Step inside to discover a completely remodeled interior featuring luxury vinyl plank flooring throughout, new baseboards, fresh interior paint, updated lighting, and designer finishes in every room. The stunning kitchen has been fully renovated with quartz countertops, modern cabinetry, stainless steel appliances, and stylish fixtures, making it the perfect space for entertaining or everyday living. The spacious primary suite serves as a private retreat with a large walk-in closet and a luxurious, fully remodeled bathroom showcasing a frameless glass walk-in shower, quartz countertops, and premium finishes. The home also features a dedicated indoor laundry room, updated blinds throughout, and generous living spaces designed for comfort and functionality. Beyond the cosmetic upgrades, this home offers incredible value with a newer roof, newer HVAC system, all-new attic ductwork, new garage door and opener, fresh exterior paint, and countless additional improvements that make this property truly move-in ready. Outside, enjoy a fully fenced backyard with plenty of room for pets, play, or entertaining. Conveniently located near Florida's Turnpike, Orlando International Airport, shopping, dining, and world-famous attractions, this home provides easy access to everything Central Florida has to offer. If you're looking for a home where virtually everything has been updated and the major expenses have already been taken care of, 13132 Phoenix Woods Lane is a rare opportunity you won't want to miss.
Property Details
Basics
- Property Type
- Residential
- Property Subtype
- Single Family Residence
- MLS Number
- O6429065
- Days on Market
- 19
- Year Built
- 1987
- Levels
- One
- Direction Faces
- East
- Occupant Type
- Owner
Size & Structure
- Living Area
- 1,326 sqft
- Total Area
- 1,764 sqft
- Lot Size
- 0.14 acres
- Lot Sq Ft
- 5,956 sqft
- Bedrooms
- 3
- Full Baths
- 2
- Garage Spaces
- 1
Interior
- Flooring
- Luxury Vinyl, Tile
- Appliances
- Dishwasher, Disposal, Dryer, Electric Water Heater, Microwave, Range, Refrigerator, Washer, Water Softener
- Interior Features
- Cathedral Ceiling(s), Ceiling Fans(s), High Ceilings, Kitchen/Family Room Combo, Living Room/Dining Room Combo, Open Floorplan, Primary Bedroom Main Floor, Solid Surface Counters, Solid Wood Cabinets, Window Treatments
- Laundry
- Inside, Laundry Room
- Windows
- Blinds
- Furnished
- Unfurnished
- A/C
- Central Air
- Heating
- Central, Electric
Exterior & Lot
- Exterior Features
- Private Yard, Sidewalk, Sliding Doors
- Construction
- Block
- Roof
- Shingle
- Foundation
- Slab
- Fencing
- Chain Link, Fenced
Water & Pool
Community & HOA
- HOA
- No
Utilities & Systems
- Water
- Public
- Sewer
- Public Sewer
- Utilities
- Public
- Cooling
- Central Air
- Heating
- Central, Electric
- Flood Zone
- X
- Energy Generation
- Solar
Financial
- List Price
- $399,900
- Original Price
- $409,900
- Annual Taxes
- $4,859
- Tax Year
- 2025
- Listing Terms
- Cash, Conventional, FHA
- Special Conditions
- None
- Possession
- Close Of Escrow
Schools
- Elementary
- Meadow Woods Elem
- Middle School
- Meadow Wood Middle
- High School
- Cypress Creek High