1 / 43
$305,000
Active
1309 SPRING LITE WAY
ORLANDO, FL 32825 — SPRING PINES VILLAS
3 Beds
2 Baths
1,256 sqft
0.13 acres
Built 1985
2-Car Garage
About This Property
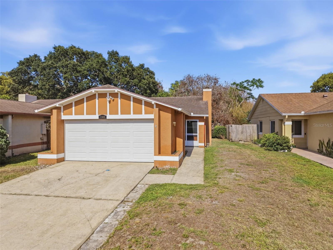
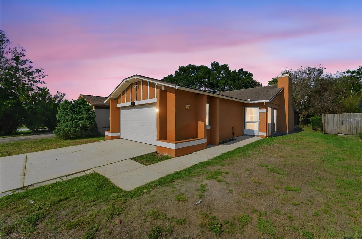
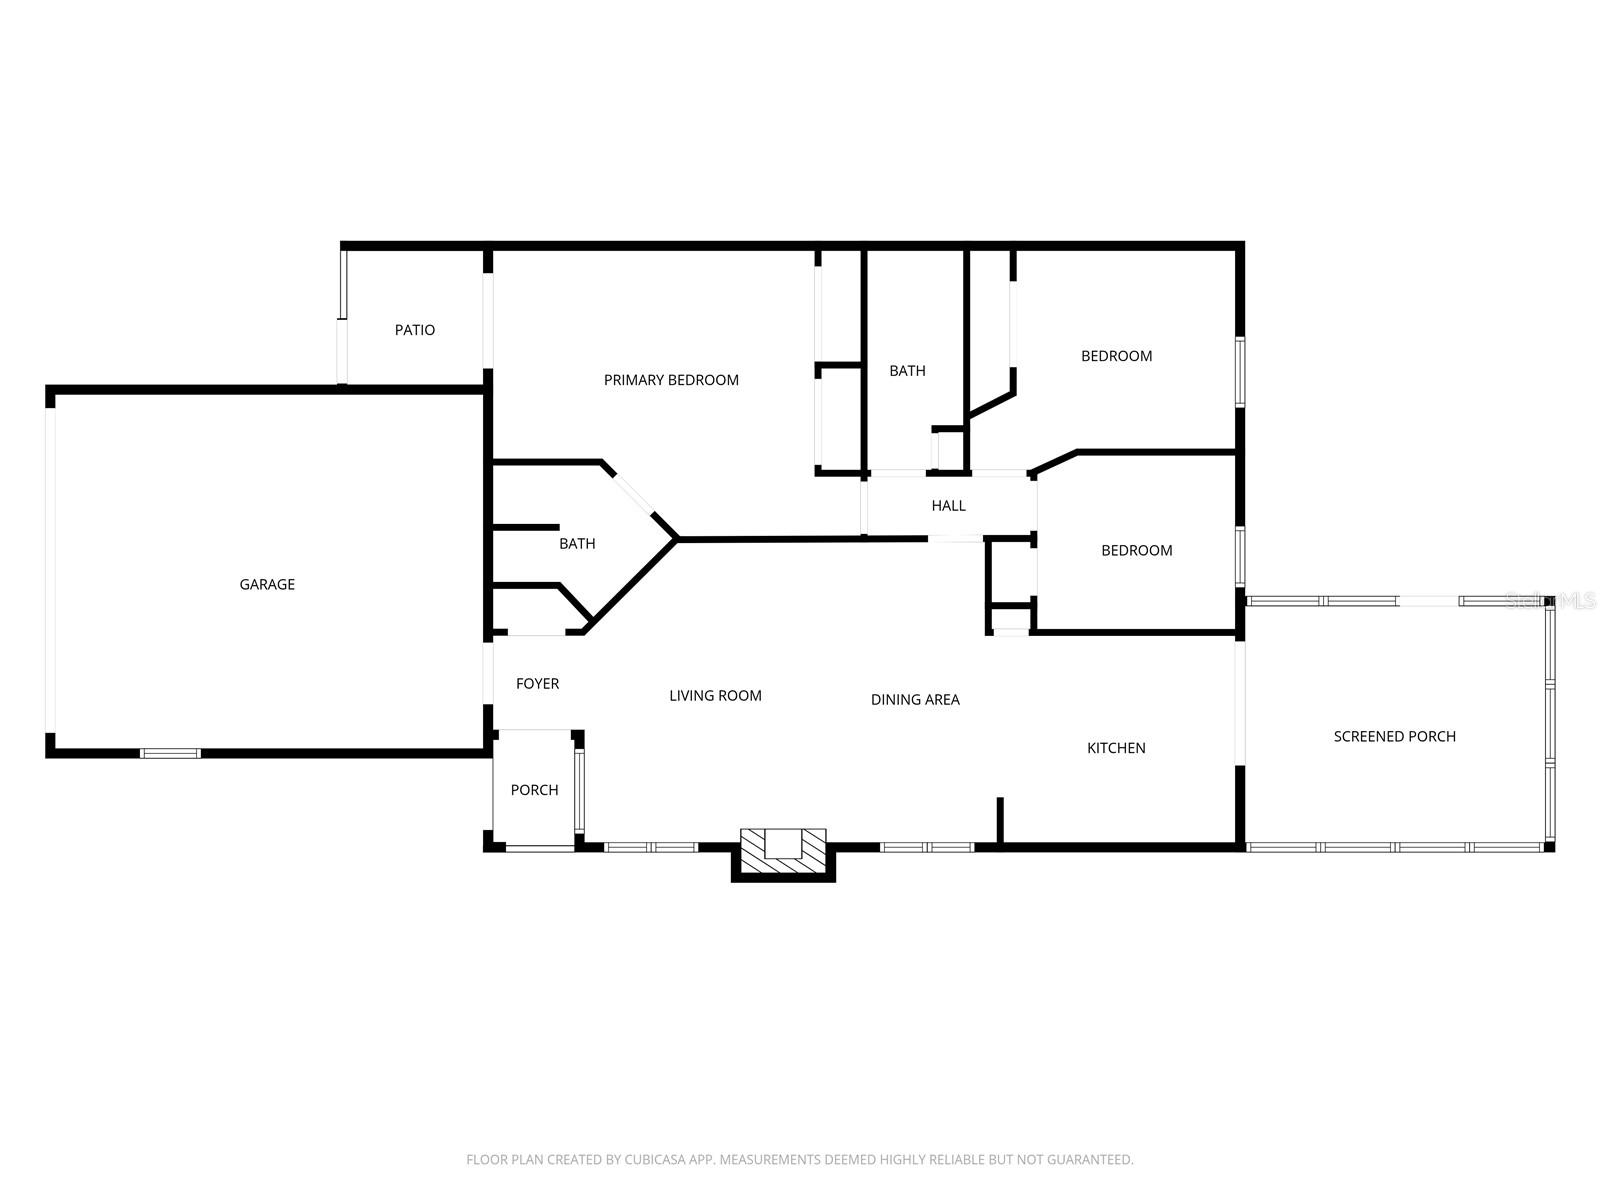
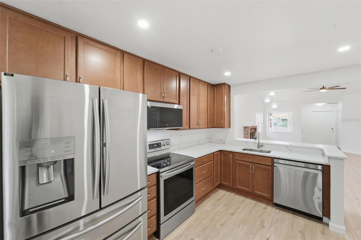
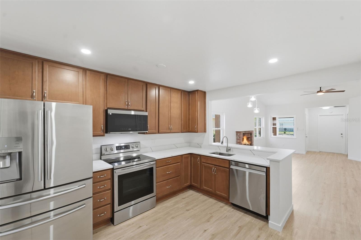
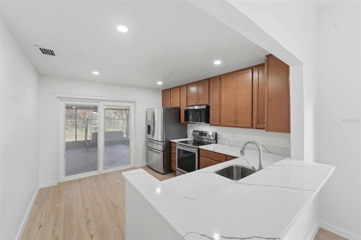
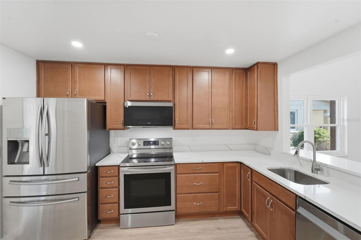
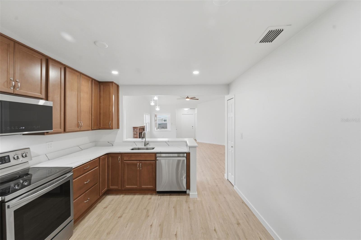
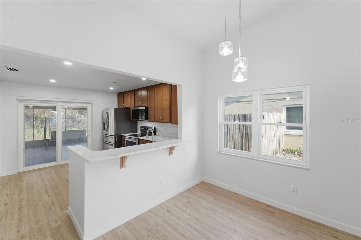
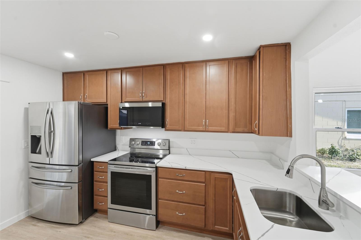
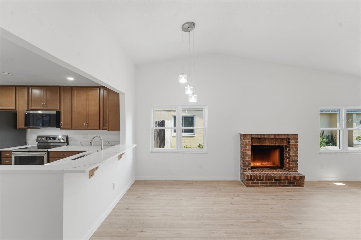
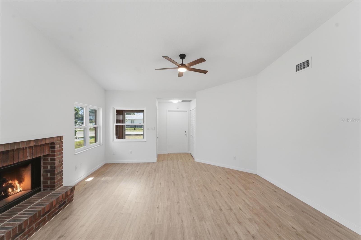
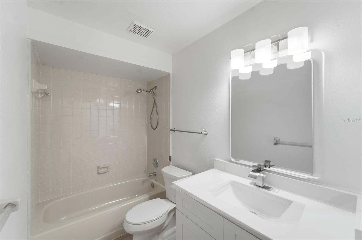
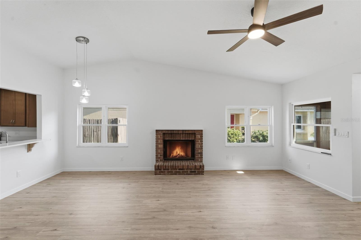
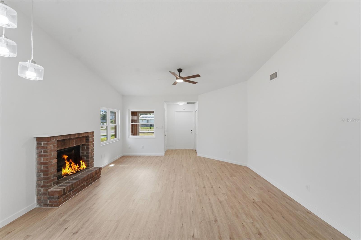
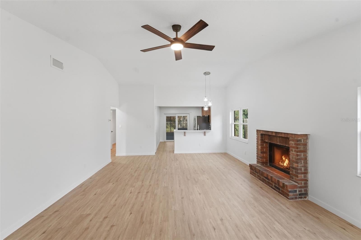
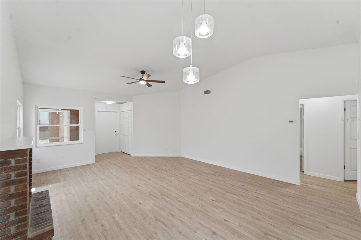
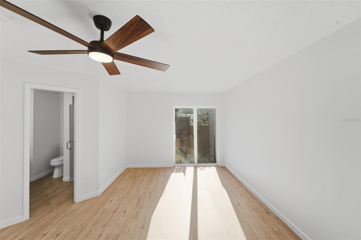
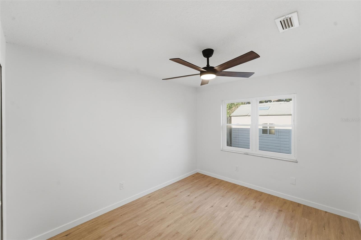
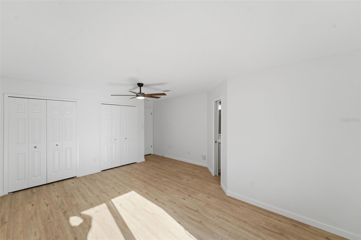
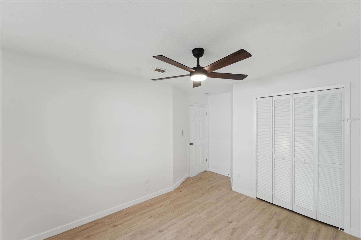
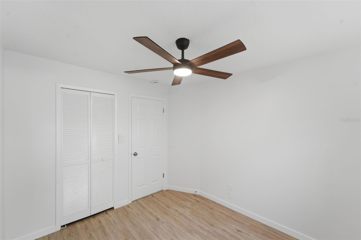
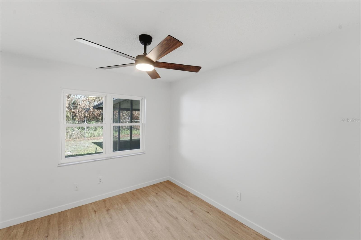
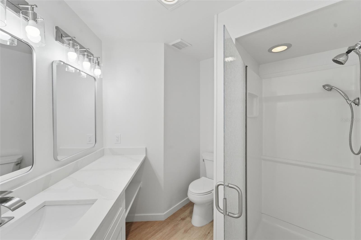
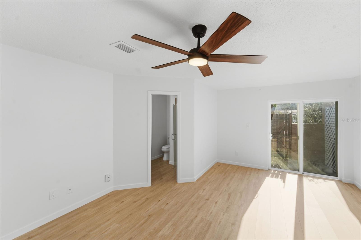
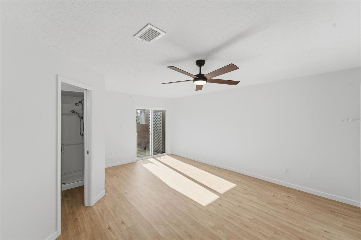
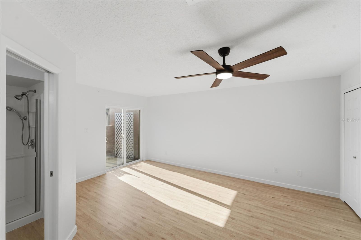
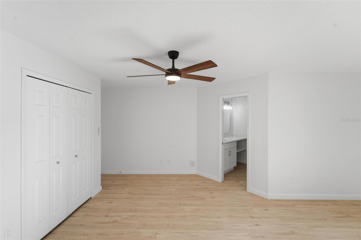
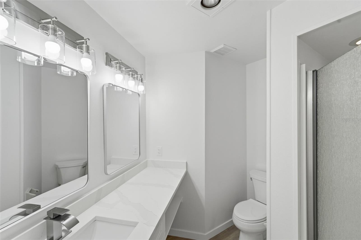
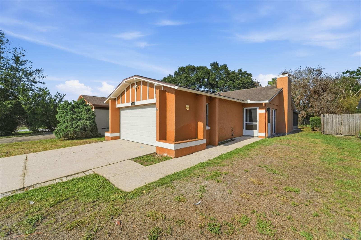
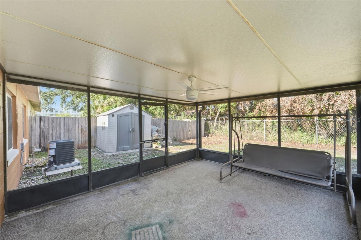
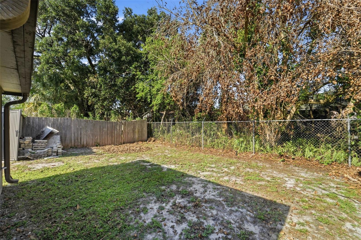
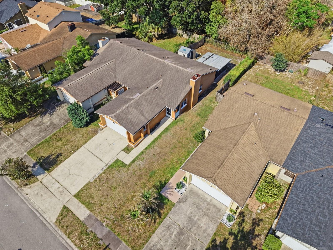
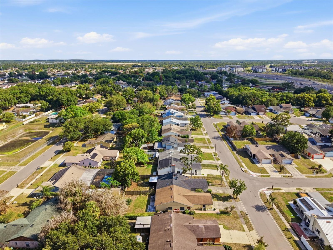
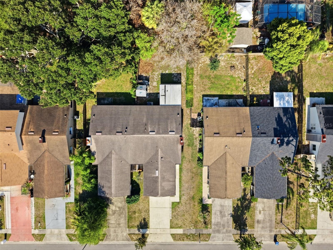
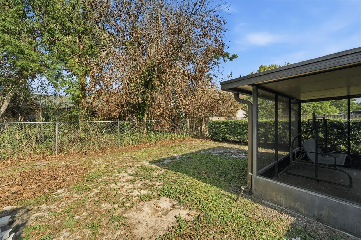
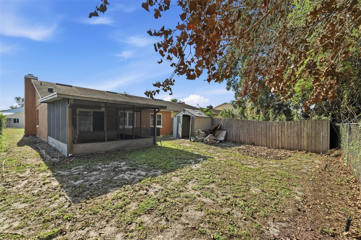
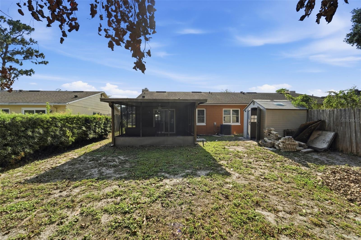
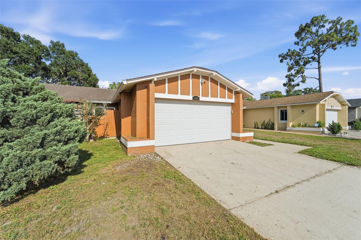
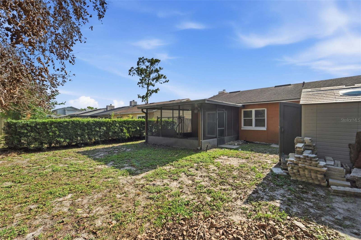
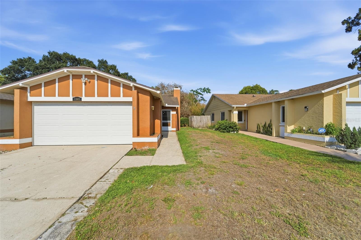
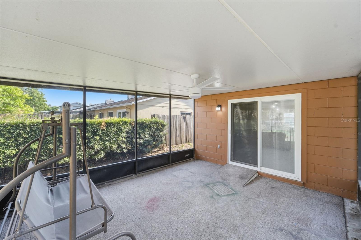
Welcome home to this beautifully updated 3-bedroom, 2-bathroom gem tucked away on a quiet dead-end street in Orlando — the perfect blend of modern upgrades, everyday comfort, and unbeatable convenience. Step inside and you'll immediately notice the attention to detail throughout. Brand-new luxury vinyl plank flooring flows seamlessly through the home, complemented by stunning new quartz countertops that bring a high-end feel to the kitchen. Both bathrooms have been refreshed with stylish new vanities, making the entire home feel fresh, polished, and move-in ready. Cozy up by the charming fireplace on cool evenings, then step out to your private screened-in porch — ideal for enjoying Florida's beautiful weather without the bugs. The fully fenced backyard offers plenty of space for pets, play, or weekend entertaining. A spacious 2-car garage rounds out this exceptional offering, providing ample storage and parking. Situated on a peaceful dead-end street, you'll enjoy true privacy and tranquility — yet you're just minutes from highway access, popular restaurants, and great shopping, putting everything you need right at your fingertips. Whether you're commuting across town or heading out for a night on the town, this location truly has it all. Don't miss your chance to own this move-in-ready Orlando retreat!
Property Details
Basics
- Property Type
- Residential
- Property Subtype
- Half Duplex
- MLS Number
- O6410941
- Year Built
- 1985
- Levels
- One
- Direction Faces
- West
- Occupant Type
- Vacant
Size & Structure
- Living Area
- 1,256 sqft
- Total Area
- 1,796 sqft
- Lot Size
- 0.13 acres
- Lot Sq Ft
- 5,535 sqft
- Bedrooms
- 3
- Full Baths
- 2
- Garage Spaces
- 2
Interior
- Flooring
- Luxury Vinyl
- Appliances
- Dishwasher, Dryer, Electric Water Heater, Ice Maker, Microwave, Range, Refrigerator, Washer
- Interior Features
- Ceiling Fans(s), Living Room/Dining Room Combo, Solid Surface Counters, Solid Wood Cabinets, Stone Counters, Thermostat
- Laundry
- In Garage
- Fireplace
- Yes — Gas
- Furnished
- Unfurnished
- A/C
- Central Air, Attic Fan
- Heating
- Central
Exterior & Lot
- Exterior Features
- Private Entrance, Private Mailbox, Sidewalk
- Construction
- Block, Concrete
- Roof
- Shingle
- Foundation
- Slab
Water & Pool
Community & HOA
- HOA
- No
- Community Features
- Street Lights
- Homestead
- Yes
Utilities & Systems
- Water
- Public
- Sewer
- Septic Tank
- Utilities
- Cable Available, Electricity Connected, Phone Available
- Cooling
- Central Air, Attic Fan
- Heating
- Central
- Flood Zone
- X
Financial
- List Price
- $305,000
- Annual Taxes
- $1,022
- Tax Year
- 2025
- Listing Terms
- Cash, Conventional, FHA, VA Loan
- Special Conditions
- None
- Possession
- Close Of Escrow