1 / 22
$699,430
Original: $775,000
Active
13056 SANDCASTLE DRIVE
WINTER GARDEN, FL 34787 — DEL WEBB OASIS
2 Beds
2 Baths
1,889 sqft
0.14 acres
Built 2026
2-Car Garage
About This Property
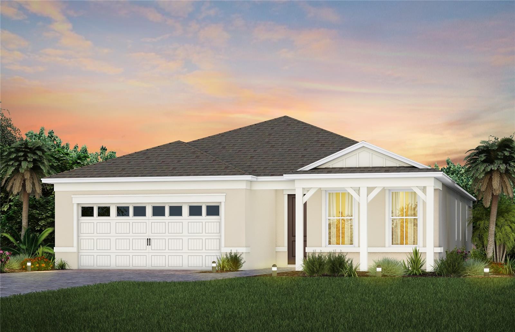
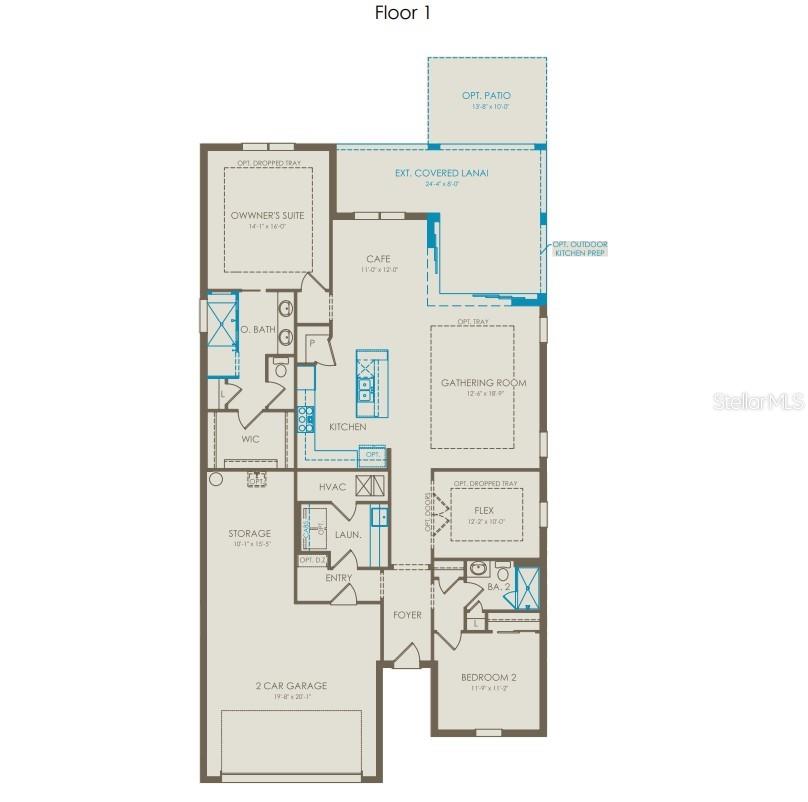
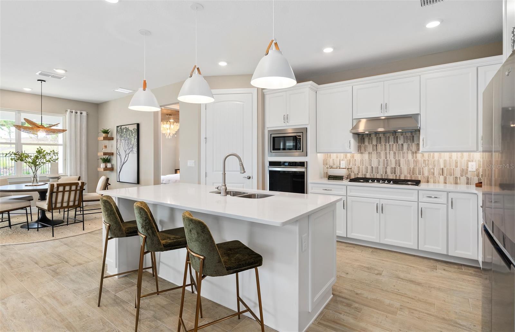
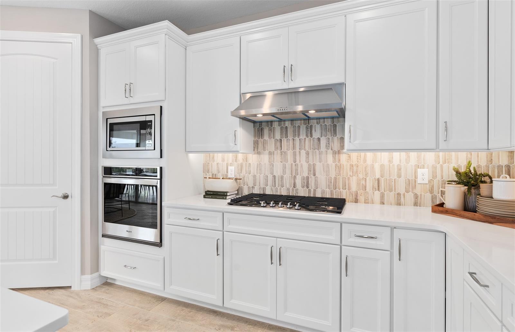
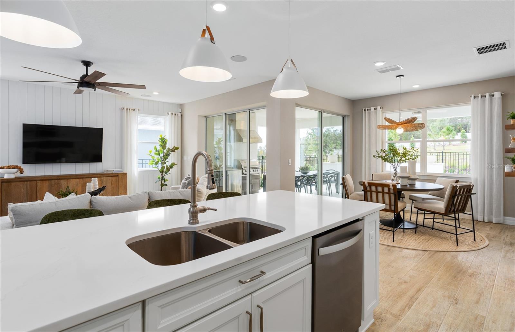
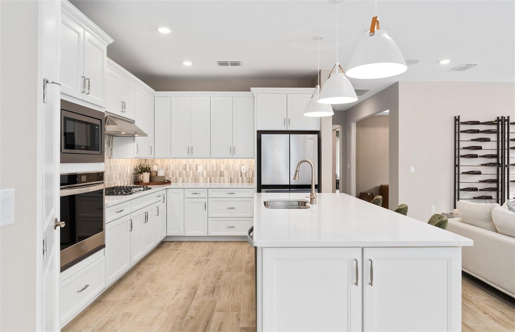
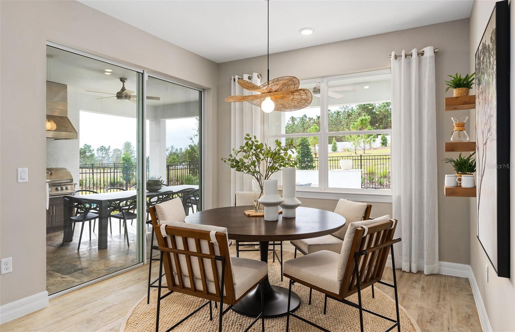
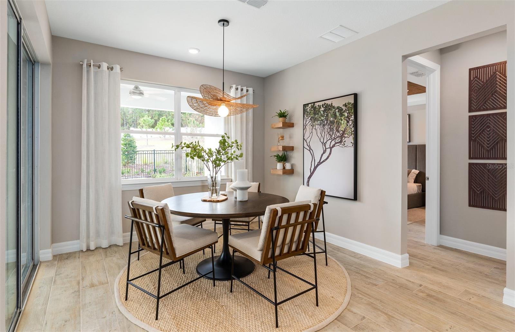
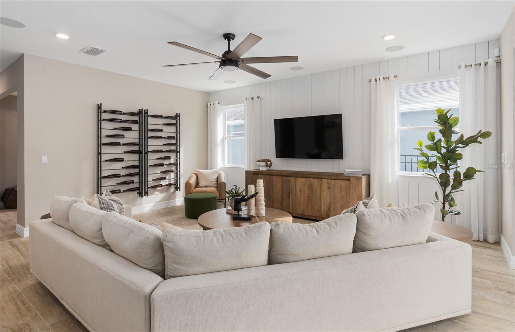
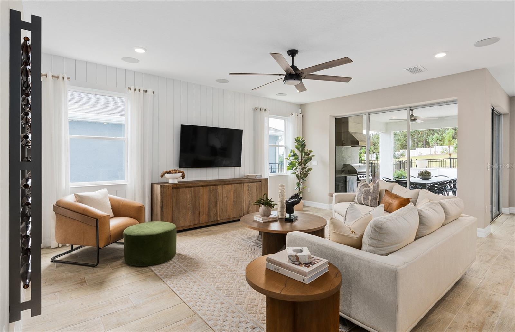
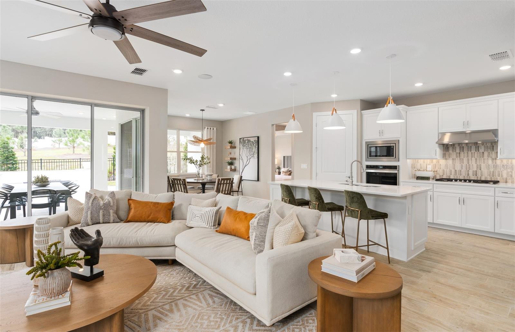
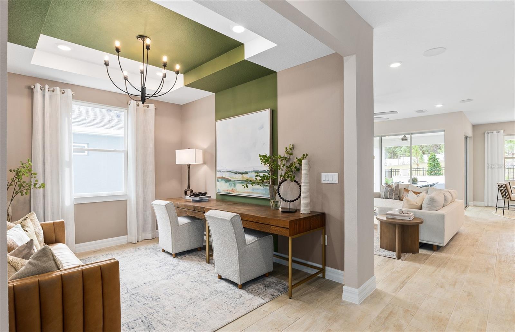
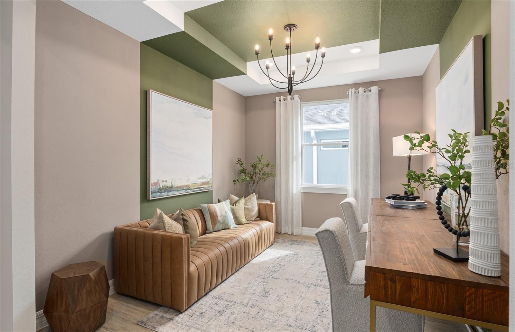
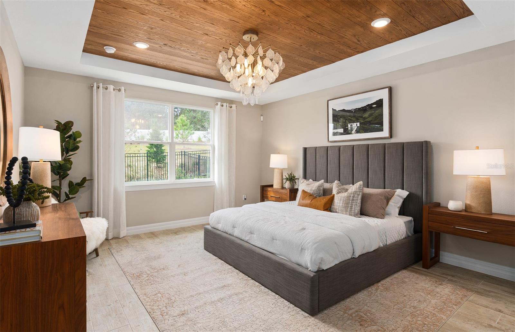
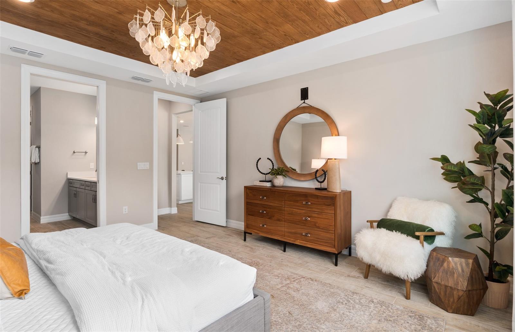
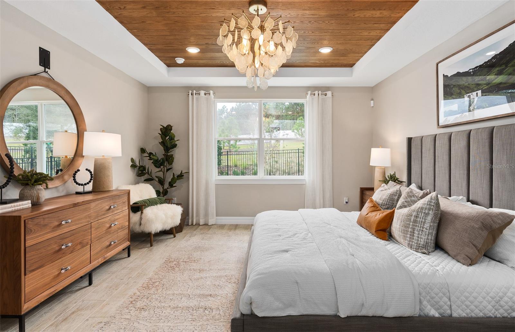
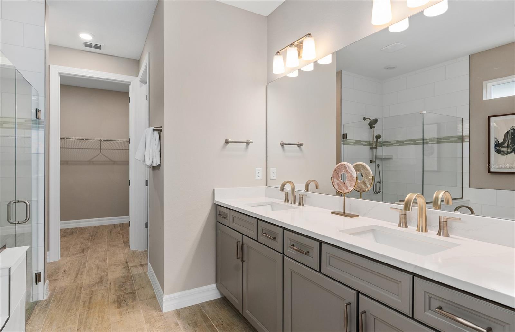
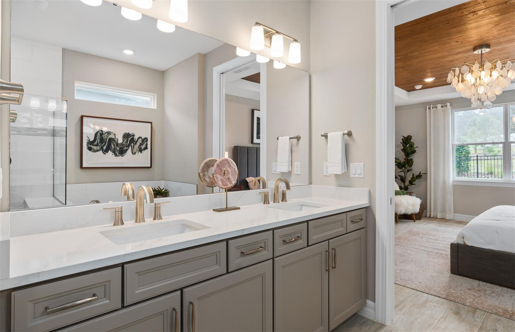
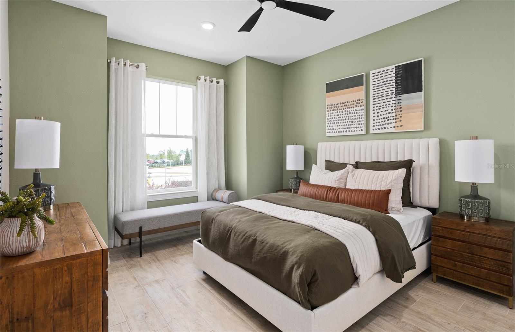
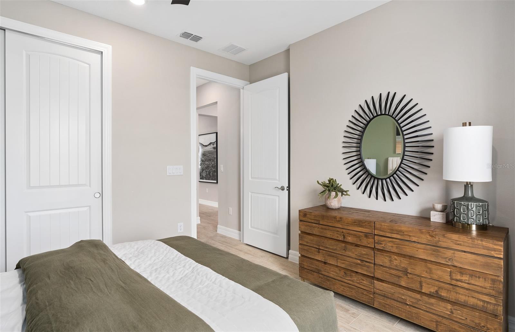
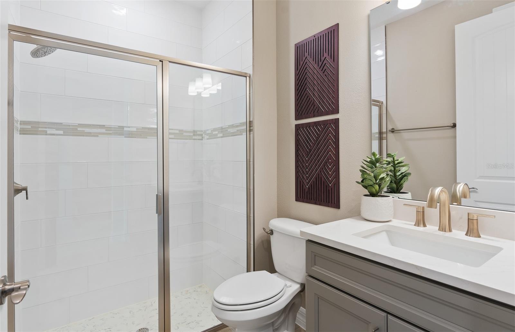
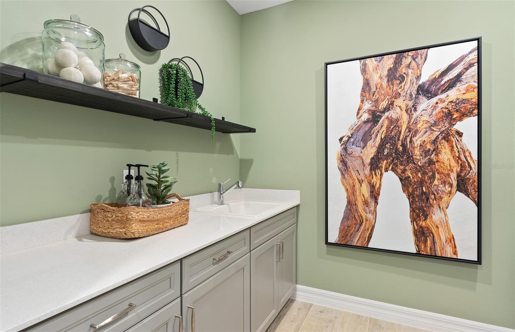
Under Construction. Step into the Mystique, a single-story new construction home situated just a short walk away from the community amenities offering 2 spacious bedrooms, 2 beautifully appointed bathrooms, an enclosed flex room—perfect for a home office or quiet retreat, and a 2-car garage with additional tandem storage space. The open-concept layout seamlessly connects the gourmet kitchen, café, and gathering room, creating an airy atmosphere. The many windows bathe the entire space in natural light, elevating the overall feeling of openness. The heart of the home is the chef-inspired kitchen, where 42” soft-close cabinetry meets luxurious quartz countertops and a decorative tile backsplash. The Whirlpool stainless steel appliances—including a built-in natural gas cooktop and a refrigerator—ensure you have everything you need for both everyday meals and special occasions. The kitchen flows effortlessly into the café and gathering room, where a zero-corner sliding glass door leads to the extended covered lanai, making this home ideal for seamless indoor-outdoor living. Retreat to the luxurious owner’s suite, a serene sanctuary with a spacious walk-in closet and a spa-like en suite bathroom. Dual vanity sinks, a walk-in shower with a rain shower head and a built-in bench, an enclosed toilet, and a linen closet complete the tranquil space. The additional spare bedroom and bathroom, along with the enclosed flex room, provide ample space for everyone. The upgraded laundry room with built-in cabinetry, quartz countertop, utility sink, and a Whirlpool washer and dryer make daily tasks a breeze. Designer-curated finishes elevate every corner of this home, including wood-look tile flooring throughout, pendant light pre-wire and under cabinet lighting in the kitchen, 2” faux wood blinds, and brushed nickel hardware and plumbing fixtures. The 2-car garage offers extra tandem storage space with an epoxy finish on the floor, ensuring that every part of your home is both beautiful and practical. With its stunning design and thoughtful touches, the Mystique home provides the perfect blend of luxury and functionality for today’s lifestyle.
Property Details
Basics
- Property Type
- Residential
- Property Subtype
- Single Family Residence
- MLS Number
- O6439937
- Days on Market
- 18
- Year Built
- 2026
- New Construction
- Yes
- Levels
- One
- Architectural Style
- Coastal
- Additional Rooms
- Den/Library/Office
- Direction Faces
- Southeast
- Occupant Type
- Vacant
Size & Structure
- Living Area
- 1,889 sqft
- Total Area
- 1,889 sqft
- Lot Size
- 0.14 acres
- Lot Sq Ft
- 6,000 sqft
- Bedrooms
- 2
- Full Baths
- 2
- Garage Spaces
- 2
Interior
- Flooring
- Tile
- Appliances
- Built-In Oven, Cooktop, Dishwasher, Disposal, Dryer, Microwave, Range Hood, Refrigerator, Tankless Water Heater, Washer
- Interior Features
- Eat-in Kitchen, Kitchen/Family Room Combo, Open Floorplan, Other, Pest Guard System, Primary Bedroom Main Floor, Split Bedroom, Stone Counters, Thermostat, Walk-In Closet(s)
- Laundry
- Inside, Laundry Room
- Windows
- Blinds, Double Pane Windows, Insulated Windows, Low-Emissivity Windows
- Furnished
- Unfurnished
- A/C
- Central Air
- Heating
- Central, Electric, Heat Pump
Exterior & Lot
- Exterior Features
- Lighting, Sidewalk
- Construction
- Block, Stucco
- Roof
- Shingle
- Foundation
- Slab
- Patio/Porch
- Covered, Rear Porch
- Lot Features
- Cleared, Landscaped, Sidewalk, Paved, Private
Water & Pool
Community & HOA
- HOA
- Yes
- HOA Fee
- $534/Monthly
- HOA Amenities
- Clubhouse, Fitness Center, Gated, Other, Pickleball Court(s), Pool, Recreation Facilities, Spa/Hot Tub, Tennis Court(s), Trail(s)
- Community Features
- Clubhouse, Fitness Center, Gated Community - Guard, Golf Carts OK, Pool, Restaurant, Sidewalks, Tennis Court(s)
- Pets Allowed
- Number Limit, Size Limit, Yes
- Senior Community
- Yes
- Security
- Gated Community, Smoke Detector(s)
Utilities & Systems
- Water
- Public
- Sewer
- Public Sewer
- Utilities
- BB/HS Internet Available, Electricity Connected, Natural Gas Connected, Phone Available, Public, Sewer Connected, Underground Utilities, Water Connected
- Cooling
- Central Air
- Heating
- Central, Electric, Heat Pump
- Flood Zone
- X
- Parking
- Driveway, Garage Door Opener
- Energy Efficient
- HVAC, Insulation, Lighting, Roof, Thermostat, Water Heater, Windows
Financial
- List Price
- $699,430
- Original Price
- $775,000
- Annual Taxes
- $2,357
- Tax Year
- 2026
- Listing Terms
- Cash, Conventional, VA Loan
- Special Conditions
- None
- Possession
- Close Of Escrow