1 / 54
$375,000
Active
1304 TIMBERBEND CIRCLE
ORLANDO, FL 32824 — PEBBLE CREEK PH 01
4 Beds
3 Baths
2,081 sqft
0.11 acres
Built 1998
2-Car Garage
About This Property
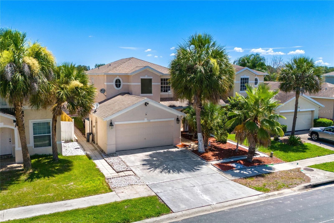
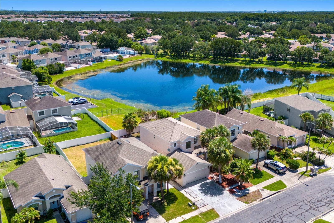
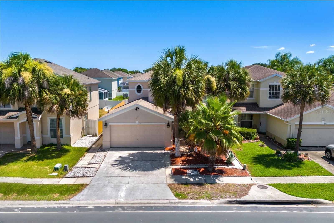
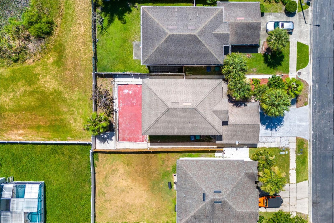
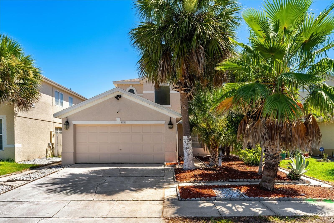
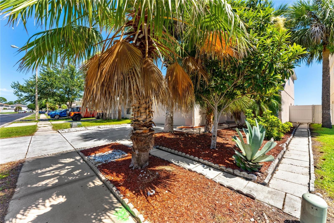
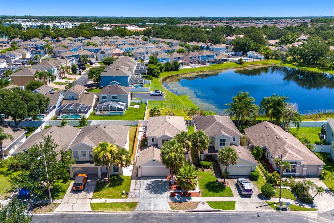
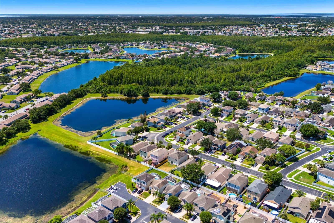
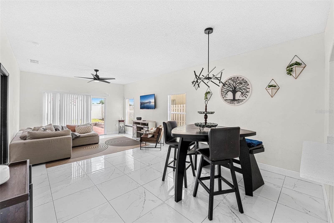
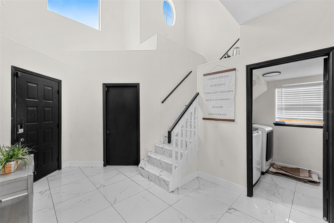
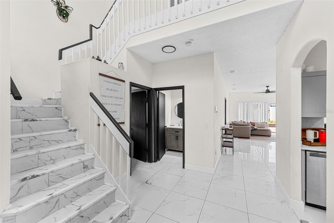
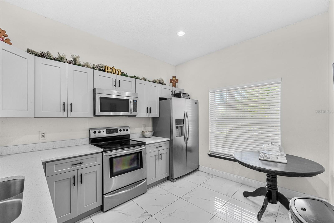
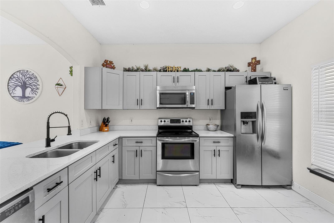
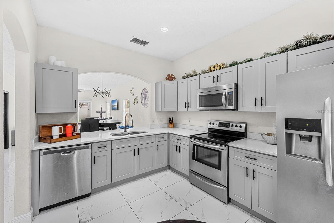
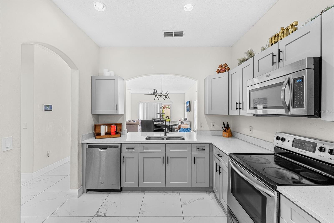
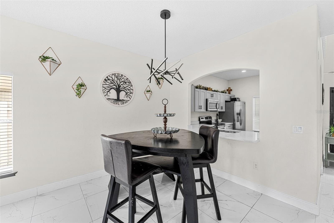
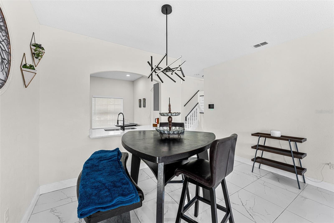
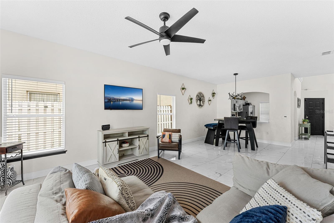
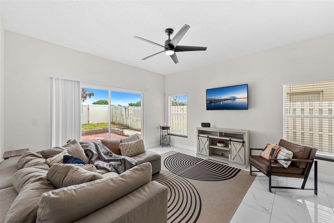
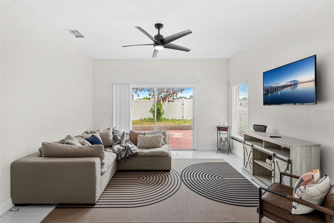
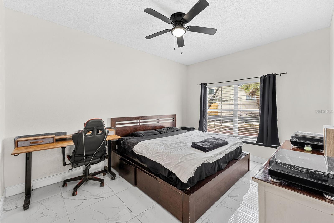
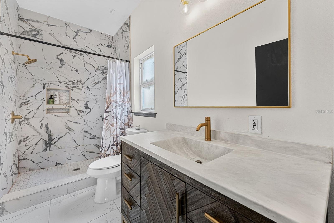
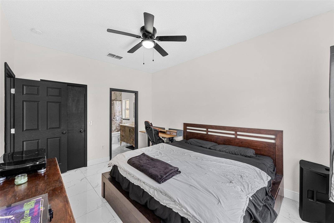
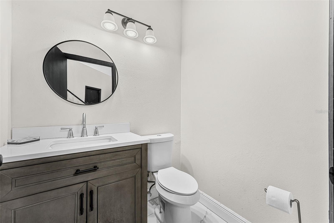
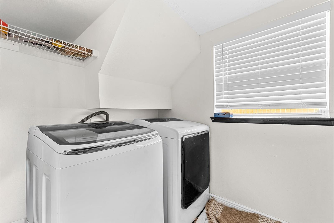
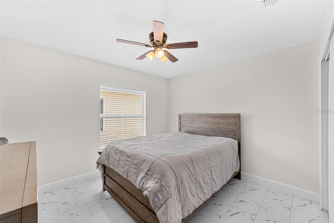
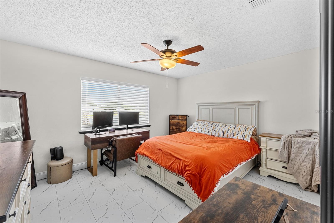
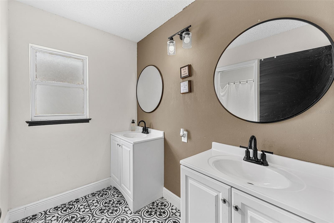
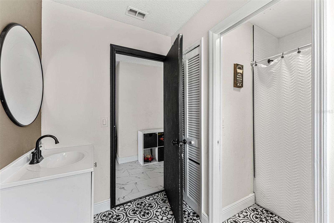
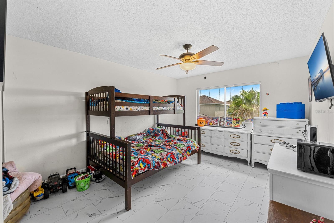
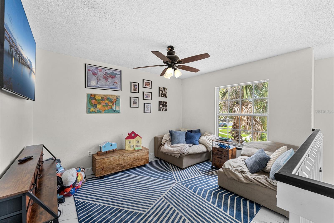
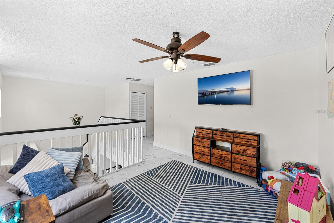
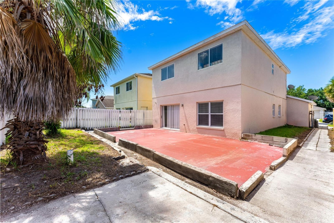
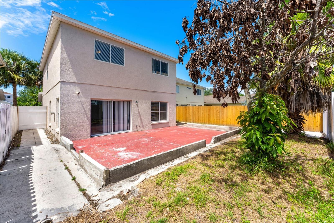
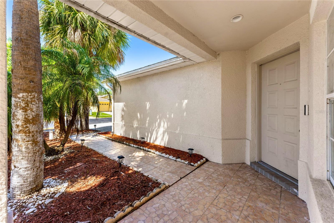
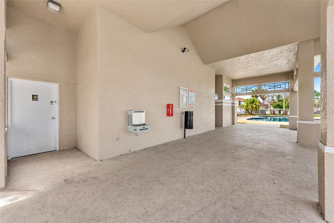
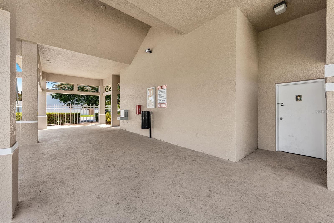
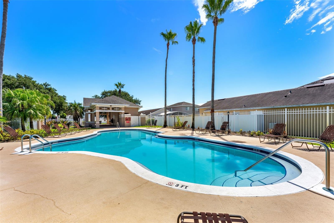
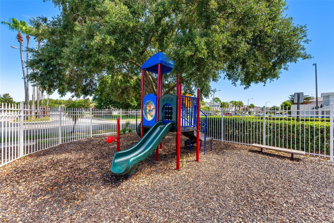
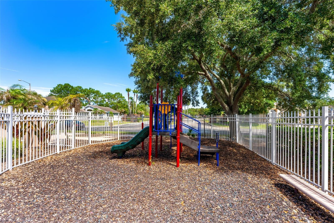
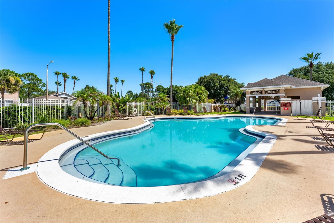
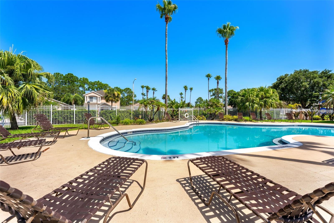
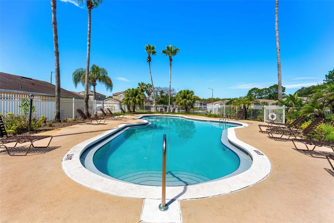
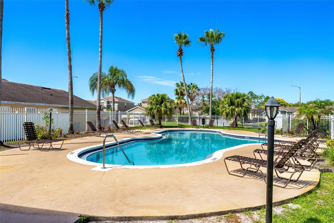
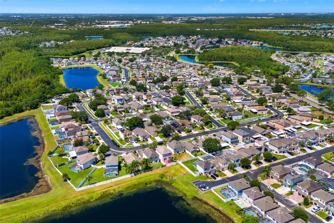
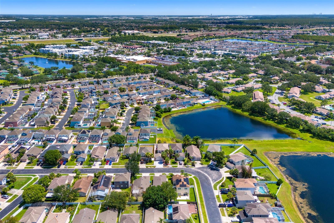
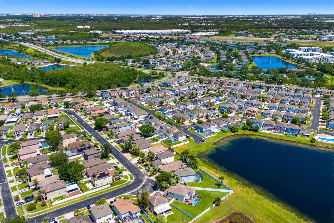
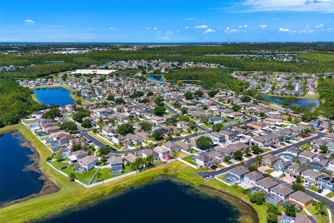
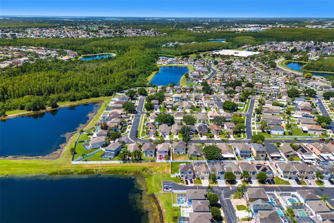
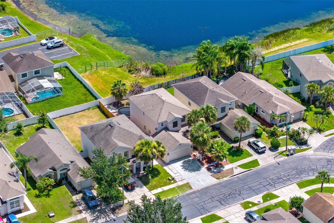
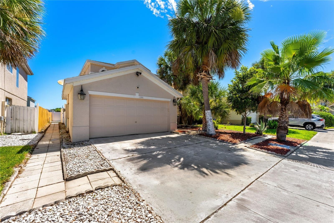
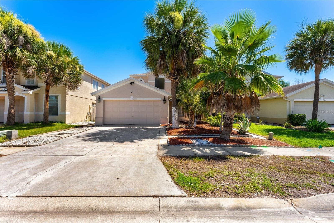
Short Sale. Experience luxury in this stunning fully remodeled contemporary residence located at 1304 Timberbend Circle inside the gated community of Pebble Creek. This expansive 4 bedroom 2.5 bathroom 2,081 square foot two story home boasts a bright open floor plan. As you step inside, you will be captivated by the dramatic entryway featuring a soaring staircase, vaulted ceilings, and oversized picture windows that flood the home with natural light. Fully renovated inside and out, the kitchen showcases timeless shaker cabinetry, pristine quartz countertops, and premium stainless steel appliances. The main floor features a private primary suite complete with a large walk in closet and a spacious en suite. The first floor also has an indoor laundry room and a convenient half bathroom. Upstairs, a flexible bonus loft serves as the perfect second living area or game room alongside generous secondary bedrooms. Step outside to your private oasis, a fully fenced backyard offering a blank canvas for entertainment, complete with serene pond views and no rear neighbors. Beyond the community pool and clubhouse, this prime Orlando location places you less than 15 minutes from Orlando International Airport, with quick access to major highways, world famous theme parks and entertainment, Medical City in Lake Nona, premier shopping and much more. Call today to schedule your tour! Roof 2018
Property Details
Basics
- Property Type
- Residential
- Property Subtype
- Single Family Residence
- MLS Number
- O6425548
- Days on Market
- 14
- Year Built
- 1998
- Levels
- Two
- Direction Faces
- Southwest
- Occupant Type
- Owner
Size & Structure
- Living Area
- 2,081 sqft
- Total Area
- 2,600 sqft
- Lot Size
- 0.11 acres
- Lot Sq Ft
- 4,624 sqft
- Bedrooms
- 4
- Full Baths
- 2
- Half Baths
- 1
- Garage Spaces
- 2
Interior
- Flooring
- Tile, Vinyl
- Appliances
- Dishwasher, Microwave, Range, Refrigerator
- Interior Features
- Ceiling Fans(s), Eat-in Kitchen, High Ceilings, Living Room/Dining Room Combo, Primary Bedroom Main Floor, Walk-In Closet(s)
- Laundry
- Inside, Laundry Room
- Furnished
- Unfurnished
- A/C
- Central Air
- Heating
- Central
Exterior & Lot
- Exterior Features
- Sliding Doors
- Construction
- Block, Stucco
- Roof
- Shingle
- Foundation
- Slab
- View
- Water
Water & Pool
- Water View
- Pond
Community & HOA
- HOA
- Yes
- HOA Fee
- $302/Quarterly
- HOA Amenities
- Gated, Playground, Pool
- Community Features
- Gated Community - No Guard, Playground, Pool
- Pets Allowed
- Yes
- Homestead
- Yes
Utilities & Systems
- Water
- Public
- Sewer
- Public Sewer
- Utilities
- Electricity Connected, Sewer Connected, Water Connected
- Cooling
- Central Air
- Heating
- Central
- Flood Zone
- X
Financial
- List Price
- $375,000
- Annual Taxes
- $6,030
- Tax Year
- 2025
- Listing Terms
- Cash, Conventional, FHA, VA Loan
- Special Conditions
- Short Sale
Schools
- Elementary
- Oakshire Elem
- Middle School
- Meadow Wood Middle
- High School
- Cypress Creek High