1 / 24
$399,900
Active
130 W 8TH ST
CHULUOTA, FL 32766 — NORTH CHULUOTA
3 Beds
2 Baths
1,350 sqft
0.27 acres
Built 2000
2-Car Garage
About This Property
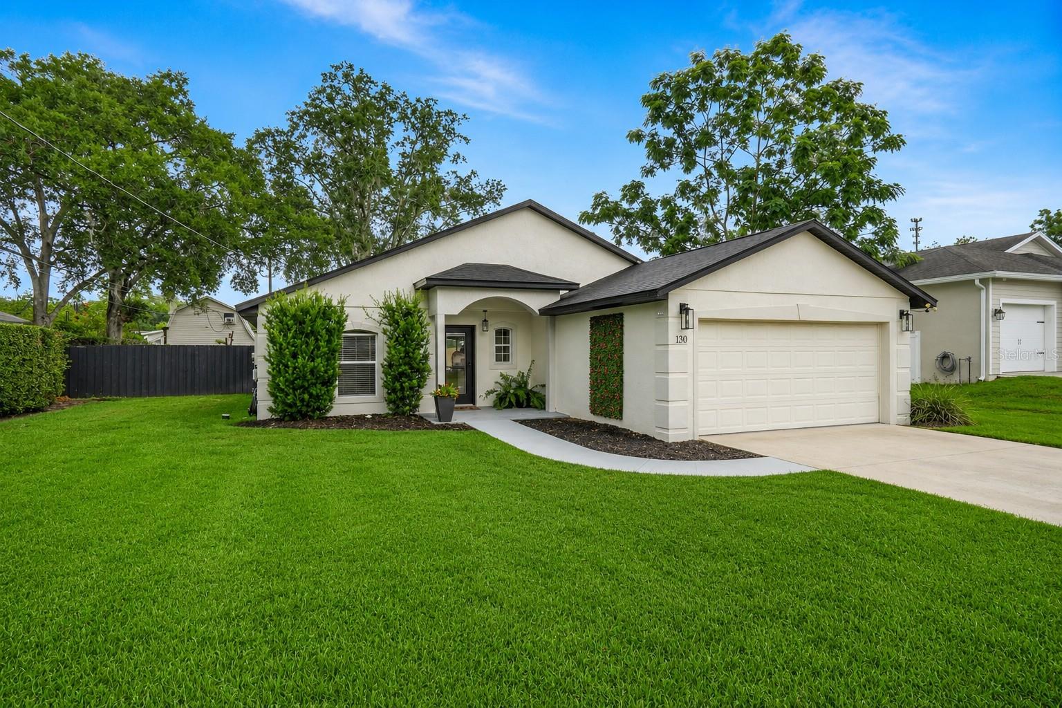
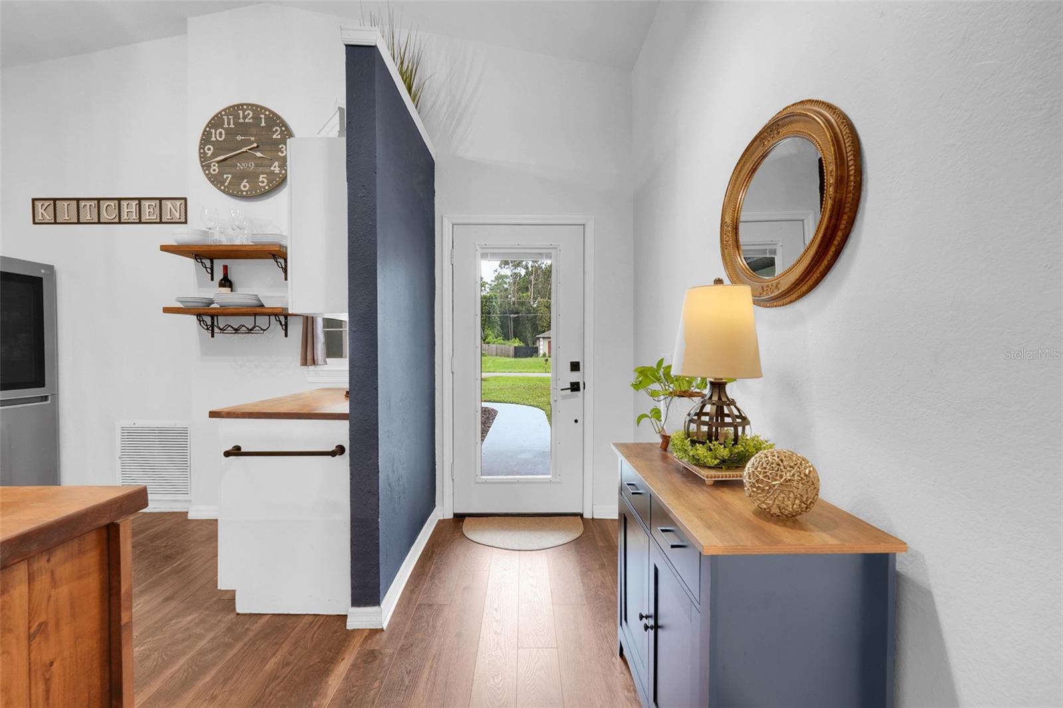
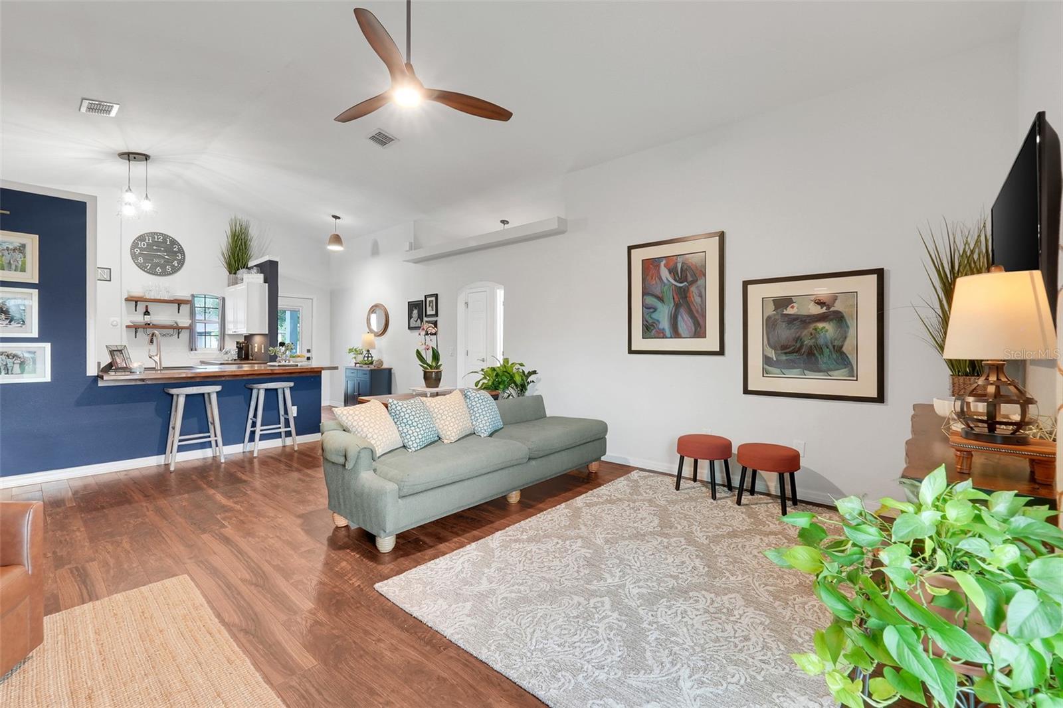
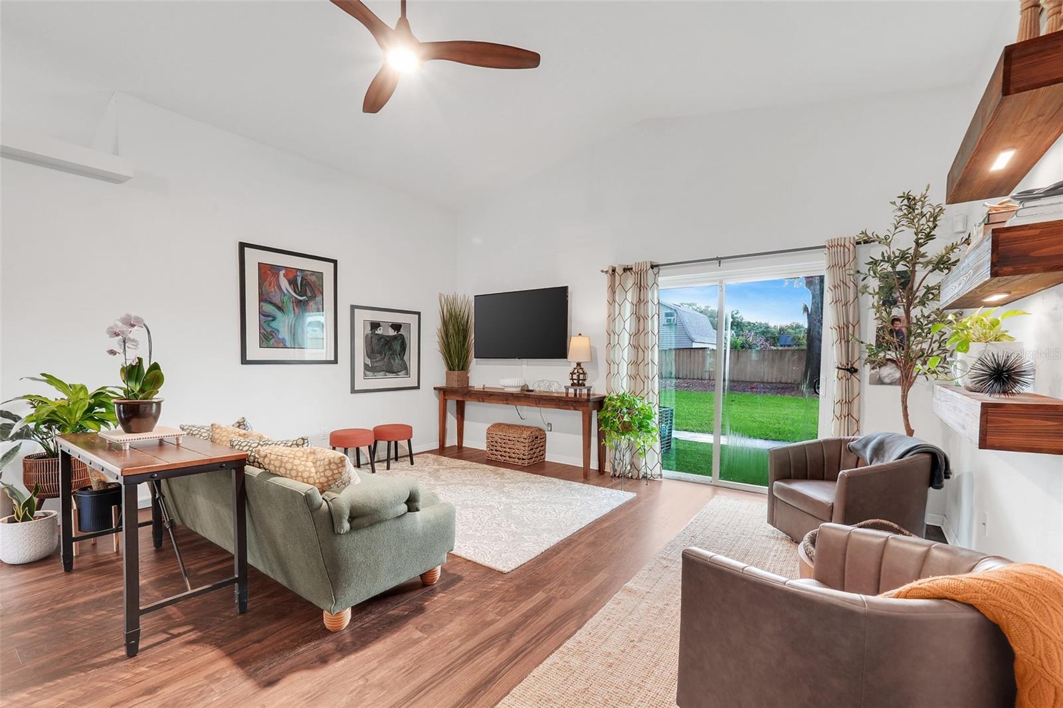
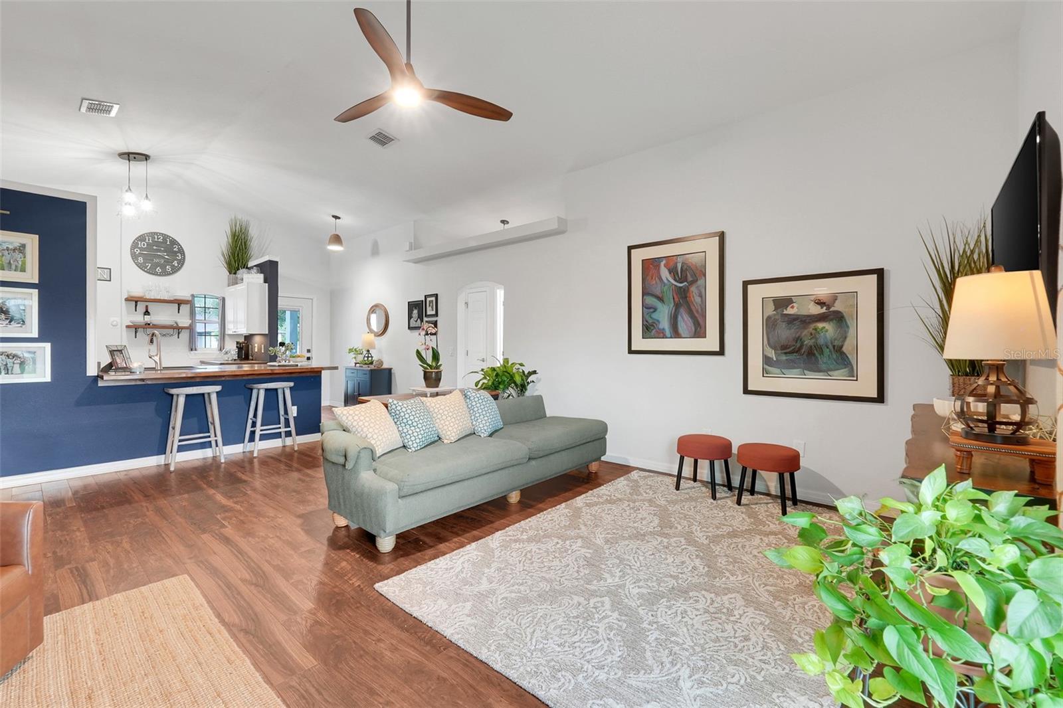
Virtually Staged. WELCOME HOME! From the moment you step inside, you’ll love the light, bright and inviting open floor plan featuring a spacious great room with high ceilings, upgraded luxury vinyl flooring and stylish updated light fixtures throughout.
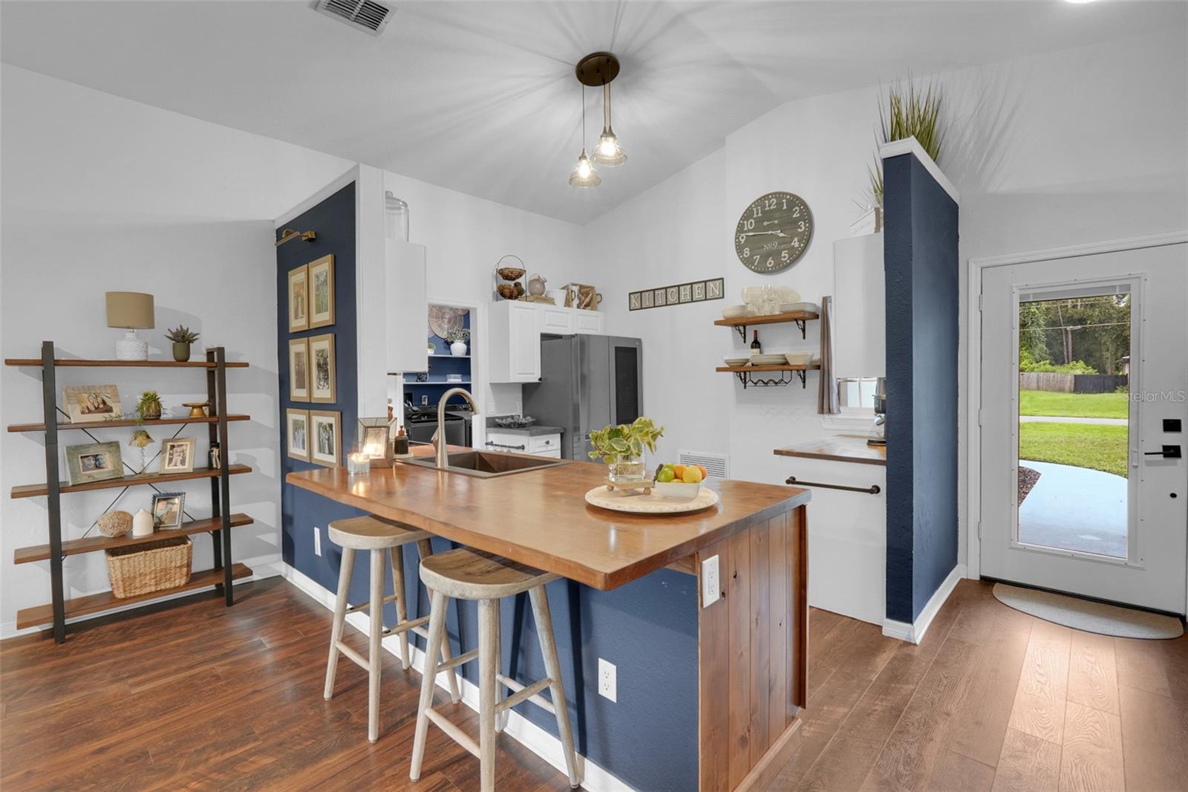
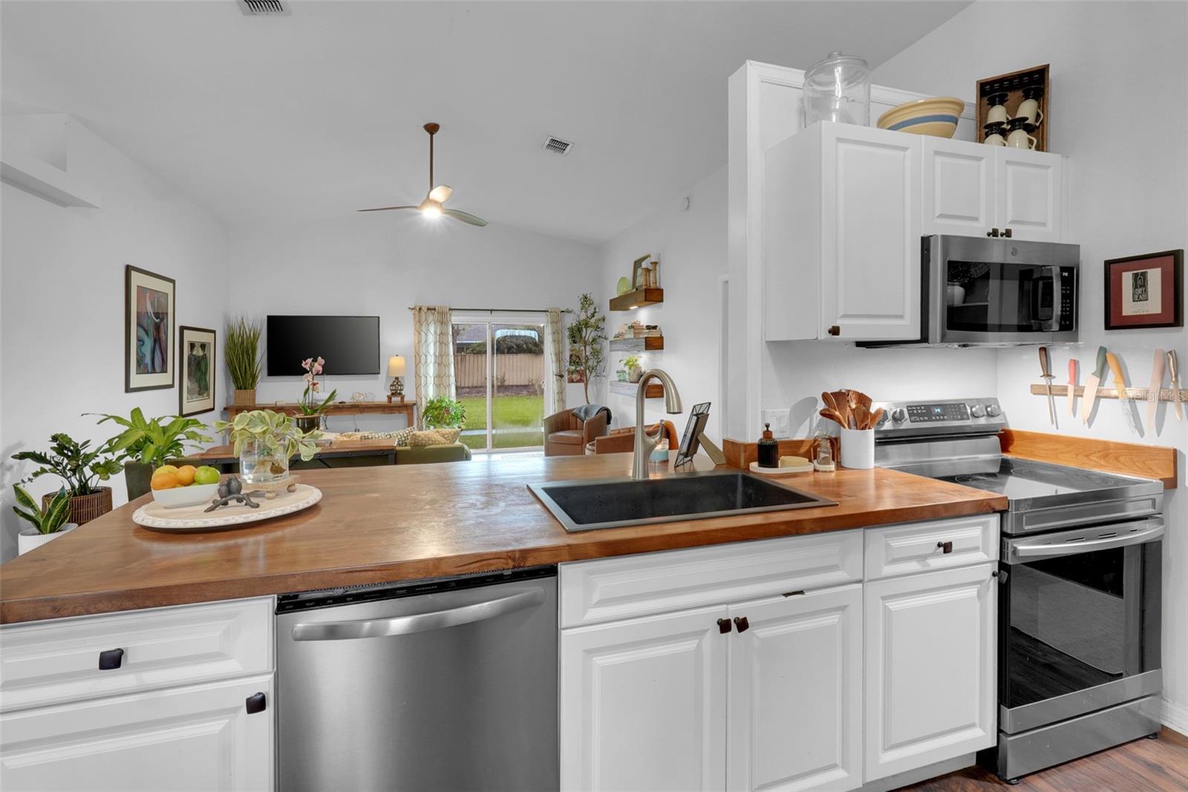
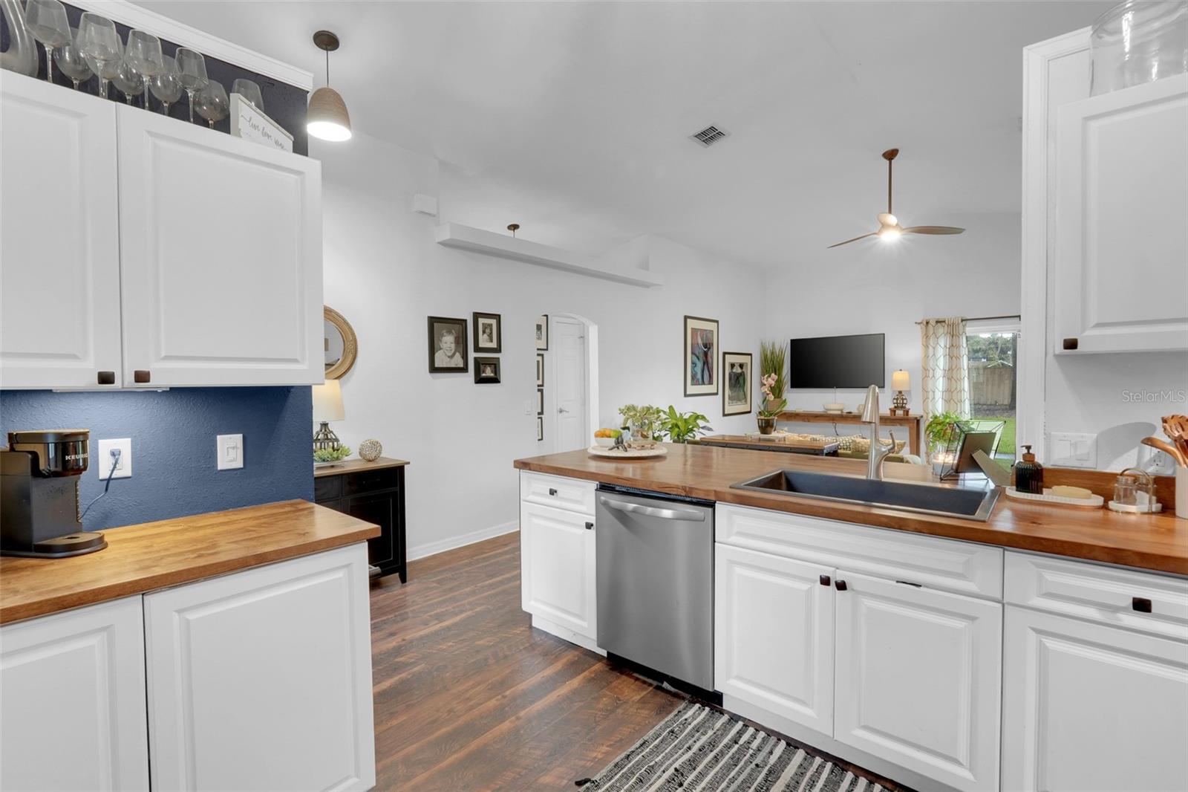
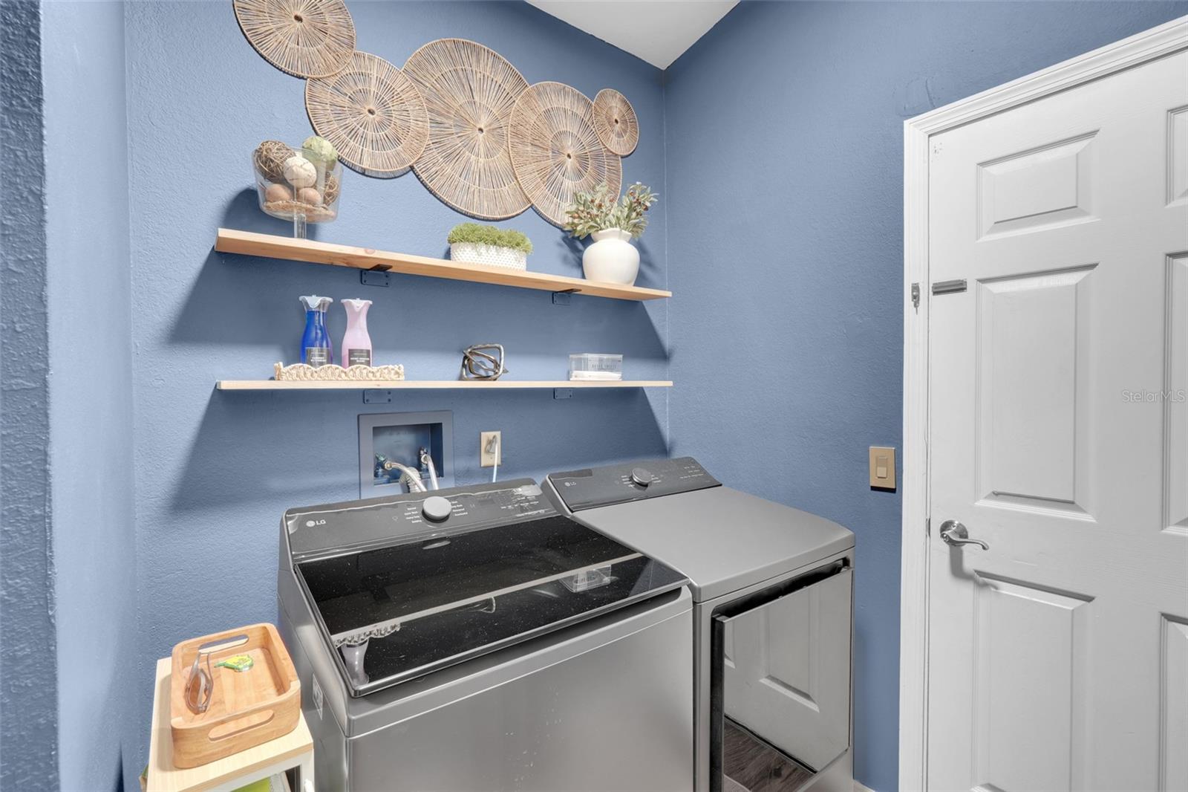
The kitchen is truly the heart of this home, featuring newer stainless-steel appliances, an extra-large live-edge countertop offering plenty of space for entertaining, and a charming coffee bar perfect for starting your mornings. Even the laundry room has been beautifully upgraded with an HGTV-inspired look that makes everyday living feel special!
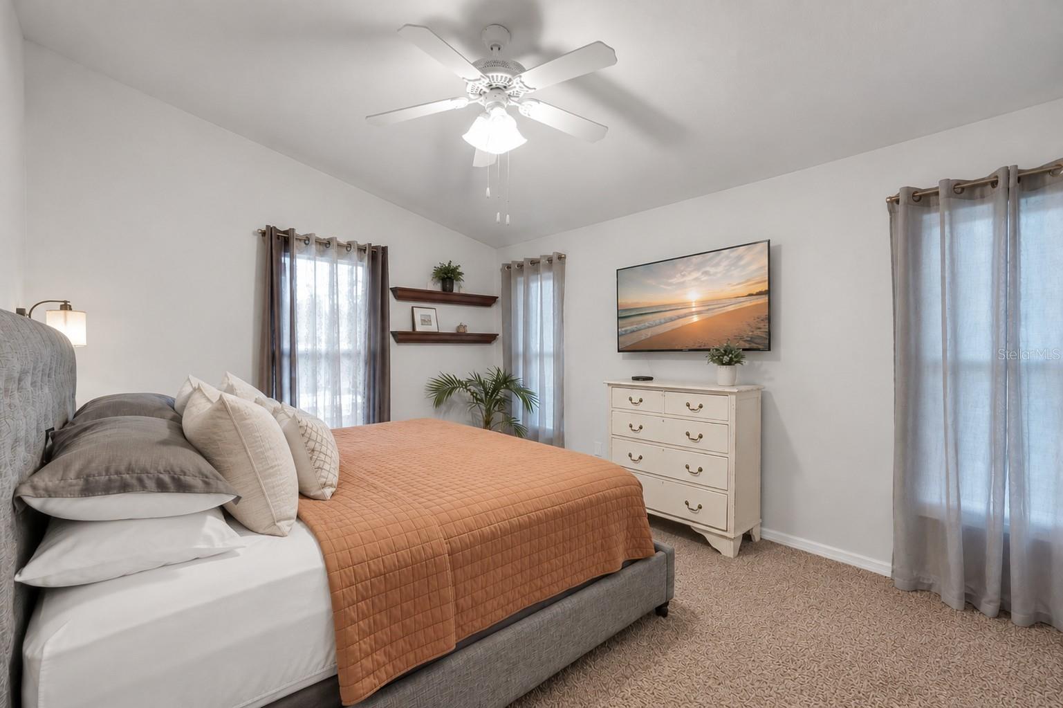
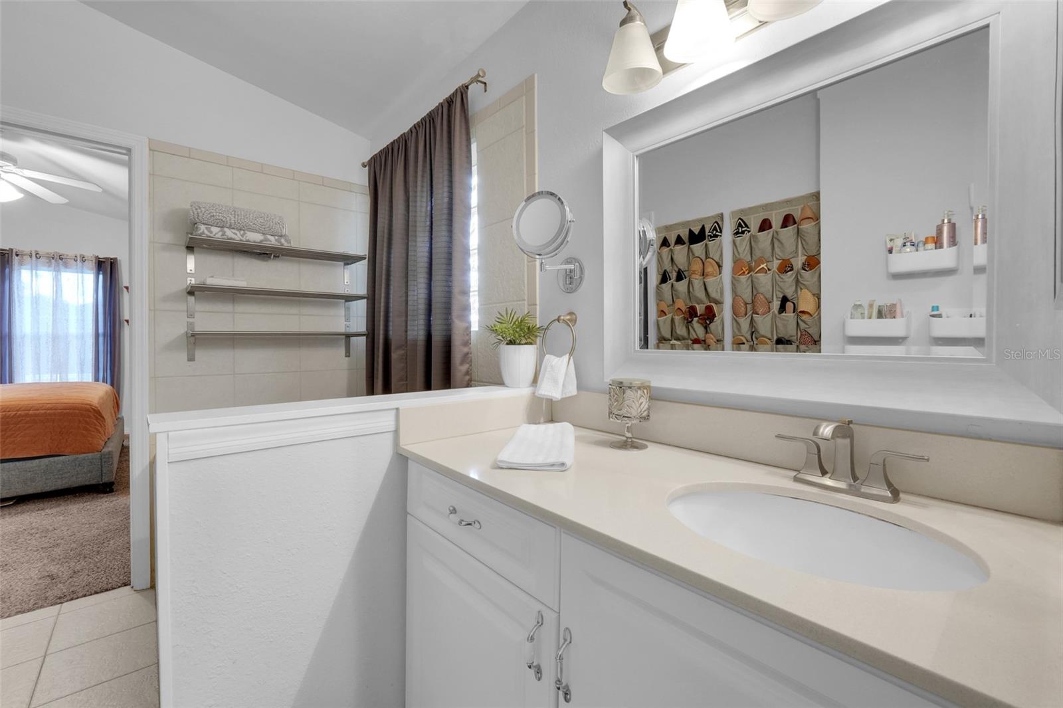
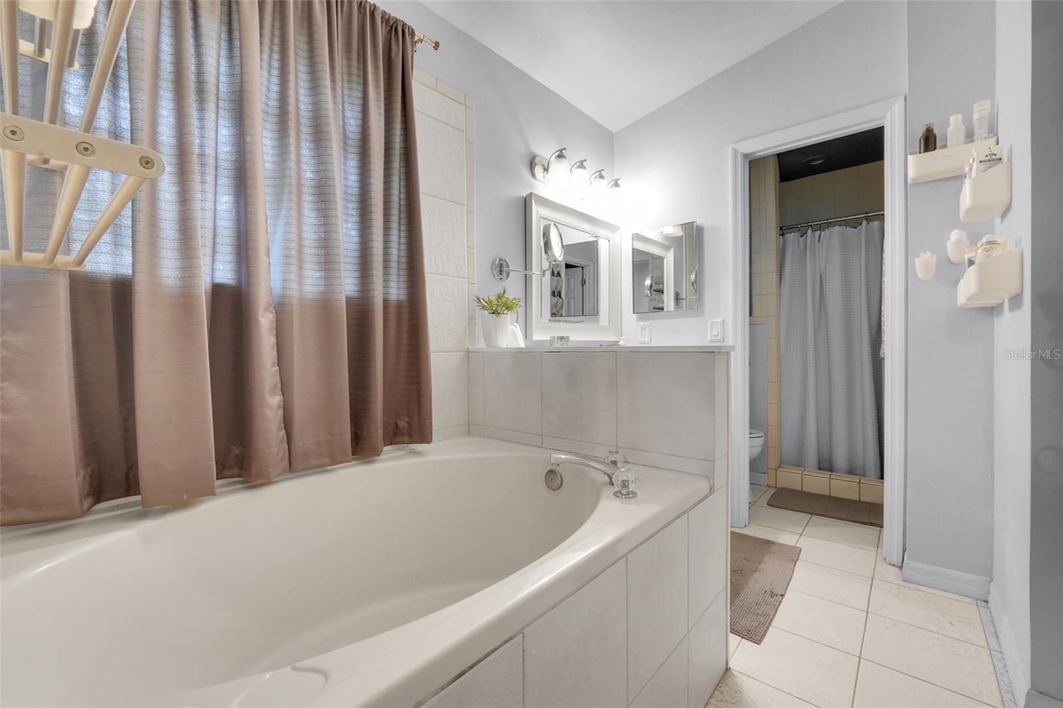
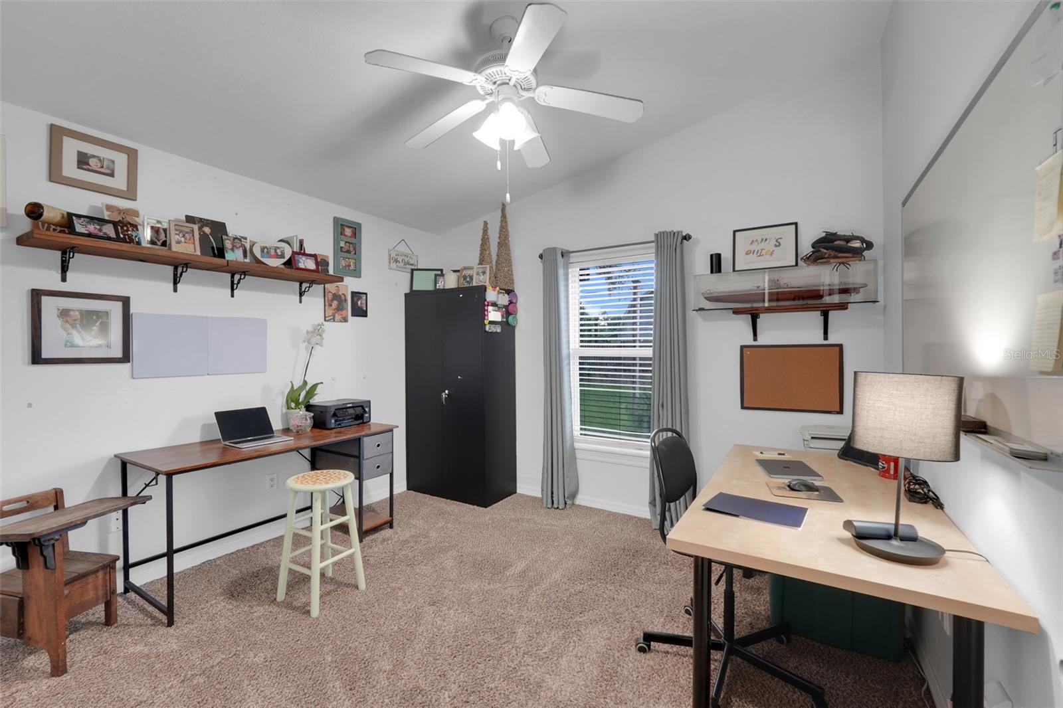
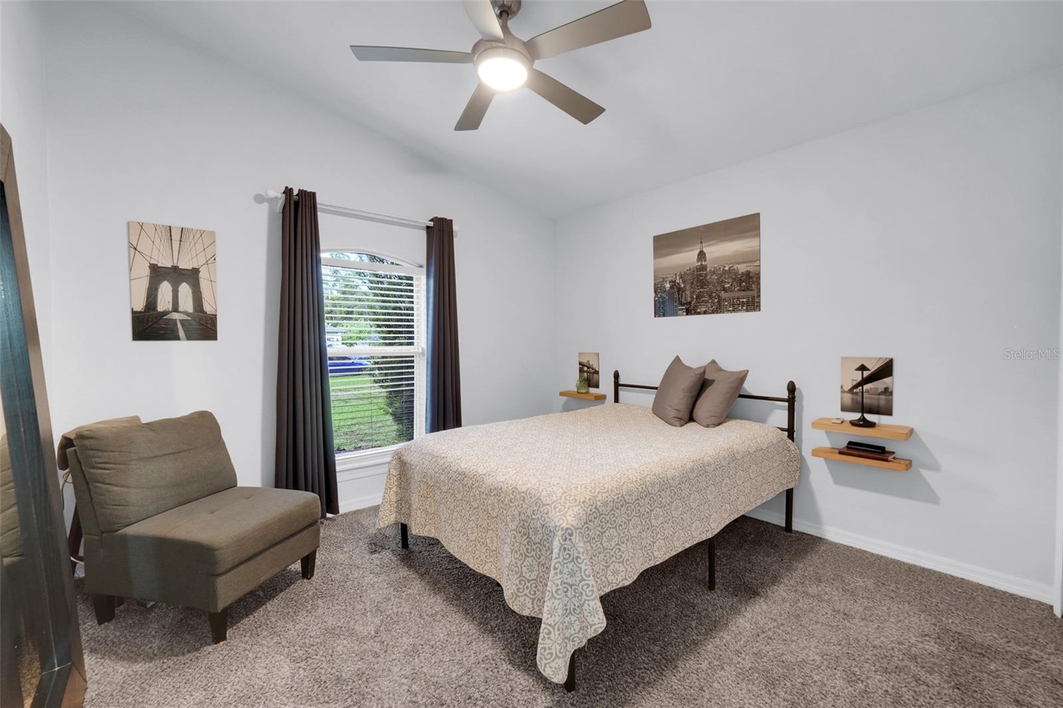
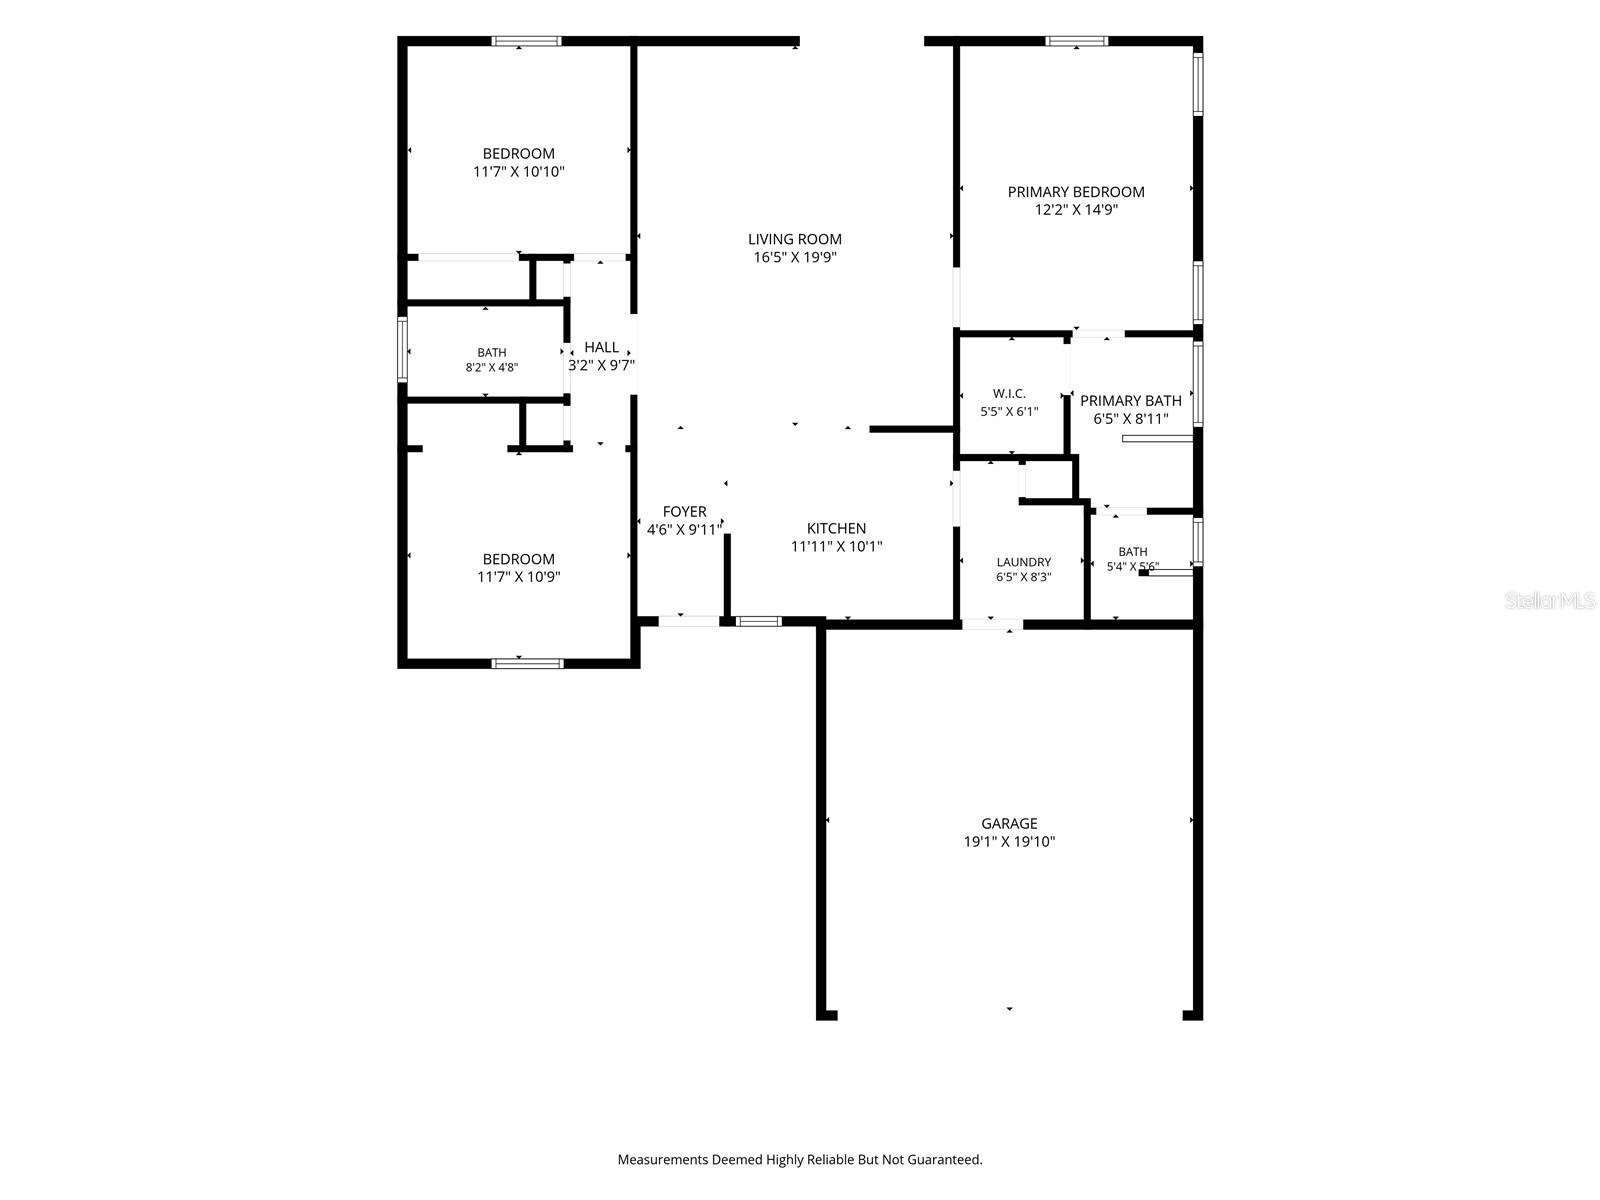
Designed with privacy in mind, this desirable split-bedroom floor plan offers 3 bedrooms and 2 full baths, with comfortable living spaces that feel open and welcoming.
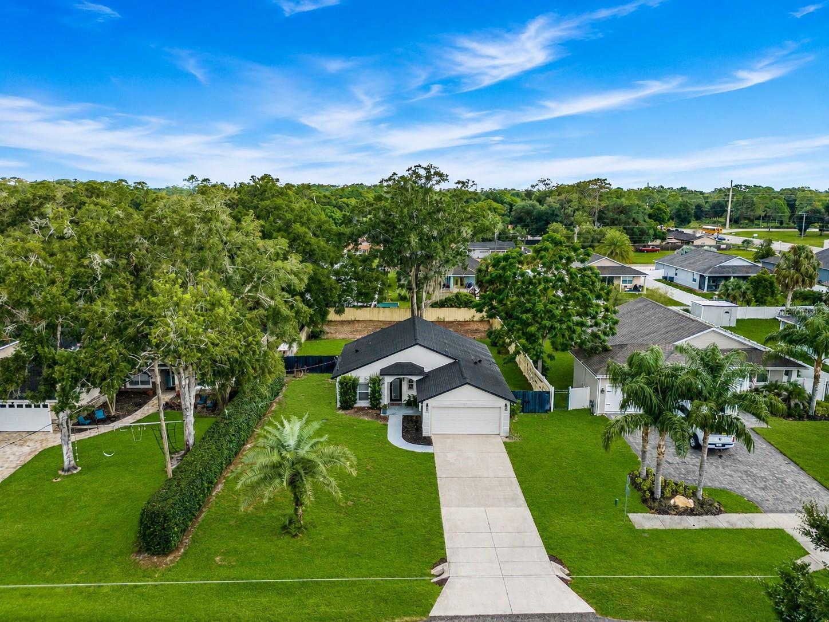
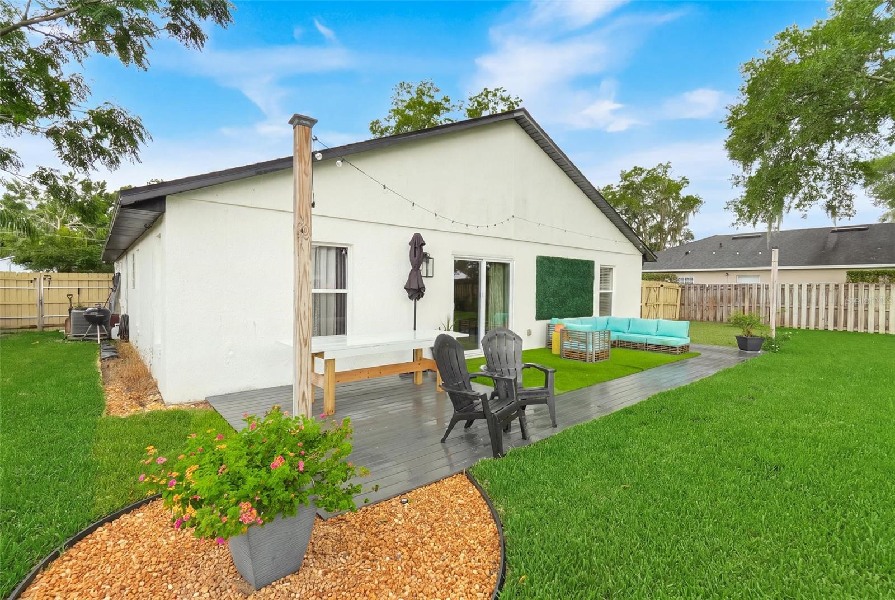
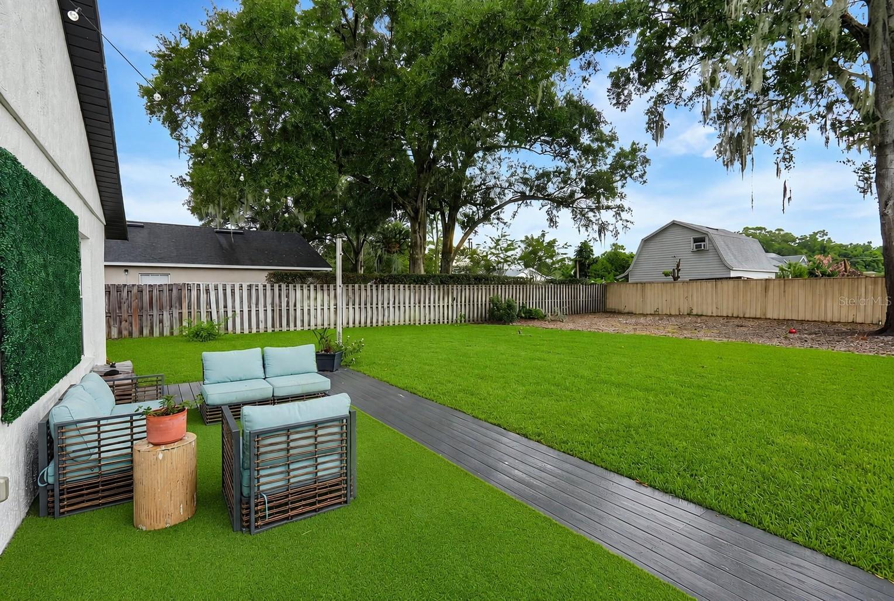
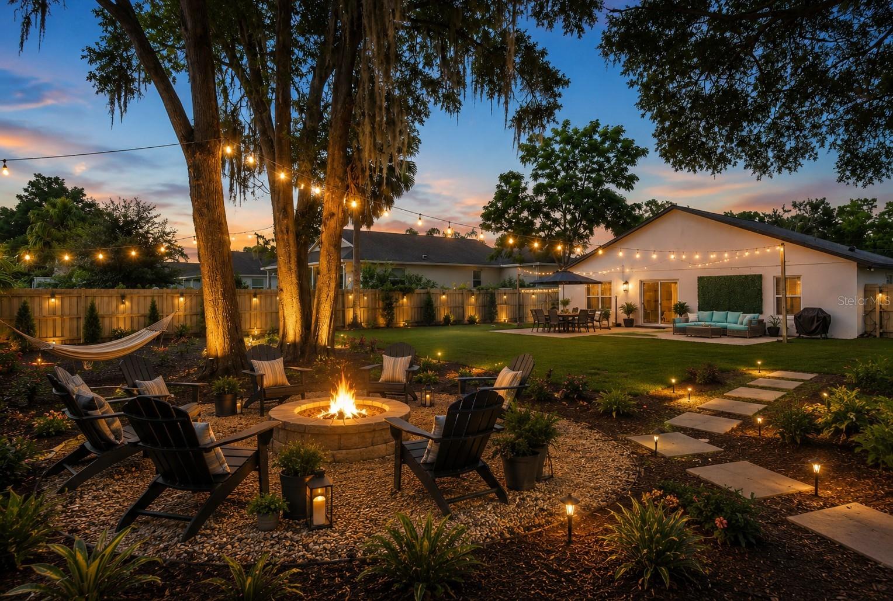
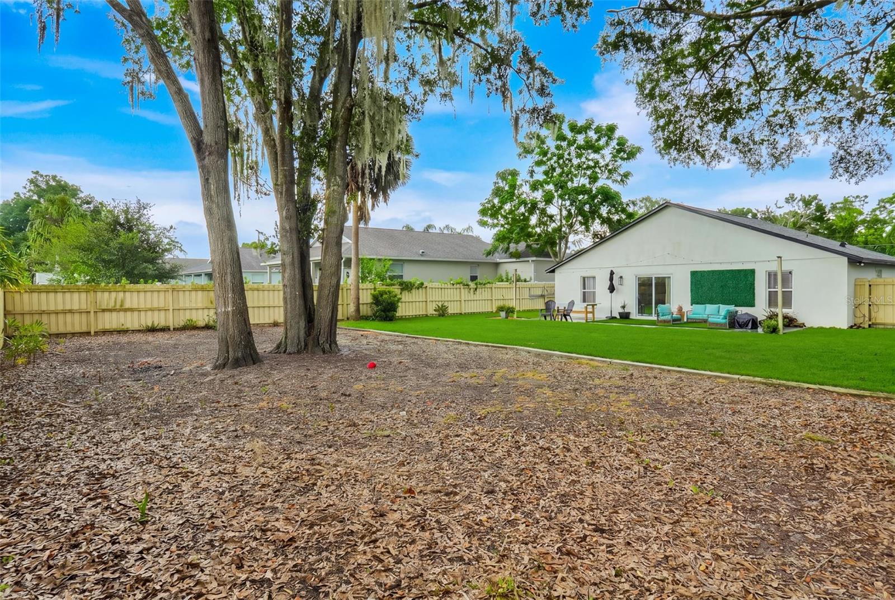
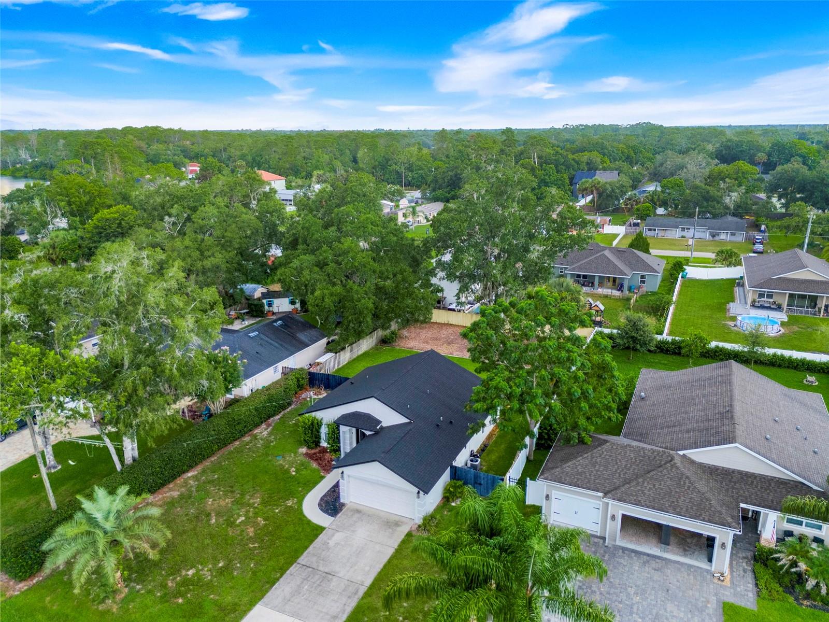
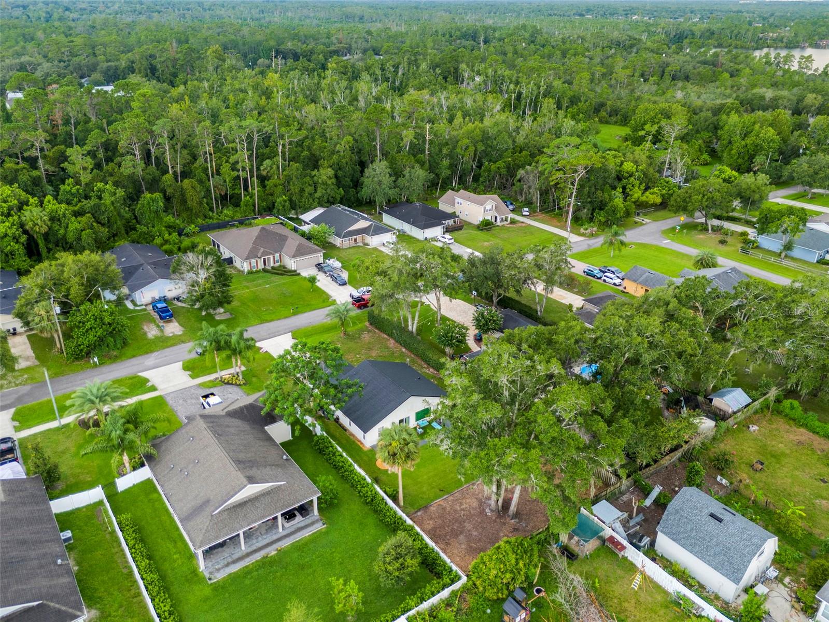
Step outside and discover a backyard made for enjoying the Florida lifestyle! Relax with your morning coffee on the new deck, host weekend BBQs with family and friends, or create your dream outdoor retreat—there’s plenty of room to add a pool! Mature landscaping includes established privacy hedges and a beautiful large oak tree providing natural shade for outdoor gatherings. A sprinkler system is already installed to help keep the landscaping looking its best. Roof replaced in 2023.
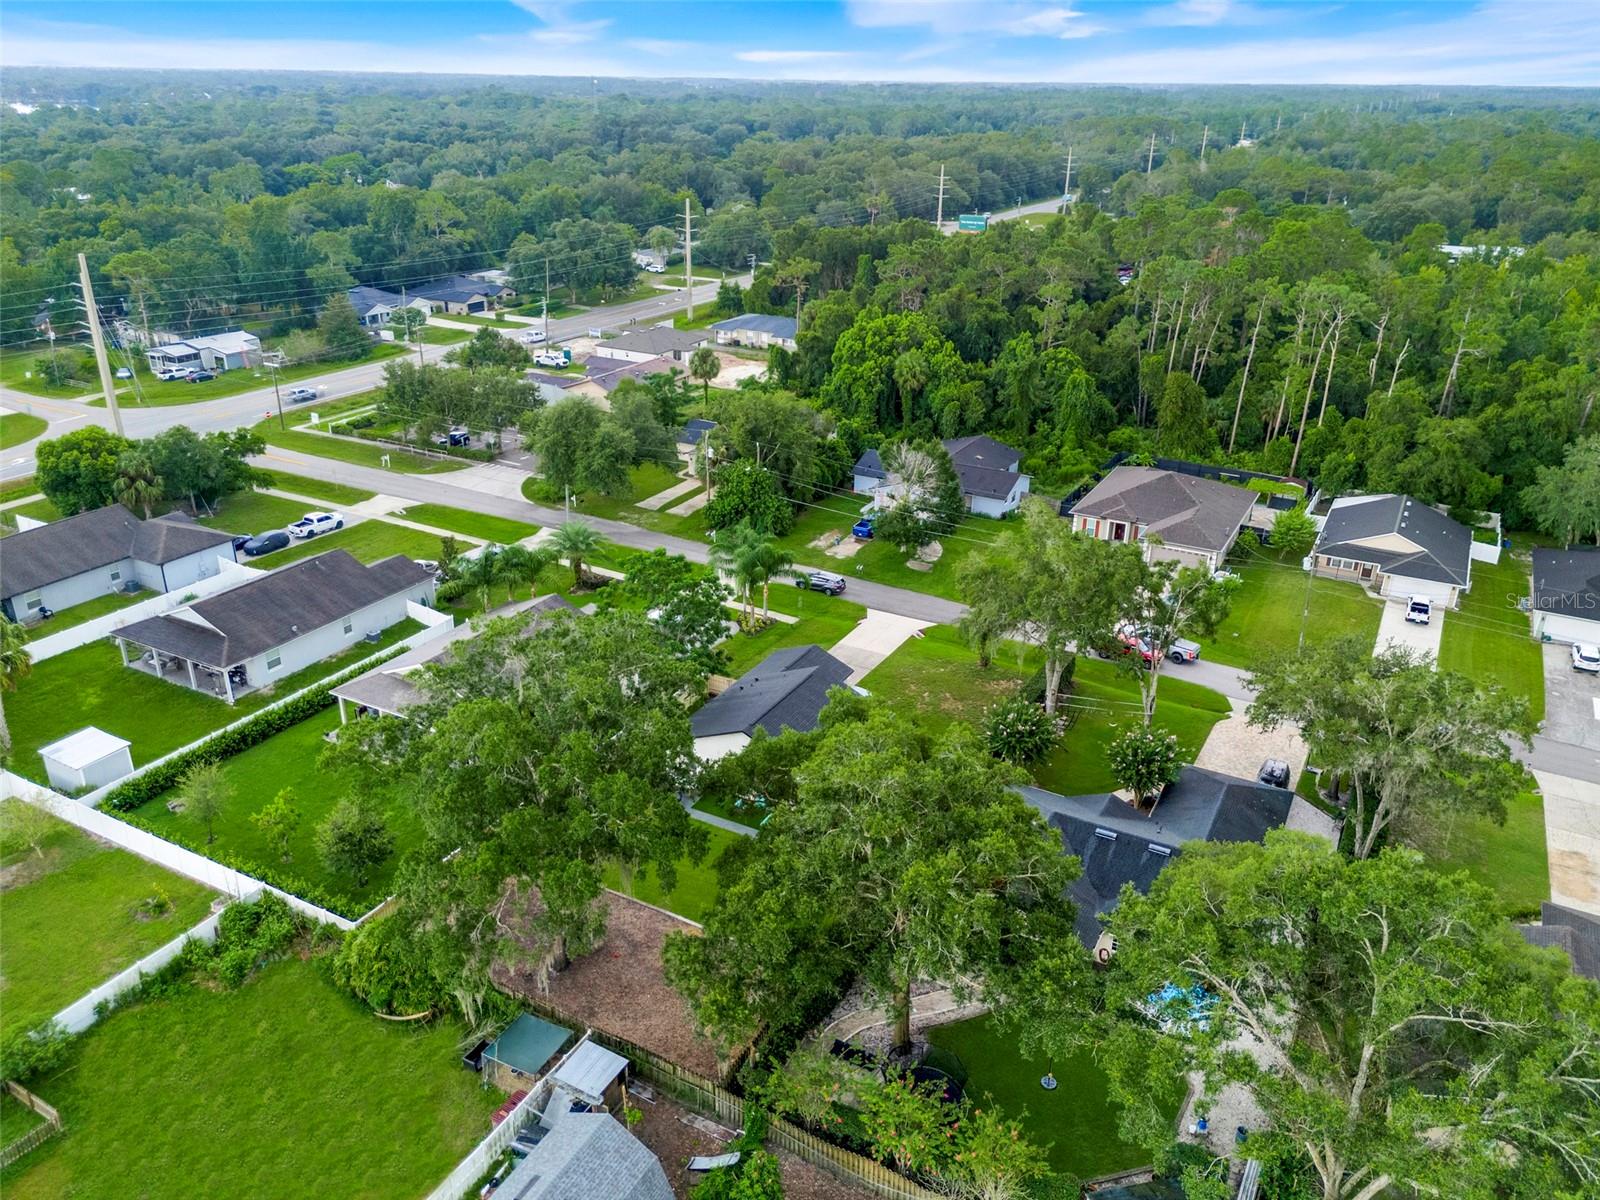
Located in sought-after Chuluota and Seminole County’s A-rated school district, with highly rated local schools, this move-in-ready home offers the perfect combination of thoughtful upgrades, comfortable living and fantastic outdoor space.
Come see 130 W 8th Street and imagine yourself calling it HOME!
The kitchen is truly the heart of this home, featuring newer stainless-steel appliances, an extra-large live-edge countertop offering plenty of space for entertaining, and a charming coffee bar perfect for starting your mornings. Even the laundry room has been beautifully upgraded with an HGTV-inspired look that makes everyday living feel special!
Designed with privacy in mind, this desirable split-bedroom floor plan offers 3 bedrooms and 2 full baths, with comfortable living spaces that feel open and welcoming.
Step outside and discover a backyard made for enjoying the Florida lifestyle! Relax with your morning coffee on the new deck, host weekend BBQs with family and friends, or create your dream outdoor retreat—there’s plenty of room to add a pool! Mature landscaping includes established privacy hedges and a beautiful large oak tree providing natural shade for outdoor gatherings. A sprinkler system is already installed to help keep the landscaping looking its best. Roof replaced in 2023.
Located in sought-after Chuluota and Seminole County’s A-rated school district, with highly rated local schools, this move-in-ready home offers the perfect combination of thoughtful upgrades, comfortable living and fantastic outdoor space.
Come see 130 W 8th Street and imagine yourself calling it HOME!
Property Details
Basics
- Property Type
- Residential
- Property Subtype
- Single Family Residence
- MLS Number
- G5116407
- Year Built
- 2000
- Levels
- One
- Architectural Style
- Florida
- Additional Rooms
- Inside Utility
- Direction Faces
- South
- Occupant Type
- Owner
Size & Structure
- Living Area
- 1,350 sqft
- Total Area
- 1,815 sqft
- Lot Size
- 0.27 acres
- Lot Sq Ft
- 12,000 sqft
- Bedrooms
- 3
- Full Baths
- 2
- Garage Spaces
- 2
Interior
- Flooring
- Carpet, Luxury Vinyl, Tile
- Appliances
- Dishwasher, Microwave, Range, Refrigerator
- Interior Features
- Cathedral Ceiling(s), Ceiling Fans(s), High Ceilings, Kitchen/Family Room Combo, Open Floorplan, Primary Bedroom Main Floor, Split Bedroom, Walk-In Closet(s)
- Laundry
- Laundry Room
- Furnished
- Unfurnished
- A/C
- Central Air
- Heating
- Central
Exterior & Lot
- Exterior Features
- Lighting, Private Yard, Sliding Doors
- Construction
- Block
- Roof
- Shingle
- Foundation
- Slab
- Patio/Porch
- Deck, Other
- Fencing
- Wood
- Lot Features
- Landscaped, Oversized Lot, Private
Water & Pool
Community & HOA
- HOA
- No
- Homestead
- Yes
Utilities & Systems
- Water
- Public
- Sewer
- Septic Tank
- Utilities
- Electricity Connected
- Cooling
- Central Air
- Heating
- Central
- Flood Zone
- X
- Parking
- Garage Door Opener
Financial
- List Price
- $399,900
- Annual Taxes
- $2,246
- Tax Year
- 2025
- Listing Terms
- Cash, Conventional, FHA, VA Loan
- Special Conditions
- None
- Possession
- Close Of Escrow