1 / 34
$1,159,000
Original: $1,187,000
Active
12989 WESTSIDE VILLAGE LOOP
WINDERMERE, FL 34786 — WESTSIDE VILLAGE
4 Beds
4 Baths
2,665 sqft
0.13 acres
Built 2018
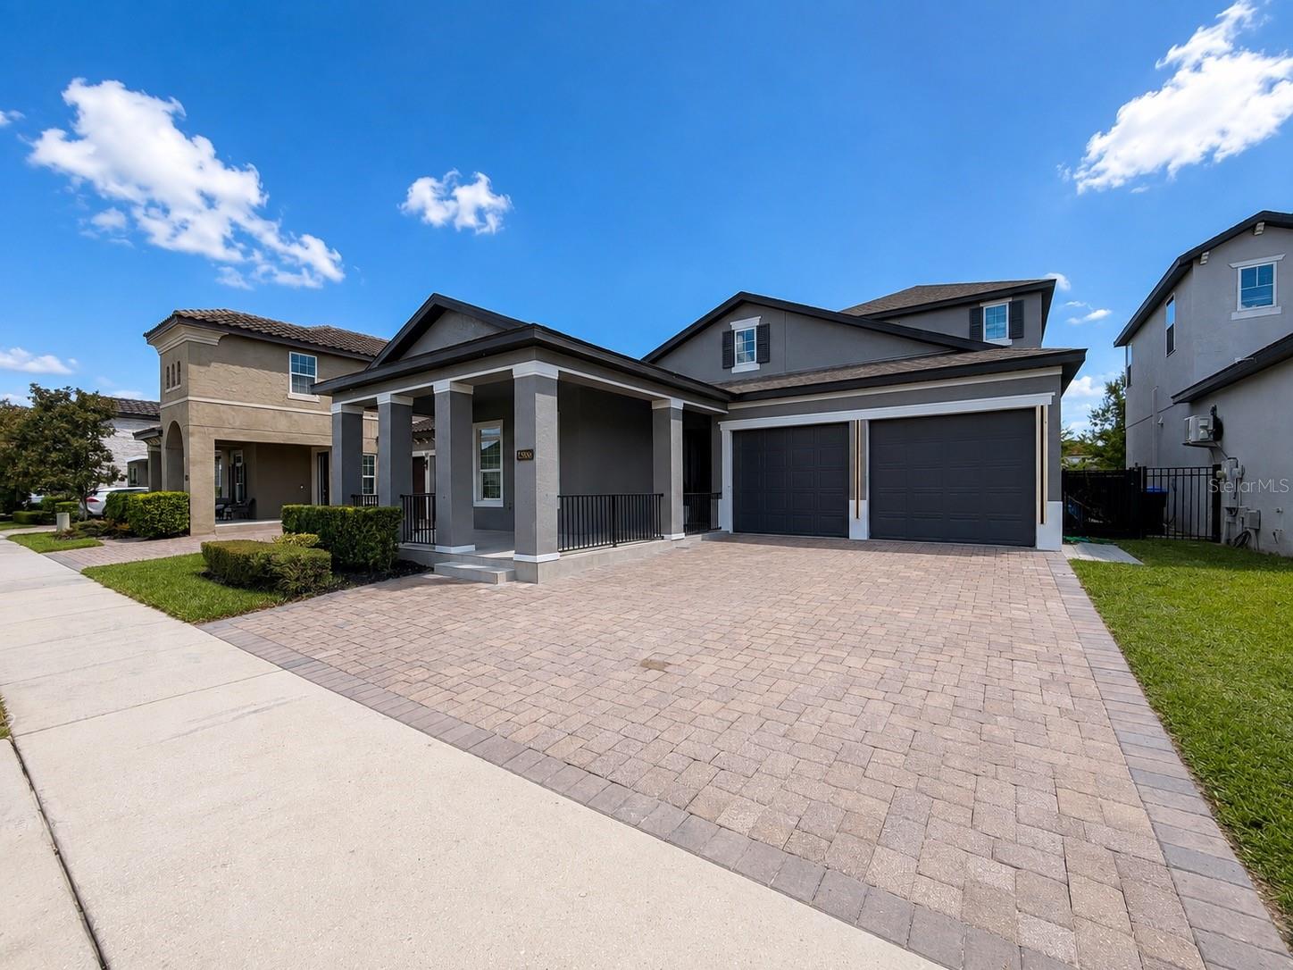
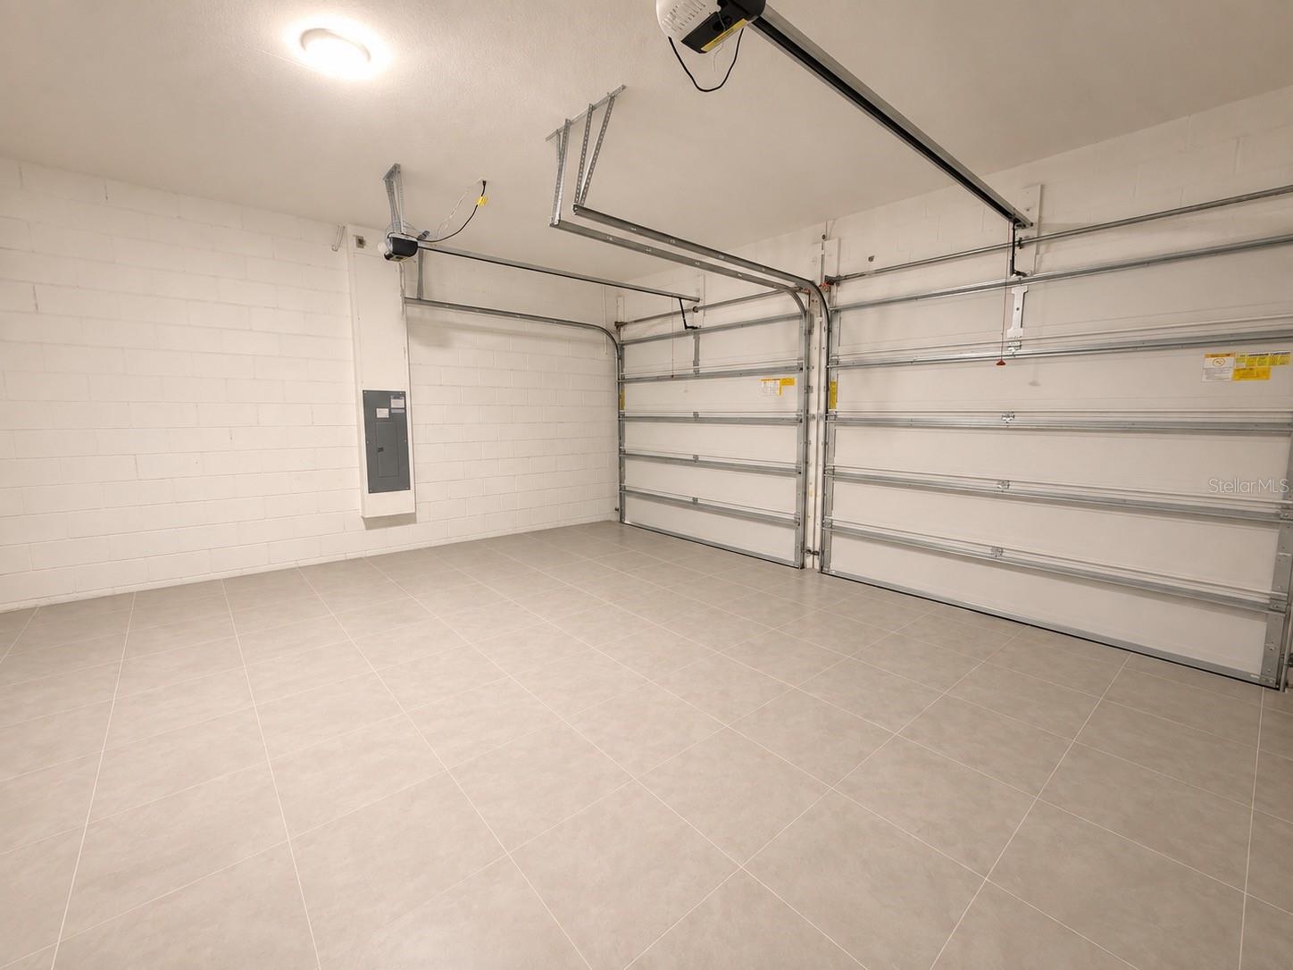
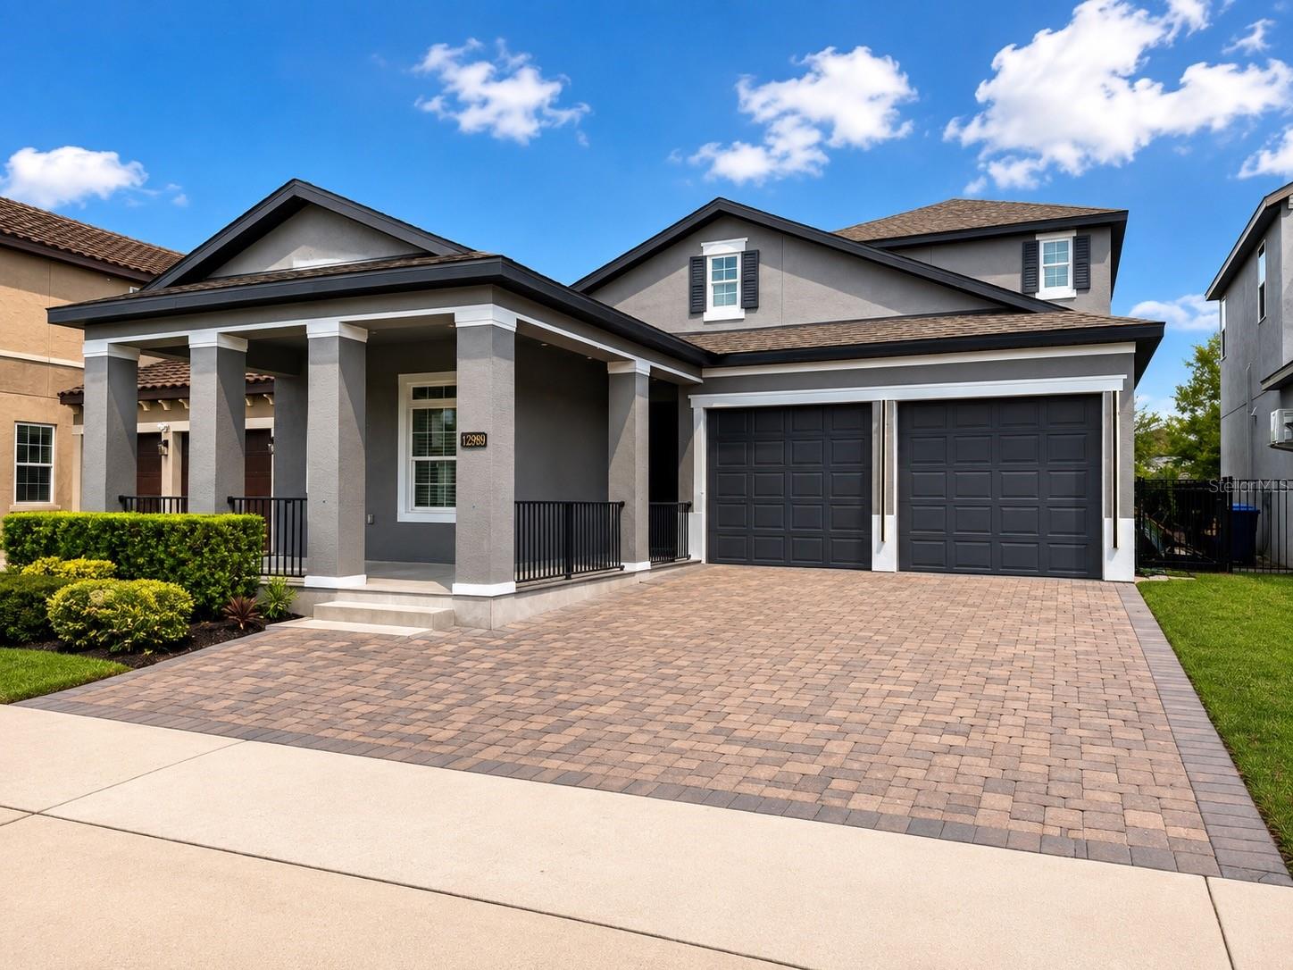
2-Car Garage
About This Property
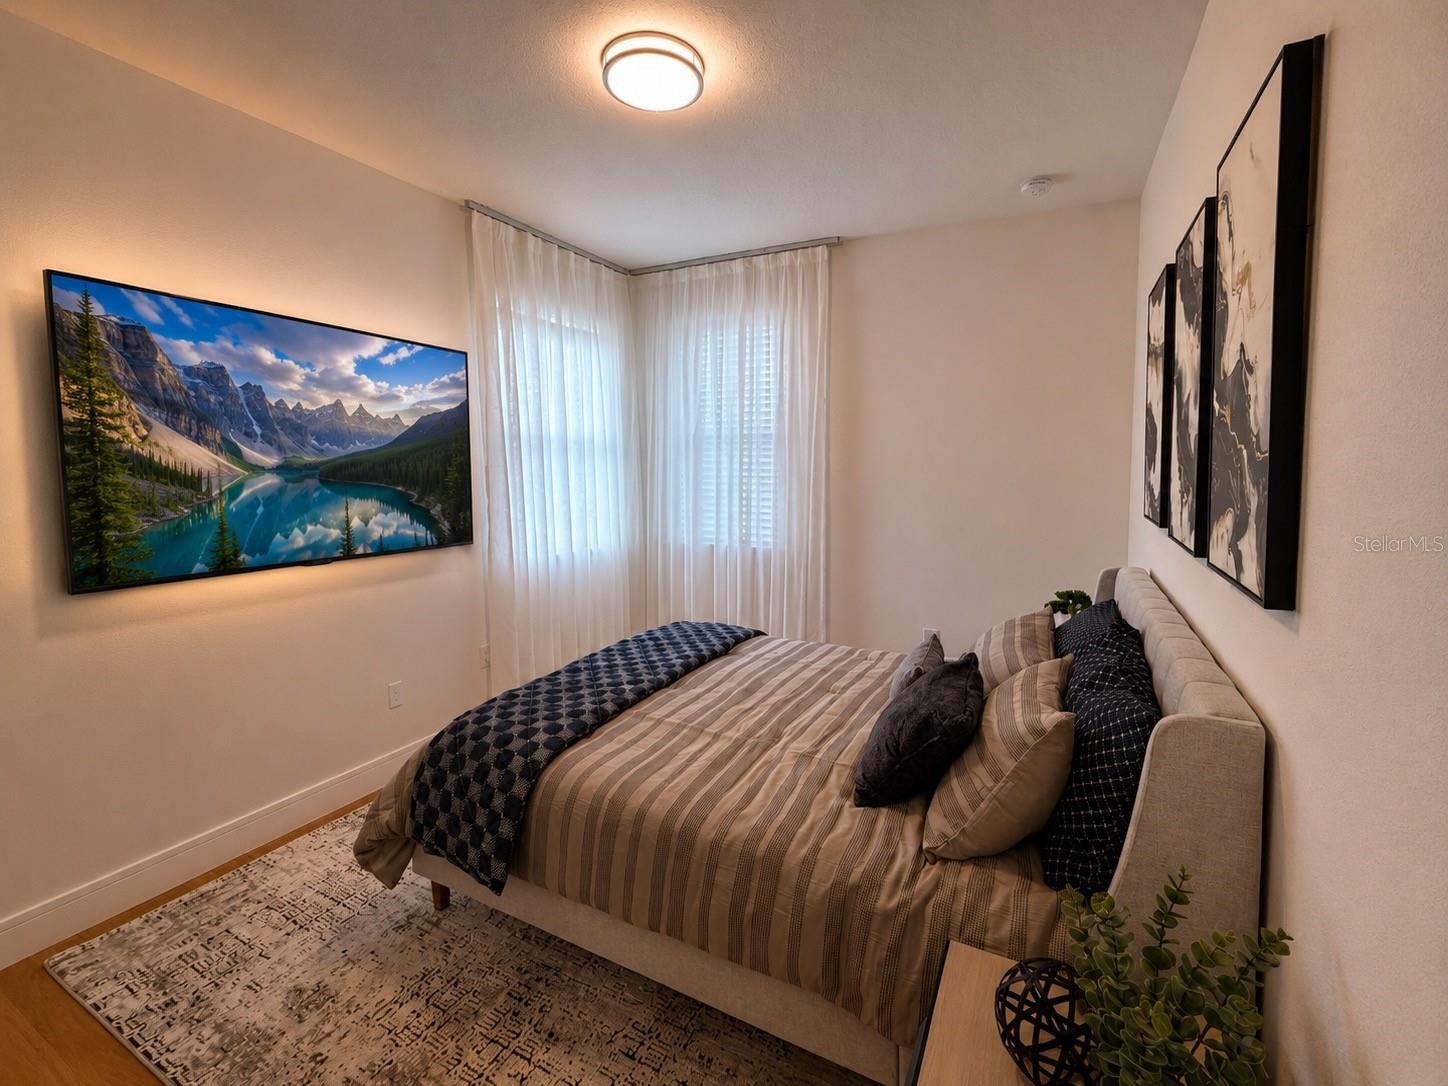
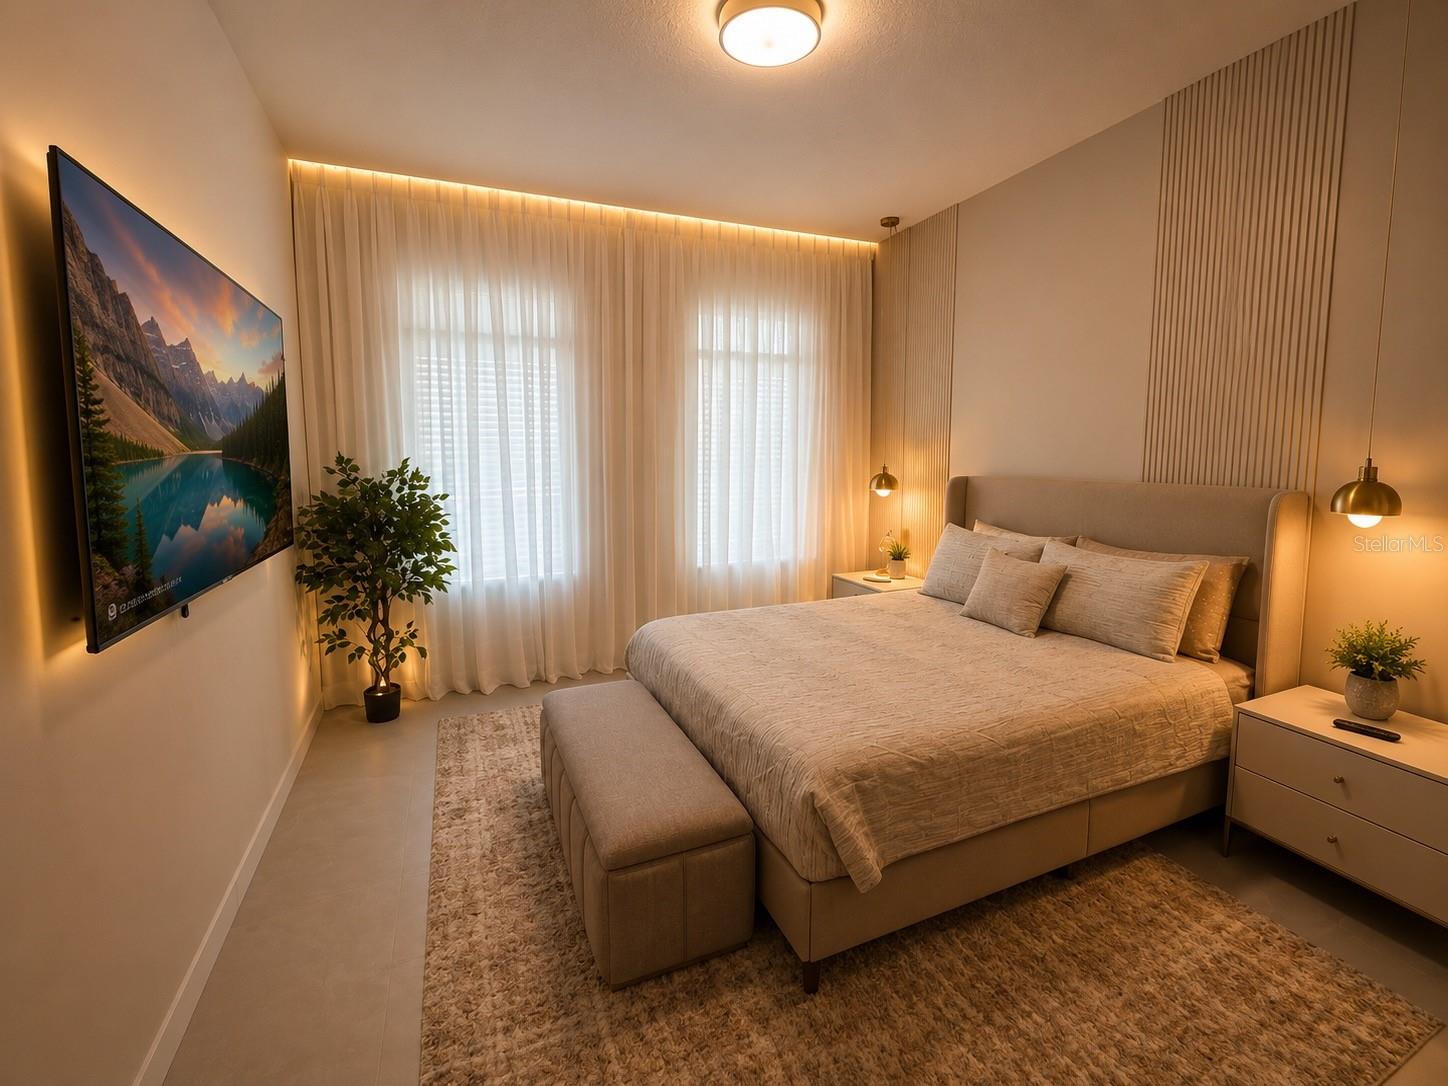
Beautifully upgraded 4-bedroom residence featuring a thoughtfully designed floor plan, custom finishes, and exceptional indoor-outdoor living.
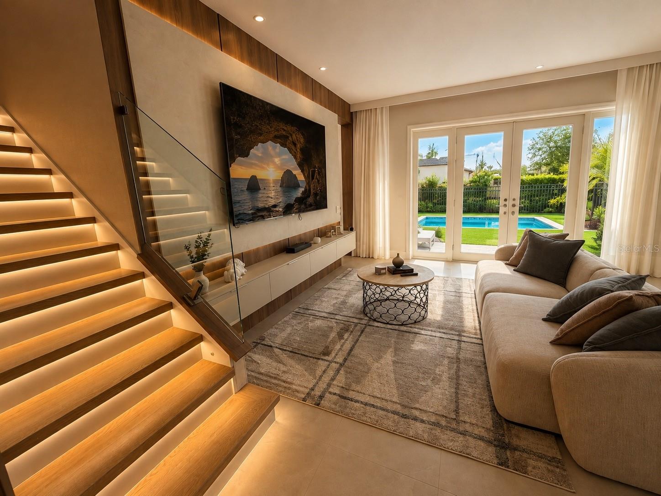
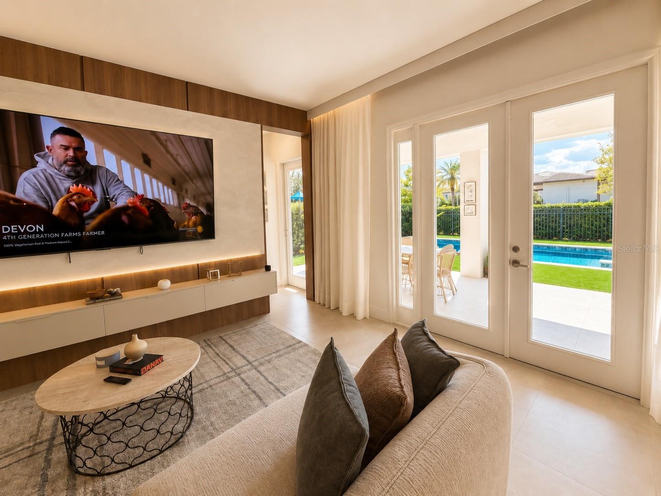
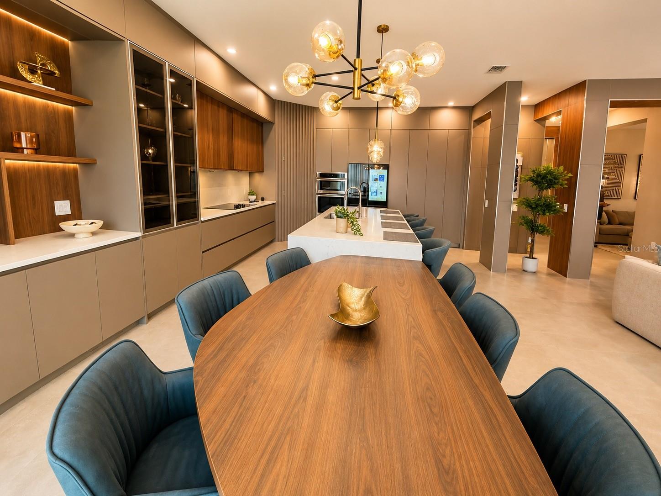
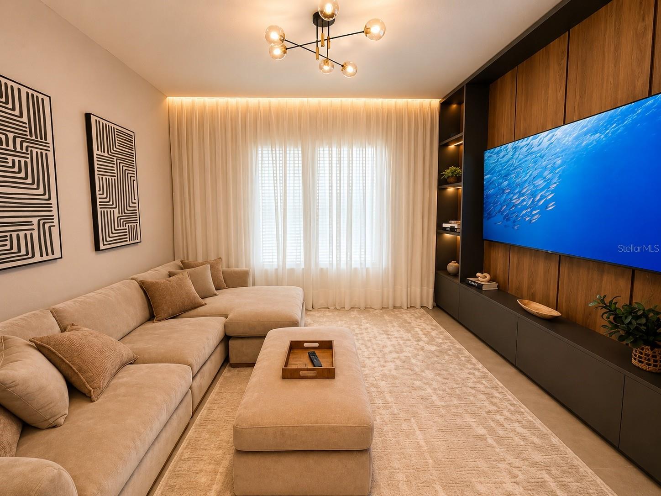
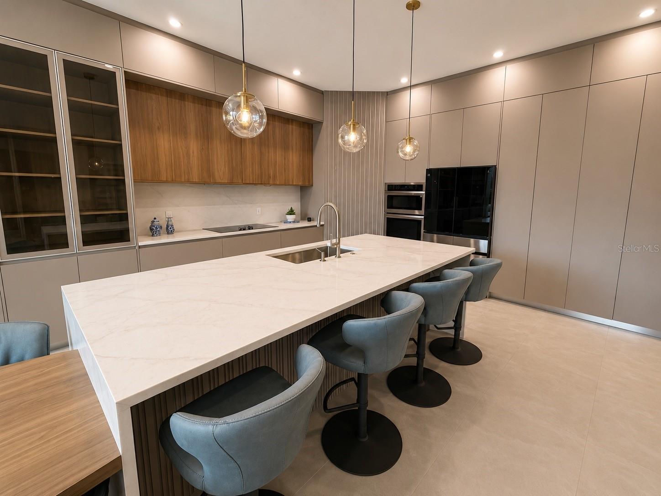
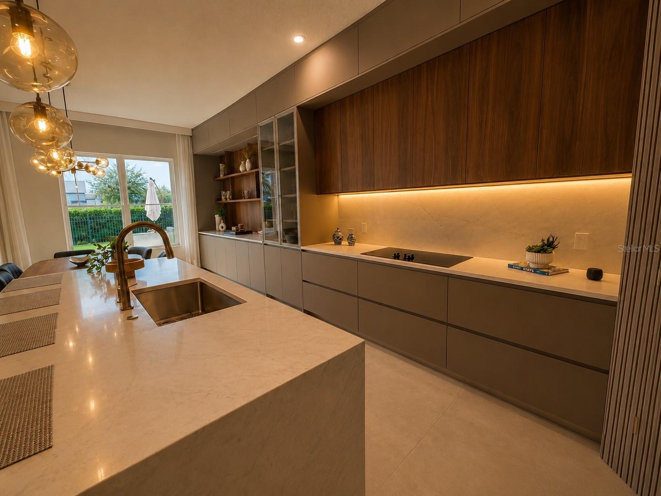
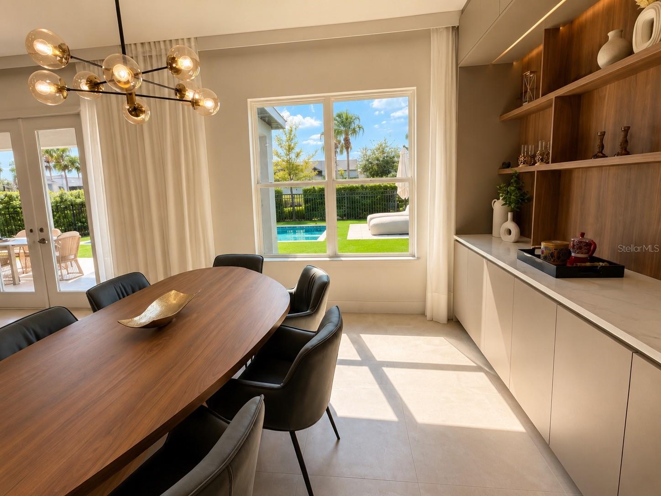
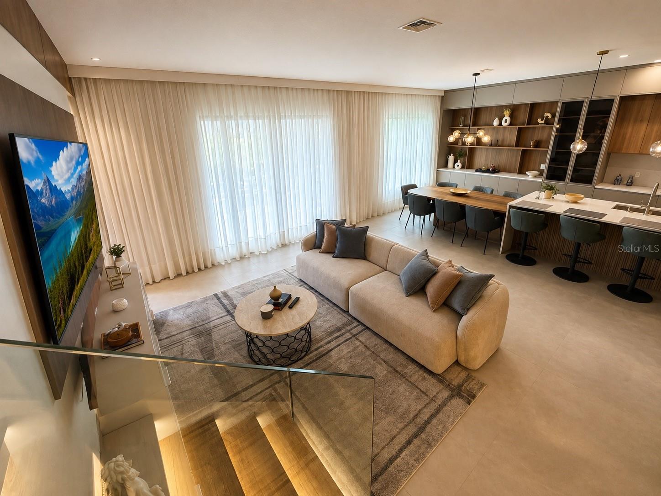
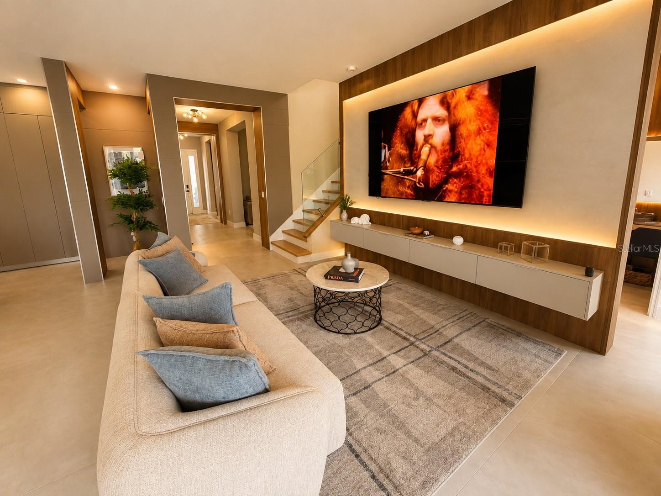
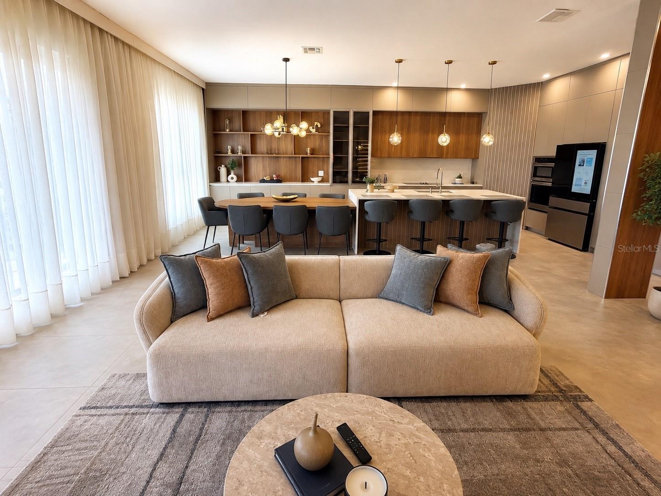
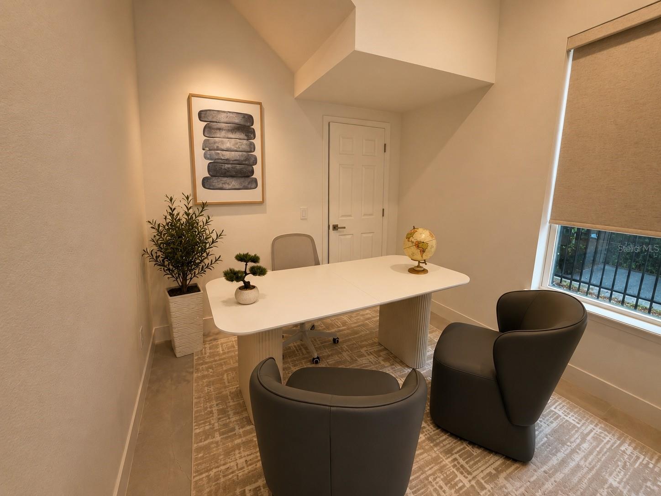
The main level offers a private en-suite bedroom, ideal for guests or multigenerational living, along with a dedicated home office, spacious living areas, and a beautifully designed custom kitchen featuring tailored cabinetry, a large center island, integrated lighting, and generous storage. A separate TV/media room provides the perfect space for movie nights, entertainment, or relaxing with family.
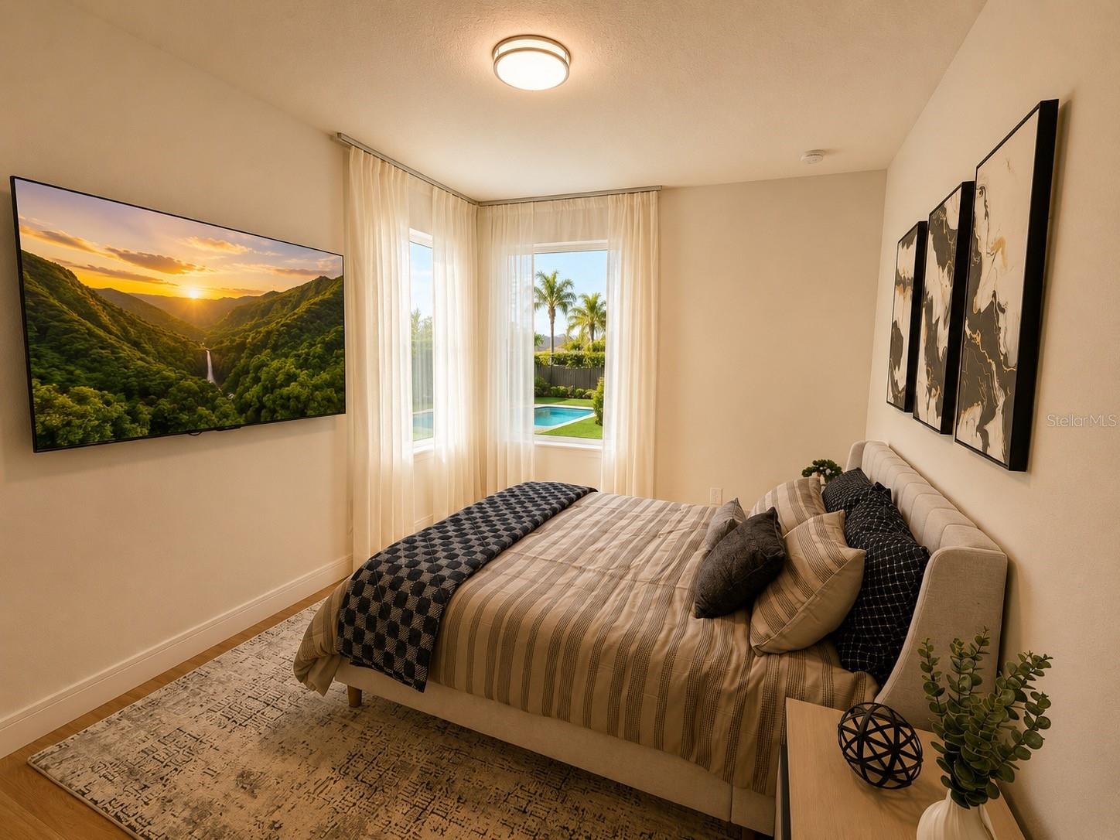
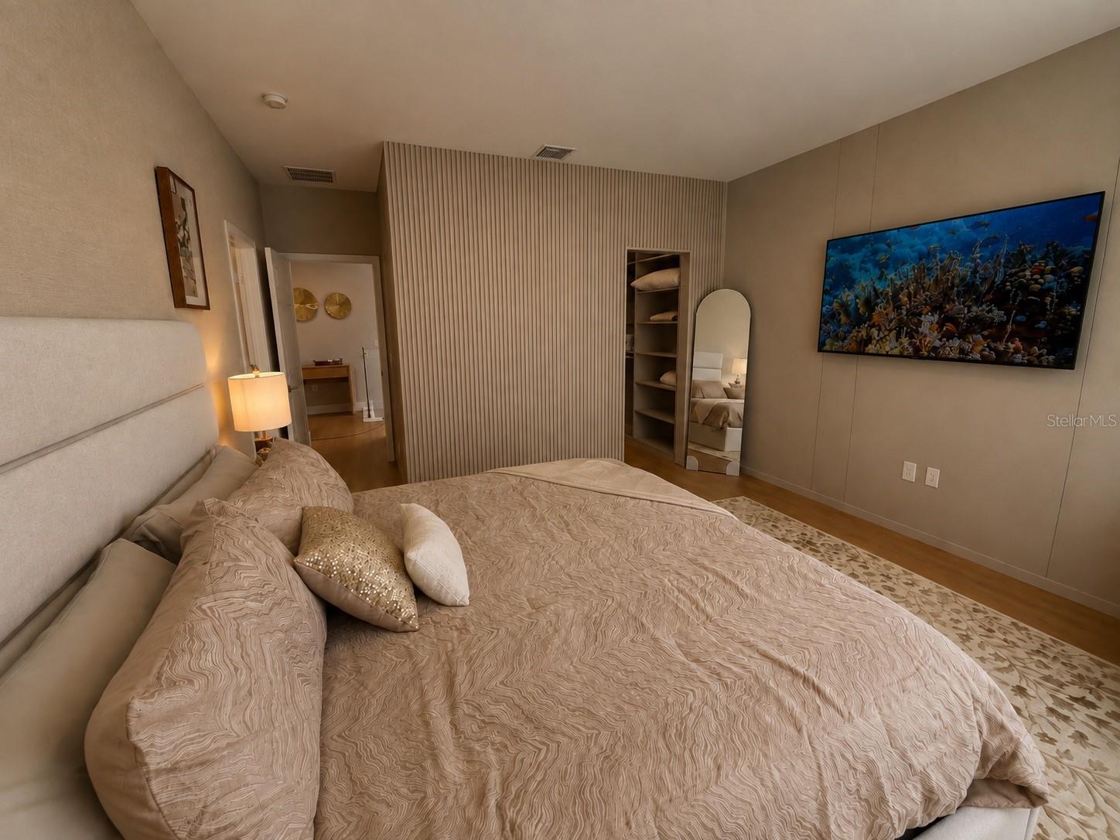
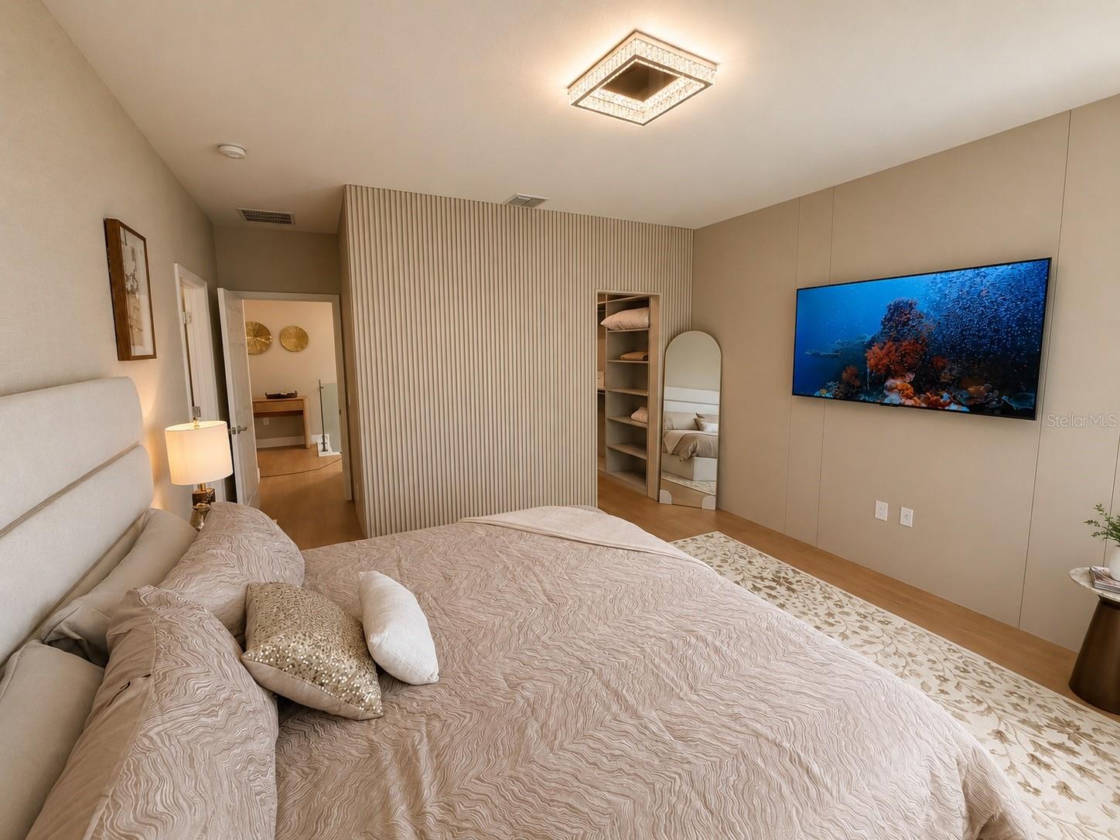
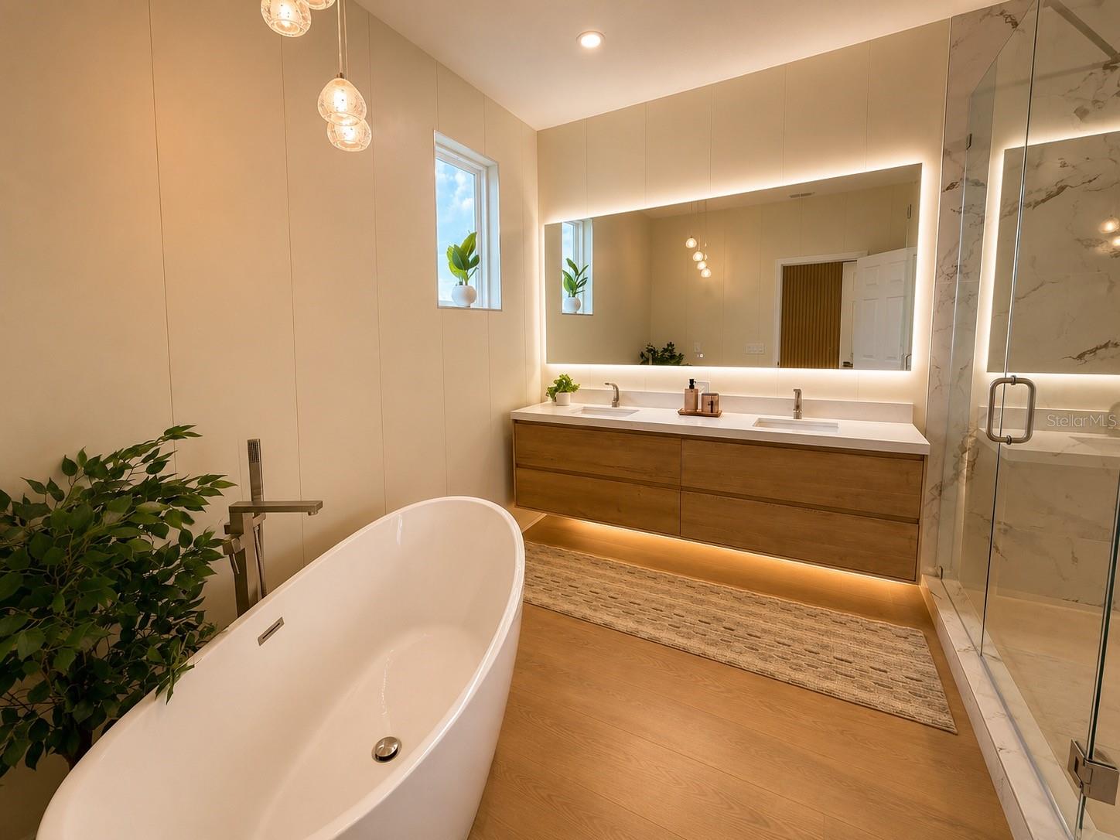
Upstairs, the spacious primary suite offers a private retreat with a truly special feature: Disney fireworks can be enjoyed right from the comfort of your bed. The suite also includes a generous walk-in closet and a spa-inspired primary bathroom featuring a freestanding soaking tub, dual vanities, and an oversized shower with separate his-and-hers shower fixtures.
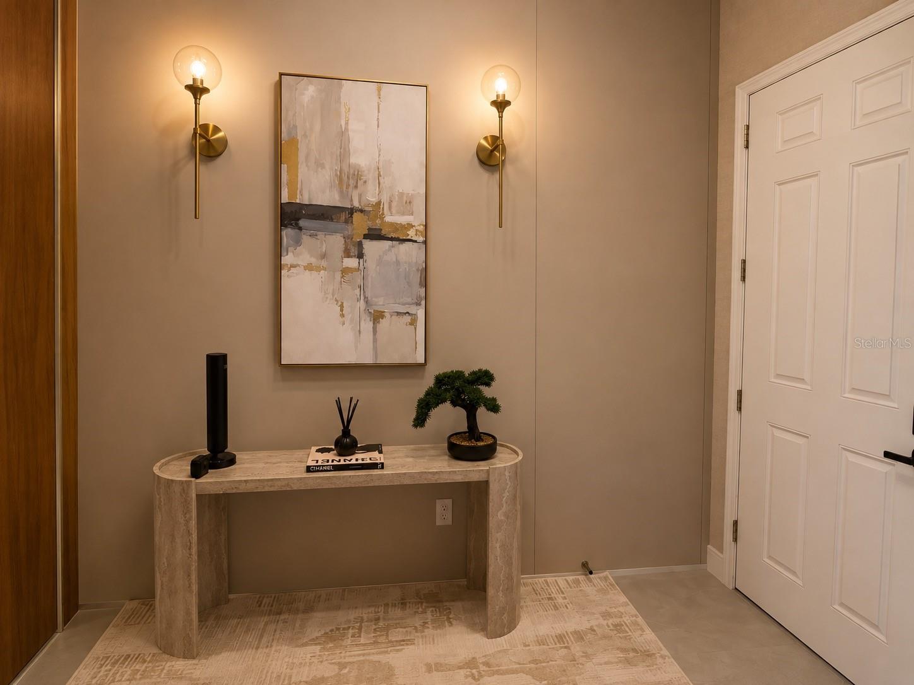
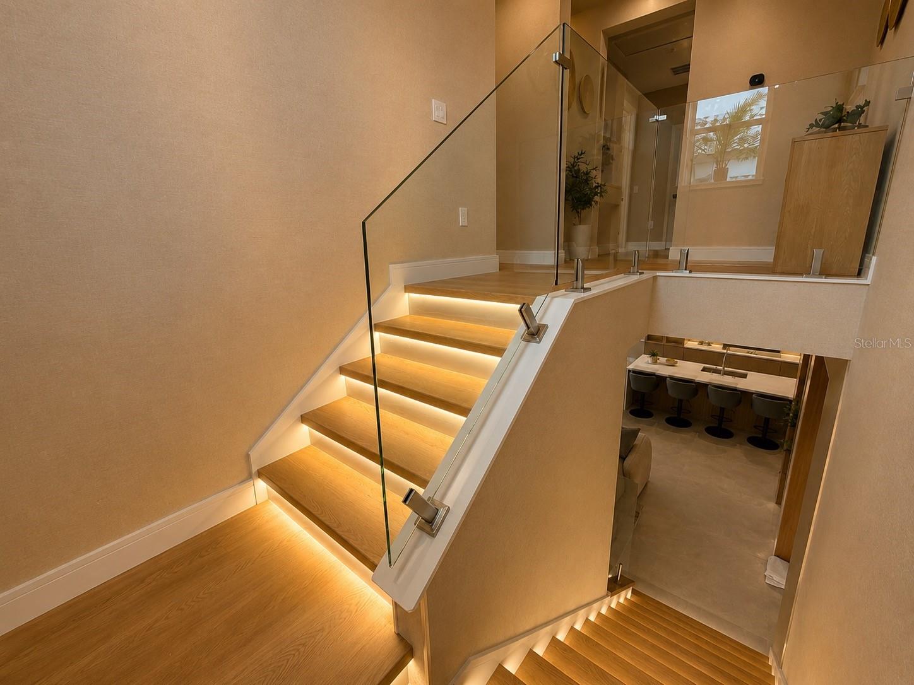
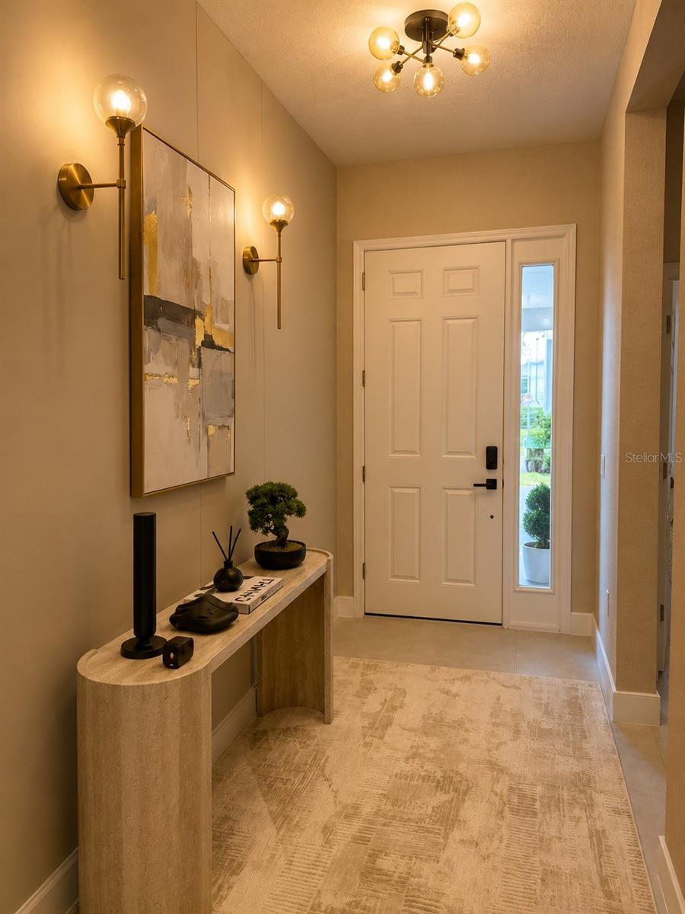
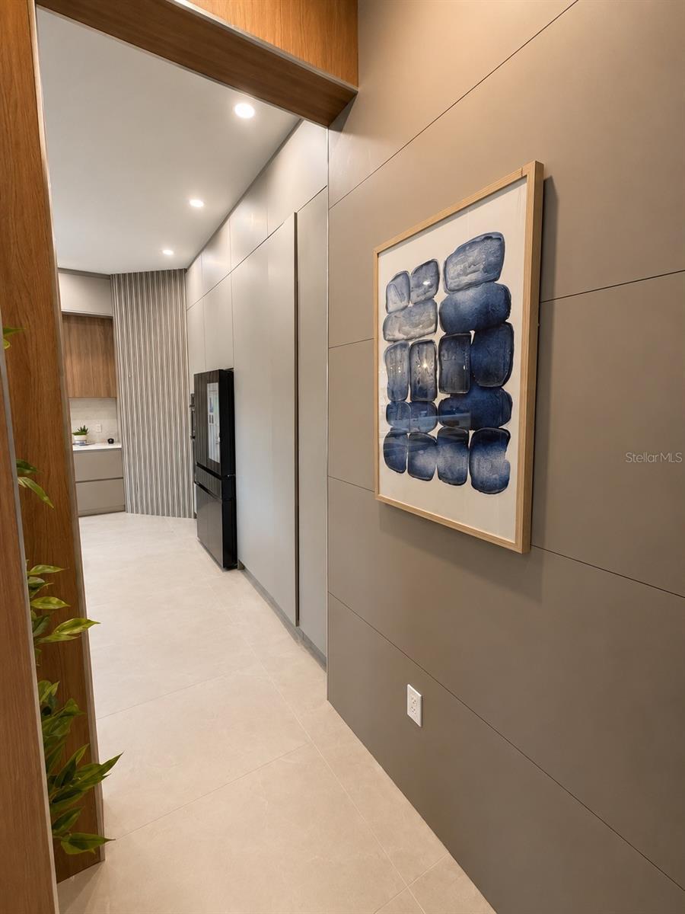
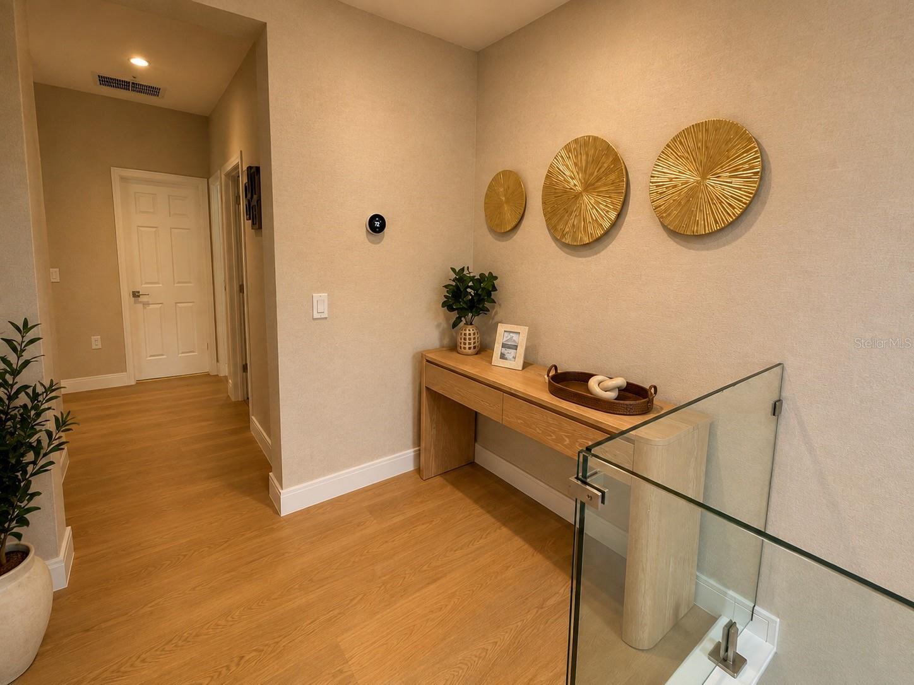
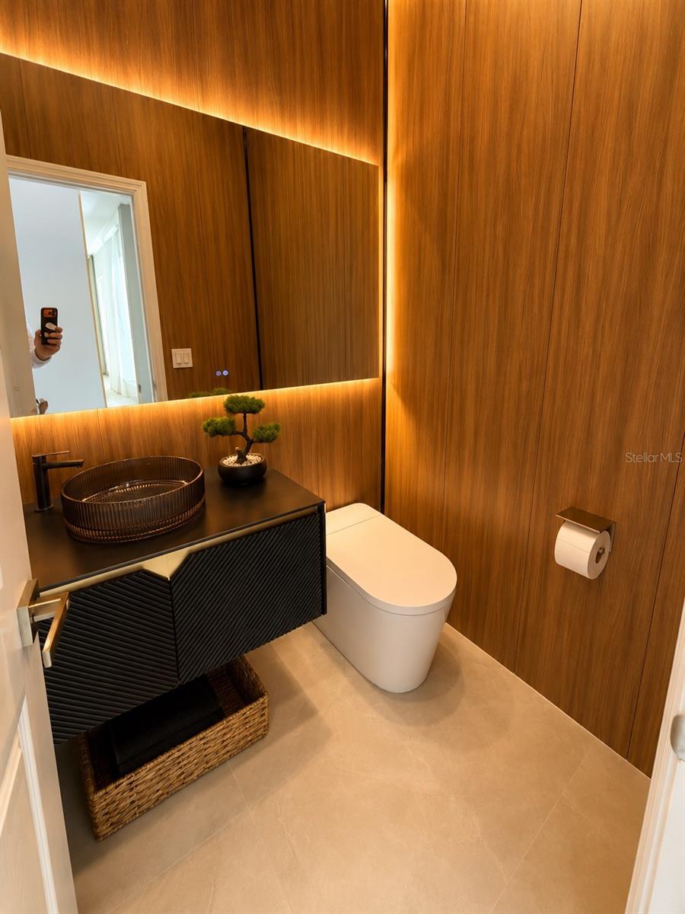
Extensive custom details can be found throughout the home, including Italian wallpaper, custom window treatments, bespoke cabinetry, decorative wall paneling, wood accents, designer lighting, and integrated LED lighting. Every element has been thoughtfully selected to create a comfortable contemporary interior.
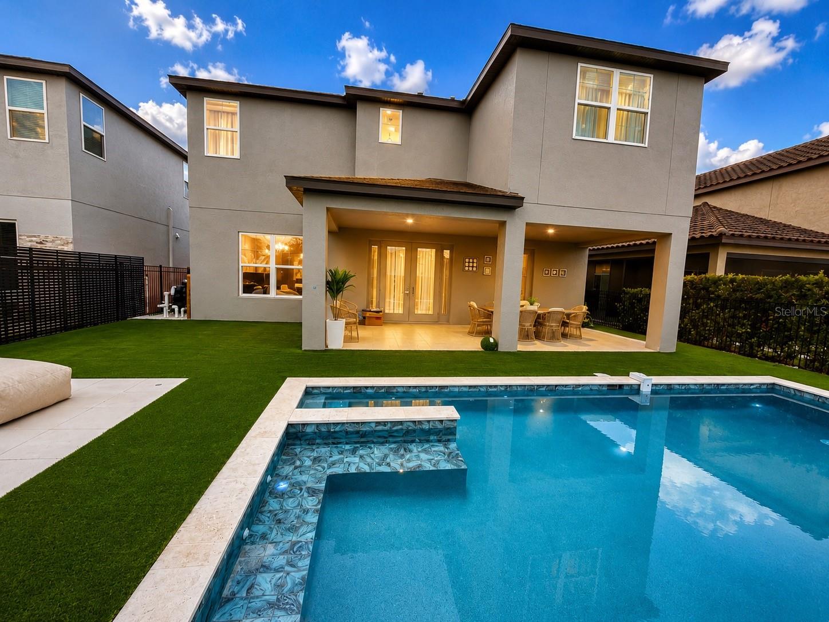
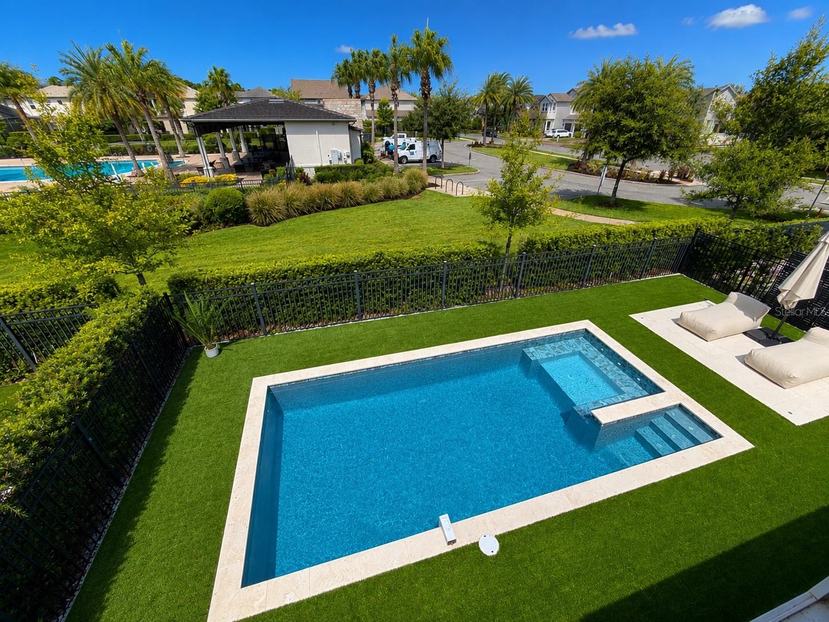
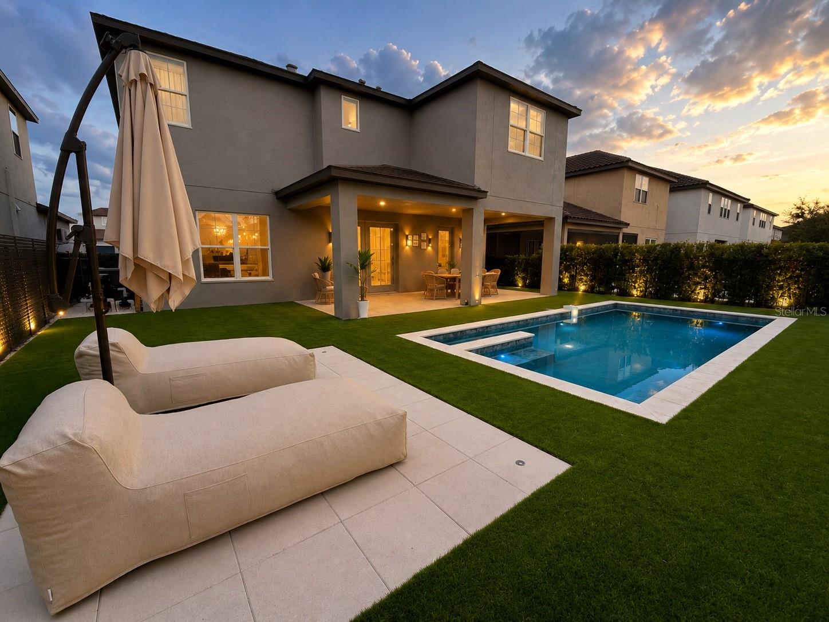
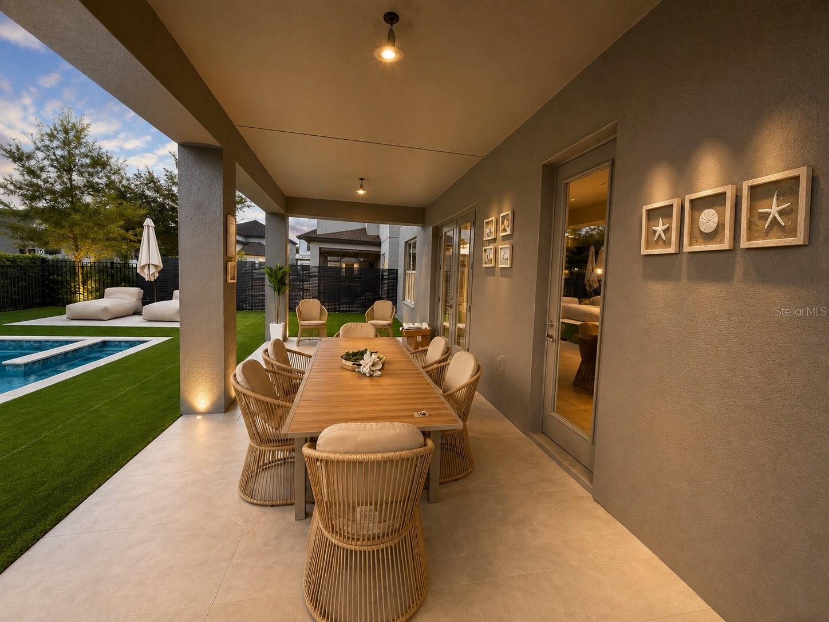
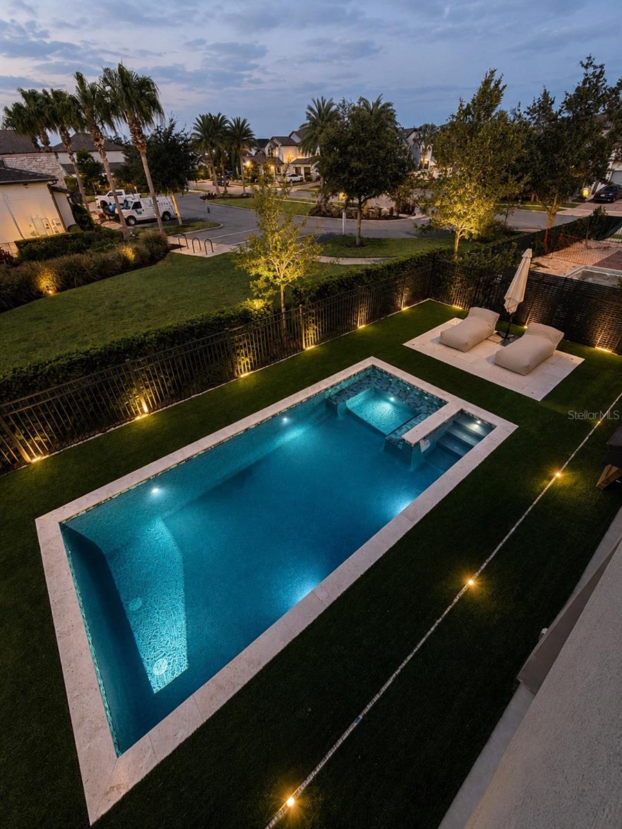
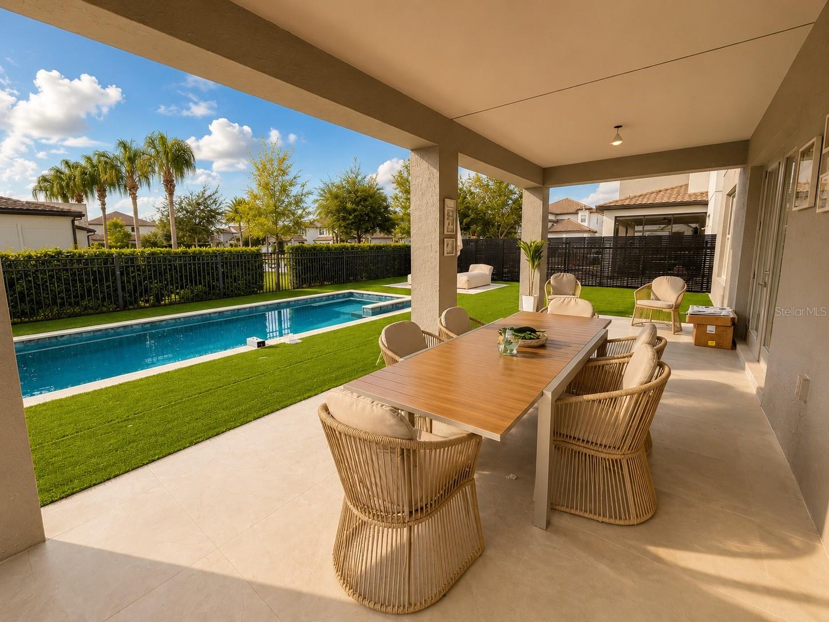
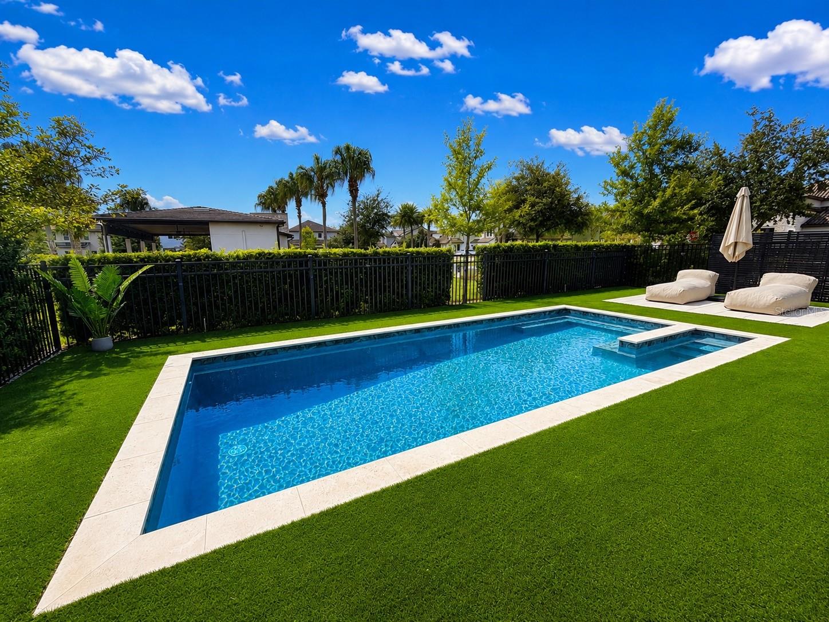
Designed for the Florida lifestyle, the outdoor living space features a spacious covered lanai with plenty of room for dining and lounging, overlooking the private heated pool and landscaped backyard. The seamless connection between the indoor and outdoor spaces makes this home equally suited for everyday living and entertaining.
With a first-floor en-suite bedroom, dedicated office, media room, custom-designed kitchen, extensive interior upgrades, heated pool, and Disney fireworks views from the primary suite, this home offers an exceptional combination of style, comfort, and functionality.
Thoughtfully customized and beautifully maintained, this is a home designed to be enjoyed inside and out.
The main level offers a private en-suite bedroom, ideal for guests or multigenerational living, along with a dedicated home office, spacious living areas, and a beautifully designed custom kitchen featuring tailored cabinetry, a large center island, integrated lighting, and generous storage. A separate TV/media room provides the perfect space for movie nights, entertainment, or relaxing with family.
Upstairs, the spacious primary suite offers a private retreat with a truly special feature: Disney fireworks can be enjoyed right from the comfort of your bed. The suite also includes a generous walk-in closet and a spa-inspired primary bathroom featuring a freestanding soaking tub, dual vanities, and an oversized shower with separate his-and-hers shower fixtures.
Extensive custom details can be found throughout the home, including Italian wallpaper, custom window treatments, bespoke cabinetry, decorative wall paneling, wood accents, designer lighting, and integrated LED lighting. Every element has been thoughtfully selected to create a comfortable contemporary interior.
Designed for the Florida lifestyle, the outdoor living space features a spacious covered lanai with plenty of room for dining and lounging, overlooking the private heated pool and landscaped backyard. The seamless connection between the indoor and outdoor spaces makes this home equally suited for everyday living and entertaining.
With a first-floor en-suite bedroom, dedicated office, media room, custom-designed kitchen, extensive interior upgrades, heated pool, and Disney fireworks views from the primary suite, this home offers an exceptional combination of style, comfort, and functionality.
Thoughtfully customized and beautifully maintained, this is a home designed to be enjoyed inside and out.
Property Details
Basics
- Property Type
- Residential
- Property Subtype
- Single Family Residence
- MLS Number
- O6437718
- Days on Market
- 10
- Year Built
- 2018
- Levels
- Two
- Additional Rooms
- Den/Library/Office,Great Room,Media Room
- Direction Faces
- North
- Occupant Type
- Vacant
Size & Structure
- Living Area
- 2,665 sqft
- Total Area
- 3,810 sqft
- Lot Size
- 0.13 acres
- Lot Sq Ft
- 5,808 sqft
- Bedrooms
- 4
- Full Baths
- 3
- Half Baths
- 1
- Garage Spaces
- 2
- Stories
- 2
Interior
- Flooring
- Luxury Vinyl, Tile
- Appliances
- Built-In Oven, Cooktop, Dishwasher, Disposal, Dryer, Microwave, Range Hood, Refrigerator, Washer
- Interior Features
- Eat-in Kitchen, Kitchen/Family Room Combo, Open Floorplan, PrimaryBedroom Upstairs, Thermostat, Walk-In Closet(s)
- Laundry
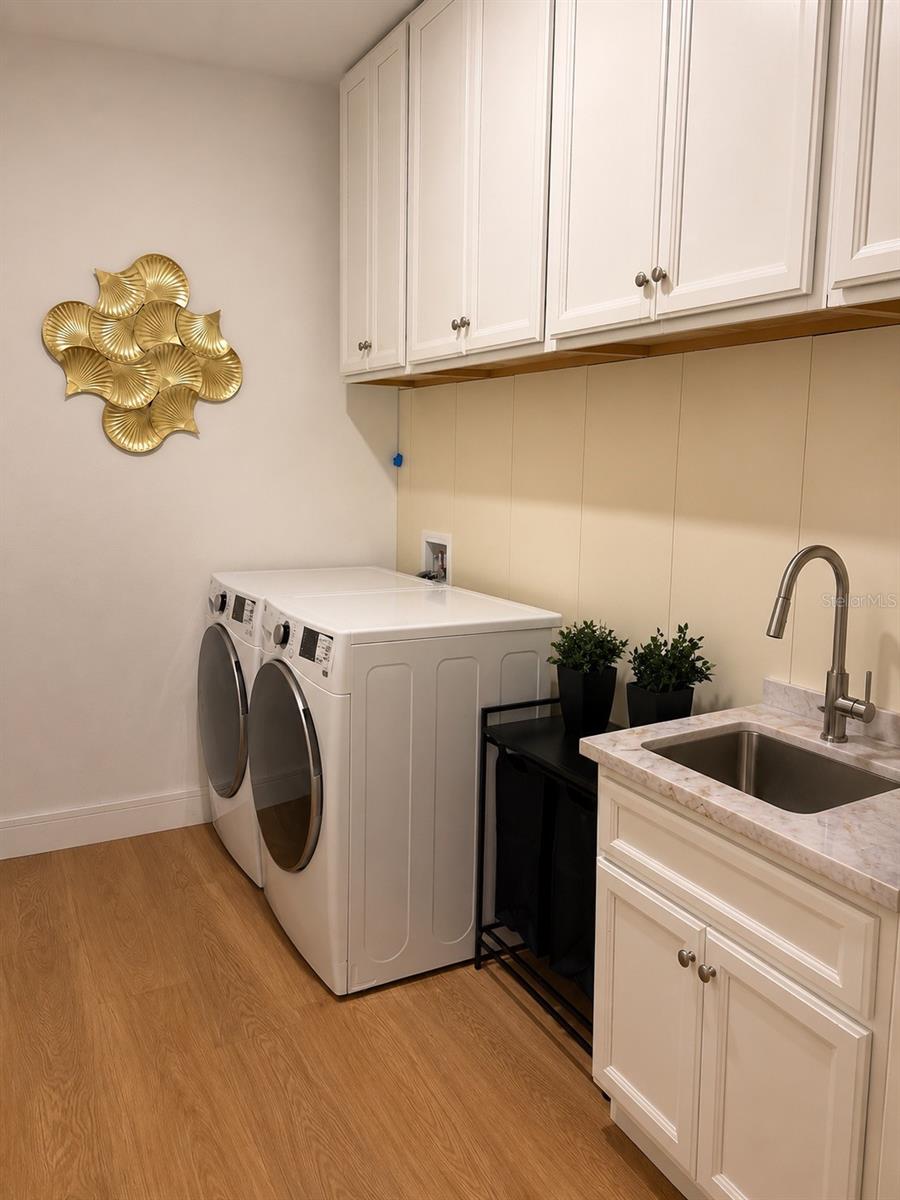
- Laundry Room
- Windows
- Blinds
- Furnished
- Turnkey
- A/C
- Central Air
- Heating
- Central
Exterior & Lot
- Exterior Features
- Sidewalk
- Construction
- Block, Brick
- Roof
- Shingle
- Foundation
- Slab
- View
- Pool
Water & Pool
- Pool
- Yes — Heated, In Ground, Lighting, Pool Alarm
Community & HOA
- HOA
- Yes
- HOA Fee
- $400/Quarterly
- HOA Amenities
- Pool
- Community Features
- Playground, Pool
- Pets Allowed
- Cats OK, Dogs OK
Utilities & Systems
- Water
- Public
- Sewer
- Public Sewer
- Utilities
- Cable Connected, Electricity Connected
- Cooling
- Central Air
- Heating
- Central
- Flood Zone
- X
Financial
- List Price
- $1,159,000
- Original Price
- $1,187,000
- Annual Taxes
- $9,644
- Tax Year
- 2025
- Listing Terms
- Cash, Conventional
- Special Conditions
- None
- Possession
- Close Of Escrow
Schools
- Elementary
- Bay Lake Elementary
- Middle School
- Horizon West Middle School
- High School
- Windermere High School