1 / 12
$780,290
Active
12977 HARVEST RAIN AVENUE
WINTER GARDEN, FL 34787 — HARVEST AT OVATION
4 Beds
5 Baths
2,837 sqft
0.16 acres
Built 2026
2-Car Garage
About This Property
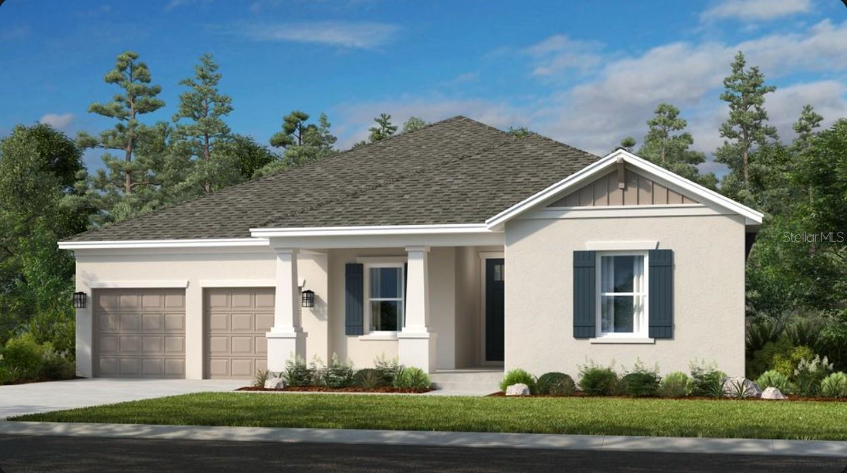
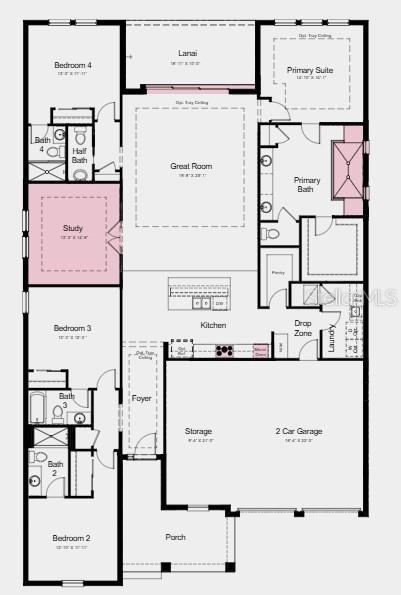
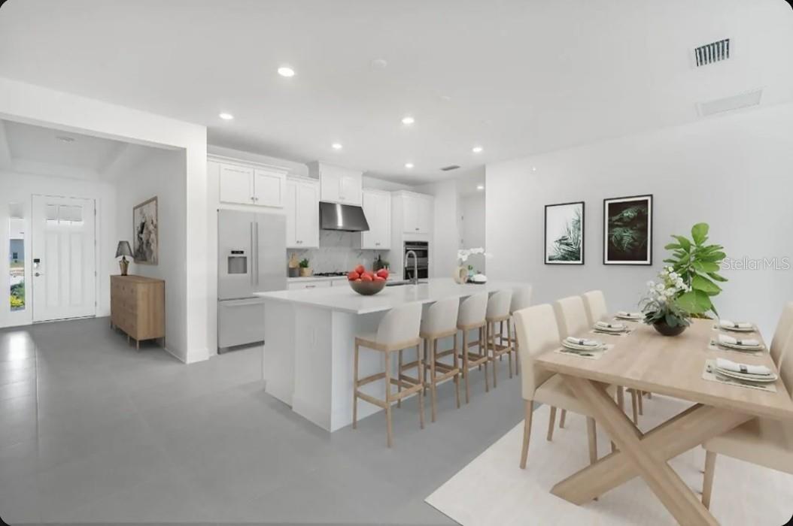
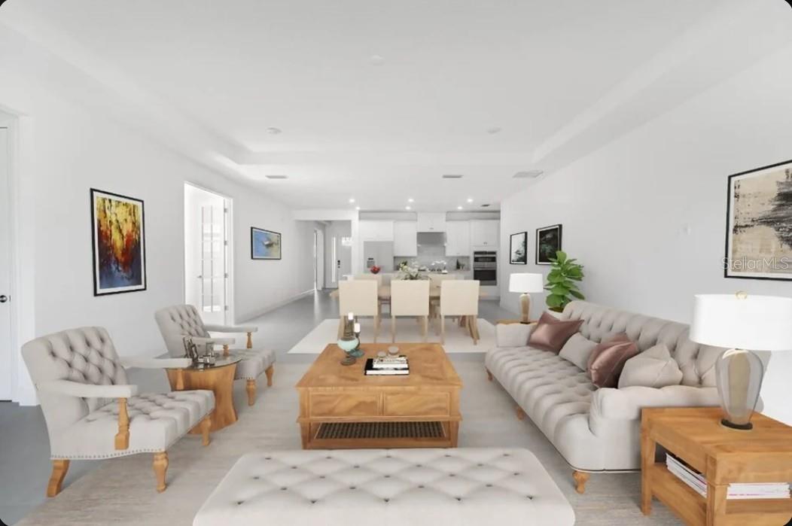
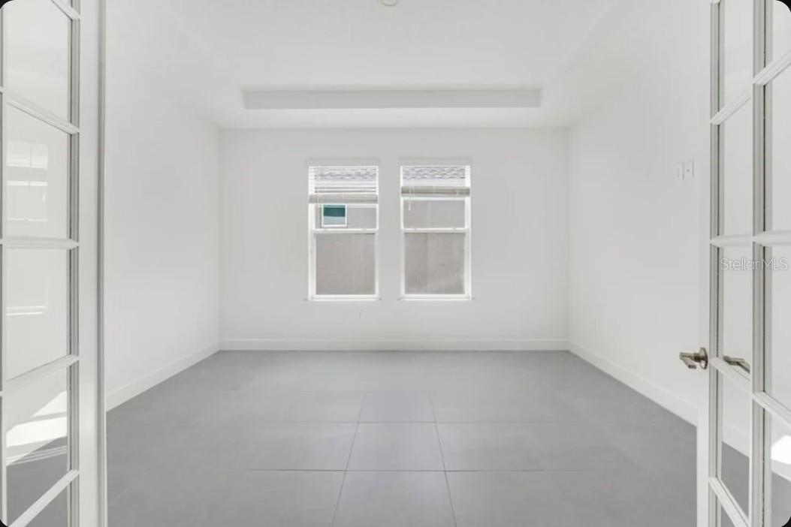
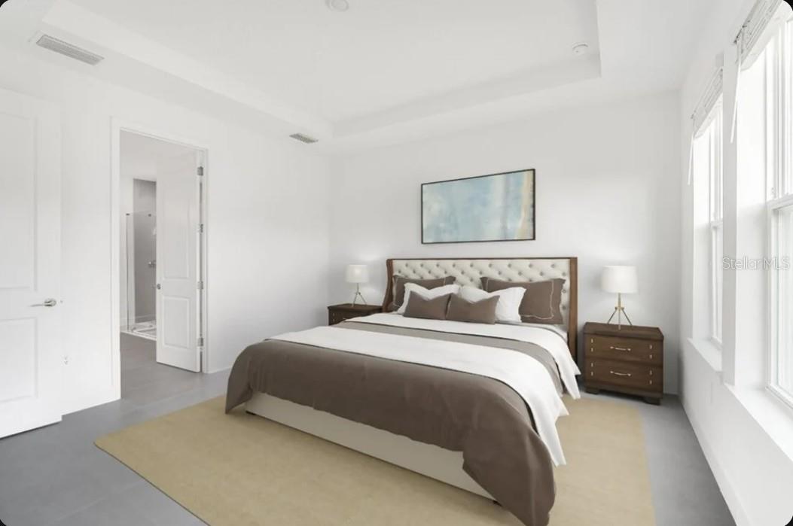
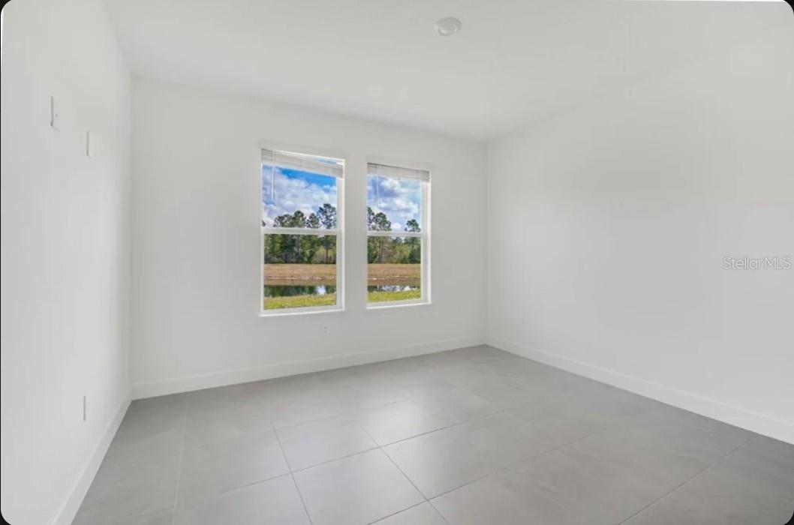
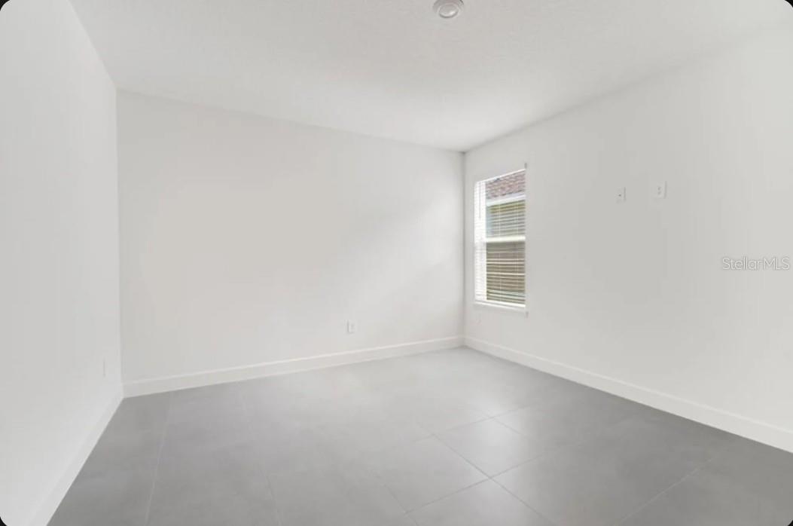
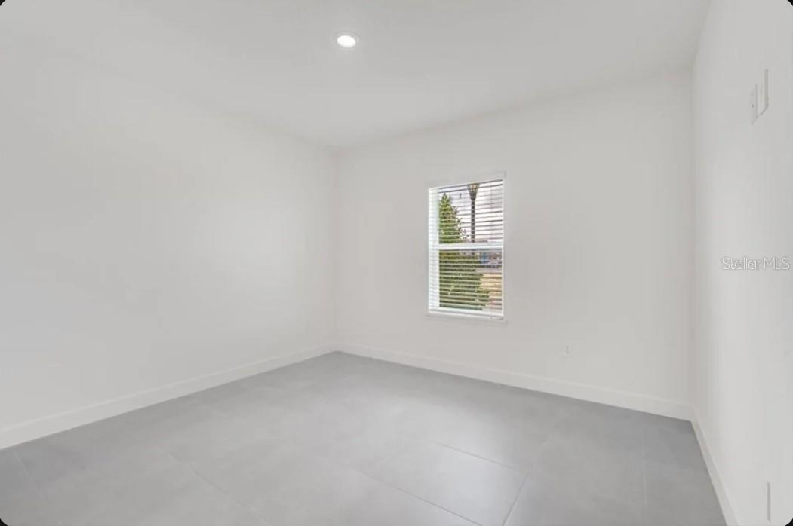
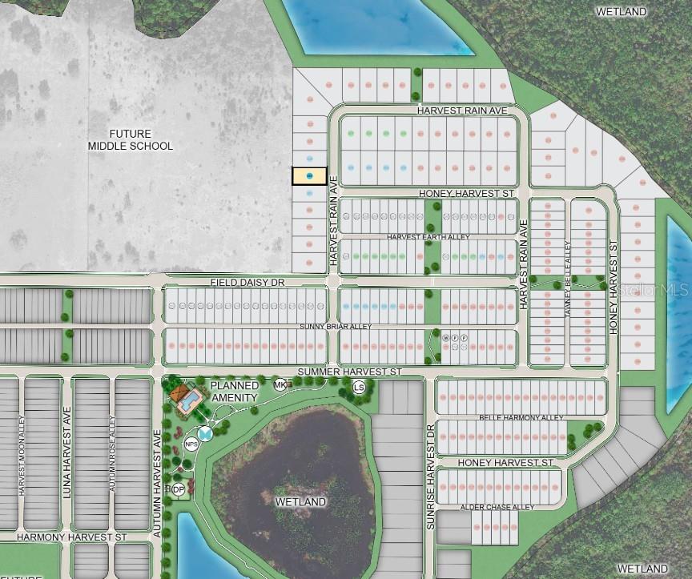
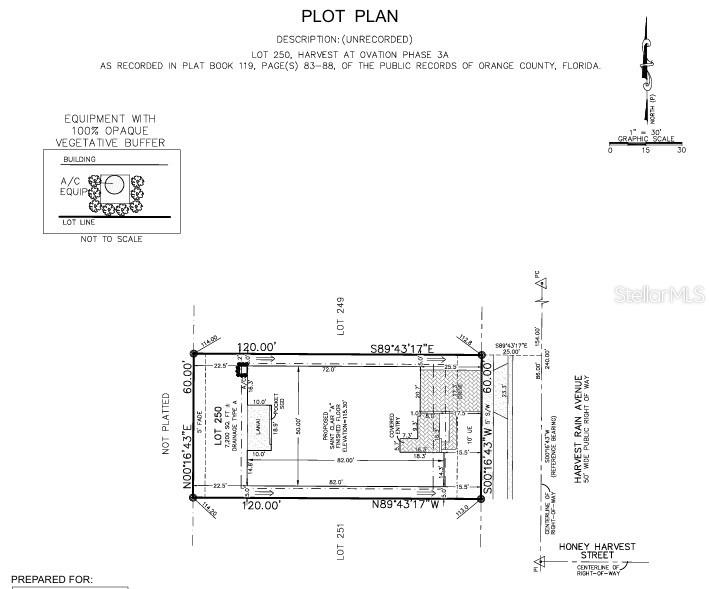
Under Construction. What's Special: Dedicated Study | Gourmet Kitchen. New Construction - August Completion! Built by America's Most Trusted Home Builder. Welcome to the Saint Clair at 12977 Harvest Rain Avenue in Harvest at Ovation! This beautifully designed new home features an open-concept layout that blends everyday comfort with elevated style. The foyer leads into a spacious great room that seamlessly connects to a gourmet kitchen showcasing custom white cabinets, quartz countertops, and a large island, perfect for gathering and entertaining. Pocket sliding doors at the great room open to the lanai, creating a seamless indoor-outdoor living experience. The private primary suite is tucked at the rear of the home and offers a well-appointed bath and generous closet space. Three secondary bedrooms, each with their own en-suite baths, a private study, provide flexibility for a variety of needs, while luxury vinyl plank flooring throughout the main living areas adds both durability and elegance. Visit Harvest at Ovation in Winter Garden to enjoy one of the final new-construction opportunities in Horizon West. This charming community offers access to planned amenities including a pool and cabana, a Butterfly Garden, a Nature Play Space, a dog park, and walking trails—all in a highly coveted location. Additional Highlights Include: tray ceiling pkg, 8' interior doors, deluxe primary bath, pre-plumb for future laundry sink, outdoor kitchen rough-in, and whole house blinds. Virtually staged photos are for representative purposes only. MLS#O6411242
Property Details
Basics
- Property Type
- Residential
- Property Subtype
- Single Family Residence
- MLS Number
- O6411242
- Year Built
- 2026
- New Construction
- Yes
- Levels
- One
- Architectural Style
- Craftsman
- Additional Rooms
- Den/Library/Office,Inside Utility
- Direction Faces
- East
- Occupant Type
- Vacant
Size & Structure
- Living Area
- 2,837 sqft
- Total Area
- 3,874 sqft
- Lot Size
- 0.16 acres
- Lot Sq Ft
- 7,200 sqft
- Bedrooms
- 4
- Full Baths
- 4
- Half Baths
- 1
- Garage Spaces
- 2
Interior
- Flooring
- Carpet, Vinyl
- Appliances
- Built-In Oven, Cooktop, Dishwasher, Disposal, Tankless Water Heater
- Interior Features
- Open Floorplan, Primary Bedroom Main Floor, Tray Ceiling(s)
- Laundry
- Inside, Laundry Room
- Furnished
- Unfurnished
- A/C
- Central Air
- Heating
- Central
Exterior & Lot
- Exterior Features
- Sliding Doors
- Construction
- Block, Stucco
- Roof
- Tile
- Foundation
- Slab
- Patio/Porch
- Covered, Patio
Water & Pool
Community & HOA
- HOA
- Yes
- HOA Fee
- $140/Monthly
- HOA Amenities
- Park, Playground, Pool, Trail(s)
- Community Features
- Community Mailbox, Dog Park, Park, Playground, Pool, Sidewalks, Street Lights
- Pets Allowed
- Yes
Utilities & Systems
- Water
- Public
- Sewer
- Public Sewer
- Utilities
- Cable Available, Electricity Connected, Fiber Optics, Natural Gas Connected, Sewer Connected, Sprinkler Recycled, Underground Utilities, Water Connected
- Cooling
- Central Air
- Heating
- Central
- Flood Zone
- X
- Parking
- Driveway, Garage Door Opener
Financial
- List Price
- $780,290
- Annual Taxes
- $0
- Tax Year
- 2025
- Listing Terms
- Cash, Conventional, FHA, VA Loan
- Special Conditions
- None
- Possession
- Close Of Escrow
Schools
- Elementary
- Water Spring Elementary
- Middle School
- Water Spring Middle
- High School
- Horizon High School