1 / 24
$812,285
Active
12940 HARVEST RAIN AVENUE
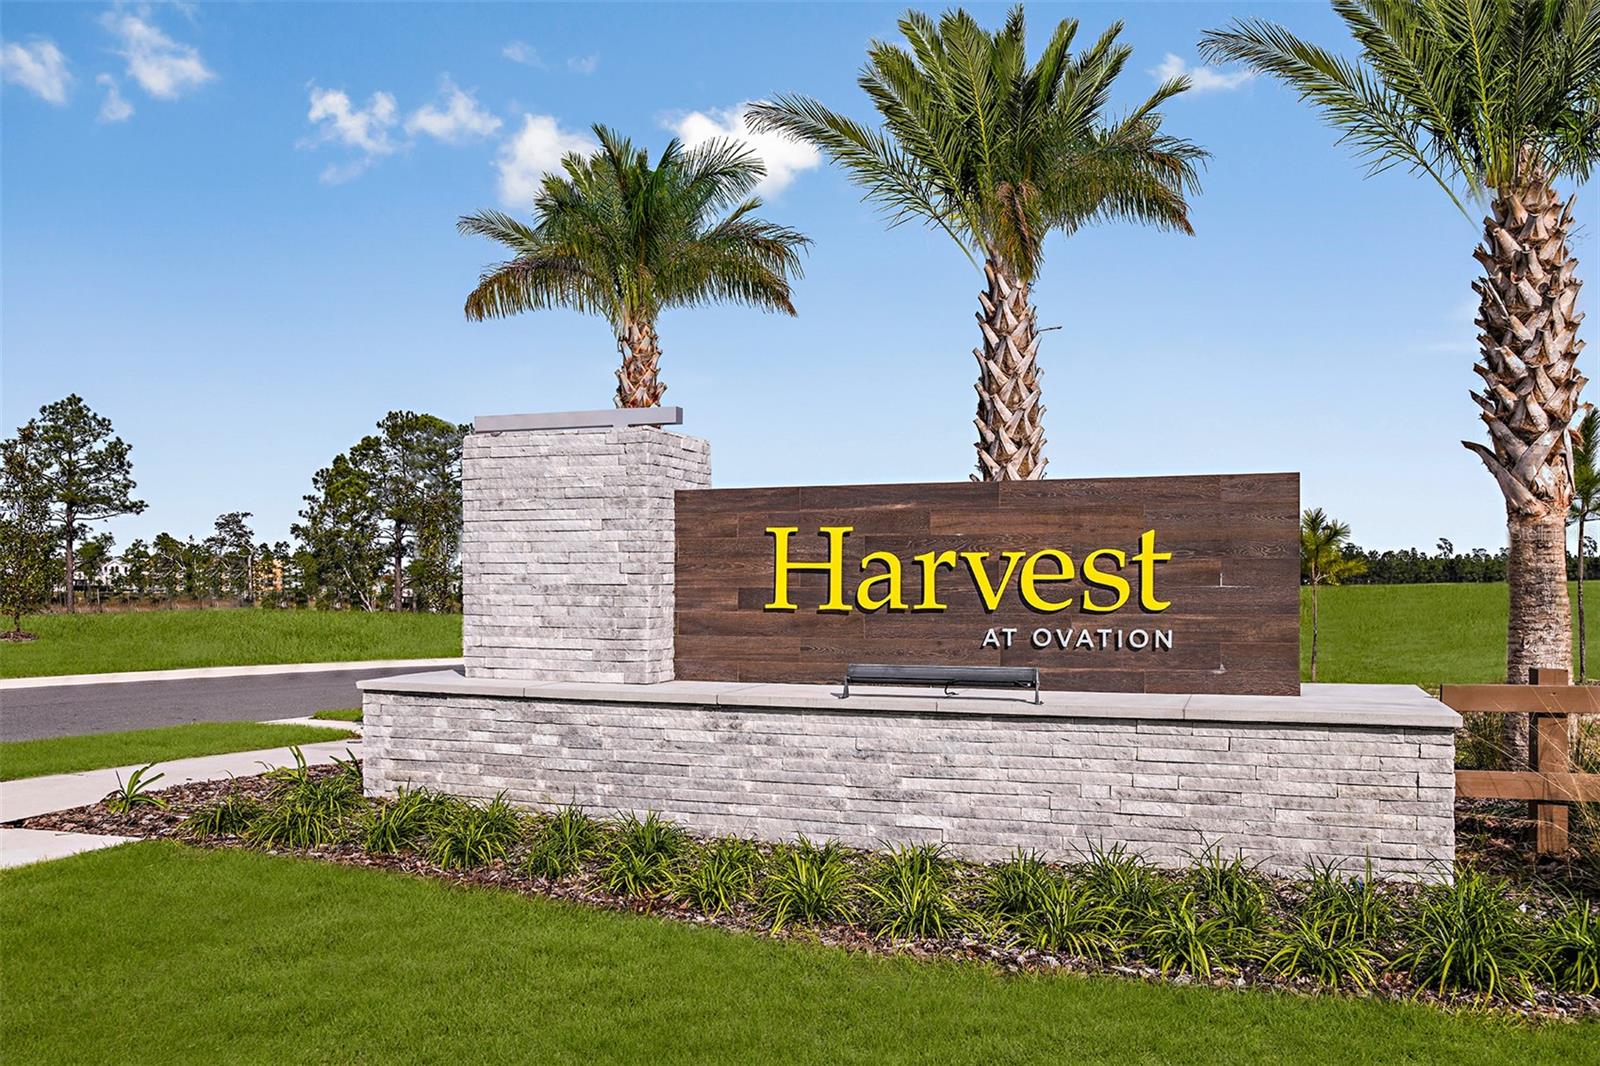
WINTER GARDEN, FL 34787 — HARVEST AT OVATION
4 Beds
5 Baths
2,837 sqft
0.18 acres
Built 2026
2-Car Garage
About This Property
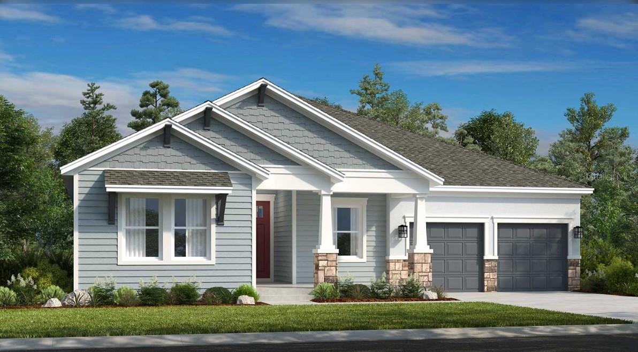
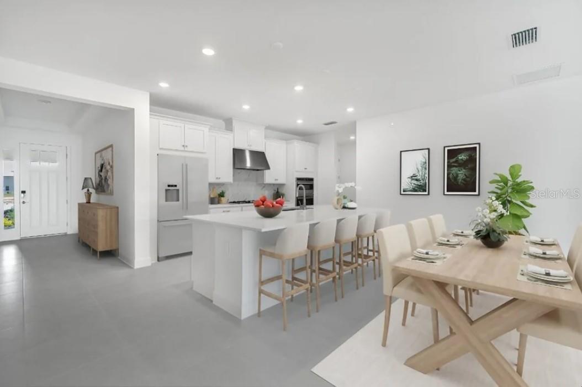
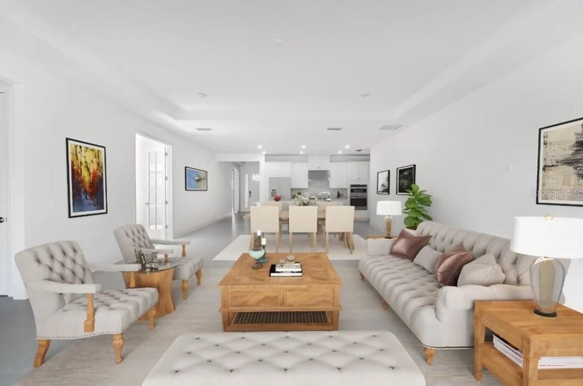
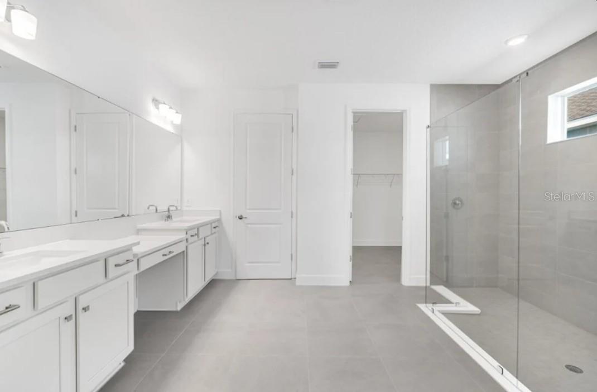
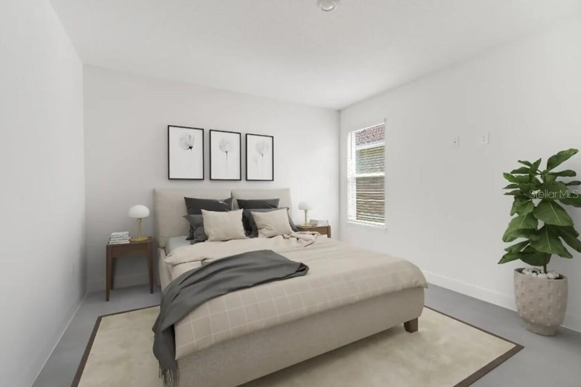
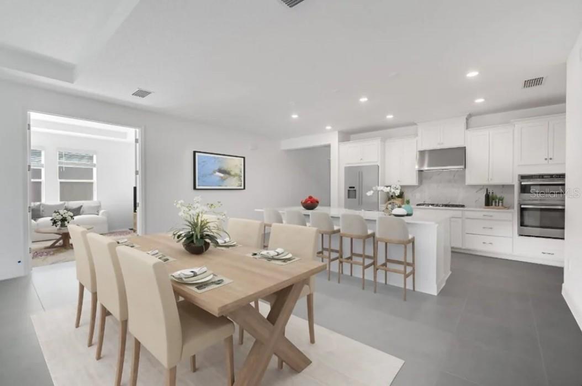
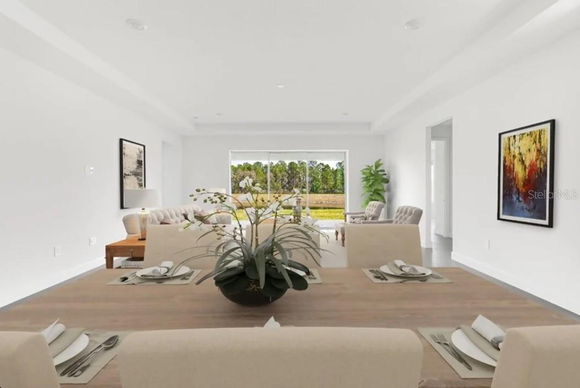
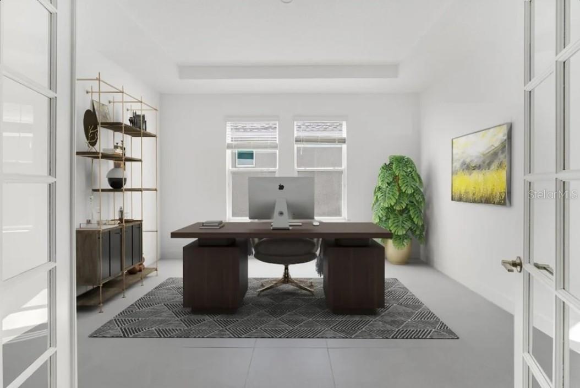
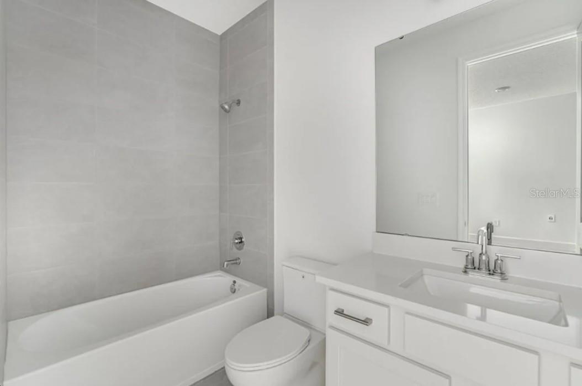
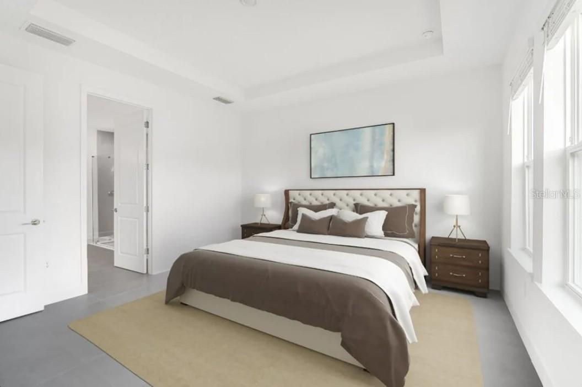
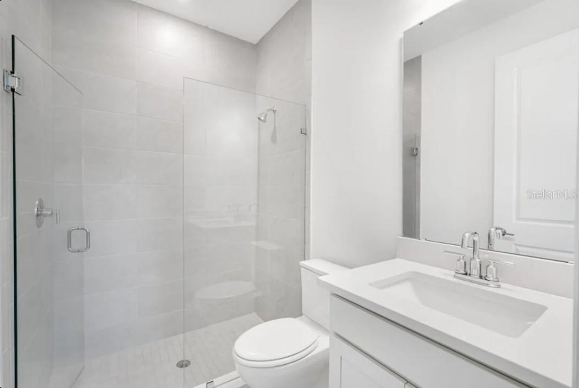
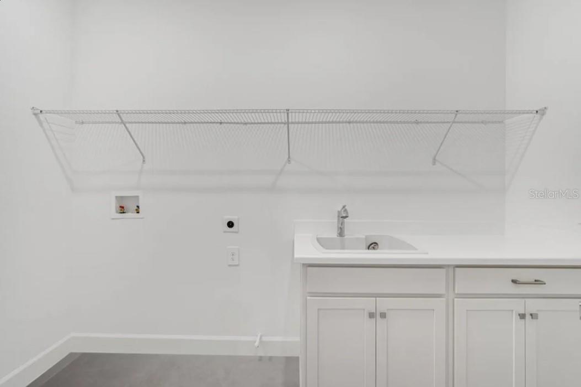
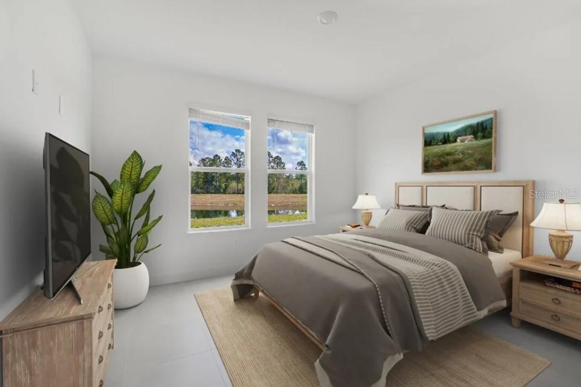
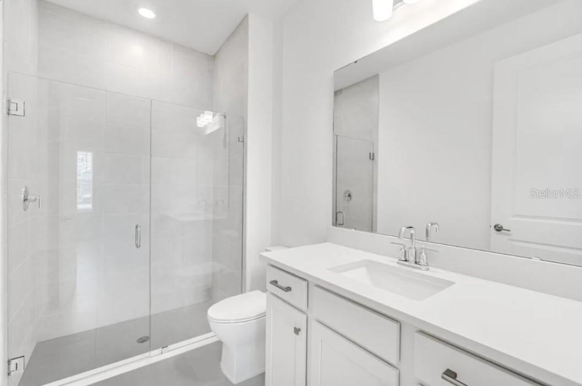

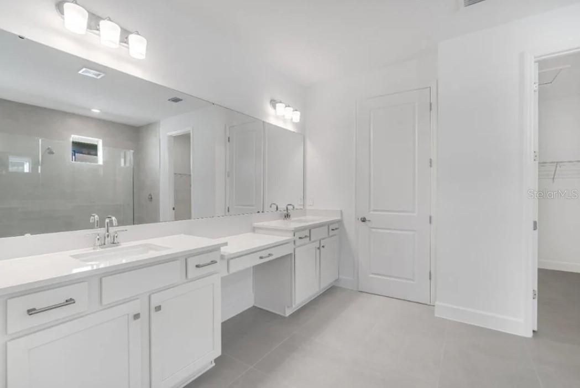
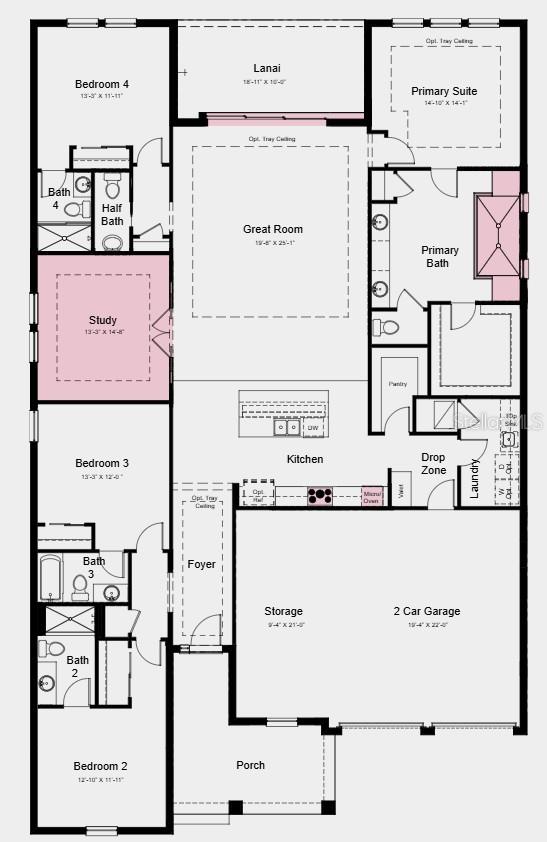
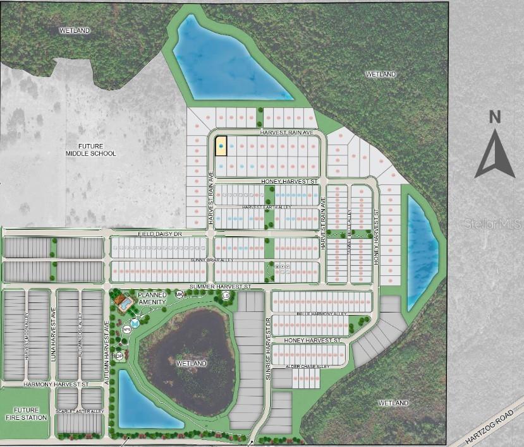
Under Construction. What's Special: Corner Lot | Dedicated Study | Oversized Garage | Gourmet Kitchen. New Construction – December Completion! Built by America's Most Trusted Home Builder. Welcome to the Saint Clair at 12940 Harvest Rain Avenue in Harvest at Ovation! This single-story home offers a thoughtfully designed open-concept layout centered around an impressive great room that flows seamlessly into the dining area and gourmet kitchen with a large island. The private primary suite features a luxurious bathroom and generous walk-in closet. Three secondary bedrooms, a dedicated study, and multiple full bathrooms provide flexibility for work, guests, or hobbies. Direct access to the laundry area through the convenient drop zone just off the two-car garage provides added convenience. Enjoy indoor-outdoor living with the expansive lanai, perfect for relaxing or entertaining. Visit Harvest at Ovation in Winter Garden to enjoy one of the final new-construction opportunities in Horizon West. This charming community offers access to planned amenities including a pool and cabana, a Butterfly Garden, a Nature Play Space, a dog park, and walking trails—all in a highly coveted location. Additional Highlights include: Tray ceiling package, whole house 8' interior doors, study in place of flex, deluxe primary bathroom, outdoor kitchen rough-in, cushion close doors and drawers kitchen cabinet package, and whole house blinds. Photos are for representative purposes only. MLS#O6430978
Property Details
Basics
- Property Type
- Residential
- Property Subtype
- Single Family Residence
- MLS Number
- O6430978
- Days on Market
- 23
- Year Built
- 2026
- New Construction
- Yes
- Levels
- One
- Architectural Style
- Craftsman
- Additional Rooms
- Den/Library/Office,Great Room,Inside Utility
- Direction Faces
- North
- Occupant Type
- Vacant
Size & Structure
- Living Area
- 2,837 sqft
- Total Area
- 3,874 sqft
- Lot Size
- 0.18 acres
- Lot Sq Ft
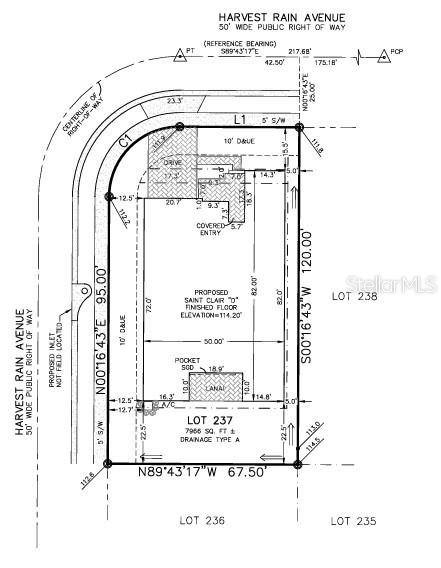
- 8,100 sqft
- Bedrooms
- 4
- Full Baths
- 4
- Half Baths
- 1
- Garage Spaces
- 2
Interior
- Flooring
- Carpet, Ceramic Tile
- Appliances
- Built-In Oven, Cooktop, Dishwasher, Disposal, Exhaust Fan, Microwave, Tankless Water Heater
- Interior Features
- Open Floorplan, Primary Bedroom Main Floor, Tray Ceiling(s), Window Treatments
- Laundry
- Inside, Laundry Room
- Windows
- Window Treatments
- Furnished
- Unfurnished
- A/C
- Central Air
- Heating
- Natural Gas
Exterior & Lot
- Exterior Features
- Other
- Construction
- Block, Stone, Stucco
- Roof
- Shingle
- Foundation
- Slab
- Patio/Porch
- Covered, Front Porch, Patio
- Lot Features
- Corner Lot
- Horse Amenities
- None
Water & Pool
Community & HOA
- HOA
- Yes
- HOA Fee
- $140/Monthly
- HOA Amenities
- Park, Playground, Pool, Trail(s)
- Community Features
- Community Mailbox, Dog Park, Park, Playground, Pool, Sidewalks, Street Lights
- Pets Allowed
- Yes
Utilities & Systems
- Water
- Public
- Sewer
- Public Sewer
- Utilities
- Cable Connected, Electricity Connected, Fiber Optics, Natural Gas Connected, Sewer Connected, Sprinkler Recycled, Underground Utilities, Water Connected
- Cooling
- Central Air
- Heating
- Natural Gas
- Flood Zone
- X
- Parking
- Driveway, Garage Door Opener, Oversized
Financial
- List Price
- $812,285
- Annual Taxes
- $0
- Tax Year
- 2025
- Listing Terms
- Cash, Conventional, FHA, VA Loan
- Special Conditions
- None
- Possession
- Close Of Escrow
Schools
- Elementary
- Water Spring Elementary
- Middle School
- Water Spring Middle
- High School
- Horizon High School