1 / 30
$330,000
Active
12932 ODYSSEY LAKE WAY
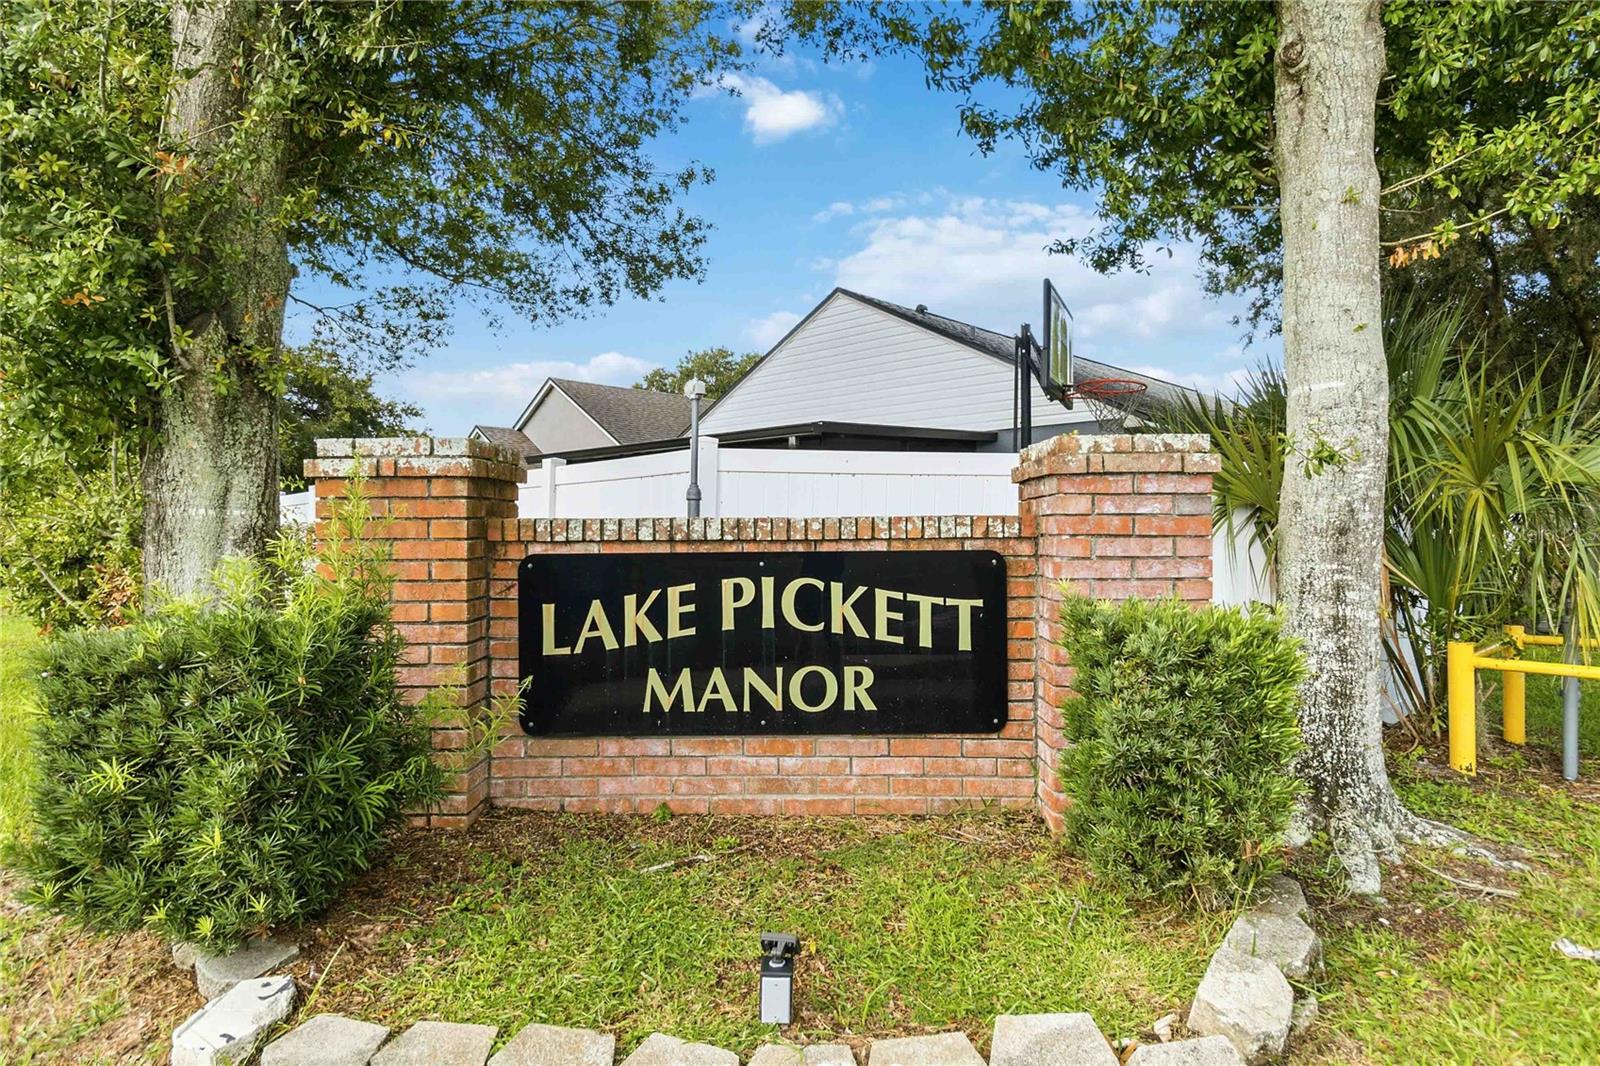
ORLANDO, FL 32826 — LAKE PICKETT MANOR
3 Beds
2 Baths
1,307 sqft
0.09 acres
Built 1999
2-Car Garage
About This Property
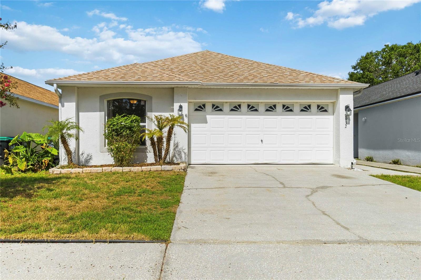
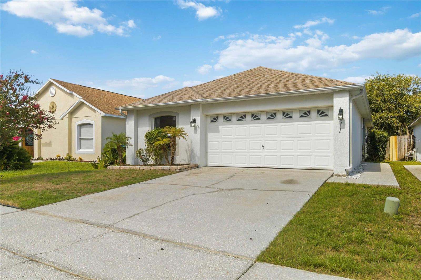
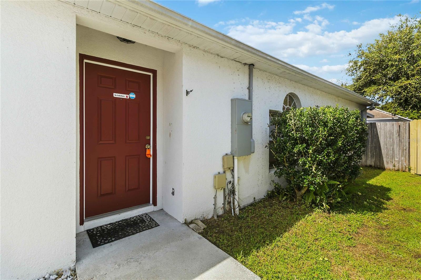
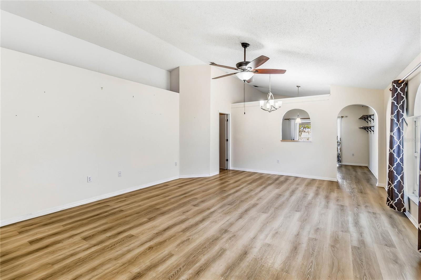
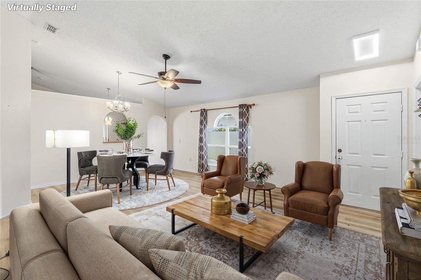
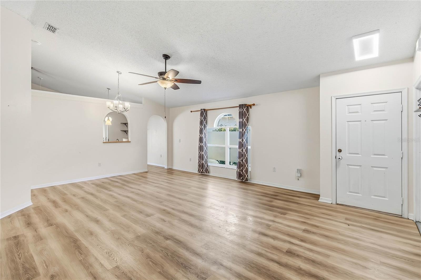
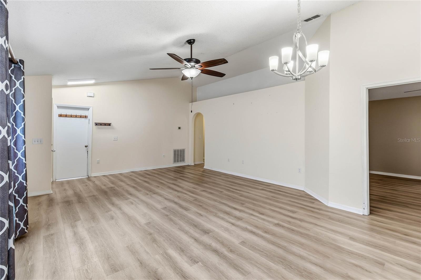
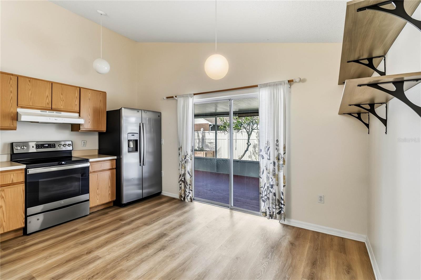
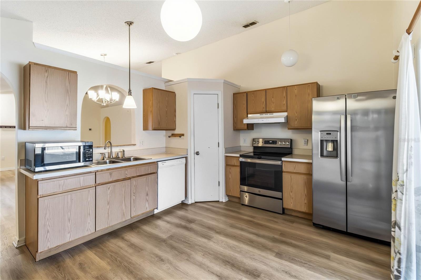
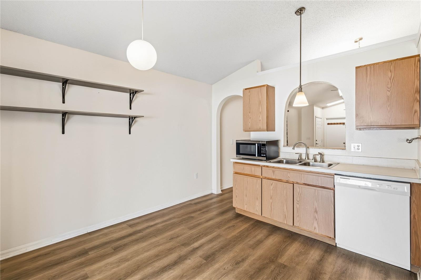
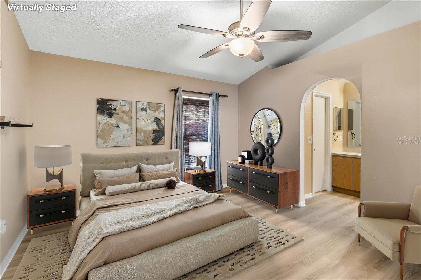
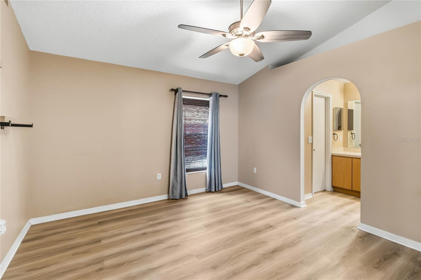
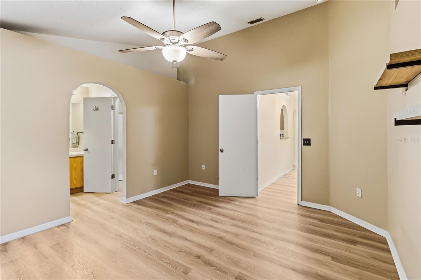
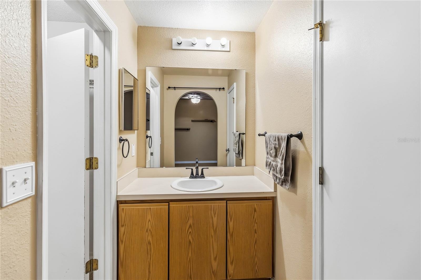
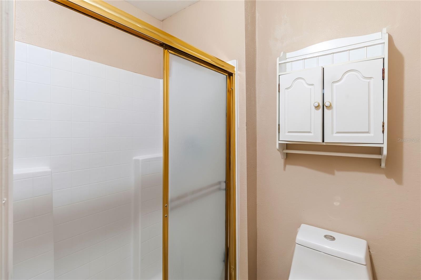
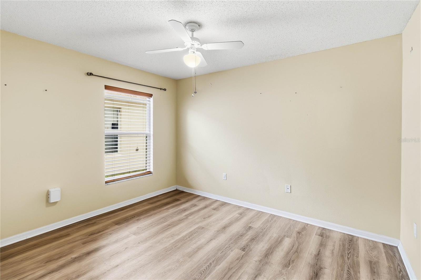
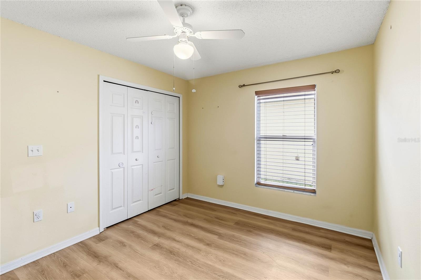
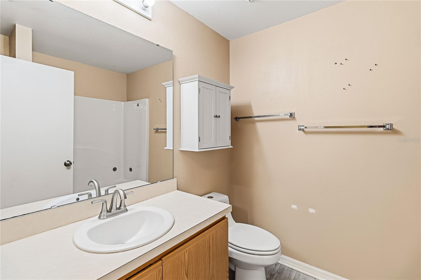
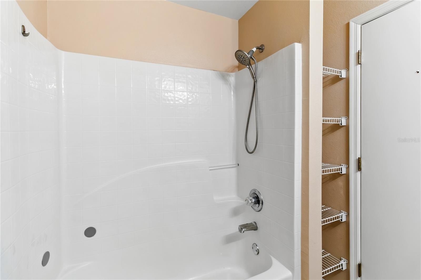
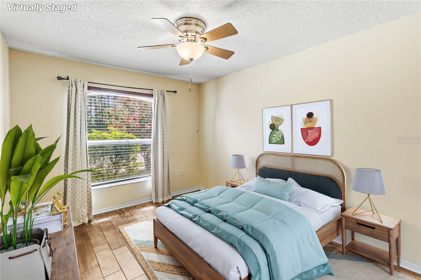
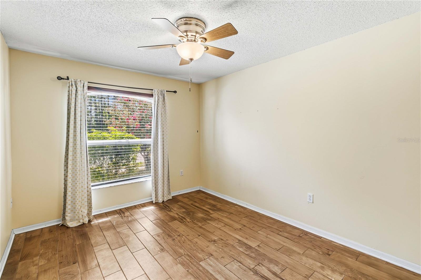
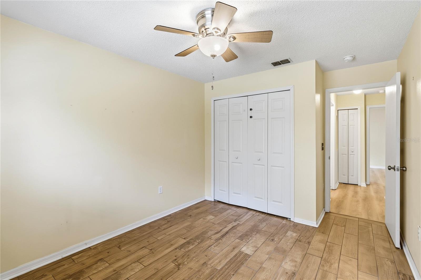
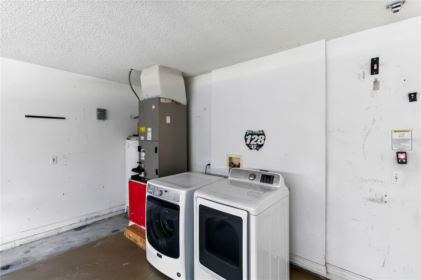
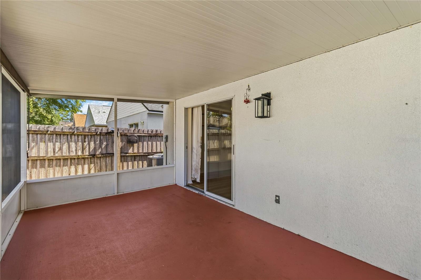
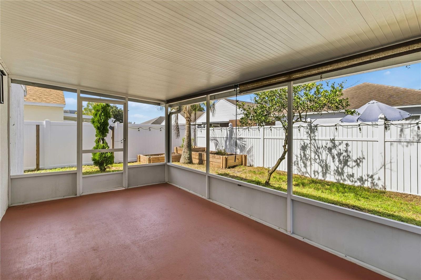
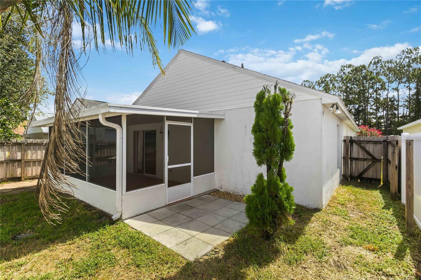
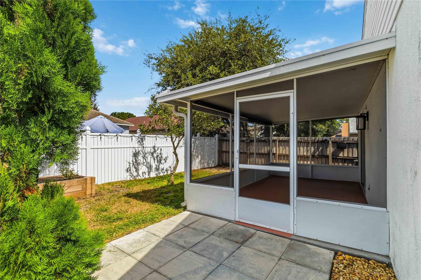
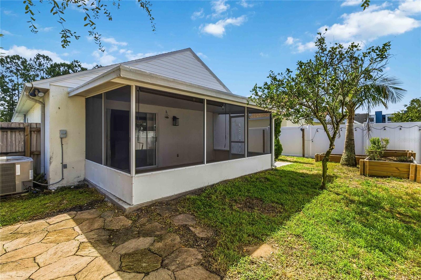
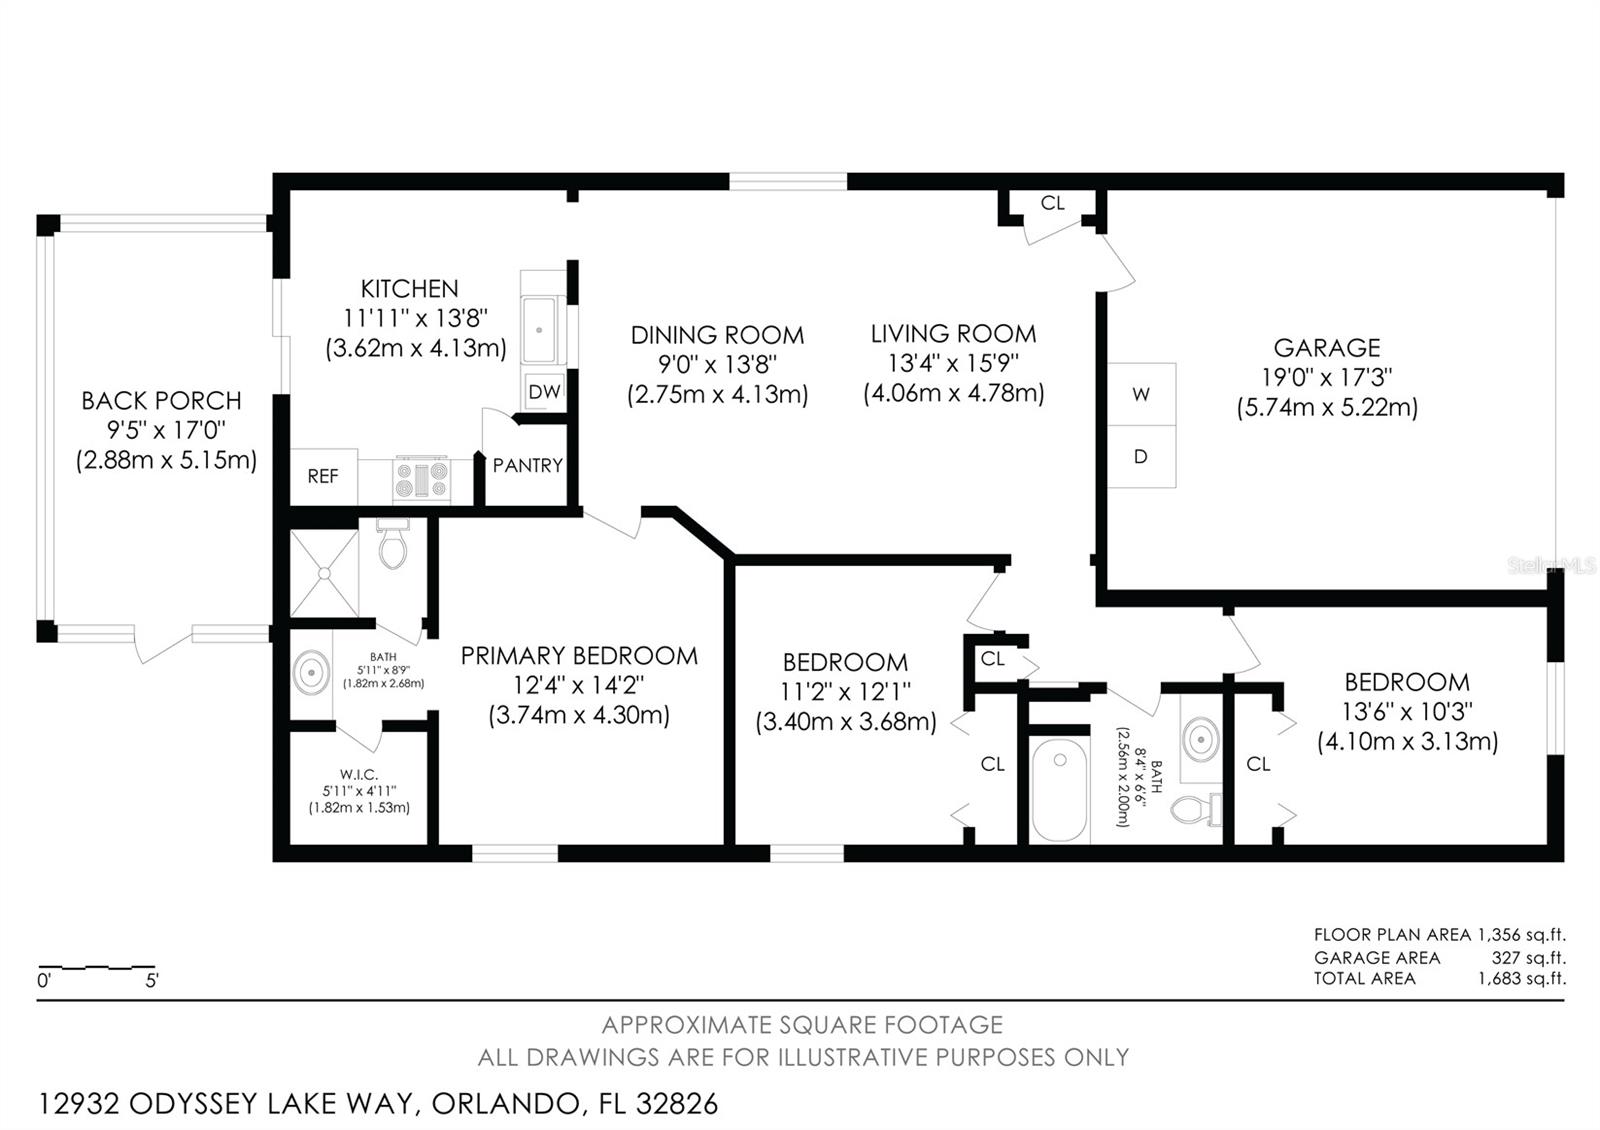
Virtually Staged. Welcome to Lake Pickett Manor, where fresh updates, an open layout, and a fantastic location come together in this beautifully refreshed 3-bedroom, 2-bathroom single-family home. Featuring 1,307 square feet of living space and a low HOA, this home offers all-new LVP and tile flooring throughout for a clean, modern feel. Upon entering, the open living room and dining room combination immediately impresses with vaulted ceilings that create an airy, spacious atmosphere. A convenient bar window connects the living space to the kitchen, which features stainless steel appliances, a pantry, and an abundance of cabinet and counter space. All three bedrooms are generously sized, while the primary suite offers a private en-suite bathroom with a vanity and walk-in shower. The guest bathroom includes a shower/tub combination and conveniently serves the additional bedrooms. Outside, enjoy a covered and screened-in lanai overlooking the fully fenced backyard, creating a comfortable space for relaxing or entertaining. Located in Lake Pickett Manor, this home is close to restaurants, shopping, grocery stores, town centers, and beautiful lakes. Enjoy easy access to Downtown Orlando, Orlando International Airport, Walt Disney World, Universal Orlando, and all that Central Florida has to offer. UCF is also just a few miles away. With its fresh flooring, functional layout, outdoor living space, and convenient location, this home offers an excellent opportunity to enjoy the best of Orlando living. Mortgage savings may be available for buyers of this listing.
Property Details
Basics
- Property Type
- Residential
- Property Subtype
- Single Family Residence
- MLS Number
- O6432665
- Year Built
- 1999
- Levels
- One
- Direction Faces
- East
- Occupant Type
- Vacant
Size & Structure
- Living Area
- 1,307 sqft
- Total Area
- 1,710 sqft
- Lot Size
- 0.09 acres
- Lot Sq Ft
- 4,047 sqft
- Bedrooms
- 3
- Full Baths
- 2
- Garage Spaces
- 2
Interior
- Flooring
- Luxury Vinyl, Tile
- Appliances
- Dishwasher, Dryer, Range, Refrigerator, Washer
- Interior Features
- Ceiling Fans(s), Open Floorplan, Primary Bedroom Main Floor, Vaulted Ceiling(s), Walk-In Closet(s)
- Laundry
- In Garage
- Furnished
- Unfurnished
- A/C
- Central Air
- Heating
- Central, Electric
Exterior & Lot
- Exterior Features
- Lighting, Other, Rain Gutters, Sliding Doors
- Construction
- Block, Stucco
- Roof
- Shingle
- Foundation
- Slab
- Patio/Porch
- Covered, Patio, Screened
- Fencing
- Fenced
Water & Pool
Community & HOA
- HOA
- Yes
- HOA Fee
- $164/Semi-Annually
- HOA Amenities
- Basketball Court
- Community Features
- Dog Park
- Pets Allowed
- Yes
Utilities & Systems
- Water
- Public
- Sewer
- Public Sewer
- Utilities
- Cable Available, Electricity Connected, Sewer Connected, Water Connected
- Cooling
- Central Air
- Heating
- Central, Electric
- Flood Zone
- X
- Parking
- Driveway, Garage Door Opener
Financial
- List Price
- $330,000
- Annual Taxes
- $4,922
- Tax Year
- 2025
- Listing Terms
- Cash, Conventional, FHA, VA Loan
- Special Conditions
- None
- Possession
- Close Of Escrow
Schools
- Elementary
- Bonneville Elem
- Middle School
- Corner Lake Middle
- High School
- East River High