1 / 43
$398,900
Original: $426,000
Active
129 BRUSHCREEK DRIVE
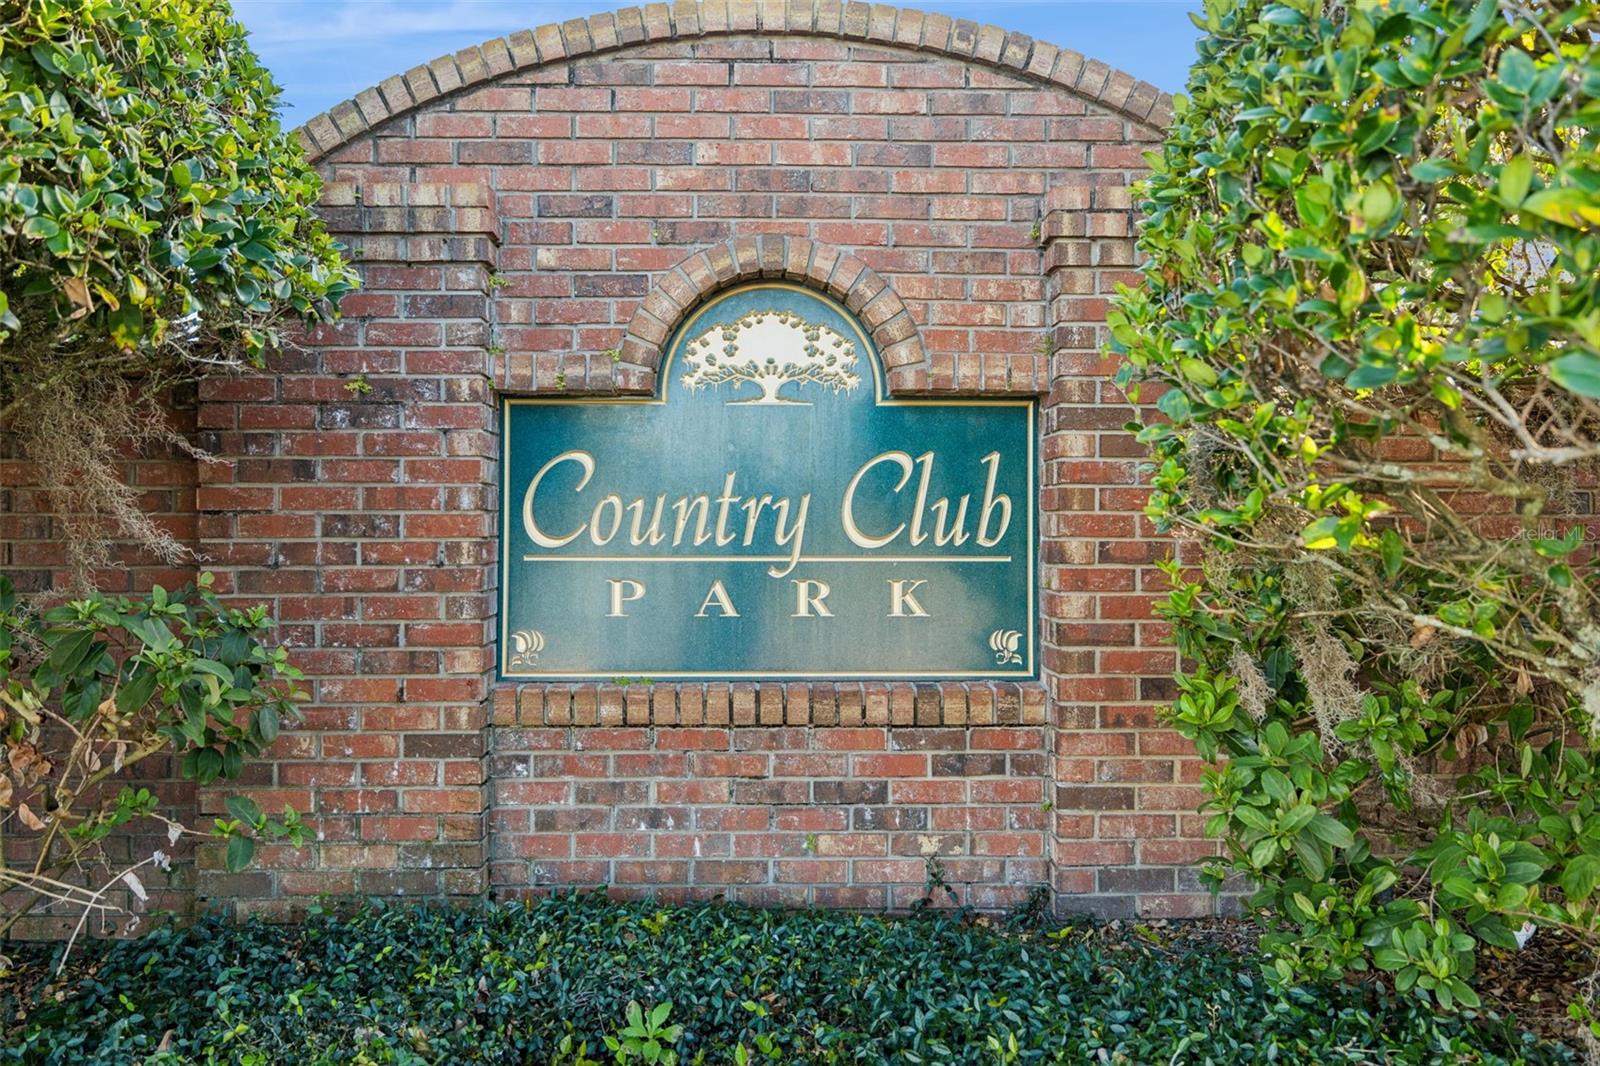
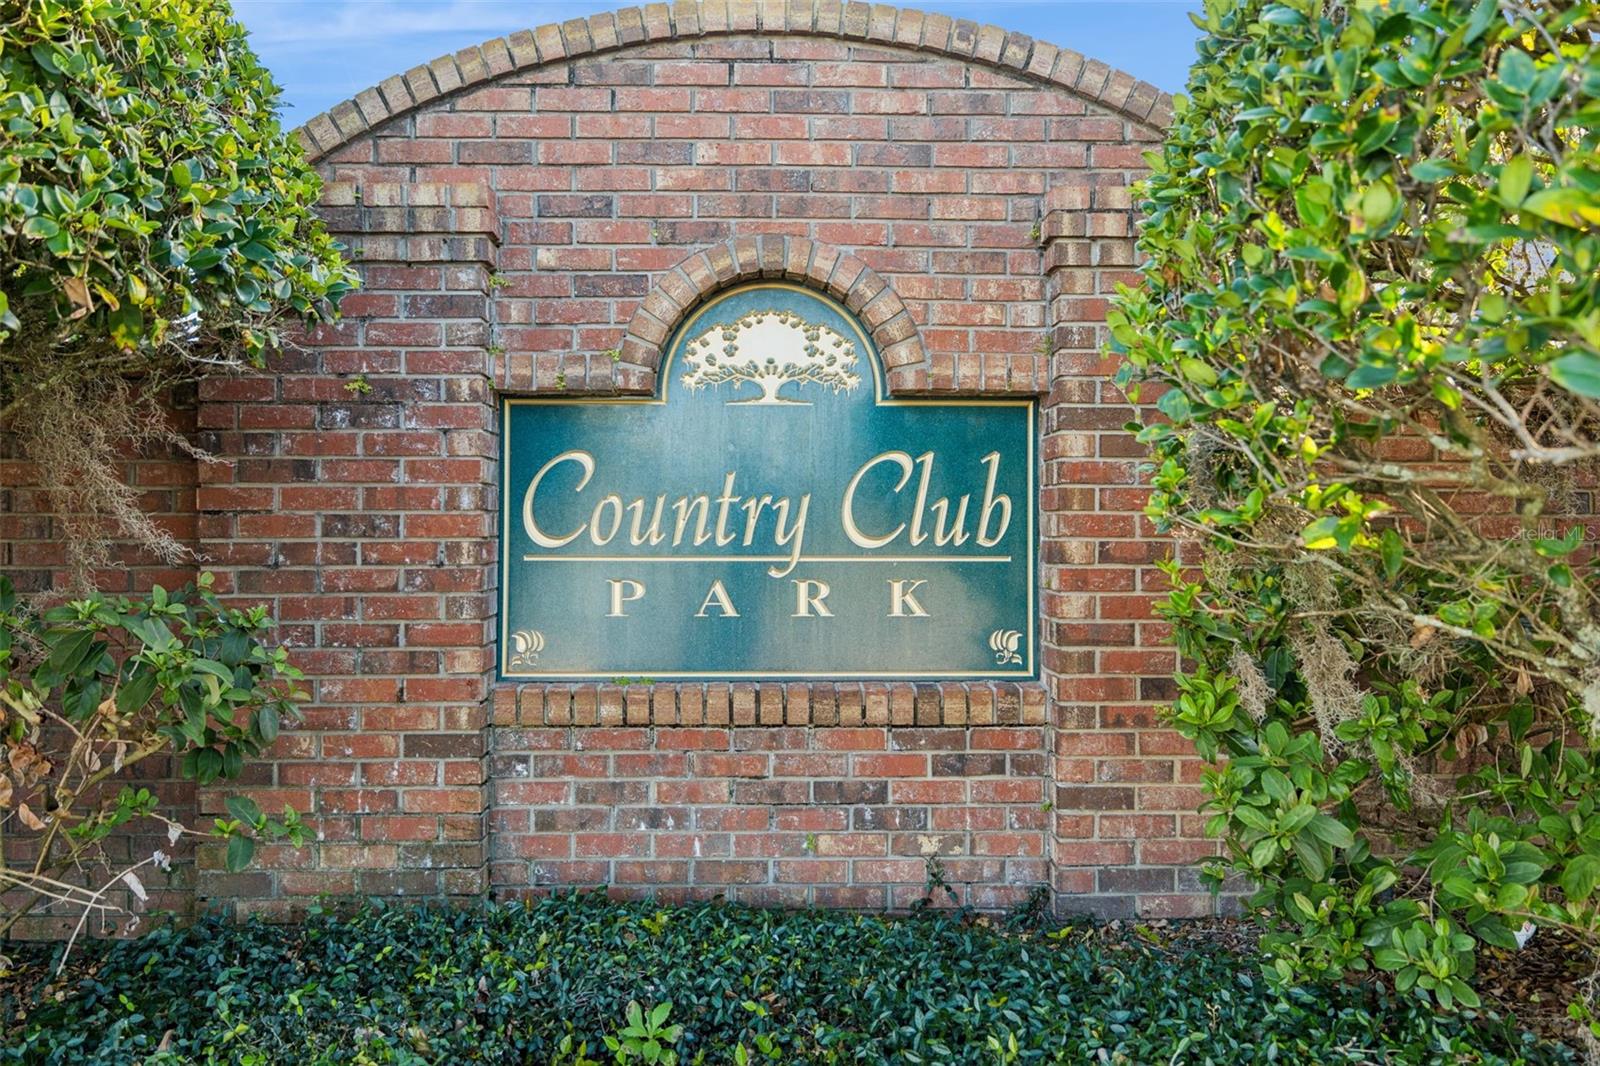
SANFORD, FL 32771 — COUNTRY CLUB PARK PH 2
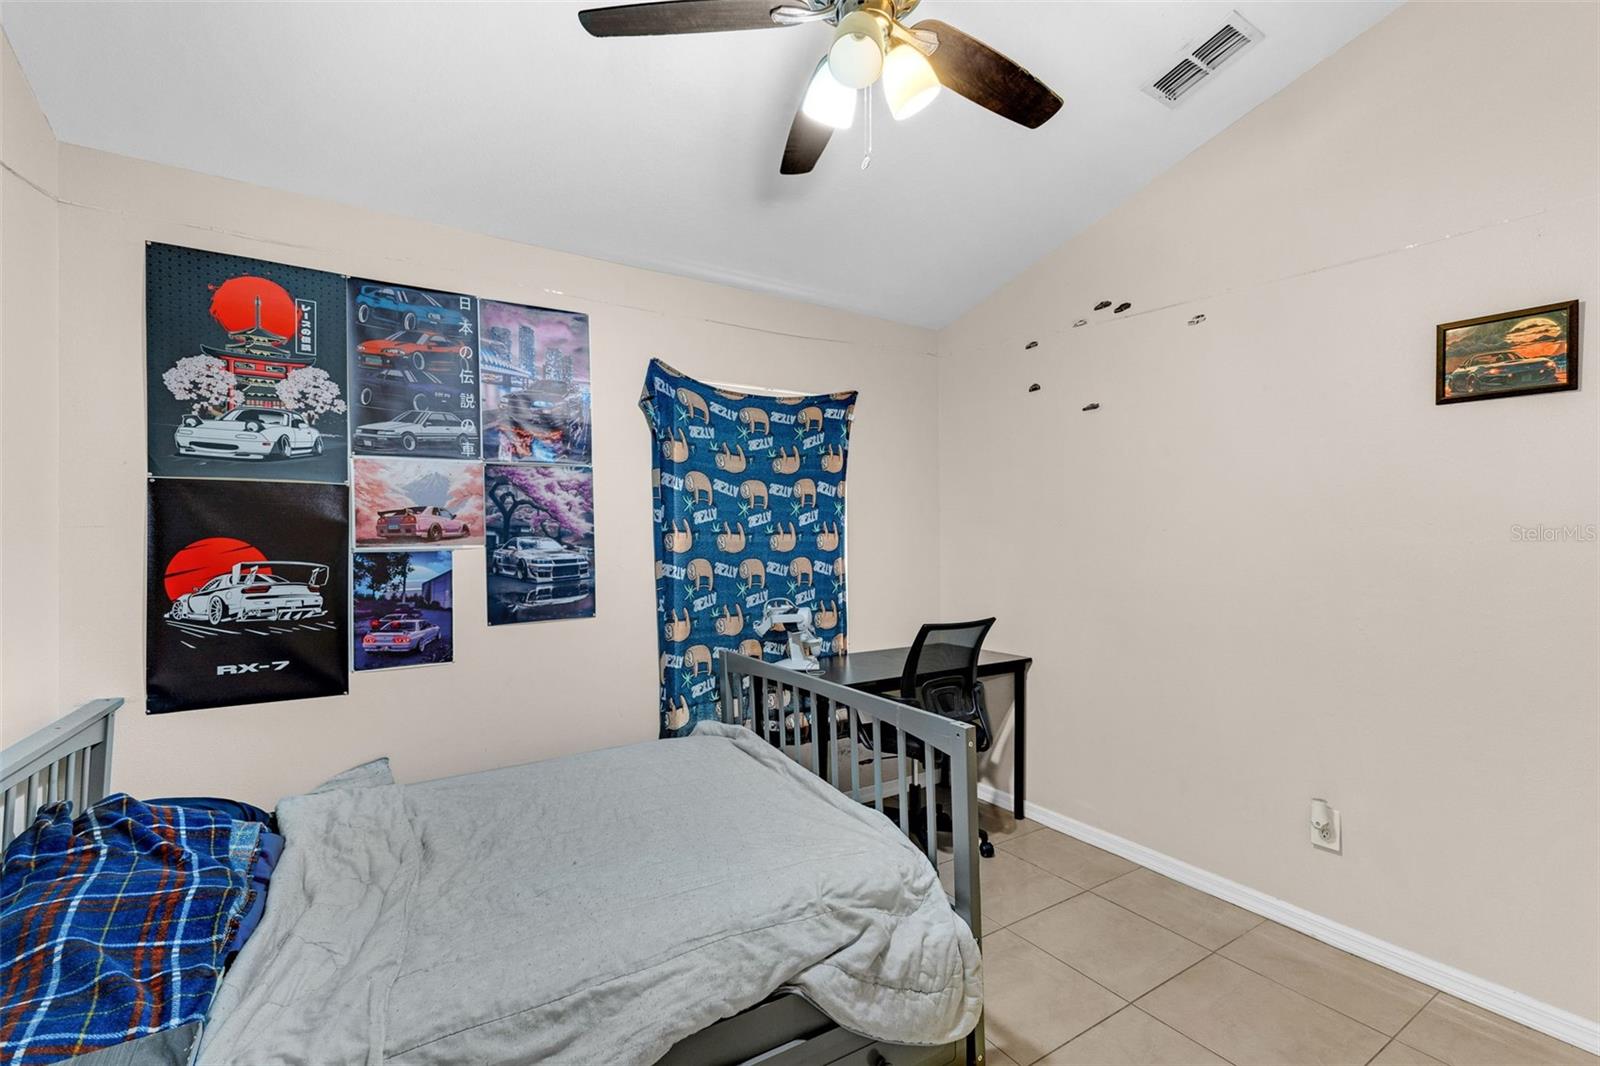
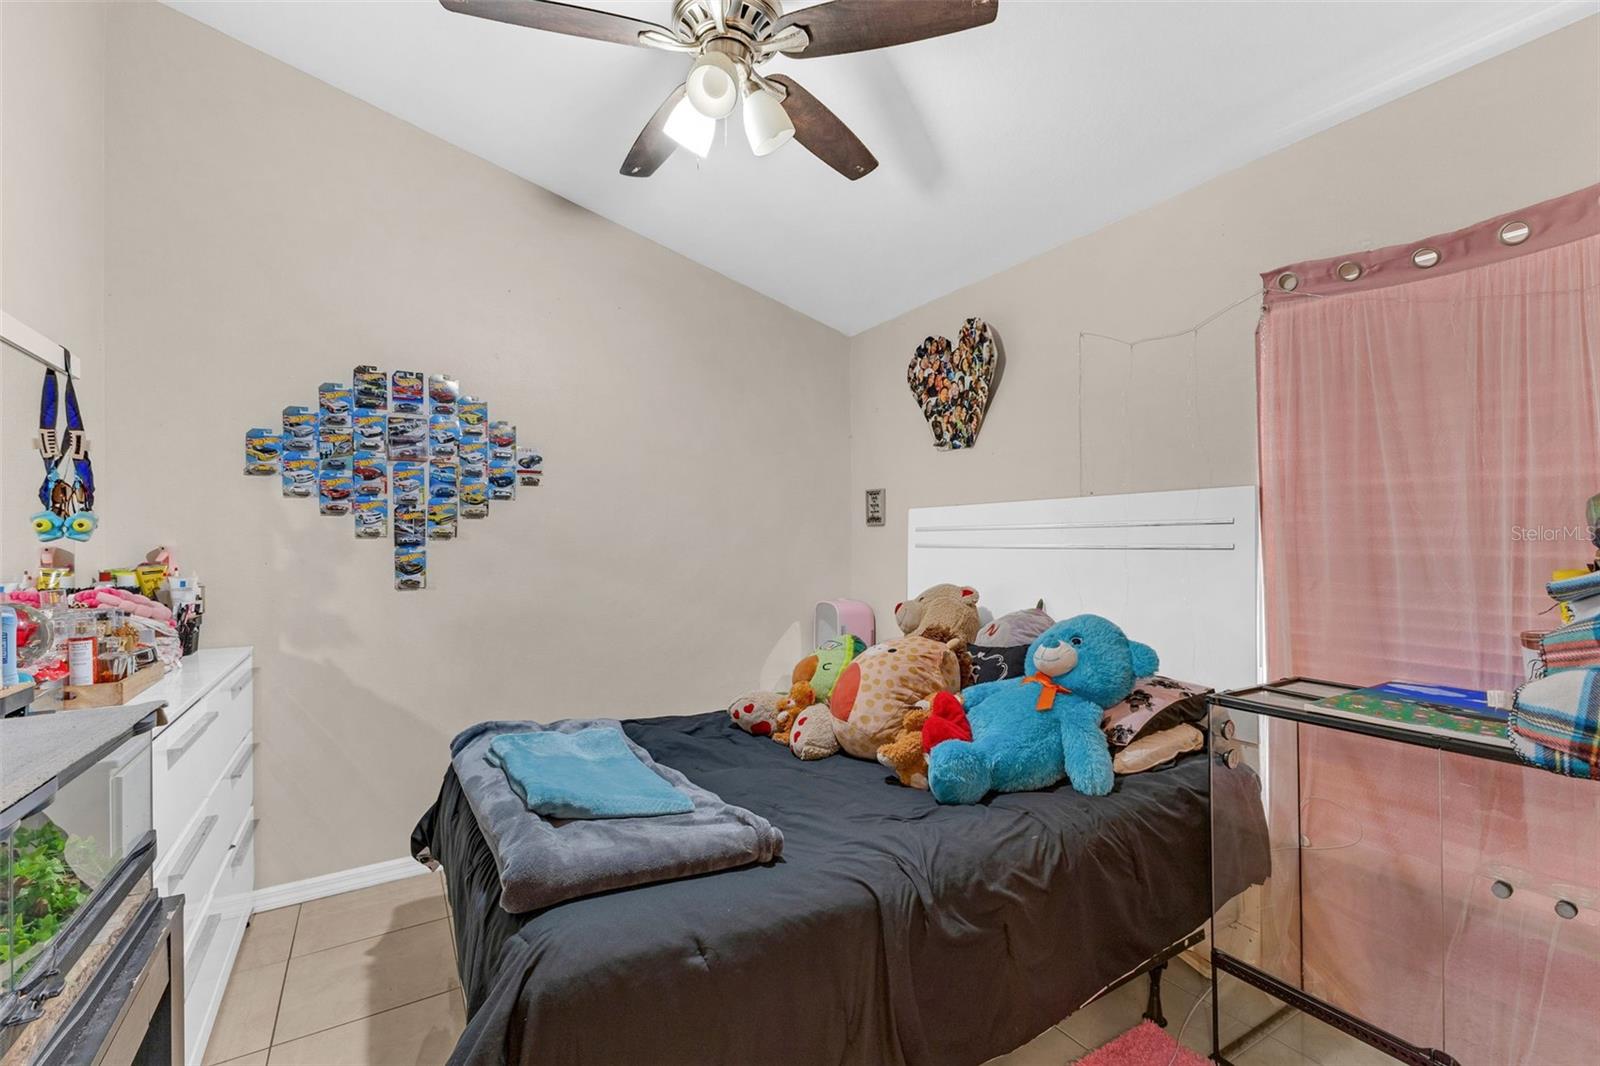
4 Beds
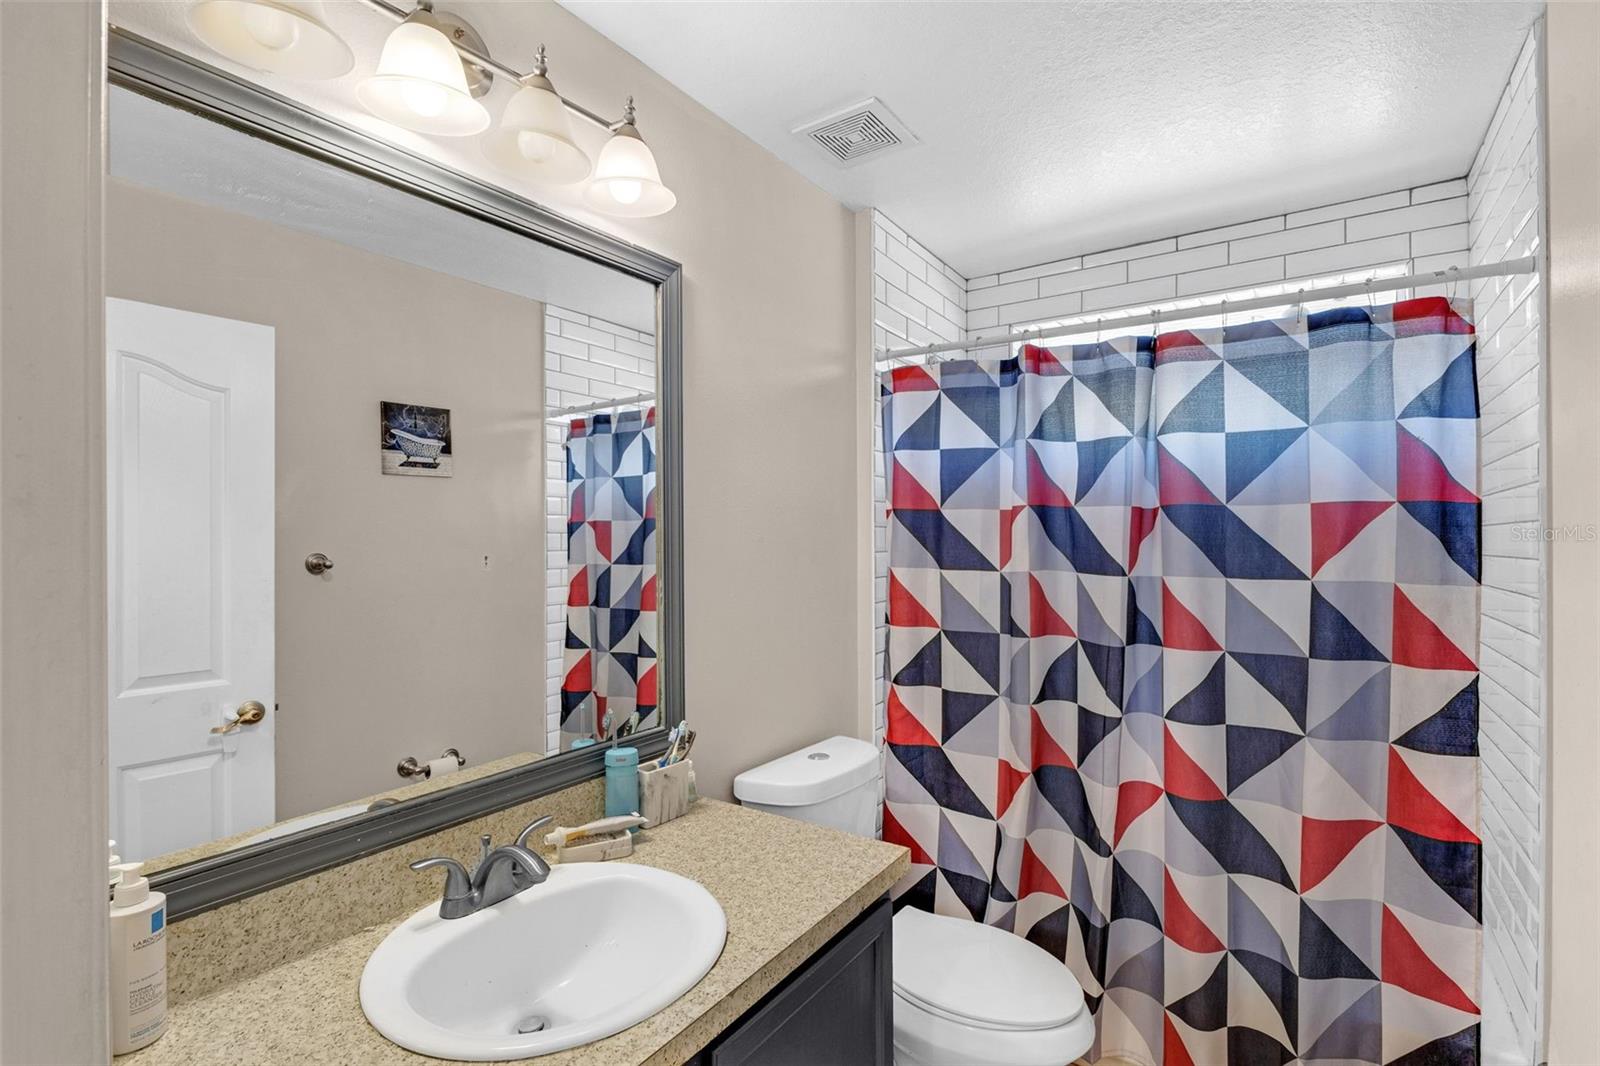
2 Baths
1,891 sqft
0.12 acres
Built 2001
2-Car Garage
About This Property
Price Reduction + Seller Incentive! The sellers are offering 3% toward buyer closing costs ($11,967) with a full-price offer!
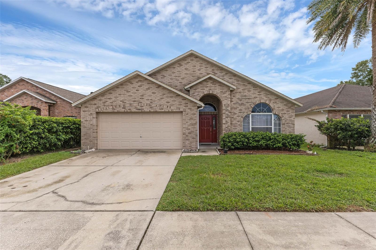
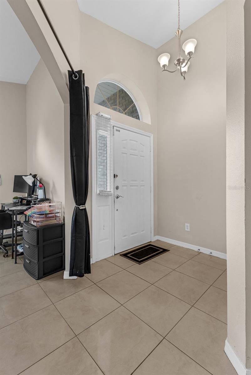
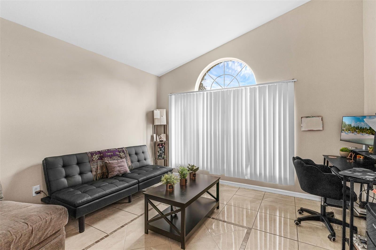
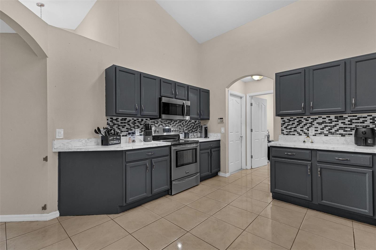
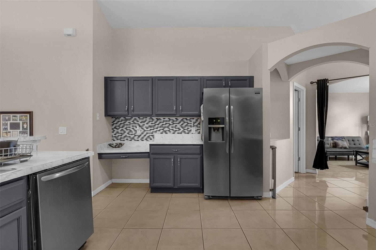
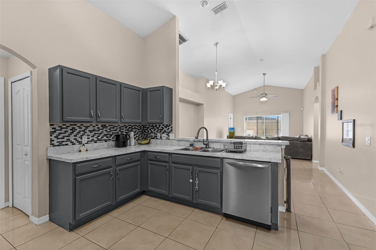
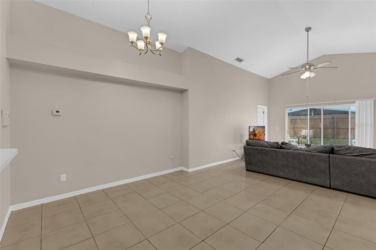
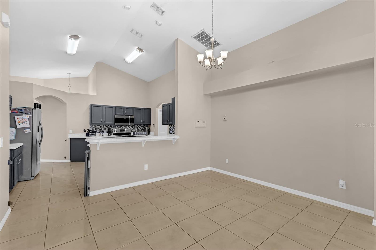
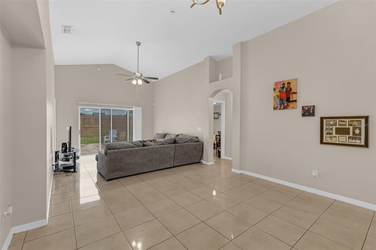
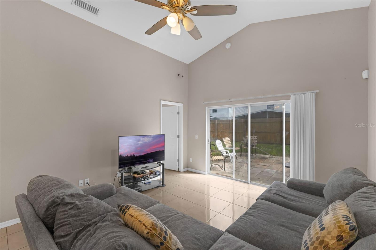
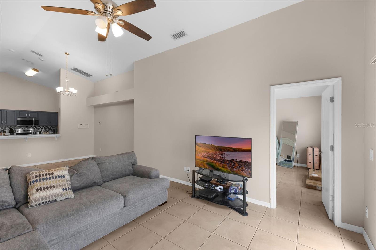
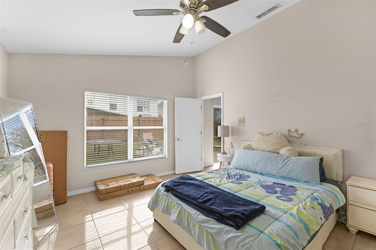
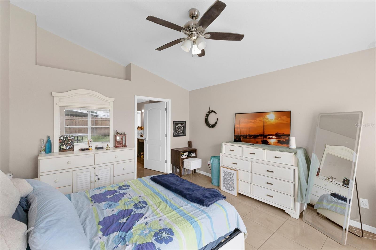
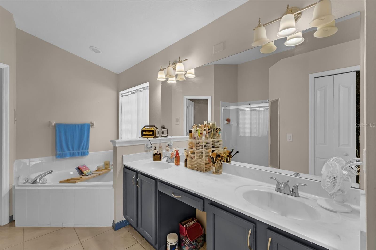
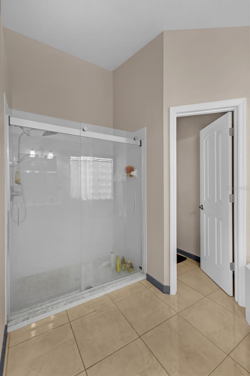
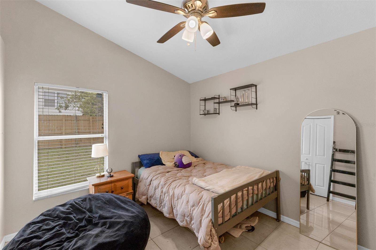
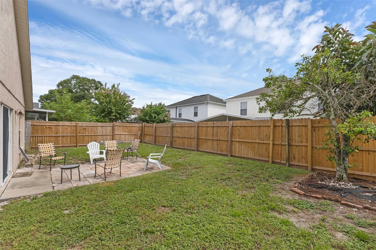
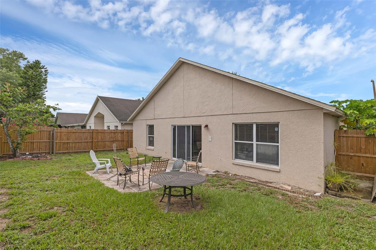
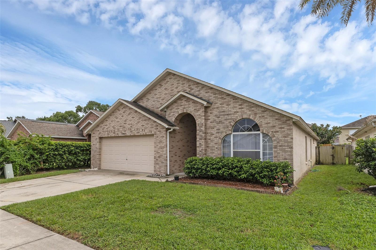
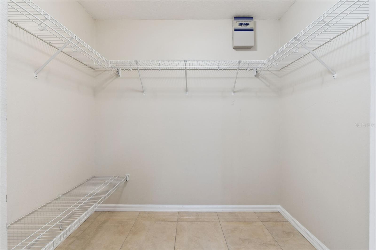
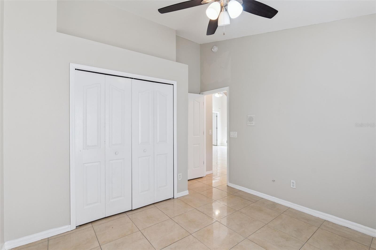
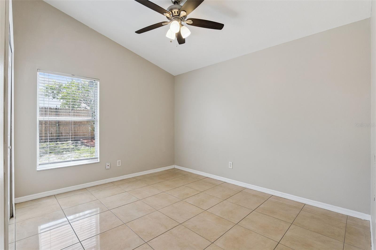
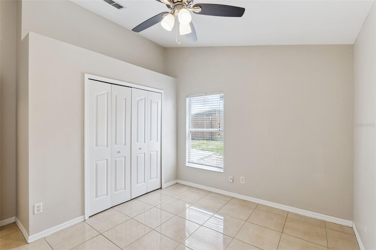
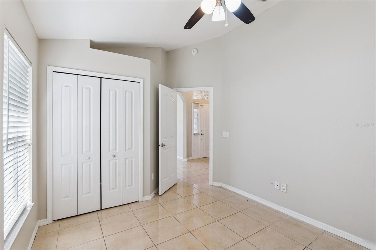
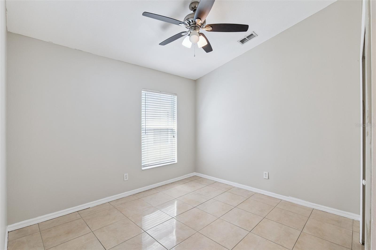
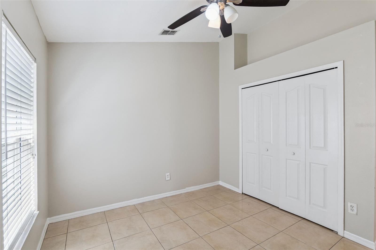
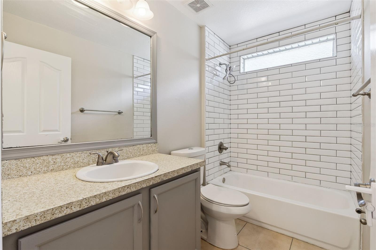
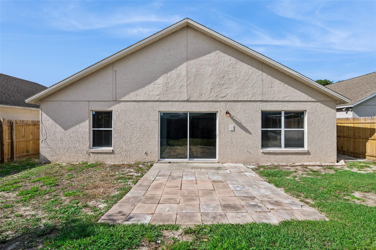
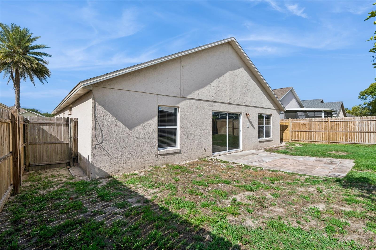
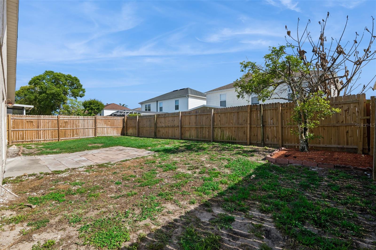
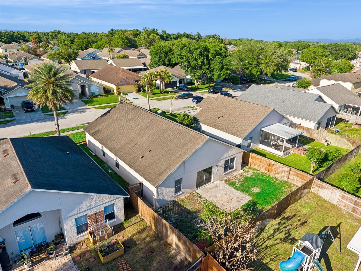
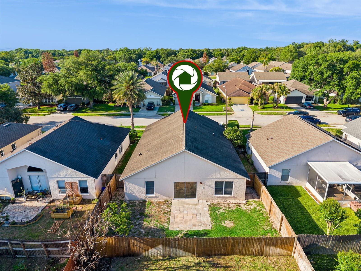
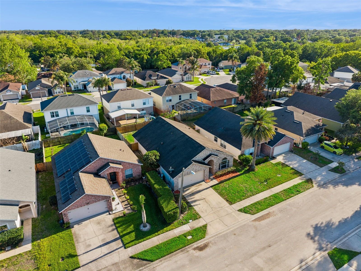
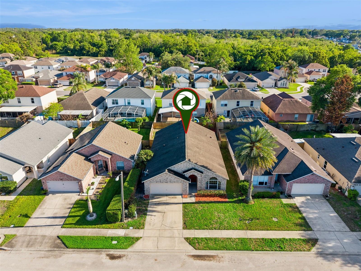
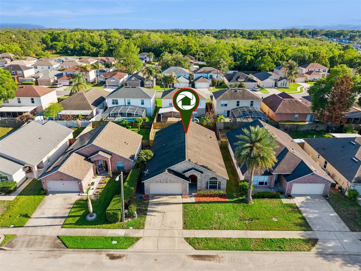
This beautiful 4-bedroom, 2-bath home features a bright open floor plan with soaring vaulted ceilings and a spacious kitchen perfect for cooking and entertaining. The versatile front living room/flex space is ideal for a home office, playroom, or formal sitting area. The private primary suite offers a relaxing retreat, while the fully fenced backyard provides privacy and space for outdoor enjoyment.
Major updates include: New A/C (2022), New Water Heater (2025), Roof approximately 10 years old, and updated fence.
Low HOA and conveniently located near Historic Downtown Sanford, the Riverwalk, shopping, dining, and major highways. Buyer and Buyer’s Agent to verify all information.
This beautiful 4-bedroom, 2-bath home features a bright open floor plan with soaring vaulted ceilings and a spacious kitchen perfect for cooking and entertaining. The versatile front living room/flex space is ideal for a home office, playroom, or formal sitting area. The private primary suite offers a relaxing retreat, while the fully fenced backyard provides privacy and space for outdoor enjoyment.
Major updates include: New A/C (2022), New Water Heater (2025), Roof approximately 10 years old, and updated fence.
Low HOA and conveniently located near Historic Downtown Sanford, the Riverwalk, shopping, dining, and major highways. Buyer and Buyer’s Agent to verify all information.
Property Details
Basics
- Property Type
- Residential
- Property Subtype
- Single Family Residence
- MLS Number
- S5134055
- Days on Market
- 303
- Year Built
- 2001
- Levels
- One
- Direction Faces
- North
- Occupant Type
- Vacant
Size & Structure
- Living Area
- 1,891 sqft
- Total Area
- 2,348 sqft
- Lot Size
- 0.12 acres
- Lot Sq Ft
- 5,250 sqft
- Bedrooms
- 4
- Full Baths
- 2
- Garage Spaces
- 2
Interior
- Flooring
- Ceramic Tile
- Appliances
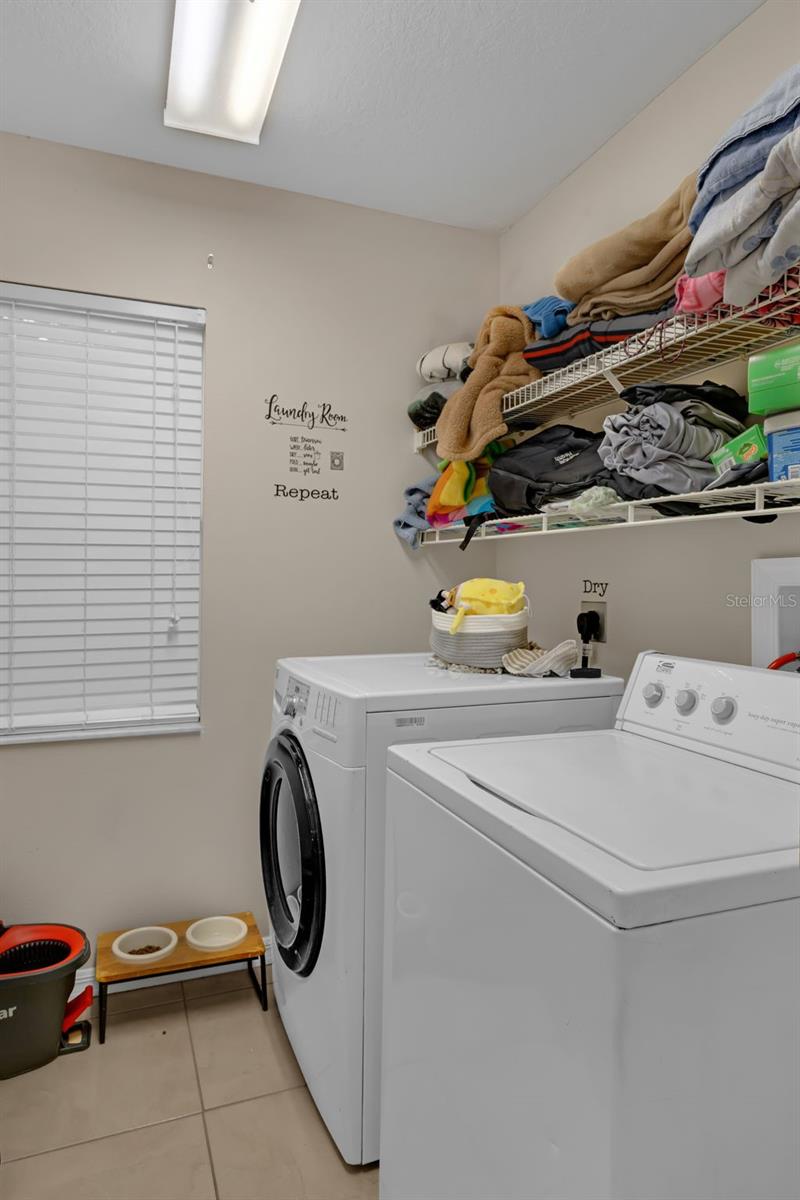
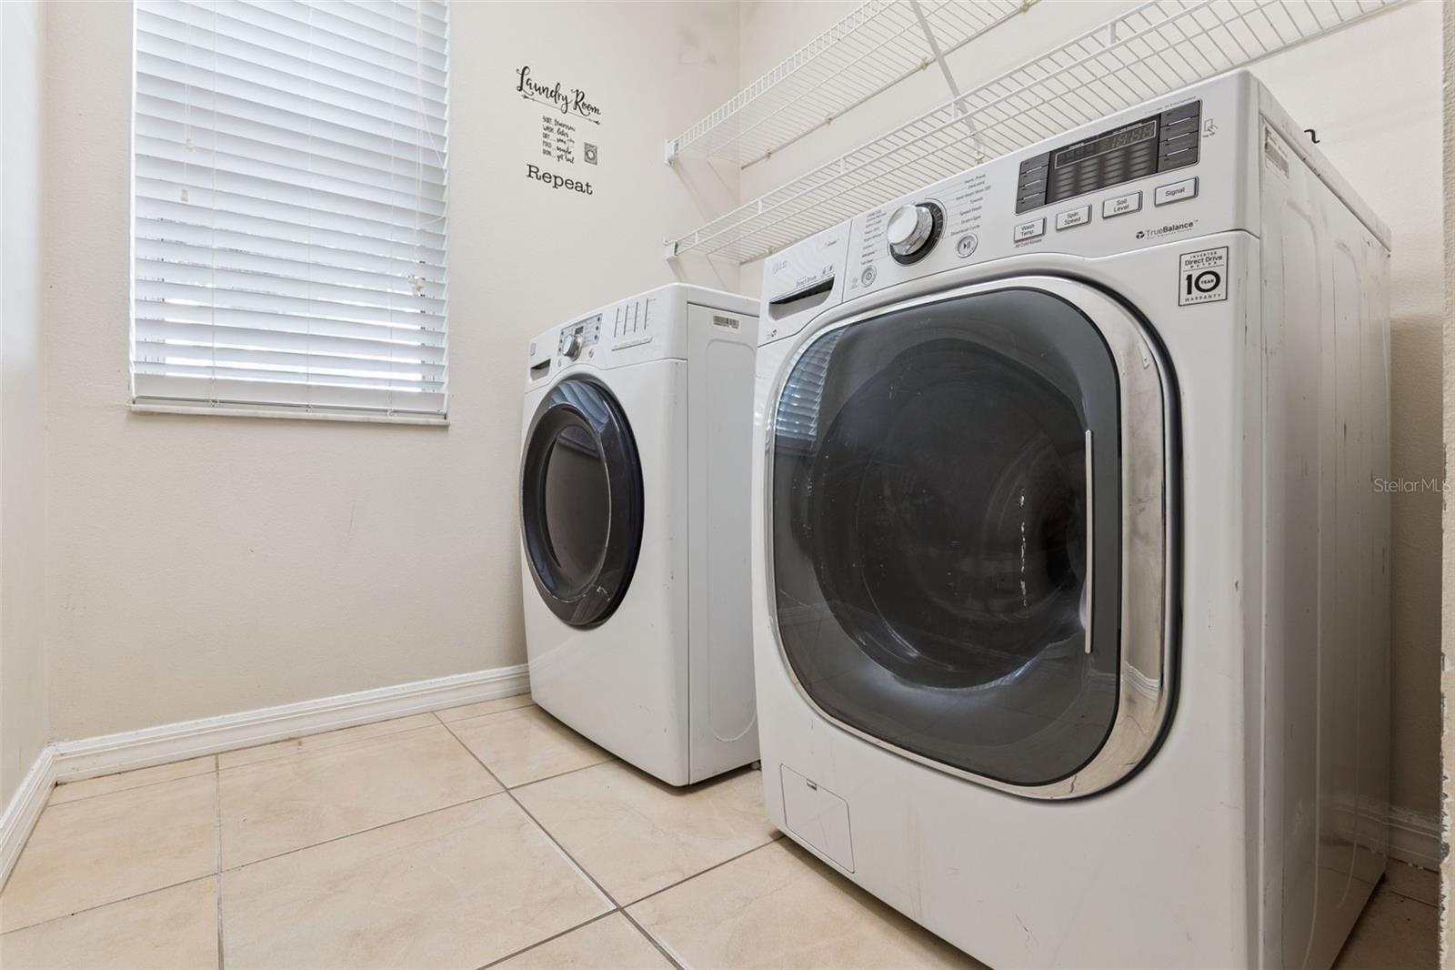
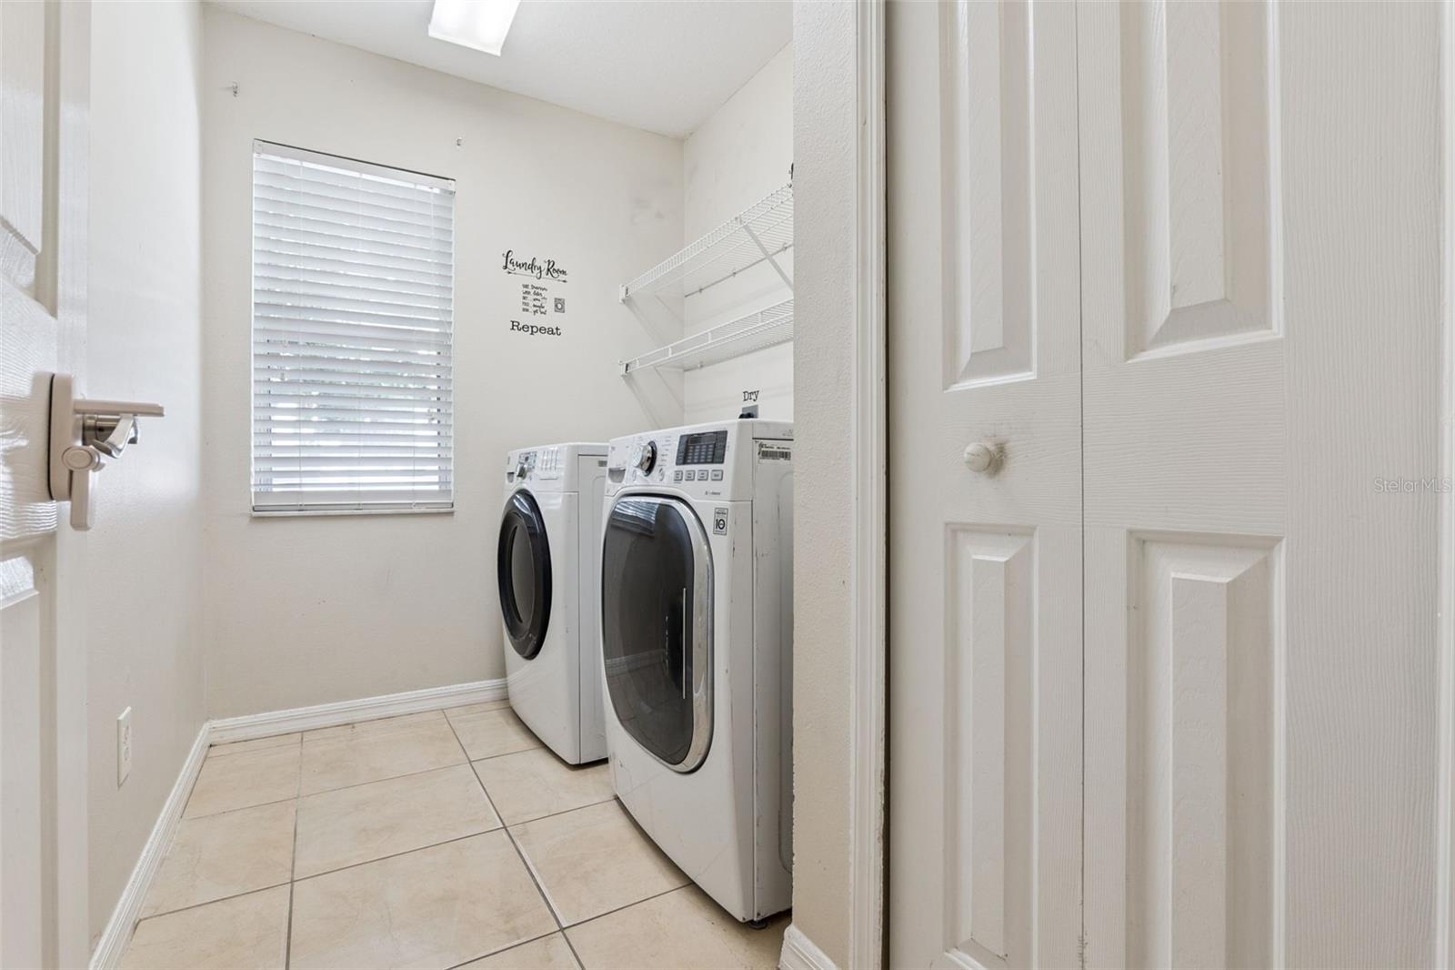
- Dishwasher, Dryer, Range, Refrigerator, Washer
- Interior Features
- Ceiling Fans(s), Living Room/Dining Room Combo, Vaulted Ceiling(s)
- Laundry
- Laundry Room
- A/C
- Central Air
- Heating
- Central
Exterior & Lot
- Exterior Features
- Other
- Construction
- Block
- Roof
- Shingle
- Foundation
- Slab
- Fencing
- Fenced
Water & Pool
Community & HOA
- HOA
- Yes
- HOA Fee
- $250/Annually
- Pets Allowed
- Breed Restrictions
- Homestead
- Yes
Utilities & Systems
- Water
- None
- Sewer
- Public Sewer
- Utilities
- Electricity Connected
- Cooling
- Central Air
- Heating
- Central
- Flood Zone
- X
Financial
- List Price
- $398,900
- Original Price
- $426,000
- Annual Taxes
- $5,066
- Tax Year
- 2024
- Listing Terms
- Cash, Conventional, FHA, VA Loan
- Special Conditions
- None
Schools
- Elementary
- Bentley Elementary
- Middle School
- Sanford Middle
- High School
- Seminole High