1 / 32
$657,000
Original: $688,000
Active
12827 OULTON CIRCLE
ORLANDO, FL 32832 — EAGLE CRK PH 01A
4 Beds
3 Baths
2,885 sqft
0.16 acres
Built 2005
2-Car Garage
About This Property
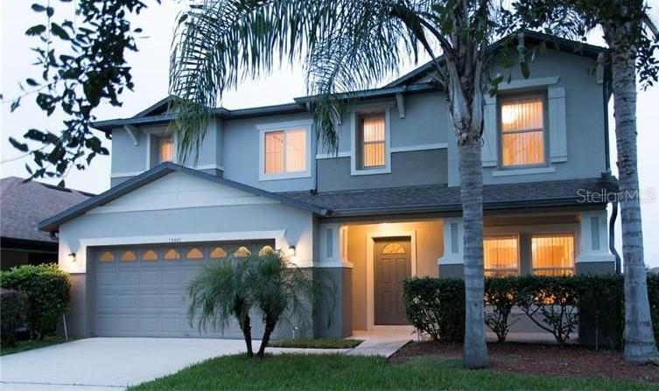
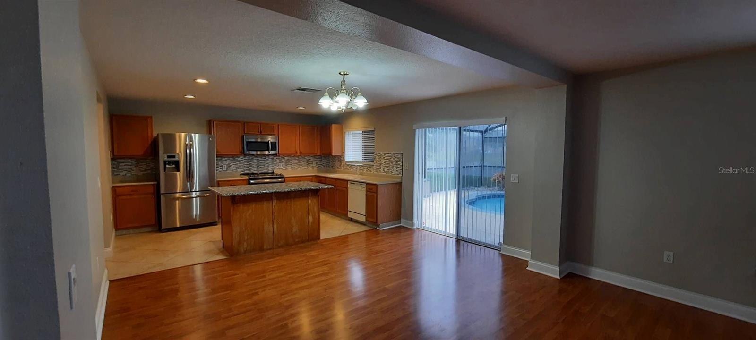
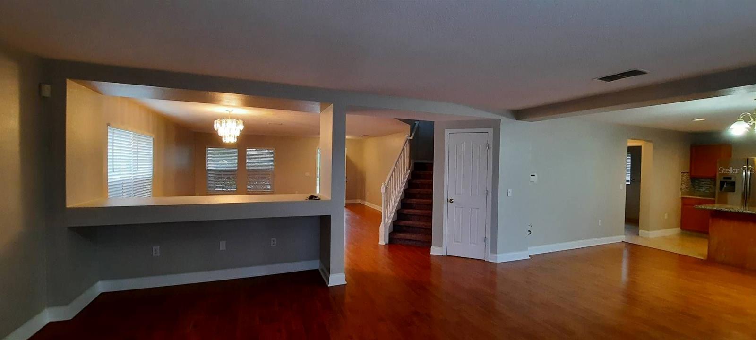
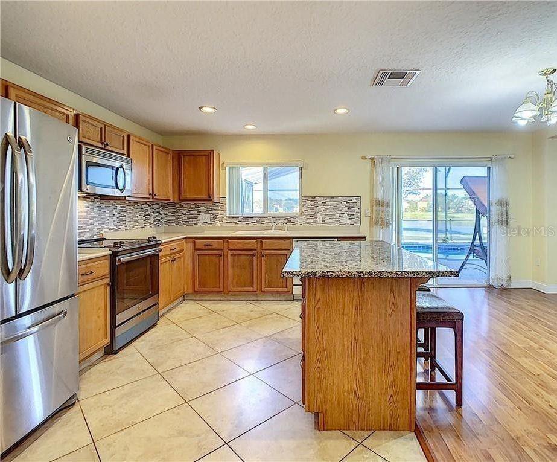
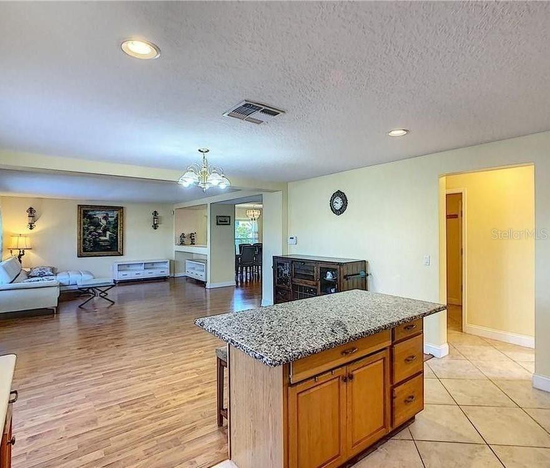
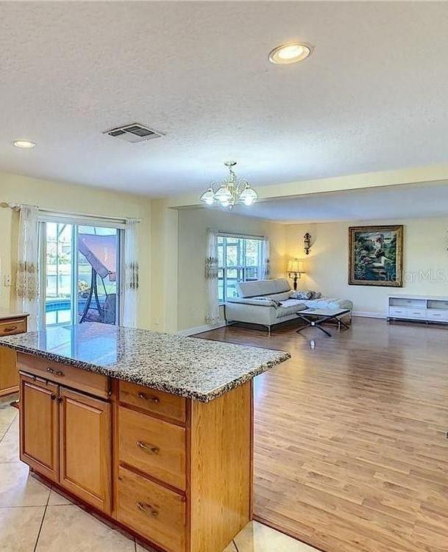
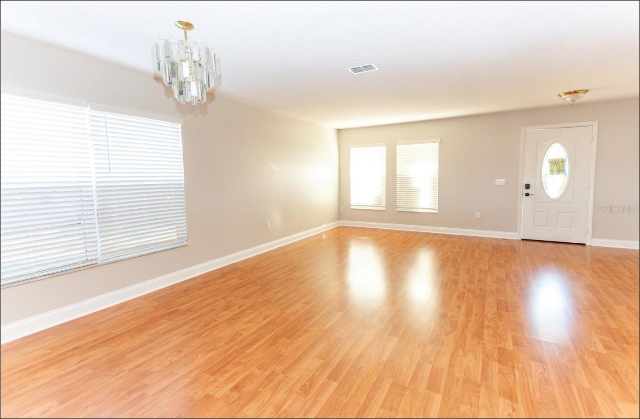
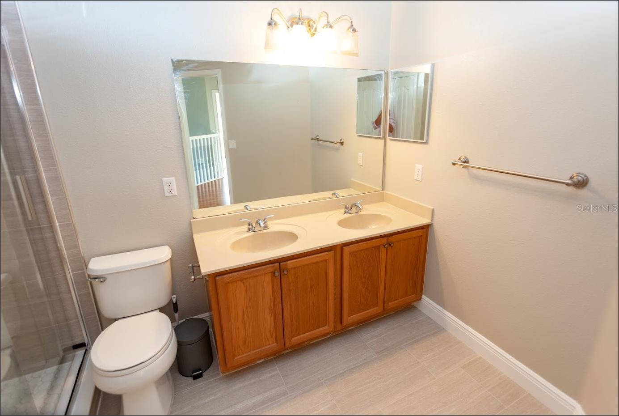
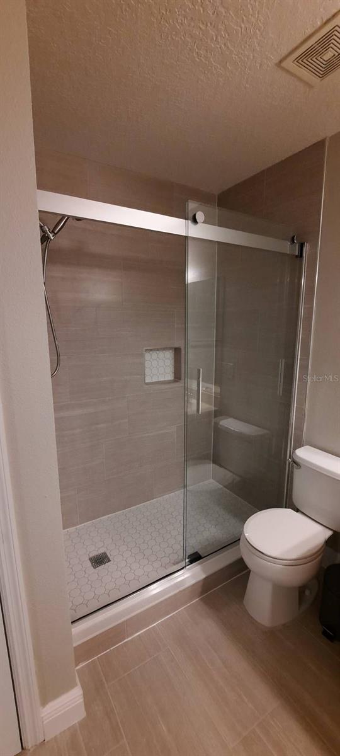
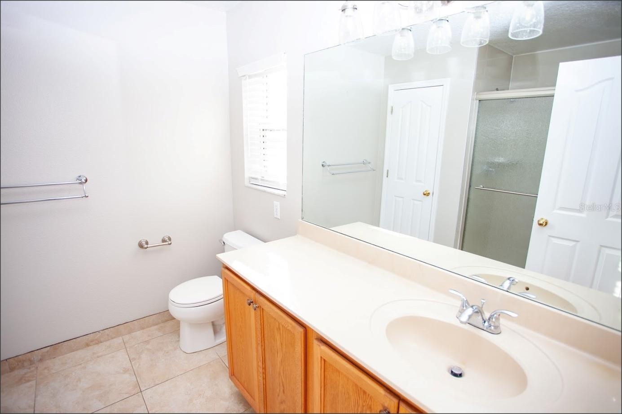
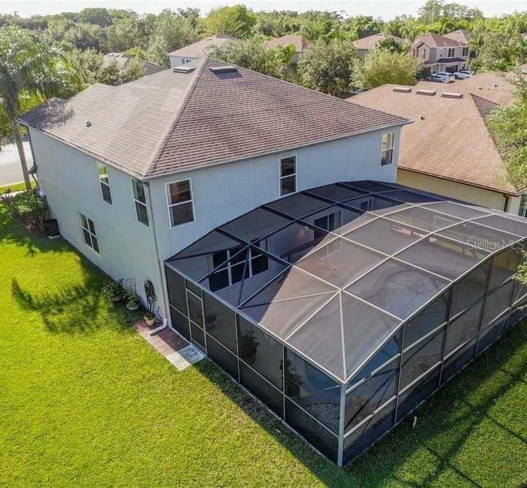
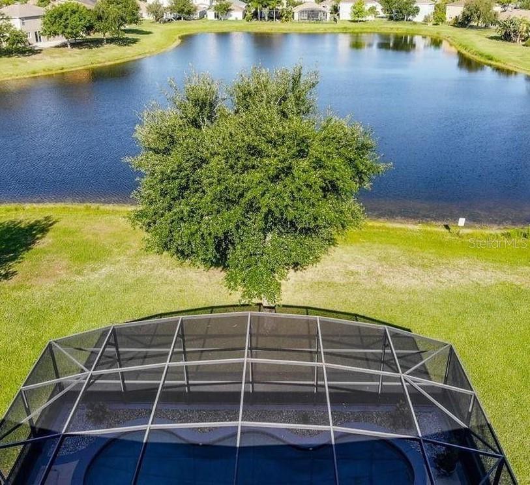
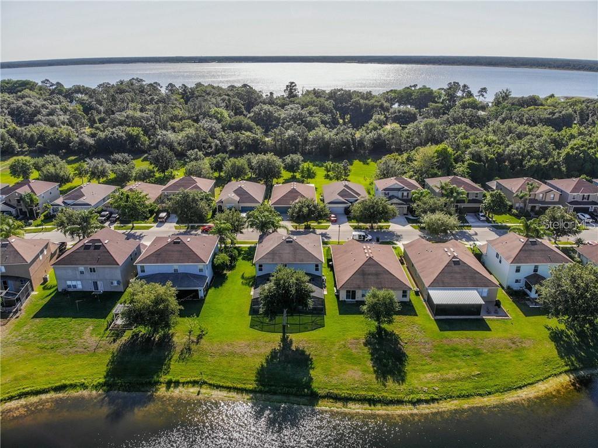
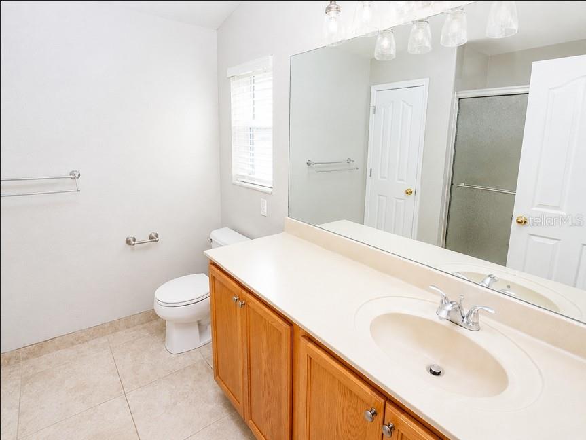
One or more photo(s) has been virtually staged. Waterfront pool home in gated Eagle Creek with major updates already completed! This spacious 4-bedroom, 2.5-bath Lake Nona-area home offers 2,885 sq ft, a private screened pool, peaceful pond views, and a bright open layout for everyday living and entertaining.
Big-ticket items are already handled: roof replaced December 2021, brand-new AC system installed July 2026, and brand-new pool pump installed July 2026. Enjoy peace of mind and lower immediate maintenance concerns.
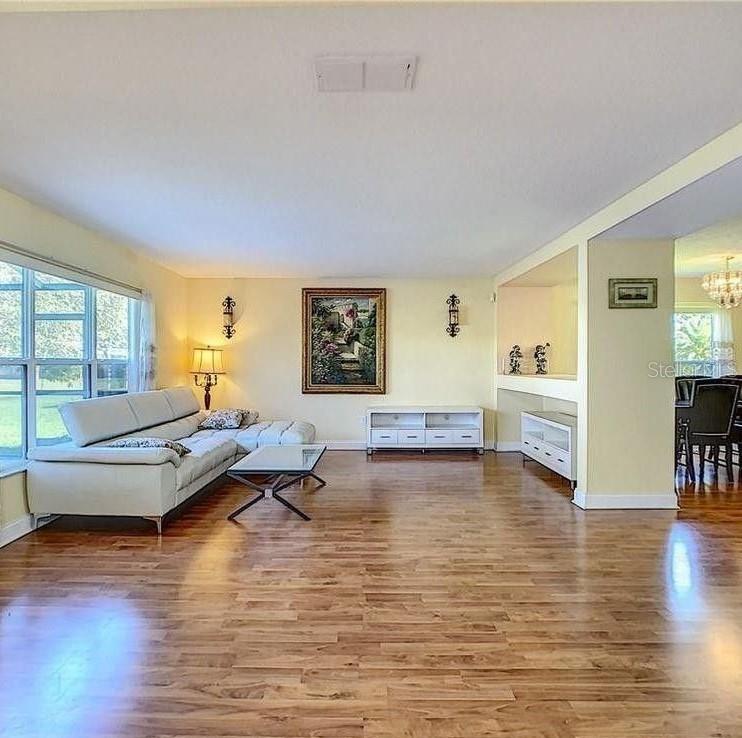

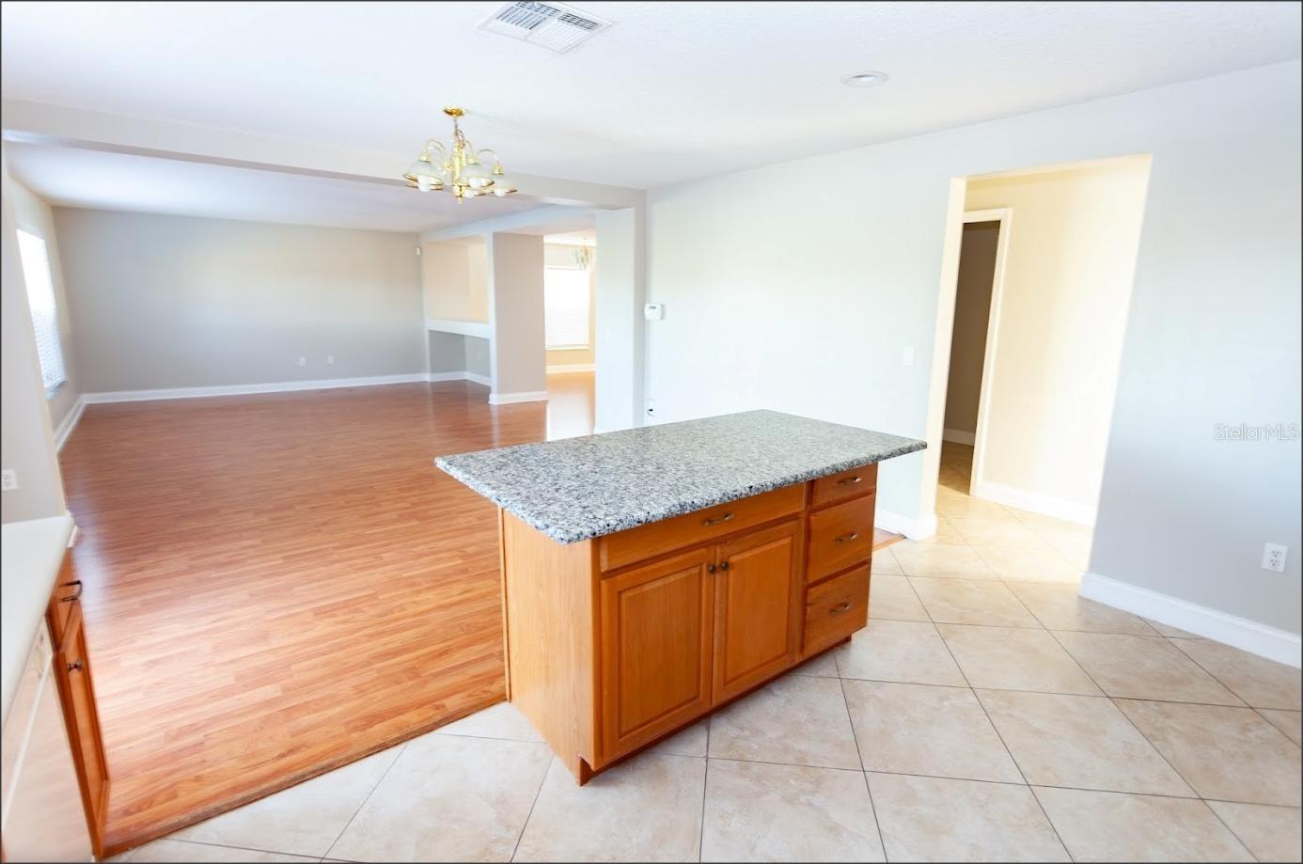
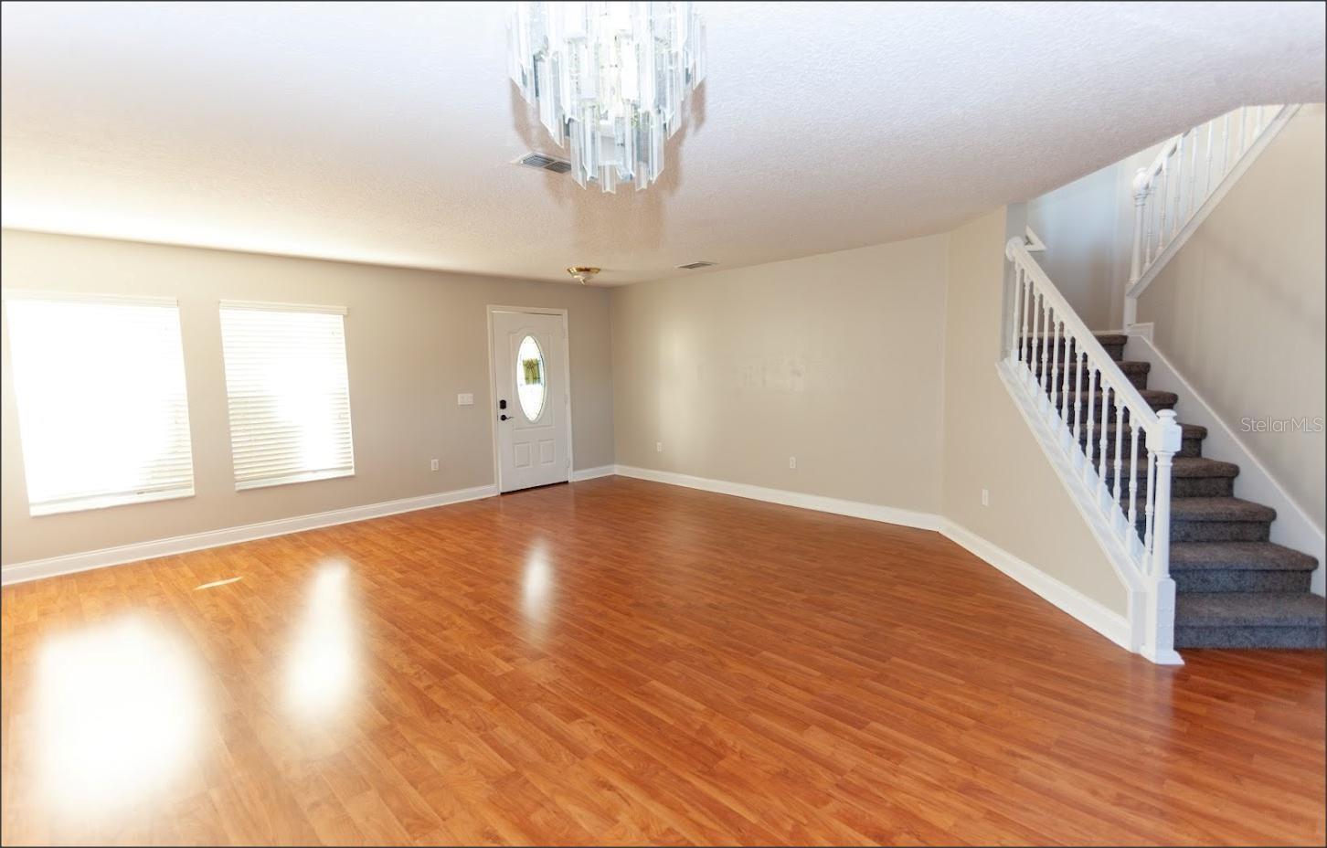
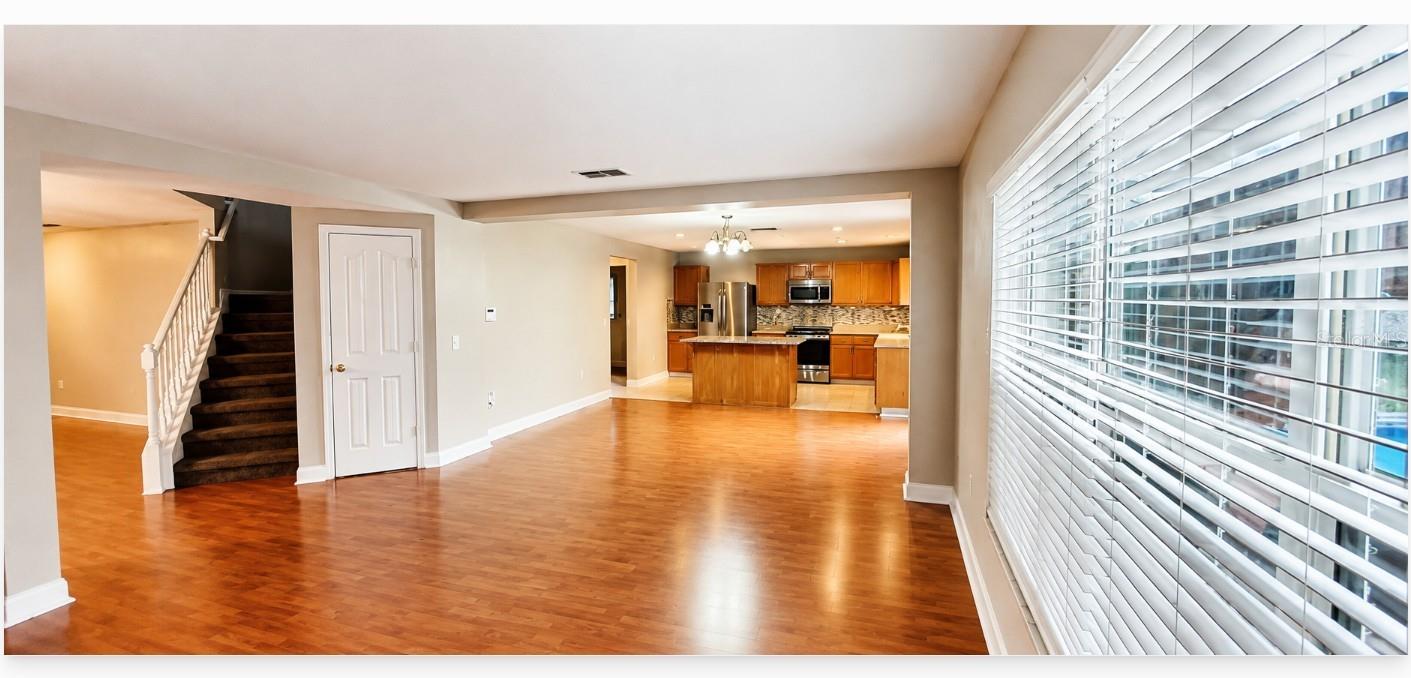
The first floor features open living and family areas flowing into the kitchen and breakfast/dining space, with sliding doors leading to the screened pool and gorgeous water view.
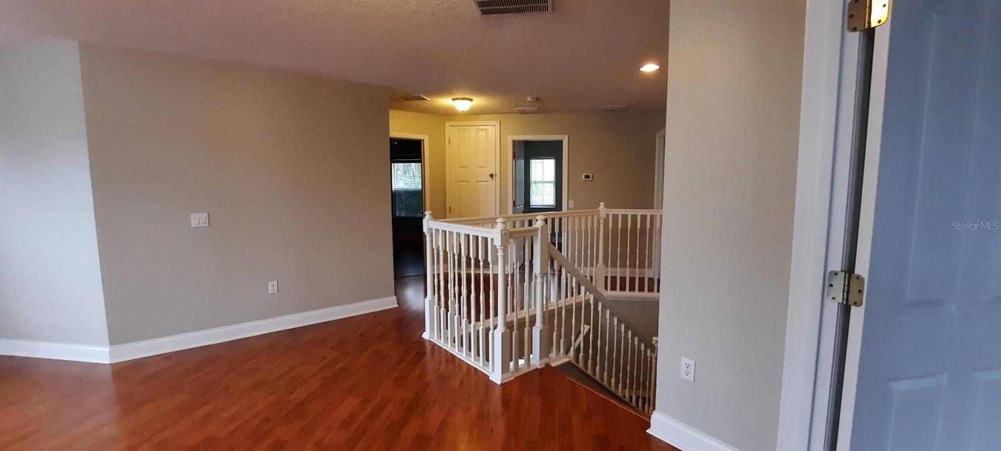
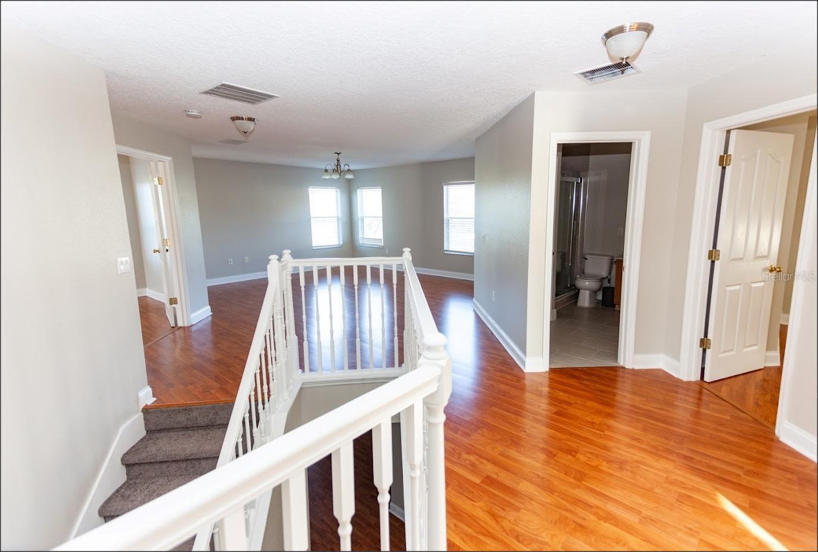
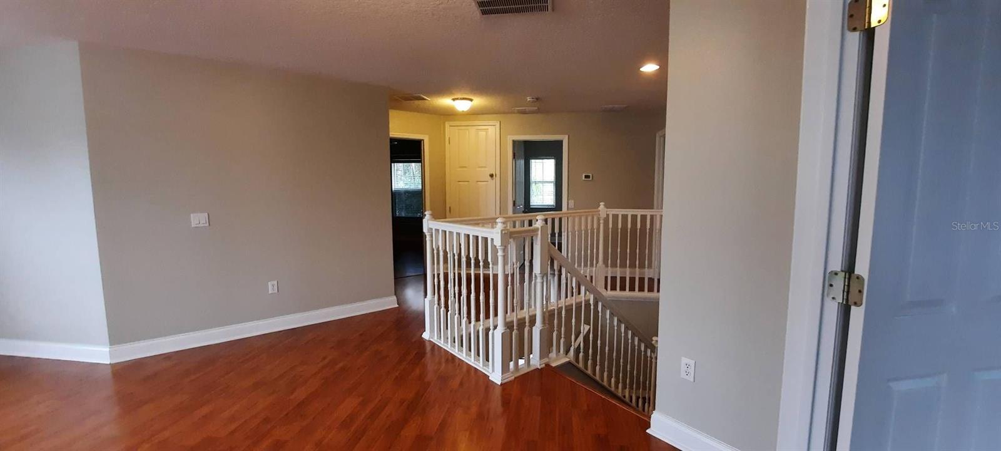
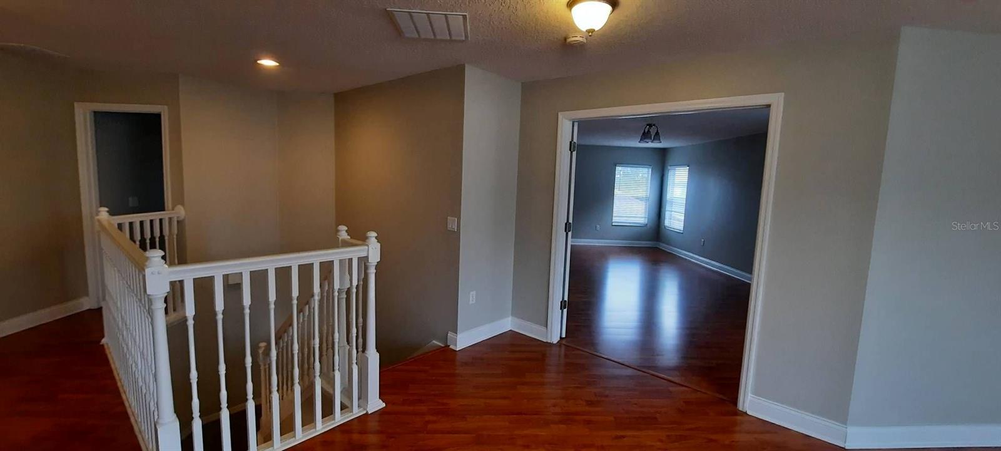
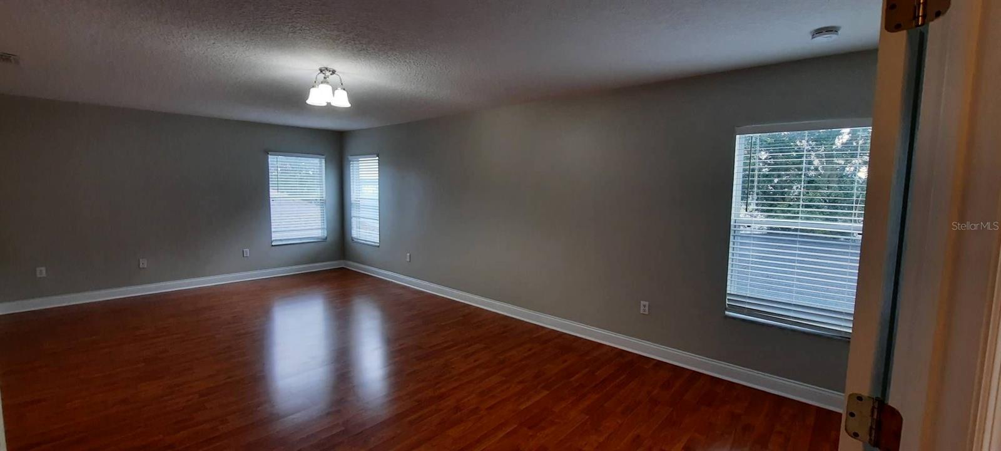

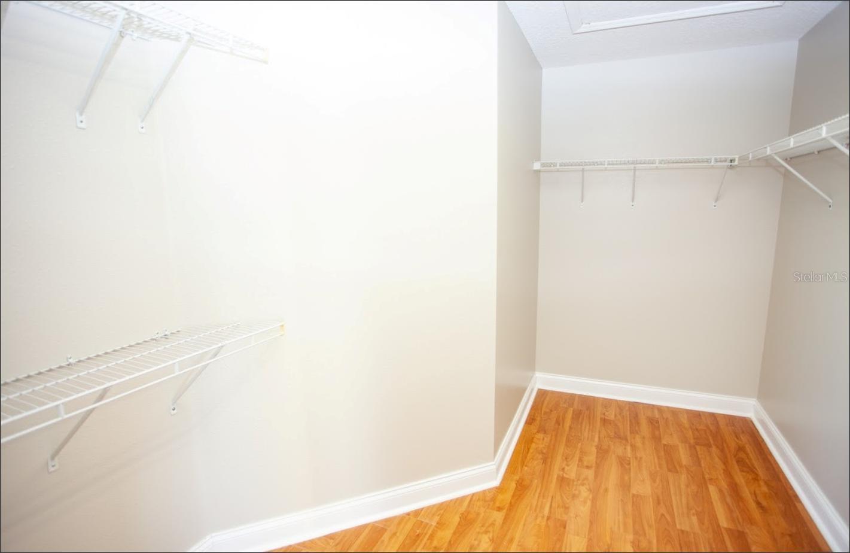
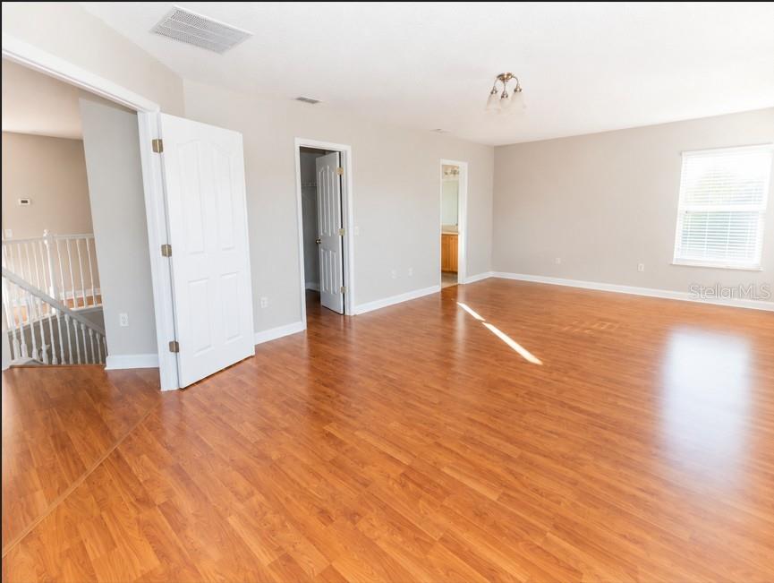
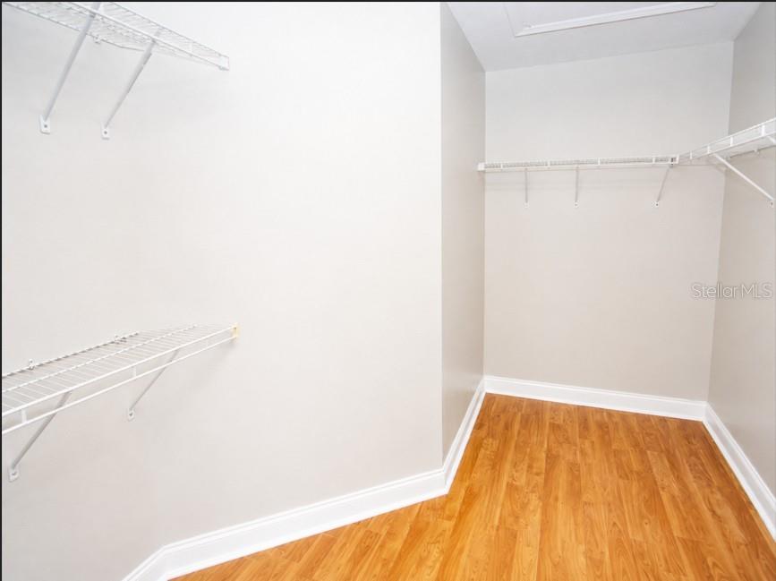
Upstairs includes all bedrooms plus a large loft/flex space perfect for an office, media room, playroom, fitness area, or second family room. The primary suite offers generous space and a walk-in closet.
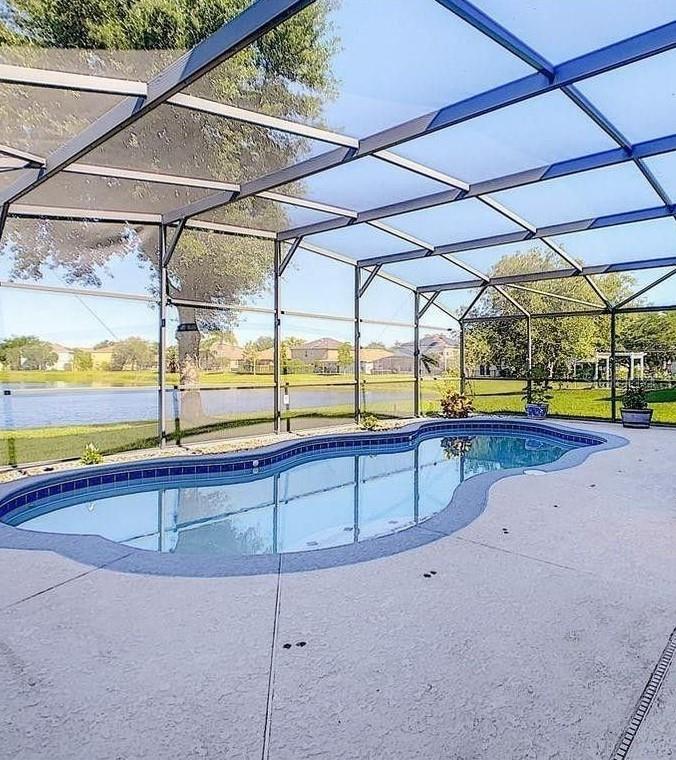
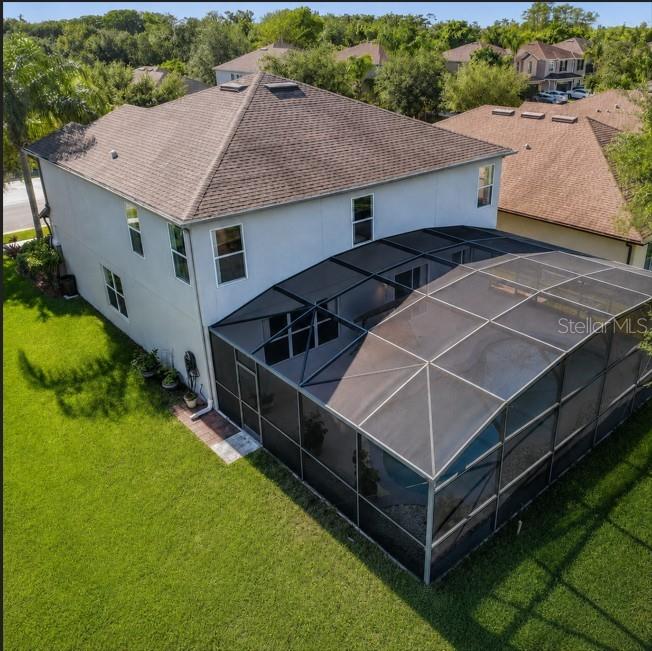
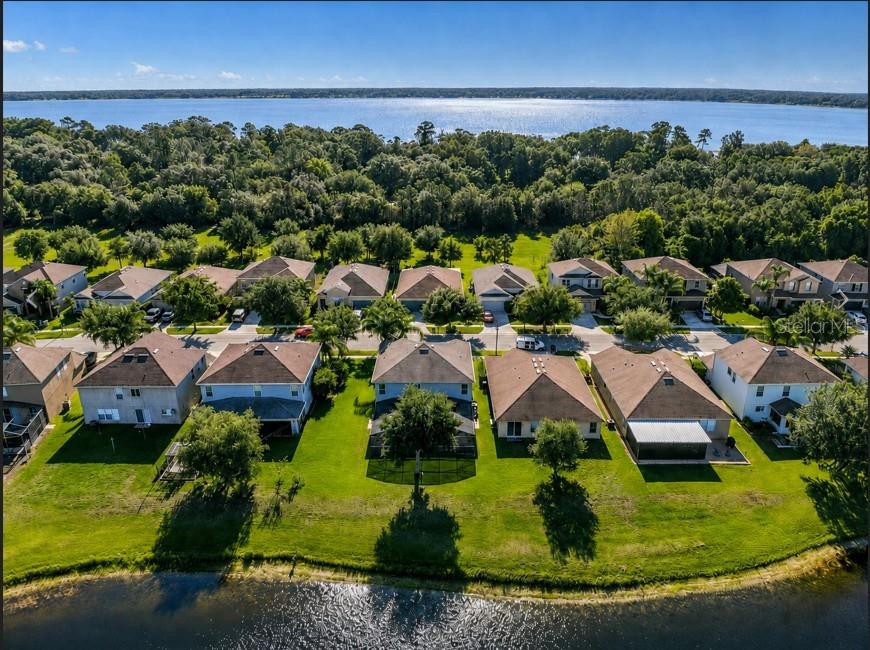
Enjoy Florida living with a private screened pool overlooking the pond and no rear neighbor directly behind. Eagle Creek is a highly desirable golf course community offering guard-gated entry, clubhouse, fitness center, resort-style pools, tennis courts, basketball courts, playgrounds, and trails. Convenient to Lake Nona, Medical City, Orlando International Airport, SR-417, SR-528, shopping, dining, and schools.
Move in with confidence and enjoy the Eagle Creek lifestyle!
Easy access to SR-417 (Greenway), SR-528 (Beachline), theme parks, and approximately 15 minutes to Orlando International Airport. Located in a highly regarded school district.
Big-ticket items are already handled: roof replaced December 2021, brand-new AC system installed July 2026, and brand-new pool pump installed July 2026. Enjoy peace of mind and lower immediate maintenance concerns.
The first floor features open living and family areas flowing into the kitchen and breakfast/dining space, with sliding doors leading to the screened pool and gorgeous water view.
Upstairs includes all bedrooms plus a large loft/flex space perfect for an office, media room, playroom, fitness area, or second family room. The primary suite offers generous space and a walk-in closet.
Enjoy Florida living with a private screened pool overlooking the pond and no rear neighbor directly behind. Eagle Creek is a highly desirable golf course community offering guard-gated entry, clubhouse, fitness center, resort-style pools, tennis courts, basketball courts, playgrounds, and trails. Convenient to Lake Nona, Medical City, Orlando International Airport, SR-417, SR-528, shopping, dining, and schools.
Move in with confidence and enjoy the Eagle Creek lifestyle!
Easy access to SR-417 (Greenway), SR-528 (Beachline), theme parks, and approximately 15 minutes to Orlando International Airport. Located in a highly regarded school district.
Property Details
Basics
- Property Type
- Residential
- Property Subtype
- Single Family Residence
- MLS Number
- S5147353
- Days on Market
- 111
- Year Built
- 2005
- Levels
- Two
- Direction Faces
- East
- Occupant Type
- Vacant
Size & Structure
- Living Area
- 2,885 sqft
- Total Area
- 3,473 sqft
- Lot Size
- 0.16 acres
- Lot Sq Ft
- 6,929 sqft
- Bedrooms
- 4
- Full Baths
- 2
- Half Baths
- 1
- Garage Spaces
- 2
Interior
- Flooring
- Ceramic Tile, Laminate, Tile, Wood
- Appliances
- Convection Oven, Dishwasher, Disposal, Dryer, Microwave, Range, Refrigerator, Washer
- Interior Features
- Ceiling Fans(s), Living Room/Dining Room Combo, Thermostat, Window Treatments
- Laundry
- Inside
- Furnished
- Unfurnished
- A/C
- Central Air
- Heating
- Central
Exterior & Lot
- Exterior Features
- Sidewalk, Sliding Doors
- Construction
- Block, Stucco
- Roof
- Shingle
- Foundation
- Slab
Water & Pool
- Water View
- Pond
- Pool
- Yes — Gunite, In Ground, Screen Enclosure
Community & HOA
- HOA
- Yes
- HOA Fee
- $205/Monthly
- Pets Allowed
- Cats OK, Dogs OK, Size Limit, Yes
Utilities & Systems
- Water
- Public
- Sewer
- Public Sewer
- Utilities
- Cable Available, Electricity Available, Sewer Available, Water Available
- Cooling
- Central Air
- Heating
- Central
- Flood Zone
- x
Financial
- List Price
- $657,000
- Original Price
- $688,000
- Annual Taxes
- $9,486
- Tax Year
- 2025
- Listing Terms
- Cash, Conventional, FHA
- Special Conditions
- None
- Possession
- Close Of Escrow