1 / 7
$660,000
Active
12776 SUNSET WALK DRIVE
WINTER GARDEN, FL 34787 — WESTHAVEN AT OVATION
4 Beds
4 Baths
2,593 sqft
0.10 acres
Built 2026
2-Car Garage
About This Property
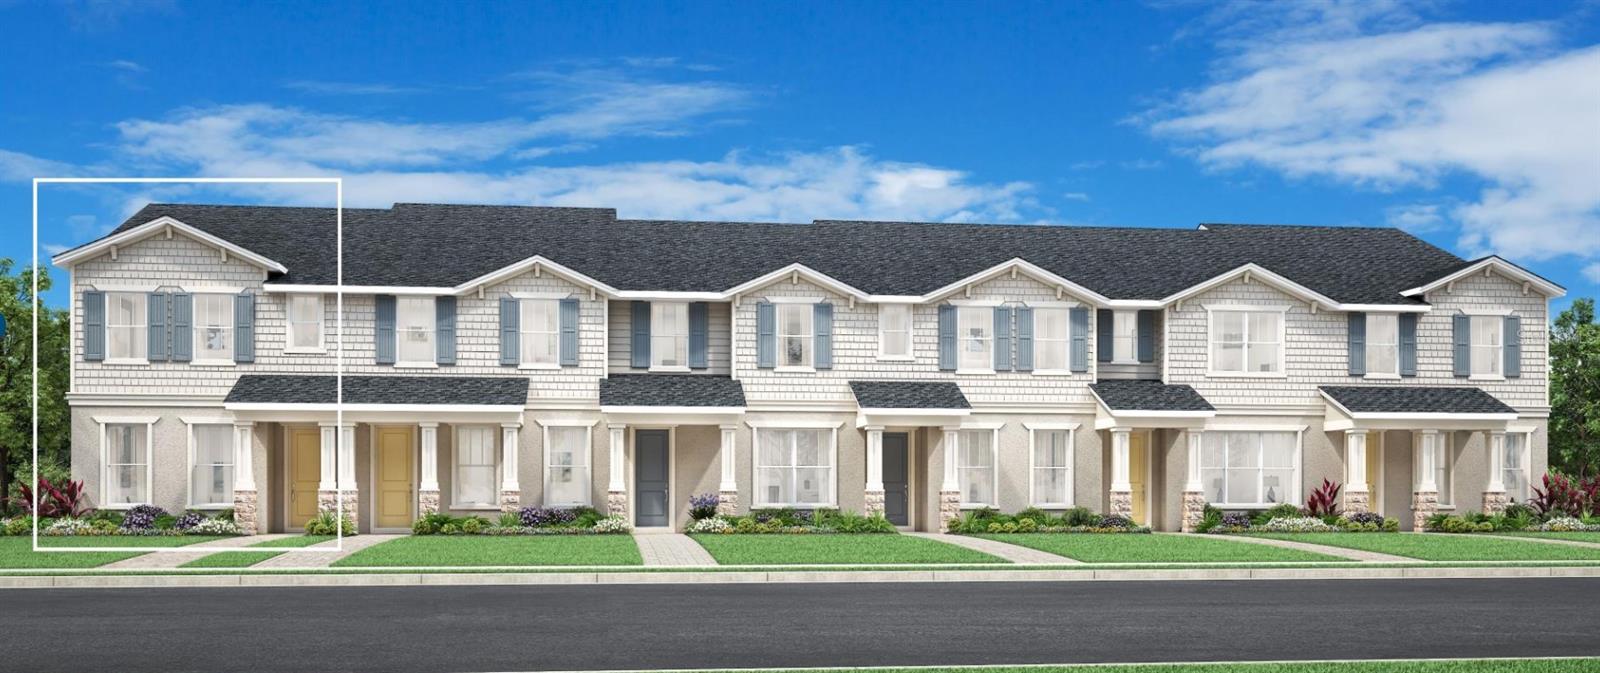
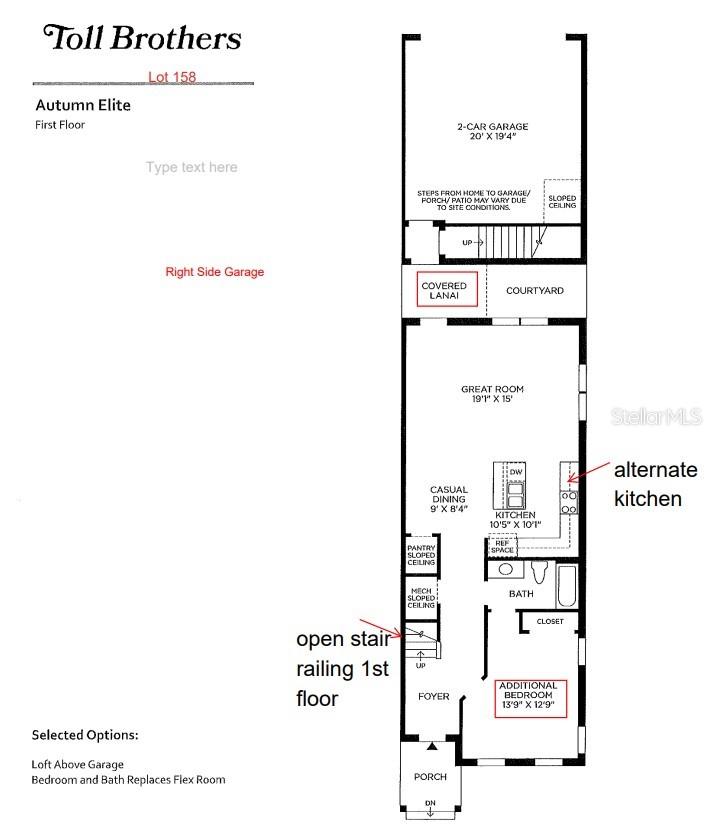
Under Construction. Toll Brothers new construction. The Autumn townhome offers 2,593 square feet of thoughtfully designed living space with 4 bedrooms and 4 bathrooms. An inviting foyer leads to a first-floor bedroom, ideal for guests, a home office, or flexible living. The open-concept floor plan seamlessly connects the kitchen, casual dining area, and great room, creating an ideal space for everyday living and entertaining. The kitchen features designer cabinetry, upgraded countertops, and a decorative tile backsplash.
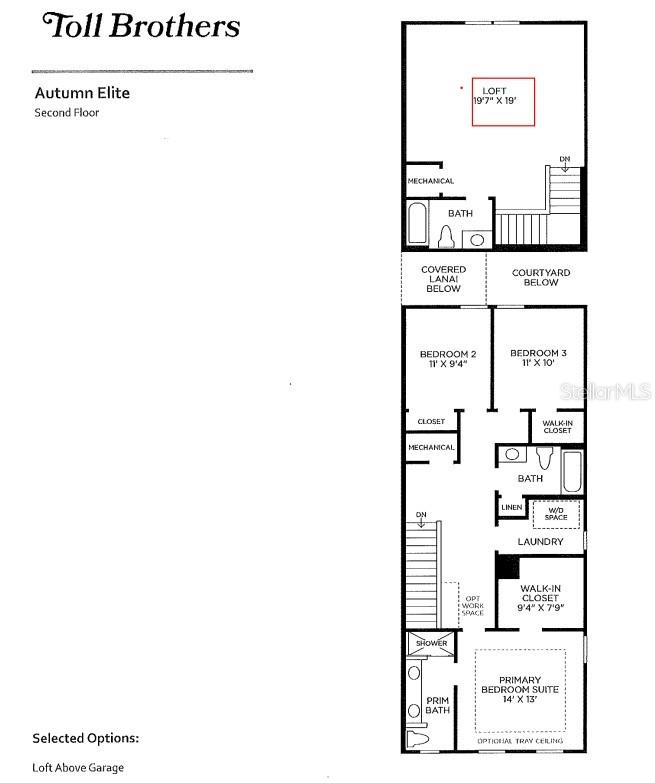
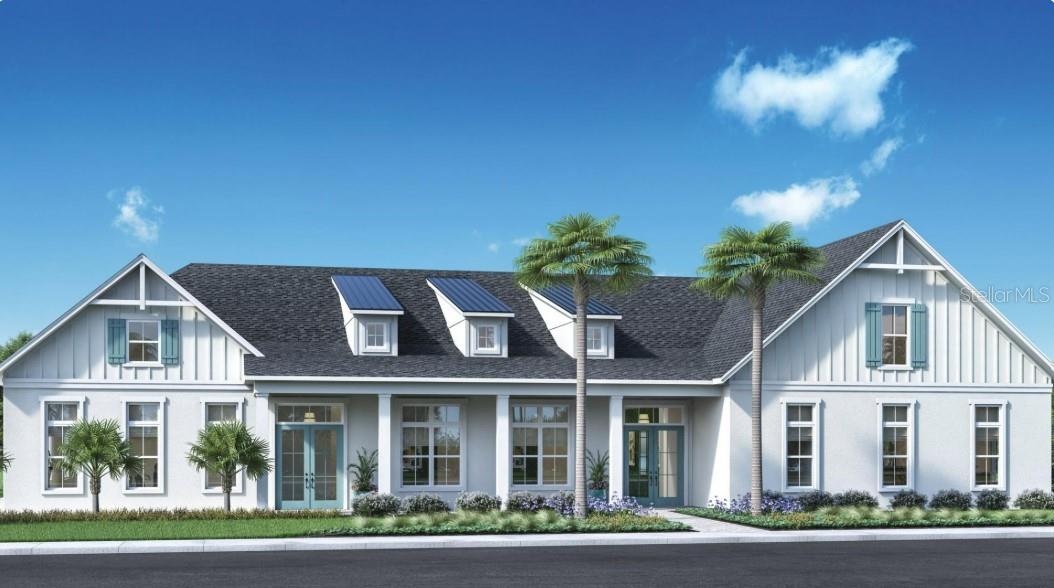
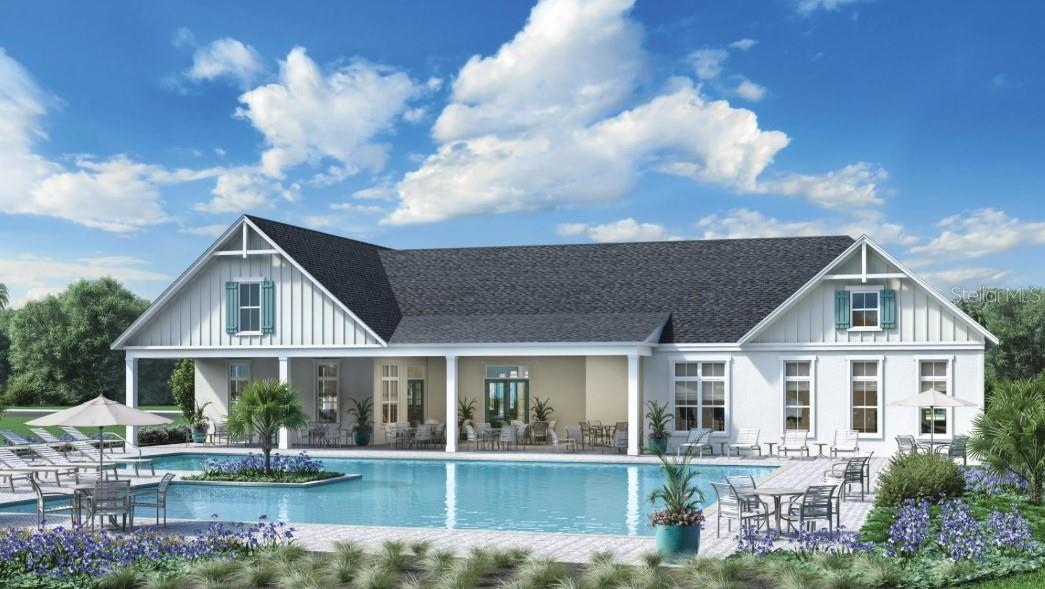
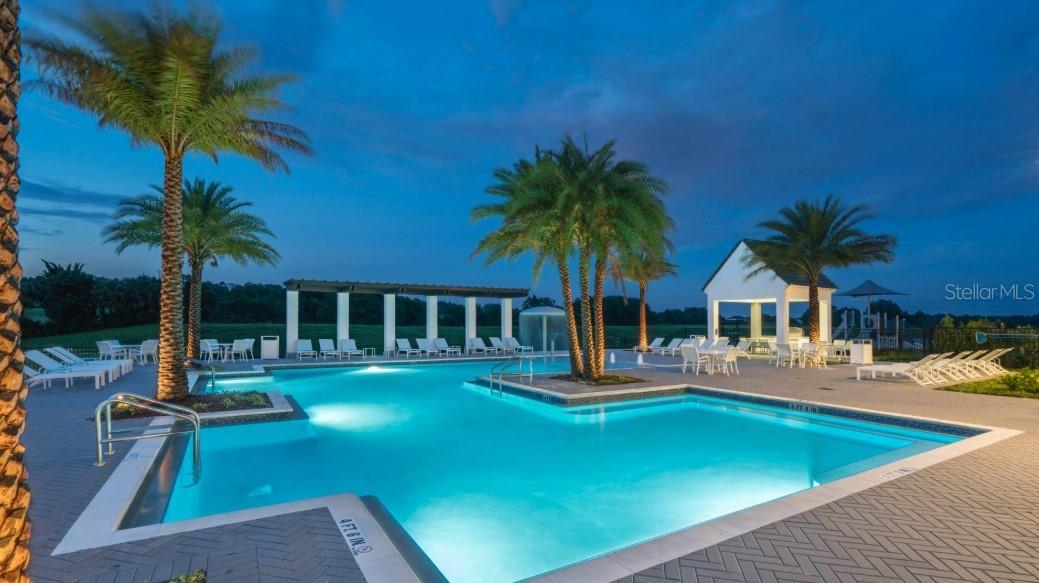
Upstairs, the private primary suite includes a spacious walk-in closet and en-suite bath, while two secondary bedrooms share a full bathroom. Additional highlights include a private rear courtyard, a detached 2-car garage with a versatile loft above that provides additional flexible living space for a home office, media room, fitness area, or playroom, and professionally selected finishes throughout. Residents enjoy access to resort-style community amenities.
Upstairs, the private primary suite includes a spacious walk-in closet and en-suite bath, while two secondary bedrooms share a full bathroom. Additional highlights include a private rear courtyard, a detached 2-car garage with a versatile loft above that provides additional flexible living space for a home office, media room, fitness area, or playroom, and professionally selected finishes throughout. Residents enjoy access to resort-style community amenities.
Property Details
Basics
- Property Type
- Residential
- Property Subtype
- Townhouse
- MLS Number
- O6429992
- Days on Market
- 1
- Year Built
- 2026
- New Construction
- Yes
- Levels
- Two
- Architectural Style
- Contemporary
- Direction Faces
- East
- Occupant Type
- Vacant
Size & Structure
- Living Area
- 2,593 sqft
- Total Area
- 3,069 sqft
- Lot Size
- 0.10 acres
- Lot Sq Ft
- 2,880 sqft
- Bedrooms
- 4
- Full Baths
- 4
- Garage Spaces
- 2
Interior
- Flooring
- Luxury Vinyl
- Appliances
- Dishwasher, Disposal, Electric Water Heater, Microwave, Range
- Interior Features
- Open Floorplan, PrimaryBedroom Upstairs, Walk-In Closet(s)
- Laundry
- Laundry Room, Washer Hookup
- Furnished
- Unfurnished
- A/C
- Central Air
- Heating
- Electric, Heat Pump
Exterior & Lot
- Exterior Features
- Rain Gutters, Sidewalk
- Construction
- Block, Cement Siding, Stucco, Frame
- Roof
- Shingle
- Foundation
- Slab
- Patio/Porch
- Patio
Water & Pool
Community & HOA
- HOA
- Yes
- HOA Fee
- $447/Quarterly
- Community Features
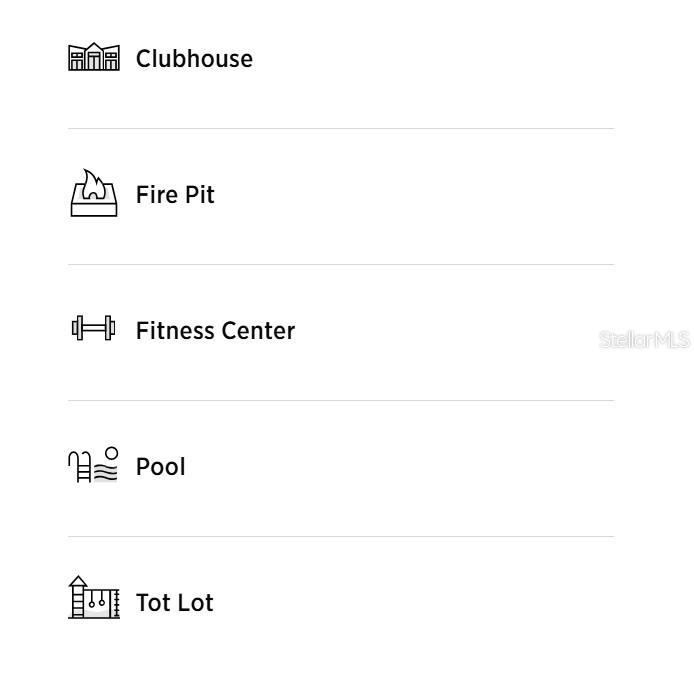
- Clubhouse, Fitness Center, Playground, Pool, Street Lights
- Pets Allowed
- Yes
Utilities & Systems
- Water
- Public
- Sewer
- Public Sewer
- Utilities
- Cable Available, Electricity Connected, Fiber Optics, Phone Available, Public, Sewer Connected, Sprinkler Meter, Underground Utilities, Water Available, Water Connected
- Cooling
- Central Air
- Heating
- Electric, Heat Pump
- Flood Zone
- x
Financial
- List Price
- $660,000
- Annual Taxes
- $400
- Tax Year
- 2026
- Listing Terms
- Cash, Conventional, FHA, VA Loan
- Special Conditions
- None
Schools
- Elementary
- Water Spring Elementary
- Middle School
- Water Spring Middle
- High School
- Horizon High School