1 / 34
$365,000
Original: $375,000
Active
1275 BRIDLEBROOK DRIVE
CASSELBERRY, FL 32707 — DEER RUN UNIT 7A
3 Beds
2 Baths
1,241 sqft
0.13 acres
Built 1983
2-Car Garage
About This Property
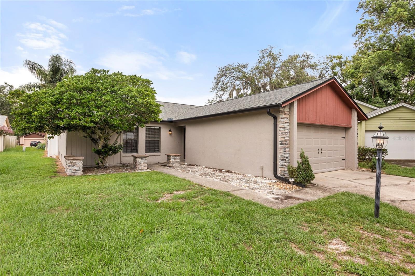
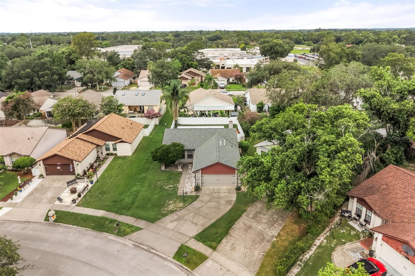
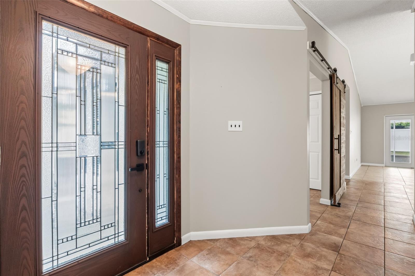
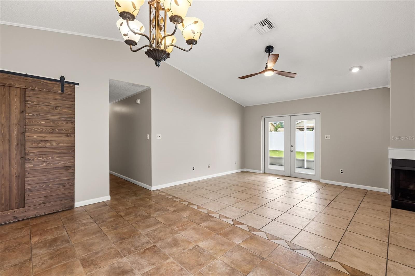
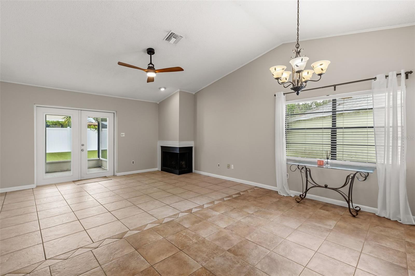
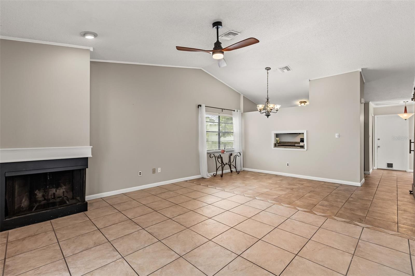
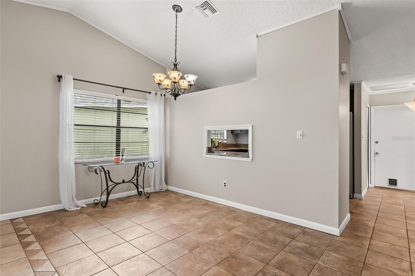
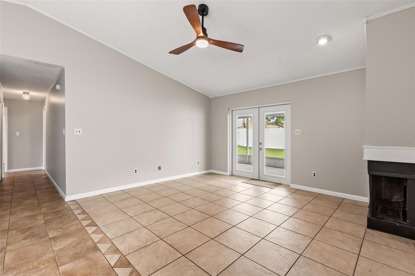
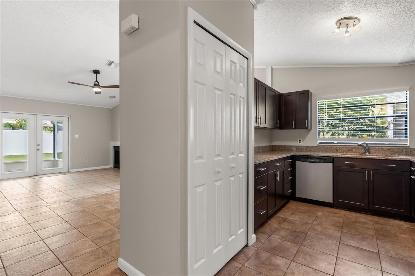
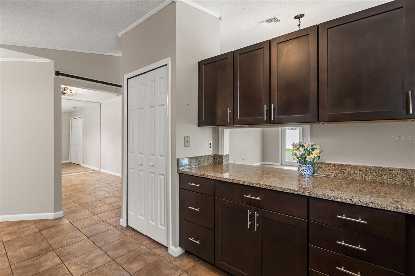
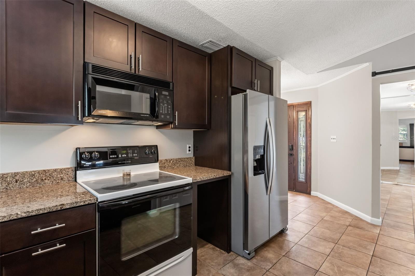
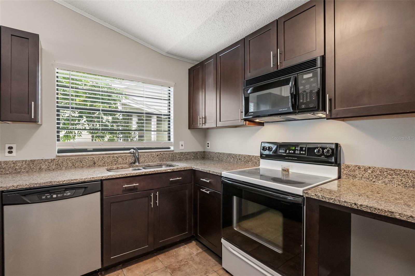
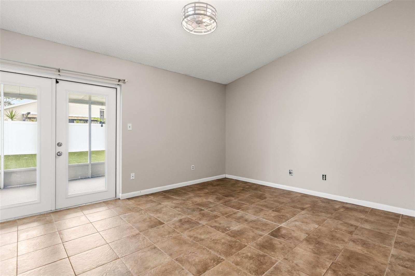
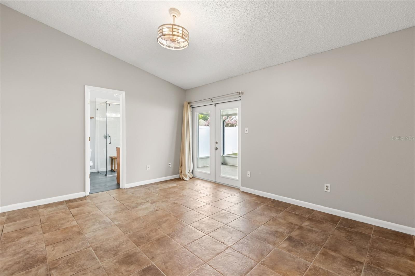
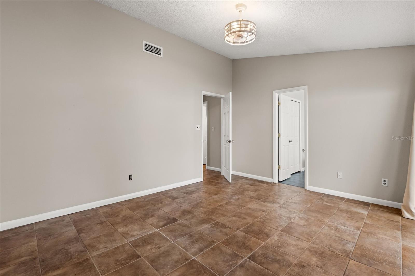
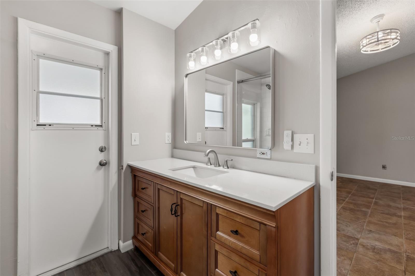
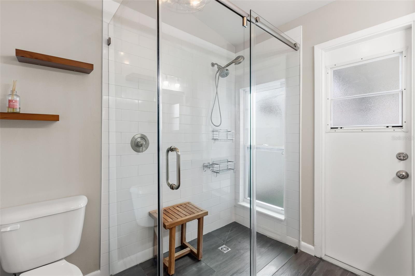
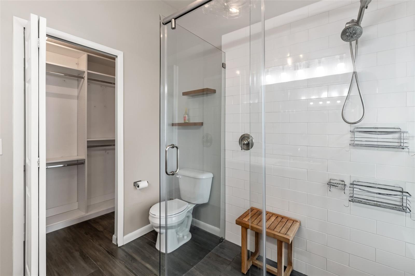
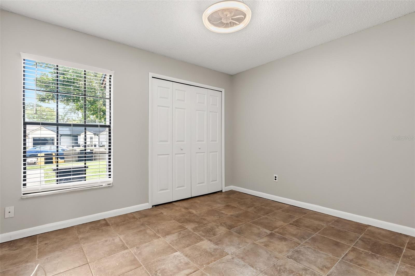
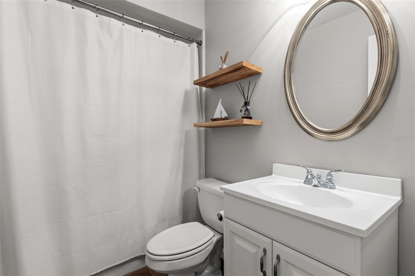
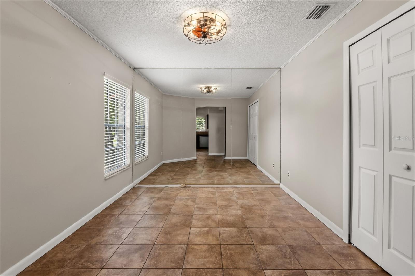
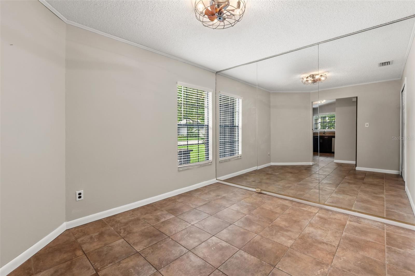
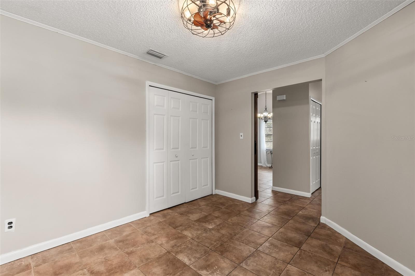
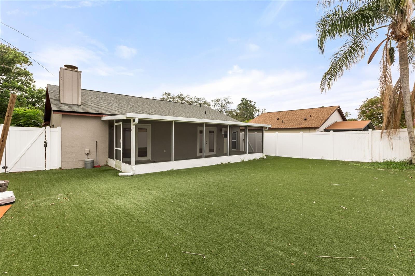
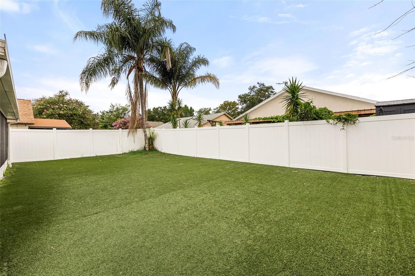
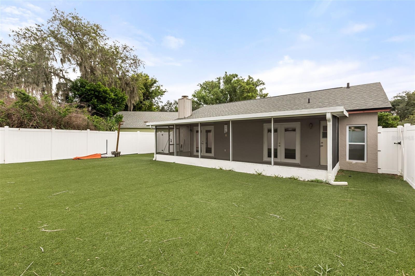
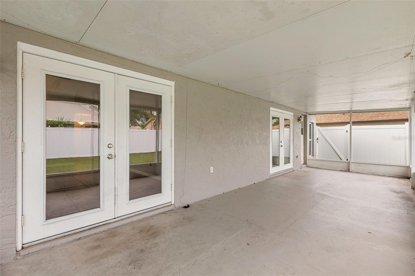
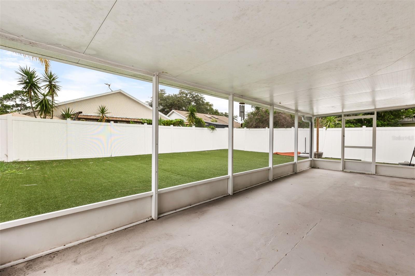
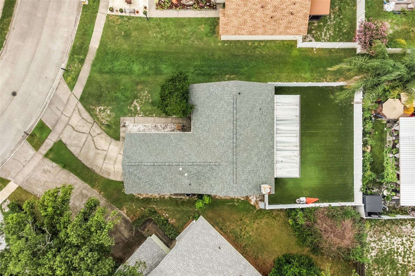
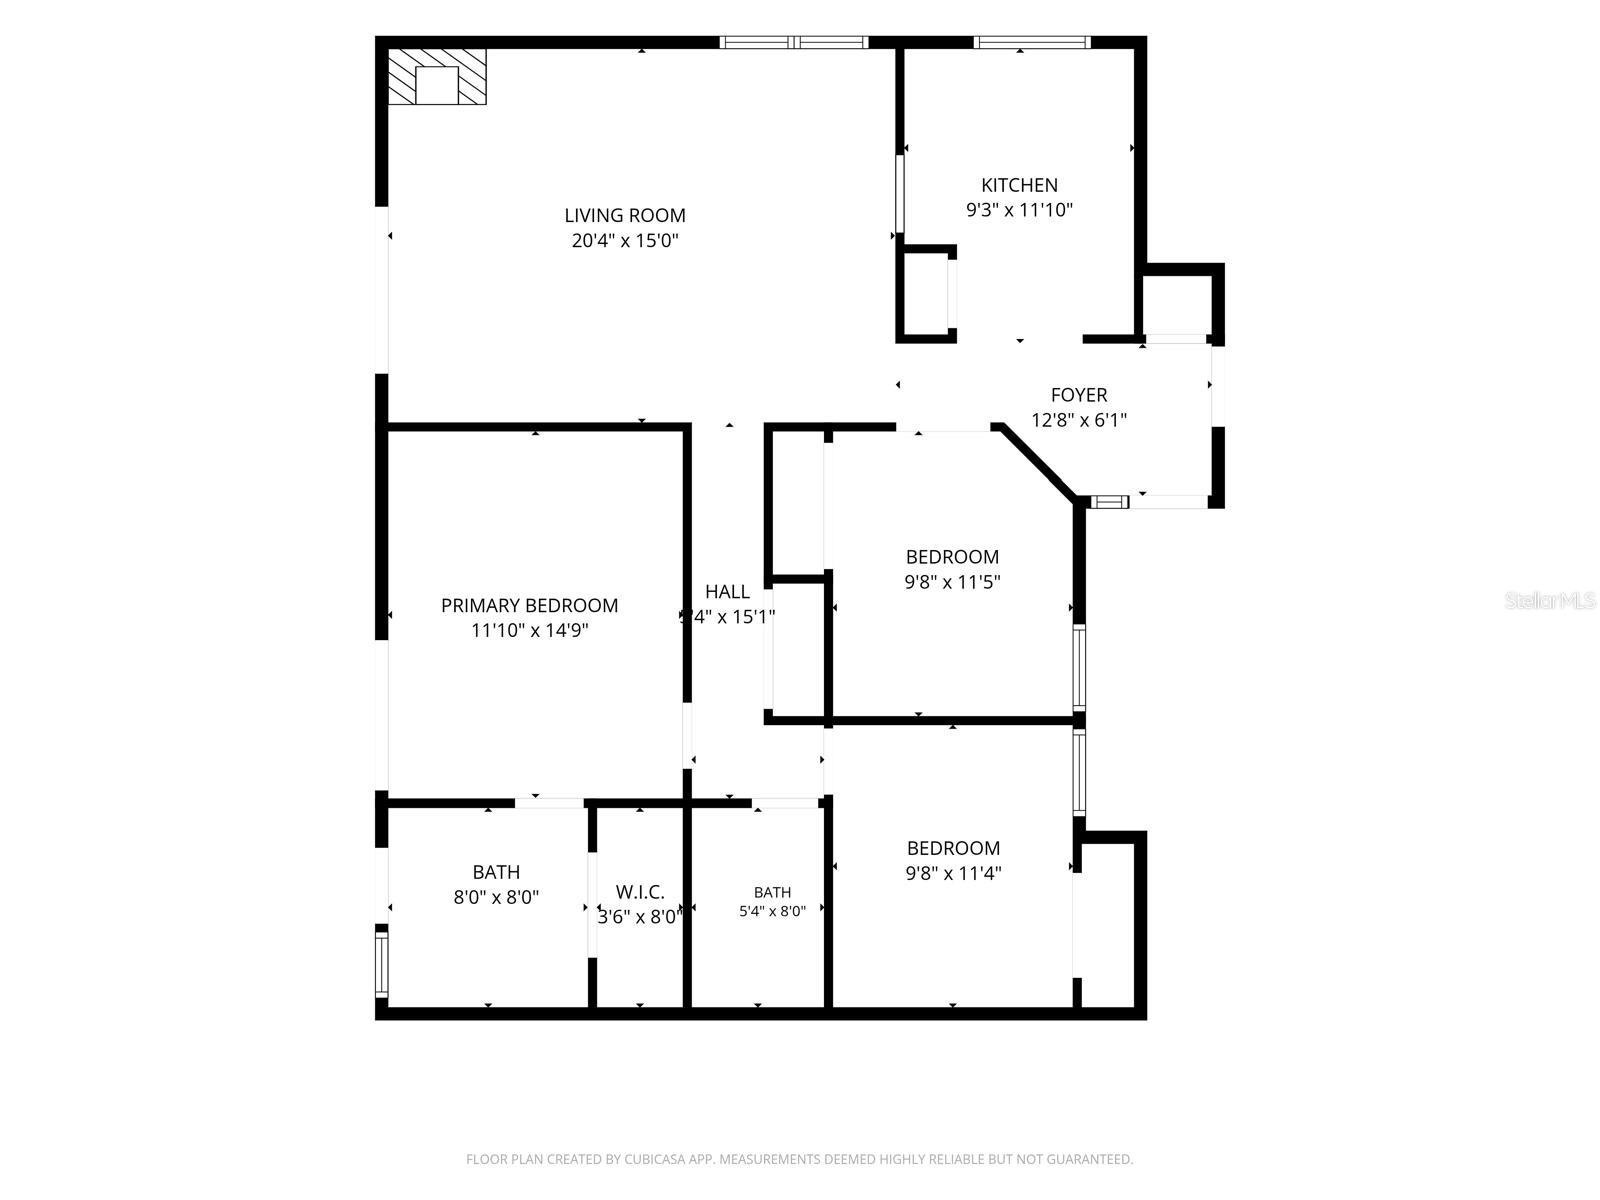
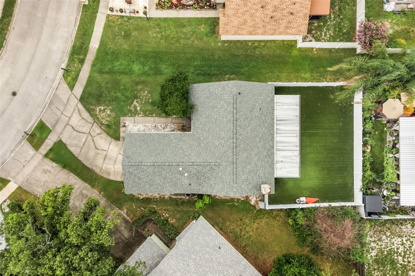
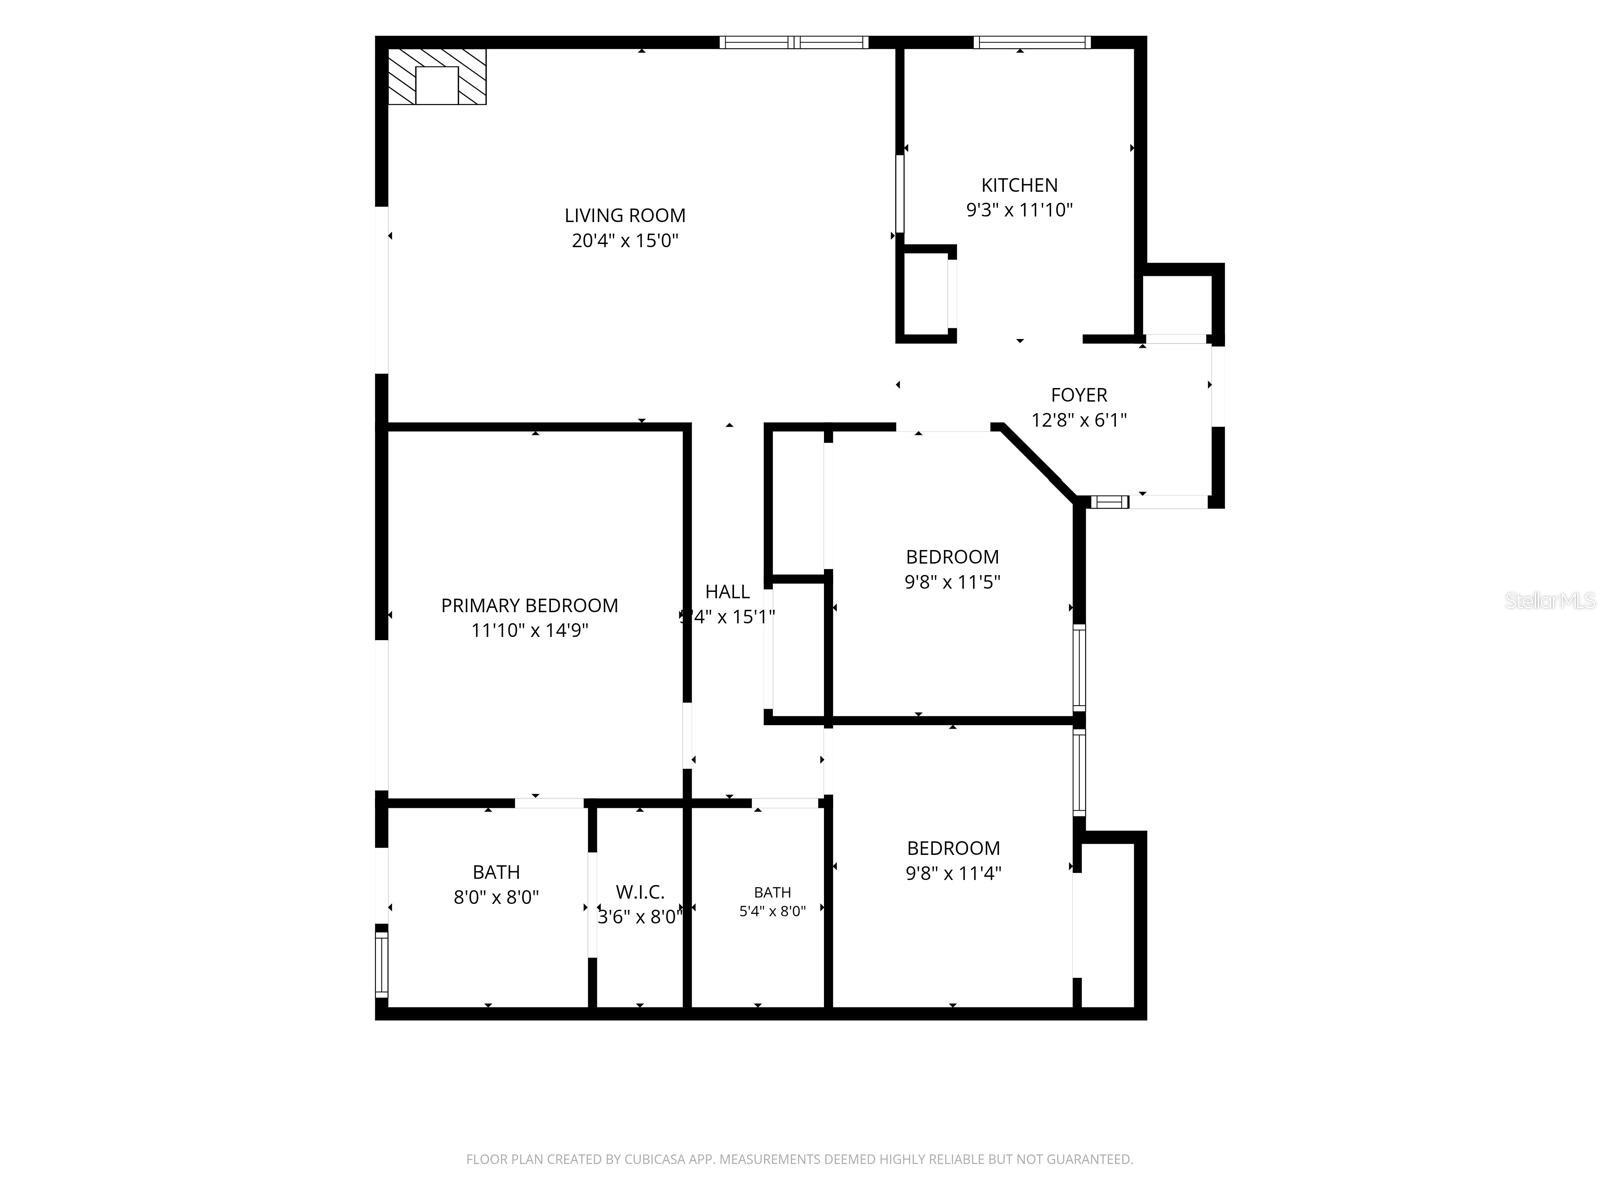
Welcome to 1275 Bridlebrook Drive, a fantastic single-family home in the heart of Seminole County. This beautifully maintained 3-bedroom, 2-bathroom home with a 2-car garage offers the perfect blend of comfort, style, and low-maintenance living. From the moment you arrive, you'll appreciate the pride of ownership and thoughtful updates throughout. The spacious screened-in porch overlooks a professionally installed turf backyard (2021), creating an attractive outdoor space that's easy to enjoy year-round while keeping maintenance to a minimum. Inside, you'll find an updated kitchen with granite countertops, both bathrooms beautifully renovated in 2023, custom built-in closets, fresh interior paint completed in 2026. Major mechanical updates provide added peace of mind, including a new roof in 2021, a new water heater in 2022, and an A/C outdoor compressor that's only about 10 years old, plus all new ductwork in 2024. Cozy up on cool evenings beside the wood-burning fireplace, adding warmth and character to the living space. Whether you're a first-time homebuyer, an investor, or looking to downsize without sacrificing quality, this move-in-ready home offers exceptional value in a desirable Casselberry location close to shopping, dining, parks, and top-rated Seminole County schools.
Property Details
Basics
- Property Type
- Residential
- Property Subtype
- Single Family Residence
- MLS Number
- O6428762
- Days on Market
- 12
- Year Built
- 1983
- Levels
- One
- Architectural Style
- Contemporary
- Direction Faces
- East
- Occupant Type
- Owner
Size & Structure
- Living Area
- 1,241 sqft
- Total Area
- 1,722 sqft
- Lot Size
- 0.13 acres
- Lot Sq Ft
- 5,665 sqft
- Bedrooms
- 3
- Full Baths
- 2
- Garage Spaces
- 2
- Stories
- 1
Interior
- Flooring
- Ceramic Tile
- Appliances
- Convection Oven, Dishwasher, Microwave, Range
- Interior Features
- Ceiling Fans(s), High Ceilings, Living Room/Dining Room Combo
- Laundry
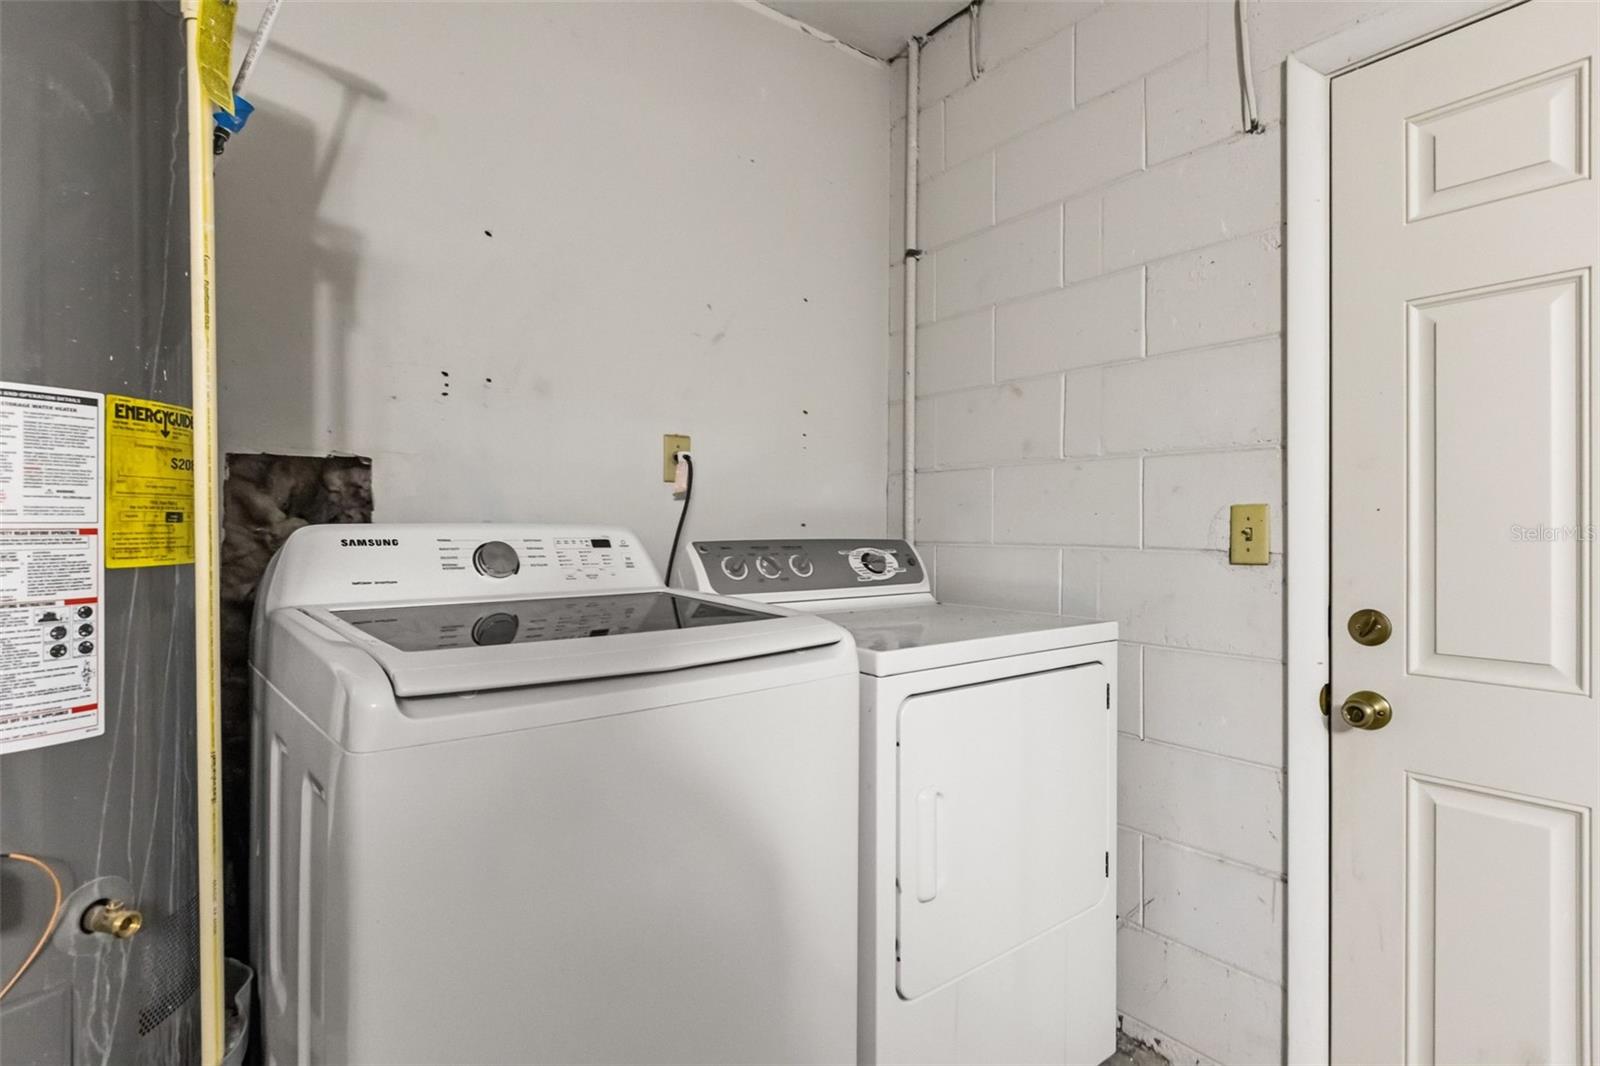
- Laundry Closet
- Windows
- Blinds
- Fireplace
- Yes — Family Room
- Furnished
- Unfurnished
- A/C
- Central Air
- Heating
- Central
Exterior & Lot
- Exterior Features
- Lighting, Private Mailbox, Sidewalk
- Construction
- Block, Stucco
- Roof
- Shingle
- Foundation
- Slab
- Patio/Porch
- Covered, Screened
- Fencing
- Vinyl
- Lot Features
- Cleared
Water & Pool
Community & HOA
- HOA
- Yes
- HOA Fee
- $115/Annually
- Community Features
- Association Recreation - Owned, Deed Restrictions
- Pets Allowed
- Yes
- Homestead
- Yes
Utilities & Systems
- Water
- Public
- Sewer
- Public Sewer
- Utilities
- Cable Available, Cable Connected, Electricity Connected, Fire Hydrant, Public
- Cooling
- Central Air
- Heating
- Central
- Flood Zone
- X
- Parking
- Driveway
Financial
- List Price
- $365,000
- Original Price
- $375,000
- Annual Taxes
- $1,133
- Tax Year
- 2025
- Listing Terms
- Cash, Conventional, FHA, VA Loan
- Special Conditions
- None
Schools
- Elementary
- Sterling Park Elementary
- Middle School
- South Seminole Middle
- High School
- Lake Howell High