1 / 33

$480,000
Active
1274 SILO DRIVE
ST CLOUD, FL 34771 — PRAIRIE OAKS
4 Beds
4 Baths
2,683 sqft
0.14 acres
Built 2023
2-Car Garage
About This Property
SPECIAL FINANCING INCENTIVES MAY BE AVAILABLE THROUGH THE
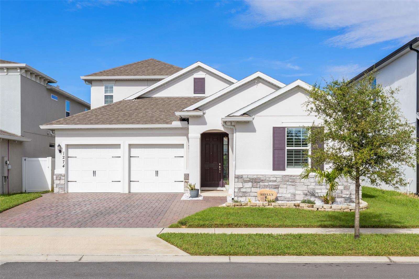
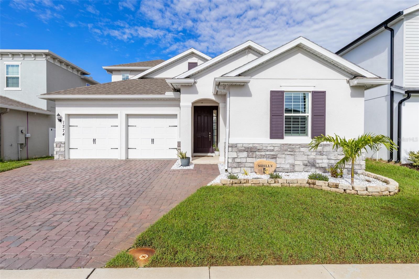
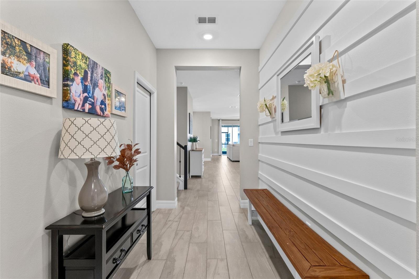
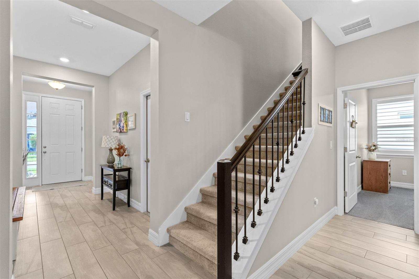
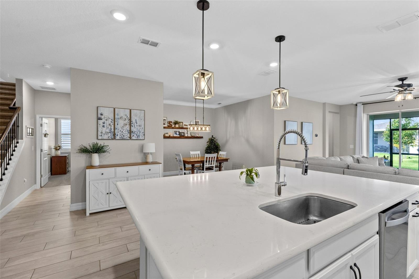
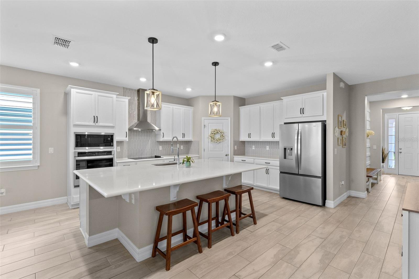
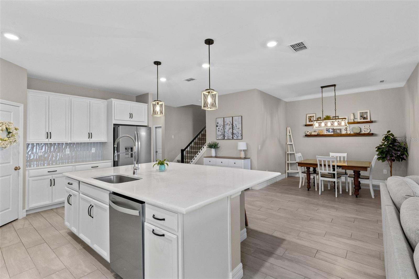
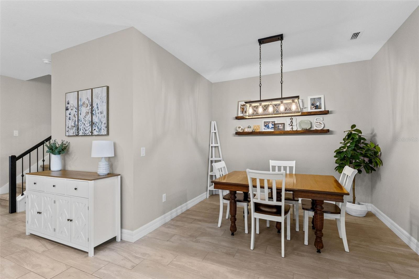
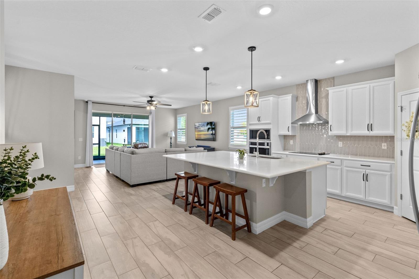
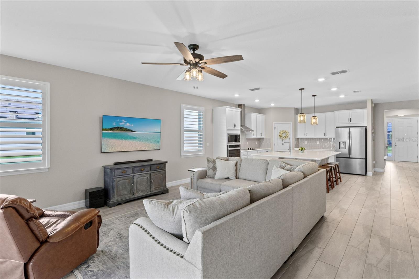
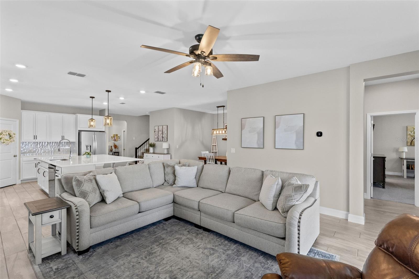
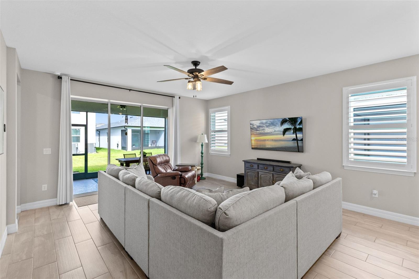
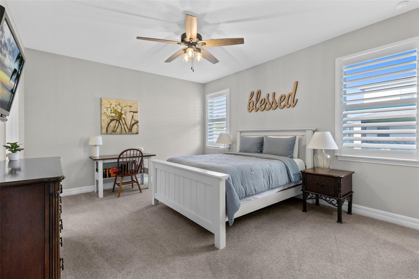
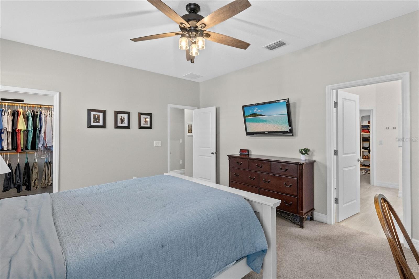
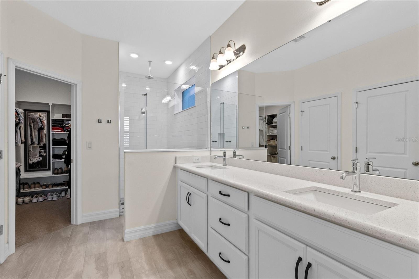
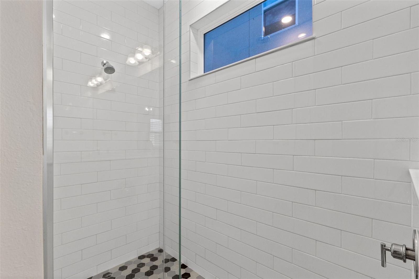
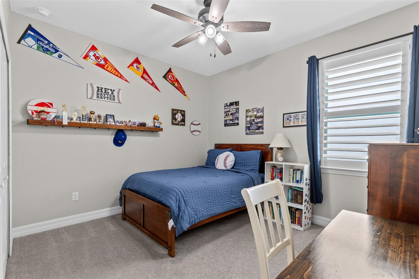
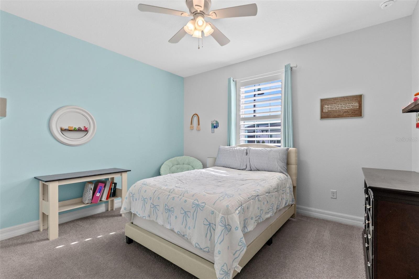
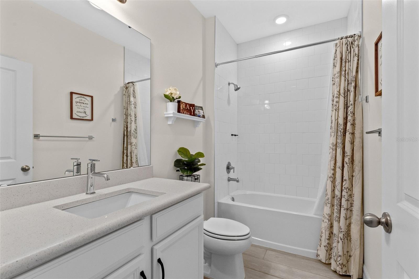
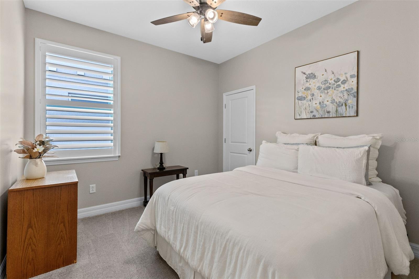
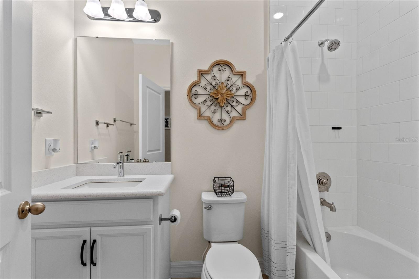
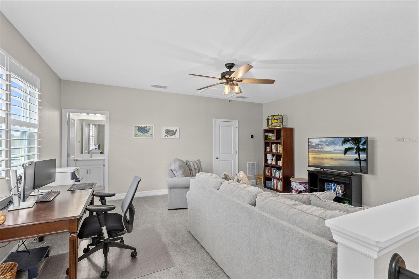
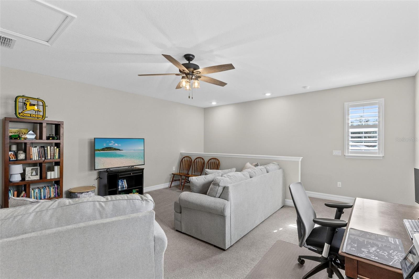
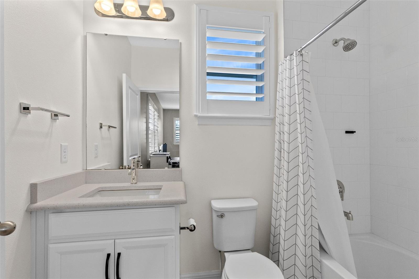
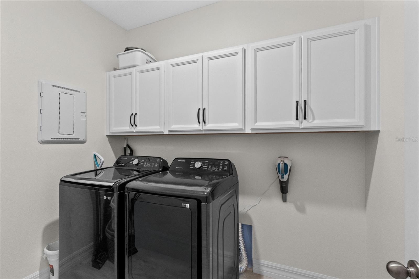
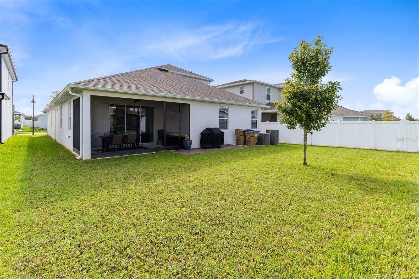
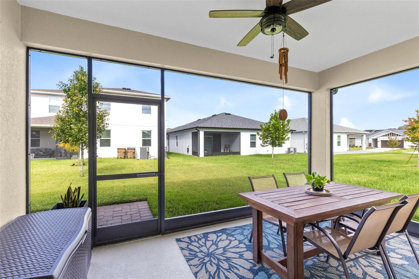
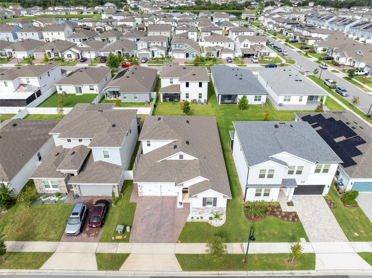
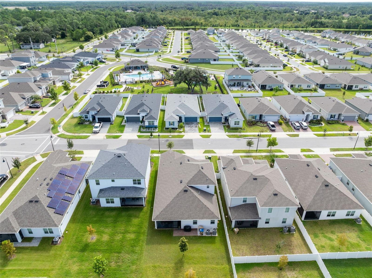
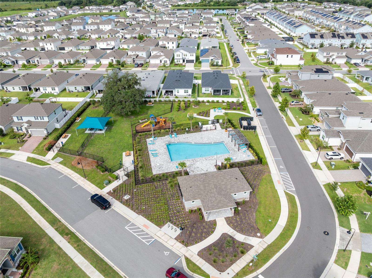
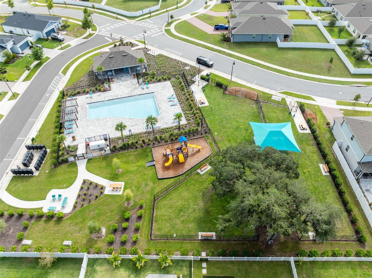
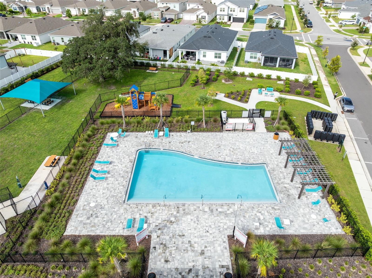
SELLER’S PREFERRED LENDERS — AN INCREDIBLE OPPORTUNITY TO MAKE THIS BEAUTIFUL, MOVE-IN-READY HOME EVEN MORE ATTRACTIVE! Welcome to 1274 Silo Drive, St. Cloud, where modern elegance meets everyday comfort. Built in 2023 by Dream Finders Homes, this stunning Ana Maria floor plan with bonus room offers 4 bedrooms, 4 bathrooms, and 2,683 square feet of thoughtfully designed living space. A corporate relocation is the sole reason for the sale, presenting an exceptional opportunity to own this meticulously maintained and upgraded home. From the moment you arrive, you'll appreciate the fresh curb appeal, enhanced by new landscaping, while the freshly painted interior creates a bright, clean, and inviting atmosphere throughout. At the heart of the home is a gorgeous chef’s kitchen, featuring quartz countertops, designer tile backsplash, built-in wall oven and microwave, glass cooktop with vented hood, and a breakfast bar with pendant lighting. The open-concept design seamlessly connects the kitchen, dining, and living spaces, creating the perfect setting for everyday living and entertaining. The spacious owner’s retreat provides a private sanctuary, complete with two walk-in closets featuring custom shelving for exceptional organization and functionality. Three additional bedrooms and two full bathrooms are thoughtfully arranged in a three-way split floor plan, providing privacy and flexibility for family, guests, or a home office. Upstairs, the impressive bonus room offers even more versatility and includes a full private bathroom and walk-in closet—perfect for a guest suite, media room, home office, or additional living space. Enjoy Florida outdoor living from the screen-enclosed covered patio, complete with an extended paver area ideal for your grill and entertaining. Additional upgrades include custom window shutters throughout, upgraded lighting, custom closet shelving in all closets, ceiling fans in all bedrooms, the bonus room and family room, and exterior gutters. Located in the desirable Prairie Oaks community, nestled near the Narcoossee/Lake Nona area, residents enjoy a beautiful natural setting along with resort-style amenities including a community pool, playground, and dedicated dog park. Even better, the low monthly HOA dues include fiber-optic internet. Beautifully upgraded, meticulously maintained, and truly move-in ready—this 2023-built home offers the space, style, and location you've been looking for, with the added potential benefit of special financing incentives through the seller’s preferred lenders. Don't miss this exceptional opportunity!
SELLER’S PREFERRED LENDERS — AN INCREDIBLE OPPORTUNITY TO MAKE THIS BEAUTIFUL, MOVE-IN-READY HOME EVEN MORE ATTRACTIVE! Welcome to 1274 Silo Drive, St. Cloud, where modern elegance meets everyday comfort. Built in 2023 by Dream Finders Homes, this stunning Ana Maria floor plan with bonus room offers 4 bedrooms, 4 bathrooms, and 2,683 square feet of thoughtfully designed living space. A corporate relocation is the sole reason for the sale, presenting an exceptional opportunity to own this meticulously maintained and upgraded home. From the moment you arrive, you'll appreciate the fresh curb appeal, enhanced by new landscaping, while the freshly painted interior creates a bright, clean, and inviting atmosphere throughout. At the heart of the home is a gorgeous chef’s kitchen, featuring quartz countertops, designer tile backsplash, built-in wall oven and microwave, glass cooktop with vented hood, and a breakfast bar with pendant lighting. The open-concept design seamlessly connects the kitchen, dining, and living spaces, creating the perfect setting for everyday living and entertaining. The spacious owner’s retreat provides a private sanctuary, complete with two walk-in closets featuring custom shelving for exceptional organization and functionality. Three additional bedrooms and two full bathrooms are thoughtfully arranged in a three-way split floor plan, providing privacy and flexibility for family, guests, or a home office. Upstairs, the impressive bonus room offers even more versatility and includes a full private bathroom and walk-in closet—perfect for a guest suite, media room, home office, or additional living space. Enjoy Florida outdoor living from the screen-enclosed covered patio, complete with an extended paver area ideal for your grill and entertaining. Additional upgrades include custom window shutters throughout, upgraded lighting, custom closet shelving in all closets, ceiling fans in all bedrooms, the bonus room and family room, and exterior gutters. Located in the desirable Prairie Oaks community, nestled near the Narcoossee/Lake Nona area, residents enjoy a beautiful natural setting along with resort-style amenities including a community pool, playground, and dedicated dog park. Even better, the low monthly HOA dues include fiber-optic internet. Beautifully upgraded, meticulously maintained, and truly move-in ready—this 2023-built home offers the space, style, and location you've been looking for, with the added potential benefit of special financing incentives through the seller’s preferred lenders. Don't miss this exceptional opportunity!
Property Details
Basics
- Property Type
- Residential
- Property Subtype
- Single Family Residence
- MLS Number
- S5157312
- Year Built
- 2023
- Levels
- Two
- Additional Rooms
- Bonus Room,Great Room,Inside Utility
- Direction Faces
- West
- Occupant Type
- Owner
Size & Structure
- Living Area
- 2,683 sqft
- Total Area
- 3,317 sqft
- Lot Size
- 0.14 acres
- Lot Sq Ft
- 6,098 sqft
- Bedrooms
- 4
- Full Baths
- 4
- Garage Spaces
- 2
Interior
- Flooring
- Carpet, Ceramic Tile
- Appliances
- Built-In Oven, Cooktop, Dishwasher, Disposal, Electric Water Heater, Exhaust Fan, Microwave, Range Hood
- Interior Features
- Ceiling Fans(s), Eat-in Kitchen, High Ceilings, Kitchen/Family Room Combo, L Dining, Living Room/Dining Room Combo, Open Floorplan, Primary Bedroom Main Floor, Solid Surface Counters, Split Bedroom, Thermostat, Walk-In Closet(s)
- Laundry
- Inside, Laundry Room
- Windows
- Shutters
- Furnished
- Unfurnished
- A/C
- Central Air
- Heating
- Electric
Exterior & Lot
- Exterior Features
- Rain Gutters
- Construction
- Block, Concrete, Stucco
- Roof
- Shingle
- Foundation
- Slab
Water & Pool
Community & HOA
- HOA
- Yes
- HOA Fee
- $160/Monthly
- HOA Amenities
- Playground, Pool
- Community Features
- Deed Restrictions, Dog Park, Playground, Pool, Sidewalks, Street Lights
- Pets Allowed
- Yes
- Homestead
- Yes
Utilities & Systems
- Water
- Public
- Sewer
- Public Sewer
- Utilities
- Electricity Connected, Fiber Optics, Public, Sewer Connected, Underground Utilities, Water Connected
- Cooling
- Central Air
- Heating
- Electric
- Flood Zone
- X
- Parking
- Garage Door Opener
Financial
- List Price
- $480,000
- Annual Taxes
- $6,463
- Tax Year
- 2025
- Listing Terms
- Cash, Conventional, FHA, VA Loan
- Special Conditions
- None
- Possession
- Close Of Escrow