1 / 51
$835,000
Active
12728 CHARMED DRIVE
WINTER GARDEN, FL 34787 — WATERLEIGH PHASES 4B AND 4C
5 Beds
5 Baths
3,231 sqft
0.18 acres
Built 2024
2-Car Garage
About This Property
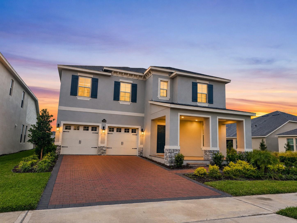
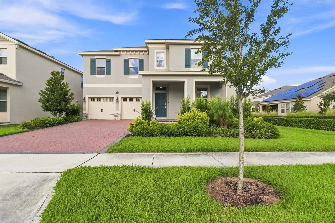
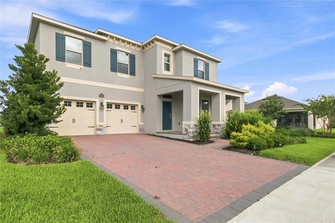
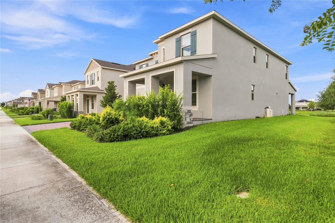
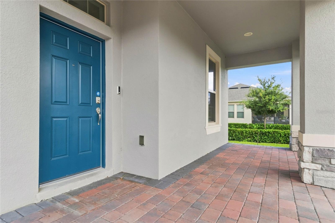
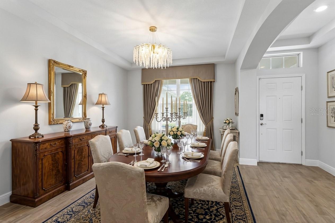
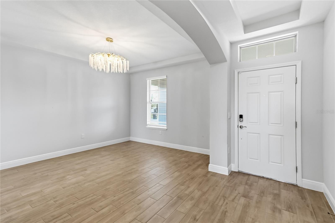
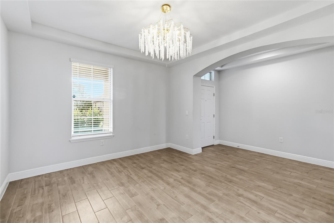
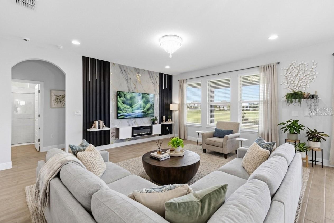
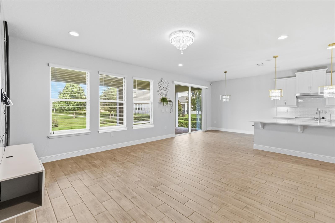
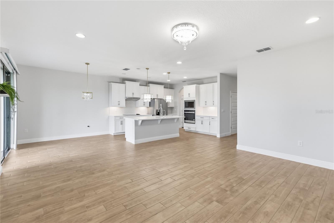
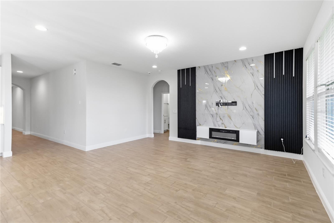
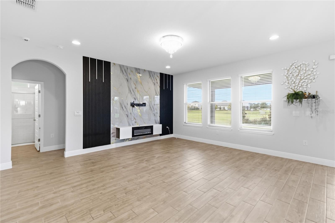
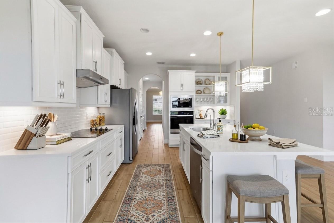
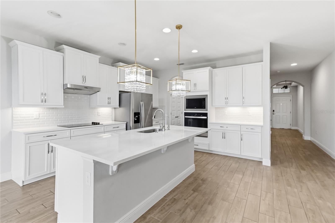
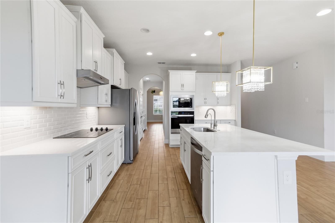
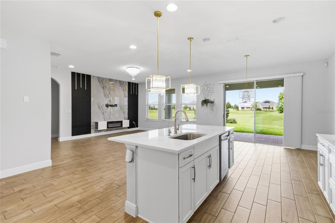
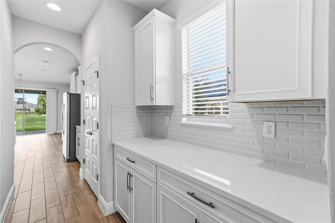
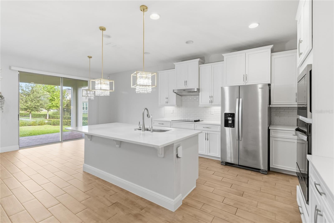
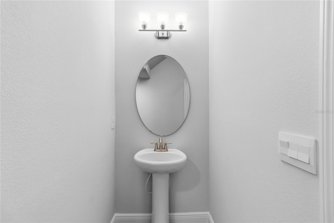
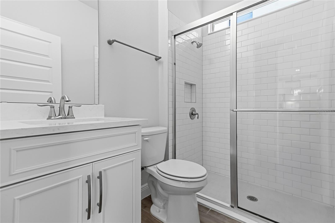
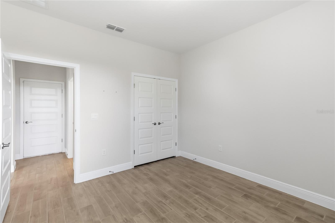
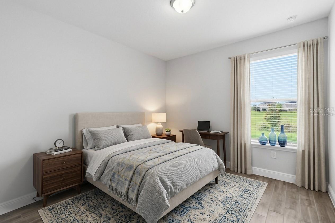
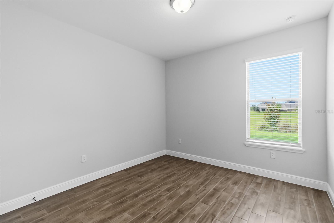
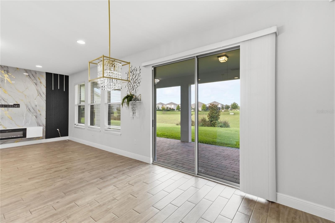
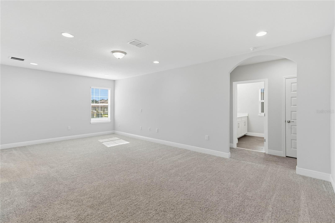
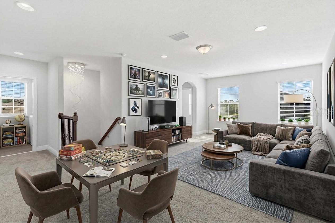
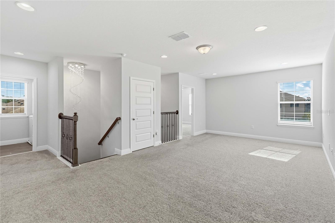
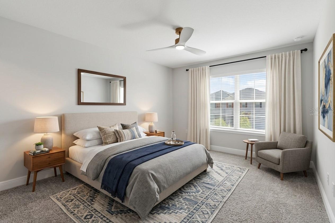
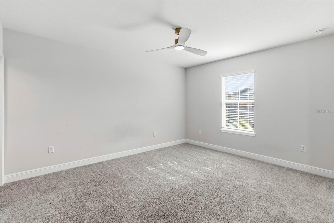
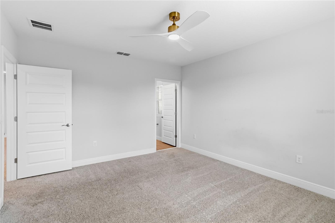
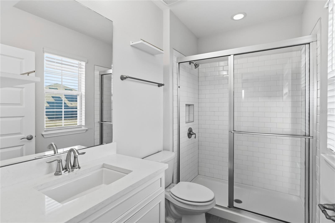
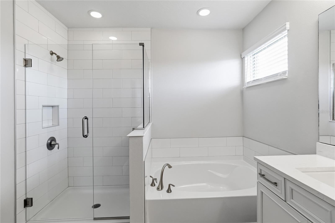
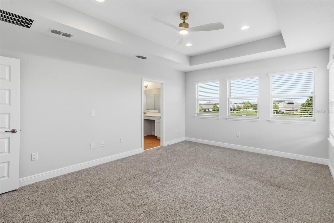
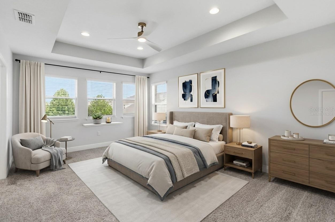
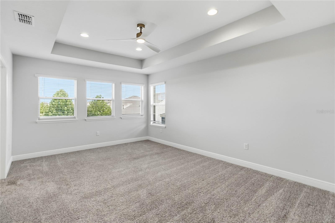
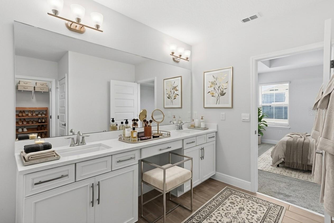
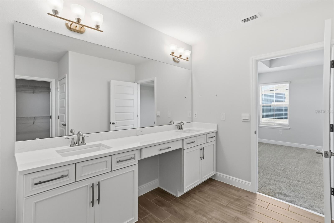
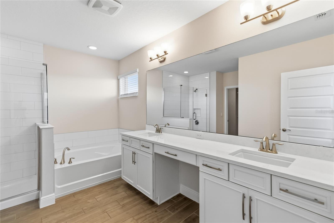
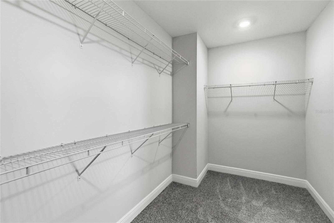
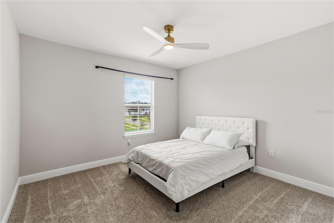
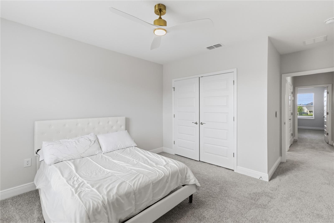
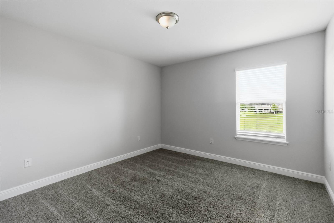
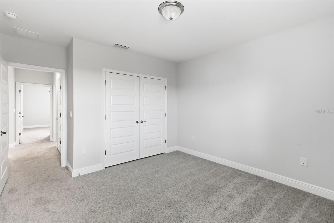
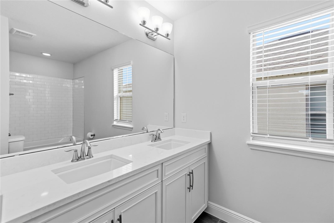
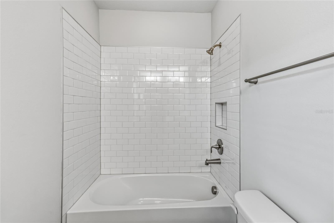
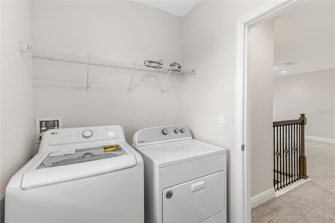
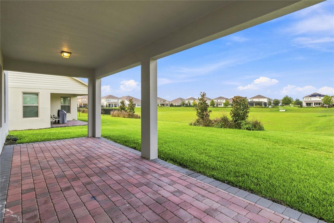
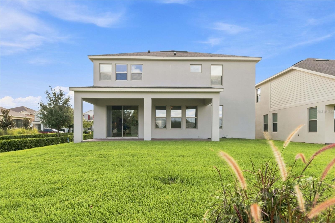
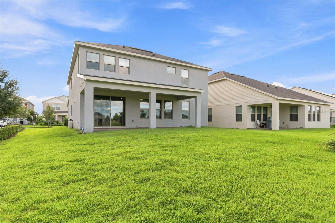
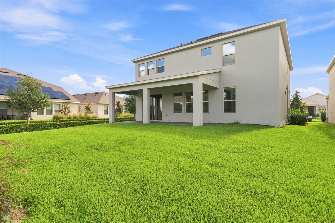
Virtually Staged. 2024 CONSTRUCTION • Seller is offering a $10,000 CREDIT toward buyer's CLOSING COSTS for any fully executed contract on or before September 30, 2026. FIRST-FLOOR BEDROOM & FULL BATH • NO CARPET • SCHOOLS APPROXIMATELY 0.2 MILES AWAY • MINUTES FROM DISNEY• WHOLE HOUSE WATER SOFTENER•TESLA CHARGER•REVERSE OSMOSIS IN THE KITCHEN.Welcome to this beautifully designed Torrey floor plan in the sought-after Waterleigh community! This two-story, all-concrete-block-construction home offers 5 bedrooms and 4.5 baths across an open-concept layout built for everyday living and entertaining. A welcoming front porch leads into a foyer flanked by a formal dining room and butler's pantry. The gourmet kitchen features a large island with built-in sink and dishwasher, a walk-in pantry, stainless steel appliances, and a reverse osmosis water filtration system, and overlooks the casual dining area, family room, and outdoor lanai. Hard flooring run throughout the entire first level. Also on the first floor is a bedroom with a full bath — perfect for guests or multigenerational living — plus a convenient powder bath. A whole-house water softener keeps water quality consistent throughout the home, and the garage features a Tesla charger installed by licensed professionals. Upstairs, a loft area connects all four additional bedrooms, including a spacious primary suite with a walk-in closet and ensuite bath featuring a double vanity and separate toilet area. The second-floor laundry room adds everyday convenience, and a Smart Home technology package offers remote and in-home control. Waterleigh's HOA covers professional lawn maintenance and full landscaping care, so residents can truly enjoy a low-maintenance lifestyle. Amenities include two clubhouses with fitness centers, four resort-style pools, a 6-hole mini golf course, tennis/pickleball courts, dog parks, a community garden, walking trails, and an observation pier on Hickory Nut Lake — plus a lifestyle director coordinating community events. Schedule your private showing today!
Property Details
Basics
- Property Type
- Residential
- Property Subtype
- Single Family Residence
- MLS Number
- O6437239
- Days on Market
- 12
- Year Built
- 2024
- Levels
- Two
- Direction Faces
- East
- Occupant Type
- Vacant
Size & Structure
- Living Area
- 3,231 sqft
- Total Area
- 4,244 sqft
- Lot Size
- 0.18 acres
- Lot Sq Ft
- 7,656 sqft
- Bedrooms
- 5
- Full Baths
- 4
- Half Baths
- 1
- Garage Spaces
- 2
- Stories
- 2
Interior
- Flooring
- Carpet, Tile
- Appliances
- Cooktop, Dishwasher, Disposal, Dryer, Electric Water Heater, Microwave, Range, Refrigerator, Washer, Water Softener
- Interior Features
- Kitchen/Family Room Combo, PrimaryBedroom Upstairs, Smart Home
- Laundry
- Laundry Room
- Furnished
- Unfurnished
- A/C
- Central Air
- Heating
- Central
Exterior & Lot
- Exterior Features
- Sidewalk, Sprinkler Metered
- Construction
- Block, Stucco
- Roof
- Shingle
- Foundation
- Slab
- Patio/Porch
- Covered, Front Porch, Patio
- Lot Features
- Landscaped, Paved
Water & Pool
Community & HOA
- HOA
- Yes
- HOA Fee
- $300/Monthly
- Community Features
- Clubhouse, Community Mailbox, Deed Restrictions, Dog Park, Fitness Center, Park, Playground, Pool, Sidewalks, Tennis Court(s)
- Pets Allowed
- Cats OK, Dogs OK
Utilities & Systems
- Water
- Public
- Sewer
- Public Sewer
- Utilities
- BB/HS Internet Available, Cable Available, Electricity Available
- Cooling
- Central Air
- Heating
- Central
- Flood Zone
- x
- Parking
- Garage Door Opener
Financial
- List Price
- $835,000
- Annual Taxes
- $11,343
- Tax Year
- 2025
- Listing Terms
- Cash, Conventional, FHA, VA Loan
- Special Conditions
- None
Schools
- Elementary
- Atwater Bay Elementary
- Middle School
- Water Spring Middle
- High School
- Horizon High School