1 / 15
$429,990
Active
12725 AVALON LAKE DRIVE
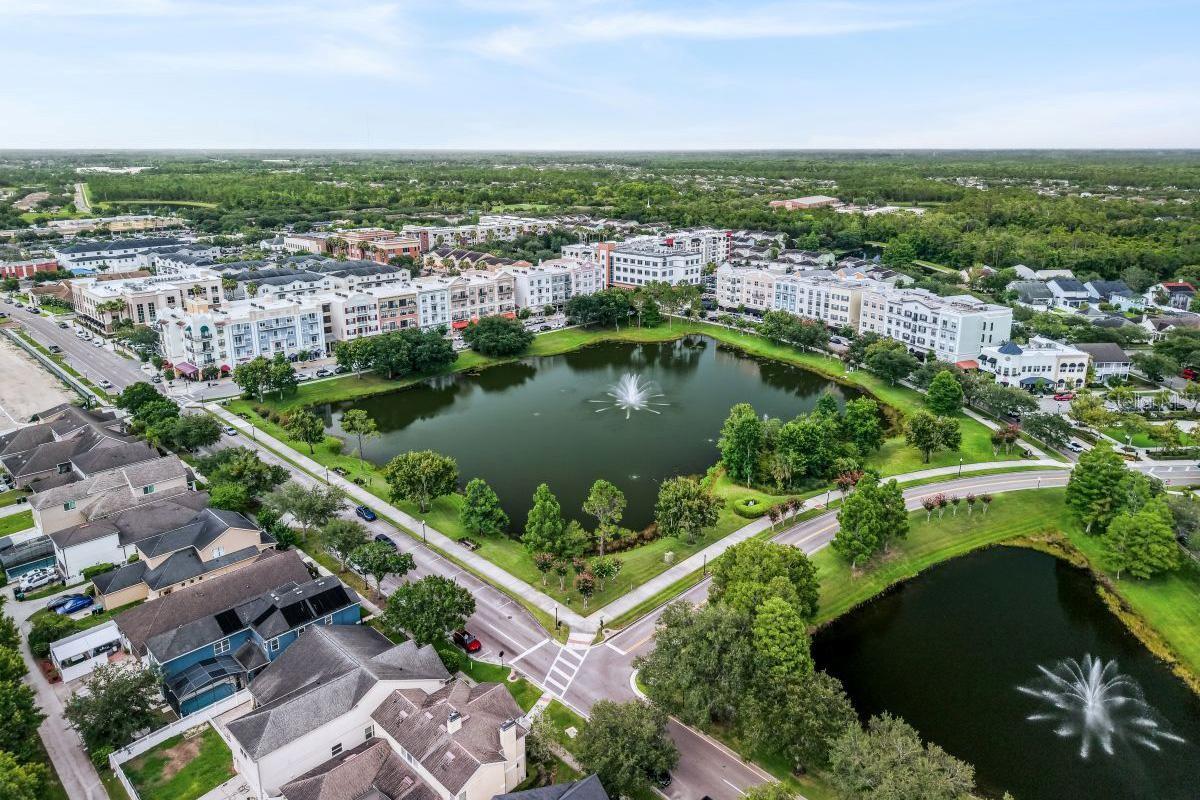
ORLANDO, FL 32828 — AVALON TOWN CENTER
3 Beds
4 Baths
1,884 sqft
0.04 acres
Built 2026
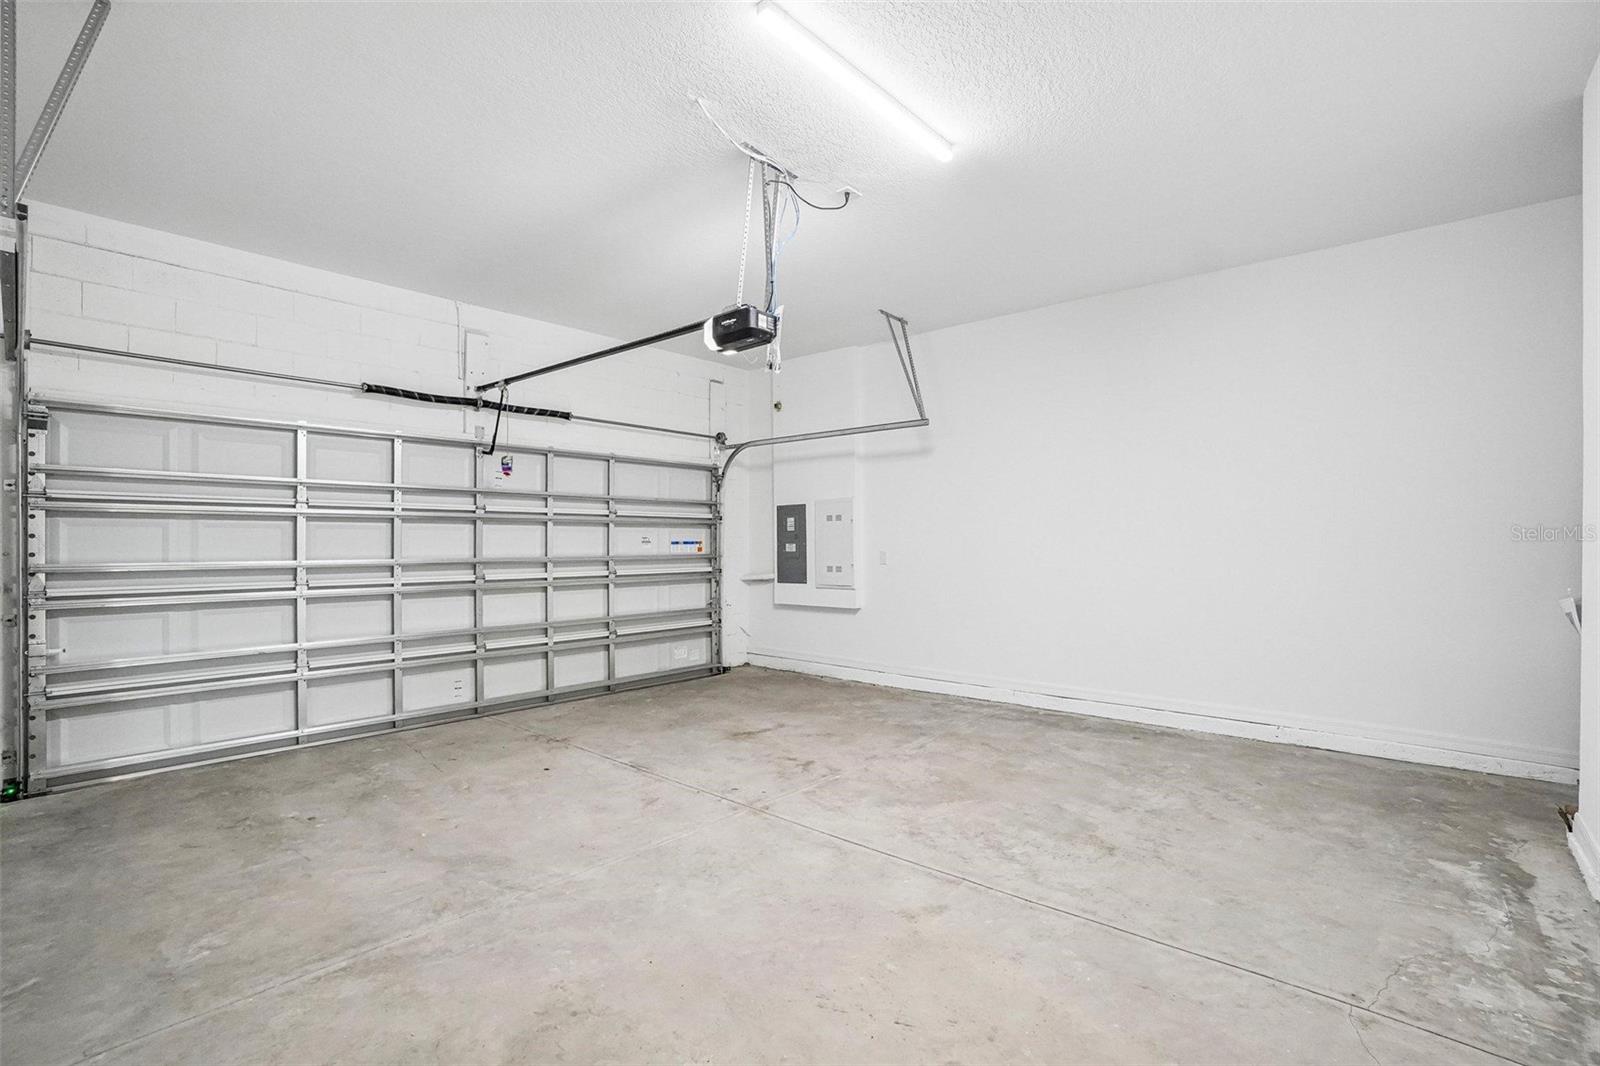
2-Car Garage
About This Property
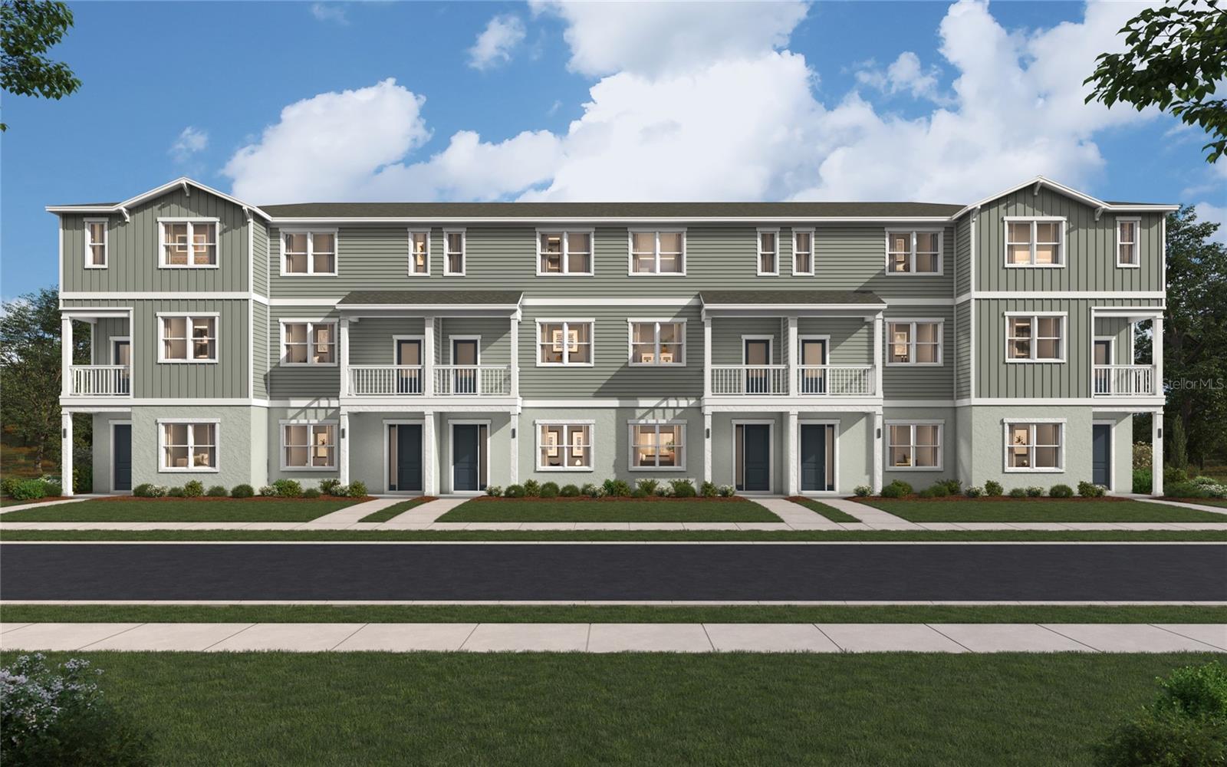
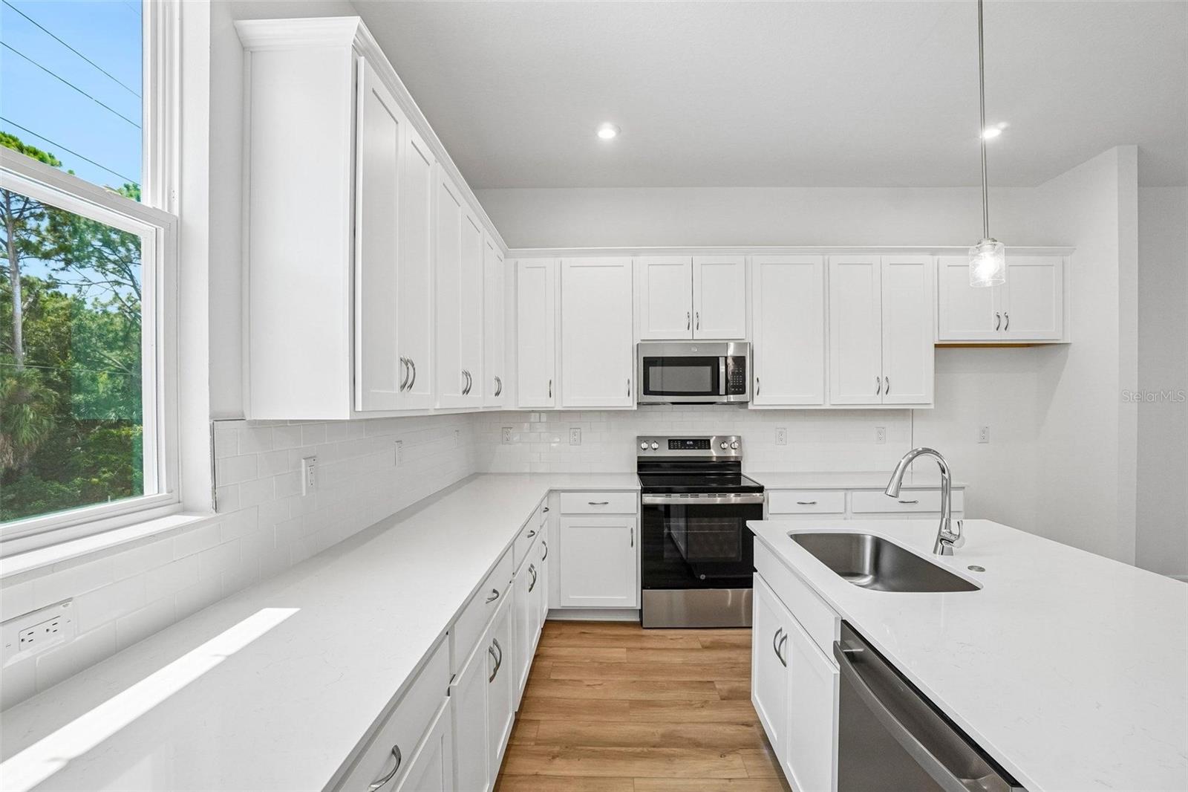
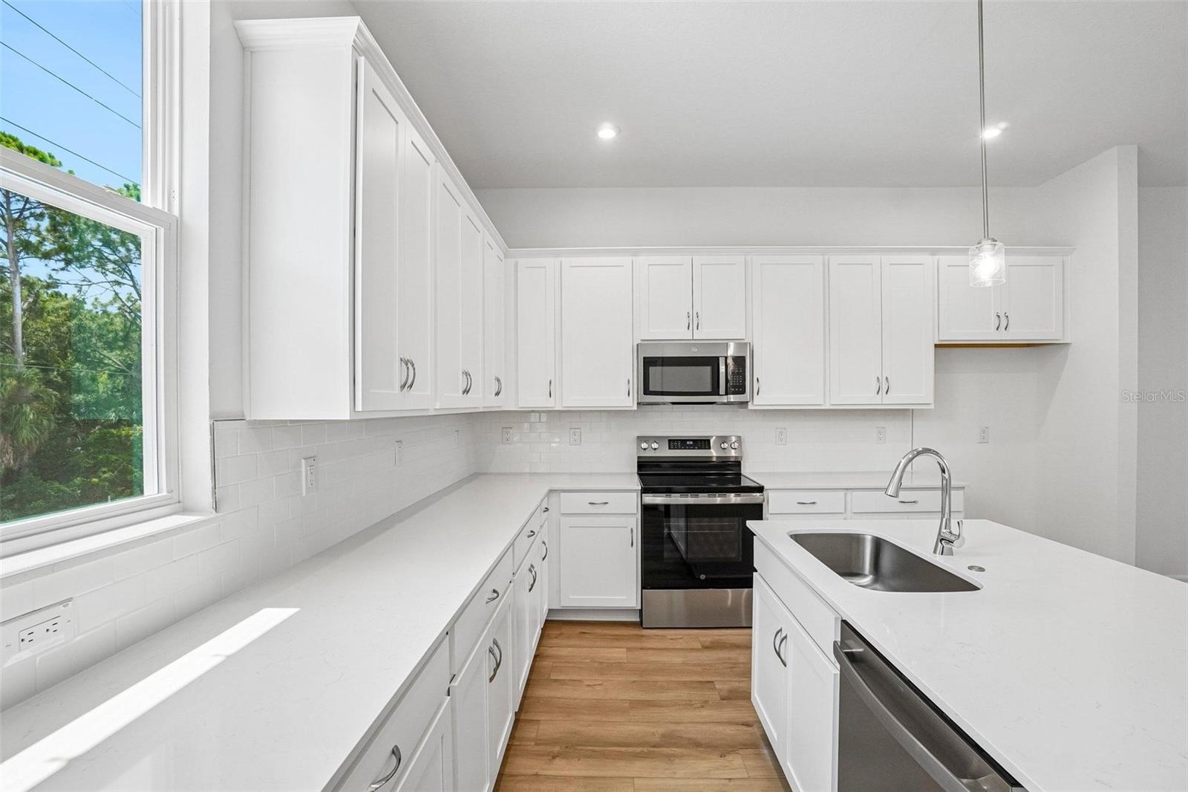
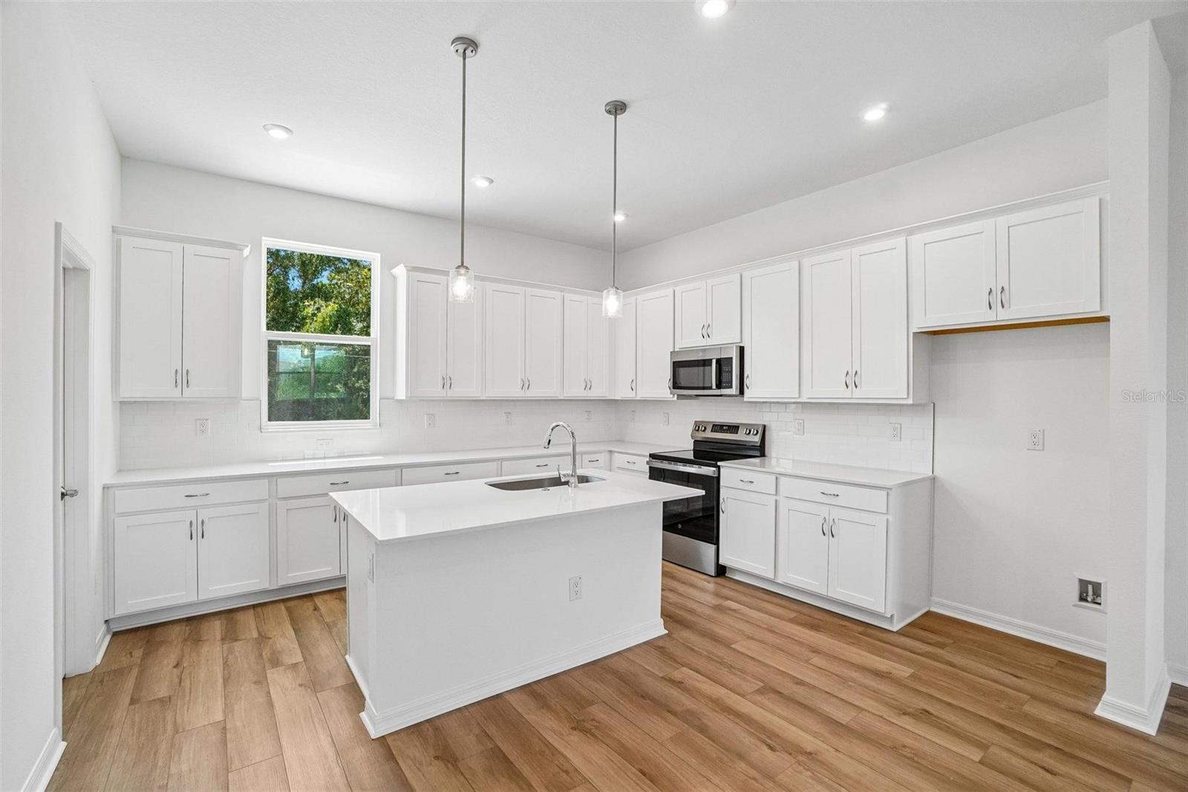
Virtually Staged. Pre-Construction. To be built. ***OPENING SATURDAY!***, September 19th! This is your chance to own in the final phase of Avalon Park, one of Orlando's most established and sought-after communities — and once this phase sells out, there won't be another. The Bartow floor plan is available now at pre-construction pricing, so you can lock in today's price before it goes up. You'll be located in Avalon Park Town Center, close to shopping, dining, top-rated schools, and major commuter routes.
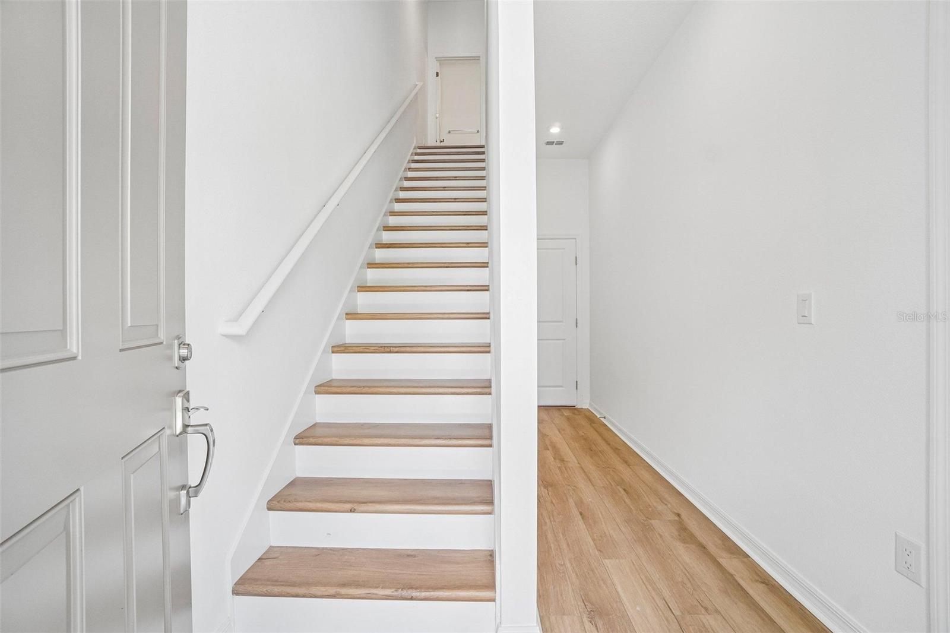
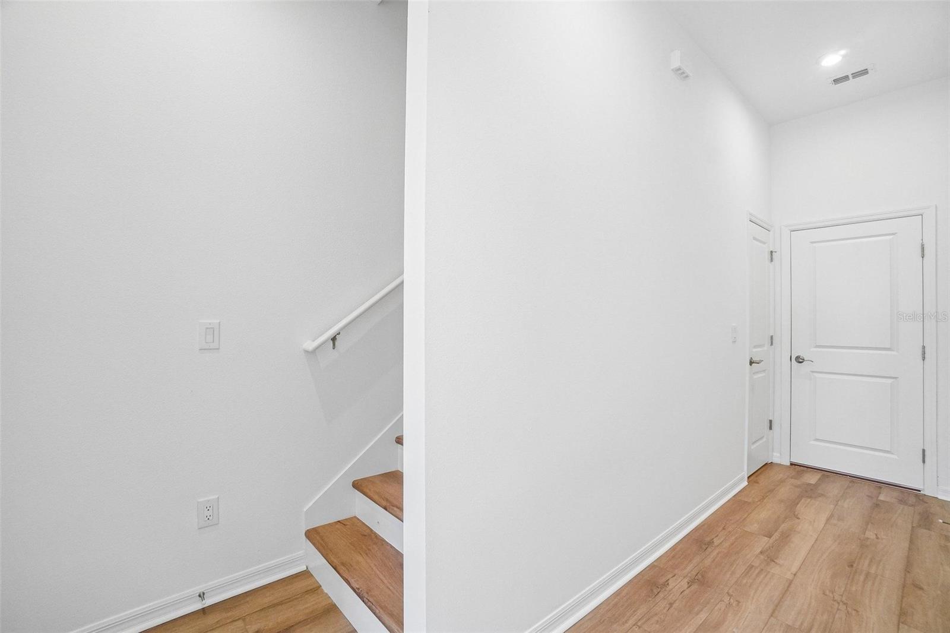
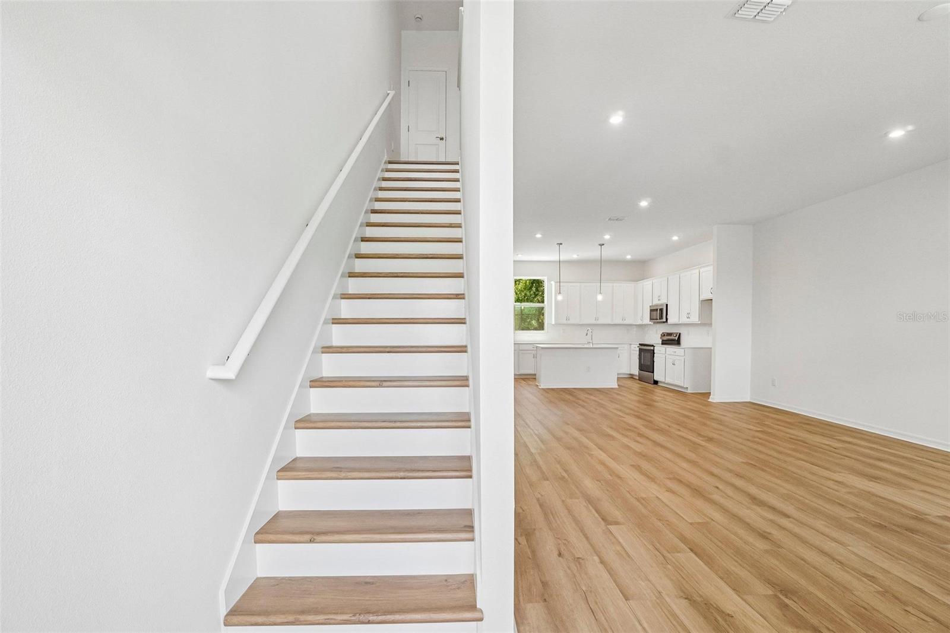
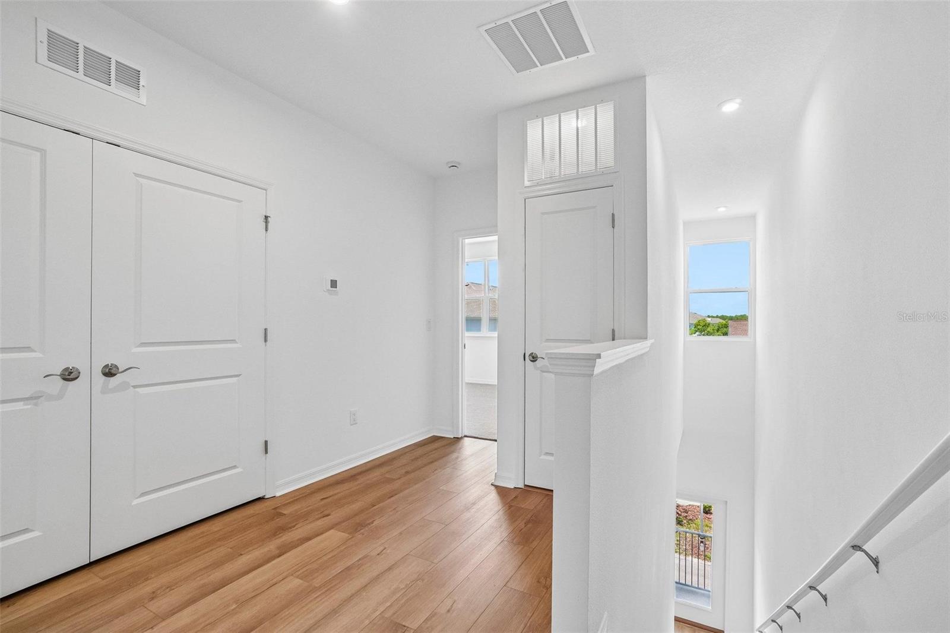
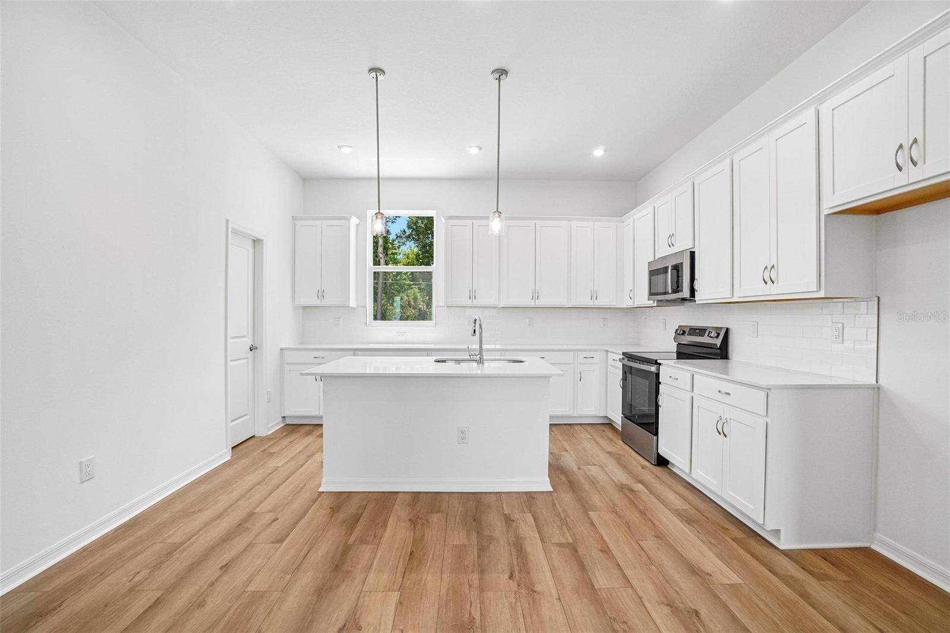
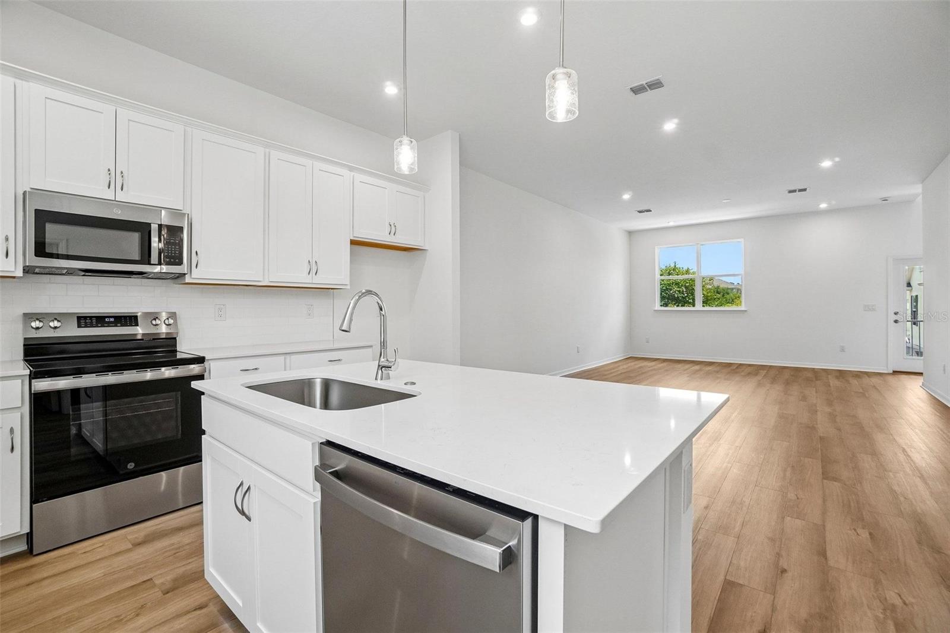
Inside, the Bartow offers a smart, livable layout with a two-car garage and three and a half baths, giving everyone in the home a little extra room to get ready in the morning or host guests without the shuffle. It's a floor plan built for how you live, with enough space to spread out but nothing wasted.
Buy now to secure the best price on a home built to today's standards, complete with builder warranties and a limited opportunity to choose your own interior design package. Contact us today to learn more about the Bartow and lock in your homesite before pricing increases!
Inside, the Bartow offers a smart, livable layout with a two-car garage and three and a half baths, giving everyone in the home a little extra room to get ready in the morning or host guests without the shuffle. It's a floor plan built for how you live, with enough space to spread out but nothing wasted.
Buy now to secure the best price on a home built to today's standards, complete with builder warranties and a limited opportunity to choose your own interior design package. Contact us today to learn more about the Bartow and lock in your homesite before pricing increases!
Property Details
Basics
- Property Type
- Residential
- Property Subtype
- Townhouse
- MLS Number
- O6441654
- Year Built
- 2026
- New Construction
- Yes
- Levels
- Three Or More
- Additional Rooms
- Family Room
- Direction Faces
- South
- Occupant Type
- Vacant
Size & Structure
- Living Area
- 1,884 sqft
- Total Area
- 1,884 sqft
- Lot Size
- 0.04 acres
- Lot Sq Ft
- 1,600 sqft
- Bedrooms
- 3
- Full Baths
- 3
- Half Baths
- 1
- Garage Spaces
- 2
Interior
- Flooring
- Carpet, Ceramic Tile
- Appliances
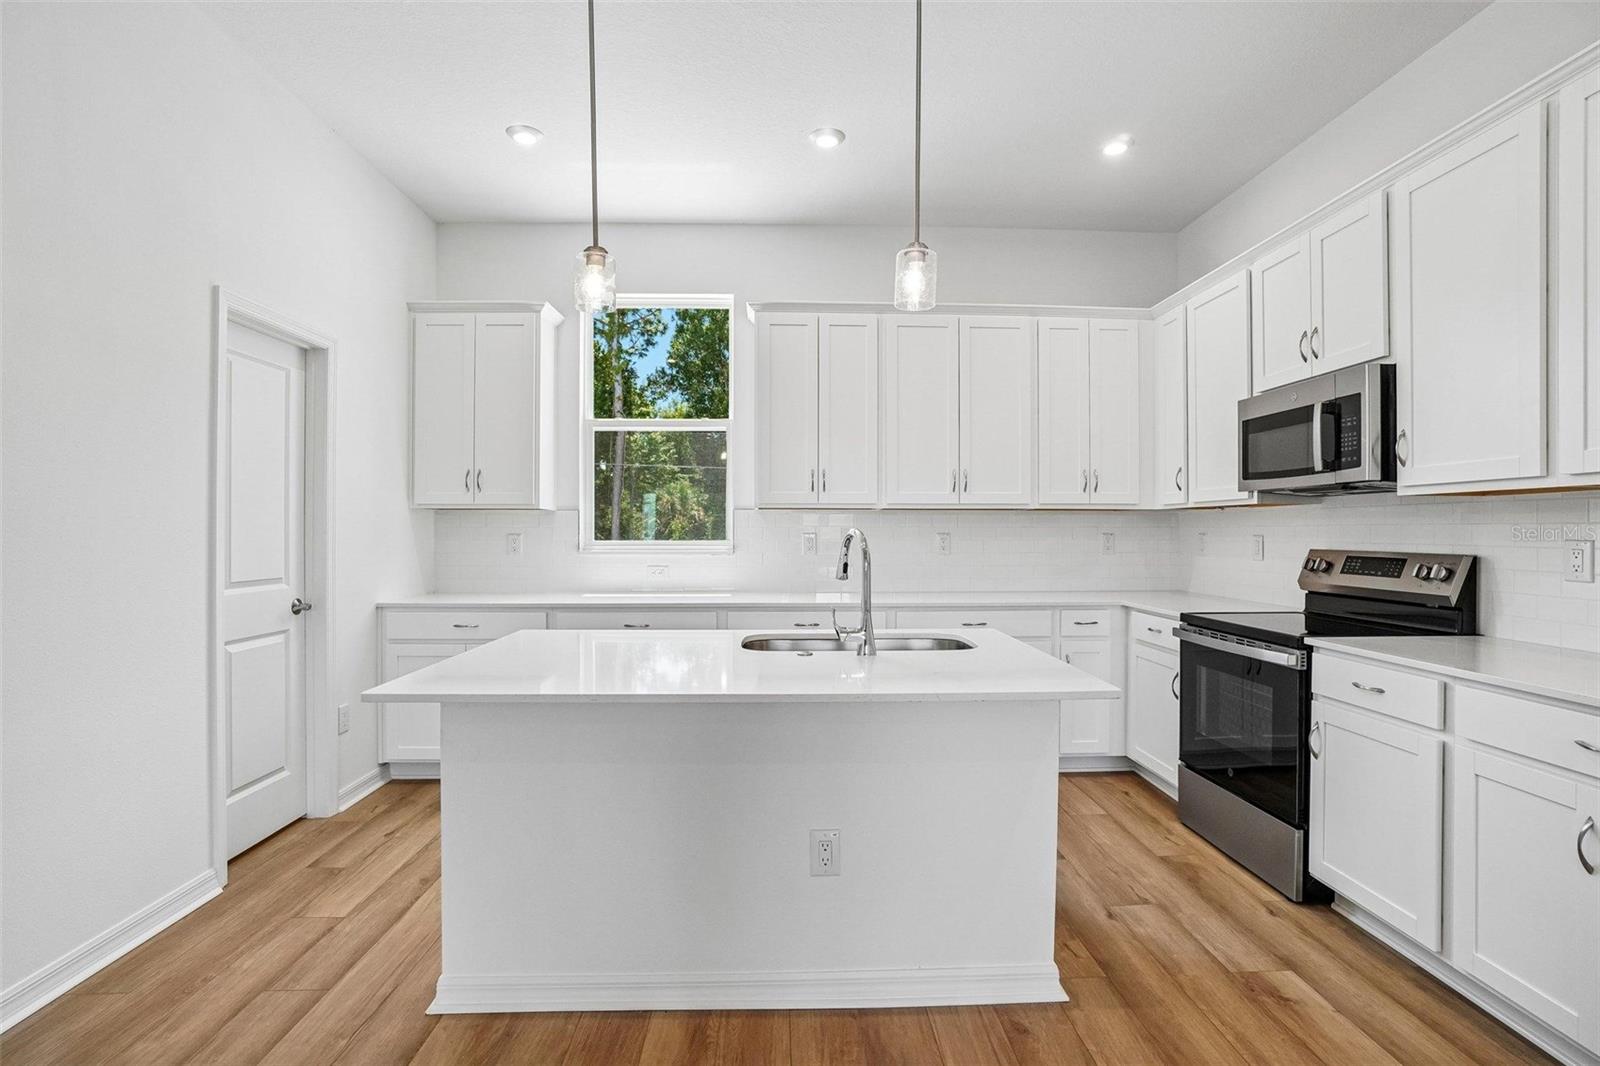
- Dishwasher, Dryer, Microwave, Range, Refrigerator, Washer
- Interior Features
- Living Room/Dining Room Combo, Open Floorplan, PrimaryBedroom Upstairs
- Laundry
- Electric Dryer Hookup, Inside, Laundry Closet, Upper Level, Washer Hookup
- Windows
- Blinds
- Furnished
- Unfurnished
- A/C
- Central Air
- Heating
- Central, Electric
Exterior & Lot
- Exterior Features
- None
- Construction
- Block
- Roof
- Shingle
- Foundation
- Slab
Water & Pool
Community & HOA
- HOA
- Yes
- HOA Fee
- $367/Quarterly
- Community Features
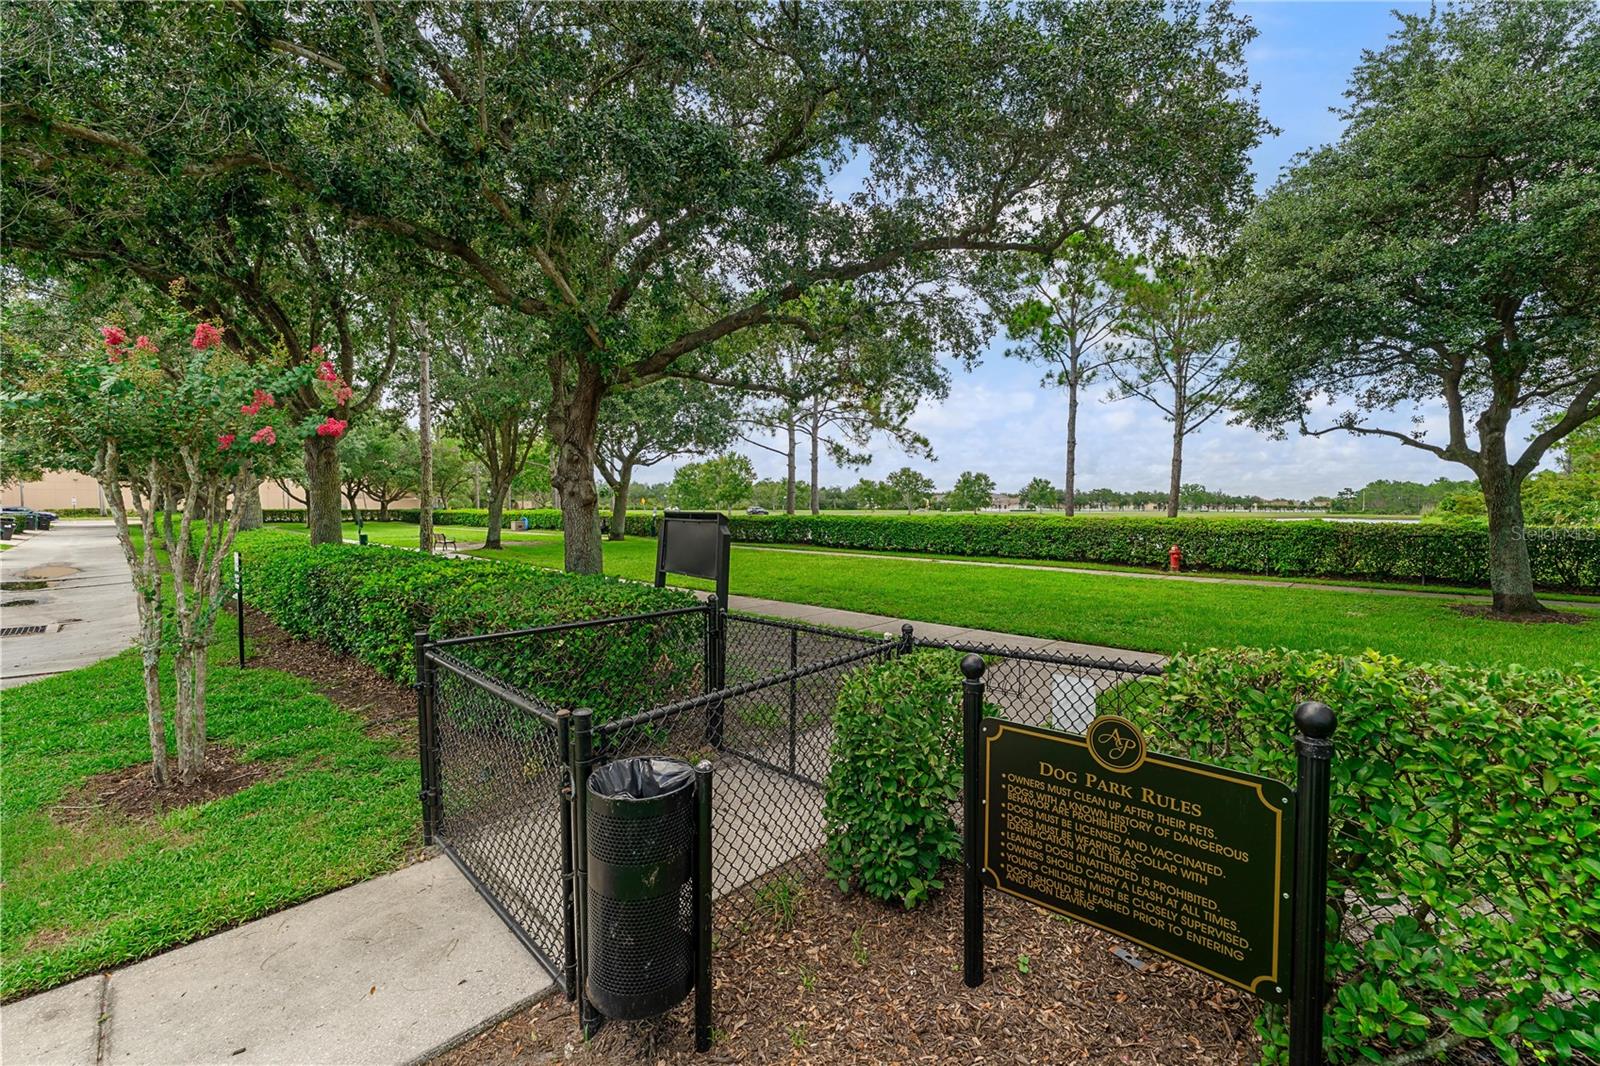
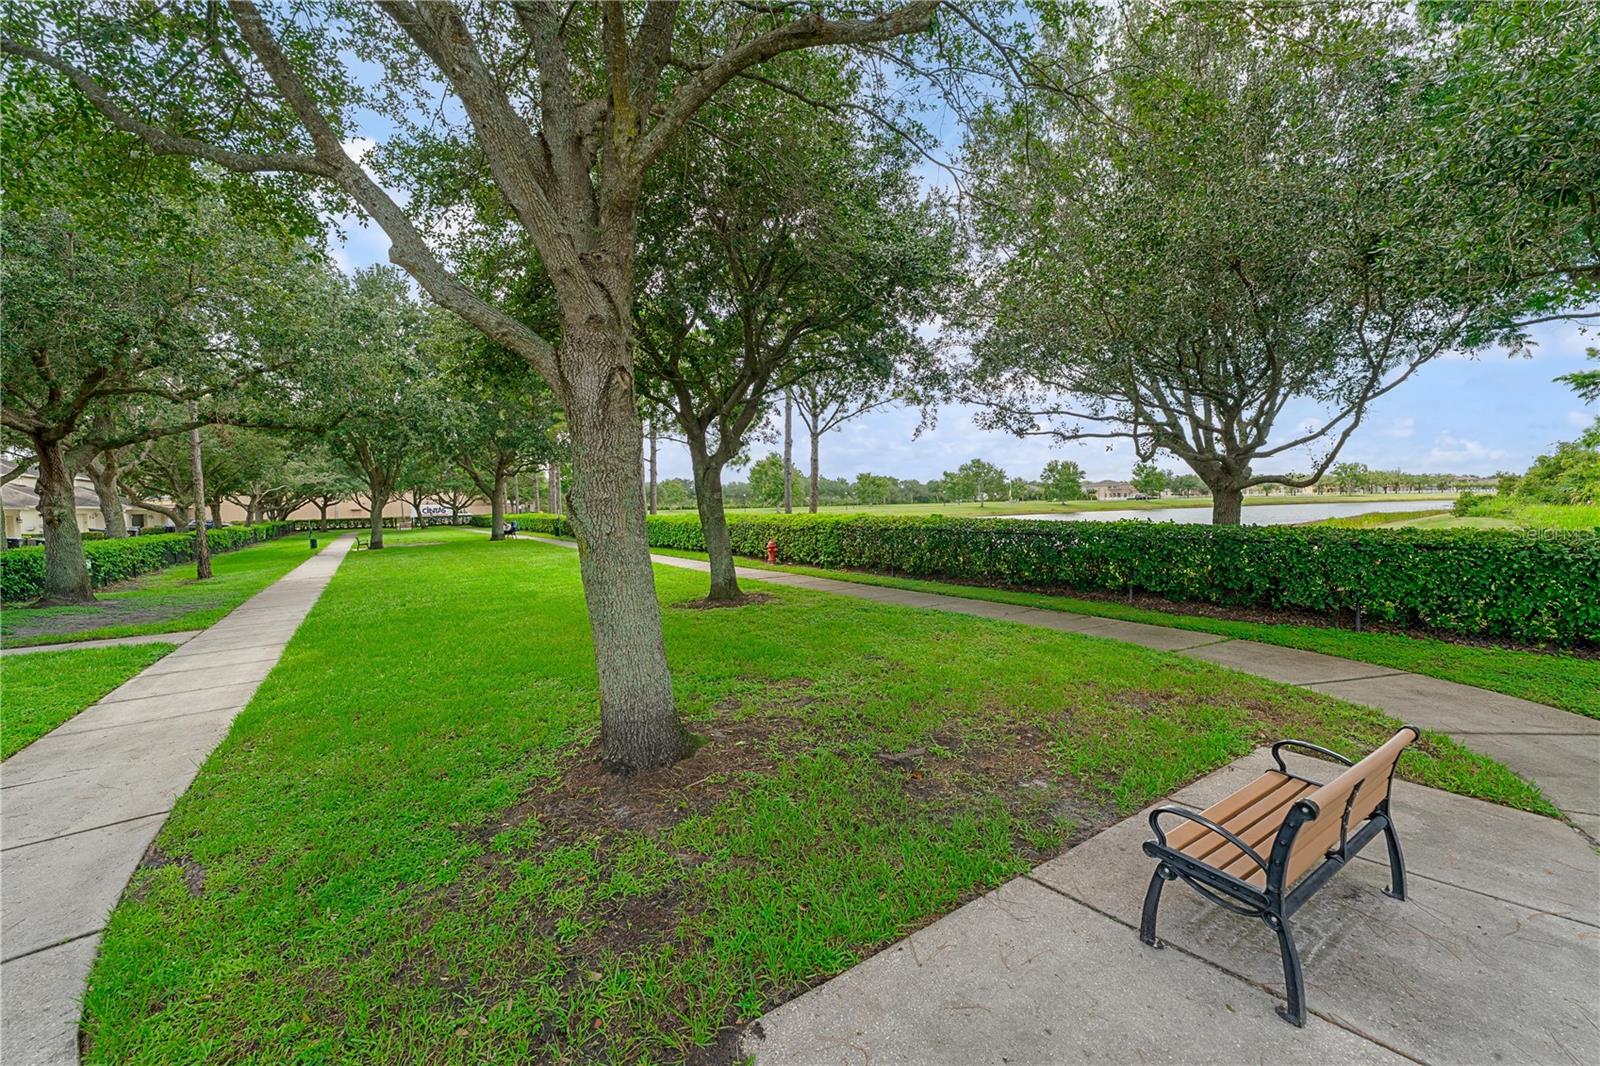
- Deed Restrictions, Dog Park, Playground, Pool, Sidewalks, Street Lights
- Pets Allowed
- Yes
Utilities & Systems
- Water
- Public
- Sewer
- Public Sewer
- Utilities
- Cable Available, Cable Connected, Electricity Connected, Public, Sewer Connected, Water Connected
- Cooling
- Central Air
- Heating
- Central, Electric
- Flood Zone
- X
Financial
- List Price
- $429,990
- Annual Taxes
- $4,300
- Tax Year
- 2026
- Listing Terms
- Cash, Conventional, FHA, VA Loan
- Special Conditions
- None
- Possession
- Close Of Escrow
Schools
- Elementary
- Stone Lake Elem
- Middle School
- Avalon Middle
- High School
- Timber Creek High