1 / 55
$849,900
Active
1272 PATTERSON TERRACE
LAKE MARY, FL 32746 — LAKE EMMA SOUND
4 Beds
4 Baths
3,567 sqft
0.15 acres
Built 2019
2-Car Garage
About This Property
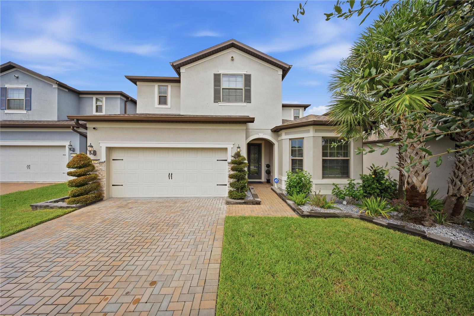
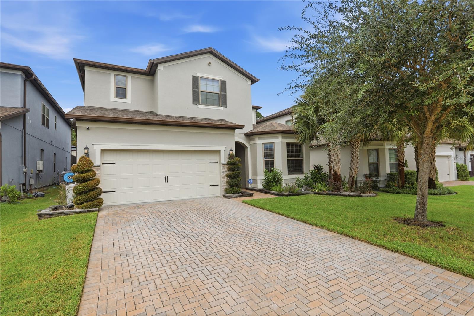
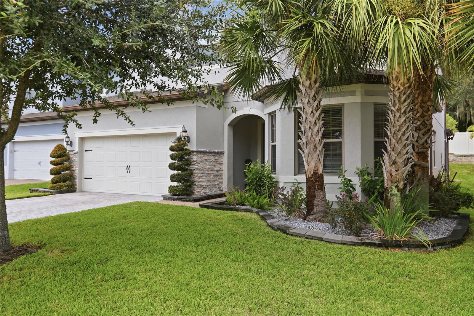
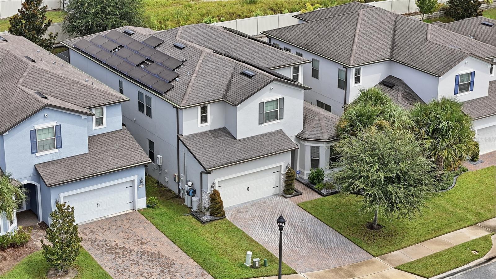
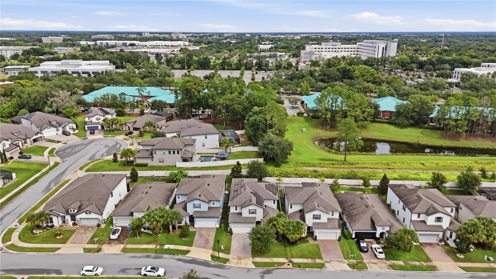
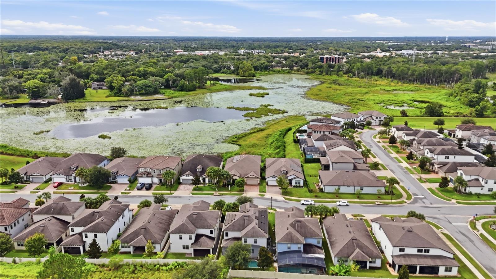
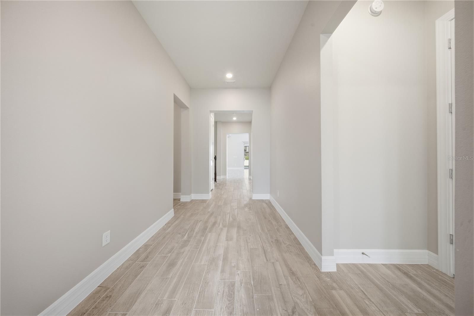
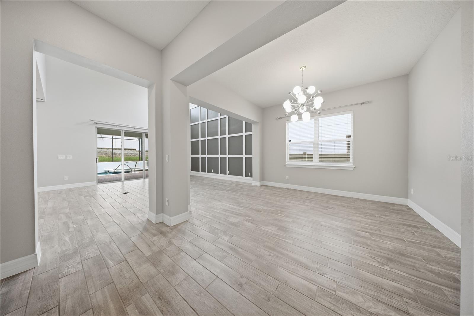
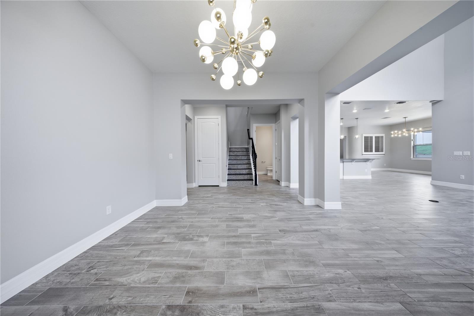
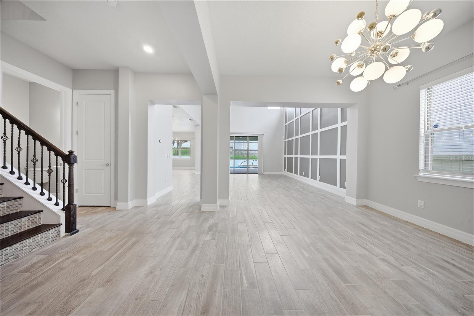
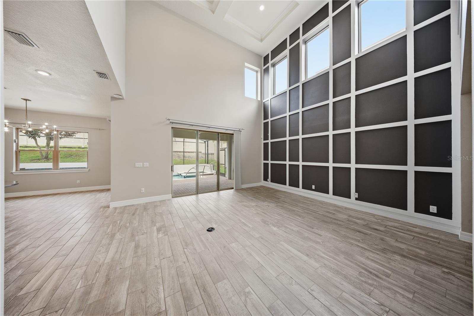
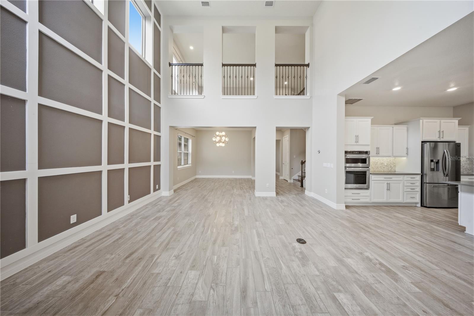
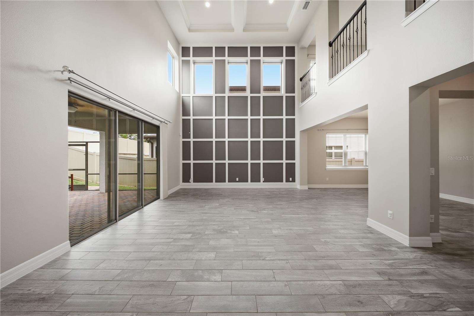
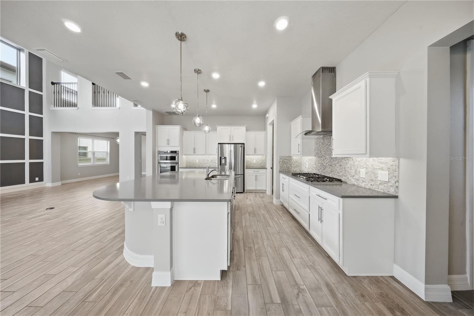
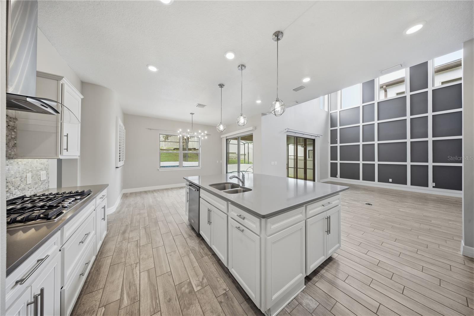
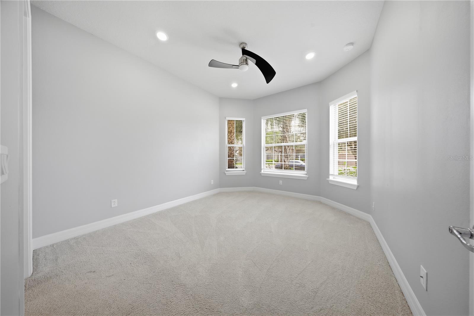
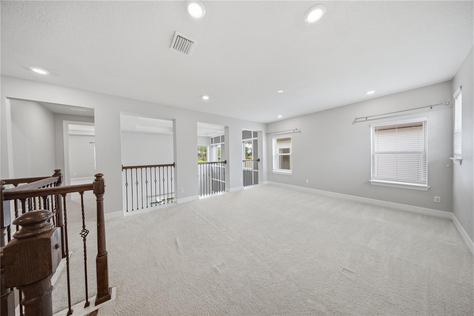
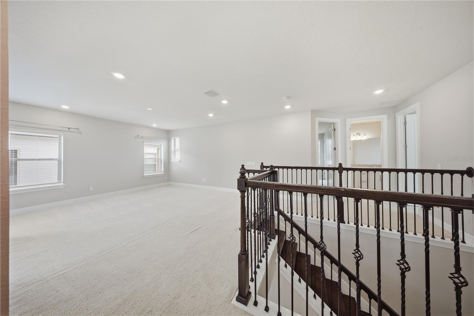
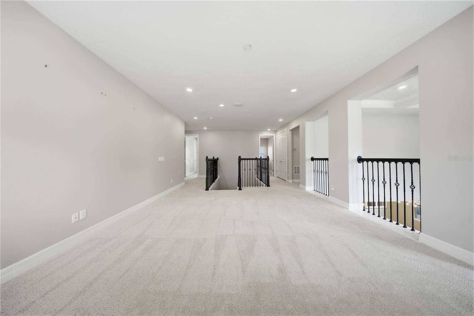
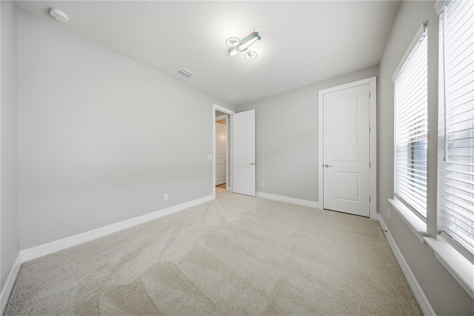
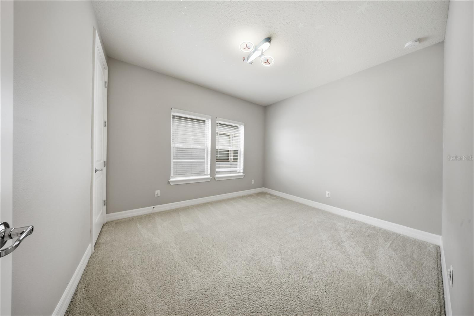
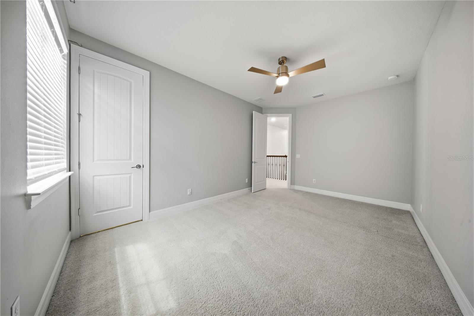
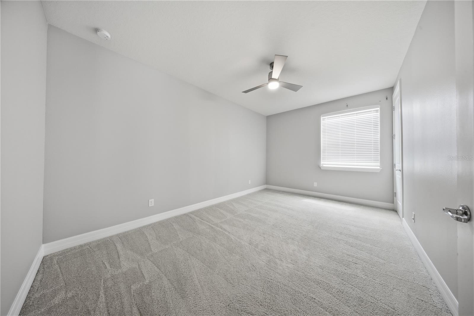
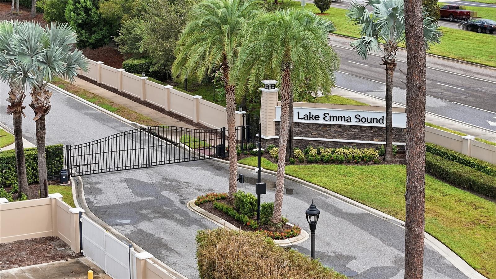
Set in the gated enclave of Lake Emma Sound, this 2019-built Lake Mary home has been upgraded from top to bottom for buyers who want move-in-ready luxury without the wait to build. Curb appeal starts at the extended paver driveway and striking glass-and-iron entry door, and the sophistication carries all the way through. Sun-drenched and thoughtfully designed, the main level lives large, with abundant natural light pouring across upgraded flooring, plantation shutters, and a custom wood staircase — all set against a bright, open floor plan. The feature-wall family room sits at the heart of it, opening effortlessly to the covered lanai and made for both easy everyday living and entertaining.
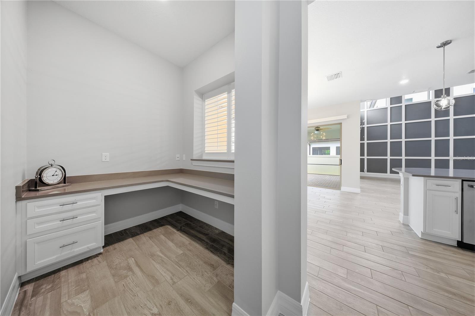
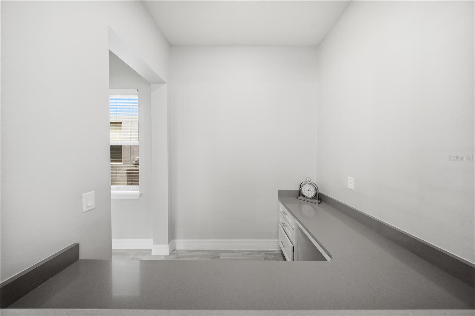
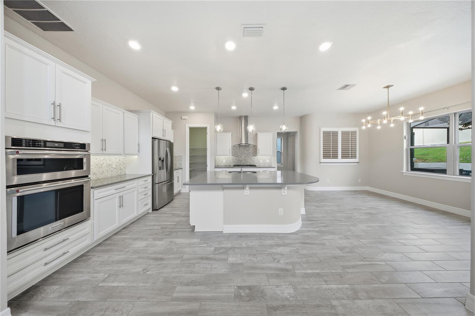
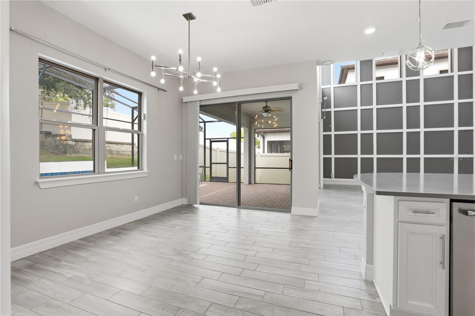
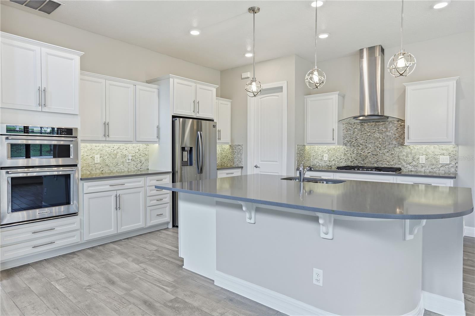
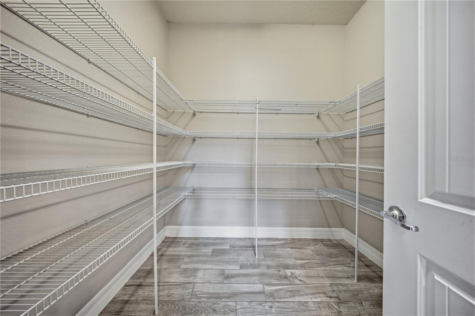
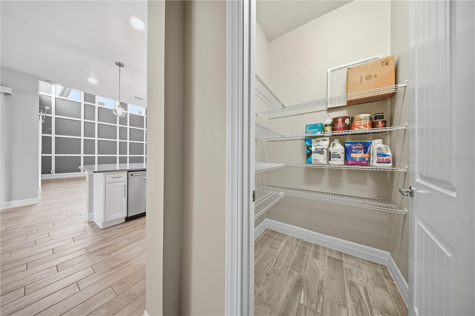
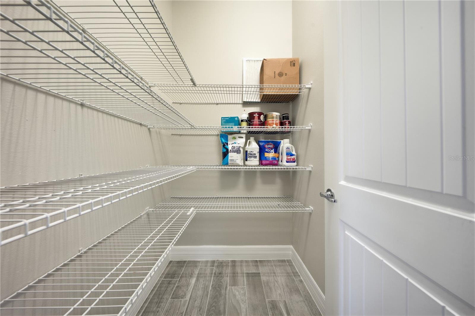
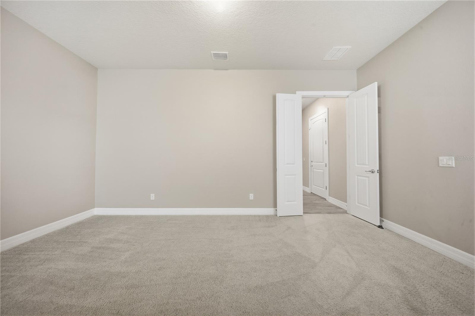
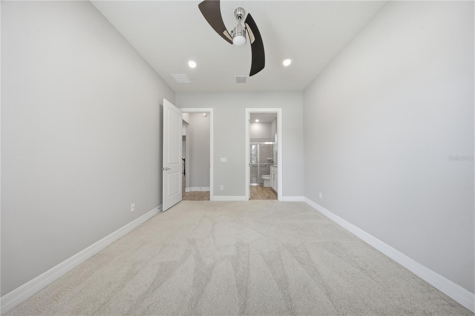
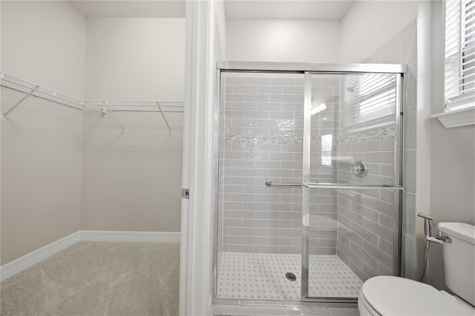
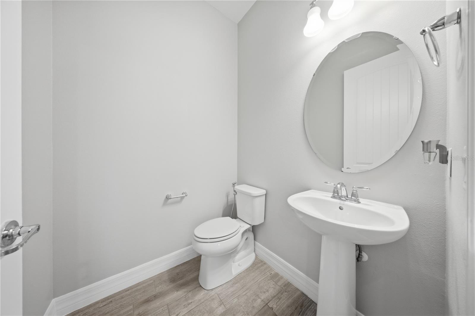
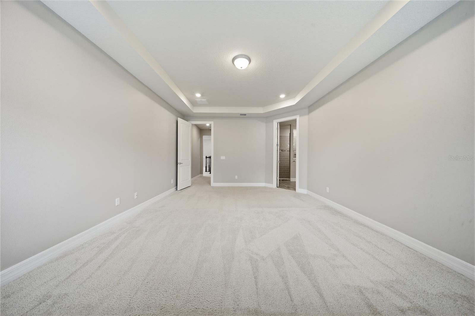
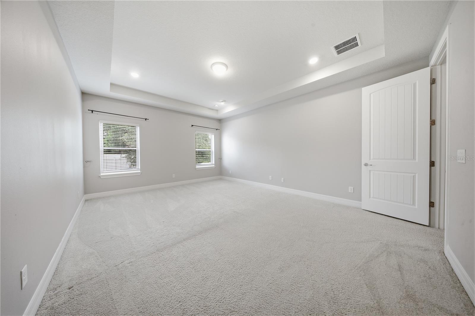
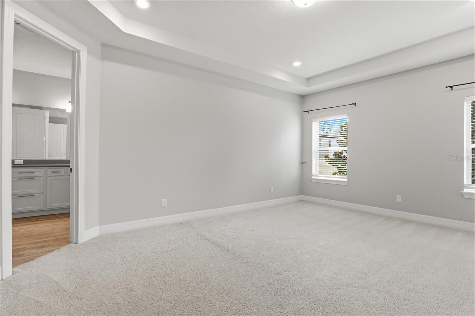
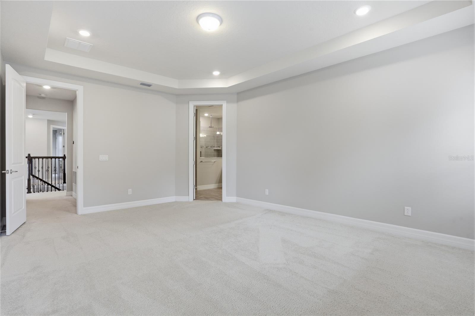
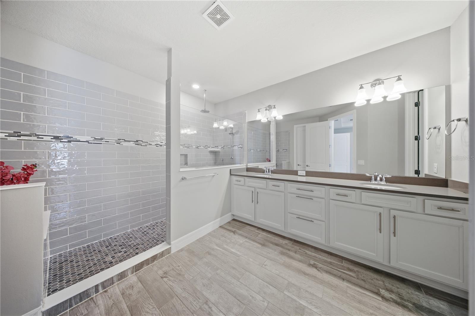
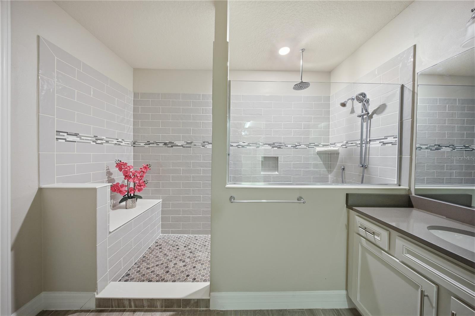
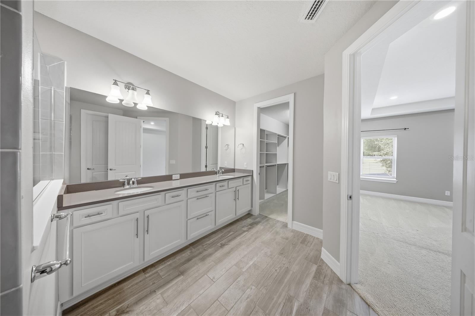
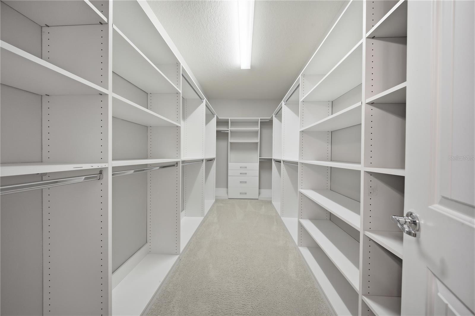
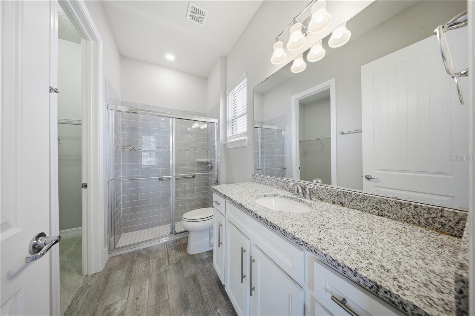
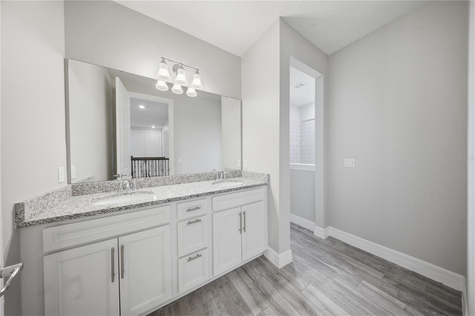
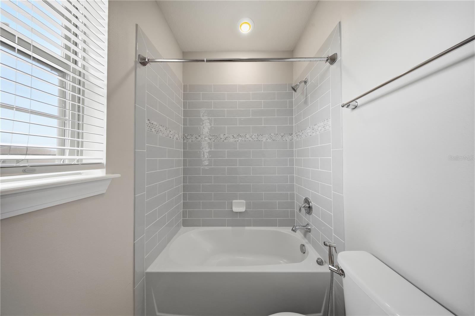
The kitchen impresses with quartz countertops, upgraded cabinetry, a gas cooktop, an oversized breakfast bar, and two generous pantries for exceptional storage, with a bright eat-in dining space alongside. A dedicated home office and a flexible bonus room provide room to work and play, and upstairs you'll find a serene owner's suite complete with a tray ceiling, spa-style bath with rain shower and quartz finishes, and a custom-built walk-in closet — plus upgraded tile in every bath.
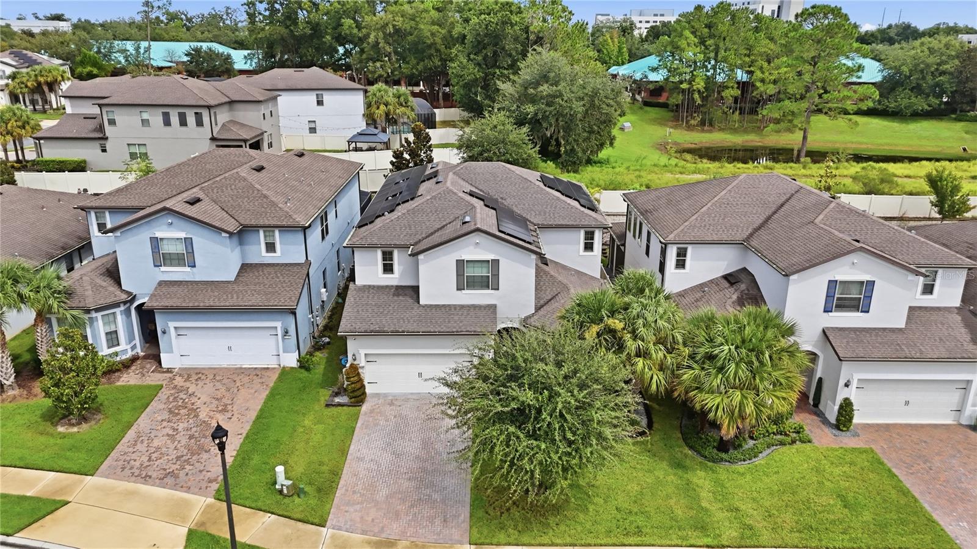
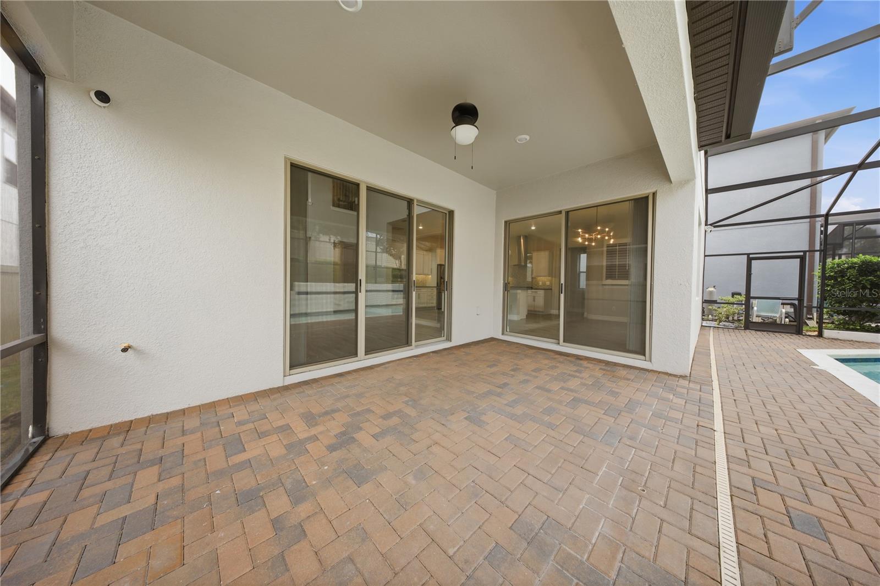
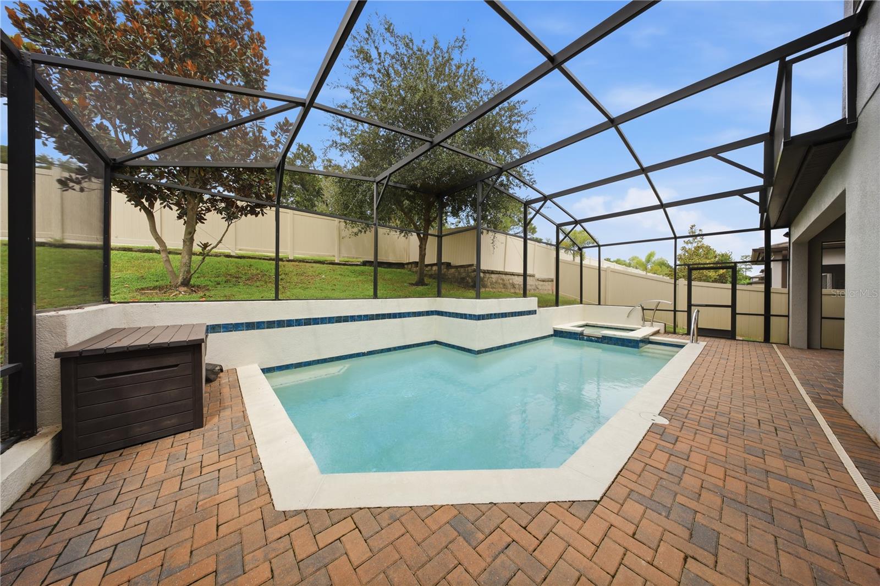
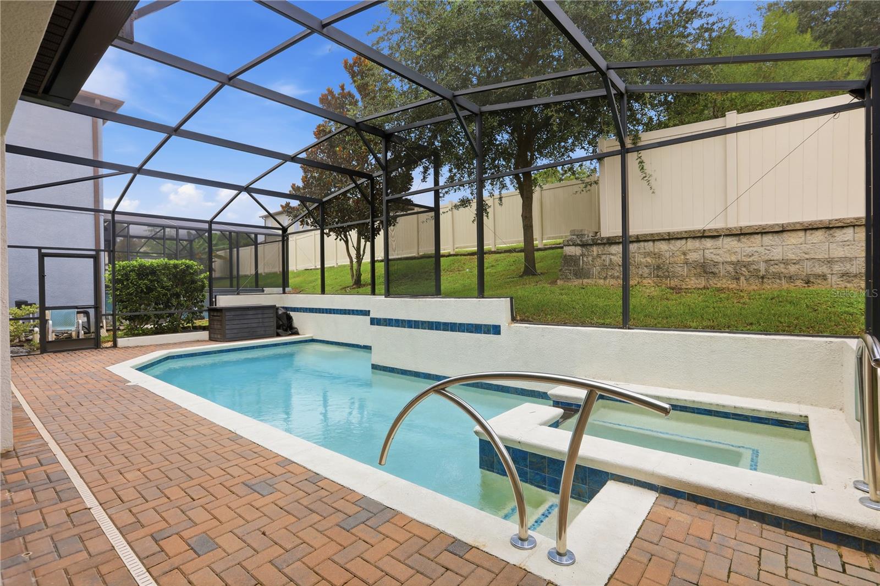
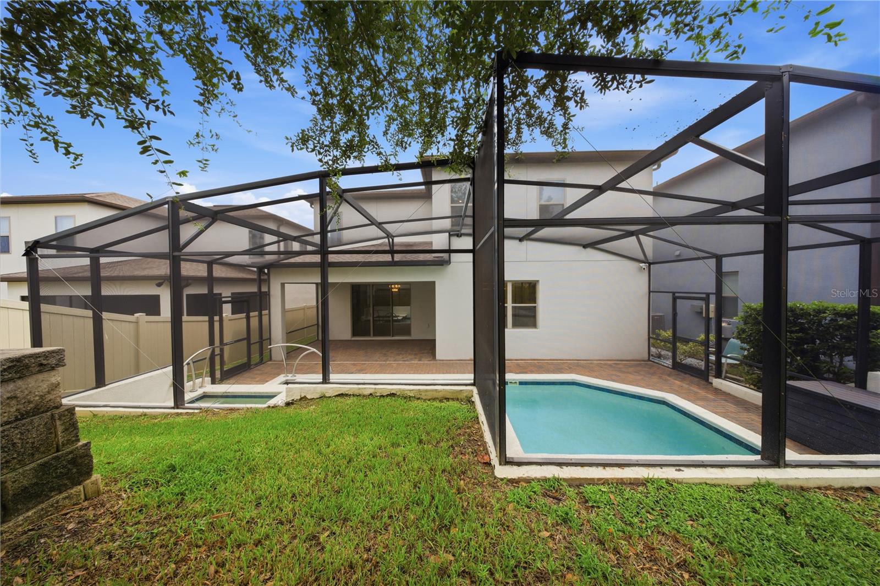
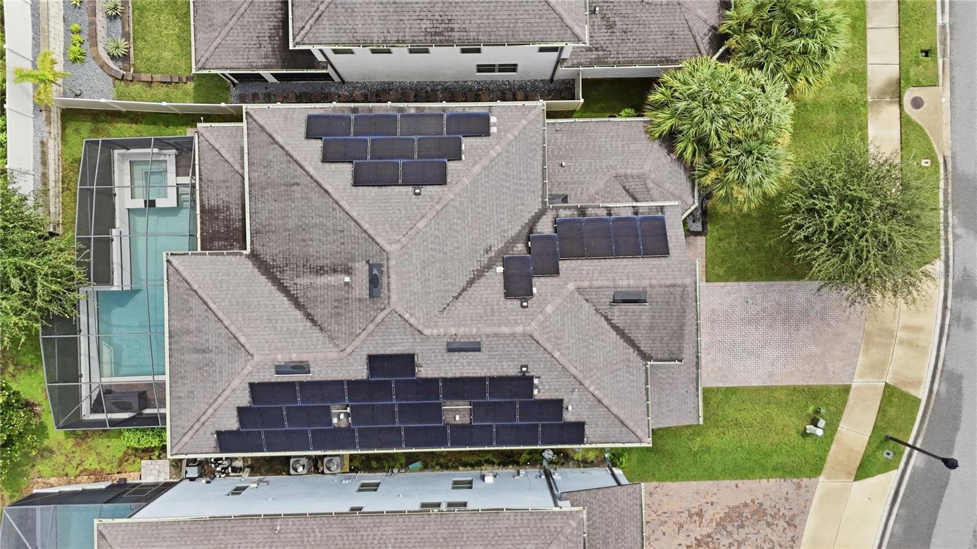
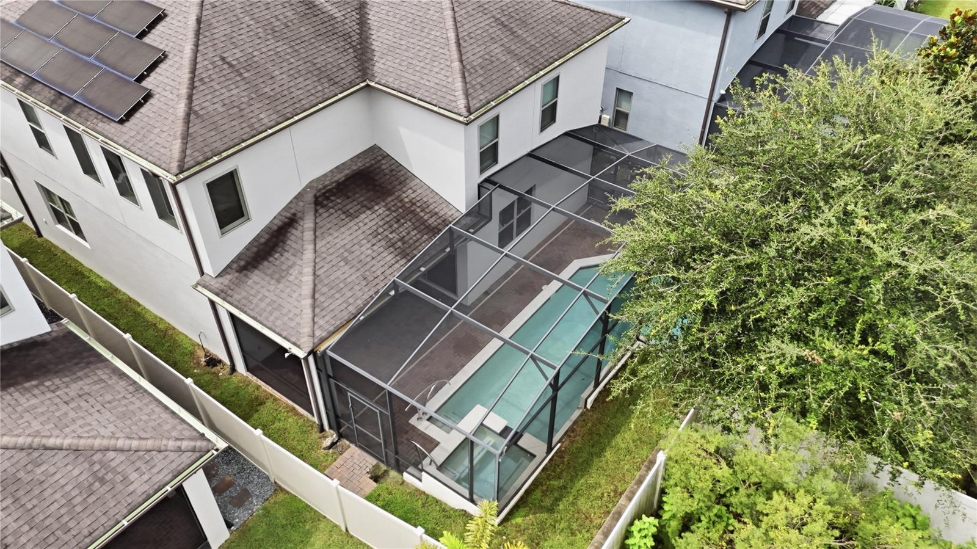
What sets this one apart is everything working quietly behind the scenes: whole-home solar, a full water filtration and purification system, upgraded A/C, smart-home wiring with WiFi boosters on every floor, and a professional security system with cameras and sensors for total peace of mind. Step outside to a fully automated, screened salt-water pool and spa — controlled right from your phone — set on an expanded paver lanai with backyard space. Elevated Central Florida living, ready today.
The kitchen impresses with quartz countertops, upgraded cabinetry, a gas cooktop, an oversized breakfast bar, and two generous pantries for exceptional storage, with a bright eat-in dining space alongside. A dedicated home office and a flexible bonus room provide room to work and play, and upstairs you'll find a serene owner's suite complete with a tray ceiling, spa-style bath with rain shower and quartz finishes, and a custom-built walk-in closet — plus upgraded tile in every bath.
What sets this one apart is everything working quietly behind the scenes: whole-home solar, a full water filtration and purification system, upgraded A/C, smart-home wiring with WiFi boosters on every floor, and a professional security system with cameras and sensors for total peace of mind. Step outside to a fully automated, screened salt-water pool and spa — controlled right from your phone — set on an expanded paver lanai with backyard space. Elevated Central Florida living, ready today.
Property Details
Basics
- Property Type
- Residential
- Property Subtype
- Single Family Residence
- MLS Number
- O6439166
- Days on Market
- 16
- Year Built
- 2019
- Levels
- Two
- Additional Rooms
- Den/Library/Office,Formal Dining Room Separate,Loft
- Direction Faces
- South
- Occupant Type
- Vacant
Size & Structure
- Living Area
- 3,567 sqft
- Total Area
- 4,230 sqft
- Lot Size
- 0.15 acres
- Lot Sq Ft
- 6,450 sqft
- Bedrooms
- 4
- Full Baths
- 3
- Half Baths
- 1
- Garage Spaces
- 2
Interior
- Flooring
- Carpet, Laminate, Tile
- Appliances
- Convection Oven, Cooktop, Dishwasher, Disposal, Dryer, Electric Water Heater, Exhaust Fan, Freezer, Microwave, Range Hood, Refrigerator, Solar Hot Water, Washer, Water Filtration System
- Interior Features
- Built-in Features, Ceiling Fans(s), Coffered Ceiling(s), Crown Molding, Eat-in Kitchen, High Ceilings, Open Floorplan, PrimaryBedroom Upstairs, Smart Home, Solid Wood Cabinets, Stone Counters, Thermostat, Walk-In Closet(s), Window Treatments
- Laundry
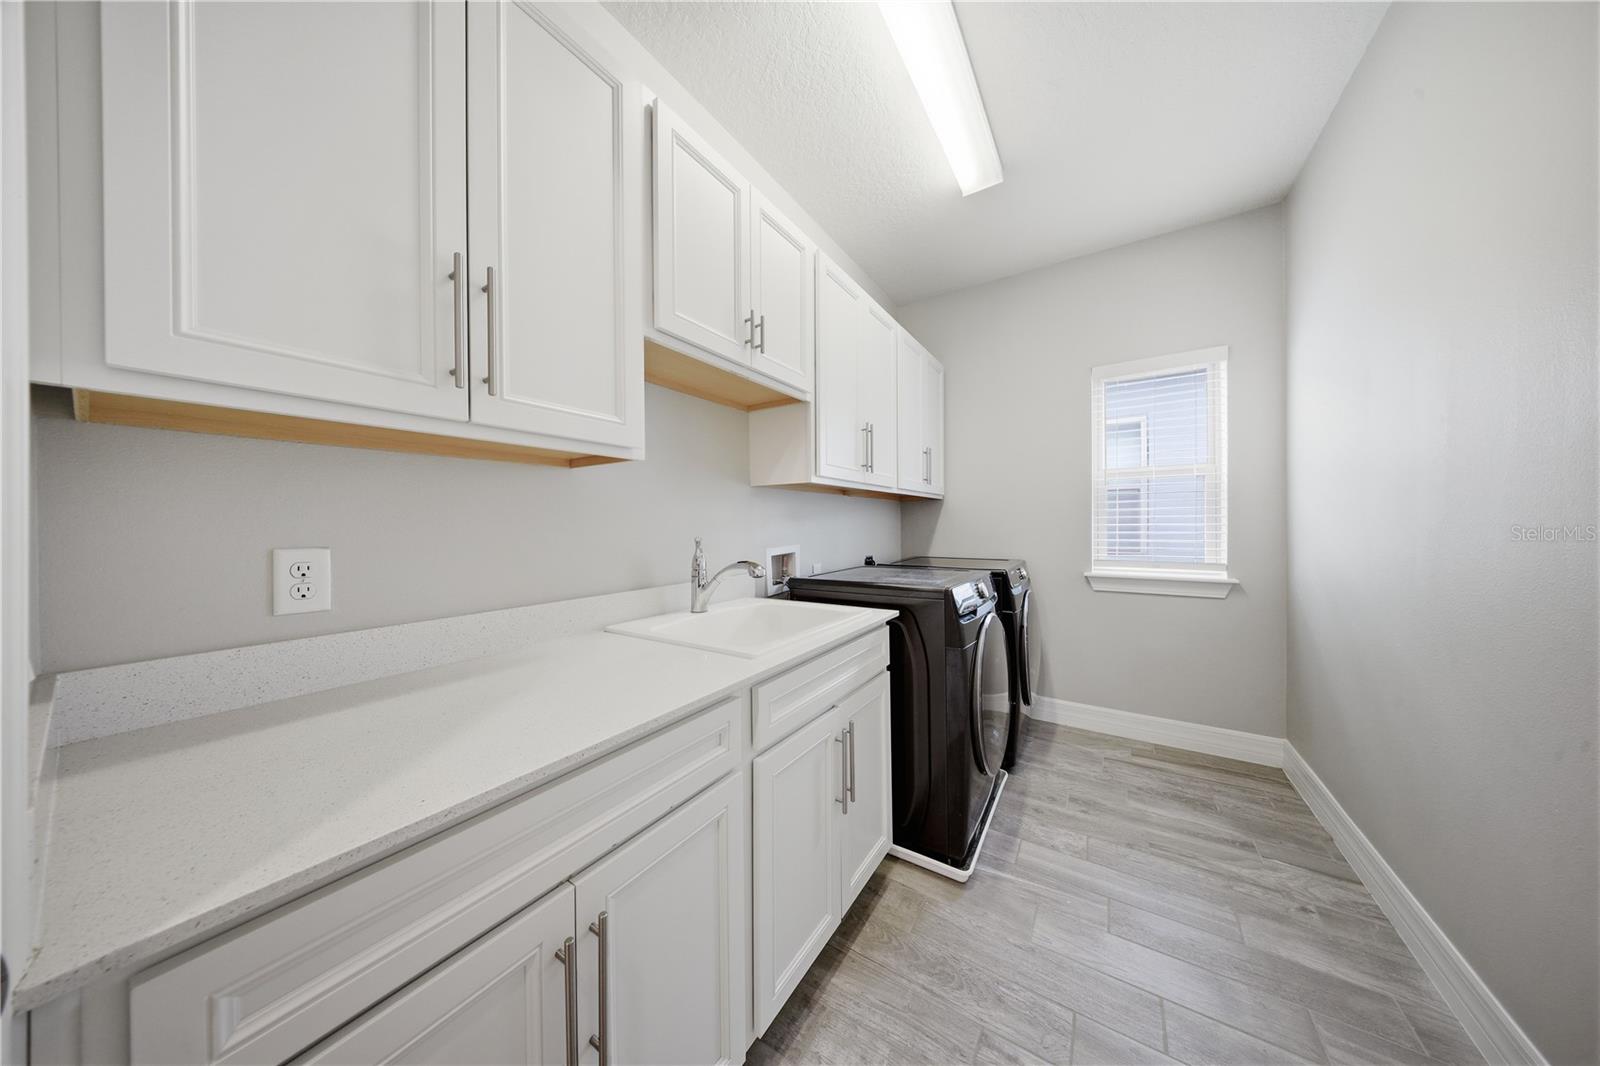
- Laundry Room
- Windows
- Blinds
- Furnished
- Unfurnished
- A/C
- Central Air
- Heating
- Electric
Exterior & Lot
- Exterior Features
- Rain Gutters, Sprinkler Metered
- Construction
- Block, Stucco, Frame
- Roof
- Shingle
- Foundation
- Slab
- Patio/Porch
- Screened
Water & Pool
- Pool
- Yes — Child Safety Fence, Heated, In Ground, Lighting, Salt Water, Screen Enclosure
- Spa
- Yes — Heated, In Ground
Community & HOA
- HOA
- Yes
- HOA Fee
- $215/Monthly
- Community Features
- Community Mailbox, Deed Restrictions, Gated Community - No Guard, Irrigation-Reclaimed Water, Sidewalks, Street Lights
- Pets Allowed
- Yes
- Security
- Gated Community, Security System, Smoke Detector(s)
Utilities & Systems
- Water
- Public
- Sewer
- Public Sewer
- Utilities
- BB/HS Internet Available, Electricity Connected, Natural Gas Connected, Propane, Sewer Connected, Water Connected
- Cooling
- Central Air
- Heating
- Electric
- Flood Zone
- X
Financial
- List Price
- $849,900
- Annual Taxes
- $10,866
- Tax Year
- 2025
- Listing Terms
- Cash, Conventional, FHA, VA Loan
- Special Conditions
- None