1 / 29
$409,900
Active
1268 FOXFORREST CIRCLE
APOPKA, FL 32712 — PINES WEKIVA SEC 04 PH 01 TR E
5 Beds
4 Baths
3,876 sqft
0.18 acres
Built 1994
2-Car Garage
About This Property
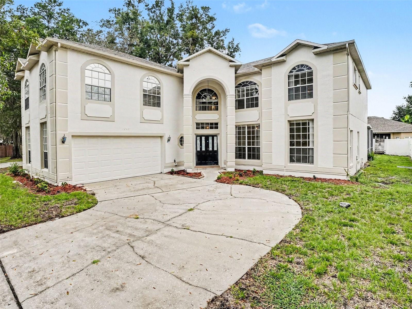
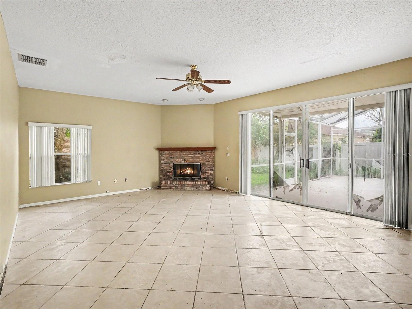
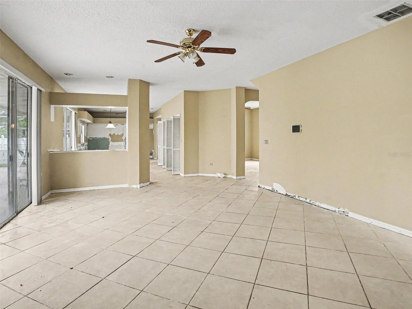
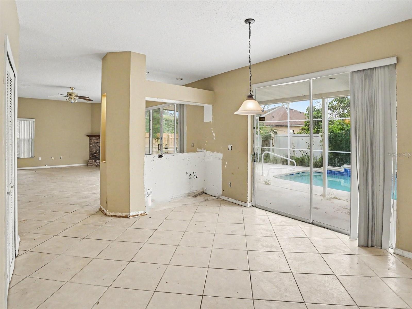
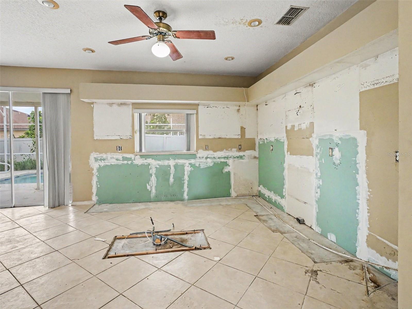
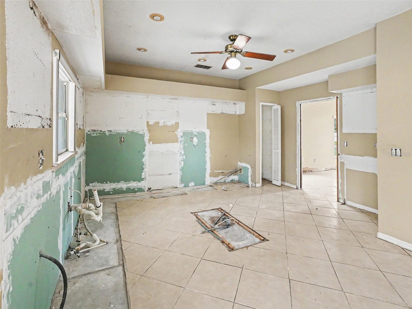
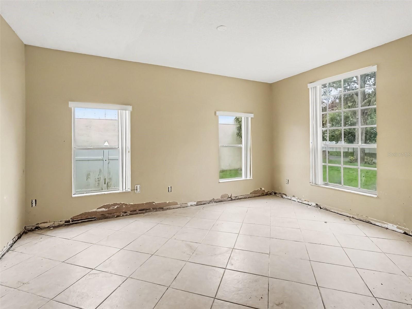
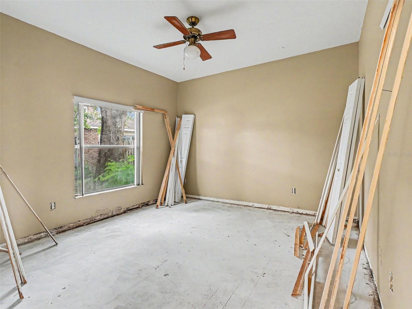
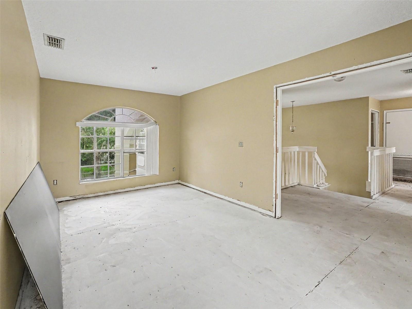
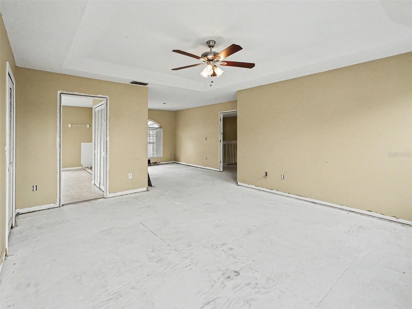
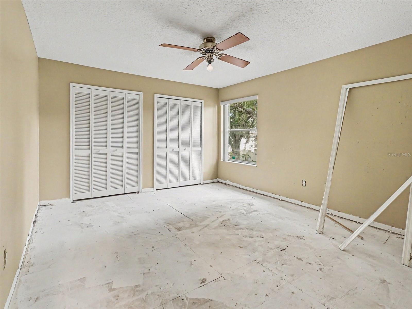
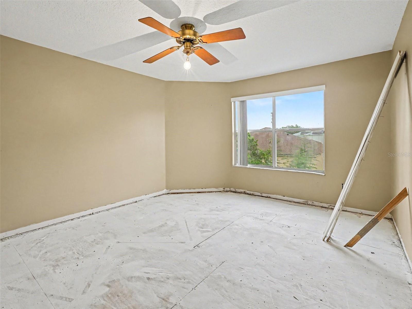
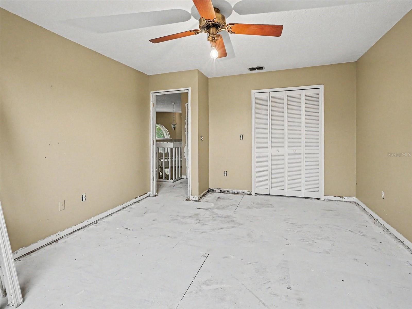
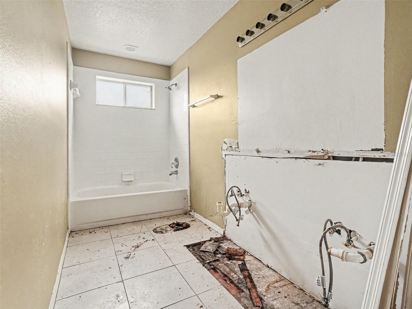
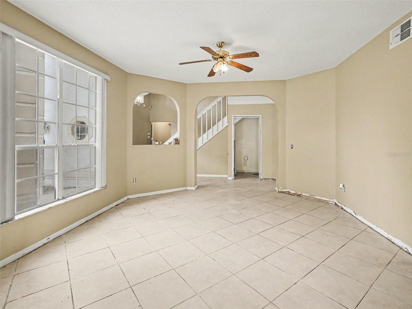
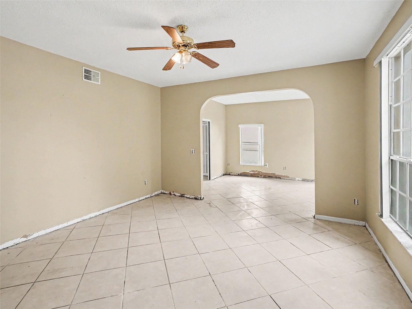
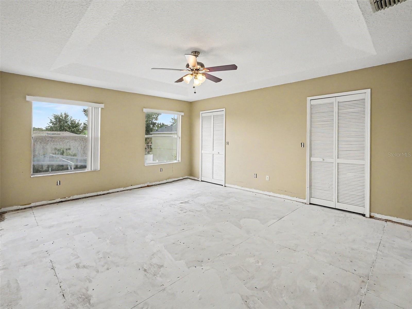
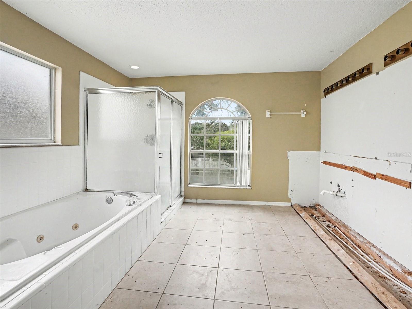
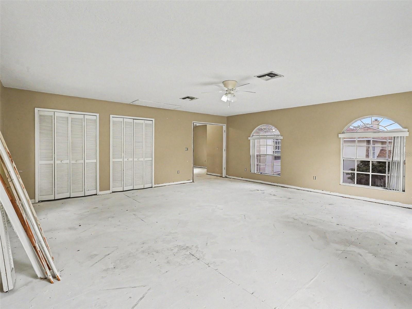
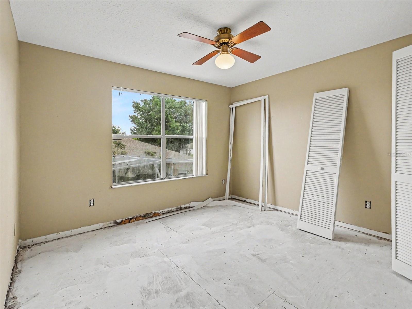
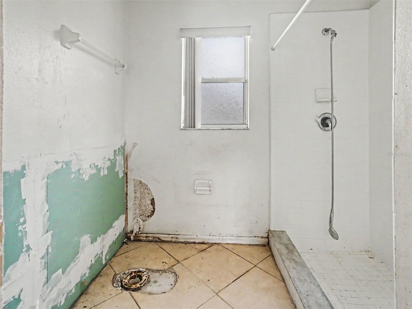
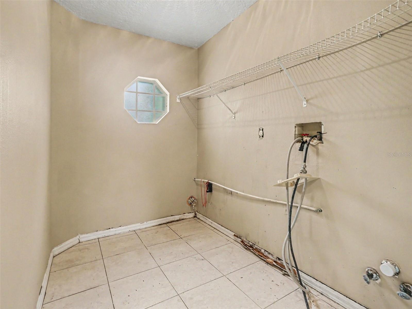
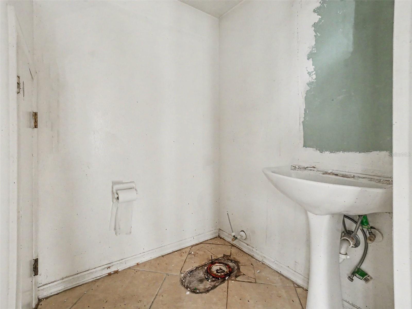
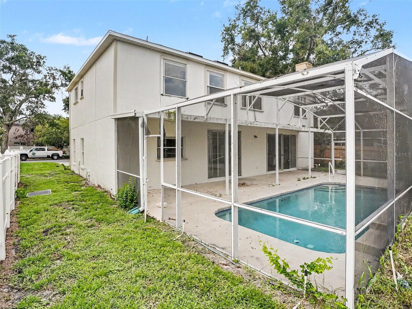
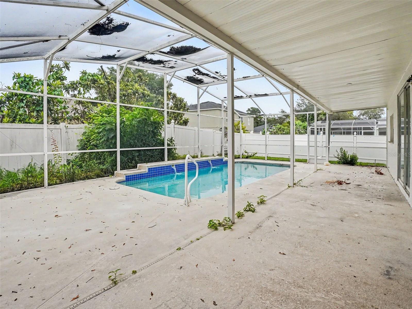
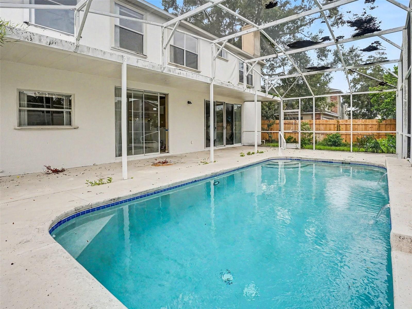
This 5-bedroom, 2.5-bathroom two-story estate offers an incredibly spacious floor plan designed for active lifestyles and endless customization! Highlighted by a private pool with a freshly cleaned and repaired screen enclosure, this home provides a rare combination of a high bedroom count and premium outdoor amenities. This property is the ultimate blank canvas! The interior has been fully prepped and cleared of old carpeting, kitchen cabinets, and bathroom vanities, offering an incredible sweat-equity opportunity to design the kitchen and baths of your absolute dreams.
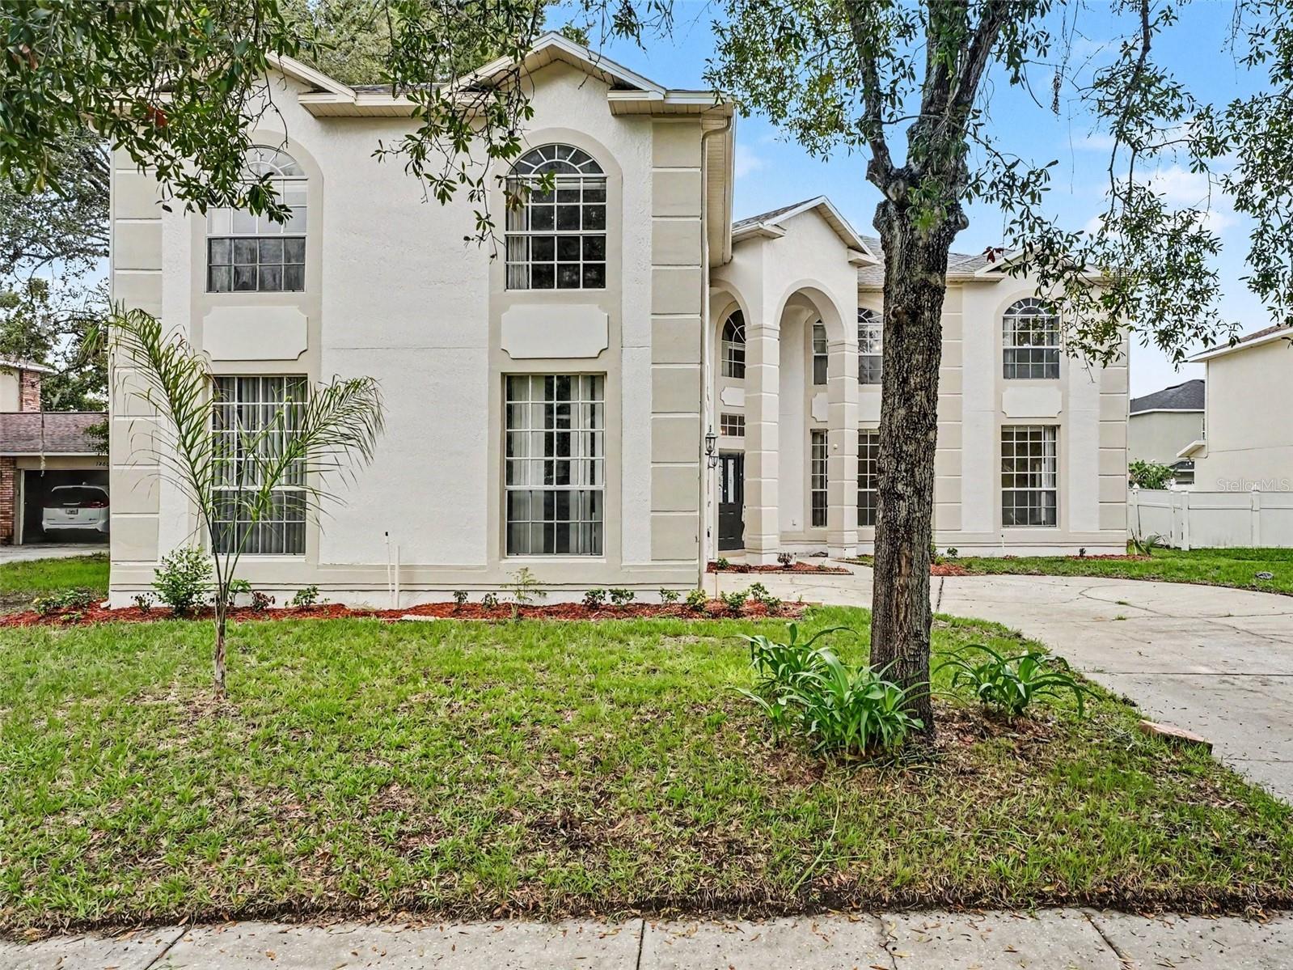
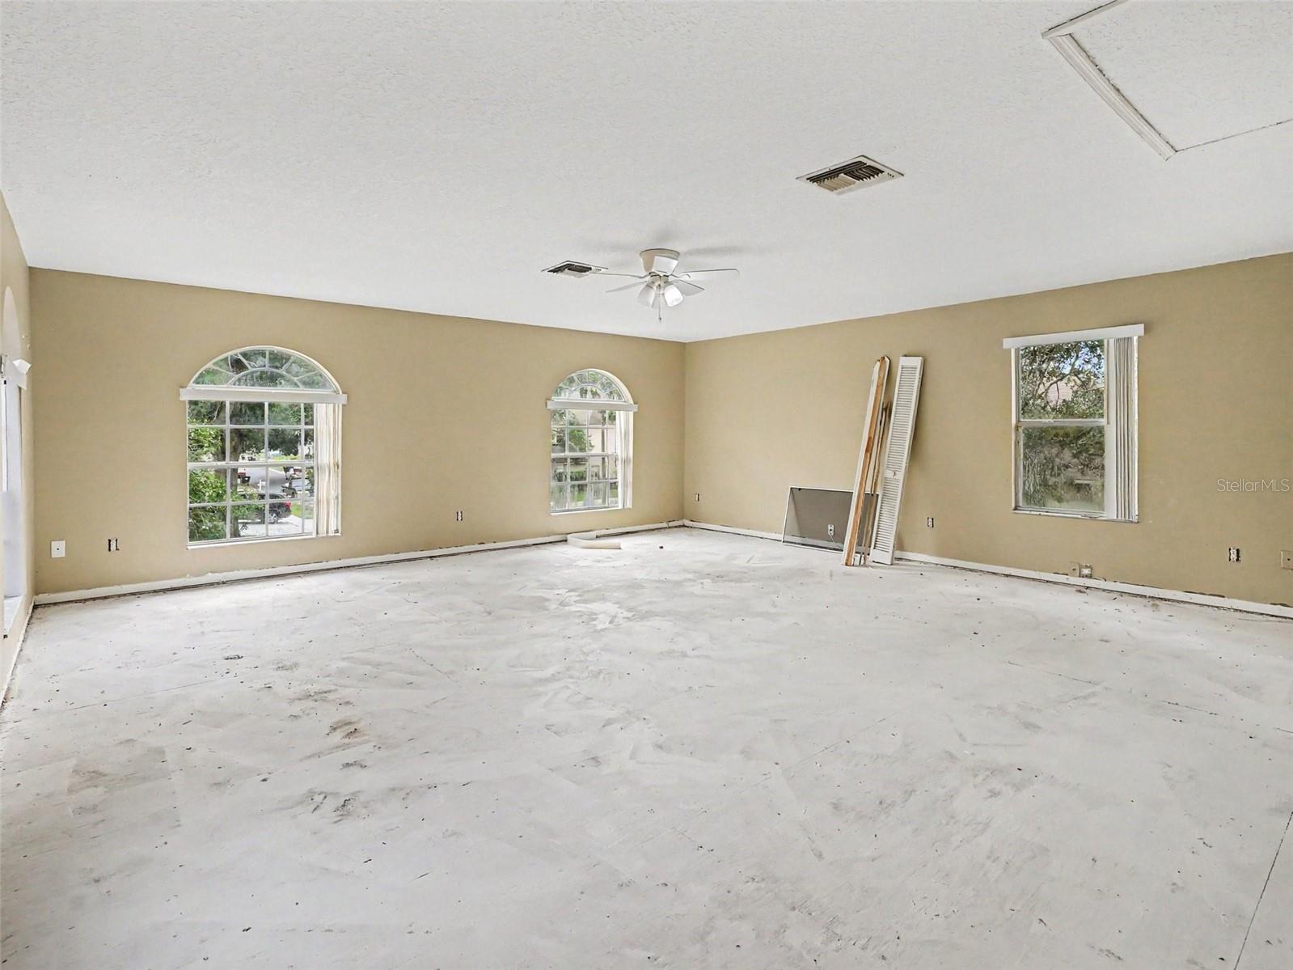
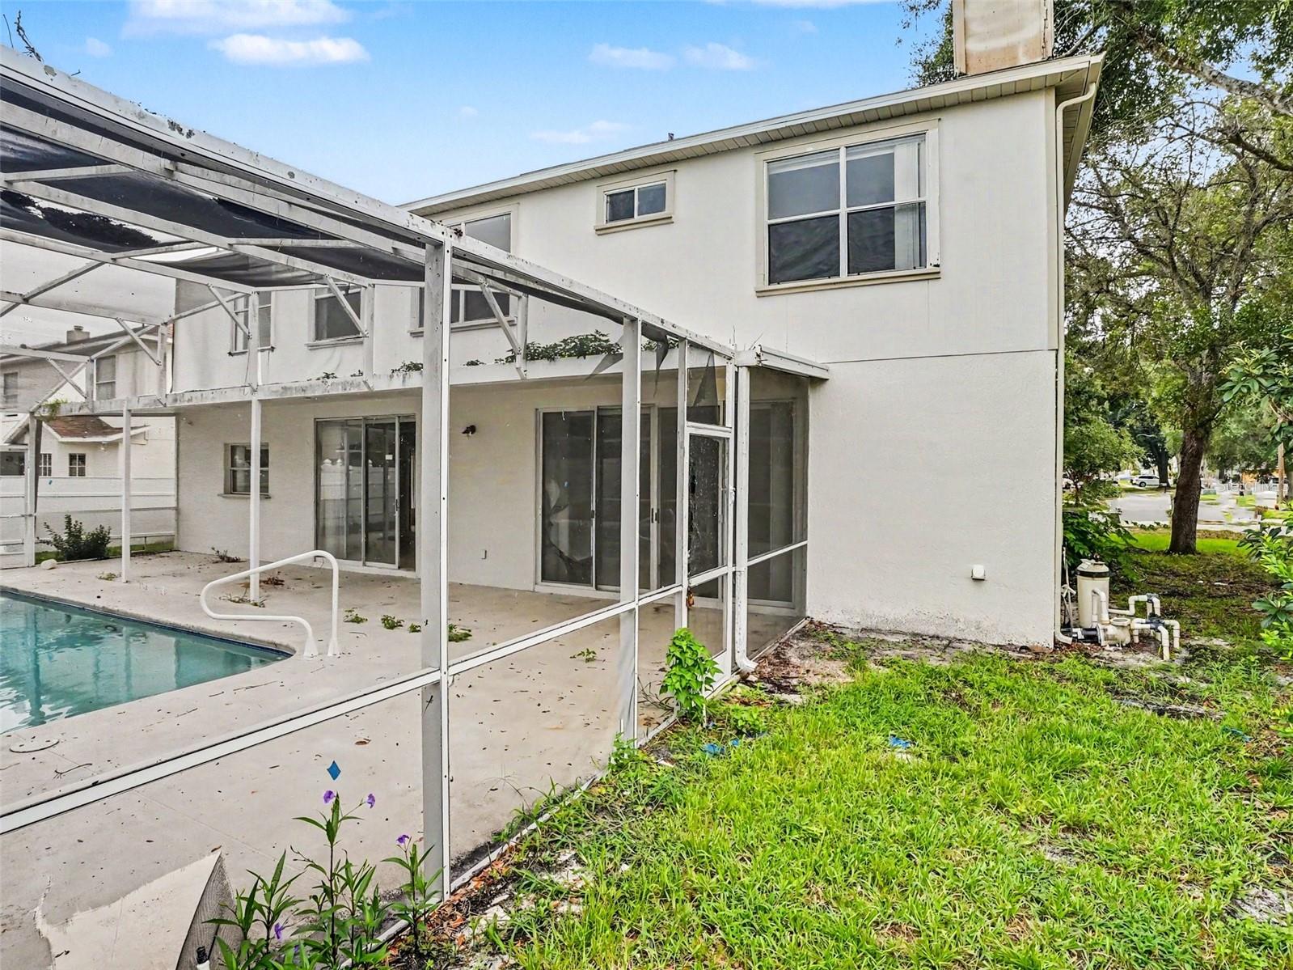
While you bring your interior vision to life, enjoy massive peace of mind knowing the big-ticket exterior items have already been handled for you! This estate boasts a Brand-New Architectural Roof (2026), a freshly painted exterior, and a professionally overhauled landscape featuring fresh sod and newly trimmed sightlines. The home also features fully serviced HVAC Systems (2026) and a massive second-floor flex room that can easily serve as a media center, home gym, or playroom. Complete with a two-car garage and unmatched potential, this is your chance to build a custom masterpiece!
While you bring your interior vision to life, enjoy massive peace of mind knowing the big-ticket exterior items have already been handled for you! This estate boasts a Brand-New Architectural Roof (2026), a freshly painted exterior, and a professionally overhauled landscape featuring fresh sod and newly trimmed sightlines. The home also features fully serviced HVAC Systems (2026) and a massive second-floor flex room that can easily serve as a media center, home gym, or playroom. Complete with a two-car garage and unmatched potential, this is your chance to build a custom masterpiece!
Property Details
Basics
- Property Type
- Residential
- Property Subtype
- Single Family Residence
- MLS Number
- O6421768
- Days on Market
- 7
- Year Built
- 1994
- Levels
- Two
- Architectural Style
- Traditional
- Additional Rooms
- Family Room
- Direction Faces
- South
- Occupant Type
- Vacant
Size & Structure
- Living Area
- 3,876 sqft
- Total Area
- 3,876 sqft
- Lot Size
- 0.18 acres
- Lot Sq Ft
- 7,740 sqft
- Bedrooms
- 5
- Full Baths
- 3
- Half Baths
- 1
- Garage Spaces
- 2
Interior
- Flooring
- Other
- Appliances
- None
- Interior Features
- Ceiling Fans(s), High Ceilings, Open Floorplan, Split Bedroom, Thermostat
- Laundry
- Laundry Room
- Furnished
- Unfurnished
- A/C
- Central Air
- Heating
- Central
Exterior & Lot
- Exterior Features
- Lighting, Private Mailbox, Sliding Doors
- Construction
- Brick, Stucco, Frame
- Roof
- Shingle
- Foundation
- Slab
- Patio/Porch
- Patio, Porch
- Fencing
- Fenced
- Lot Features
- Cul-De-Sac, Near Public Transit
- View
- City
Water & Pool
- Pool
- Yes — Other
Community & HOA
- HOA
- Yes
- HOA Fee
- $112/Quarterly
- Pets Allowed
- Yes
Utilities & Systems
- Water
- Public
- Sewer
- Public Sewer
- Utilities
- Cable Connected, Electricity Connected, Fire Hydrant
- Cooling
- Central Air
- Heating
- Central
- Flood Zone
- X
Financial
- List Price
- $409,900
- Annual Taxes
- $8,002
- Tax Year
- 2025
- Listing Terms
- Cash
- Special Conditions
- None
- Possession
- Close Of Escrow
Schools
- Elementary
- Dream Lake Elem
- Middle School
- Apopka Middle
- High School
- Apopka High