1 / 40


$325,000
Active
12640 SOMERSET OAKS STREET
ORLANDO, FL 32828 — WATERFORD VILLAS 51 103
3 Beds
3 Baths
1,483 sqft
0.04 acres
Built 2004
1-Car Garage
About This Property
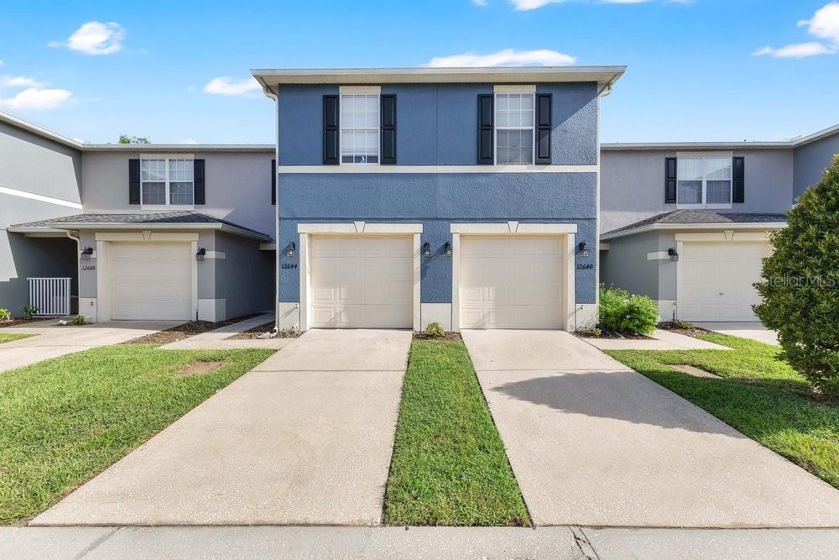
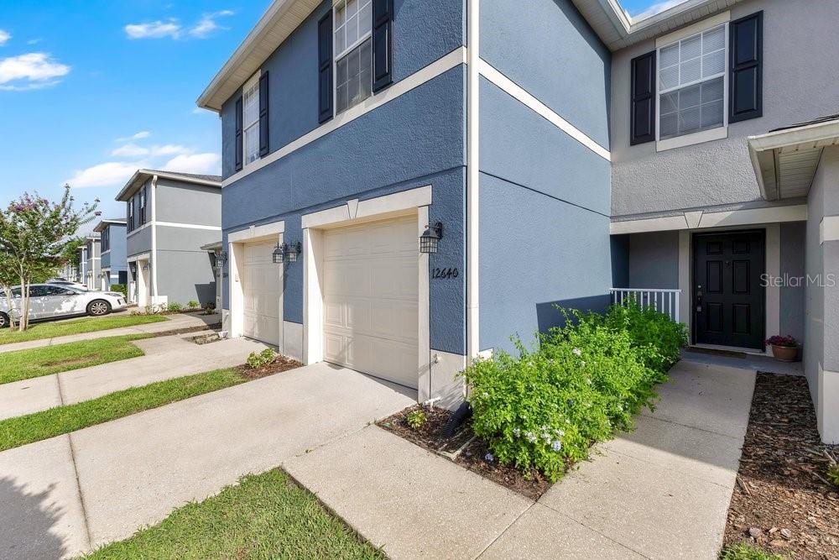
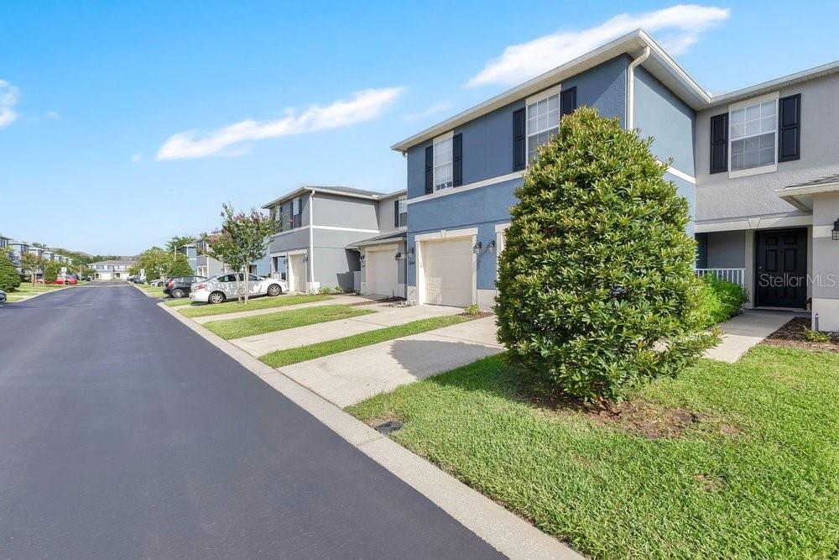
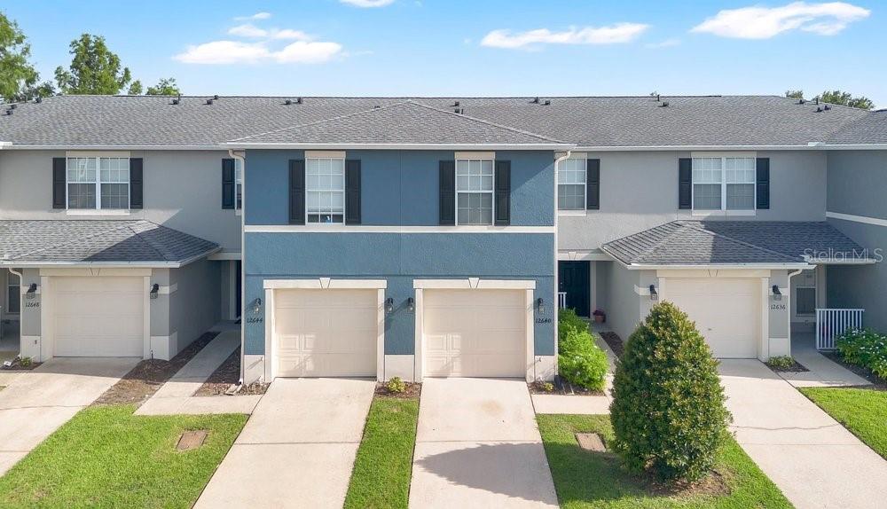
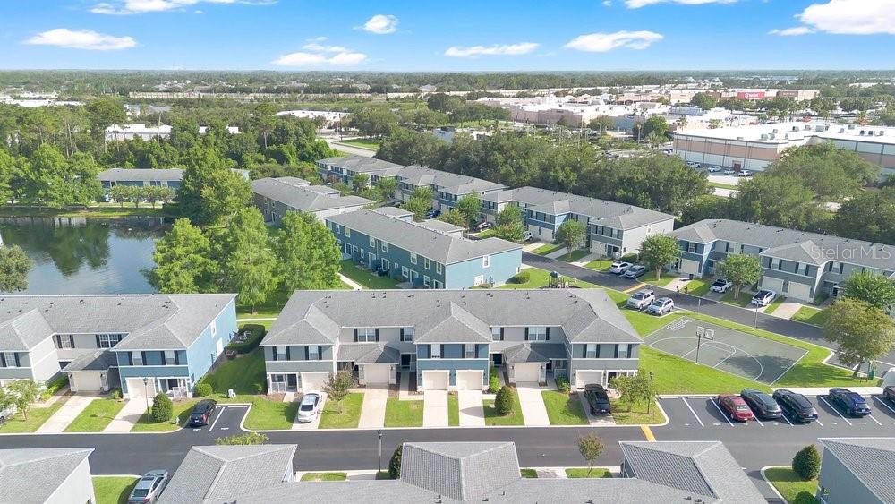
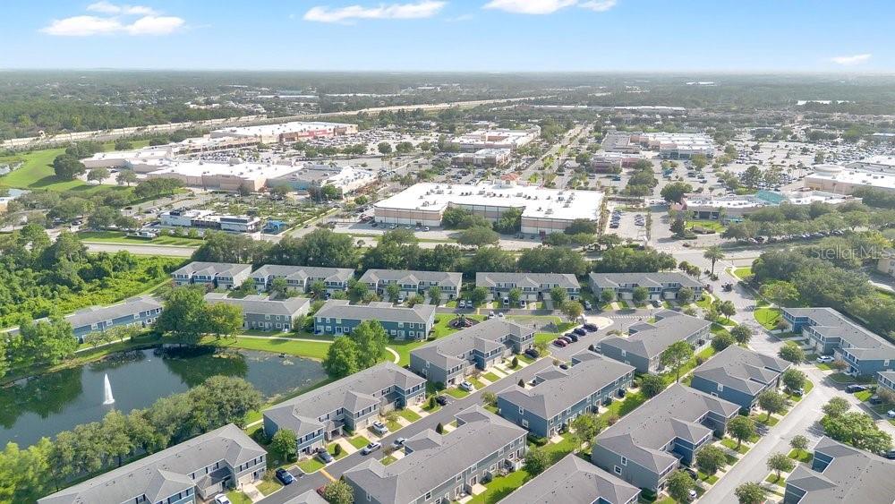
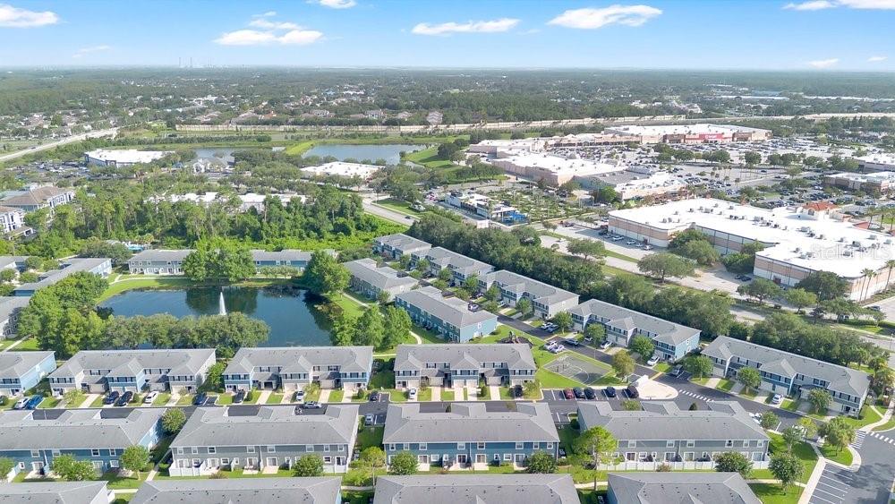
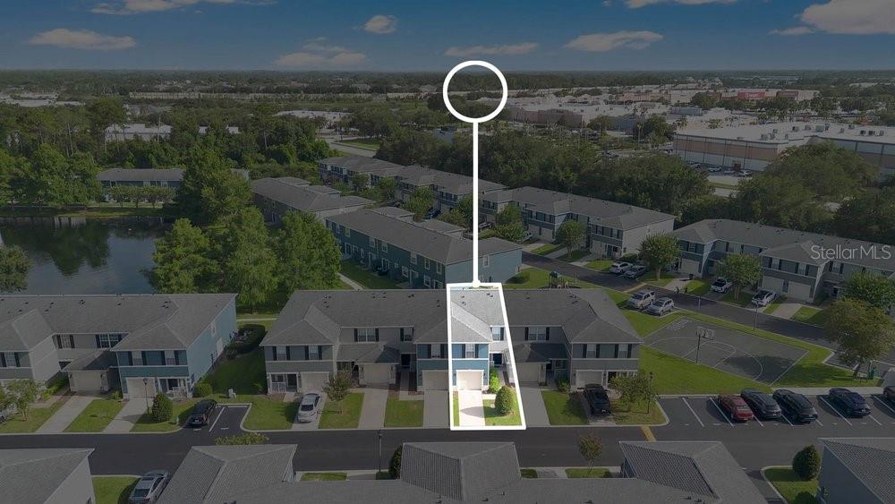
Ideally located in the gated community of Waterford Villas, this freshly painted 3-bedroom, 2.5-bath townhome offers the perfect combination of comfort, convenience, and low-maintenance living. Just minutes from Waterford Lakes Town Center, you'll enjoy an abundance of shopping, restaurants, entertainment, and Regal Cinemas, along with convenient access to UCF, Research Park, SR 408, and SR 417.
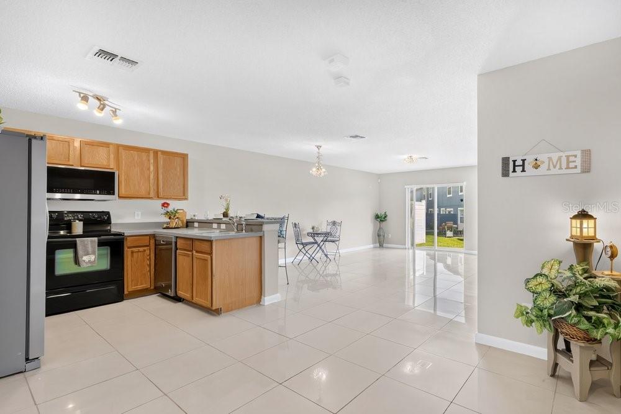
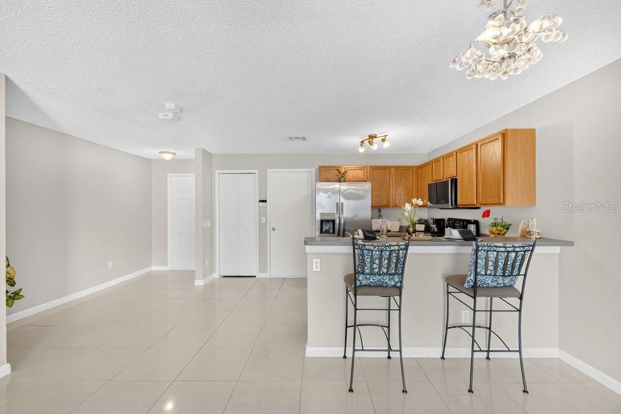
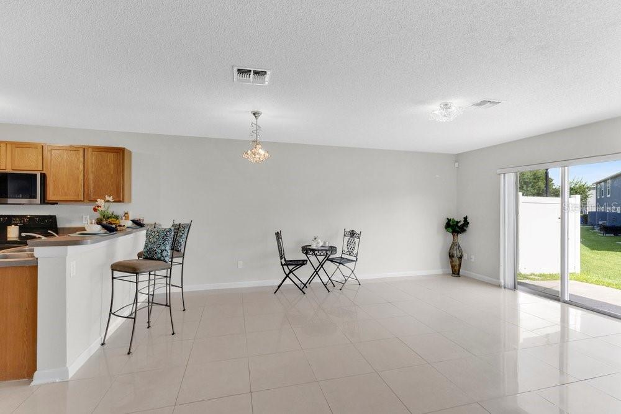
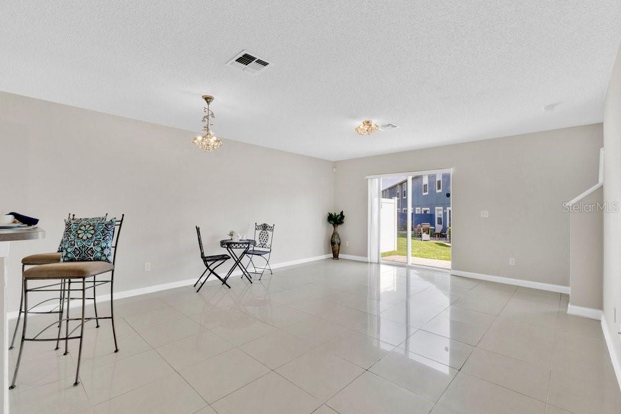
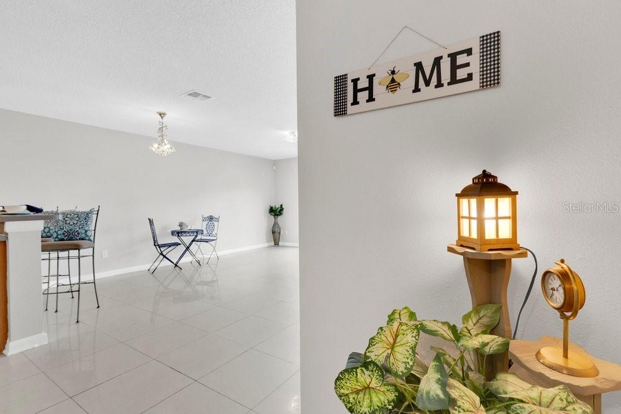
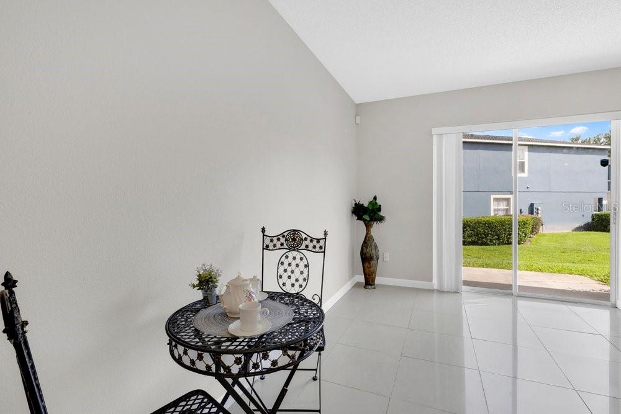
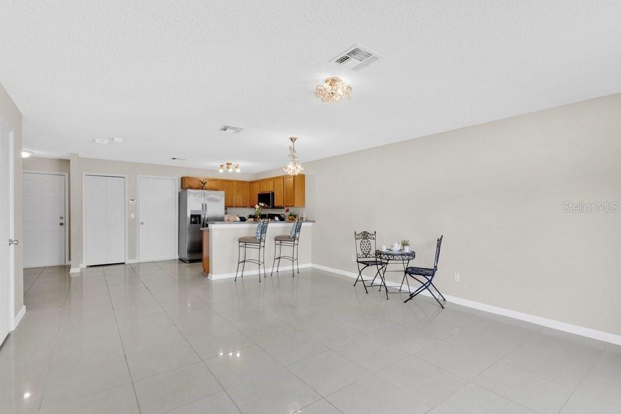
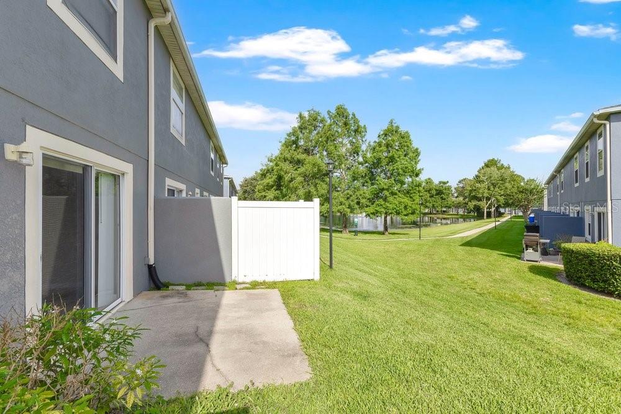
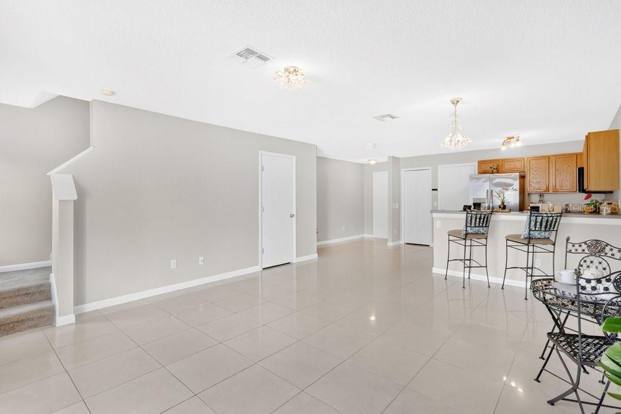
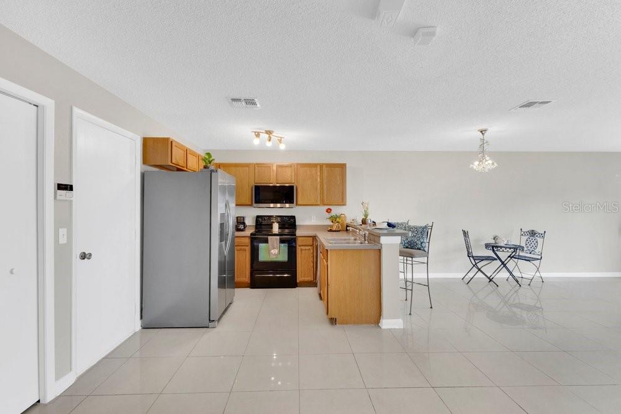
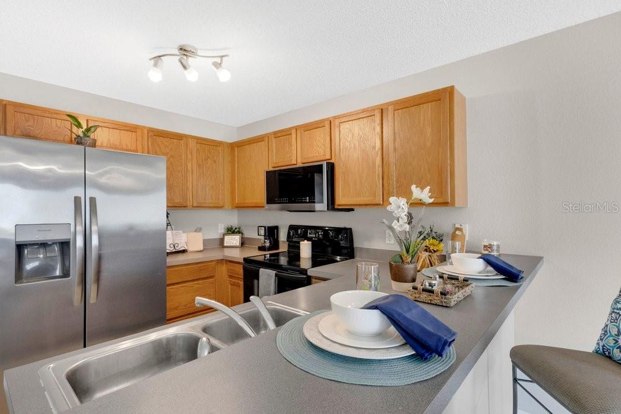
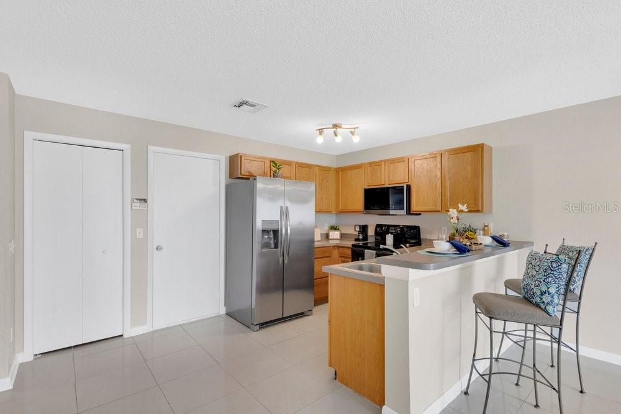
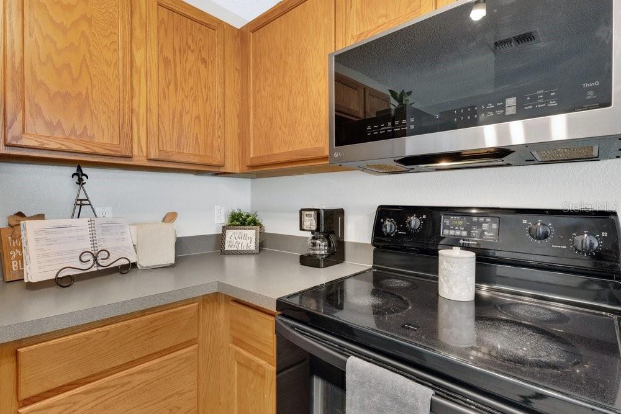
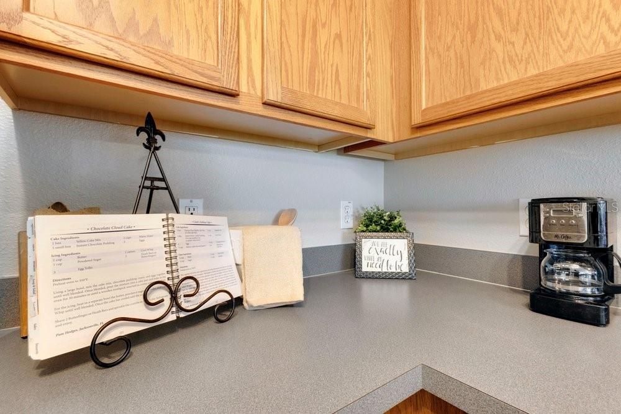
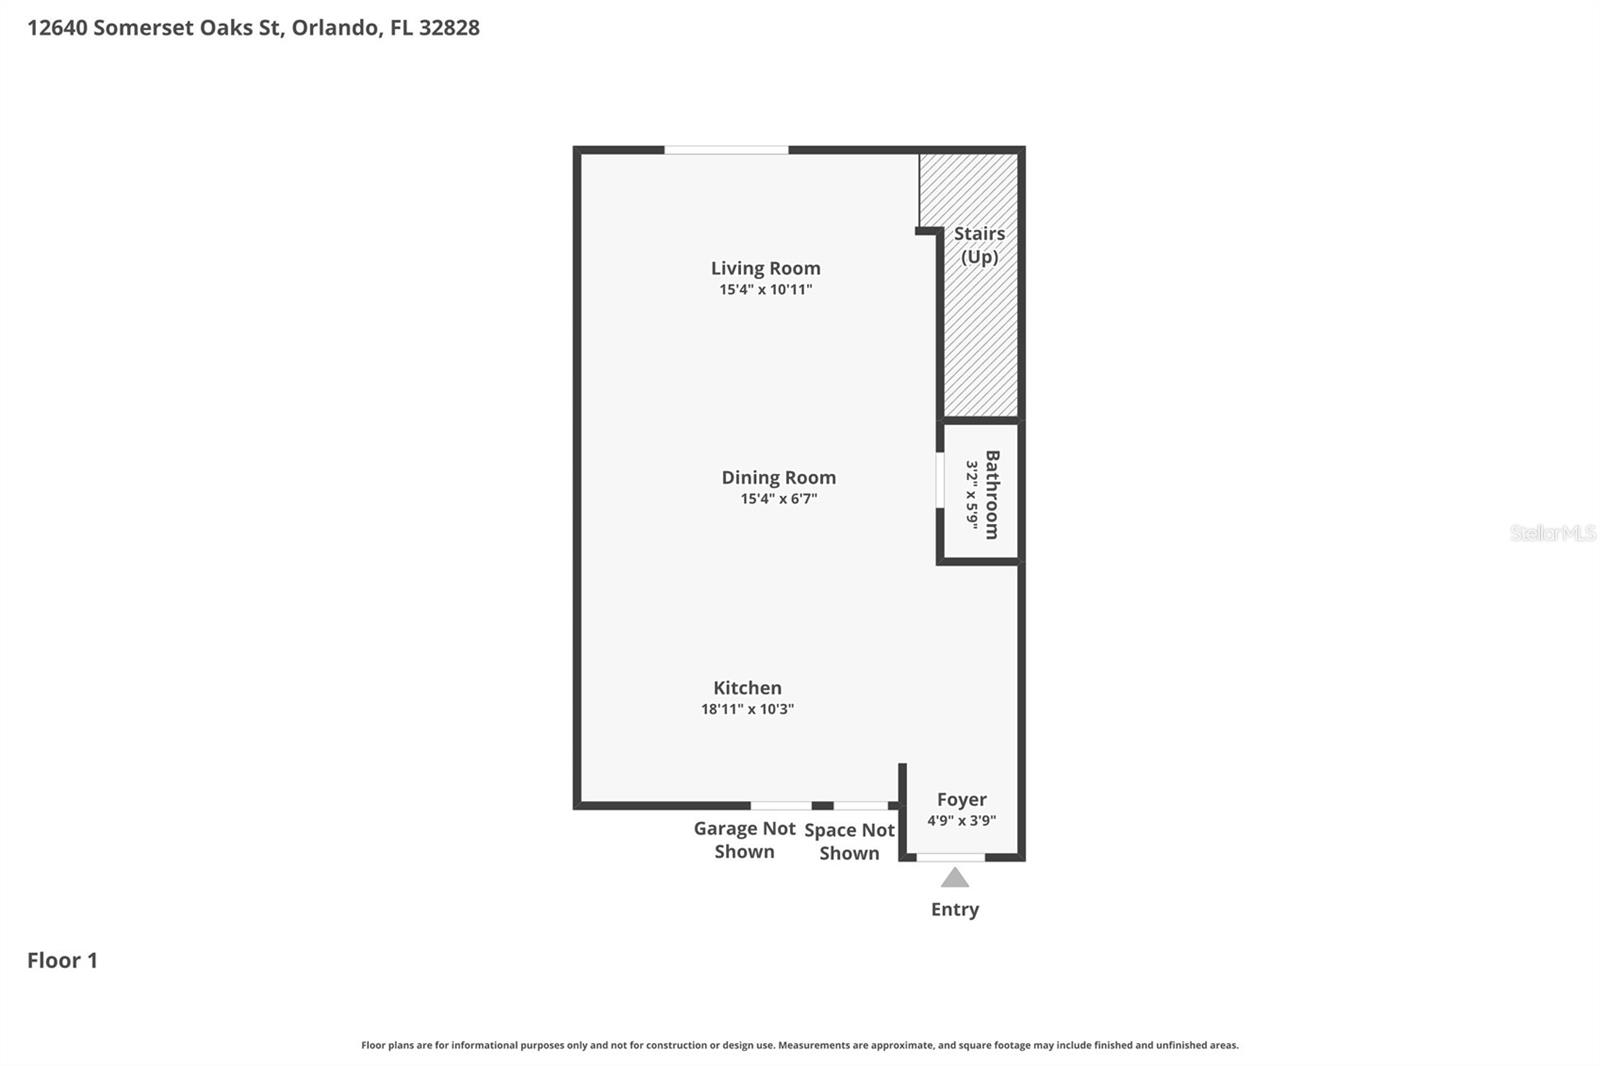
Step inside to a bright and inviting floor plan featuring ceramic tile throughout the entire first floor, creating a clean, low-maintenance living space. The fully equipped kitchen offers plenty of cabinet and counter space and opens to the living and dining areas, making it perfect for entertaining or simply enjoying time with family and friends. Sliding glass doors lead to a private patio, providing the perfect spot to enjoy your morning coffee, unwind after a long day, or create your own outdoor retreat.
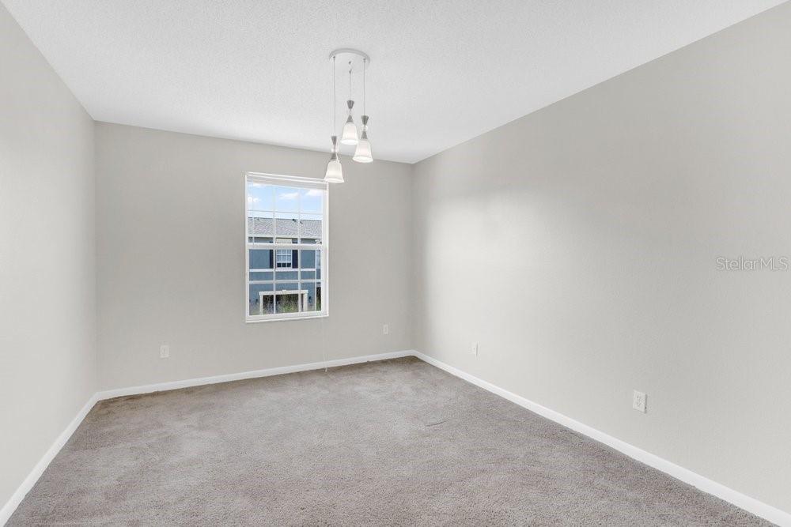
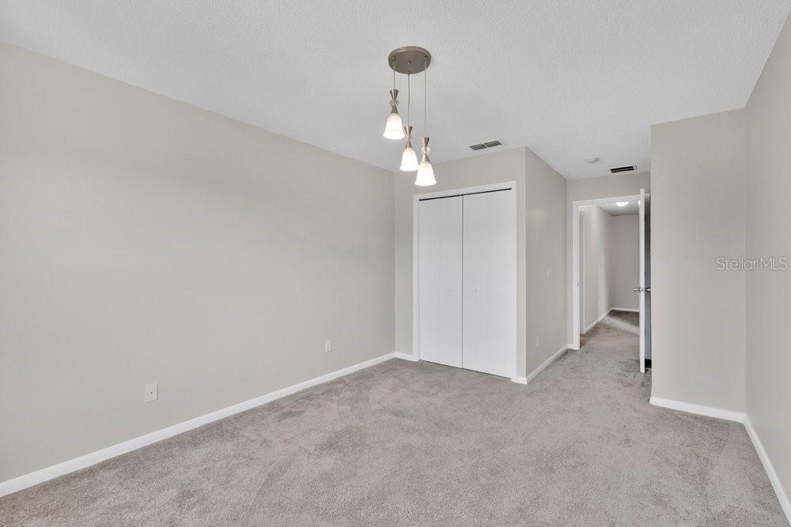
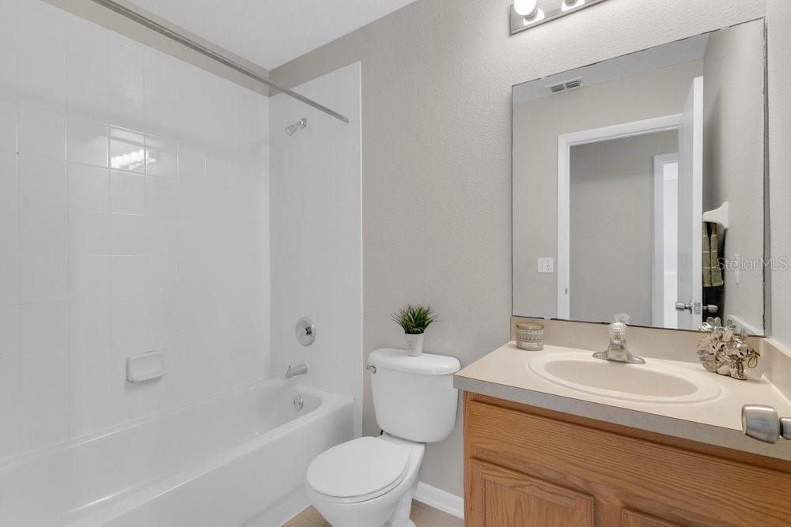
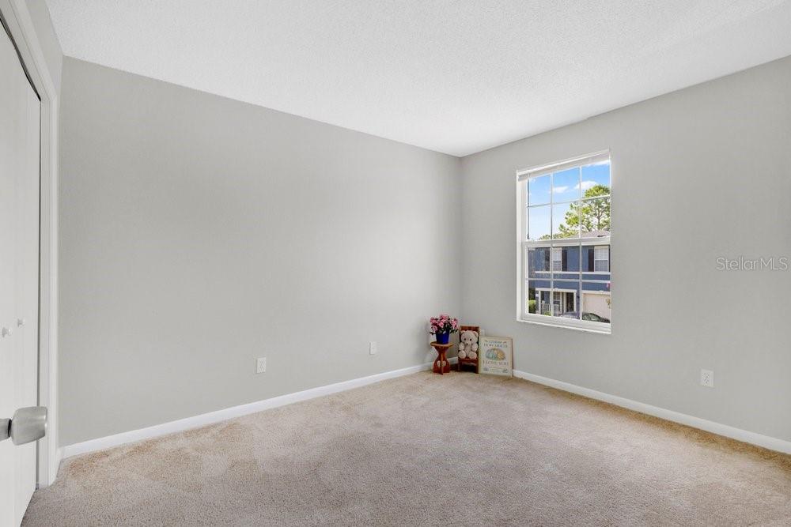
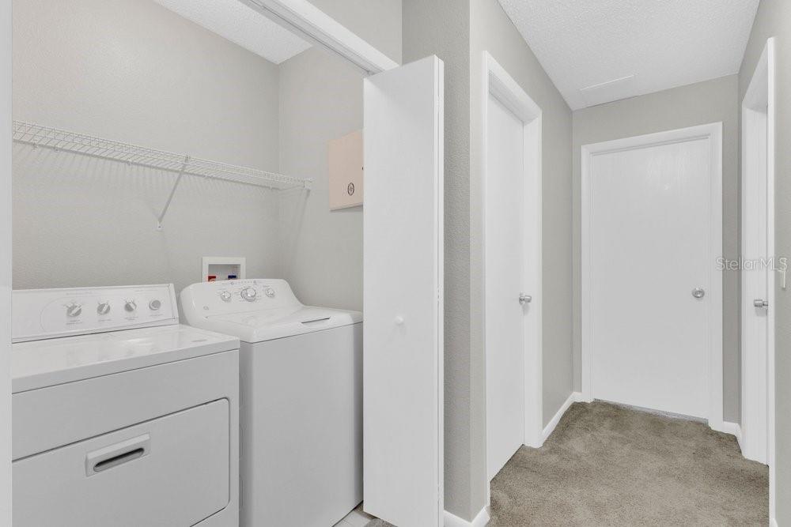
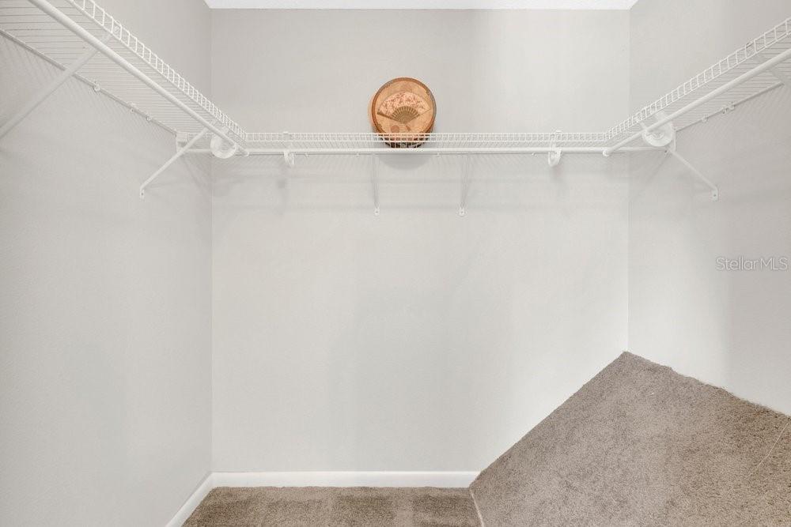
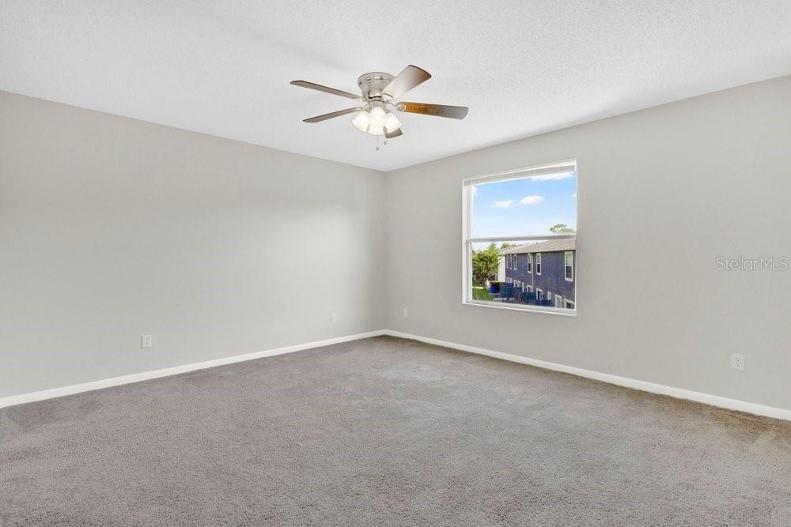
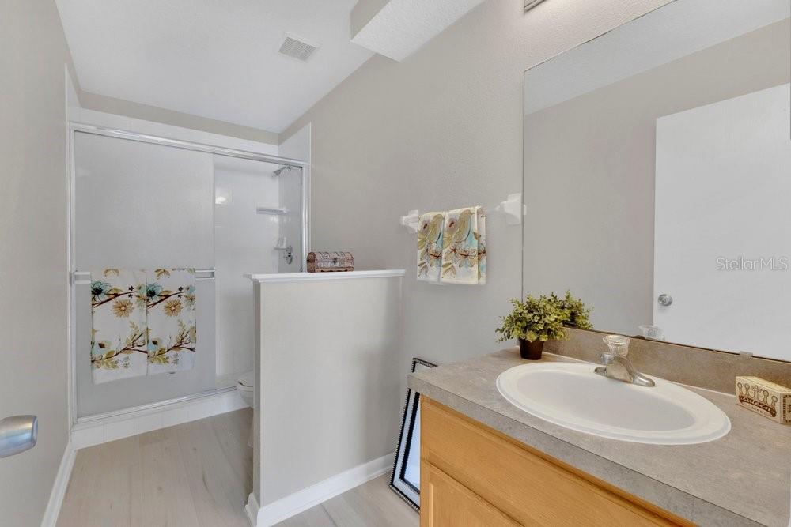
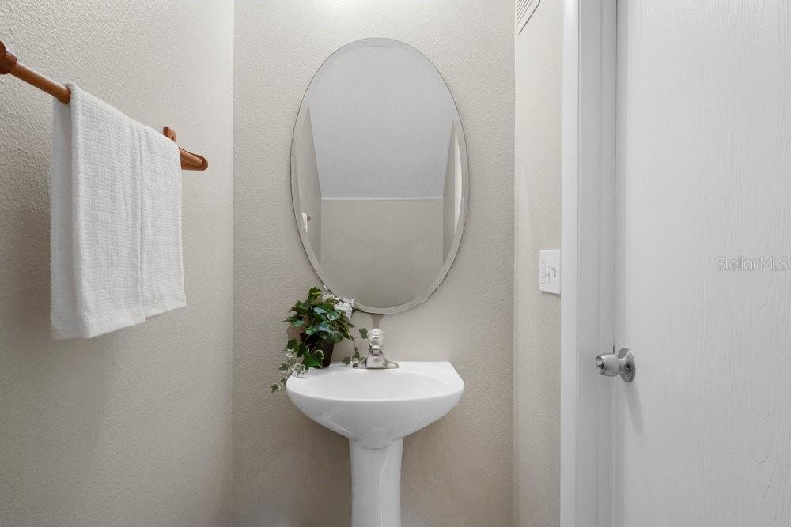
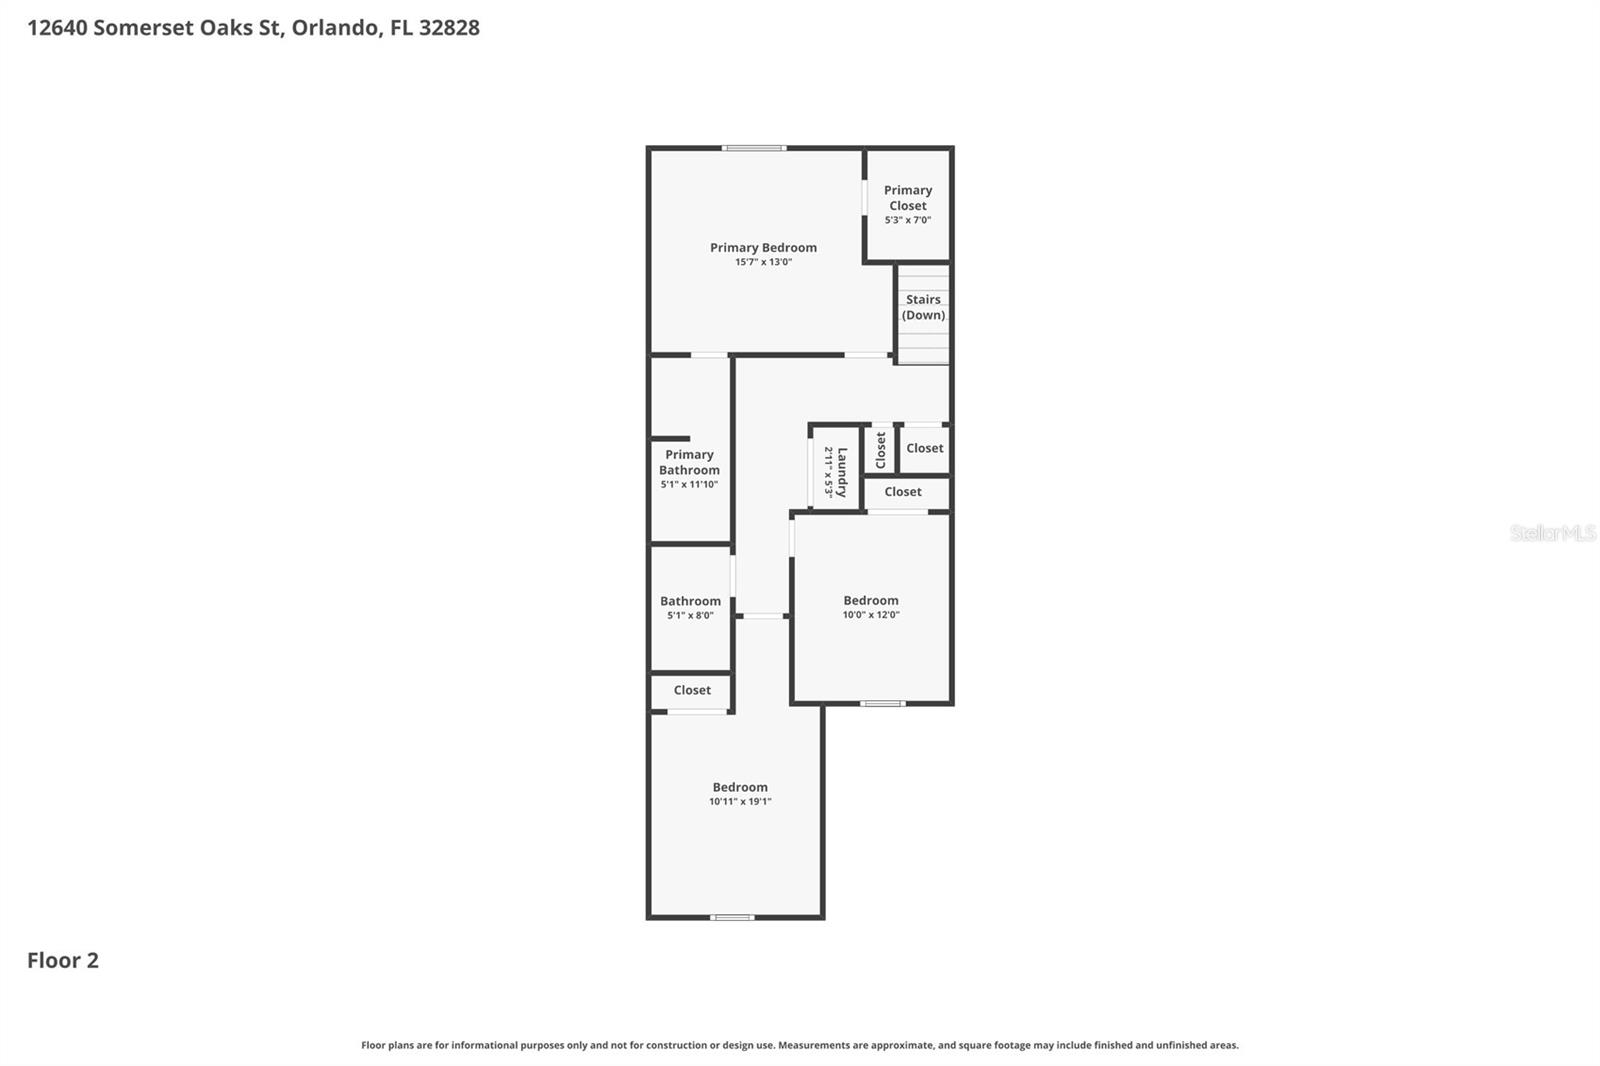
Upstairs, you'll find all three bedrooms offering privacy from the main living areas. The spacious primary suite features a walk-in closet and private bath, while the second-floor laundry closet comes complete with a washer and dryer, making laundry day easier and more convenient. Both full bathrooms have been recently updated with new waterproof laminate plank flooring, and the stairs and bedrooms are comfortably carpeted.
Additional features include an attached one-car garage for secure parking and extra storage.
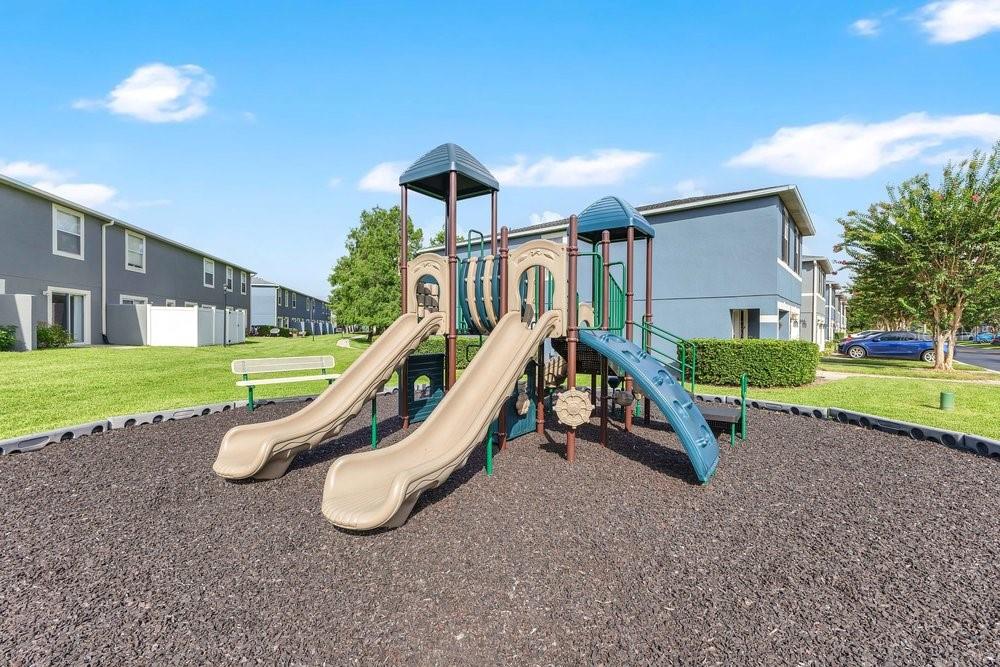
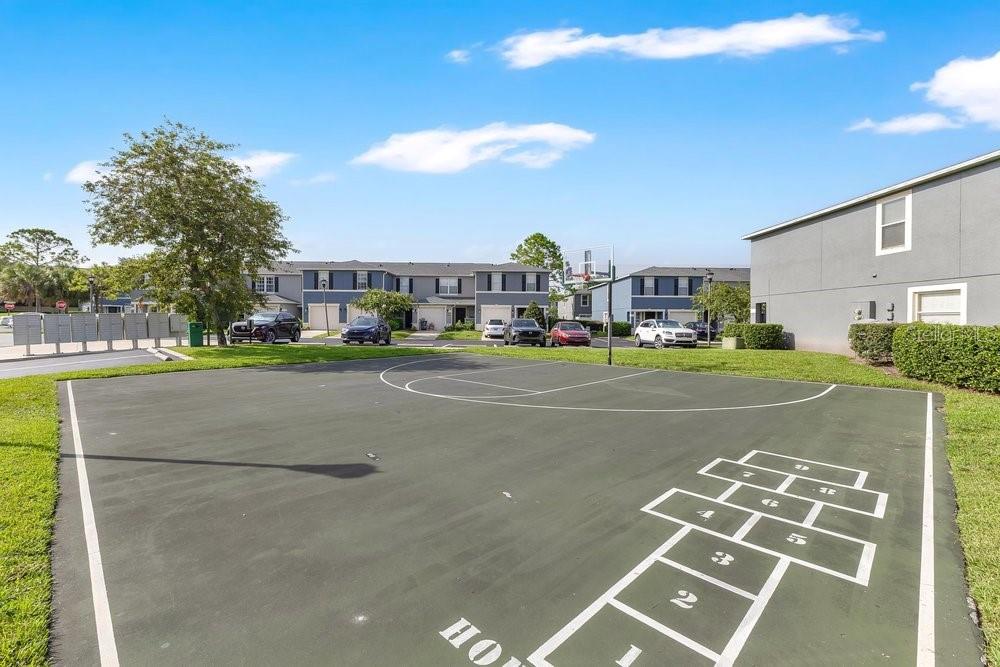
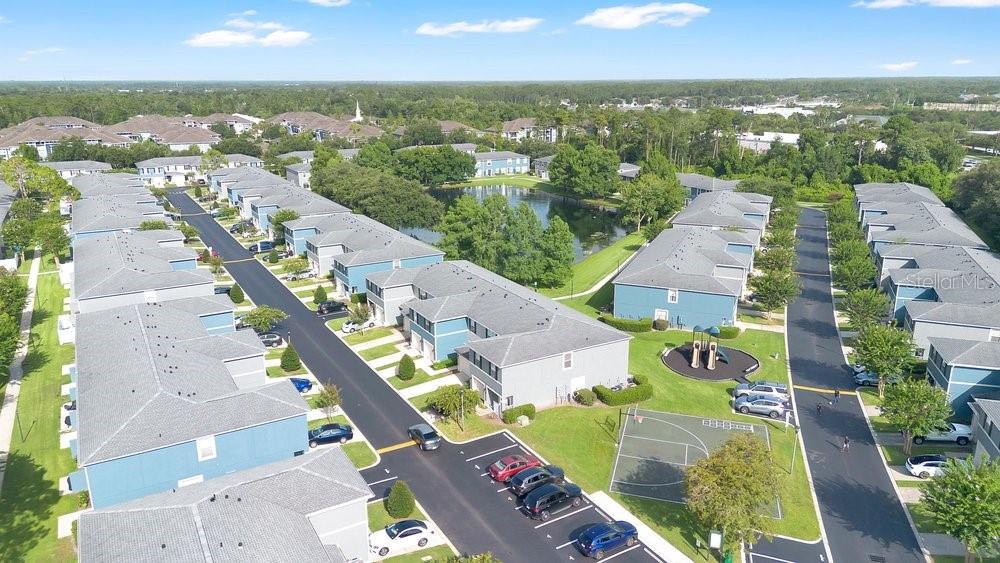
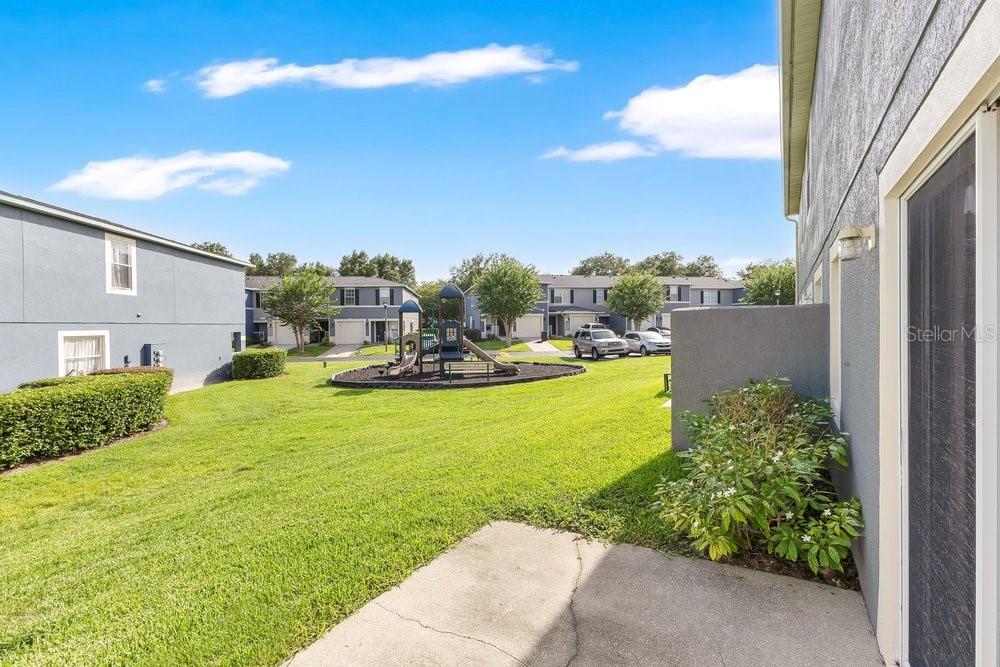
Residents of Waterford Villas enjoy a low-maintenance lifestyle with amenities that include a community pool, playground, half basketball court, guest parking, and gated entry. The HOA also maintains the exterior of the buildings and the grounds, allowing you more time to enjoy everything this exceptional East Orlando location has to offer.
Step inside to a bright and inviting floor plan featuring ceramic tile throughout the entire first floor, creating a clean, low-maintenance living space. The fully equipped kitchen offers plenty of cabinet and counter space and opens to the living and dining areas, making it perfect for entertaining or simply enjoying time with family and friends. Sliding glass doors lead to a private patio, providing the perfect spot to enjoy your morning coffee, unwind after a long day, or create your own outdoor retreat.
Upstairs, you'll find all three bedrooms offering privacy from the main living areas. The spacious primary suite features a walk-in closet and private bath, while the second-floor laundry closet comes complete with a washer and dryer, making laundry day easier and more convenient. Both full bathrooms have been recently updated with new waterproof laminate plank flooring, and the stairs and bedrooms are comfortably carpeted.
Additional features include an attached one-car garage for secure parking and extra storage.
Residents of Waterford Villas enjoy a low-maintenance lifestyle with amenities that include a community pool, playground, half basketball court, guest parking, and gated entry. The HOA also maintains the exterior of the buildings and the grounds, allowing you more time to enjoy everything this exceptional East Orlando location has to offer.
Property Details
Basics
- Property Type
- Residential
- Property Subtype
- Townhouse
- MLS Number
- O6423528
- Days on Market
- 10
- Year Built
- 2004
- Levels
- Two
- Architectural Style
- Contemporary
- Direction Faces
- North
- Occupant Type
- Vacant
Size & Structure
- Living Area
- 1,483 sqft
- Total Area
- 1,776 sqft
- Lot Size
- 0.04 acres
- Lot Sq Ft
- 1,700 sqft
- Bedrooms
- 3
- Full Baths
- 2
- Half Baths
- 1
- Garage Spaces
- 1
- Stories
- 2
Interior
- Flooring
- Carpet, Ceramic Tile, Laminate, Vinyl
- Appliances
- Dishwasher, Disposal, Dryer, Electric Water Heater, Microwave, Range, Refrigerator, Washer
- Interior Features
- Ceiling Fans(s), In Wall Pest System, Kitchen/Family Room Combo, Living Room/Dining Room Combo, Split Bedroom, Walk-In Closet(s)
- Laundry
- Inside, Laundry Closet, Upper Level
- Windows
- Blinds
- Furnished
- Unfurnished
- A/C
- Central Air
- Heating
- Central
Exterior & Lot
- Exterior Features
- Basketball Court, Sidewalk, Sliding Doors
- Construction
- Block, Stucco
- Roof
- Shingle
- Foundation
- Slab
- Patio/Porch
- Front Porch, Patio
Water & Pool
Community & HOA
- HOA
- Yes
- HOA Fee
- $775/Quarterly
- HOA Amenities
- Basketball Court, Playground, Pool
- Community Features
- Community Mailbox, Playground, Pool, Sidewalks, Street Lights
- Pets Allowed
- Cats OK, Dogs OK, Yes
- Security
- Gated Community, Security System
Utilities & Systems
- Water
- Public
- Sewer
- Public Sewer
- Utilities
- BB/HS Internet Available, Cable Available
- Cooling
- Central Air
- Heating
- Central
- Flood Zone
- X
- Parking
- Guest
Financial
- List Price
- $325,000
- Annual Taxes
- $4,431
- Tax Year
- 2025
- Listing Terms
- Cash, Conventional, FHA, VA Loan
- Special Conditions
- None
- Possession
- Close Of Escrow
Schools
- Elementary
- Castle Creek Elem
- Middle School
- Legacy Middle
- High School
- East River High