1 / 26
$565,000
Active
126 HEATHER HL
LONGWOOD, FL 32750 — MEADOWS UNIT 1
4 Beds
3 Baths
2,598 sqft
0.42 acres
Built 1970
2-Car Garage
About This Property
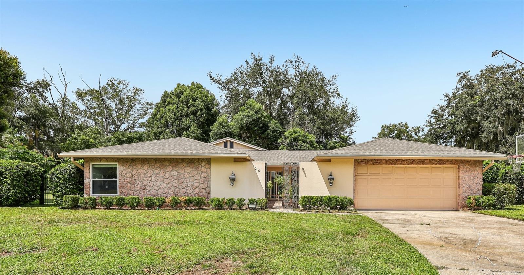
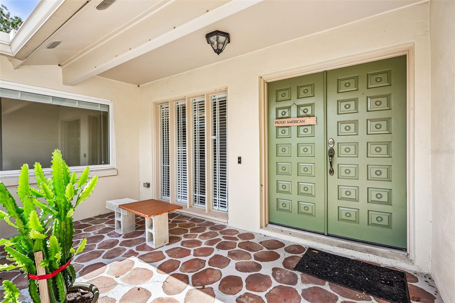
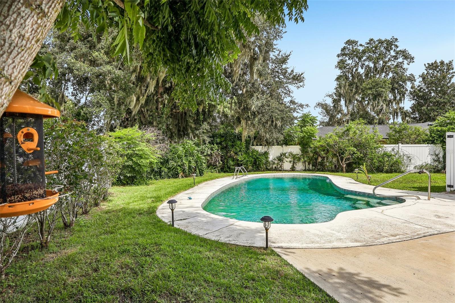
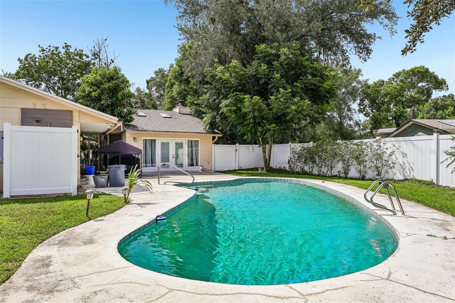
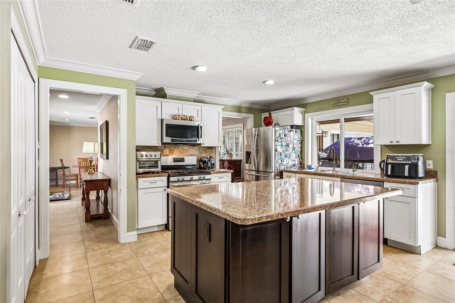
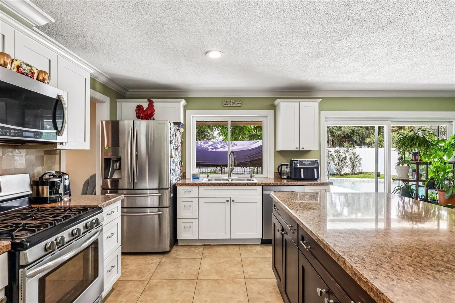
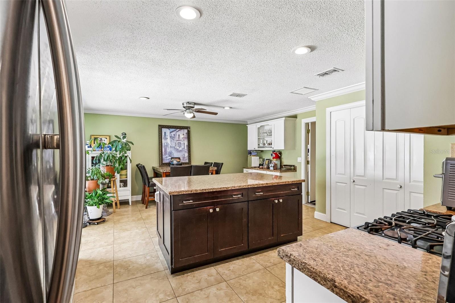
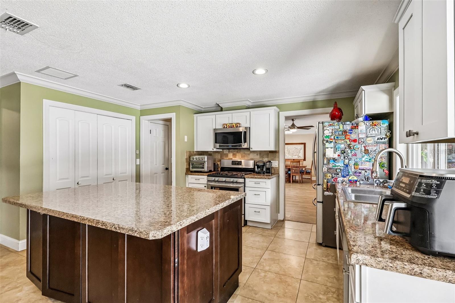
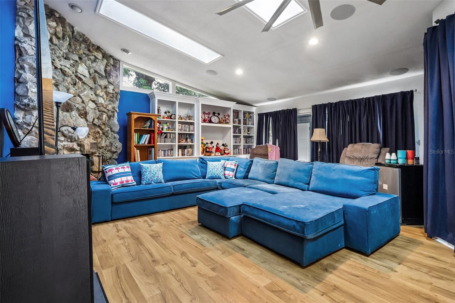
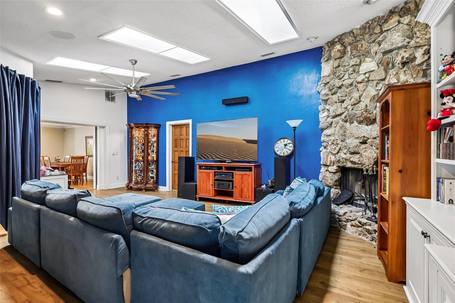
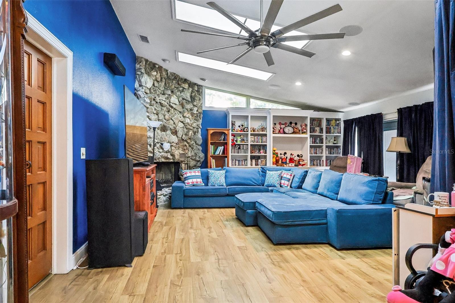
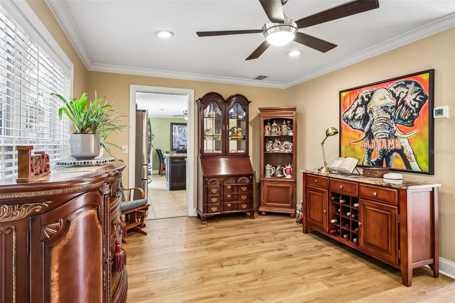
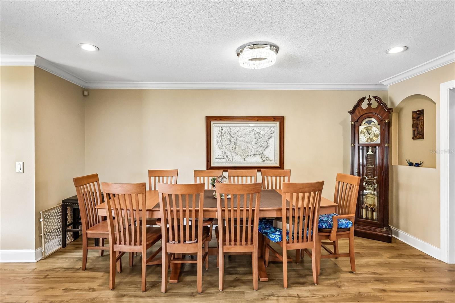
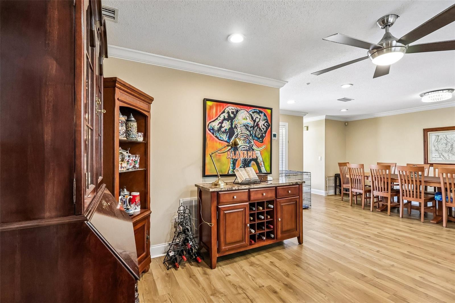
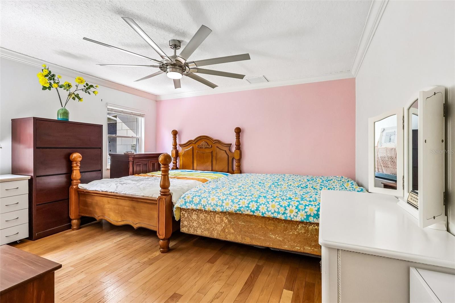
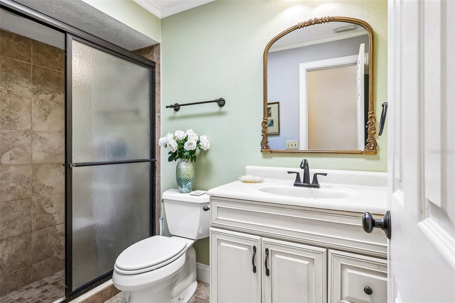
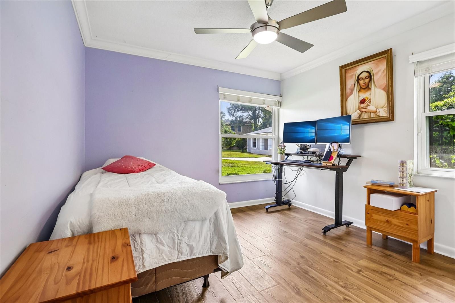
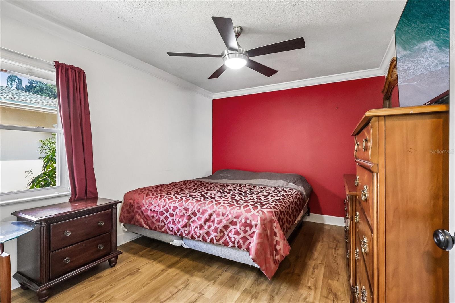
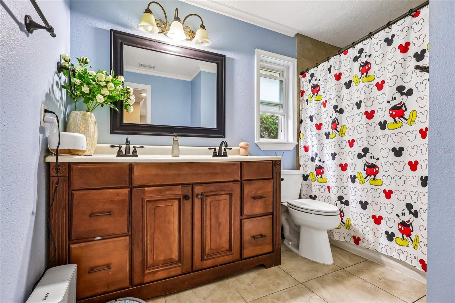
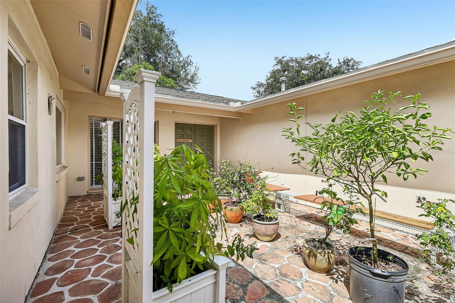
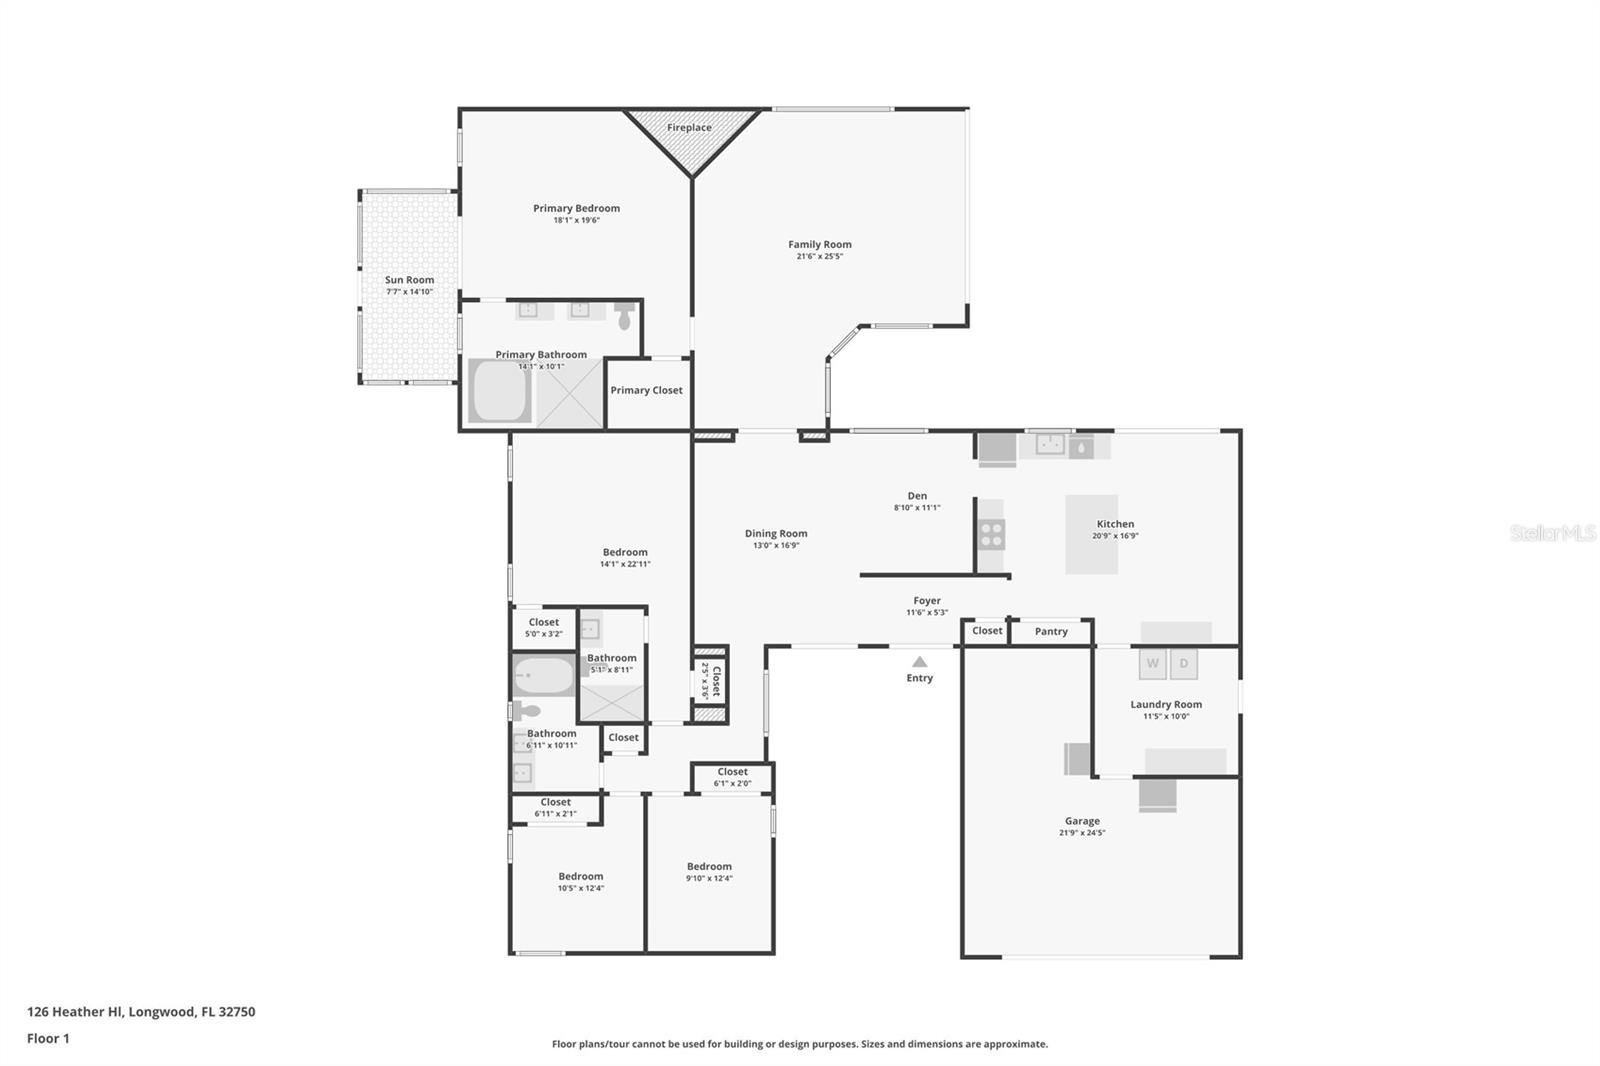
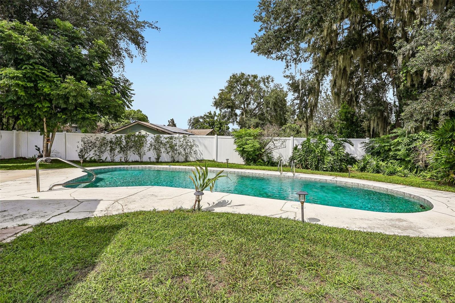
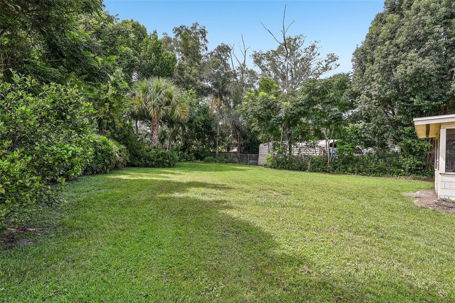
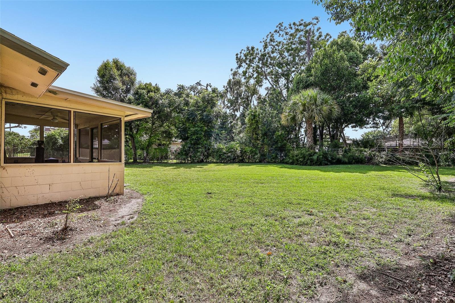
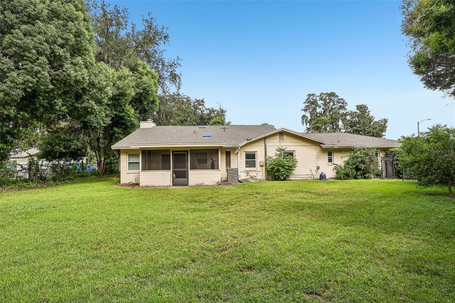
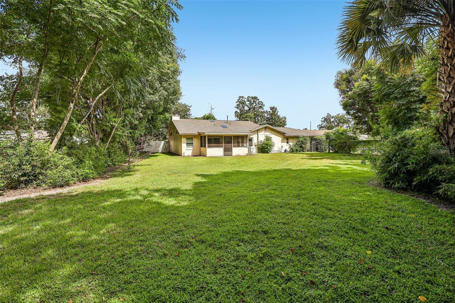
POOL HOME ON NEARLY HALF AN ACRE WITH TWO PRIMARY SUITES. A 3.5% ASSUMABLE LOAN may offer qualified buyers a valuable financing opportunity. Set at the end of a cul de sac, this distinctive Longwood home pairs flexible living with exceptional outdoor space. A COURTYARD ENTRY leads into multiple living areas, while the kitchen overlooks the pool. The main primary suite features a PRIVATE SCREENED LANAI and DUAL SIDED FIREPLACE shared with the living room, while a SECOND PRIMARY SUITE adds flexibility. Outside, TWO CONNECTED BACKYARD AREAS include a fenced pool area opening through a gate to a LARGE CLEARED YARD with AVOCADO TREES. Improvements include LVP FLOORING approx. 1 year old, WHOLE HOME GENERATOR and poolside fencing approx. 3 years old, one HVAC system approx. 4 years old, and ROOF and GAS WATER HEATER approx. 7 years old. OUTDOOR SHOWER added in 2024. Furniture may be negotiated with the sale. Loan assumption subject to lender approval, buyer qualification, existing loan terms and applicable requirements.
Property Details
Basics
- Property Type
- Residential
- Property Subtype
- Single Family Residence
- MLS Number
- O6440076
- Year Built
- 1970
- Levels
- One
- Direction Faces
- South
- Occupant Type
- Owner
Size & Structure
- Living Area
- 2,598 sqft
- Total Area
- 3,368 sqft
- Lot Size
- 0.42 acres
- Lot Sq Ft
- 18,295 sqft
- Bedrooms
- 4
- Full Baths
- 3
- Garage Spaces
- 2
Interior
- Flooring
- Carpet, Ceramic Tile, Luxury Vinyl, Wood
- Appliances
- Dishwasher, Range
- Interior Features
- Cathedral Ceiling(s), Ceiling Fans(s), Crown Molding, Eat-in Kitchen, High Ceilings, Kitchen/Family Room Combo, Primary Bedroom Main Floor, Split Bedroom, Vaulted Ceiling(s), Walk-In Closet(s)
- Laundry
- Inside, Laundry Room, Washer Hookup
- Fireplace
- Yes — Family Room, Primary Bedroom, Wood Burning
- Furnished
- Unfurnished
- A/C
- Central Air
- Heating
- Central
Exterior & Lot
- Construction
- Block, Frame
- Roof
- Shingle
- Foundation
- Slab
- Patio/Porch
- Covered, Patio, Screened
- Lot Features
- Cul-De-Sac, In County, Oversized Lot
- View
- Pool
Water & Pool
- Pool
- Yes — Gunite, In Ground
Community & HOA
- HOA
- No
- Pets Allowed
- Yes
- Homestead
- Yes
Utilities & Systems
- Water
- Public
- Sewer
- Public Sewer
- Utilities
- Cable Available, Electricity Connected, Public
- Cooling
- Central Air
- Heating
- Central
- Flood Zone
- X
- Parking
- Converted Garage, Driveway
Financial
- List Price
- $565,000
- Annual Taxes
- $4,113
- Tax Year
- 2025
- Listing Terms
- Cash, Conventional, FHA, VA Loan
- Special Conditions
- None
- Possession
- Close Of Escrow
Schools
- Elementary
- Longwood Elementary
- Middle School
- Milwee Middle
- High School
- Lyman High