1 / 47
$237,000
Active
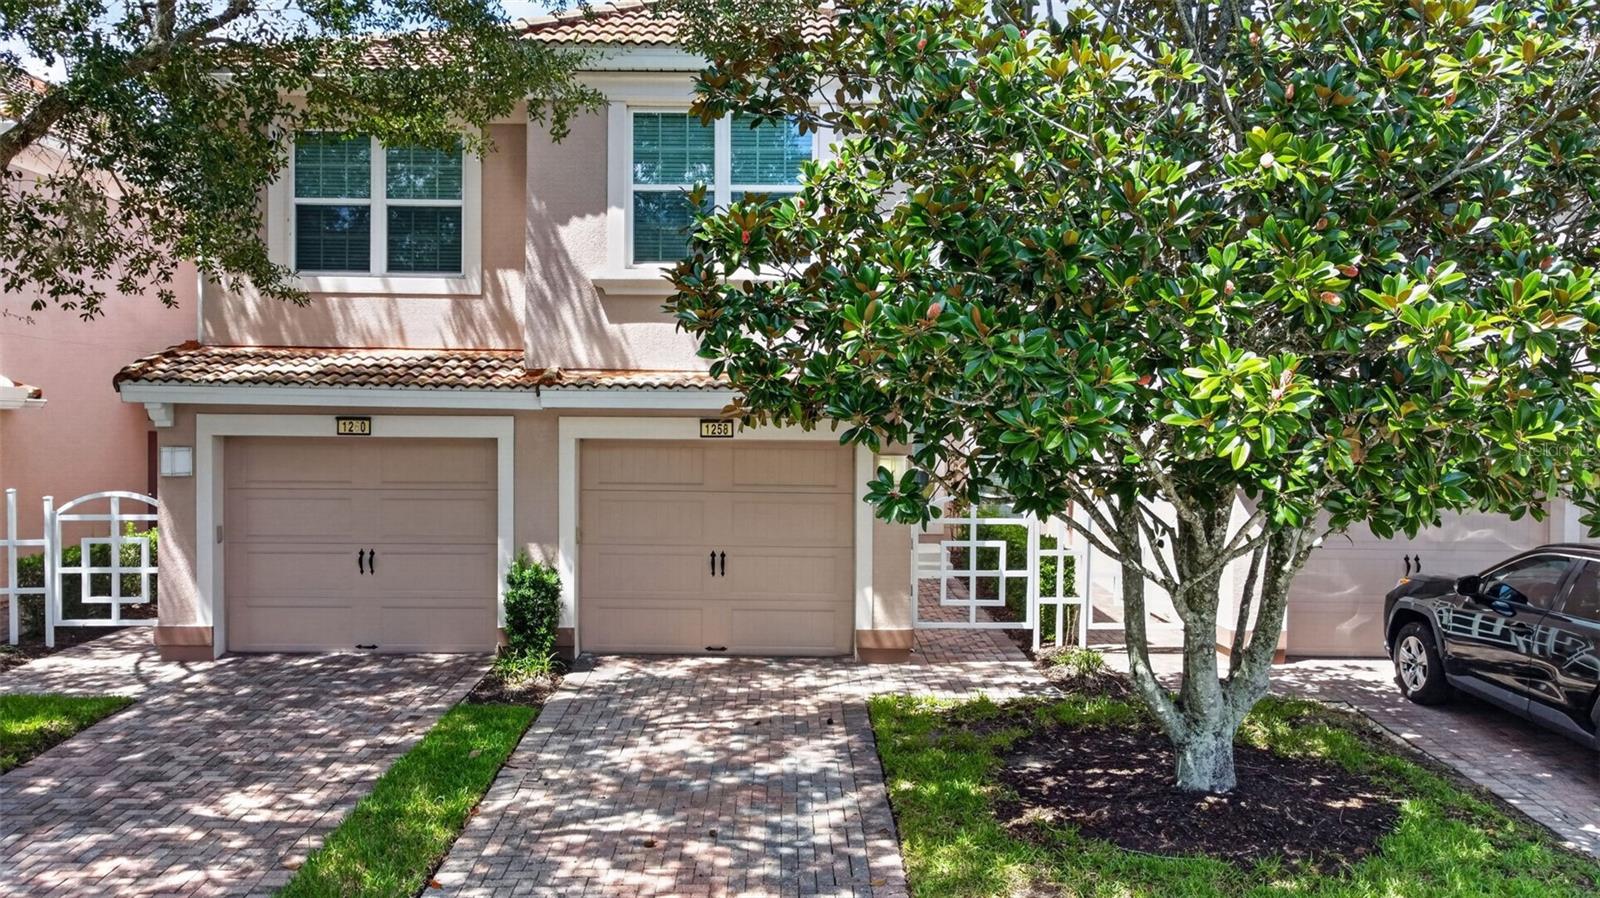
1258 GRADY LANE
DAVENPORT, FL 33896 — PROMENADES AT BELLATRAE CONDO PH 10 BLDG 34
3 Beds
2 Baths
1,893 sqft
0.20 acres
Built 2007
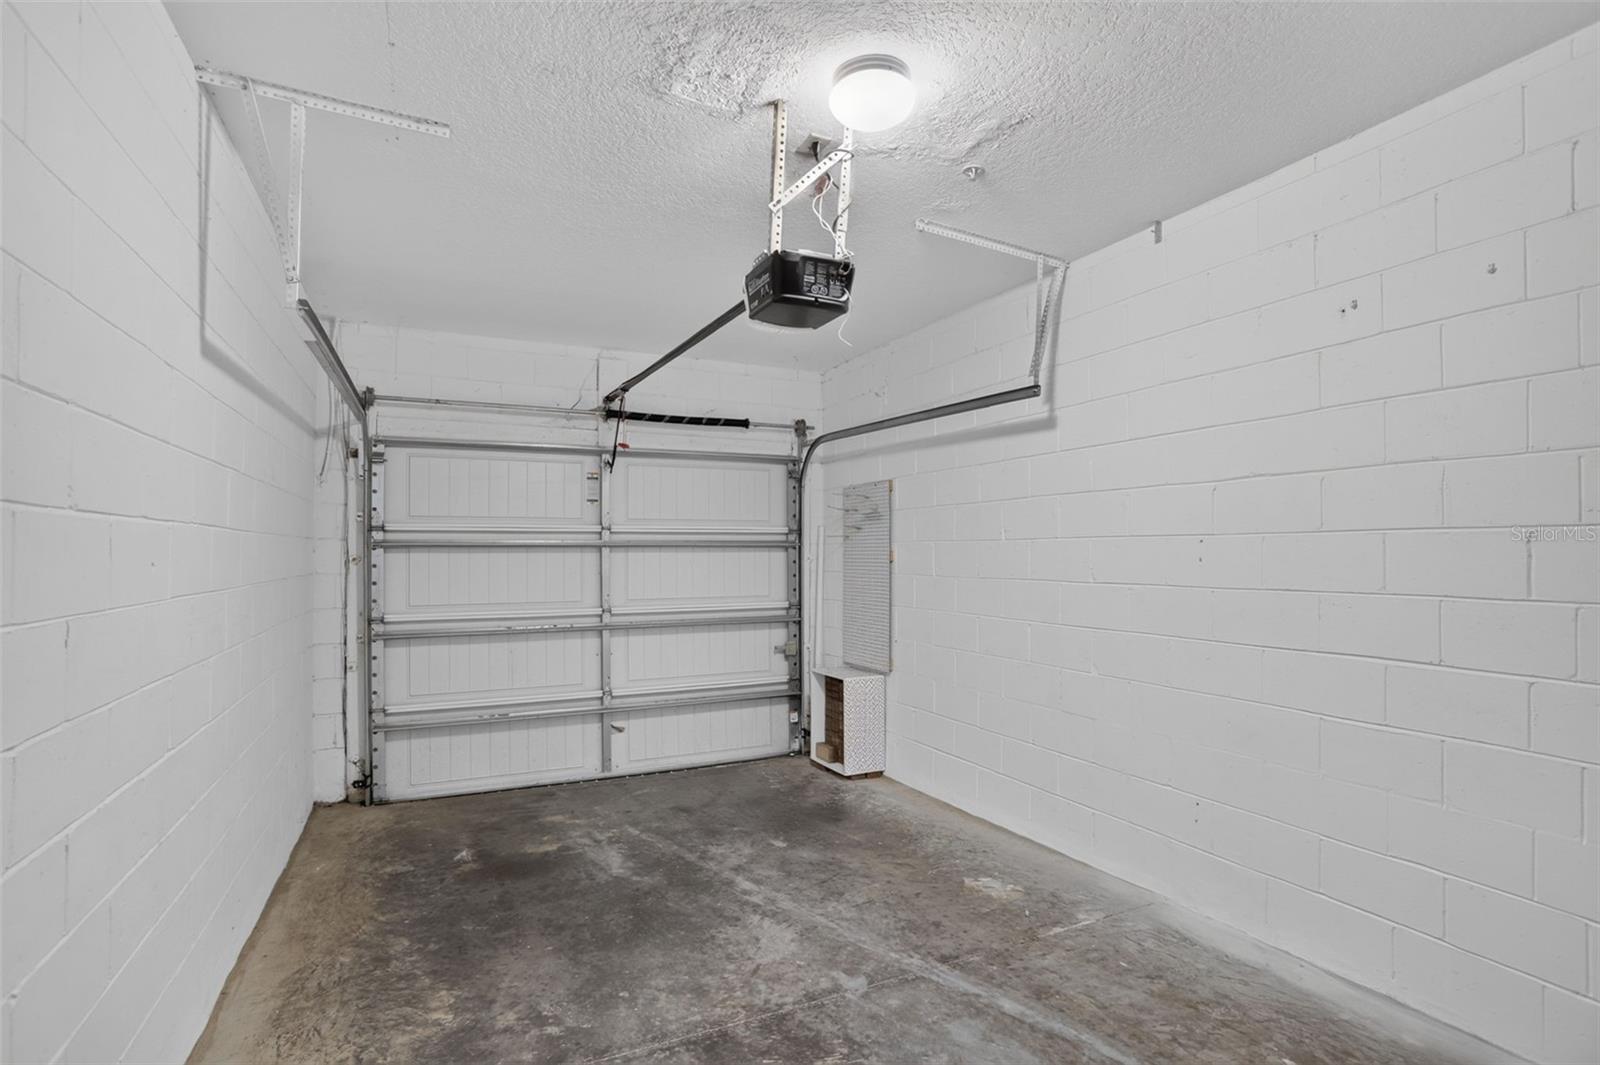
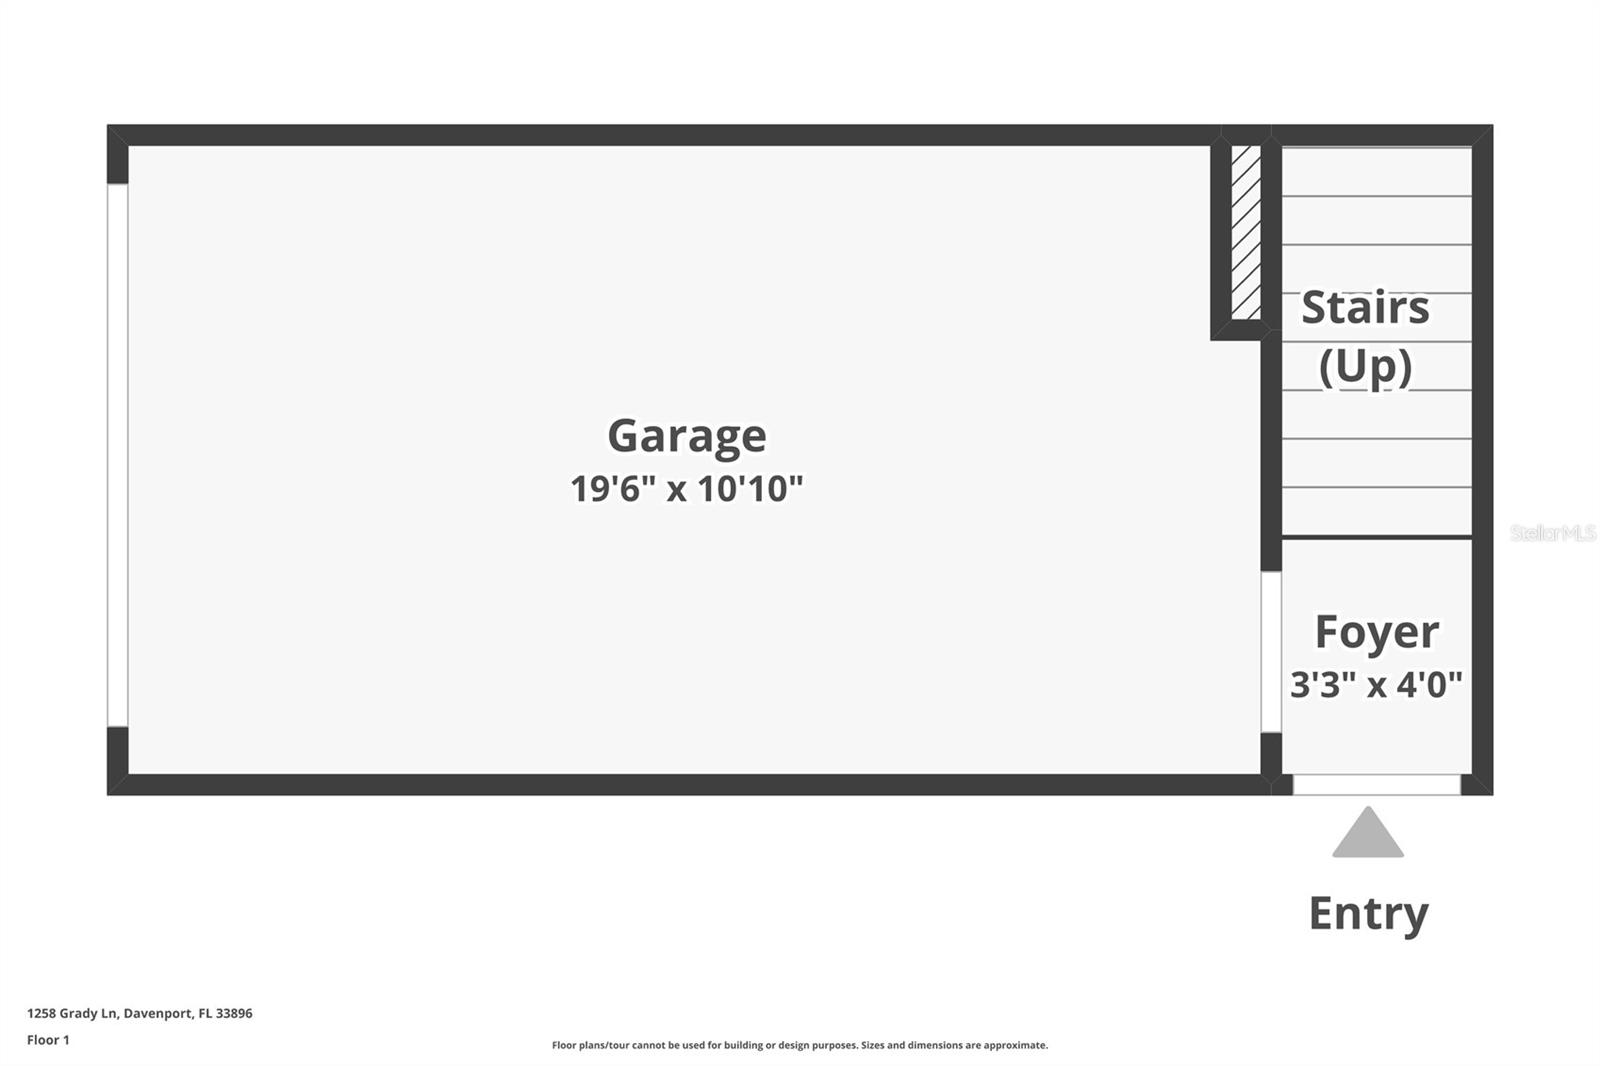
1-Car Garage
About This Property
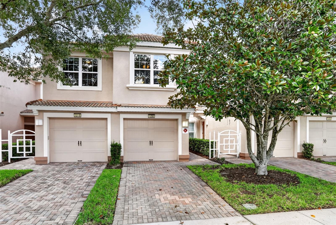
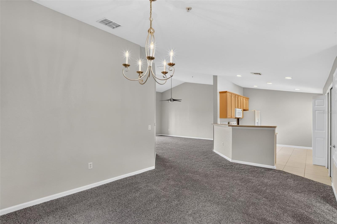
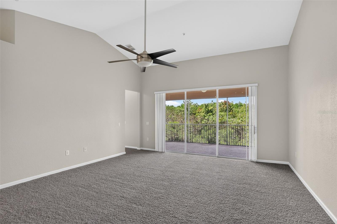
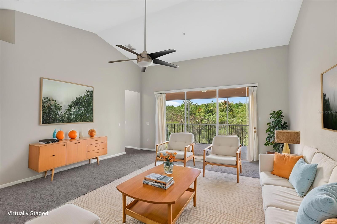
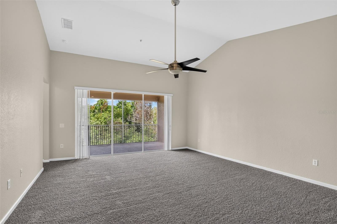
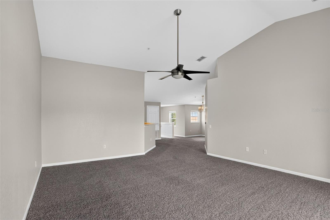
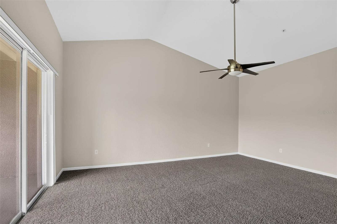
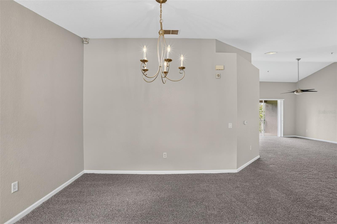
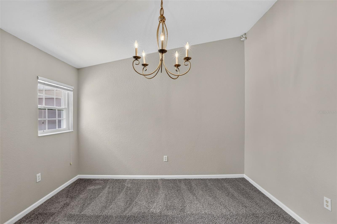
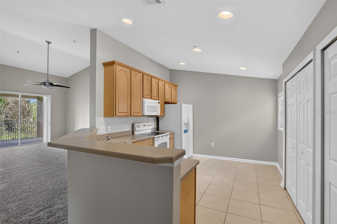
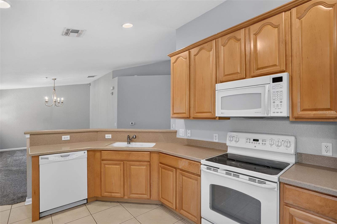
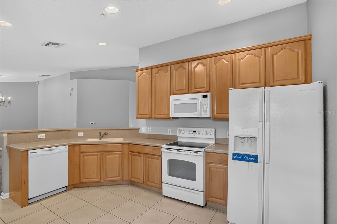
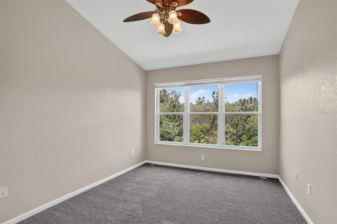
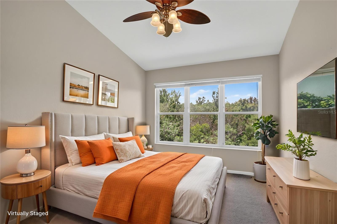
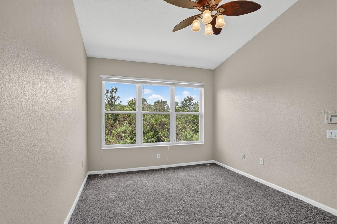
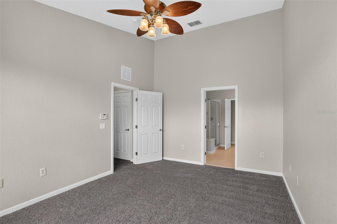
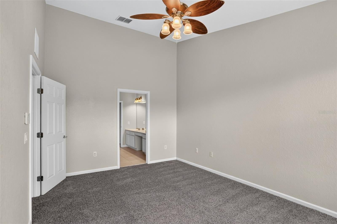
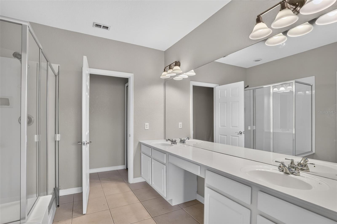
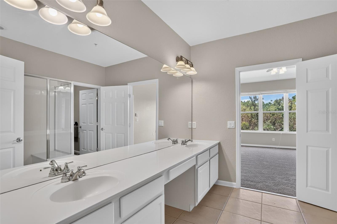
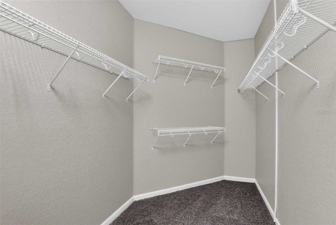
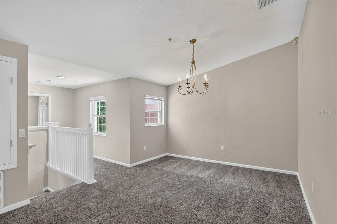
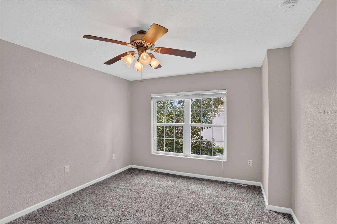
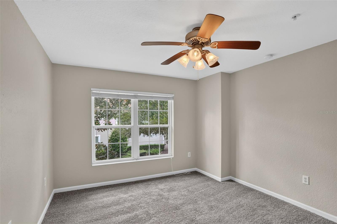
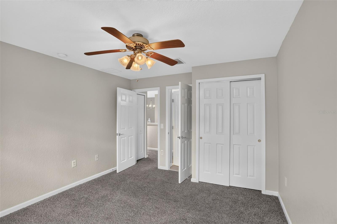
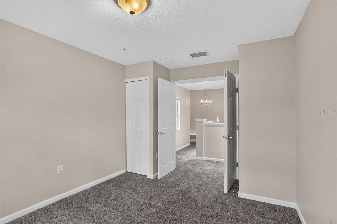
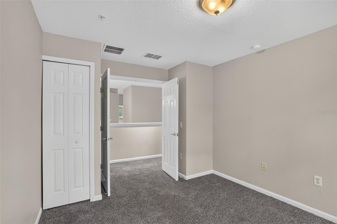
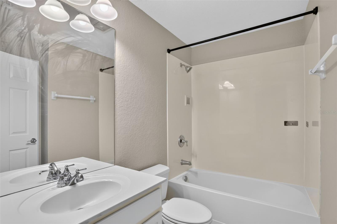
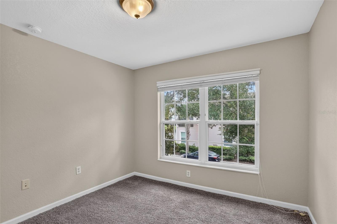
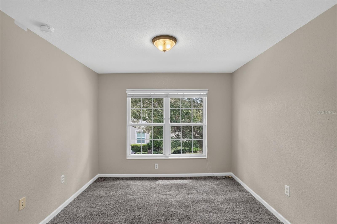
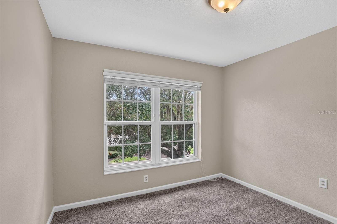
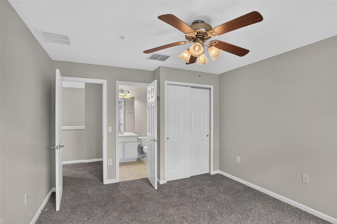
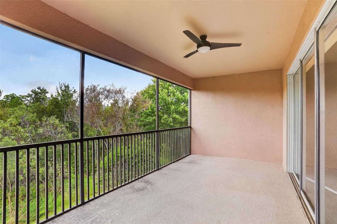
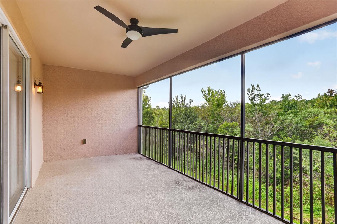
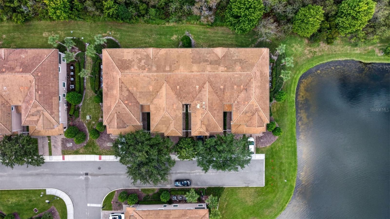
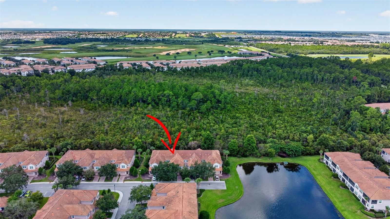
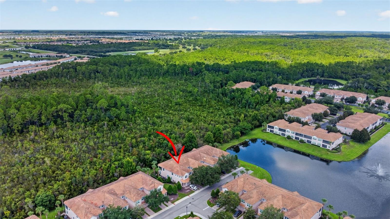
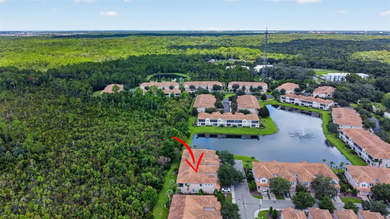
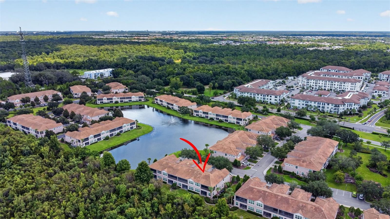
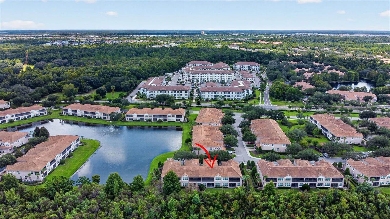
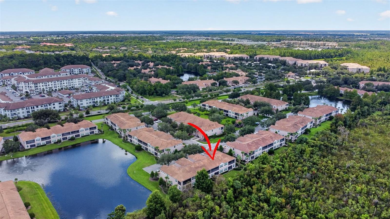
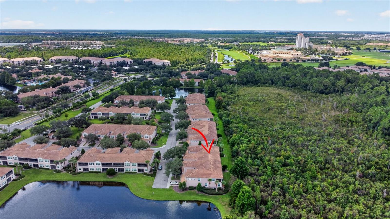
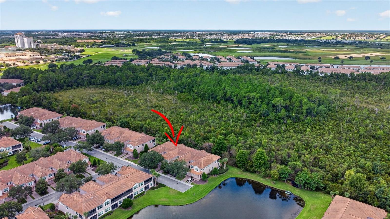
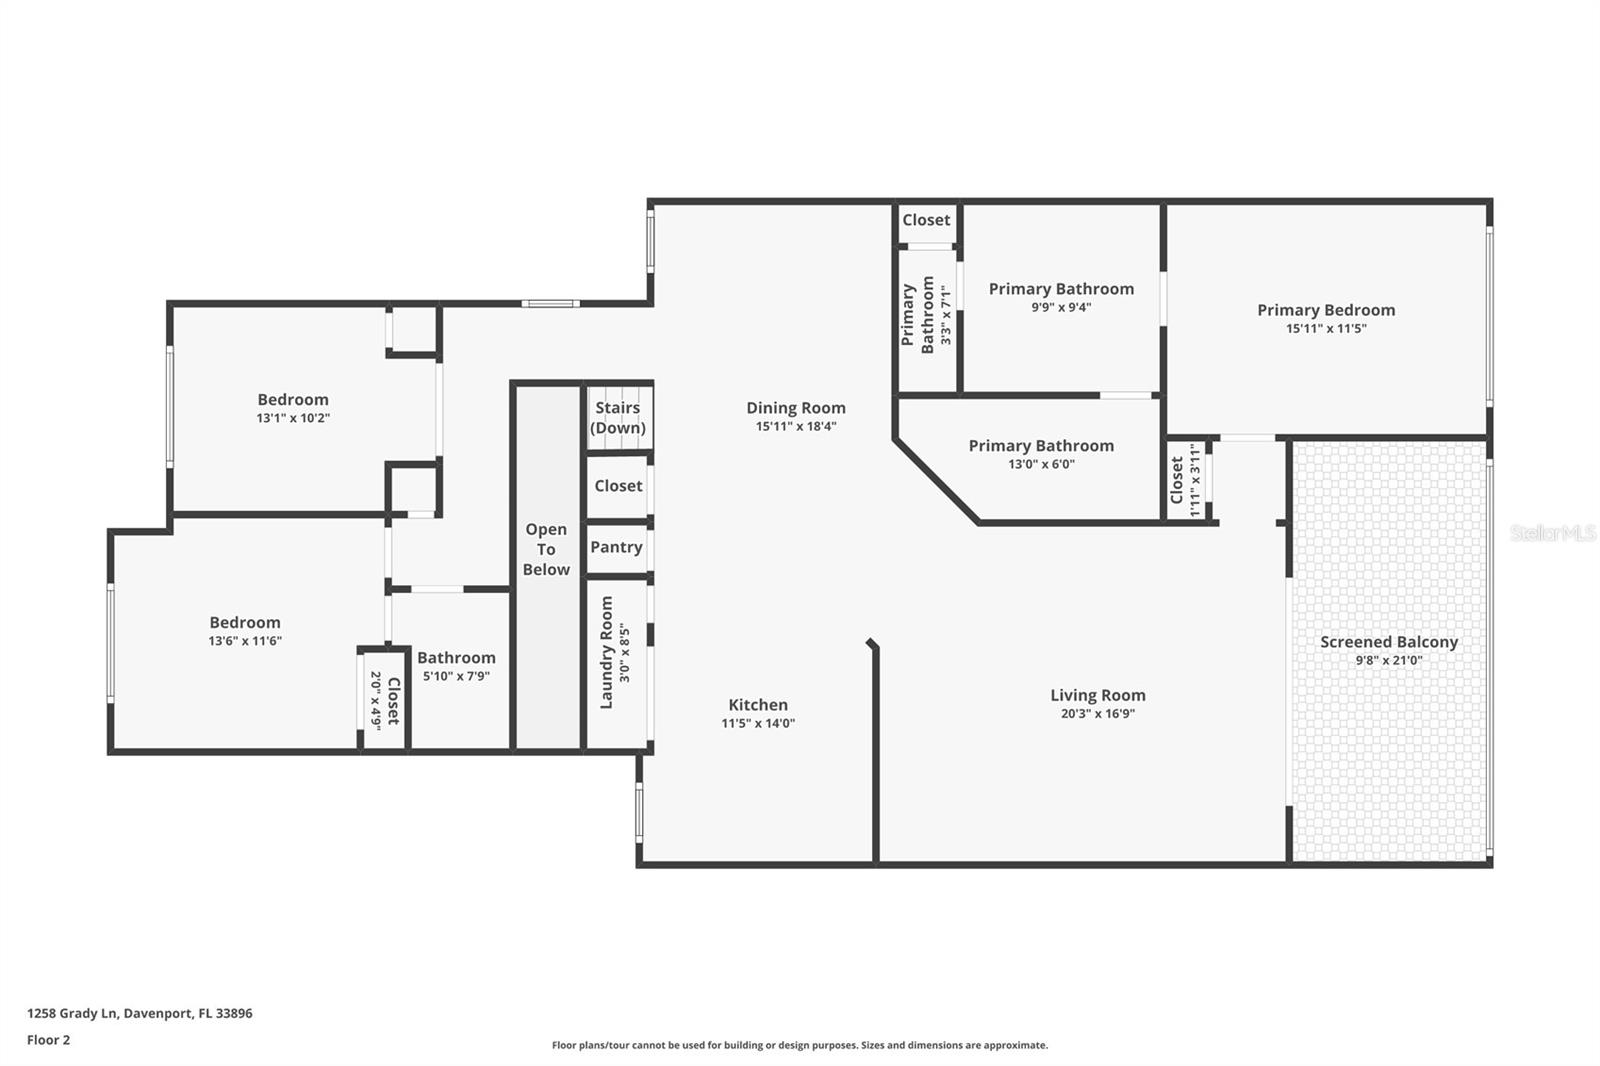
Located in the sought-after, gated community of Bella Trae at Champions Gate, this well-maintained 3-bedroom, 2-bathroom, top-floor condo with conservation area views offers a rare combination of privacy, comfort, and effortless resort-style living. This condo enjoys a bright, open, and airy feel, with natural light flowing throughout the main living spaces. The screened balcony provides a private outdoor retreat overlooking a serene natural backdrop, with stunning sunset views. The thoughtfully designed floor plan offers both functionality and flexibility, with open-concept living and dining areas that create an inviting space for everyday living or entertaining. Be sure to view the virtual 3D tour too for this wonderful condo. Dates of interest to buyers: full interior paint completed August 2026, new carpet installed August 2026, AC replaced June 2020. Bella Trae is known for its exceptional lifestyle offerings, centered around a 12,500 sq. ft. clubhouse featuring a state-of-the-art fitness center, resort-style pool and spa, billiards room, library, and a full calendar of social events and activities. Residents also enjoy access to tennis and pickleball courts, putting green, bocce, and more. The HOA delivers true maintenance-free living, covering high-speed internet, cable, pest control, lawn and landscaping care, irrigation, and exterior maintenance including roof and painting, allowing for a lock-and-leave lifestyle with complete peace of mind. Ideally located just minutes from I-4, shopping, dining, and world-class entertainment, including Walt Disney World, this property is perfectly suited as a primary residence, seasonal retreat, or investment opportunity. Must see in-person to fully appreciate all that’s on offer. One or more photo(s) was virtually staged.
Property Details
Basics
- Property Type
- Residential
- Property Subtype
- Condominium
- MLS Number
- S5158042
- Year Built
- 2007
- Levels
- Two
- Floor Number
- 2
- Direction Faces
- East
- Occupant Type
- Vacant
Size & Structure
- Living Area
- 1,893 sqft
- Total Area
- 2,145 sqft
- Lot Size
- 0.20 acres
- Lot Sq Ft
- 8,548 sqft
- Bedrooms
- 3
- Full Baths
- 2
- Garage Spaces
- 1
- Stories
- 2
Interior
- Flooring
- Carpet, Tile
- Appliances
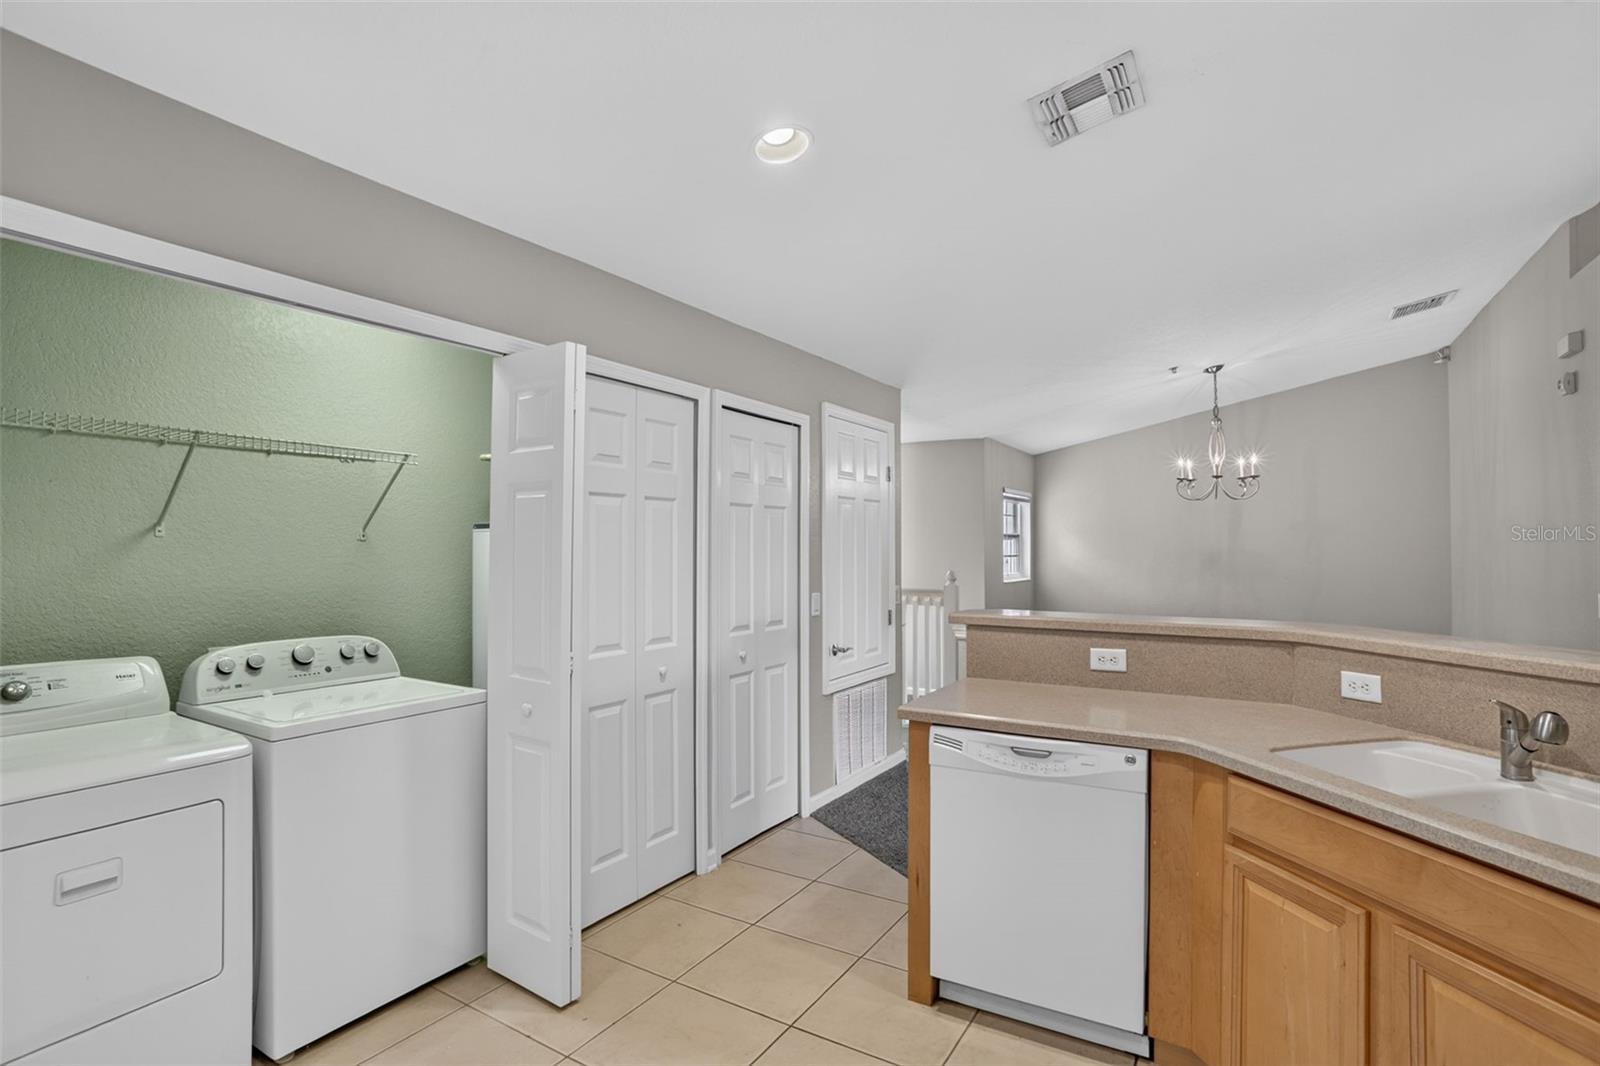
- Dishwasher, Disposal, Dryer, Electric Water Heater, Microwave, Range, Refrigerator, Washer
- Interior Features
- PrimaryBedroom Upstairs, Split Bedroom, Thermostat, Vaulted Ceiling(s), Walk-In Closet(s)
- Laundry
- Inside
- Windows
- Blinds
- Furnished
- Unfurnished
- A/C
- Central Air
- Heating
- Central, Electric
Exterior & Lot
- Exterior Features
- Balcony, Sidewalk
- Construction
- Stucco
- Roof
- Tile
- Foundation
- Slab
- Lot Features
- Sidewalk, Private
- View
- Trees/Woods
Water & Pool
Community & HOA
- HOA
- Yes
- HOA Amenities
- Cable TV, Clubhouse, Gated, Pool, Recreation Facilities, Vehicle Restrictions
- Condo Fees
- $438/Monthly
- Community Features
- Clubhouse, Community Mailbox, Deed Restrictions, Fitness Center, Gated Community - No Guard, No Truck/RV/Motorcycle Parking, Pool, Sidewalks, Special Community Restrictions
- Pets Allowed
- Breed Restrictions
- CDD
- Yes
- Security
- Fire Sprinkler System, Gated Community, Security Gate, Smoke Detector(s)
Utilities & Systems
- Water
- Public
- Sewer
- Public Sewer
- Utilities
- Cable Connected, Electricity Connected, Public, Sewer Connected, Water Connected
- Cooling
- Central Air
- Heating
- Central, Electric
- Flood Zone
- X*
- Parking
- Garage Door Opener
Financial
- List Price
- $237,000
- Annual Taxes
- $3,883
- Tax Year
- 2025
- Listing Terms
- Cash, Conventional, FHA
- Special Conditions
- None
- Possession
- Close Of Escrow
Schools
- Elementary
- Westside K-8
- Middle School
- Horizon Middle
- High School
- Poinciana High School