1 / 60
$995,000
Active
1256 OLD MILL ROAD
ORLANDO, FL 32806 — MIDDLEBROOK OAKS
4 Beds
4 Baths
3,841 sqft
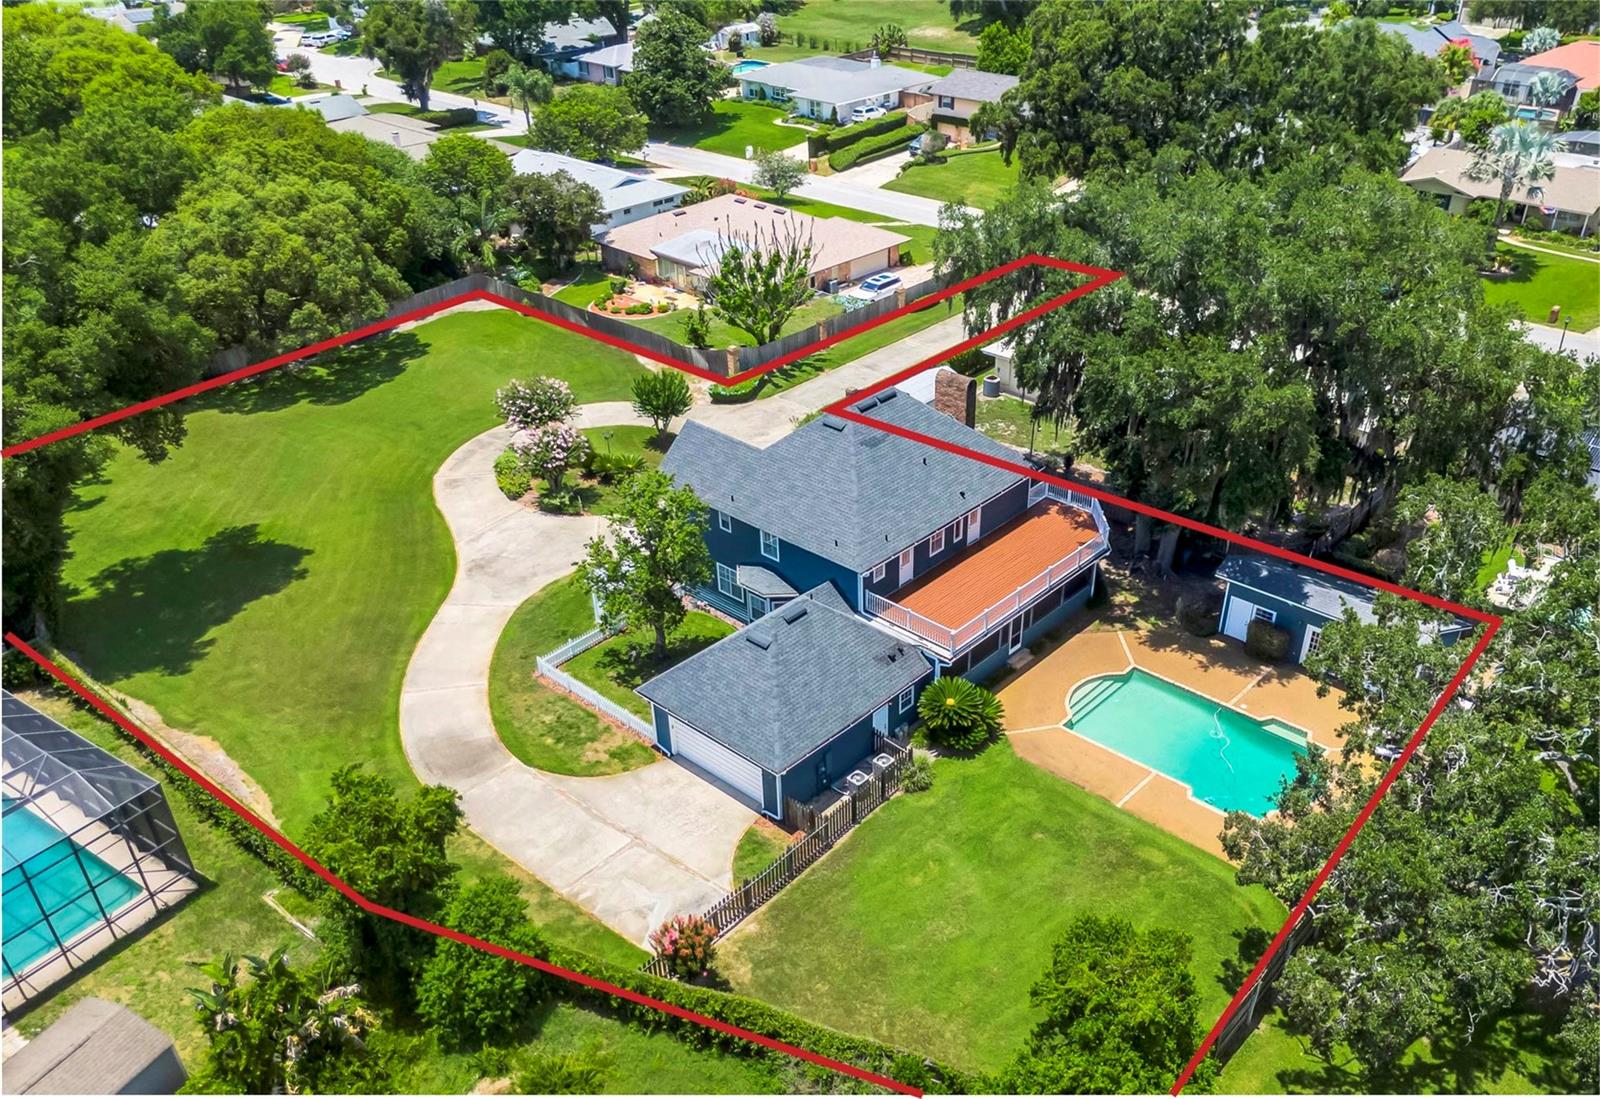
0.98 acres
Built 1983
2-Car Garage
About This Property
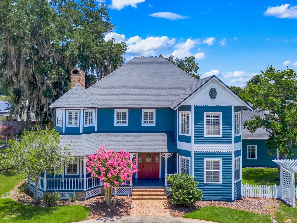
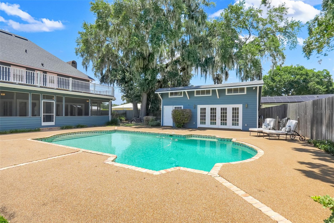
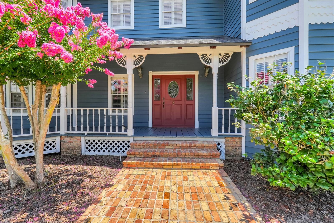
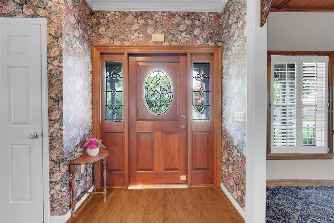
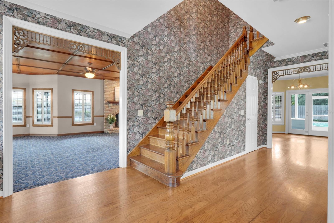
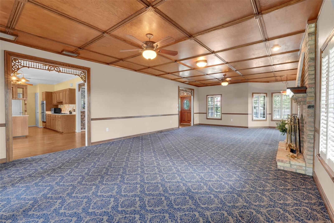
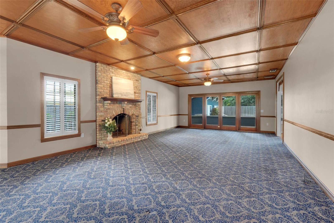
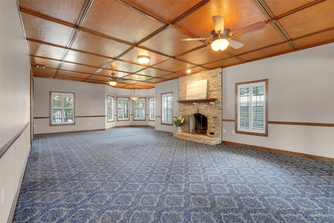
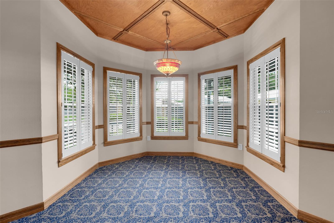
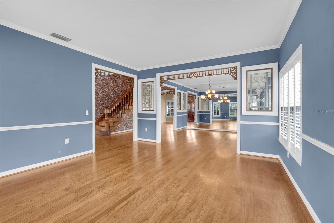
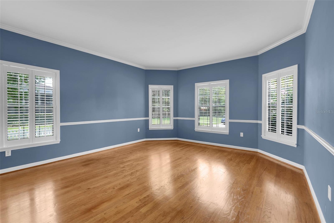
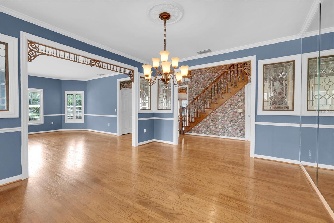
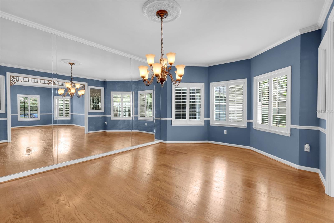
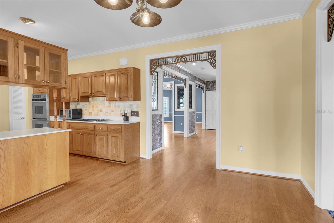
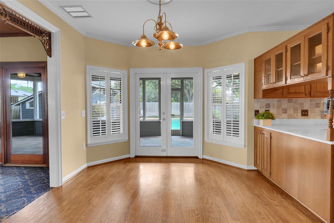
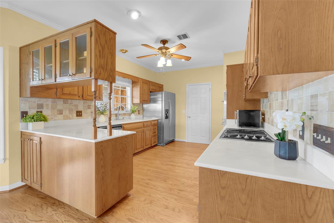
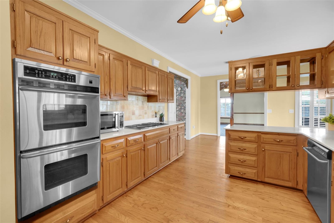
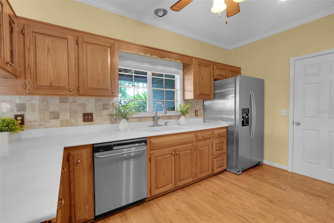
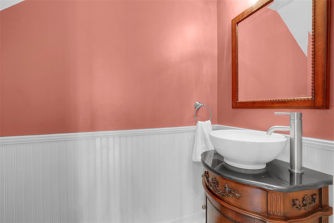
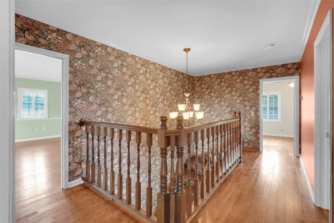
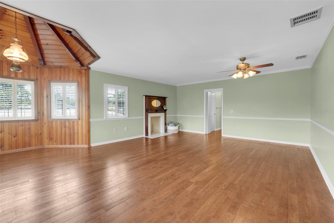
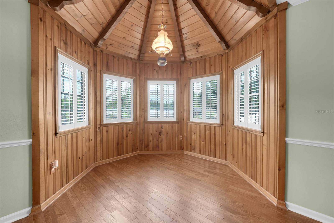
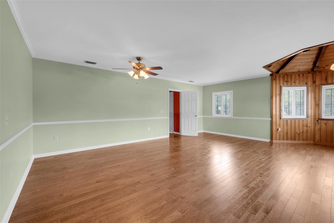
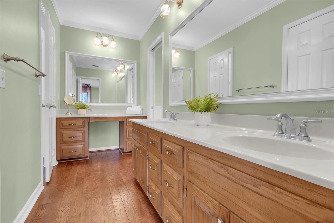
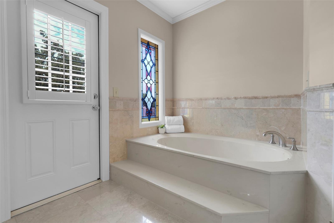
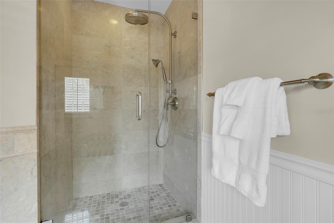
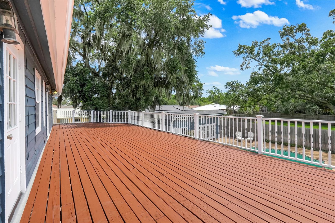
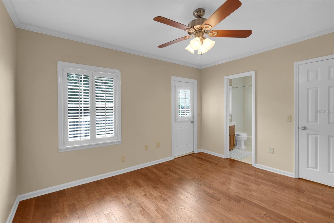
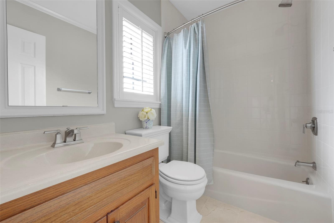
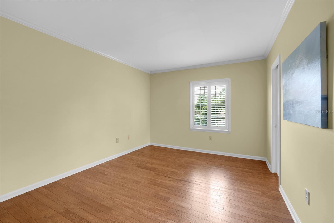
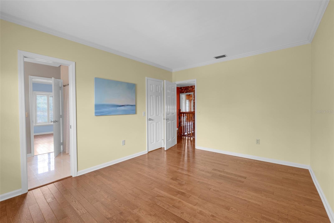
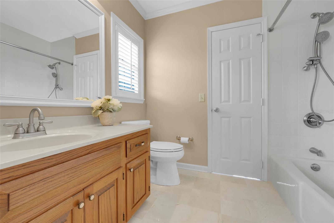
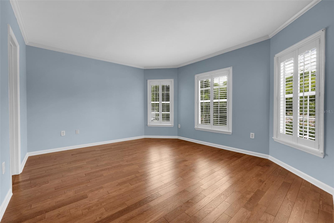
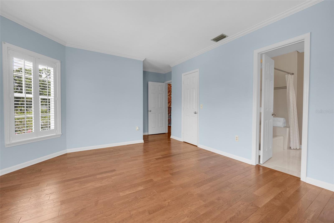
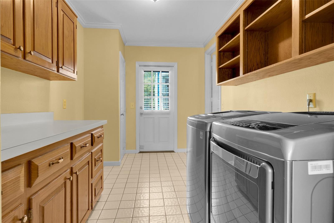
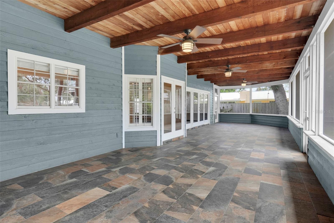
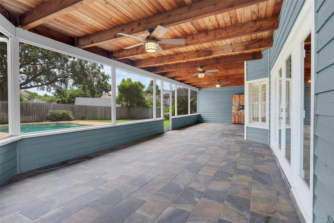
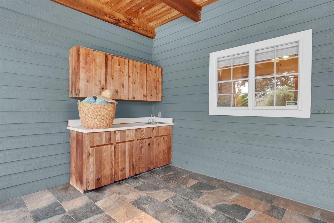
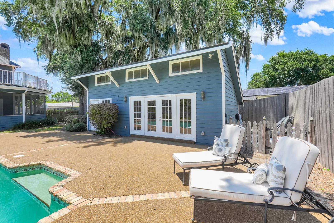
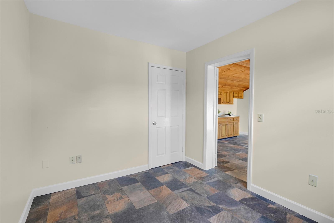
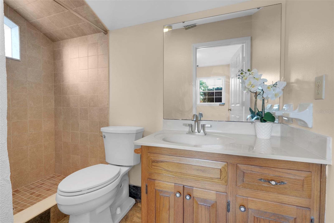
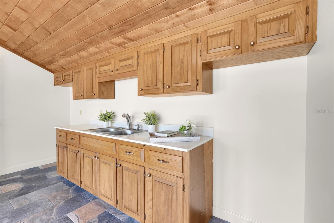
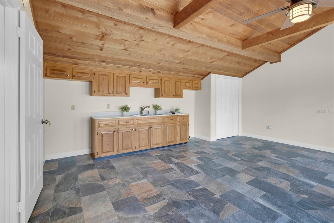
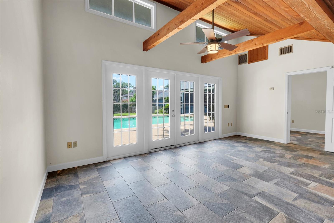
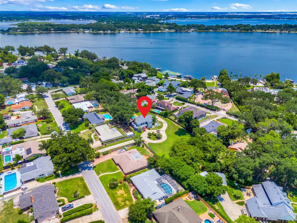
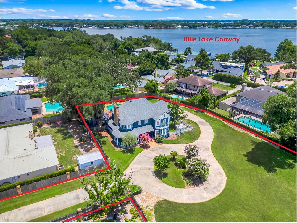
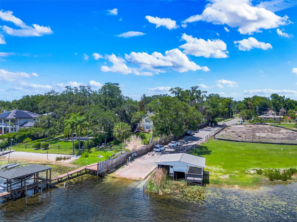
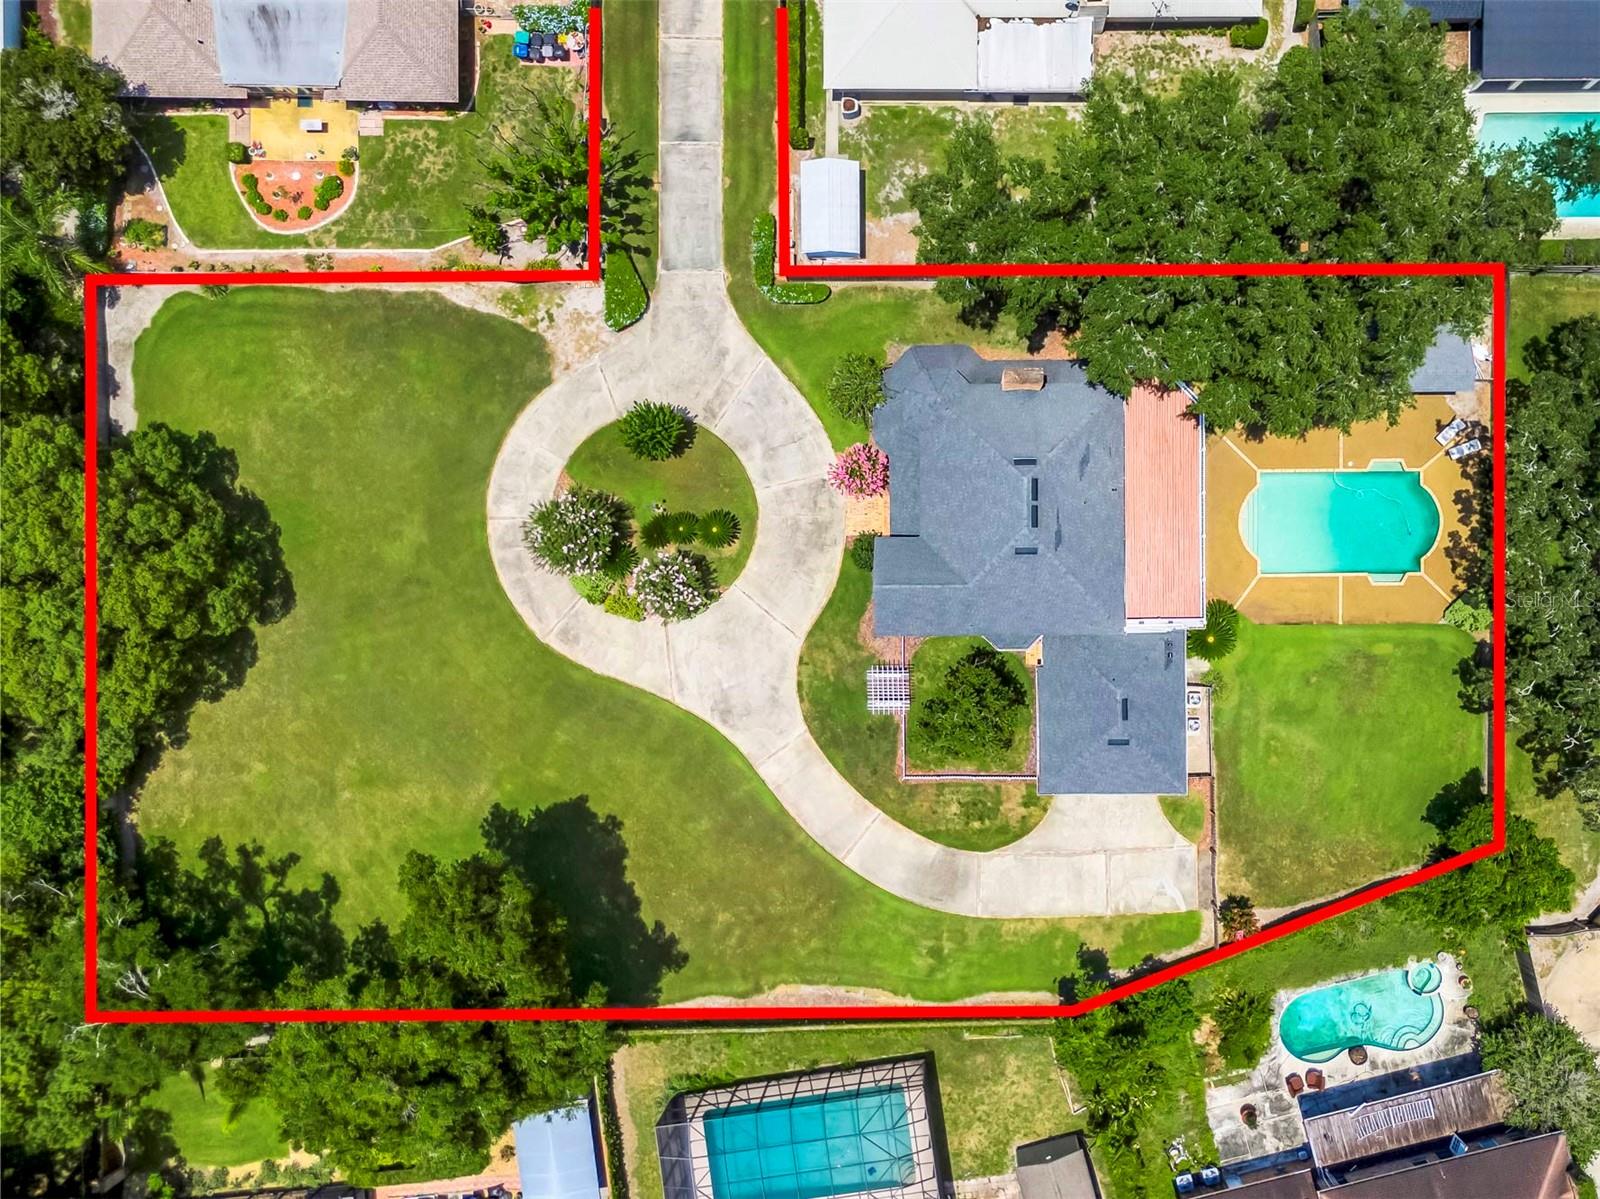
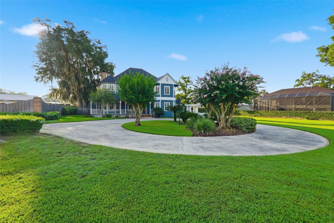
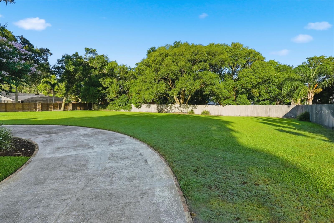
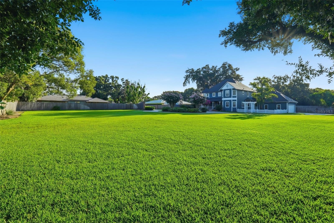
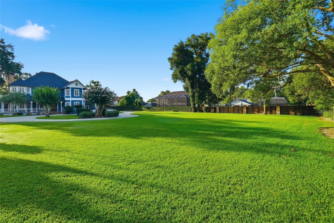
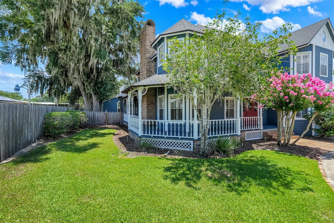
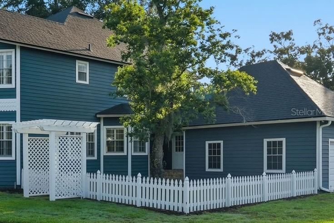
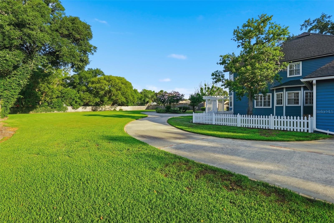
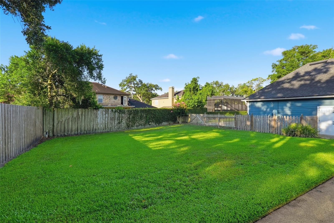
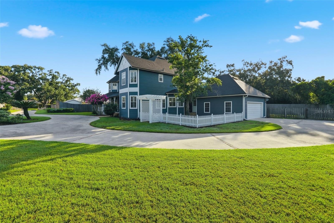
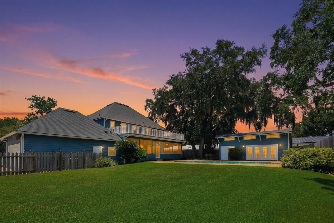
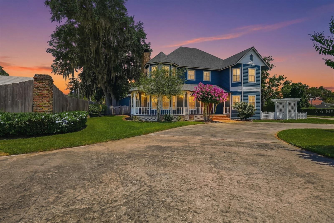
When was the last time you saw a house with lake access on an acre with pool and guesthouse in 32806? Large lot (check!), large house (check!), big pool (check!), Guesthouse (check!), convenient location (check!), lake access (check!), lots of character (check!)- this home checks all the boxes. The fairy tale starts the minute you turn down the long private driveway, which deposits you into a private sanctuary with expansive 1 acre lot & gorgeous Victorian style home with wraparound porch. The magic continues inside the 4BR/3.5BA house with truly special features like wood fretwork, stacked fireplace, wood paneling, bay windows, wood flooring, crown molding, wood window shutters, and leaded & stained glass. Outside, you will be enchanted by the screened back patio overlooking the large, 10-foot deep pool and guesthouse. The 480sf casita has a full bathroom & bedroom plus kitchenette & living space. There is so much to explore with this unique property with room to expand, and an almost half-acre front yard for sports or parties. A mere 2 blocks to the Little Lake Conway boat ramp makes lake life convenient. Recent updates include plumbing, electrical panel, exterior paint (2022), roof (2018), water heater (2021/2026), AC (2017). Don’t miss your opportunity to see this rare & unique charmer; schedule your showing today!
Property Details
Basics
- Property Type
- Residential
- Property Subtype
- Single Family Residence
- MLS Number
- O6411833
- Days on Market
- 8
- Year Built
- 1983
- Levels
- Two
- Architectural Style
- Traditional, Victorian
- Additional Rooms
- Formal Dining Room Separate,Formal Living Room Separate,Great Room,Inside Utility
- Direction Faces
- West
- Occupant Type
- Vacant
Size & Structure
- Living Area
- 3,841 sqft
- Total Area
- 6,193 sqft
- Lot Size
- 0.98 acres
- Lot Sq Ft
- 42,470 sqft
- Bedrooms
- 4
- Full Baths
- 3
- Half Baths
- 1
- Garage Spaces
- 2
Interior
- Flooring
- Carpet, Hardwood, Slate, Tile, Wood
- Appliances
- Built-In Oven, Cooktop, Dishwasher, Disposal, Dryer, Electric Water Heater, Microwave, Refrigerator, Washer
- Interior Features
- Ceiling Fans(s), Chair Rail, Crown Molding, Eat-in Kitchen, High Ceilings, PrimaryBedroom Upstairs, Solid Surface Counters, Solid Wood Cabinets, Thermostat, Walk-In Closet(s), Window Treatments
- Laundry
- Laundry Room
- Windows
- Shutters
- Fireplace
- Yes — Family Room, Primary Bedroom, Wood Burning
- Furnished
- Unfurnished
- A/C
- Central Air, Mini-Split Unit(s)
- Heating
- Central, Heat Pump
Exterior & Lot
- Exterior Features
- Balcony, Dog Run, French Doors, Rain Gutters
- Construction
- Frame, Wood Siding
- Roof
- Shingle
- Foundation
- Slab
- Patio/Porch
- Covered, Rear Porch, Screened, Wrap Around
- Other Structures
- Guest House
- Lot Features
- Cleared, Flag Lot, In County, Landscaped, Level, Oversized Lot, Sidewalk, Paved
- View
- Garden
Water & Pool
- Water Body
- LITTLE LAKE CONWAY
- Pool
- Yes — Child Safety Fence, Deck, Gunite, In Ground, Pool Sweep
Community & HOA
- HOA
- No
- Homestead
- Yes
- Security
- Smoke Detector(s)
Utilities & Systems
- Water
- Public
- Sewer
- Septic Tank
- Utilities
- BB/HS Internet Available, Cable Available, Electricity Connected, Public, Water Connected
- Cooling
- Central Air, Mini-Split Unit(s)
- Heating
- Central, Heat Pump
- Flood Zone
- X
- Parking
- Circular Driveway, Driveway, Garage Door Opener, Garage Faces Side
Financial
- List Price
- $995,000
- Annual Taxes
- $7,151
- Tax Year
- 2025
- Listing Terms
- Cash, Conventional, VA Loan
- Special Conditions
- None
Schools
- Elementary
- Pershing Elem
- Middle School
- PERSHING K-8
- High School
- Boone High