1 / 26
$420,000
Active
1251 RAVIDA WOODS DRIVE
APOPKA, FL 32703 — PIEDMONT LAKES PH 01
3 Beds
2 Baths
1,678 sqft
0.19 acres
Built 1989
2-Car Garage
About This Property
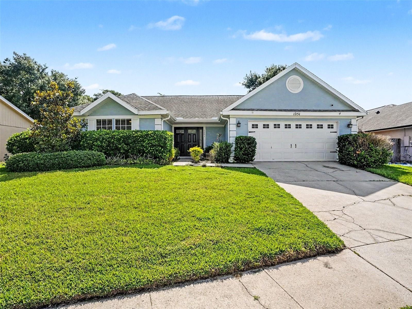
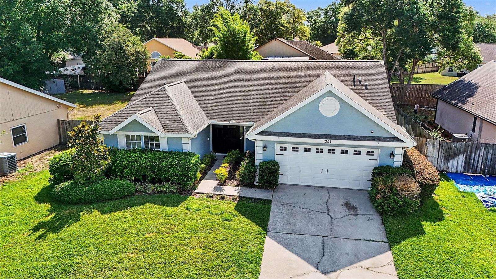
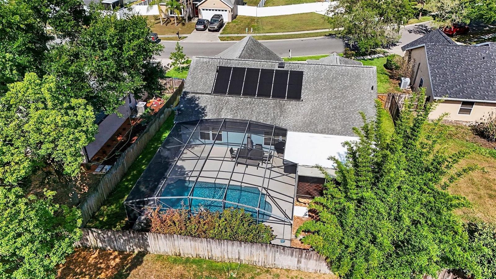
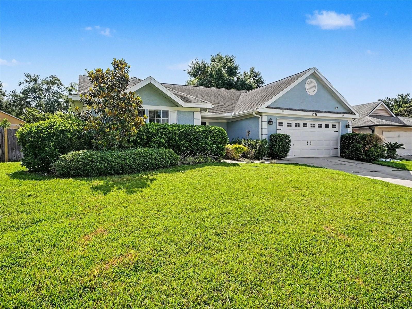
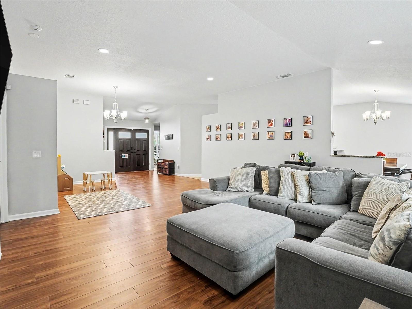
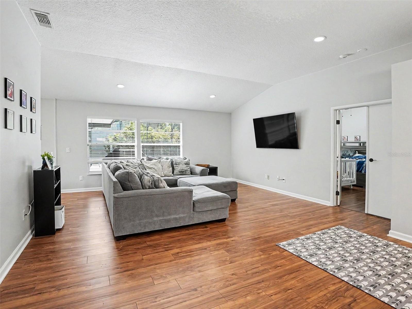
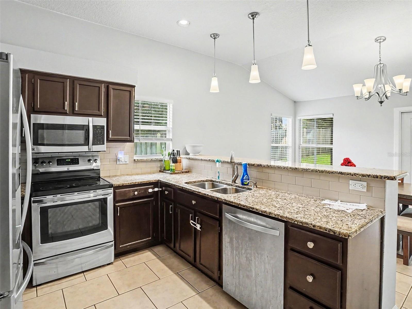
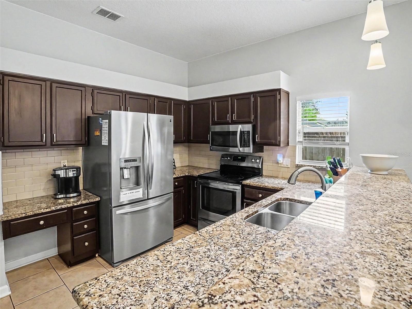
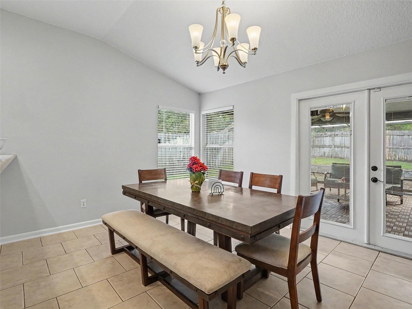
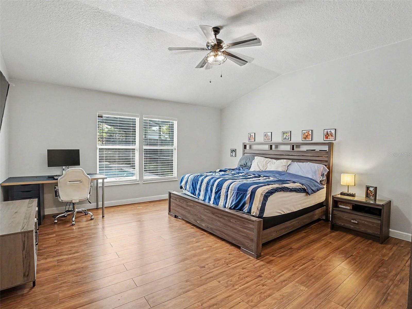
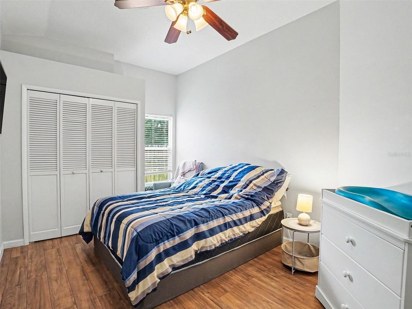
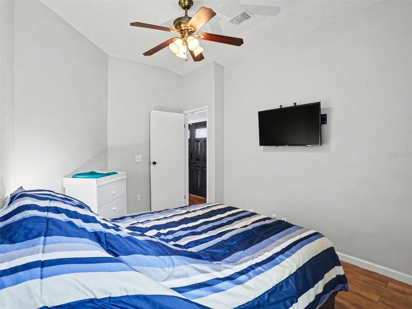
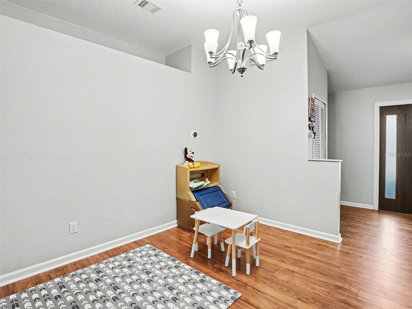
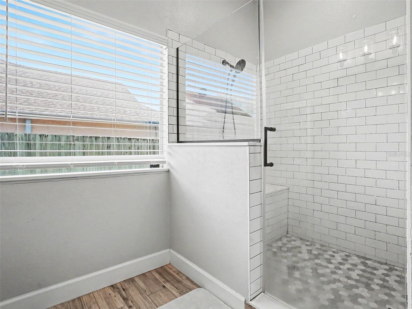
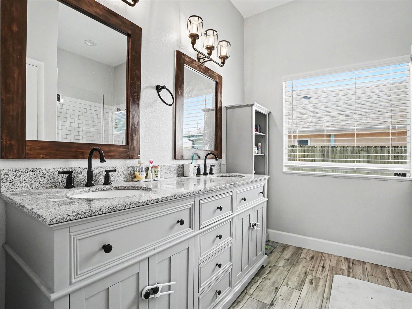
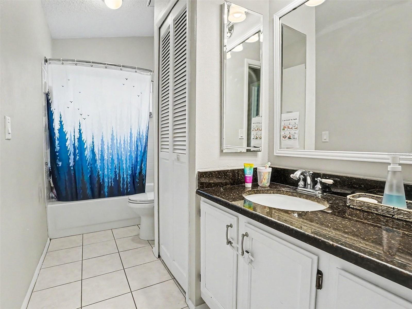
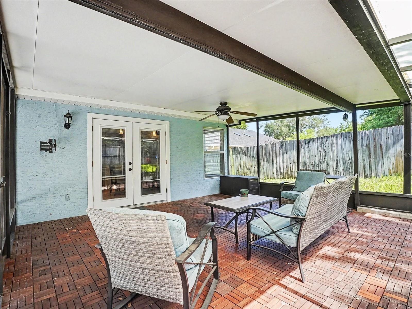
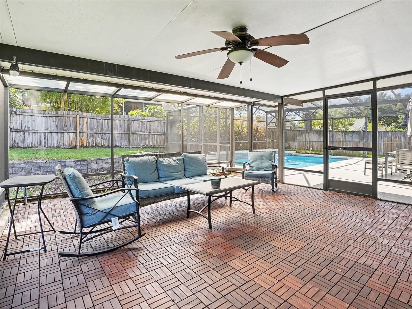
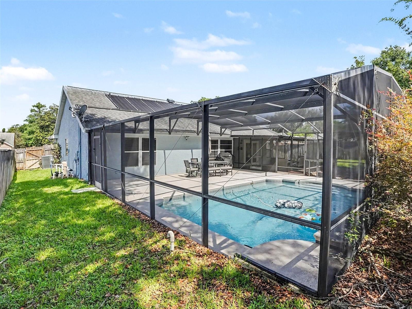
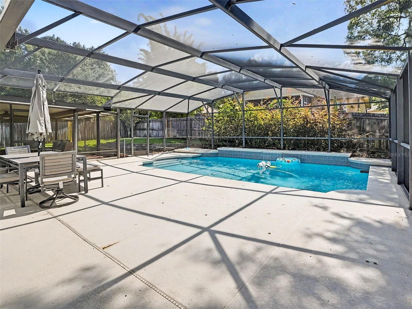
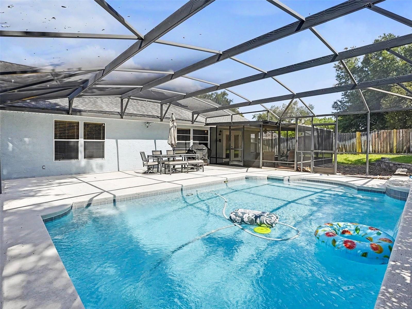
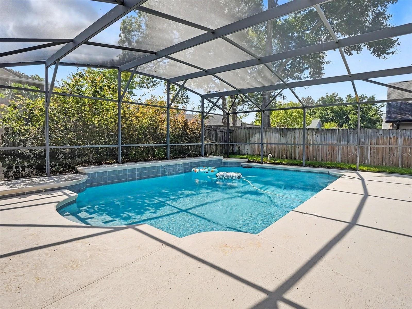
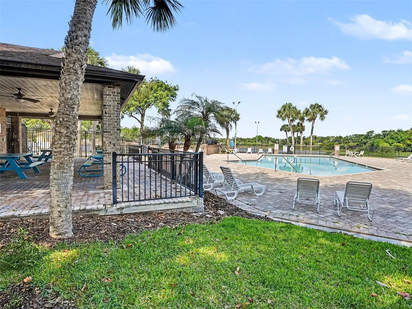
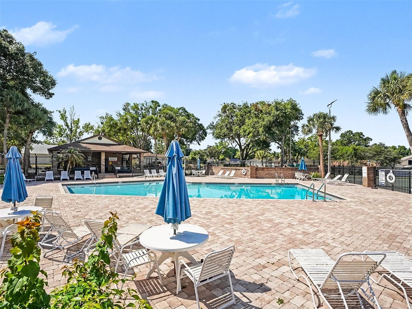
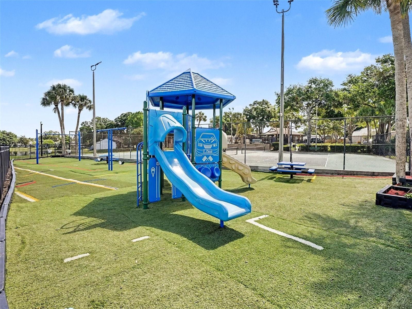
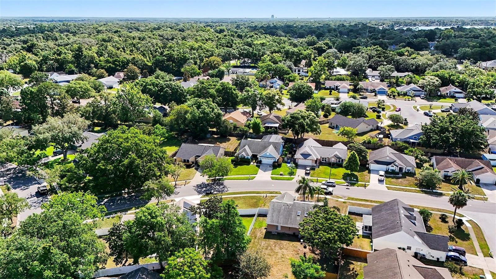
Imagine your sun-drenched sanctuary at 1251 Ravida Woods Dr, where everyday life feels beautifully effortless. Stepping inside, dramatic vaulted ceilings immediately draw your eyes upward, filling the open living spaces with a bright, airy energy. Rich wood-look flooring guides you through a seamless, flowing layout designed for both quiet moments and elegant entertaining. The clever split floor plan keeps your primary suite a private, restful getaway well away from the guest spaces. Culinary creativity comes alive in the updated kitchen, styled with stunning granite countertops and a social breakfast bar made for morning lattes and evening conversations. Elegant French doors dissolve the line between inside and out, opening to an expansive brick-paved screened lanai. Beyond lies a crystal-clear, solar-heated pool enclosed in its own screened oasis, framed by a secure, wrap-around fenced yard. Keeping your lush outdoor surroundings vibrant is completely hassle-free thanks to a premium sprinkler system that you can control effortlessly right from your smartphone. This beautiful retreat offers complete peace of mind with a new water heater (2024), newer HVAC (2019), and a solid roof (2017). Beyond your door, enjoy neighborhood tennis, a playground, and sparkling pools, with the tranquil waters of Wekiva Springs just moments away.
Property Details
Basics
- Property Type
- Residential
- Property Subtype
- Single Family Residence
- MLS Number
- O6409829
- Days on Market
- 1
- Year Built
- 1989
- Levels
- One
- Direction Faces
- West
- Occupant Type
- Owner
Size & Structure
- Living Area
- 1,678 sqft
- Total Area
- 2,128 sqft
- Lot Size
- 0.19 acres
- Lot Sq Ft
- 8,116 sqft
- Bedrooms
- 3
- Full Baths
- 2
- Garage Spaces
- 2
Interior
- Flooring
- Ceramic Tile, Luxury Vinyl
- Appliances
- Dishwasher, Electric Water Heater, Microwave, Range, Refrigerator
- Interior Features
- Living Room/Dining Room Combo, Split Bedroom, Stone Counters, Thermostat, Vaulted Ceiling(s), Walk-In Closet(s)
- Laundry
- Inside, Laundry Room
- Furnished
- Unfurnished
- A/C
- Central Air
- Heating
- Central, Electric
Exterior & Lot
- Exterior Features
- French Doors, Lighting, Rain Gutters, Sidewalk
- Construction
- Stone, Wood Siding
- Roof
- Shingle
- Foundation
- Slab
- Patio/Porch
- Rear Porch, Screened
Water & Pool
- Pool
- Yes — Gunite, In Ground, Solar Heat
Community & HOA
- HOA
- Yes
- HOA Fee
- $140/Quarterly
- HOA Amenities
- Playground, Pool, Recreation Facilities, Tennis Court(s)
- Community Features
- Playground, Pool, Tennis Court(s)
- Pets Allowed
- Yes
- Homestead
- Yes
Utilities & Systems
- Water
- Public
- Sewer
- Public Sewer
- Utilities
- BB/HS Internet Available, Electricity Connected, Sewer Connected, Water Connected
- Cooling
- Central Air
- Heating
- Central, Electric
- Flood Zone
- X
- Parking
- Garage Door Opener
- Energy Generation
- Solar
Financial
- List Price
- $420,000
- Annual Taxes
- $4,508
- Tax Year
- 2025
- Listing Terms
- Cash, Conventional, FHA, VA Loan
- Special Conditions
- None
Schools
- Elementary
- Clay Springs Elem
- Middle School
- Piedmont Lakes Middle
- High School
- Wekiva High