1 / 49
$445,000
Active
12507 NEWFIELD DRIVE
ORLANDO, FL 32837 — DEERFIELD PH 01C
4 Beds
3 Baths
2,005 sqft
0.12 acres
Built 1990
2-Car Garage
About This Property
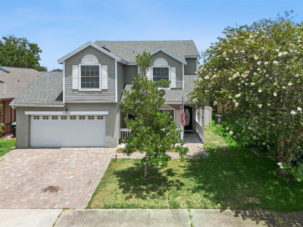
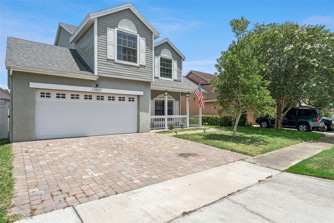
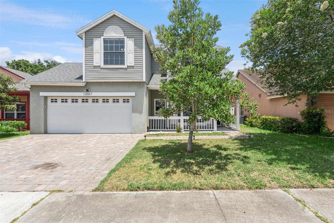
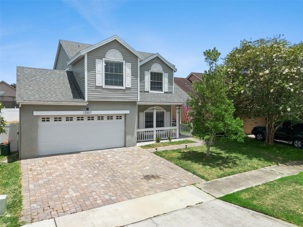
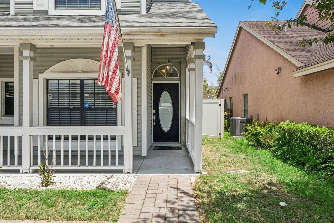
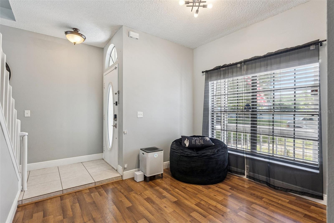
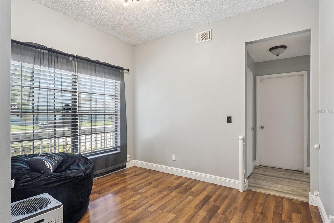
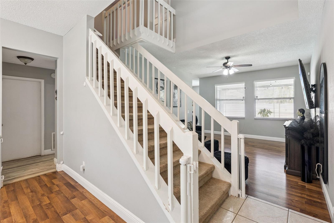
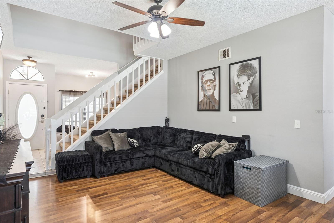
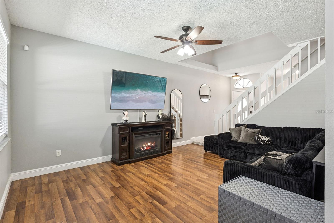
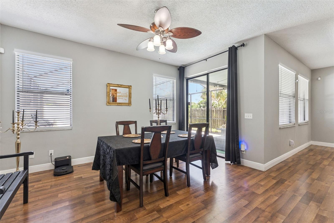
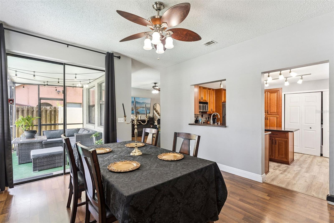
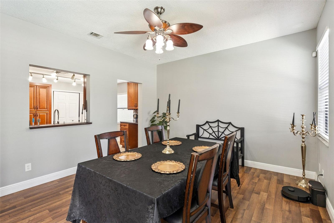
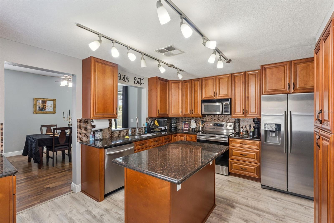
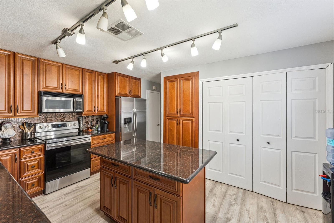
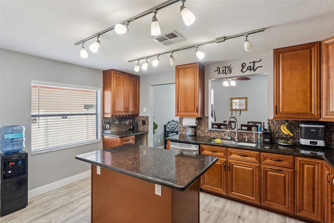
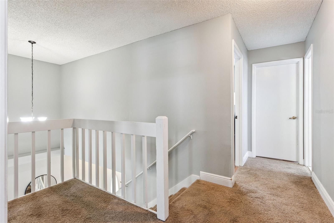
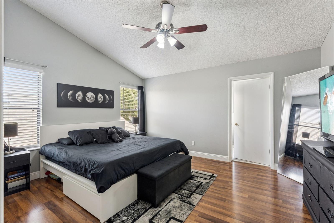
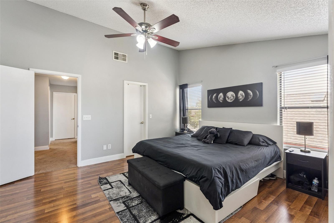
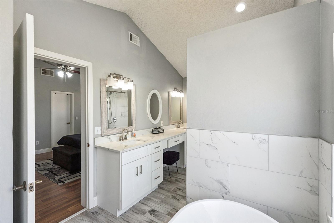
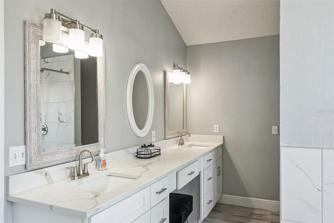
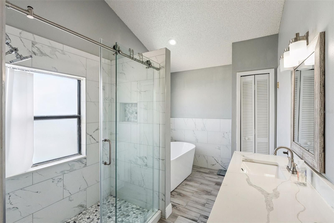
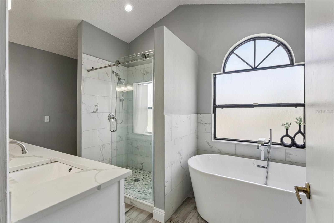
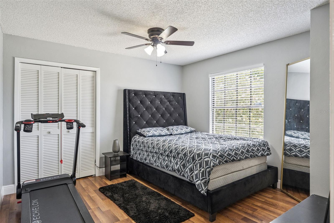
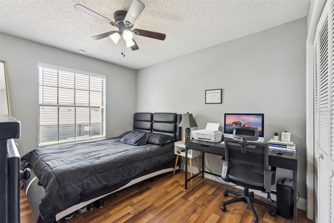
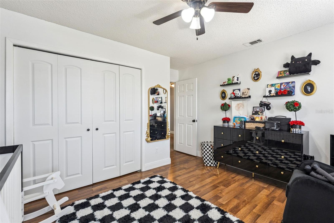
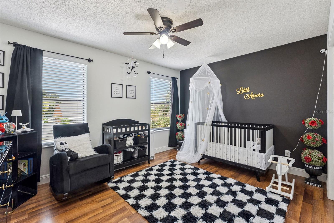
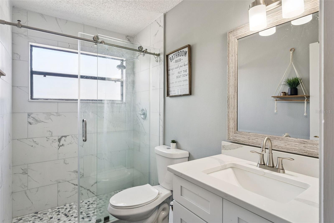
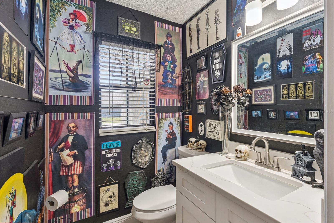
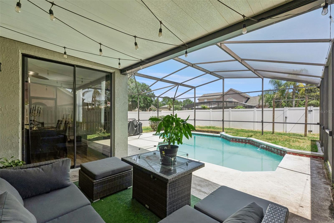
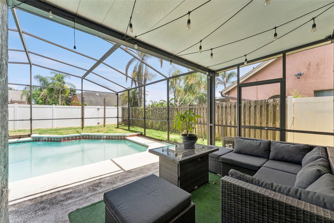
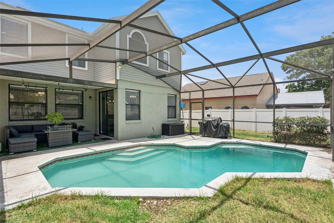
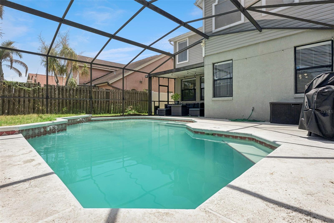
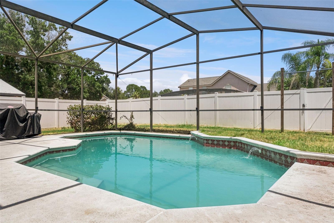
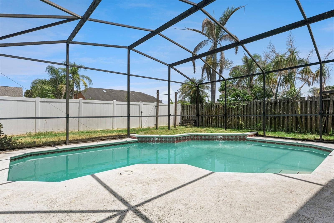
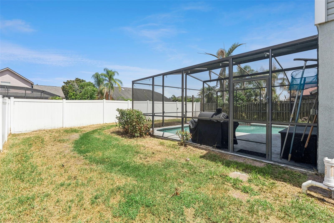
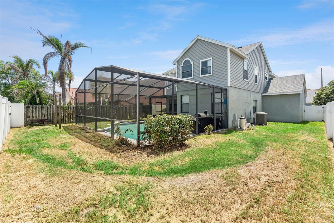
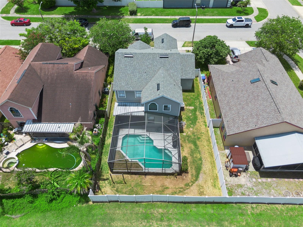
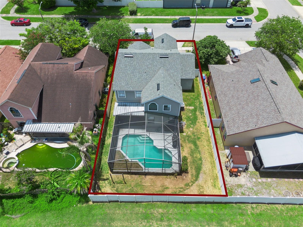
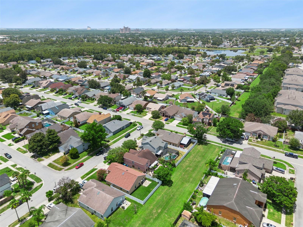
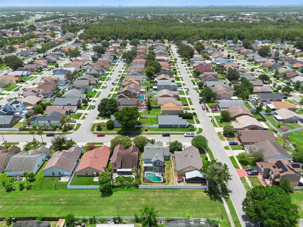
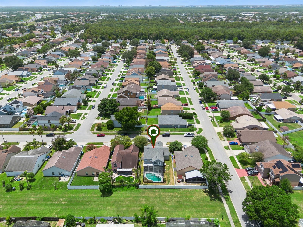
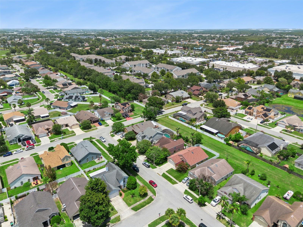
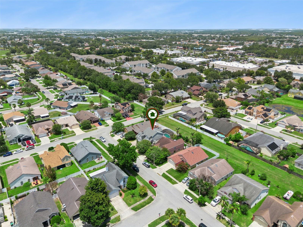
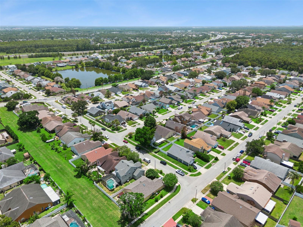
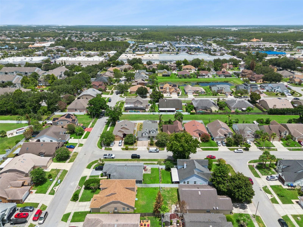
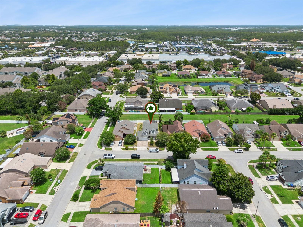
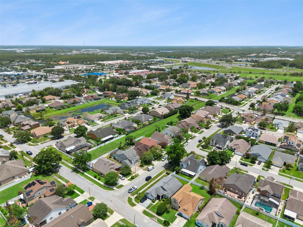
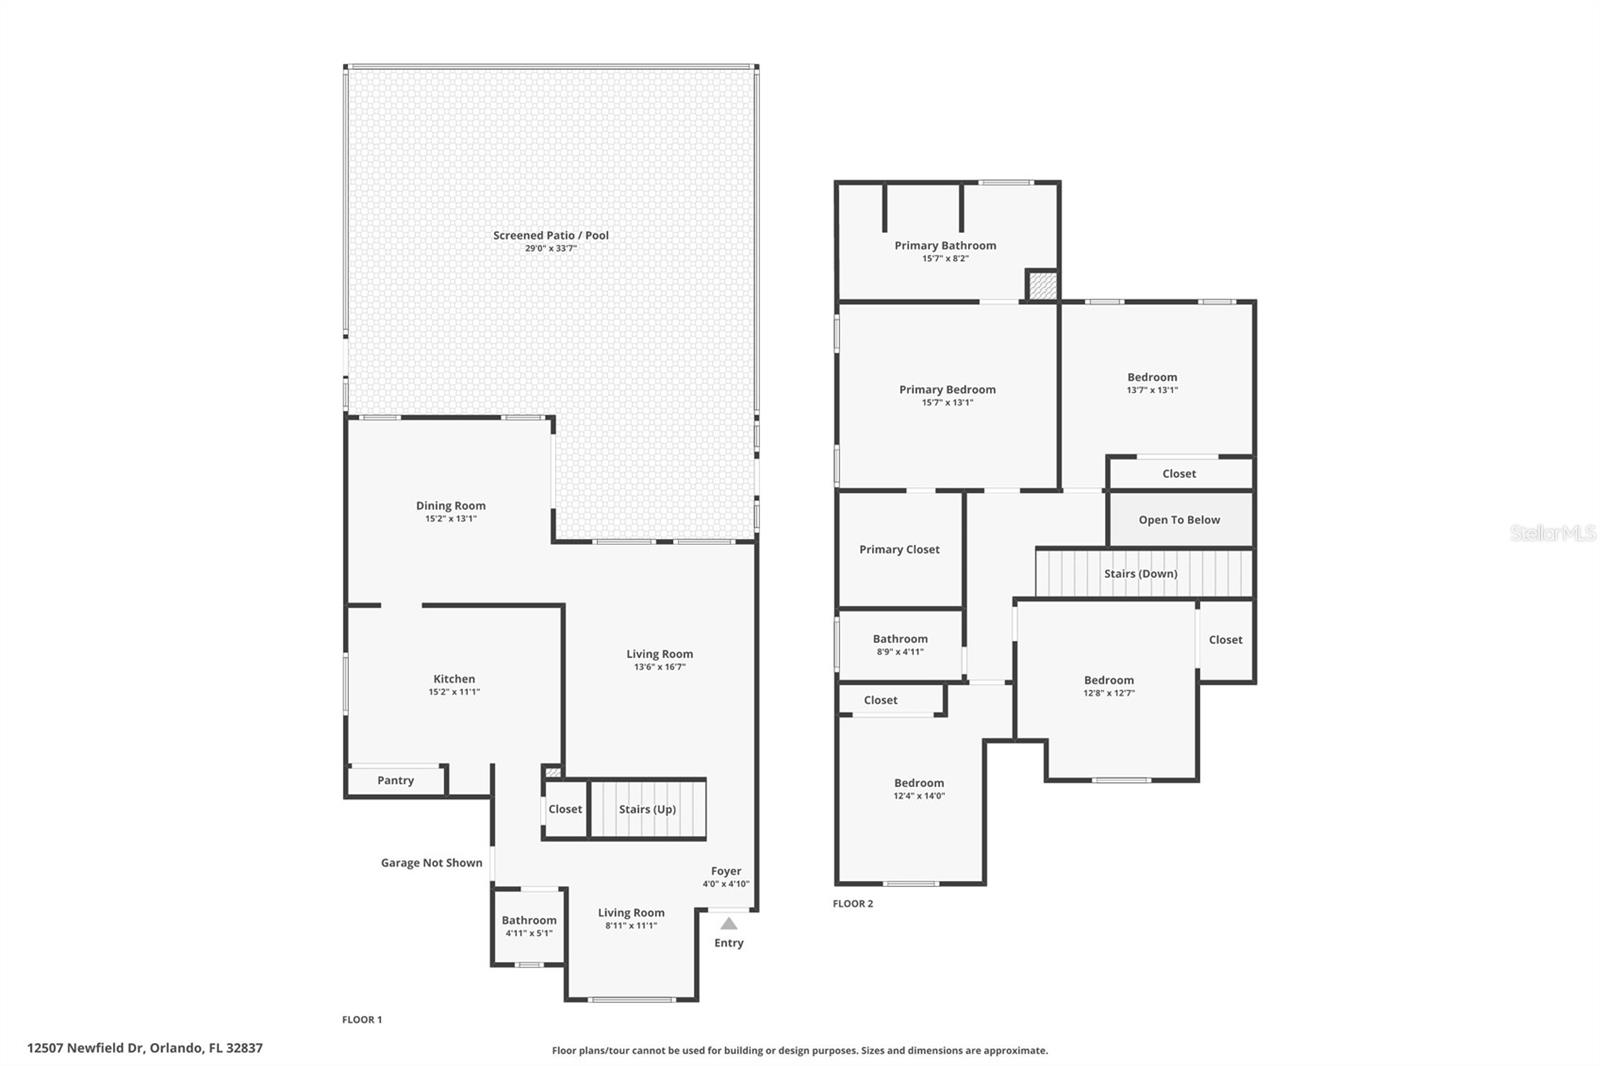
4-bed single-family home in Orlando under $450K with a private pool, flexible living space, and a convenient location? Welcome to 12507 Newfield Dr in the desirable Deerfield community. Priced at $445,000, this well-maintained residence offers 4 bedrooms, 2 full bathrooms, 1 half bathroom, and approximately 2,005 square feet of thoughtfully designed living space. Natural light fills the open floor plan, where spacious living and dining areas create an inviting atmosphere for everyday living and entertaining. The generously sized kitchen features abundant wood cabinetry, ample counter space, and plenty of storage. A versatile loft or bonus area provides flexibility for a home office, media room, fitness area, or playroom. The spacious primary suite offers a private retreat, while the additional bedrooms accommodate family, guests, or hobbies with ease. Step outside to enjoy Florida living in your screened private pool, perfect for relaxing weekends, outdoor dining, and entertaining year-round. The fenced backyard provides additional privacy and outdoor enjoyment, while the attached garage offers convenient parking and storage. Built in 1990 with durable masonry construction and a composition roof, this home sits on a 5,270 square foot lot and includes central air conditioning and forced air heating for year-round comfort. Residents enjoy a low HOA of just $345 annually while benefiting from the established Deerfield community. Conveniently located near major highways, shopping, restaurants, parks, and everyday amenities, this home offers easy access throughout the Orlando area. If you've been searching for a 4-bed single-family home in Orlando under $450K, this property combines spacious living, desirable outdoor features, and an exceptional location in one outstanding opportunity.
Property Details
Basics
- Property Type
- Residential
- Property Subtype
- Single Family Residence
- MLS Number
- O6424120
- Year Built
- 1990
- Levels
- Two
- Direction Faces
- West
- Occupant Type
- Owner
Size & Structure
- Living Area
- 2,005 sqft
- Total Area
- 2,552 sqft
- Lot Size
- 0.12 acres
- Lot Sq Ft
- 5,272 sqft
- Bedrooms
- 4
- Full Baths
- 2
- Half Baths
- 1
- Garage Spaces
- 2
- Stories
- 2
Interior
- Flooring
- Carpet, Ceramic Tile, Laminate
- Appliances
- Dishwasher, Disposal, Electric Water Heater, Microwave, Range Hood, Refrigerator
- Interior Features
- Ceiling Fans(s), High Ceilings, PrimaryBedroom Upstairs, Solid Wood Cabinets, Stone Counters, Walk-In Closet(s)
- Laundry
- In Kitchen, Laundry Closet
- Furnished
- Unfurnished
- A/C
- Central Air
- Heating
- Central, Electric, Heat Pump
Exterior & Lot
- Exterior Features
- Rain Gutters, Sidewalk, Sliding Doors
- Construction
- Block, Stucco, Vinyl Siding, Frame
- Roof
- Shingle
- Foundation
- Slab
- Patio/Porch
- Front Porch, Patio, Screened
- Fencing
- Fenced
Water & Pool
- Pool
- Yes — Gunite, In Ground, Screen Enclosure
Community & HOA
- HOA
- Yes
- HOA Fee
- $345/Annually
- Pets Allowed
- Yes
- Homestead
- Yes
Utilities & Systems
- Water
- Public
- Sewer
- Public Sewer
- Utilities
- BB/HS Internet Available, Cable Available, Electricity Connected, Sewer Connected, Water Connected
- Cooling
- Central Air
- Heating
- Central, Electric, Heat Pump
- Flood Zone
- X
- Parking
- Driveway, Garage Door Opener
Financial
- List Price
- $445,000
- Annual Taxes
- $5,765
- Tax Year
- 2025
- Listing Terms
- Cash, Conventional, FHA, VA Loan
- Special Conditions
- None
- Possession
- Close Of Escrow