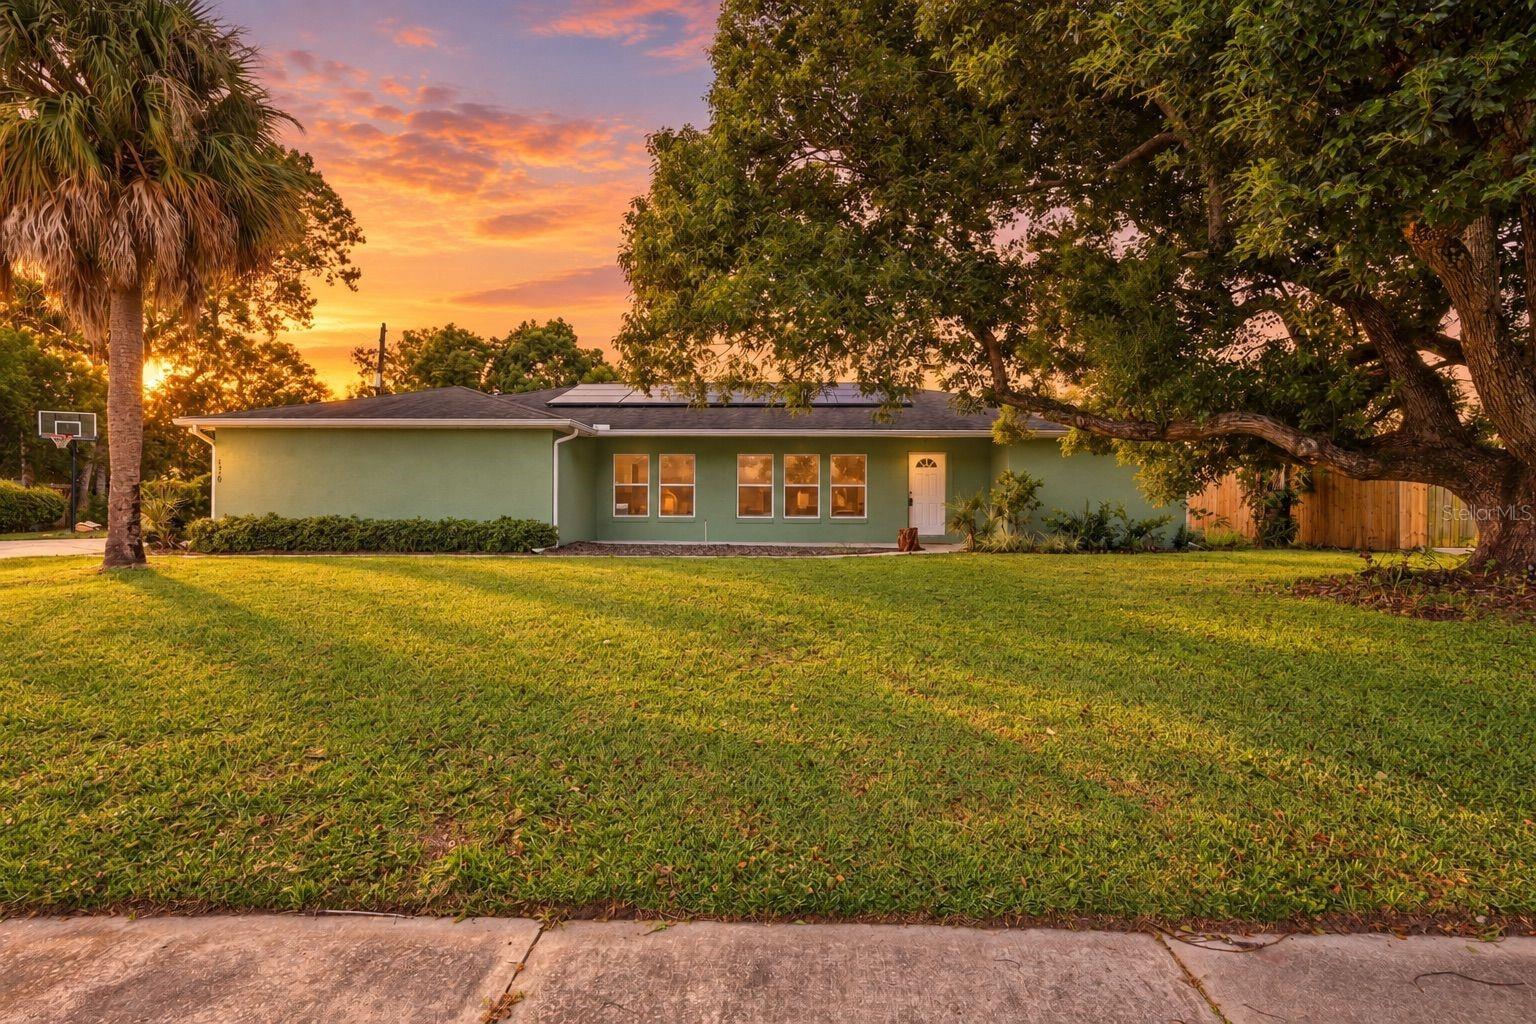
1 / 40

$440,000
Active
1250 PALOS VERDE DRIVE
ORLANDO, FL 32825 — RIO PINAR EAST
3 Beds
2 Baths
2,259 sqft
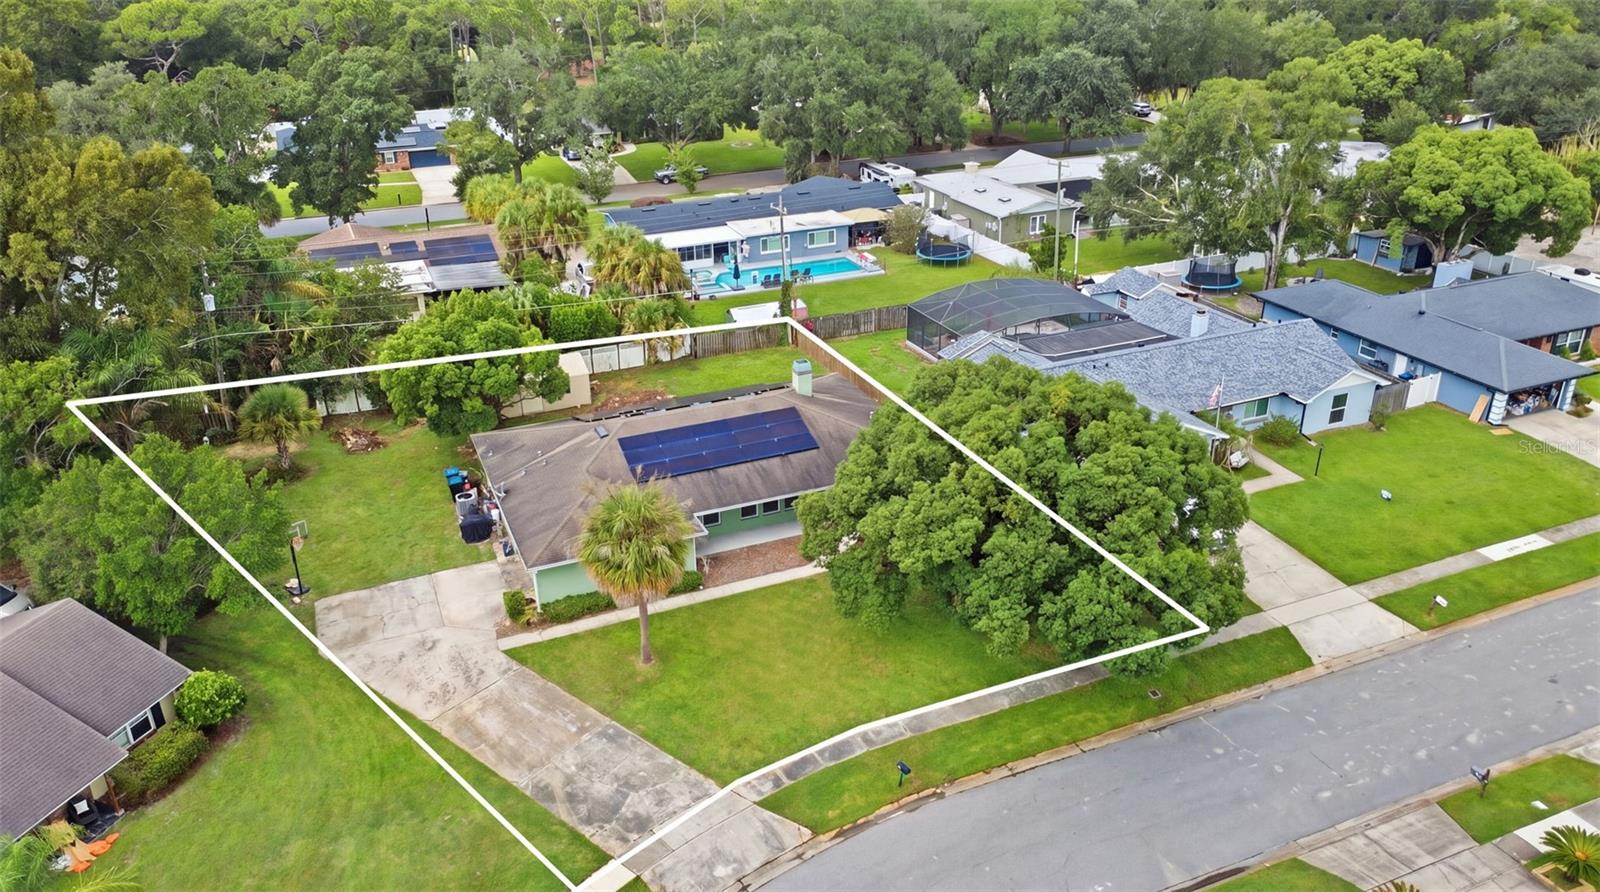
0.35 acres
Built 1979
2-Car Garage
About This Property
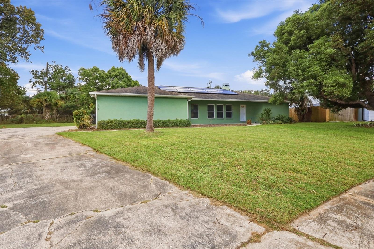
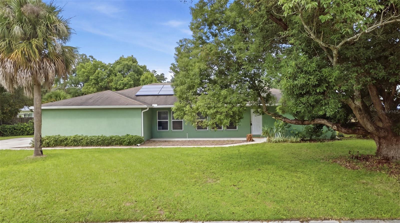
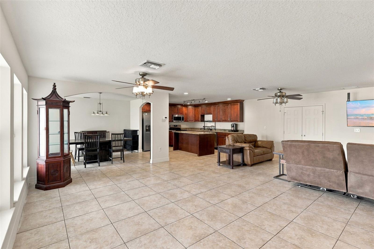
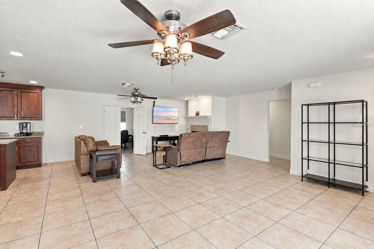
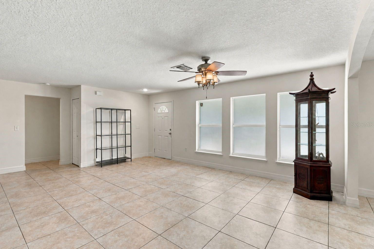
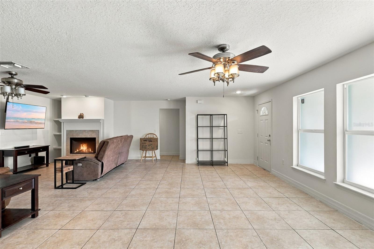
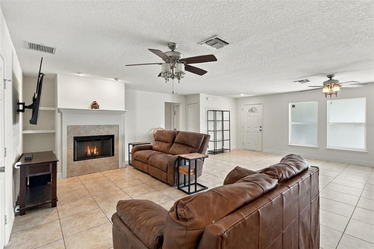
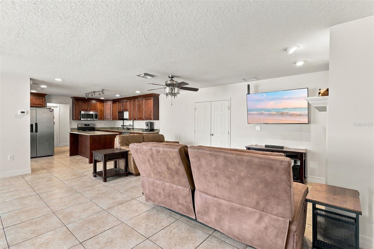
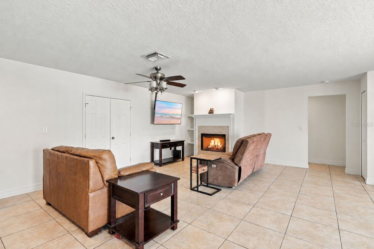
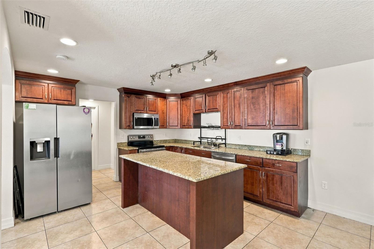
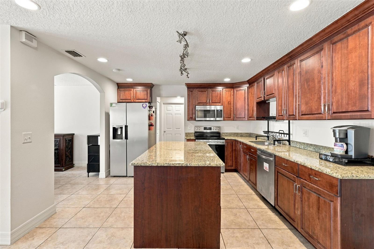
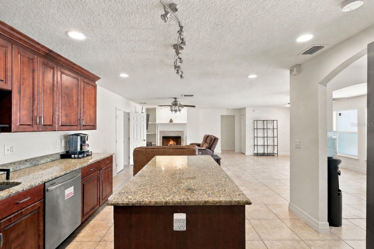
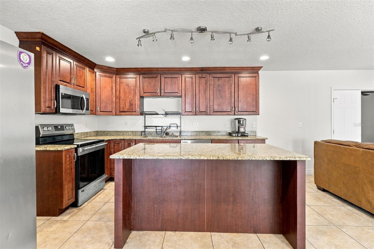
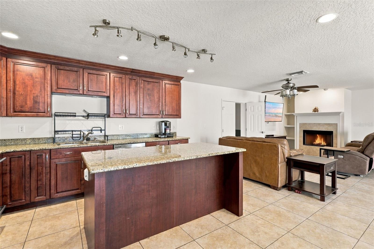
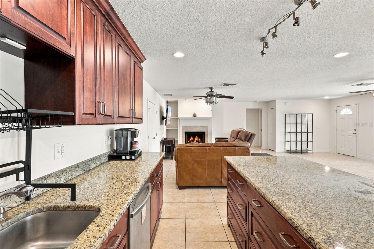
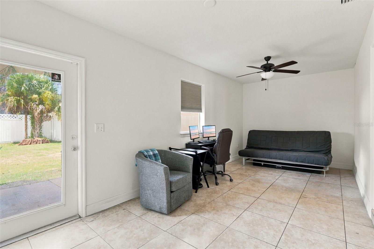
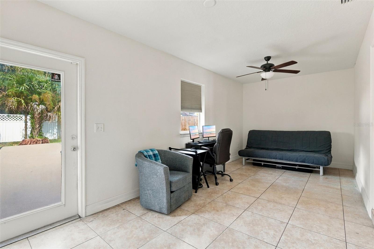
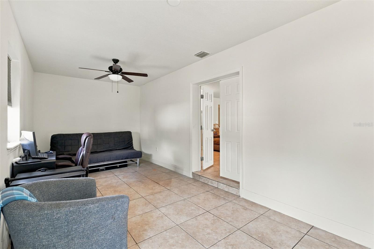
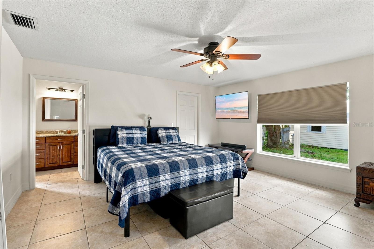
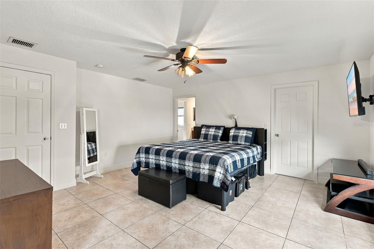
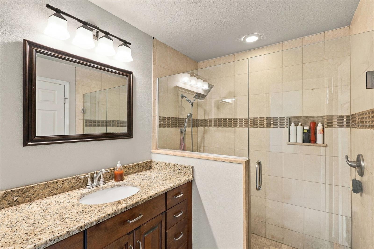
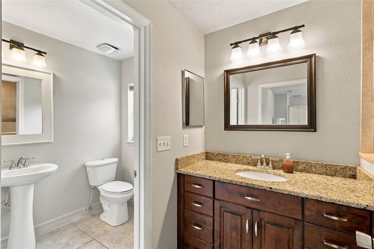
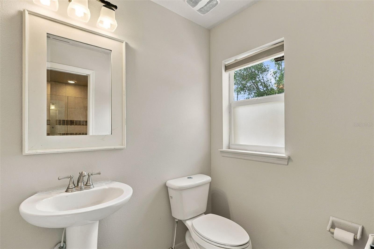
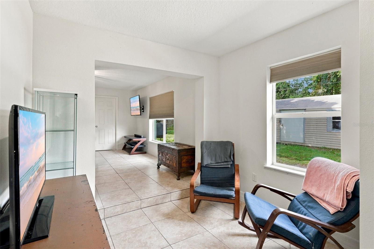
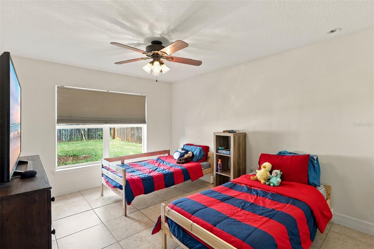
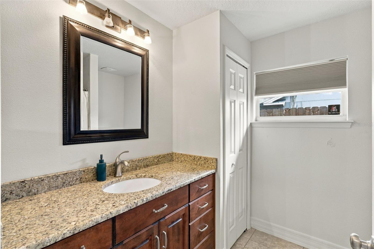
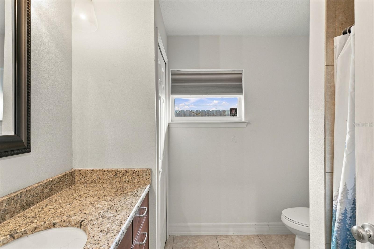
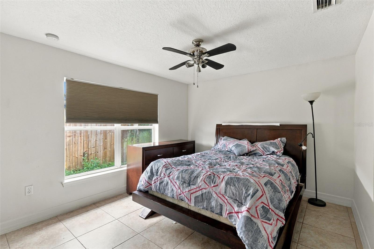
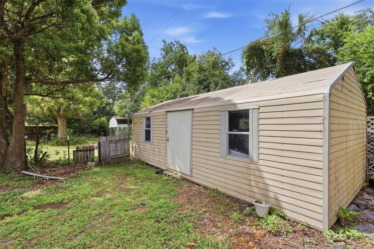
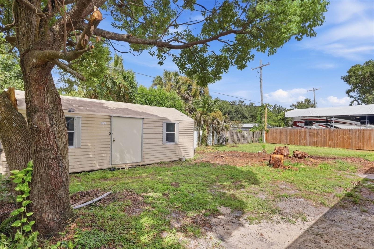
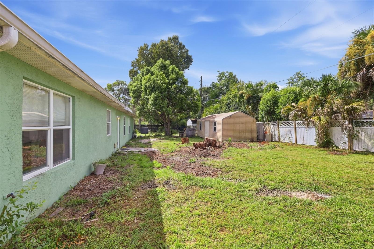
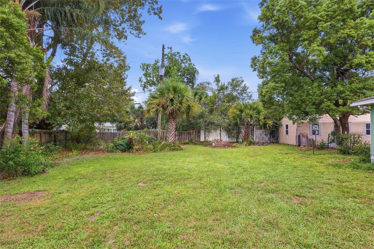
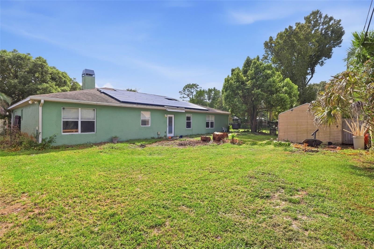
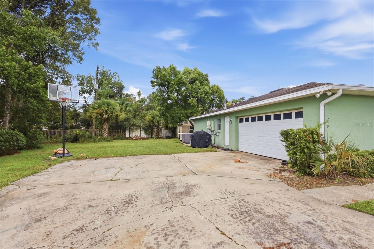
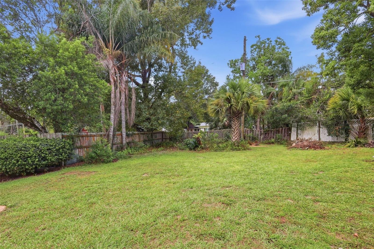
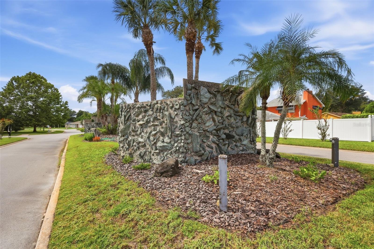
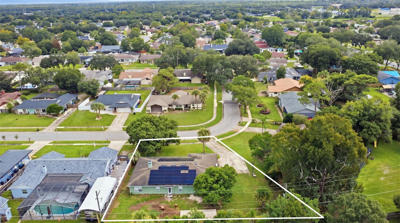
Three bedroom, two bathroom home located in the well-established and highly desirable Rio Pinar Golf and Country Club community. The home features a new A/C in 2026, along with new interior and exterior paint. The great layout offers plenty of space to configure to fit your lifestyle. Enter into the main living space featuring a fireplace that creates a warm and inviting atmosphere. The kitchen offers granite countertops and an island, while the dining room provides plenty of space for everyday dining and special occasions. The spacious primary suite offers a walk-in closet, en suite bathroom, and a separate sitting area with its own closet. Just off the sitting area is a bonus room with a door, giving you the flexibility to use it as part of the primary suite, a home office, or an additional family room. The two secondary bedrooms share a full bathroom. Tile flooring throughout, two-car garage, inside laundry room, and a fenced backyard complete the home. Solar is in place with an assumable lease. Conveniently located near Valencia College, UCF, Waterford Lakes and just minutes from Downtown Orlando and Orlando International Airport. Easy access to major highways 417 and SR 408 makes getting around Central Florida convenient. Come see all this home has to offer today!
Property Details
Basics
- Property Type
- Residential
- Property Subtype
- Single Family Residence
- MLS Number
- O6442893
- Days on Market
- 1
- Year Built
- 1979
- Levels
- One
- Additional Rooms
- Bonus Room
- Direction Faces
- East
- Occupant Type
- Owner
Size & Structure
- Living Area
- 2,259 sqft
- Total Area
- 2,994 sqft
- Lot Size
- 0.35 acres
- Lot Sq Ft
- 15,273 sqft
- Bedrooms
- 3
- Full Baths
- 2
- Garage Spaces
- 2
- Stories
- 1
Interior
- Flooring
- Tile
- Appliances
- Electric Water Heater, Microwave, Range, Refrigerator
- Interior Features
- Ceiling Fans(s), High Ceilings, Open Floorplan, Primary Bedroom Main Floor, Split Bedroom, Stone Counters, Thermostat, Walk-In Closet(s)
- Laundry
- Electric Dryer Hookup, Laundry Room, Washer Hookup
- Fireplace
- Yes — Living Room
- Furnished
- Unfurnished
- A/C
- Central Air
- Heating
- Central, Electric
Exterior & Lot
- Exterior Features
- Private Entrance, Private Mailbox
- Construction
- Block, Stucco
- Roof
- Shingle
- Foundation
- Slab
- Other Structures
- Shed(s)
- Fencing
- Wire, Wood
Water & Pool
Community & HOA
- HOA
- No
- Pets Allowed
- Cats OK, Dogs OK
Utilities & Systems
- Water
- Public
- Sewer
- Public Sewer
- Utilities
- BB/HS Internet Available, Cable Available, Electricity Connected, Public, Sewer Connected
- Cooling
- Central Air
- Heating
- Central, Electric
- Flood Zone
- X
- Parking
- Garage Faces Side
- Energy Generation
- Solar
Financial
- List Price
- $440,000
- Annual Taxes
- $6,909
- Tax Year
- 2025
- Listing Terms
- Cash, FHA, VA Loan
- Special Conditions
- None
Schools
- Elementary
- Deerwood Elem (Orange Cty)
- Middle School
- Liberty Middle
- High School
- Colonial High